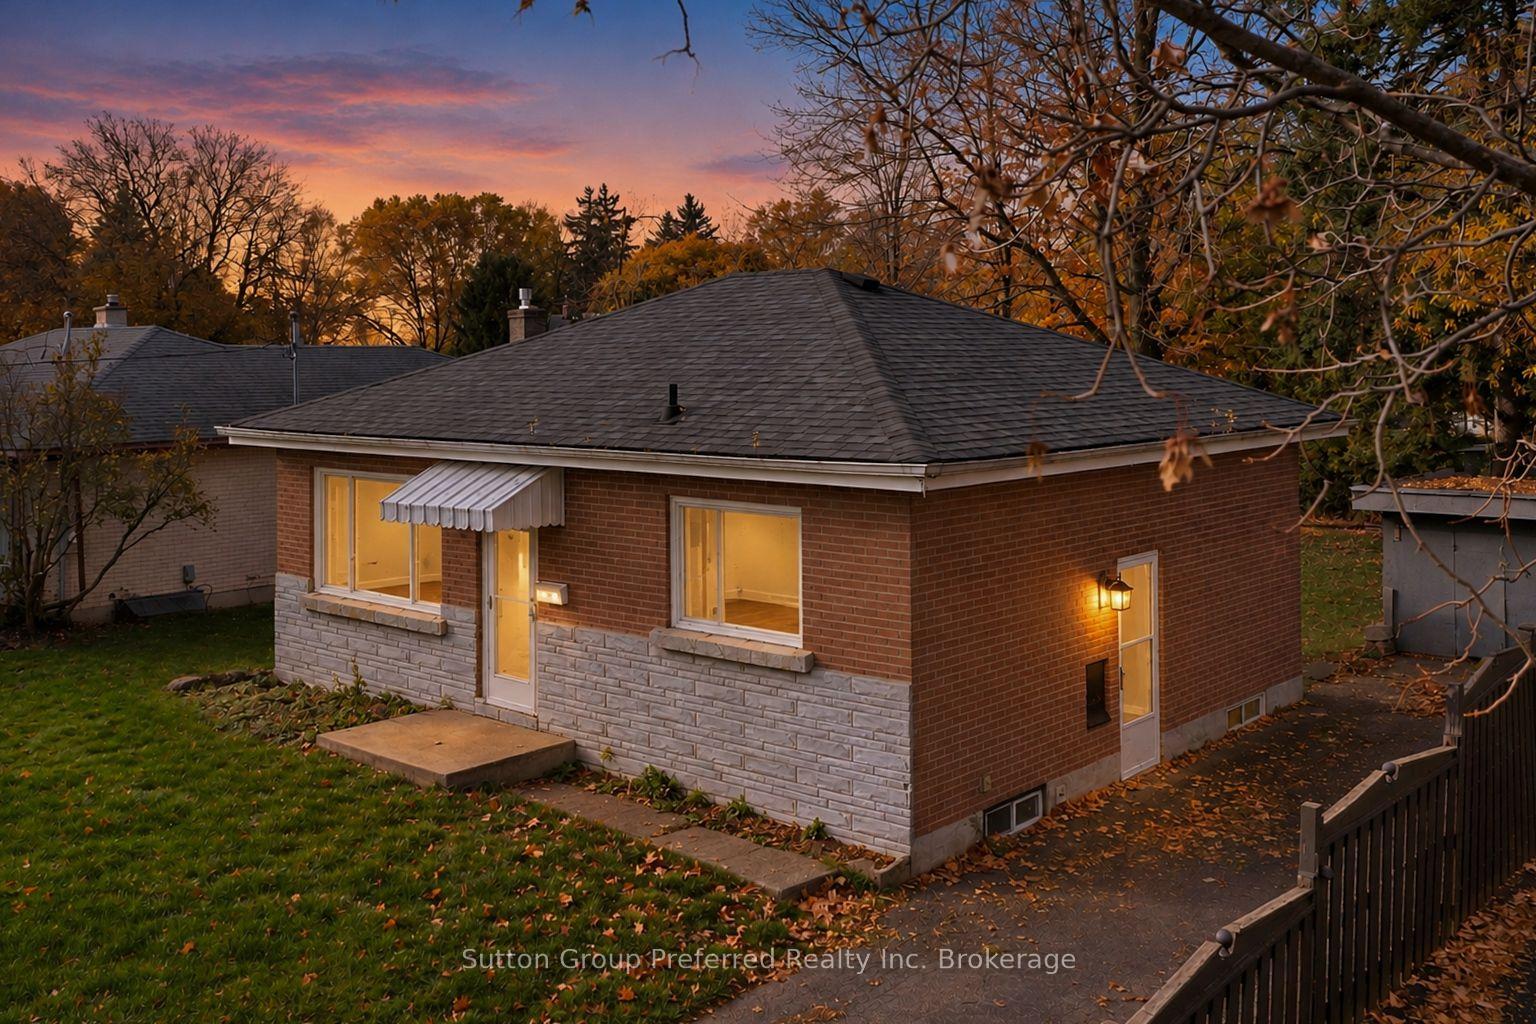
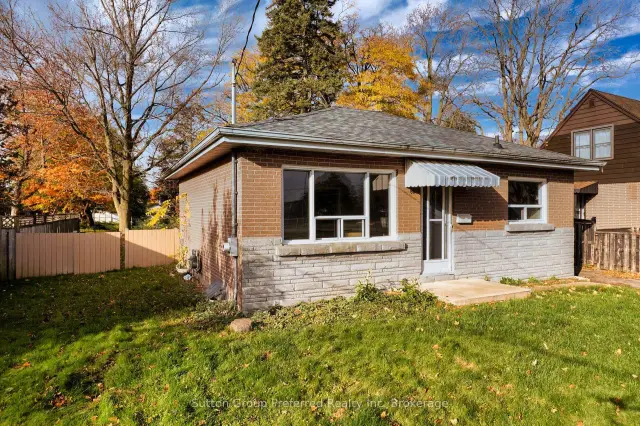
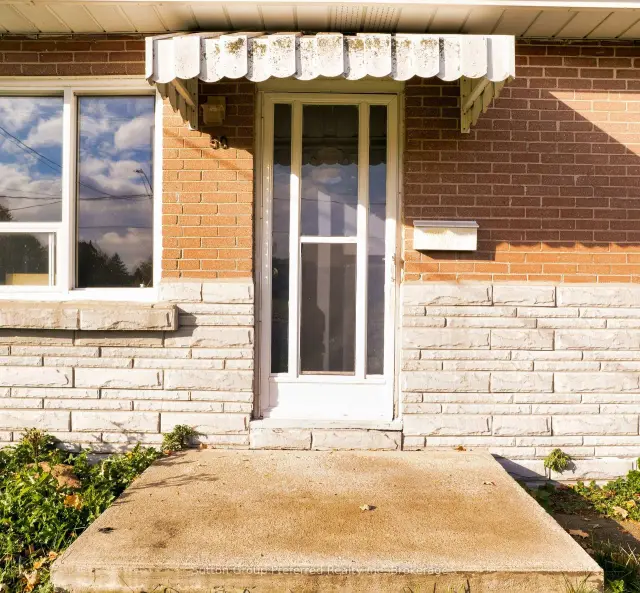
Front of 50 Aileen Drive

50 Aileen Drive
Woodstock (Woodstock - South)
Detached For Sale
1/21
Front of 50 Aileen Drive

50 Aileen Drive
Woodstock (Woodstock - South)
Detached For Sale
Photo 2 of 21 – 50 Aileen Drive, WoodstockPhoto 3 of 21 – 50 Aileen Drive, WoodstockPhoto 4 of 21 – 50 Aileen Drive, WoodstockPhoto 5 of 21 – 50 Aileen Drive, WoodstockSee all 21 photos
Listed for:Listed 15 days ago
2 Bedrooms
1 Bathroom
0 Garage
700–1.1K sq.ft
55×120.42 ft
$2,913/yr

Facts and features

  • BasementPart finished
  • Age of home51–99 years
  • Price per sq ft~$528
  • Water, sewerMunicipal
What stands out
  • Central air
The homeDetached, Bungalow, Age 51–99 years
  • Type: Detached
  • Style: Bungalow
  • Age: 51–99 years
  • Living space: 700–1,100 sq ft
  • Basement: Partially finished
InsideLower level, Primary bedroom - main floor, Smoke detector, carbon monoxide detectors
  • Laundry: Lower level
  • Features: Primary bedroom - main floor
  • Security: Smoke detector, carbon monoxide detectors
Rooms
  • Rooms above ground: 5
  • Rooms in the basement: 5
  • Bedrooms: 2
  • Bathrooms: 1
  • Kitchens: 1
Outside and lotBrick veneer, Shingles, Block
Outside
  • Exterior: Brick veneer
  • Roof: Shingles
  • Foundation: Block
  • Features: Landscaped, year round living
  • Other structures: Shed
Lot
  • Size: 55 × 120.42 ft
  • Shape: Irregular
  • Zoning: R1
Parking3 Parking, Lane, private, tandem
  • Spaces: 3 Parking
  • Driveway: Lane, private, tandem
Heating, water and powerForced air, gas, Central air, Municipal water
  • Heating: Forced air, gas
  • Cooling: Central air
  • Water: Municipal water
  • Sewer: Municipal sewer
Costs and taxesTaxes $2,913 a year, HST included in the price, Hot water heater
  • Taxes, 2026: $2,913 a year
  • HST: HST included in the price
  • Rental items: Hot water heater
  • Under contract: Hot water heater
NearbyHospital, school, public transit, golf, rec./commun.centre, library
  • Close to: Hospital, school, public transit, golf, rec./commun.centre, library
Listing detailsX14155932, For Sale, Nov 6, 2026
  • MLS® number: X14155932
  • Status: For Sale
  • Listed on: Nov 6, 2026
  • Days on market: 15
  • Updated: Nov 13, 2026
  • Possession: Flexible
  • Occupied by: Vacant
  • Listing brokerage: Sutton Group Preferred Realty Inc. Brokerage

About this home

50 Aileen Drive, Woodstock (Woodstock - South), ON N4S 4A1

Primary Bedroom - Main FloorHospitalSchoolPublic TransitGolfRec./Commun.Centre

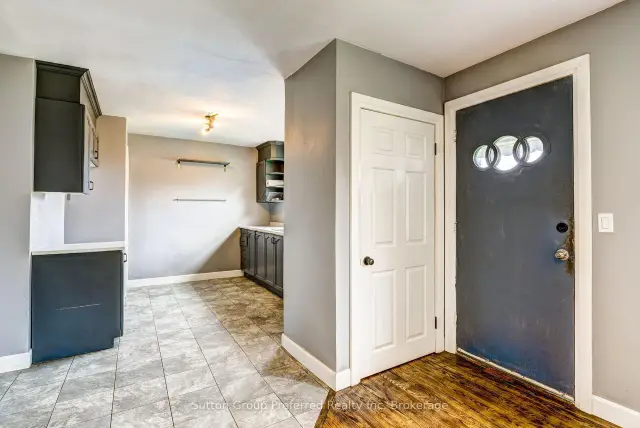
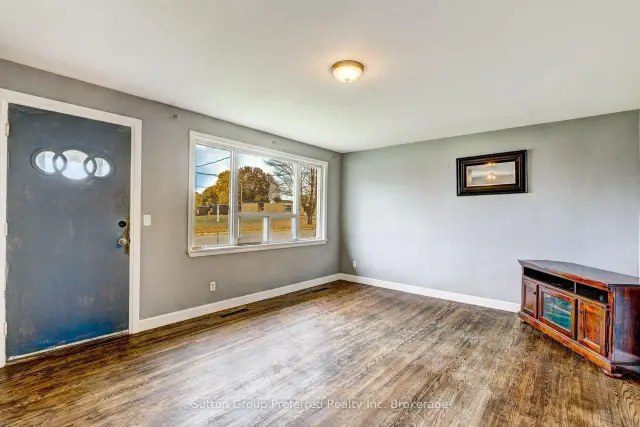
Welcome to this charming 2-bedroom bungalow on Aileen Drive in Woodstock, set on a large lot directly across the road from Eastdale Public School. Whether you are a first-time buyer, a growing family or looking to rightsize to one-floor living, this home offers comfort, flexibility and a location that makes everyday life easier. The carpet-free main floor features two well-sized bedrooms and a modern, updated bathroom. The bright, functional kitchen features a window over the sink that overlooks the school yard, so you can watch your children head off to school each morning. The eat-in area is the perfect spot for morning coffee, family meals and homework at the table. The single-level layout keeps everything you need close at hand. The lower level adds valuable living space with a comfortable rec room for movie nights, games or relaxing with family and friends. Two additional rooms provide excellent flexibility for a home office, den, hobby room, playroom or guest space, giving you room to adapt the home to your lifestyle as your needs change over the years. A dedicated laundry room and a separate furnace/utility room offer practical storage and keep the home organized. Outside, the large lot is a true highlight, with plenty of room for kids and pets to play, summer barbecues or simply enjoying the outdoors. There is even space to create the backyard retreat you have always wanted, whether that is a garden, a play area or a spot to unwind at the end of the day. A handy shed provides extra storage for tools, lawn equipment and seasonal items. The location is ideal for families, with Eastdale Public School just steps away across the road, making school mornings quick and easy. You are also close to parks, shopping, everyday amenities and convenient access to Highway 401 and 403 for commuters. This bungalow offers a wonderful combination of space, functionality and location. Don't miss the opportunity to make it yours.

Book a viewing

Sat21Nov
Sun22Nov
Mon23Nov
Tue24Nov
Wed25Nov
Thu26Nov
Fri27Nov
Pick A Time
Buy with HOMEH and get back$7,133Cashback Rebate, paid at closing
Claim my rebate

Around this home

Alice St
81Errands
86Transit
3Parks
100Schools

Daily convenience, out of 100, from the distances below

ParkSouth Side Park24 min walk1.5 km
GroceryJ&P Variety9 min walk537 m
SchoolEastdale Public School2 min walk120 m
Train stationWoodstock23 min walk1.4 km
PharmacyShoppers Drug Mart16 min walk965 m
Cafés & foodThe Pub at Norwich Avenue · 15 within 1 km10 min walk614 m
Gym & rec centreCivic Arena17 min walk1.0 km
WalkDriveStraight-line distance, open map data
Grocery0.5 km
Park1.5 km
Coffee0.8 km
Dining0.6 km
Gym1.0 km
Woodstock1.4 km

Schools nearby

School rating, out of 10.

Eastdale Public Schoolelementary · Public · 0.1 km
3.7/10Low
Oliver Stephens Public Schoolelementary · Public · 0.8 km
6.2/10Fair
College Avenue Secondary Schoolsecondary · Public · 0.9 km
3.7/10Low
Contact agent

Helpful calculators

Mortgage
Affordability
Closing costs
Land transfer tax
Property tax
Down payment
CMHC insurance
Stress test
Cashback Rebate
Down Payment AssistanceGet Best Mortgage Rates

Your HOMEH agent

NimaHOMEH agent · Woodstock

"Priced 2% over the Hestimate. I would see it this week."

Ask Nima

© 2026 HOMEH Inc., Brokerage · RECO Registration #6000380 · 505 Highway 7 East, Unit 308, Thornhill, ON L3T 7T1 · Listing data courtesy of the MLS® System of the listing brokerage, deemed reliable but not guaranteed.

Disclaimers and terms

* Hestimate. HOMEH's estimate of this home's value, from recent sales and current market data; it may change over time.

* Estimated Cashback Rebate. 1.5% of the purchase price when the co-op commission is 2.5%.

HOMEH is operated by HOMEH Inc., a licensed Ontario real estate brokerage regulated by the Real Estate Council of Ontario (RECO) under the Trust in Real Estate Services Act, 2002 (TRESA). Under TRESA, consumers are entitled to the RECO Information Guide before entering into a representation agreement. Broker of Record Licence #5034208. Toronto Regional Real Estate Board Member #20004000.

Cashback Rebate. Paid by HOMEH Inc., Brokerage from the commission it receives, on closing, to eligible buyers who came to HOMEH as HOMEH leads. Subject to the buyer representation agreement, lender approval and legal limits; amounts vary with price, commission received and transaction type. Not a government incentive, tax credit or refund. Full terms and conditions apply.

Mortgage. Payment figures are estimates for illustration only, not an offer to lend; all financing is on approved credit (OAC). HOMEH Inc., Brokerage is not a mortgage broker, agent or lender; mortgage products and advice come from independent professionals licensed by the Financial Services Regulatory Authority of Ontario (FSRA).

Hestimate. Worked out with automated tools from recent nearby sales of similar homes. For information only, not an appraisal.

Accuracy. Listings, market data, photos, school, transit and neighbourhood information come from sources believed reliable, including the MLS® System and the Toronto Regional Real Estate Board (TRREB), but are not warranted accurate, current or complete. MLS® listing data is copyright TRREB. It must only be used by consumers with a bona fide interest in the purchase, sale or lease of real estate, and not for any commercial purpose.

Programs. Programs, incentives and benefits on this website are privately administered, may change or end without notice, and imply no government authority, endorsement or affiliation.

Not intended to solicit clients currently under contract with another brokerage.

The trademarks REALTOR®, REALTORS® and the REALTOR® logo are controlled by The Canadian Real Estate Association (CREA) and identify real estate professionals who are members of CREA. The trademarks MLS®, Multiple Listing Service® and the associated logos are owned by CREA and identify the quality of services provided by real estate professionals who are members of CREA. Used under licence.