

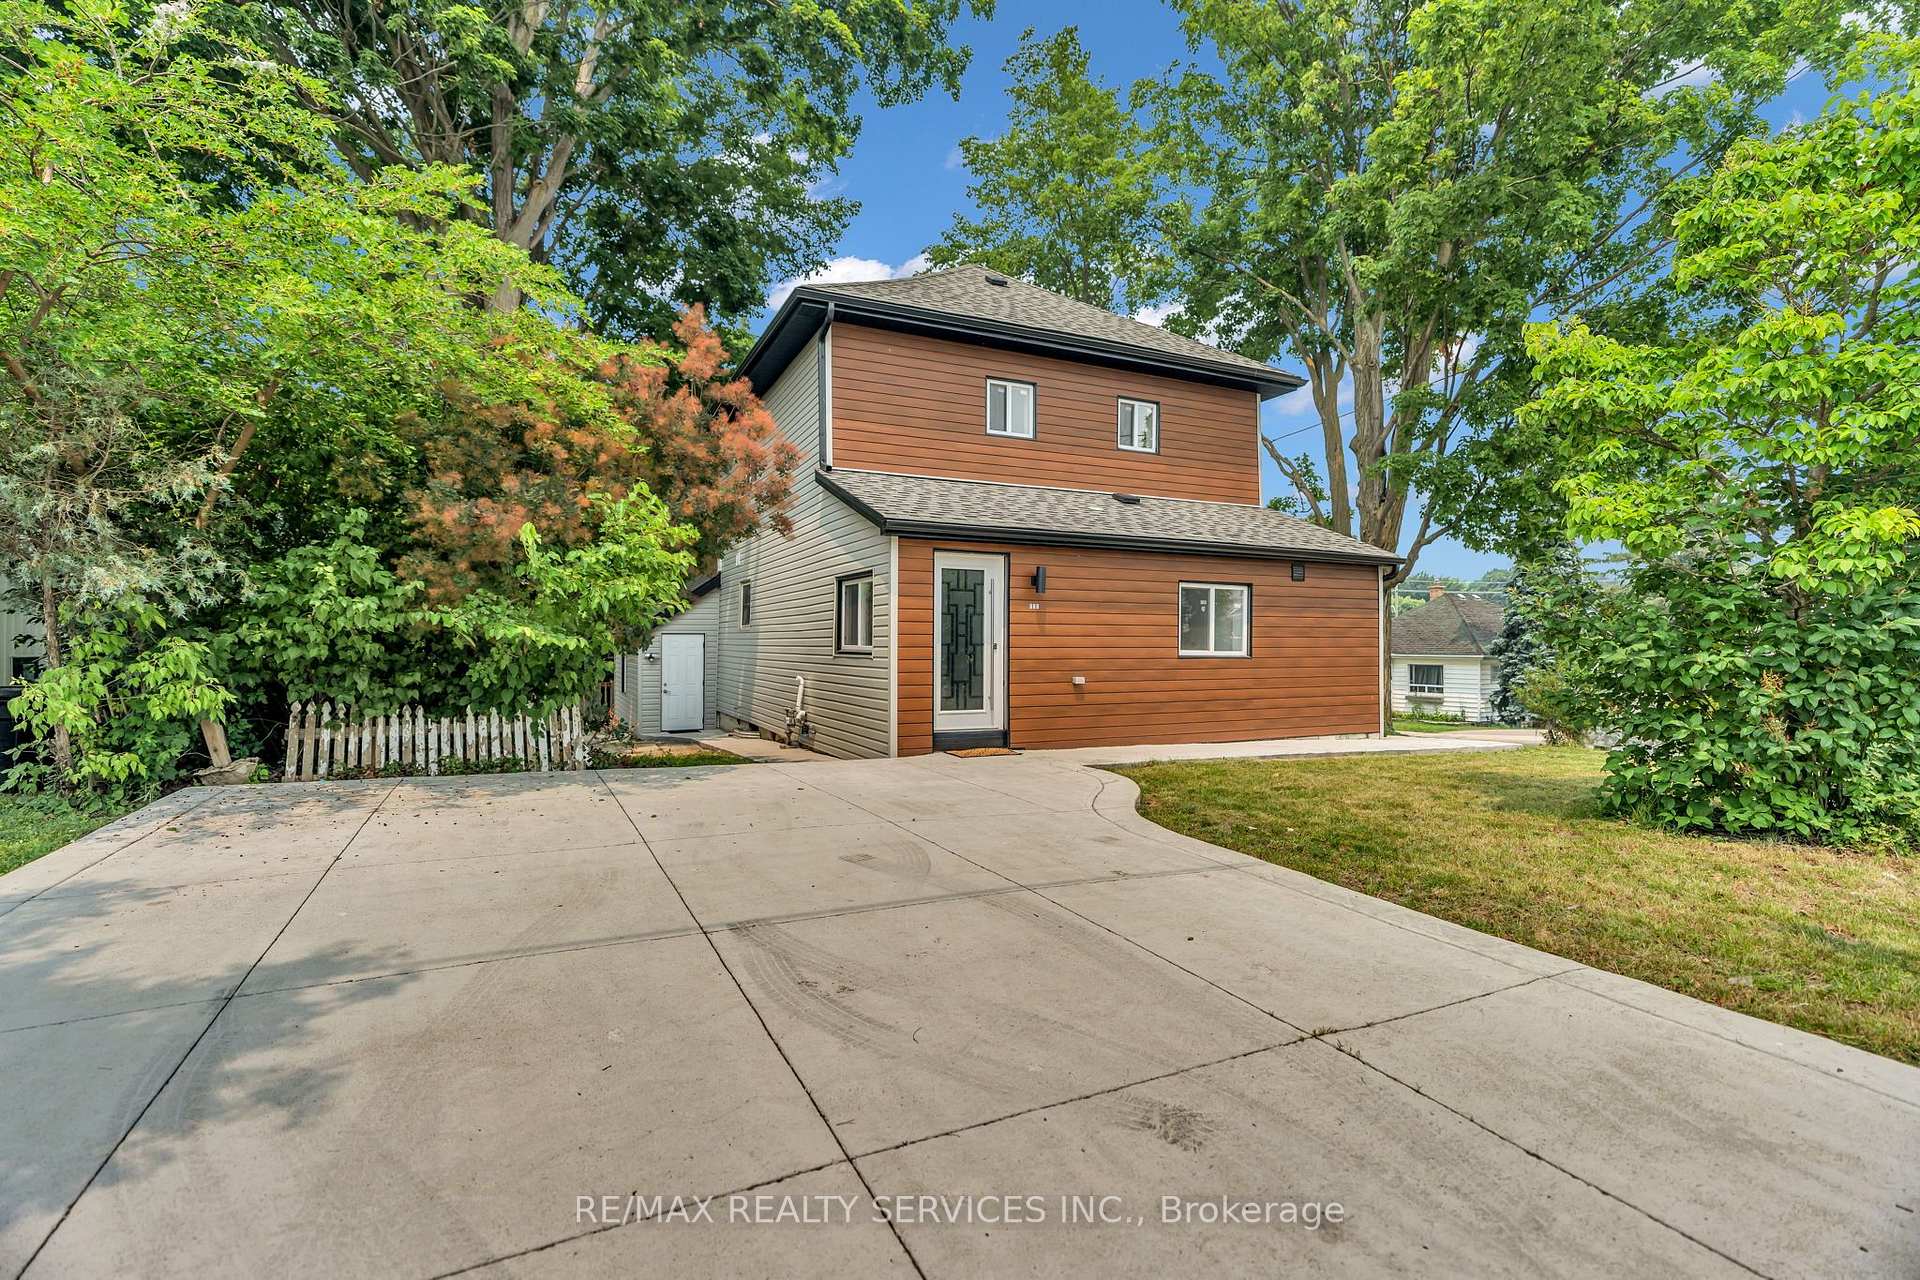
727 College Avenue
Detached Sold
1/45727 College Avenue
Detached Sold
 See all 45 photos
4+1 Bedrooms
4 Bathrooms
0 Garage
1.5K–2K sq.ft
53×115 ft
$1,950/yr
Property history
Facts and features
- BasementFinished
- Water, sewerMunicipal
- HeatingForced air
- CoolingCentral air
What stands out
- Second kitchen
- Central air
The homeDetached, 2-storey, 1,500–2,000 sq ft
- Type: Detached
- Style: 2-storey
- Living space: 1,500–2,000 sq ft
- Basement: Finished
- Waterfront: None
InsideCeramic, Vinyl, In-law suite, Rooms above ground 8
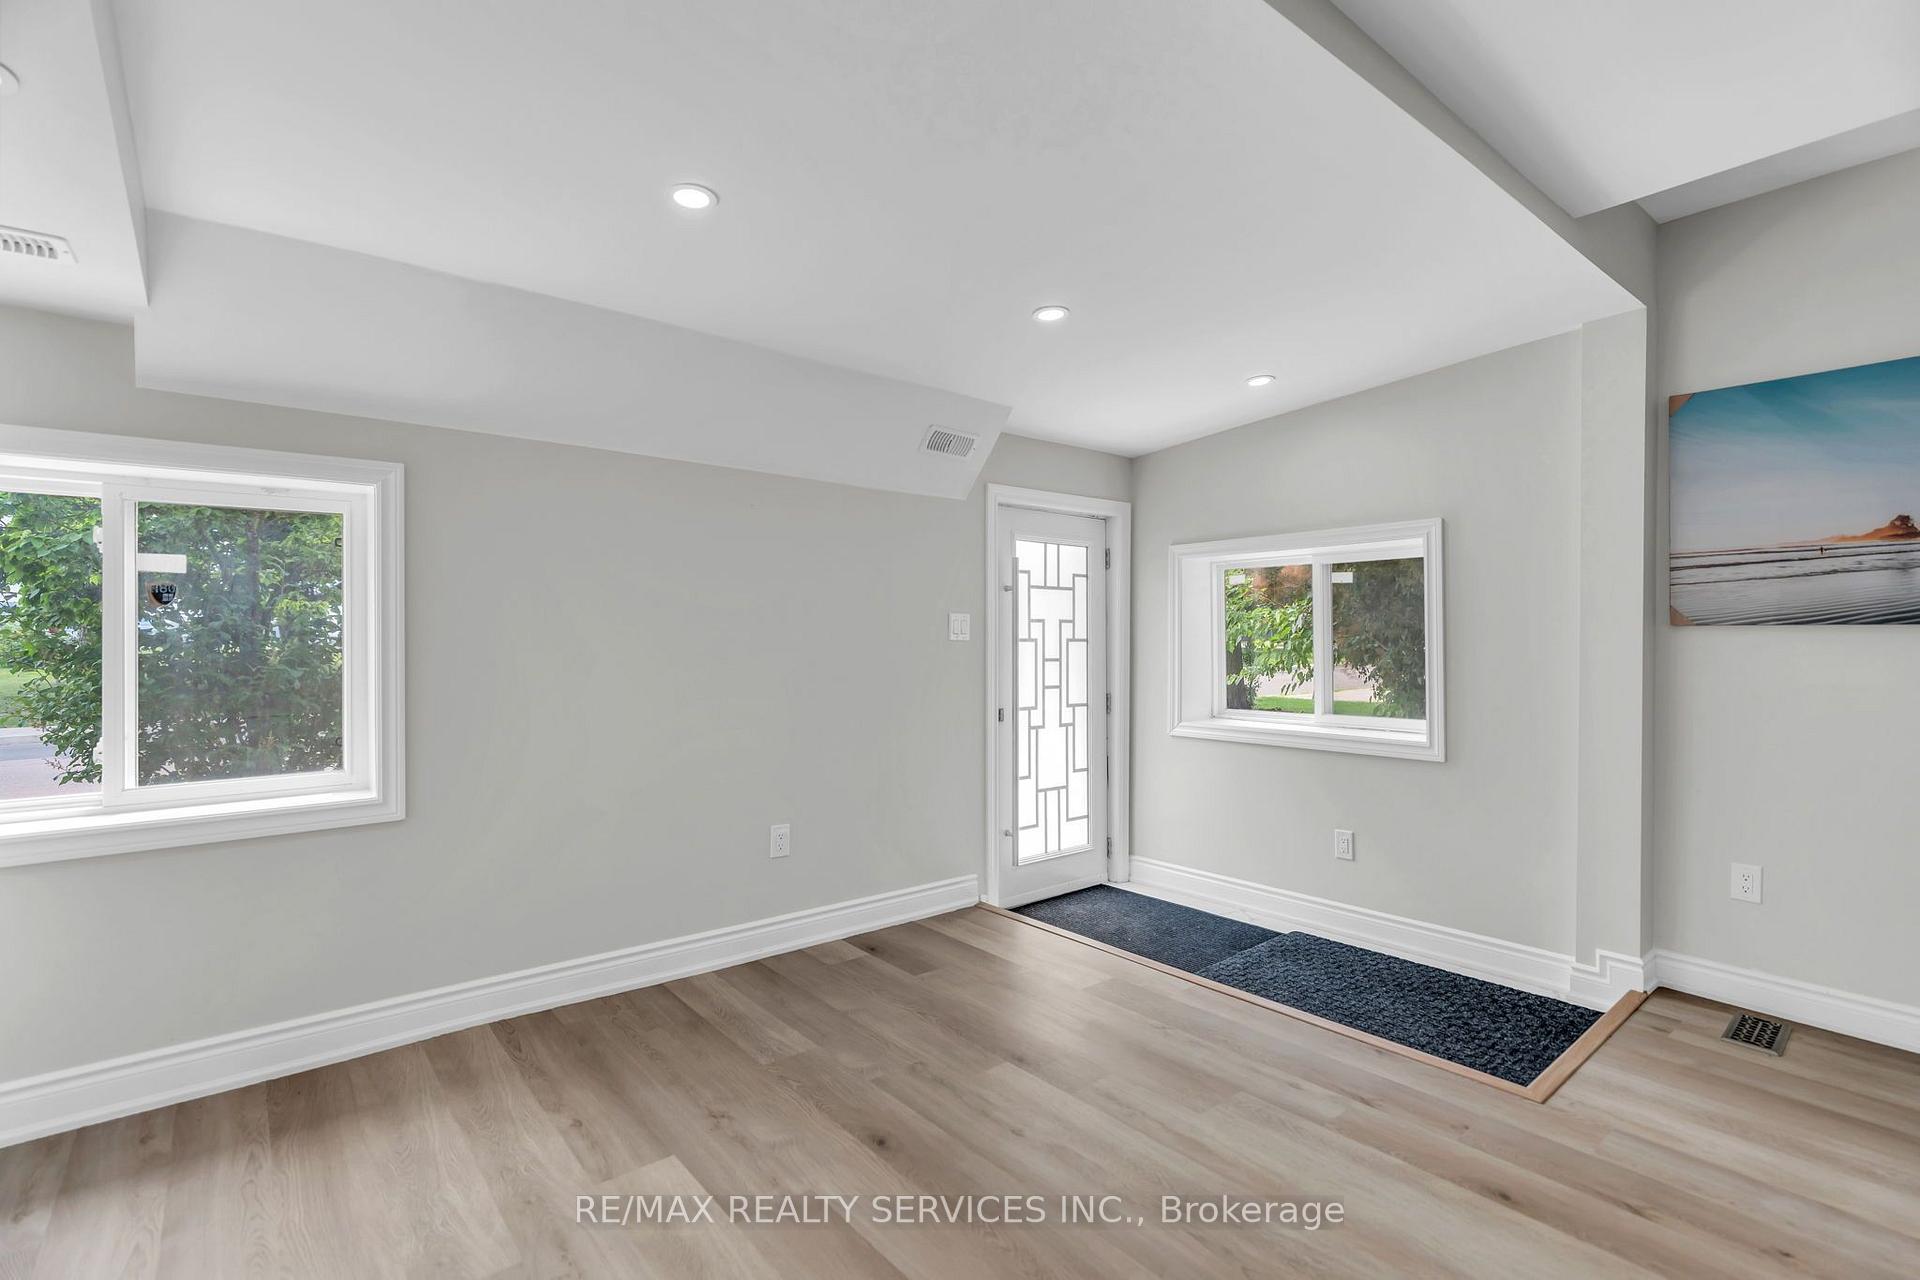
- Flooring: Ceramic, Vinyl
- Features: In-law suite
- Rooms above ground: 8
- Rooms in the basement: 1
- Bedrooms: 4 + 1 in the basement
- Bathrooms: 4
- Kitchens: 2
- Family room: Yes
Outside and lotVinyl siding, wood, Asphalt shingle, Concrete
Outside
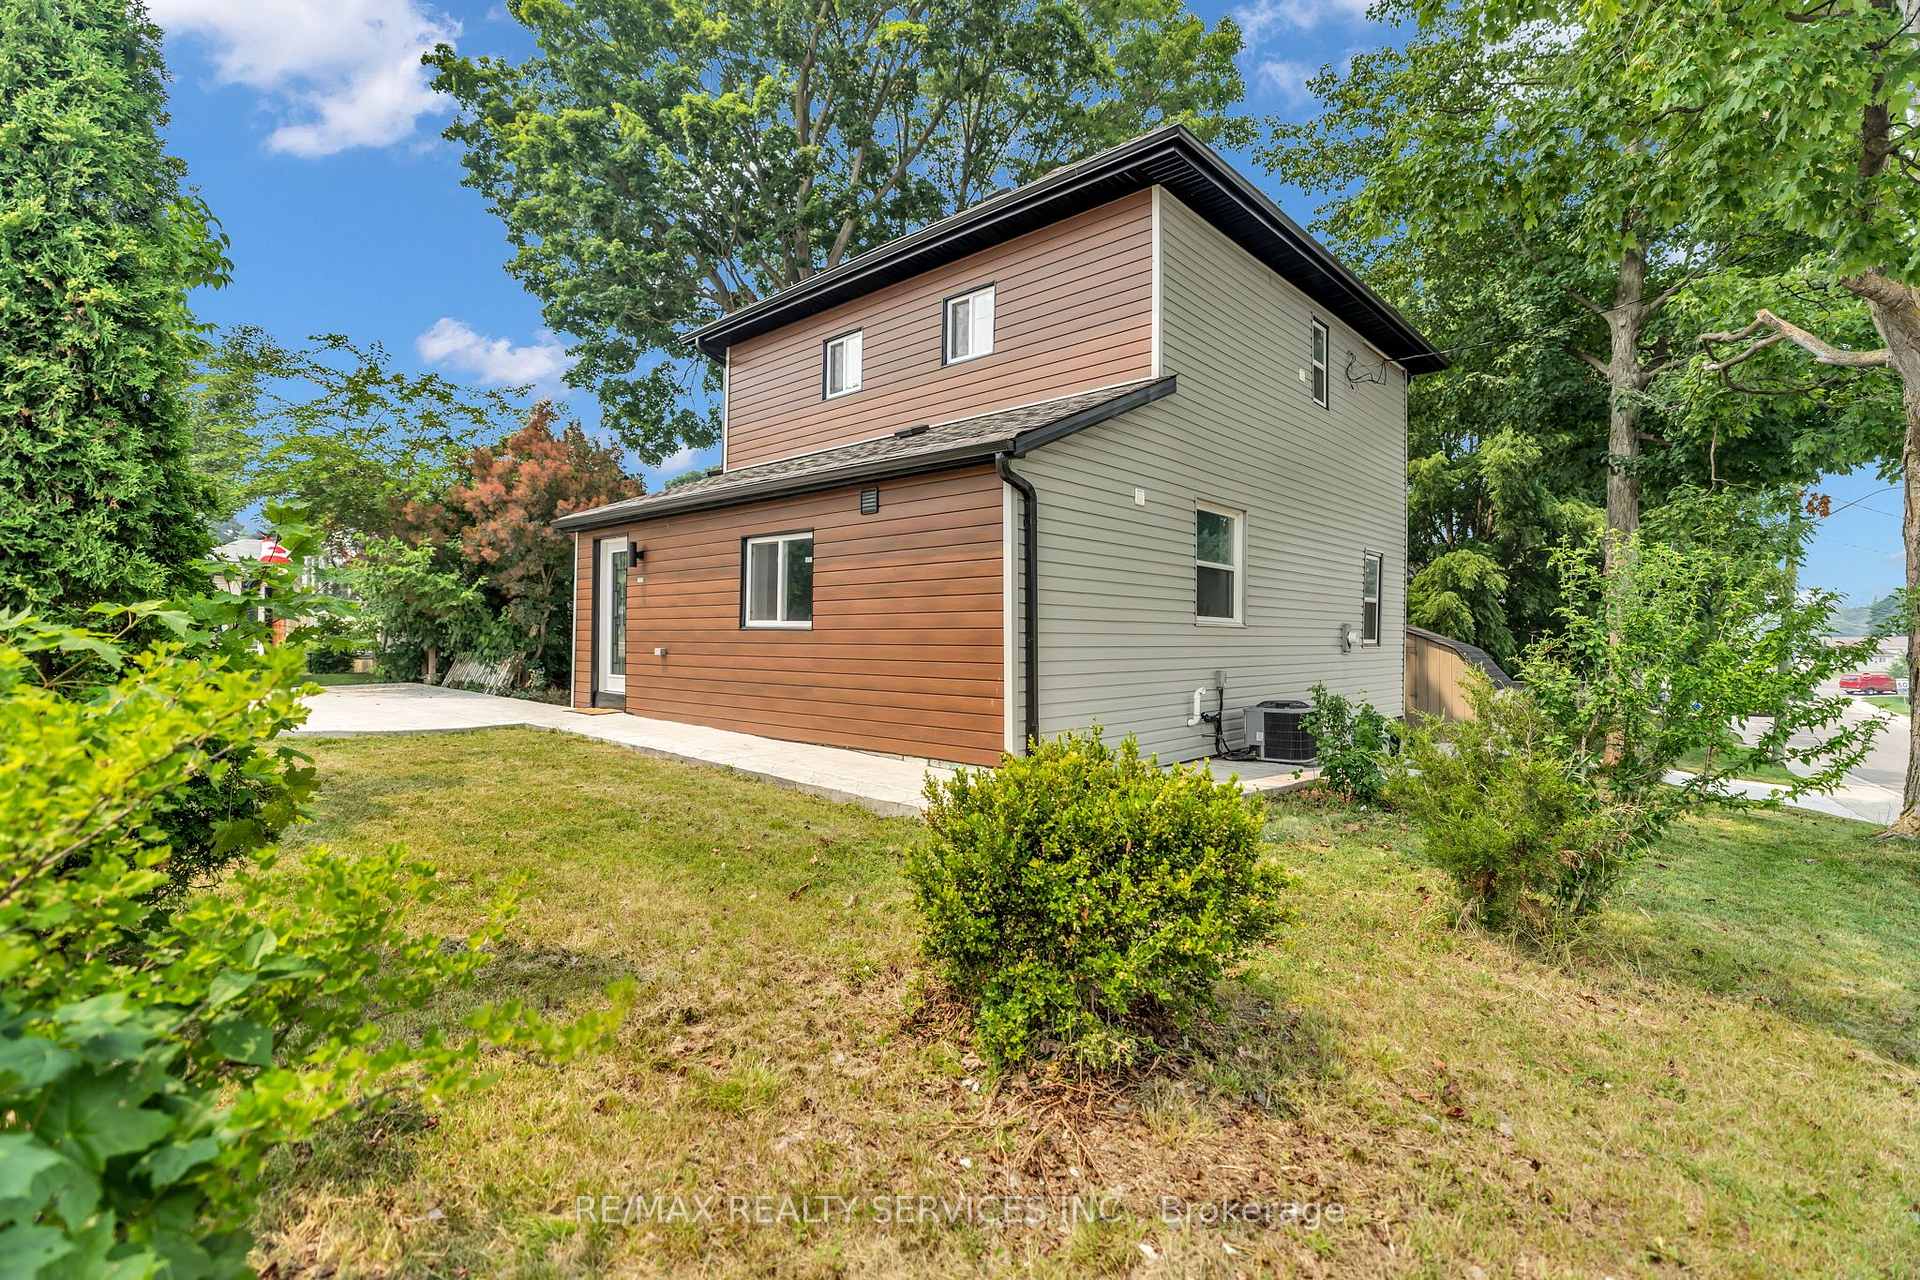
- Exterior: Vinyl siding, wood
- Roof: Asphalt shingle
- Foundation: Concrete
- Size: 53 × 115 ft
Parking8 Parking, Private
- Spaces: 8 Parking
- Driveway: Private
Heating, water and powerForced air, gas, Central air, Municipal water
- Heating: Forced air, gas
- Cooling: Central air
- Water: Municipal water
- Sewer: Municipal sewer
Costs and taxesTaxes $1,950 a year, HST included in the price, Hot water tank
- Taxes, 2025: $1,950 a year
- HST: HST included in the price
- Rental items: Hot water tank
Included in the saleNewer appliances- stove, cooktop, 2 fridge, b/i dishwasher, washer ,dryer, cac, all elfs., Not included None
- Included: Newer appliances- stove, cooktop, 2 fridge, b/i dishwasher, washer ,dryer, cac, all elfs.
- Not included: None
Listing detailsX13575970, Sold, Jul 17, 2026
- MLS® number: X13575970
- Status: Sold
- Listed on: Jul 17, 2026
- Days on market: 5
- Updated: Jul 22, 2026
- Possession: Flexible
- Occupied by: Owner
- Listing brokerage: RE/MAX REALTY SERVICES INC.
About this home
727 College Avenue, Woodstock (Woodstock - South), ON N4S 2C7
In-Law Suite
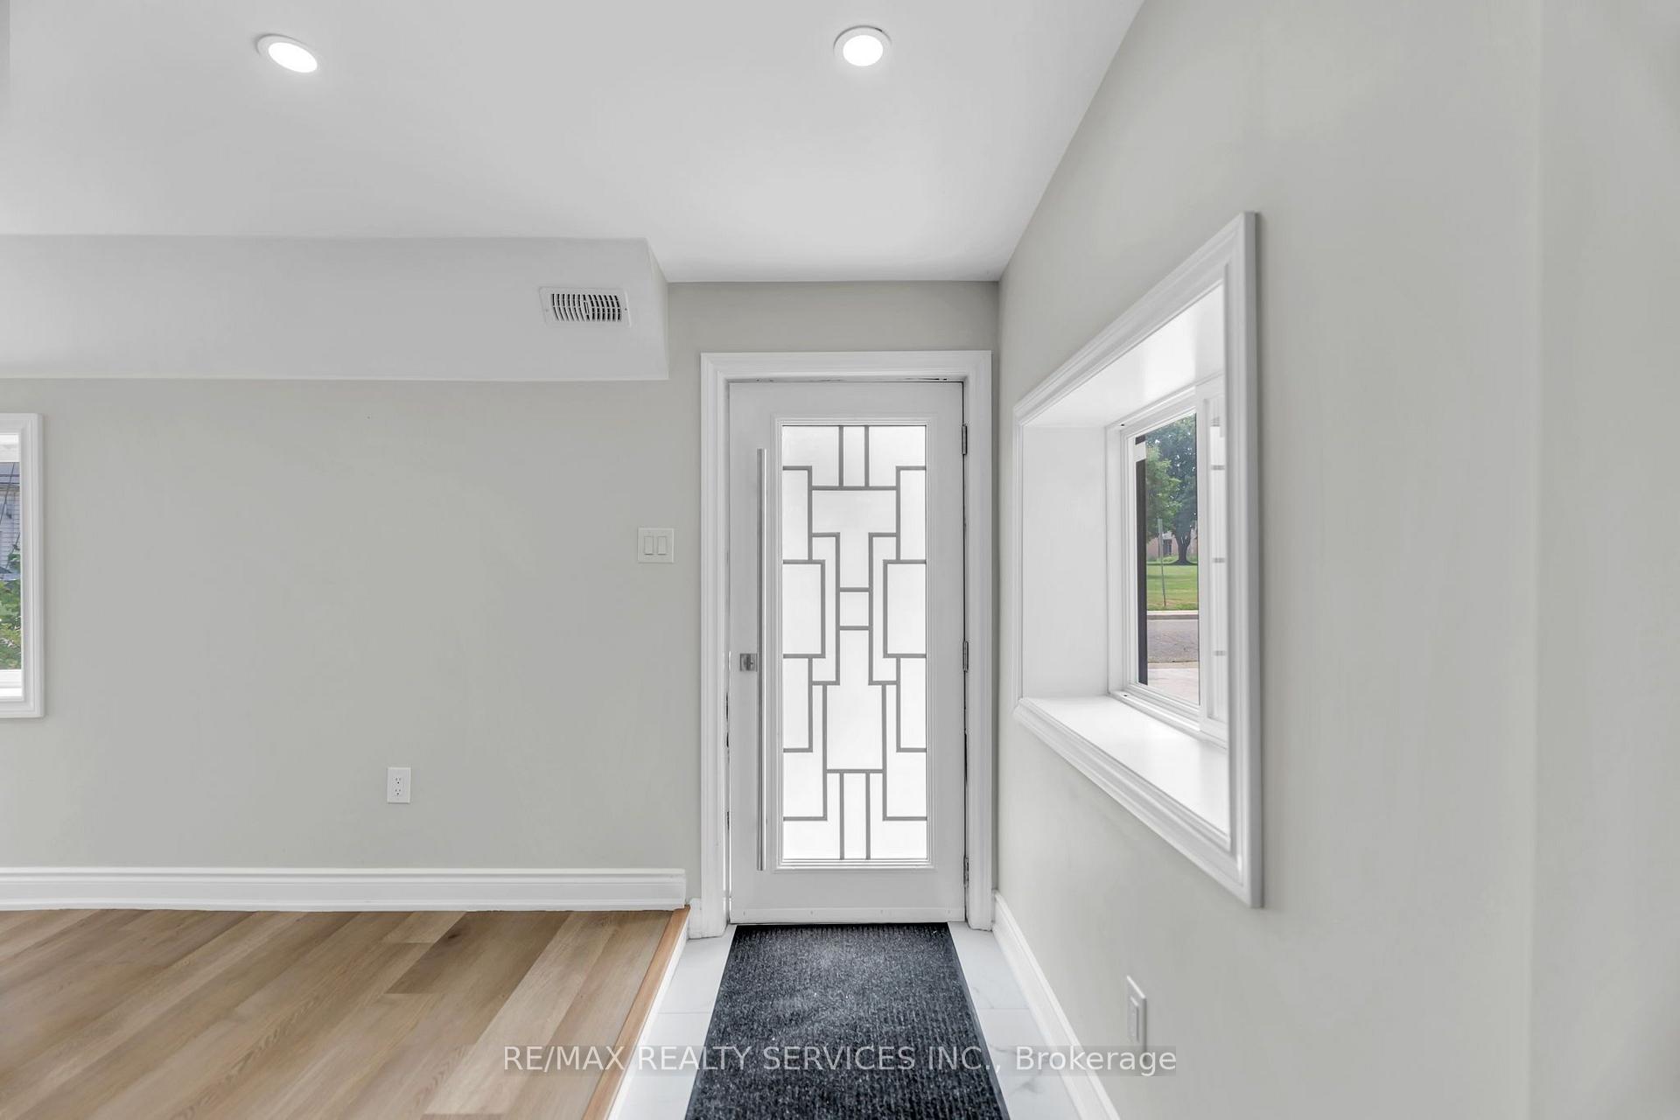
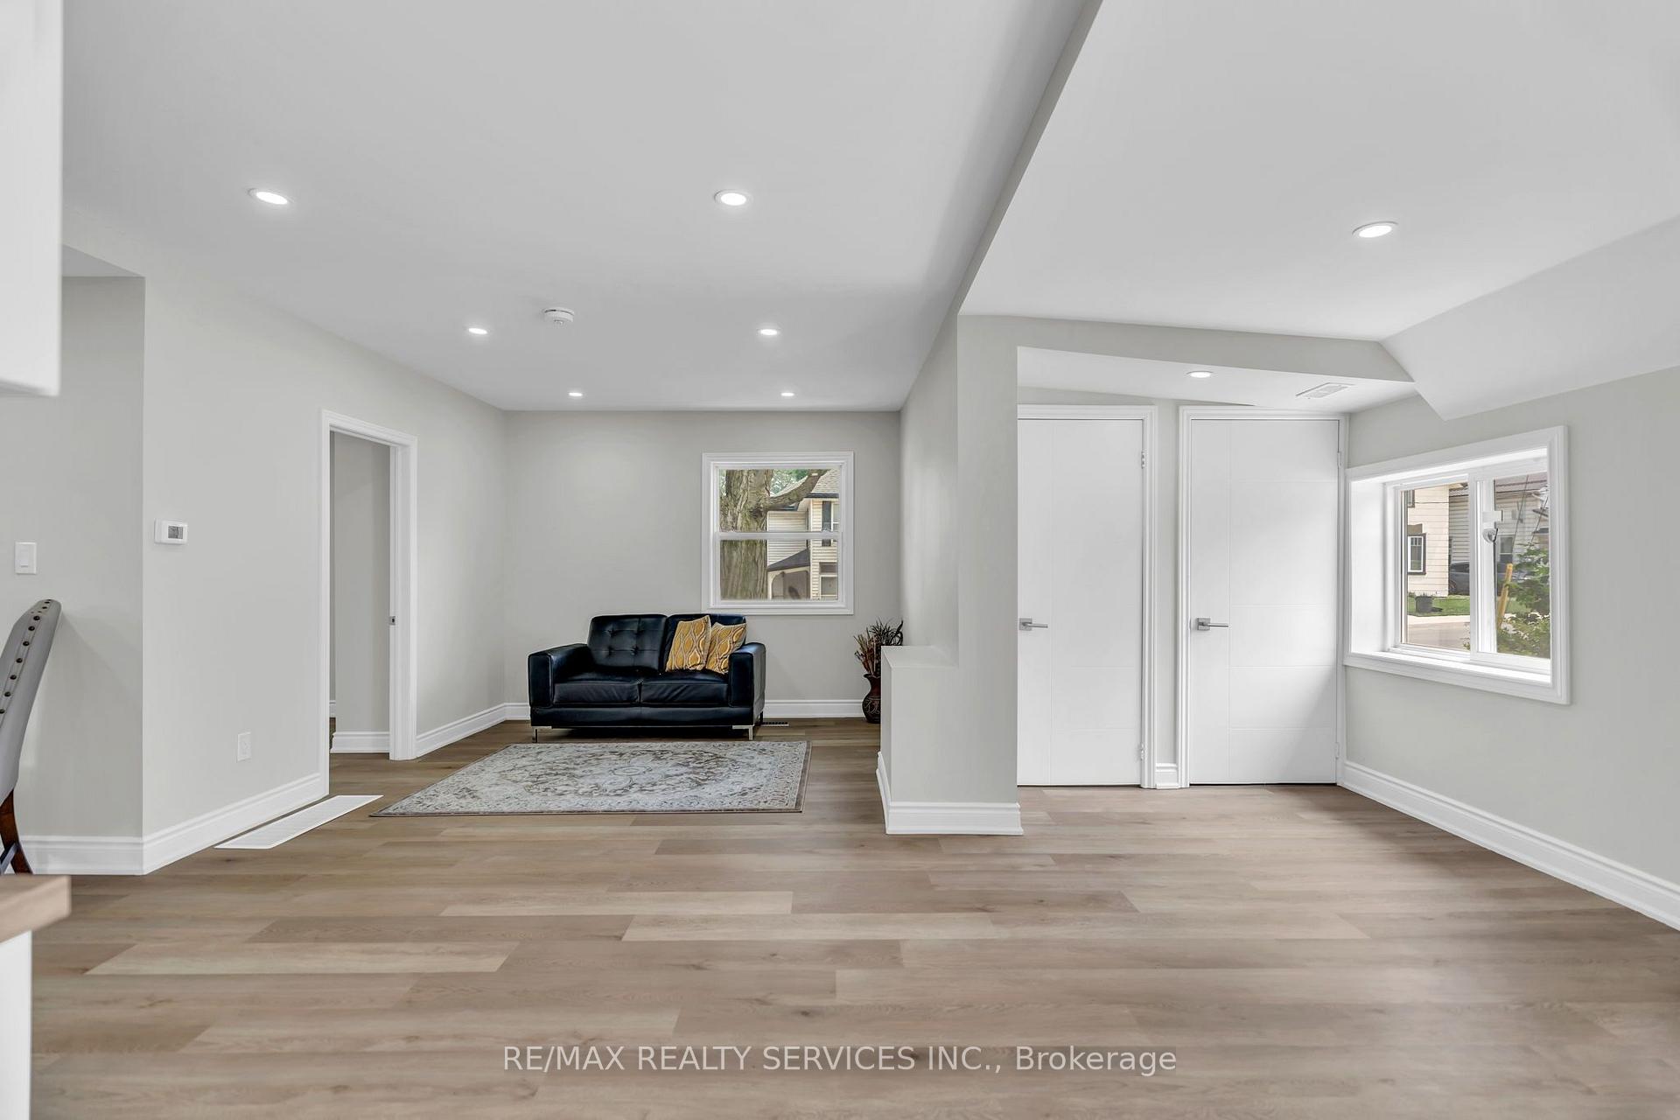
Welcome to Beautifully renovated detached home with 4 Bedroom with bachelor in-law suite home in great neighbourhood of Woodstock, lots of great features, newly renovated kitchen, Corner lot, Legal main-floor bachelor suite (15x15 ft) with a separate entrance perfect for rental income or multi-generational living, stylish 7mm vinyl flooring, laundry at main level, new concrete double driveway, all new windows, Big Size backyard, and Lots More!!!!!!!
Read more
Ask about this home
A HOMEH agent will answer your questions about this home.
Ask a question
Thinking of selling your home?See what your home is worth today.
Around this home
Wilson St & Fyfe AVE
Errands
Transit
Parks
Schools
Daily convenience, out of 100, from the distances below
ParkSouth Side Park · 3 within 1 km12 min walk765 m
GroceryJ&P Variety4 min walk228 m
SchoolCollege Avenue Secondary School2 min walk150 m
Train stationWoodstock10 min walk636 m
PharmacyRexall11 min walk679 m
Cafés & foodThe Pub at Norwich Avenue · 15 within 1 km9 min walk554 m
Gym & rec centreGoodLife Fitness16 min walk960 m
LibraryWoodstock Public Library23 min walk1.4 km
HospitalWoodstock General Hospital5 min drive2.1 km
WalkDriveStraight-line distance, open map data
Grocery0.2 km
Park0.8 km
Dining0.6 km
Gym1.0 km
Hospital2.1 km
Woodstock0.6 km
Schools nearby
School rating, out of 10.
College Avenue Secondary Schoolsecondary · Public · 0.1 km
3.7/10Low
Oliver Stephens Public Schoolelementary · Public · 0.4 km
6.2/10Fair
St Don Bosco Catholic Secondary Schoolsecondary · Catholic · 0.6 km
—
Contact agent
Helpful calculators
Mortgage
Affordability
Closing costs
Land transfer tax
Property tax
Down payment
CMHC insurance
Stress test
Cashback Rebate
Your HOMEH agent

NimaHOMEH agent · Woodstock
"I would see it this week."
Ask Nima