

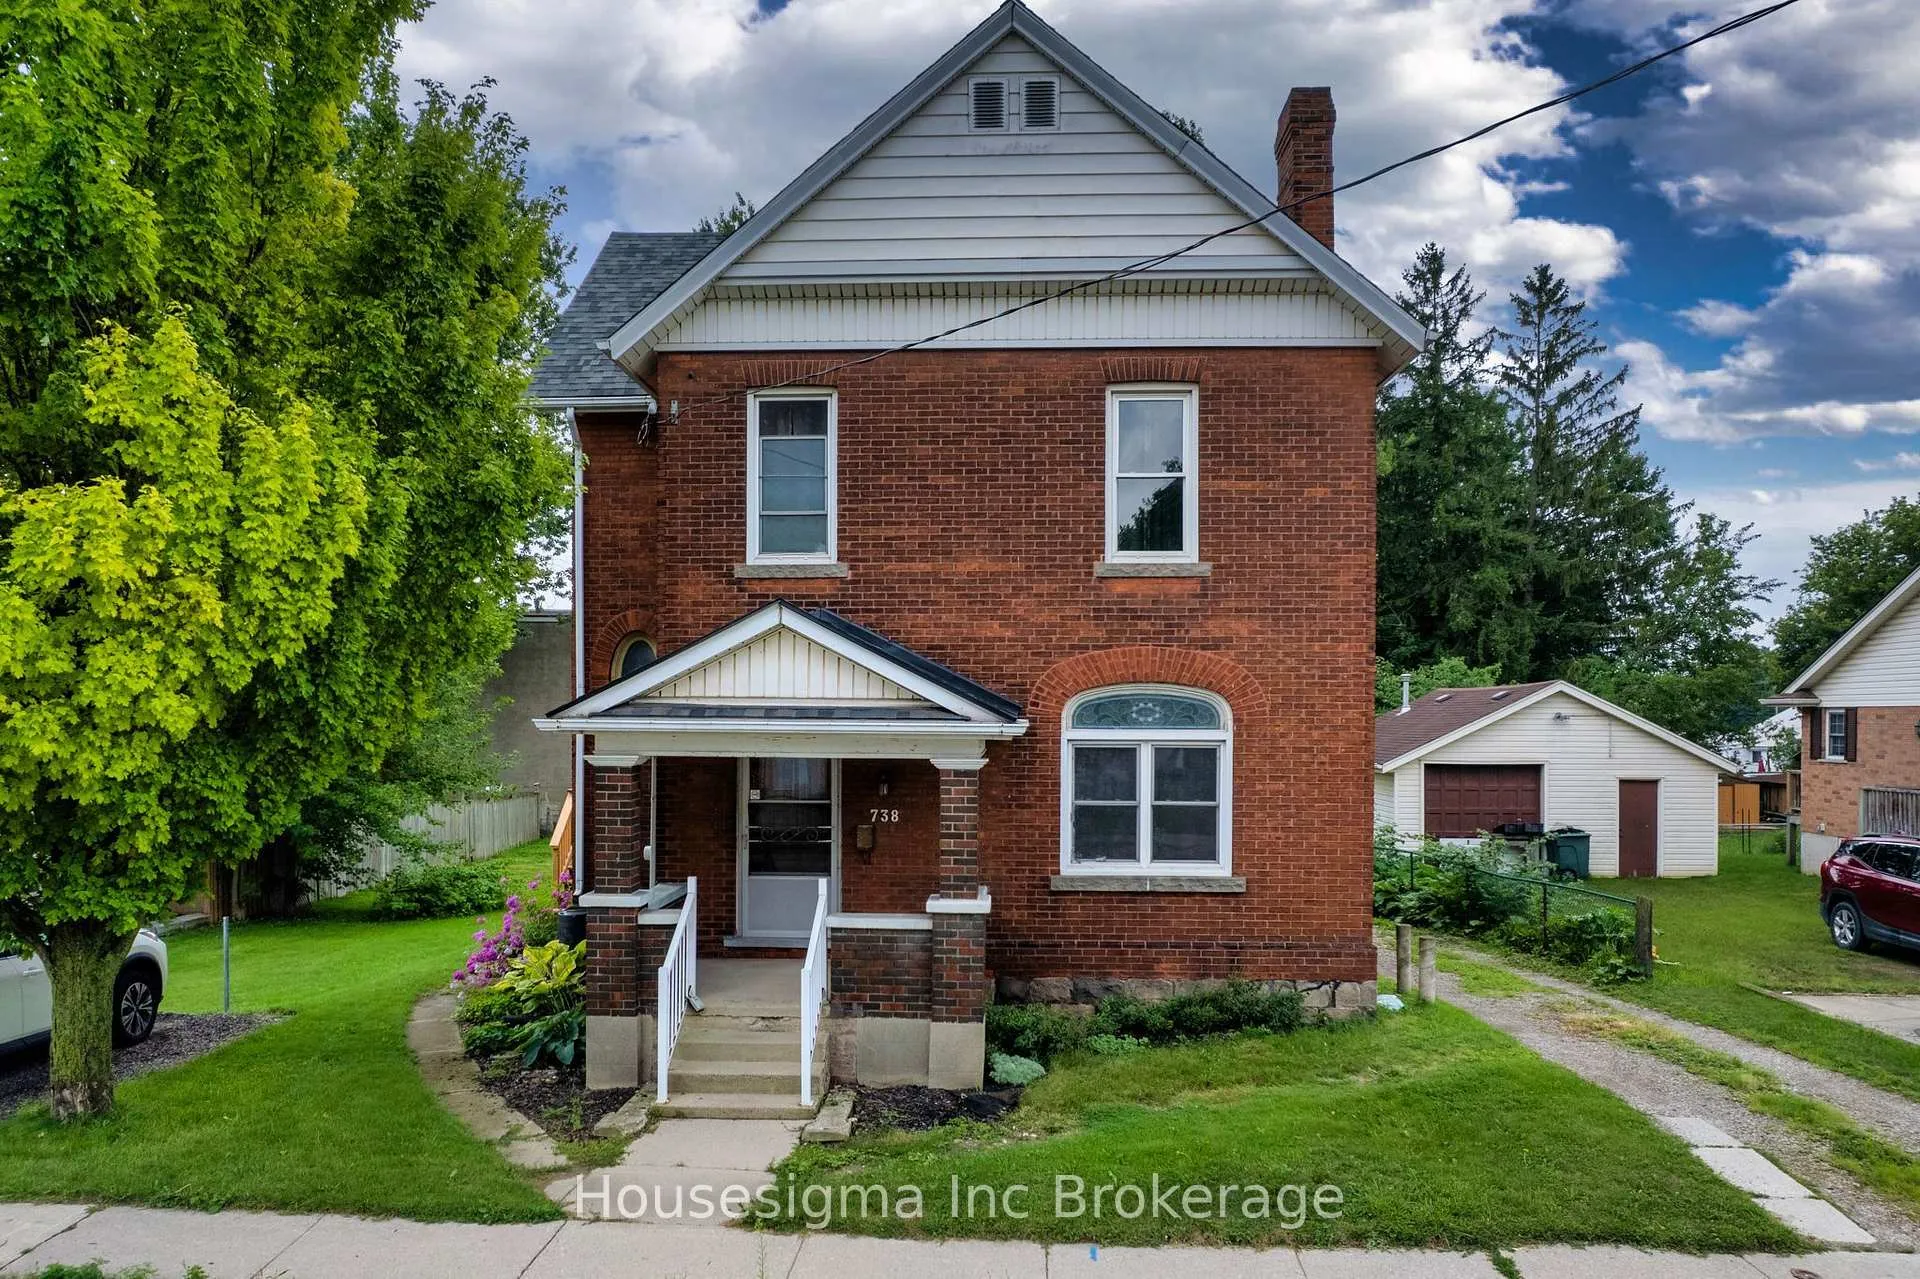
738 Hounsfield Street
738 Hounsfield Street
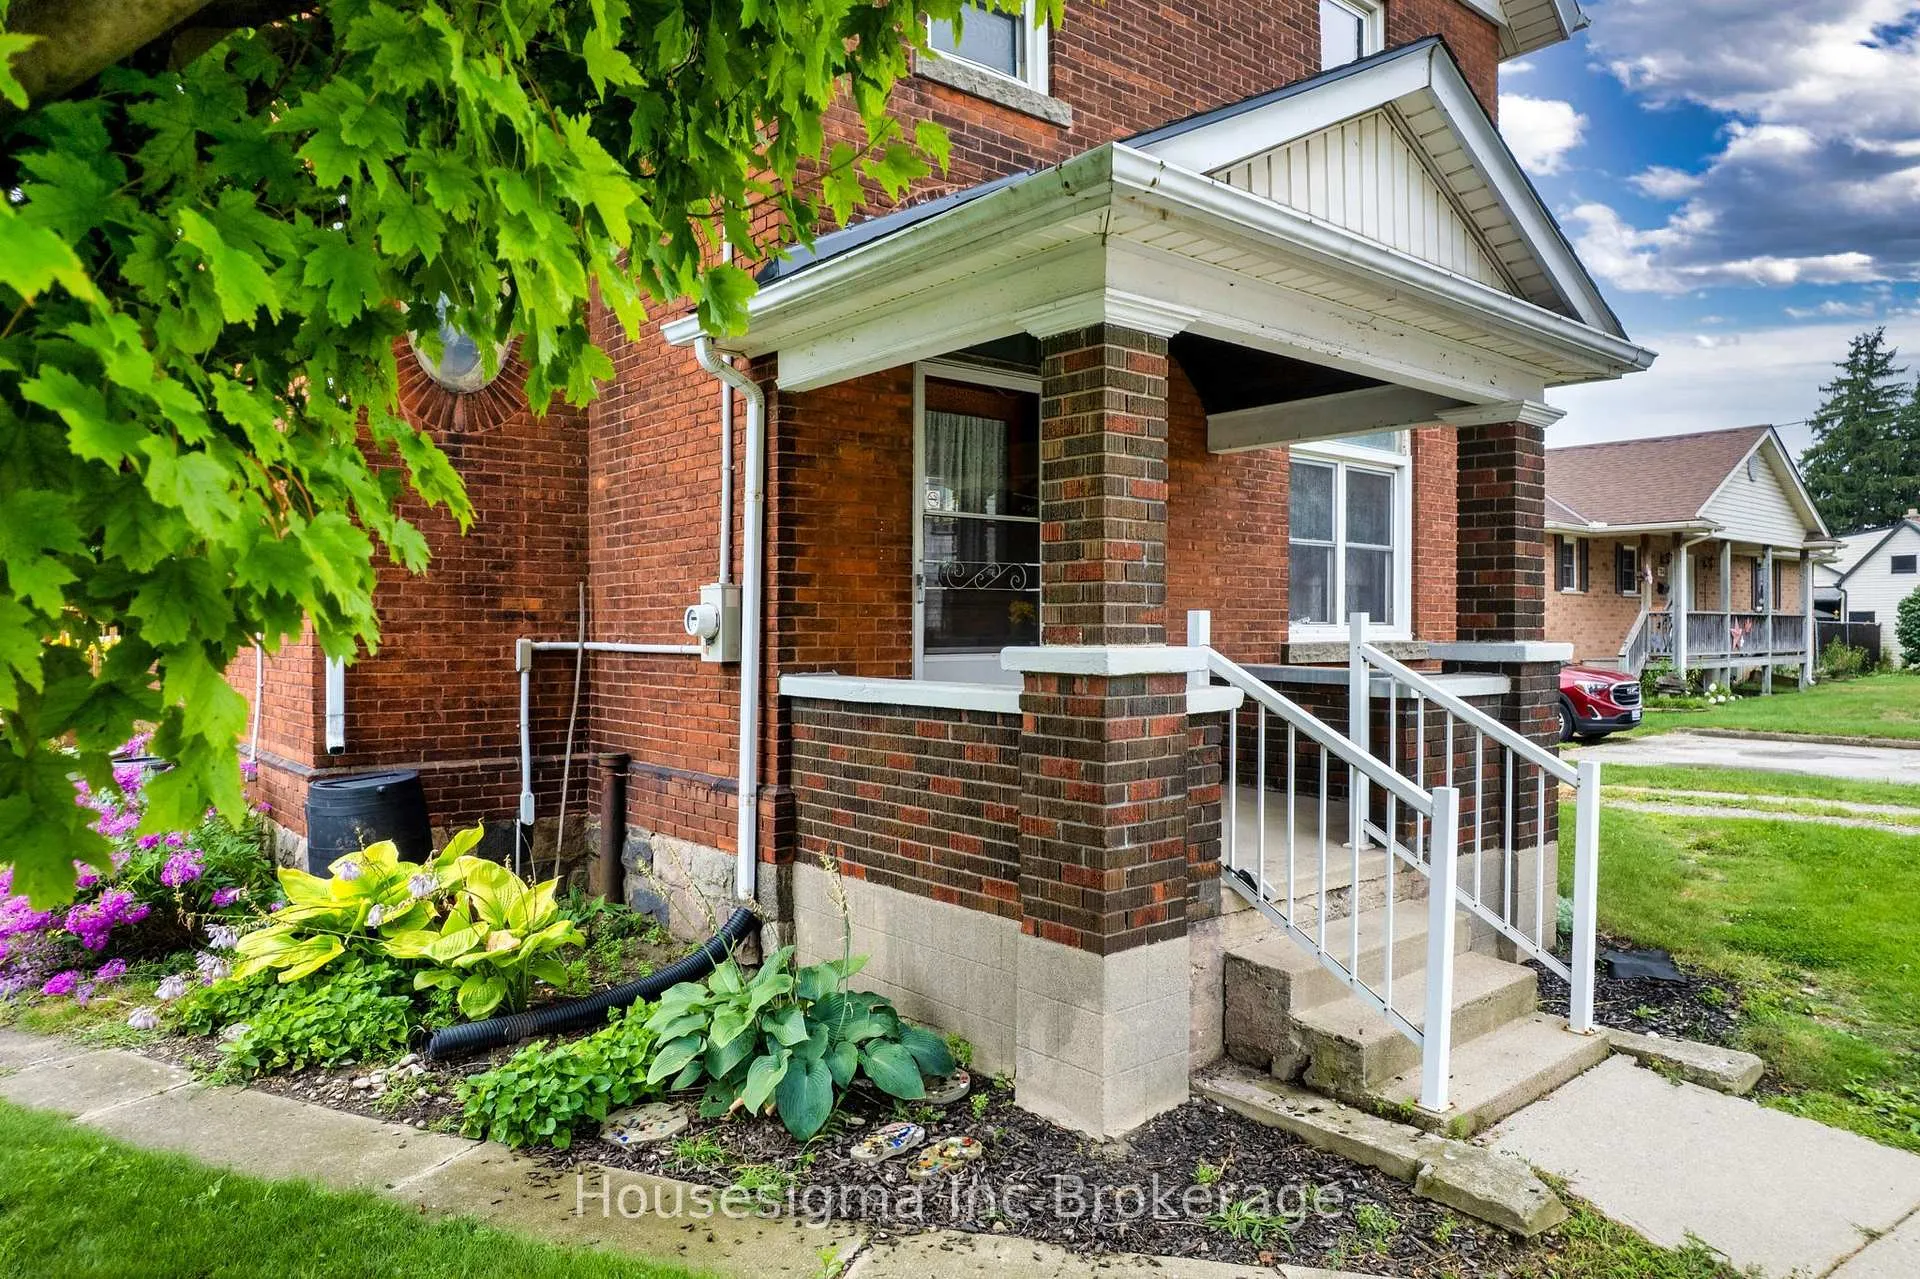 See all 46 photos
Property history
- $555,000TerminatedList: 2026-06-30|End: 2026-09-06|68 daysX13509472
Facts and features
- BasementFull
- Price per sq ft~$247
- Water, sewerMunicipal
- Lot shapeRectangular
- Fireplace
The homeDetached, 2-storey, 2,000–2,500 sq ft
- Type: Detached
- Style: 2-storey
- Living space: 2,000–2,500 sq ft
- Basement: Full
InsideFireplace Yes, natural gas, Main level, Storage, water heater
- Fireplace: Yes, natural gas
- Laundry: Main level
- Features: Storage, water heater
- Security: Smoke detector
- Rooms above ground: 10
- Bedrooms: 4
- Bathrooms: 3
- Kitchens: 1
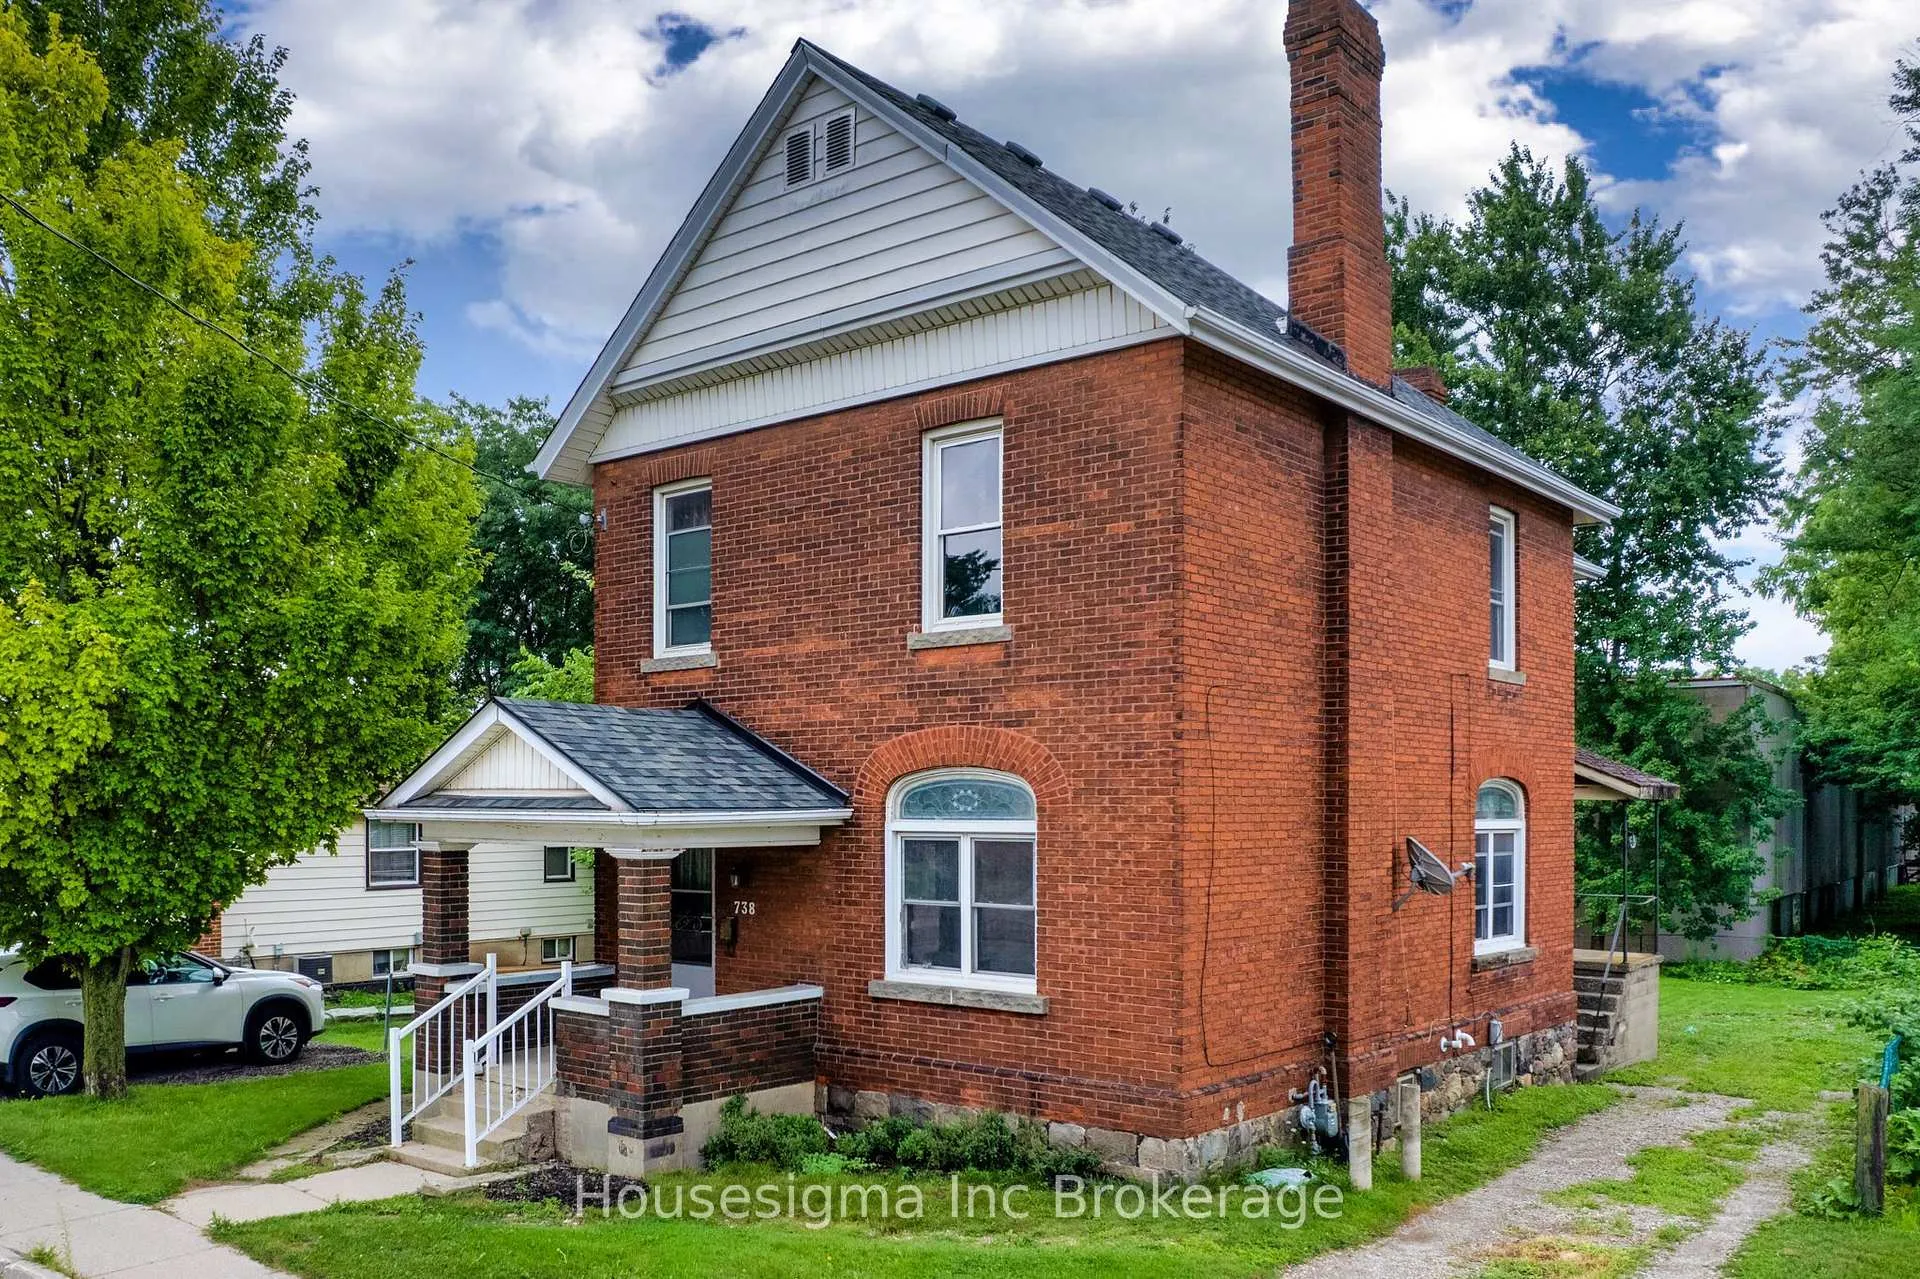
Outside and lotBrick, Asphalt shingle, Stone
- Exterior: Brick
- Roof: Asphalt shingle
- Foundation: Stone
- Features: Deck, landscaped
- Size: 73.33 × 130.49 ft
- Shape: Rectangular
- Zoning: R2
Parking4 Parking, Private, private triple
- Spaces: 4 Parking
- Driveway: Private, private triple
Heating, water and powerRadiant, electric, Municipal water, Municipal sewer
- Heating: Radiant, electric
- Water: Municipal water
- Sewer: Municipal sewer
Costs and taxesTaxes $4,443 a year, HST included in the price, Water heater
- Taxes, 2025: $4,443 a year
- HST: HST included in the price
- Rental items: Water heater
Included in the saleFridge, stove, dishwasher, water softener
- Included: Fridge, stove, dishwasher, water softener
NearbyPublic transit, school bus route, school
- Close to: Public transit, school bus route, school
Listing detailsX13509472, Terminated, Jun 30, 2026
- MLS® number: X13509472
- Status: Terminated
- Listed on: Jun 30, 2026
- Days on market: 68
- Updated: Sep 6, 2026
- Possession: 2026-08-31 / Flexible
- Occupied by: Owner
- Listing brokerage: Housesigma Inc Brokerage
About this home
738 Hounsfield Street, Woodstock (Woodstock - South), ON N4S 1P7
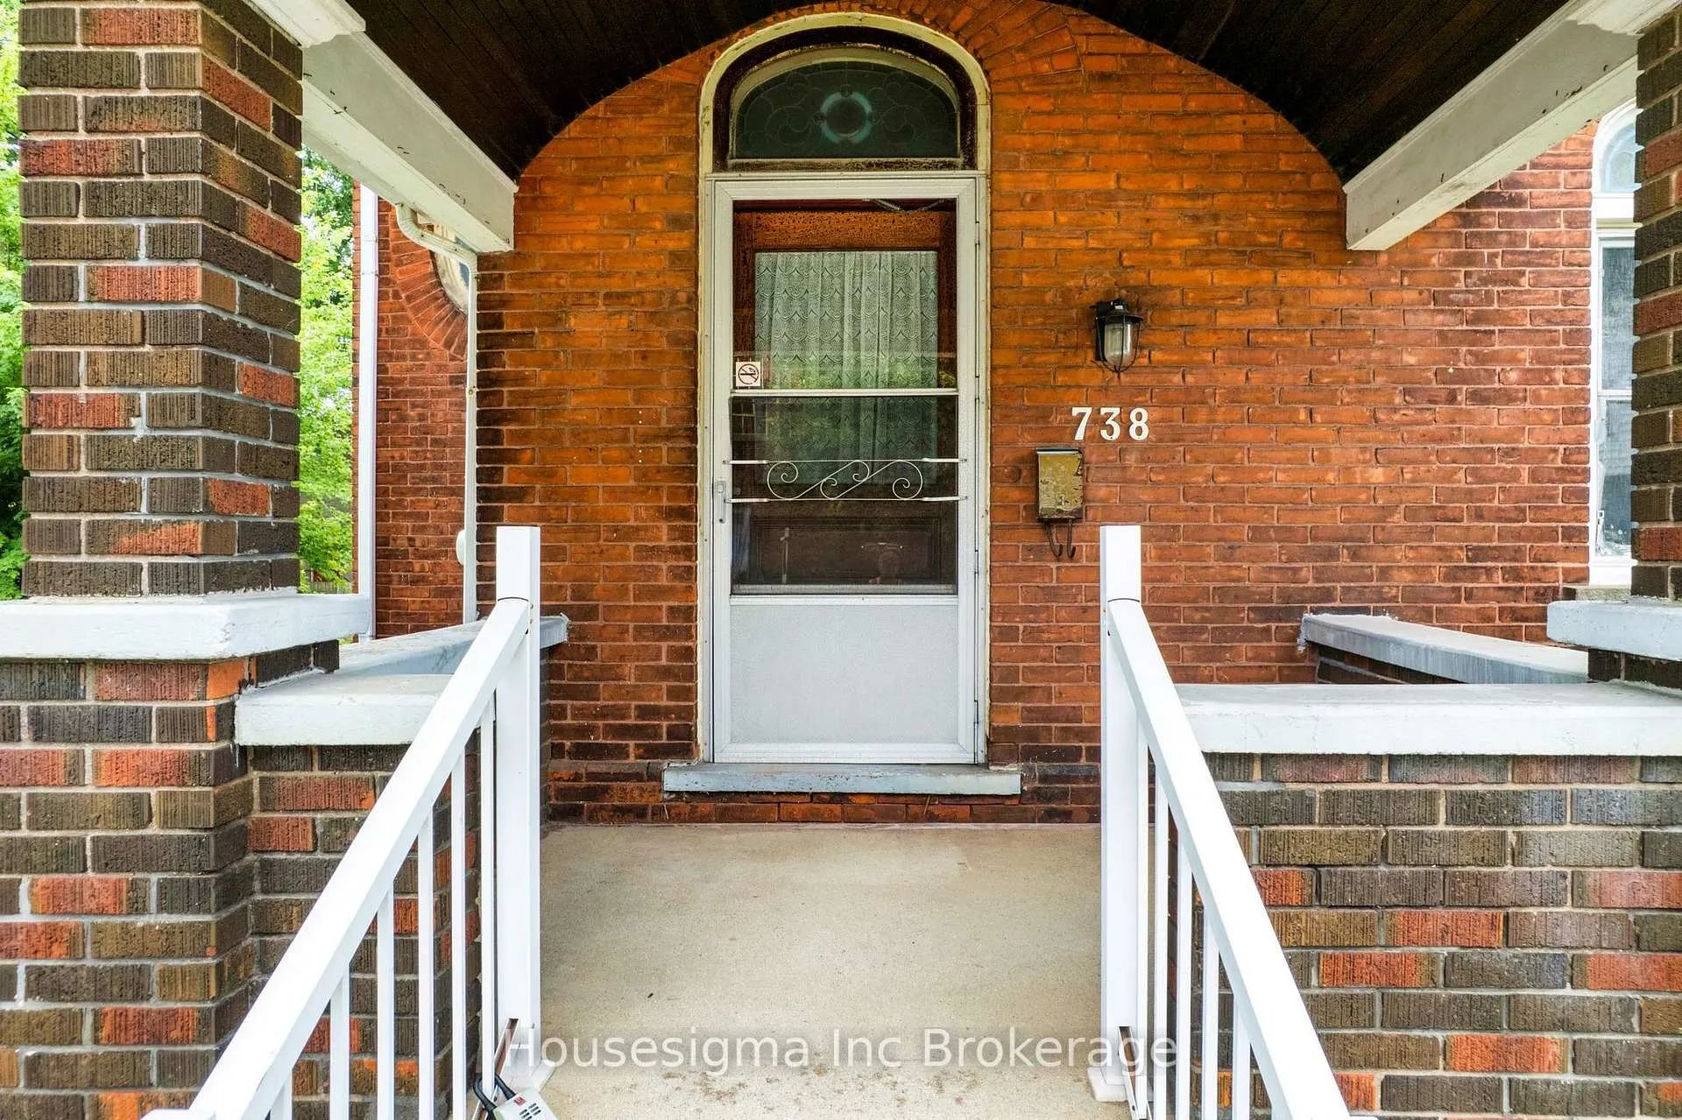
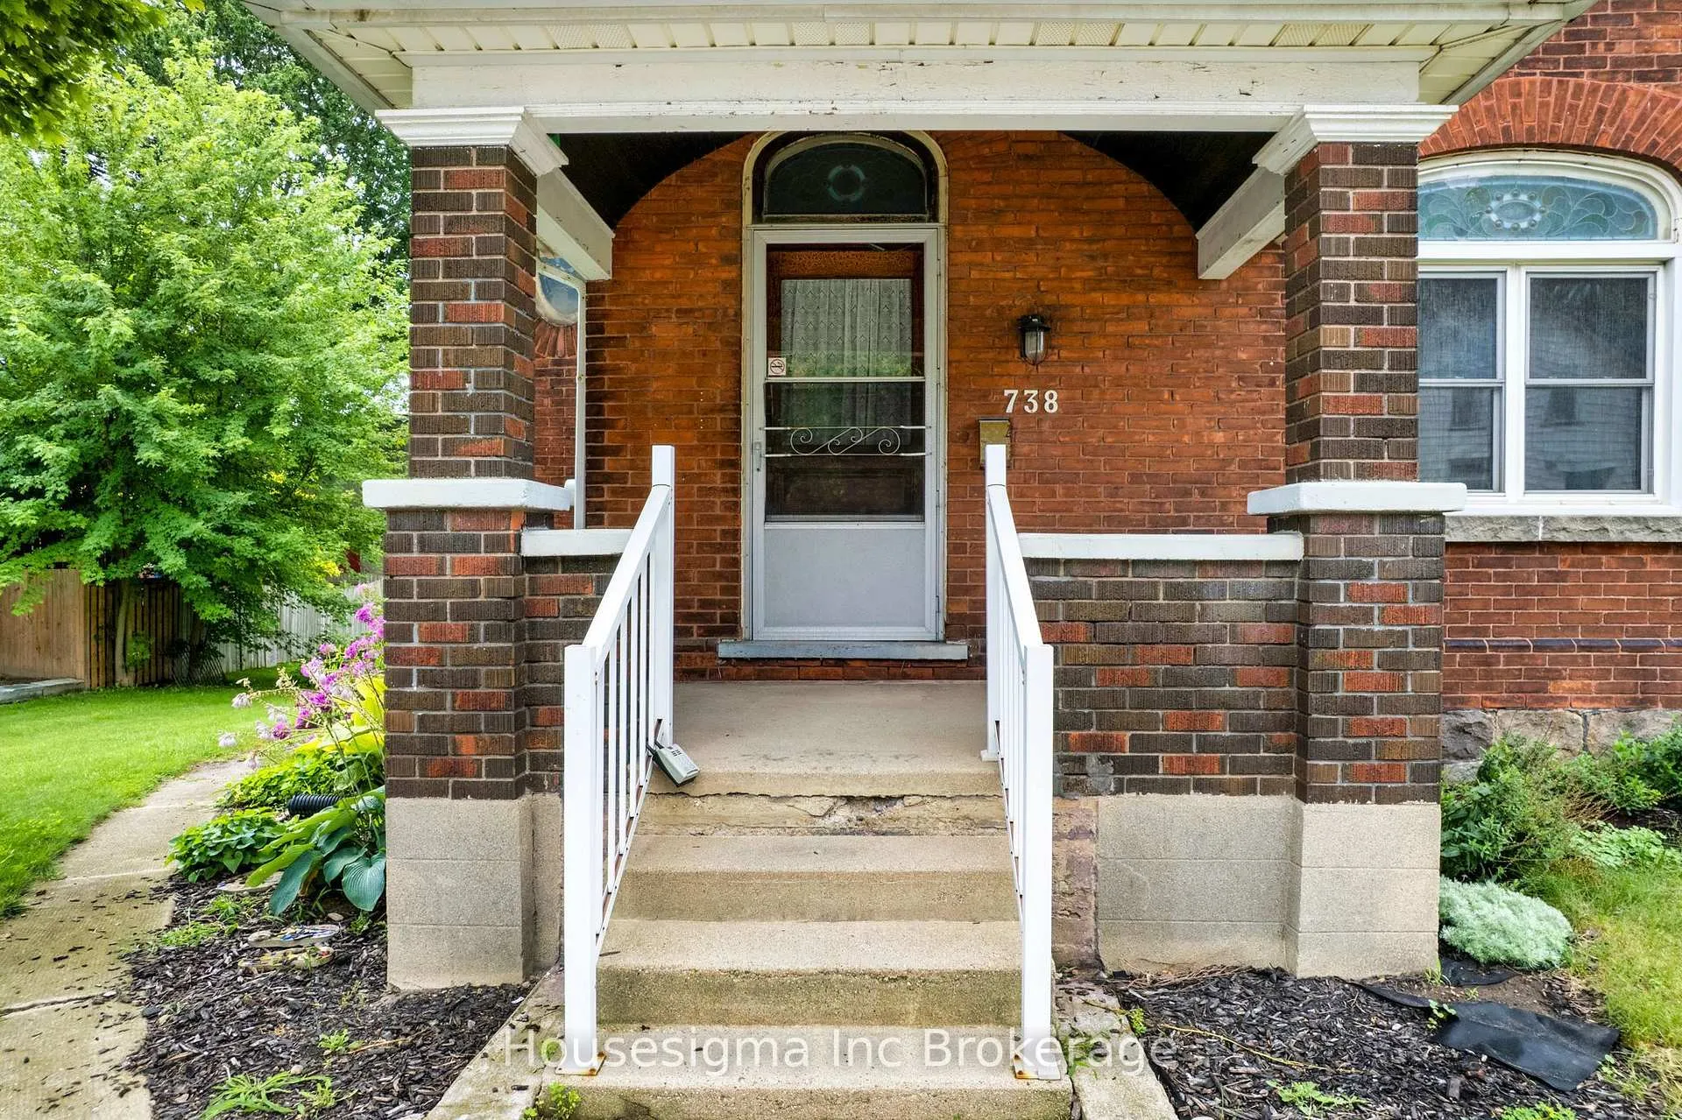
Own a piece of Woodstock's history with this stunning two-storey brick century home, where timeless character meets modern convenience. Ideally located in the heart of the city, this beautiful home showcases original wood trim, 9' ceilings, gorgeous stained glass windows, and an abundance of historic charm throughout.The welcoming living room features a gas fireplace with a classic mantle, built-in bookcases, and plenty of space to relax. Original pocket doors have been creatively transformed into stylish sliding barn doors, adding a unique blend of heritage and contemporary design.The spacious kitchen offers a tin ceiling with tray, a large breakfast bar, and includes three appliances, making it perfect for family living and entertaining. The adjoining dining room is ideal for hosting gatherings, complete with an electric fireplace and direct access to the 13' x 20' deck overlooking the backyard.The impressive original wood staircase, highlighted by beautiful stained glass, leads to the second level where you'll find four generous bedrooms. The primary bedroom features a private 3-piece ensuite, while the main 4-piece bathroom offers convenient cheater access to one of the secondary bedrooms.Outside, the oversized lot provides parking for 5-6 vehicles and offers ample space to build the garage or workshop you've always wanted. If you've been searching for a home with authentic century-home character, generous living space, and a central Woodstock location close to schools, parks, shopping, and downtown amenities, this is an opportunity you won't want to miss.
Ask about this home
A HOMEH agent will answer your questions about this home.
Around this home
Daily convenience, out of 100, from the distances below
Schools nearby
School rating, out of 10.
Helpful calculators
Your HOMEH agent

"I would see it this week."