

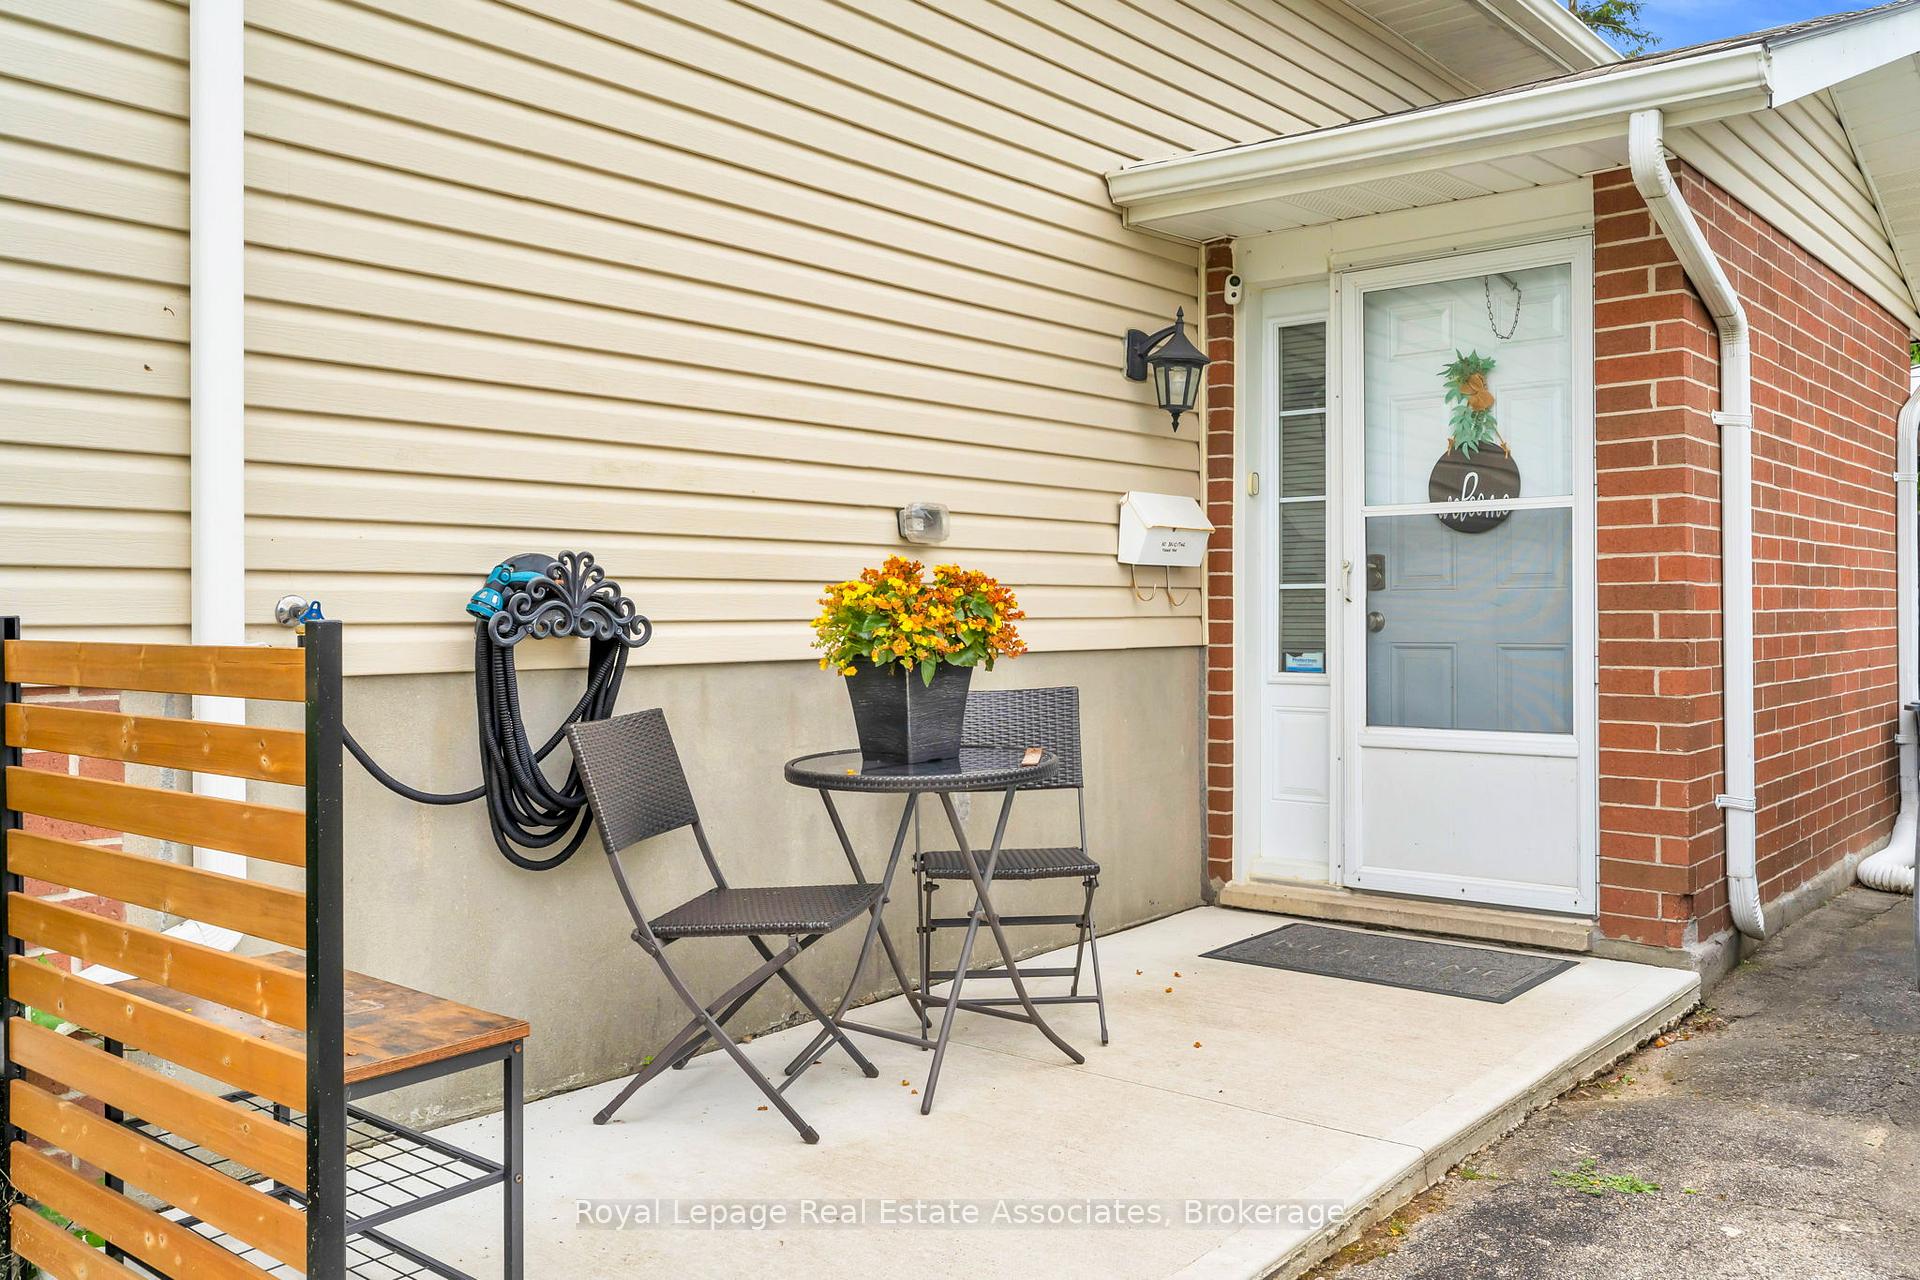
76 Keats Drive
76 Keats Drive
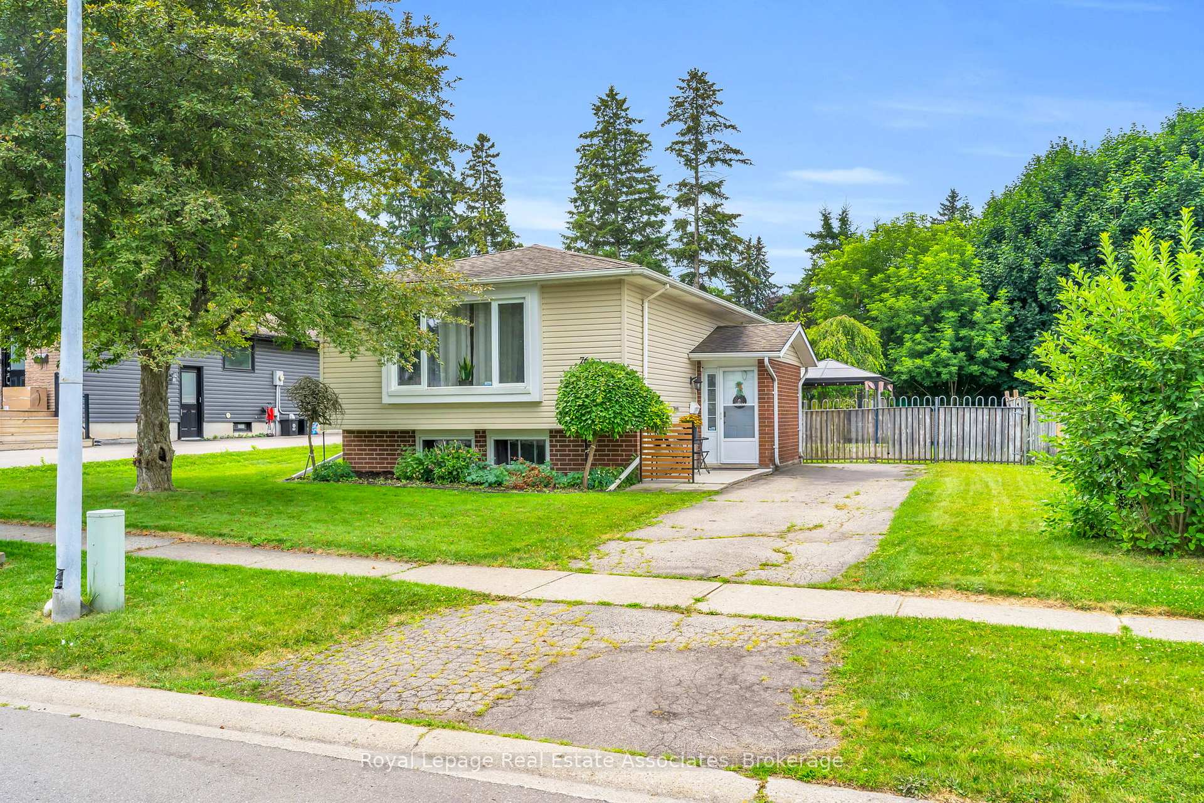
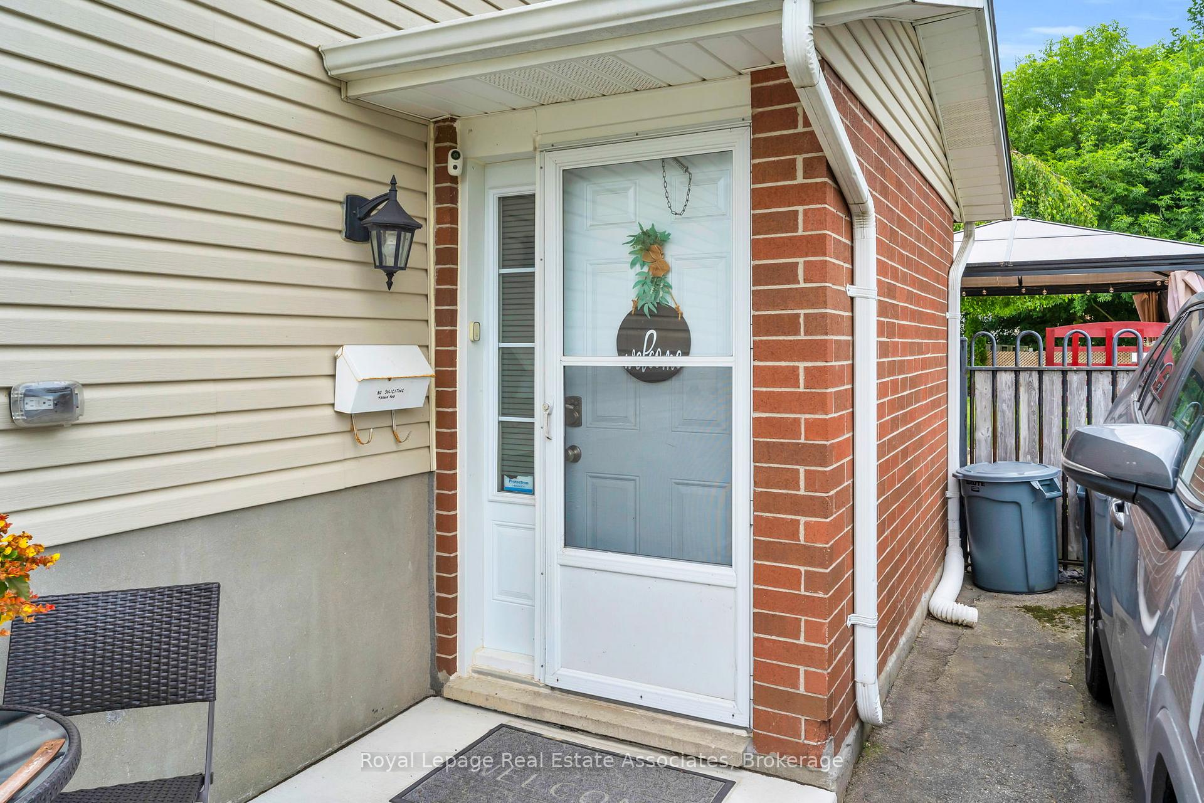
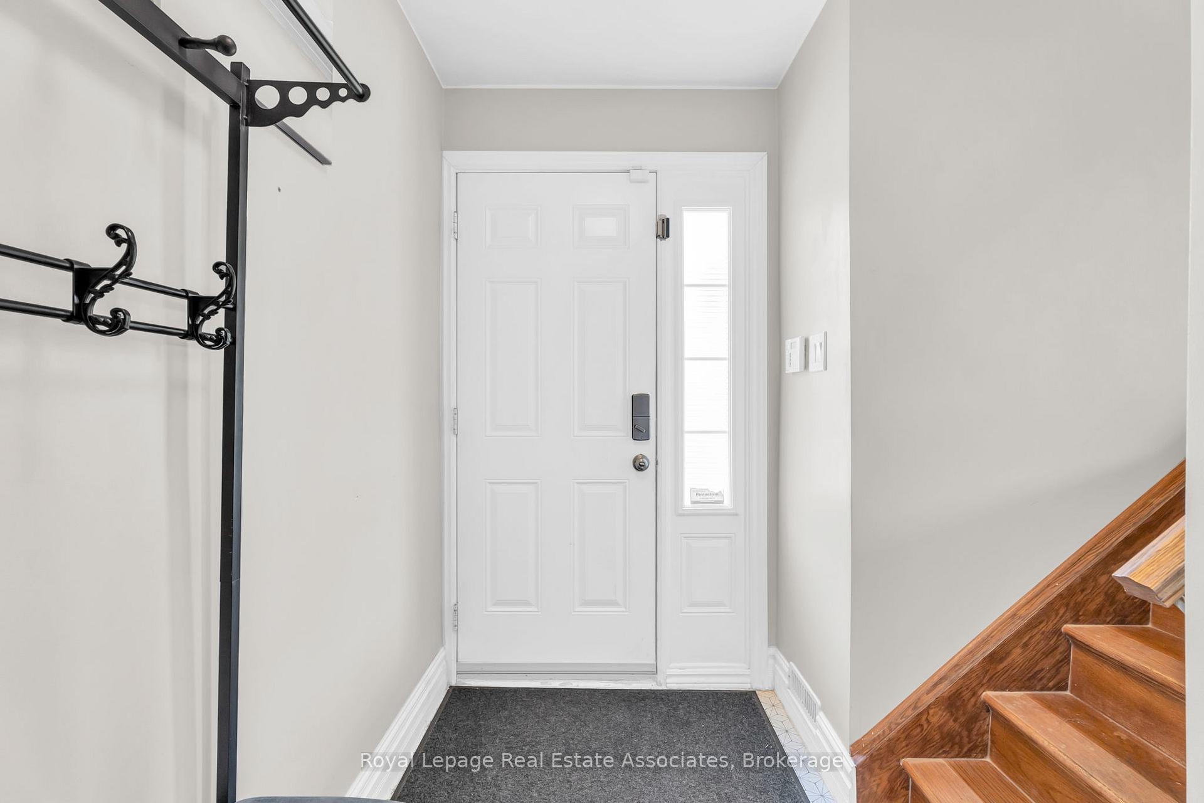
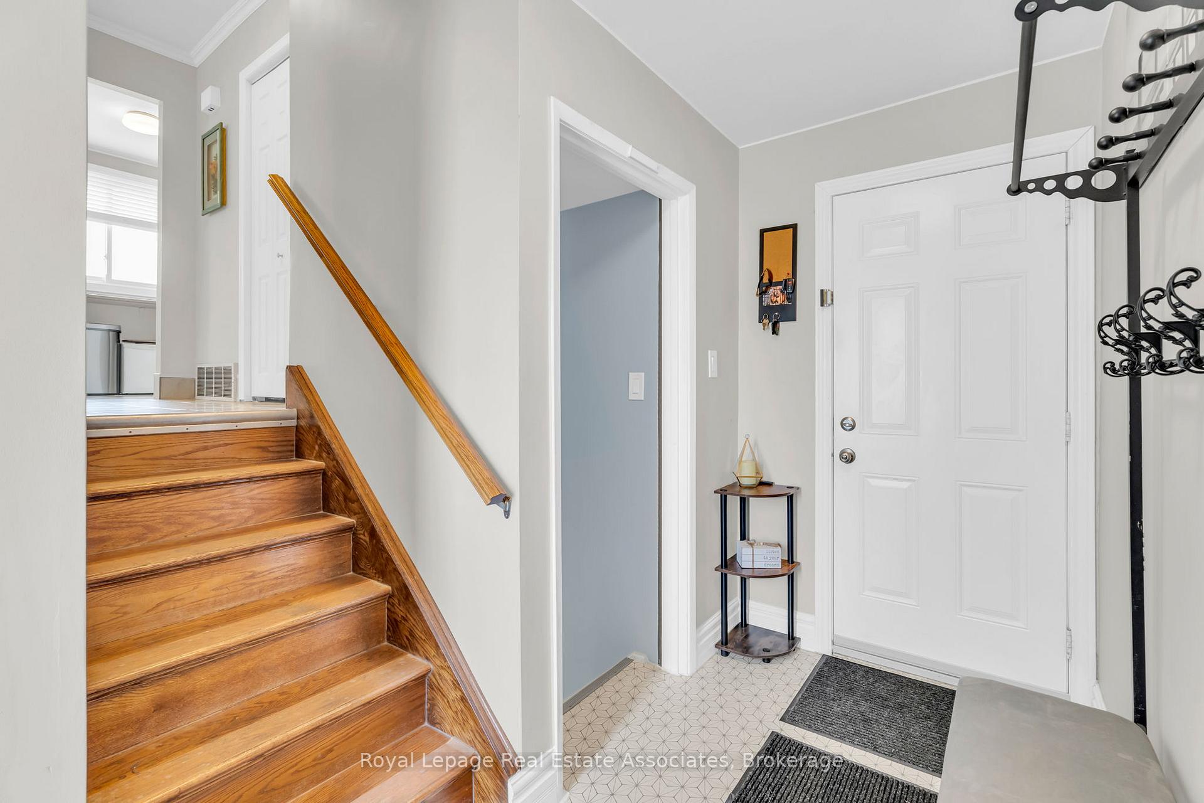 See all 28 photos
Property history
Facts and features
- BasementFinished
- Water, sewerMunicipal
- HeatingForced air
- CoolingCentral air
- Central air
The homeDetached, Sidesplit, 700–1,100 sq ft
- Type: Detached
- Style: Sidesplit
- Living space: 700–1,100 sq ft
- Basement: Finished
InsideCeramic, Carpet free, water purifier, water treatment, workbench, storage, primary bedroom - main floor, in-law capability, Rooms above ground 8
- Flooring: Ceramic
- Features: Carpet free, water purifier, water treatment, workbench, storage, primary bedroom - main floor, in-law capability
- Rooms above ground: 8
- Rooms in the basement: 4
- Bedrooms: 3 + 1 in the basement
- Bathrooms: 2
- Kitchens: 1
- Family room: Yes
Outside and lotBrick, vinyl siding, Shingles, Poured concrete
- Exterior: Brick, vinyl siding
- Roof: Shingles
- Foundation: Poured concrete
- Size: 50 × 110 ft
Parking2 Parking
- Spaces: 2 Parking
Heating, water and powerForced air, gas, Central air, Municipal water
- Heating: Forced air, gas
- Cooling: Central air
- Water: Municipal water
- Sewer: Municipal sewer
Costs and taxesTaxes $3,338 a year, HST included in the price, Hwt
- Taxes, 2024: $3,338 a year
- HST: HST included in the price
- Rental items: Hwt
Included in the saleFridge, stove, washer, dryer, water softener, water purifier, all window coverings, all light fixtures, Bbq. & shed (shorter dbl door black)
- Included: Fridge, stove, washer, dryer, water softener, water purifier, all window coverings, all light fixtures
- Not included: Bbq. & shed (shorter dbl door black)
Listing detailsX12364560, Sold, Aug 25, 2025
- MLS® number: X12364560
- Status: Sold
- Listed on: Aug 25, 2025
- Days on market: 38
- Updated: Oct 2, 2025
- Possession: 2025-10-01 / Flexible
- Occupied by: Owner
- Listing brokerage: Royal Lepage Real Estate Associates
About this home
76 Keats Drive, Woodstock (Woodstock - South), ON N4S 8B8
Welcome to this immaculate 3+1 bedroom, 2 bathroom raised bungalow perfect for down sizers or anyone ready to leave the hustle of city life behind. This home is a true retreat, lovingly maintained by a home owner. The bright, open-concept layout offers just the right amount of space, with a versatile lower level ideal for guests, or even rental potential. Enjoy peaceful living, a beautifully landscaped yard, and a move-in-ready home where comfort meets calm. Step into a simpler, smarter lifestyle you deserve it. Recent Upgrades Include New Furnace, New Fridge and Stove, Poured Concrete Pads (front & back), Updated Electrical and more
Ask about this home
A HOMEH agent will answer your questions about this home.
Around this home
Daily convenience, out of 100, from the distances below
Schools nearby
School rating, out of 10.
Helpful calculators
Your HOMEH agent

"I would see it this week."