
761 Glenwood Road N
Woodstock (Woodstock - North)761 Glenwood Road N
Woodstock (Woodstock - North)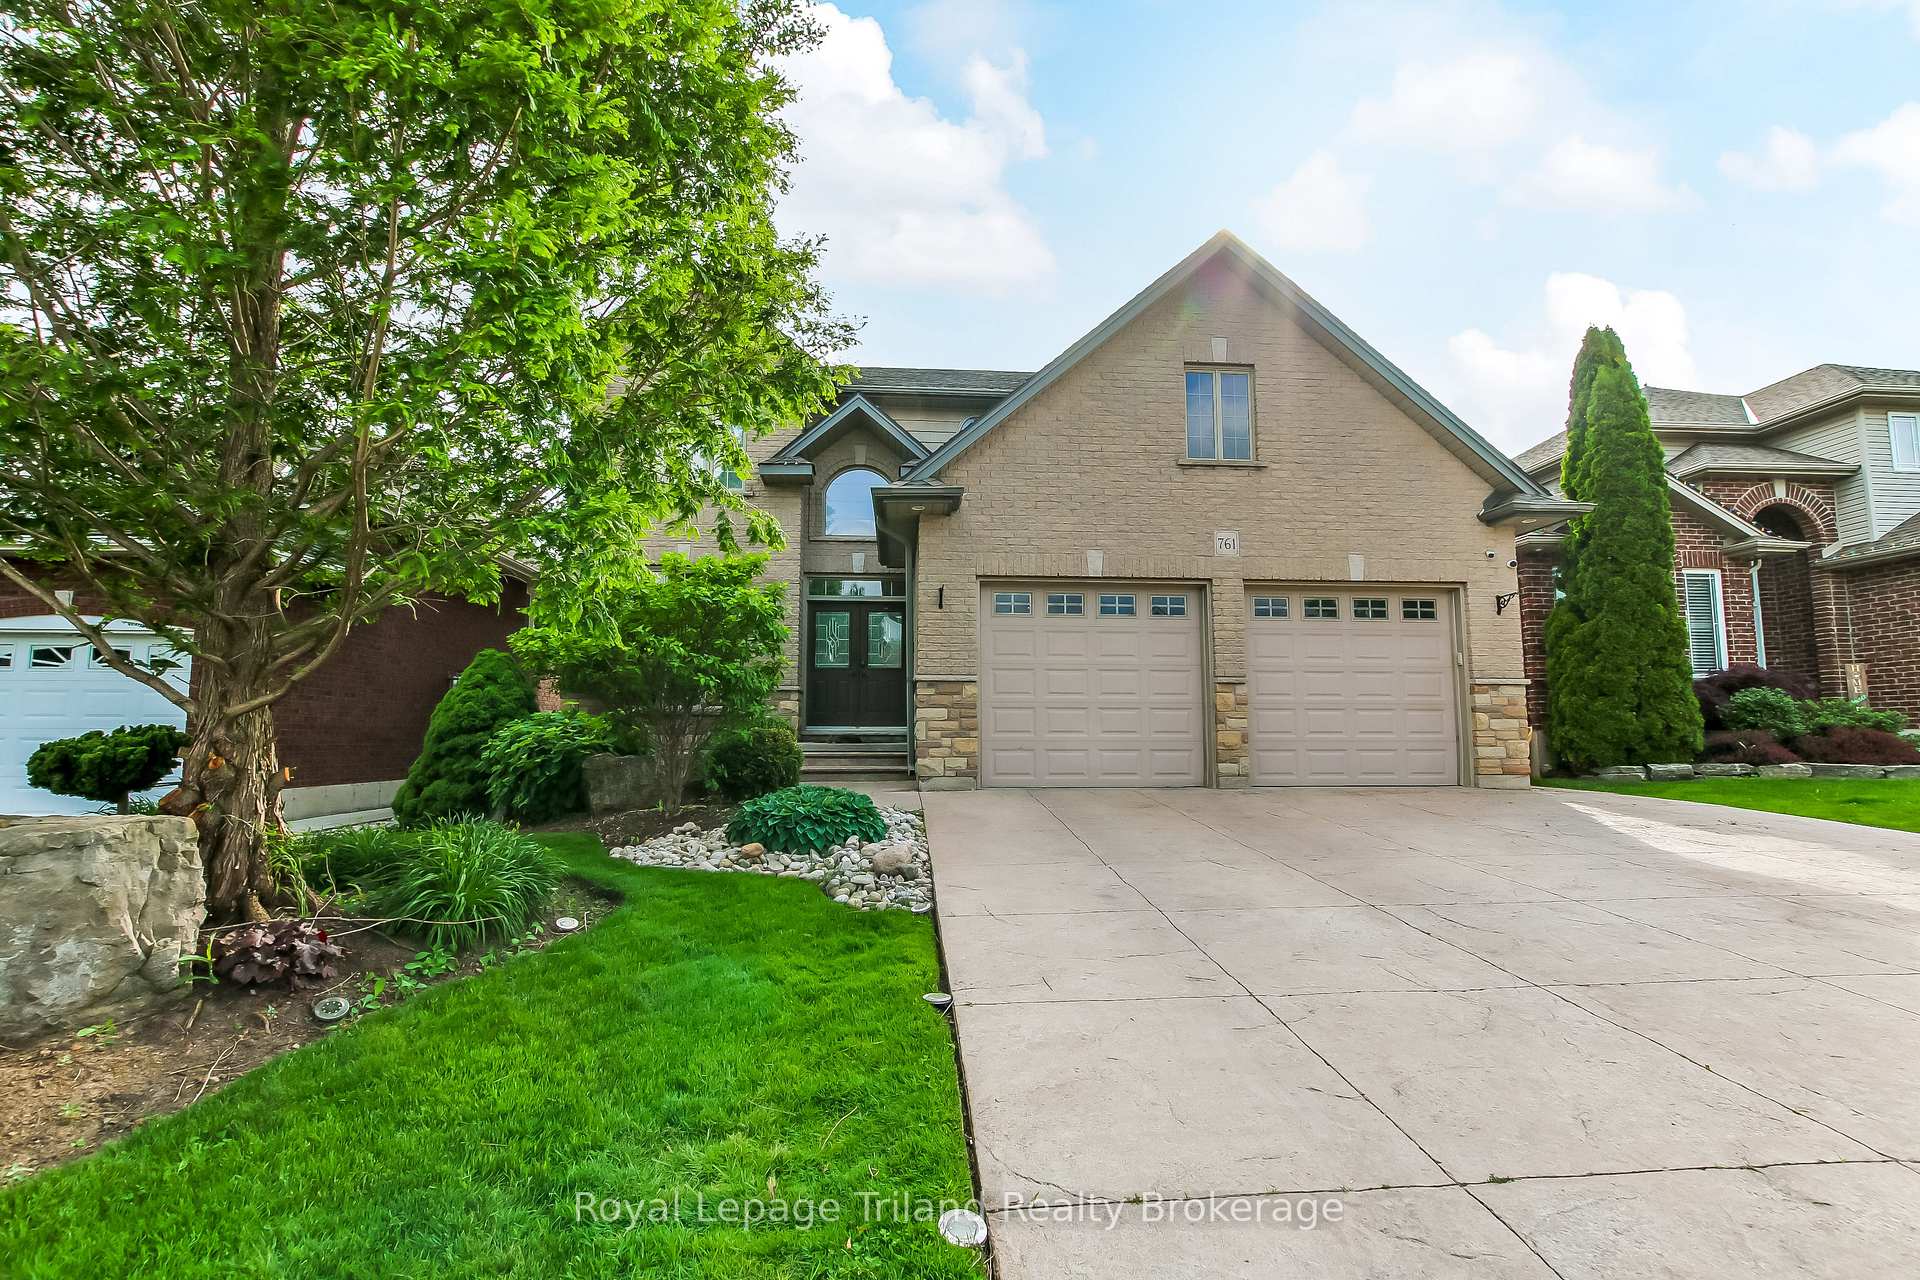
 See all 50 photos
Property history

This listing has ended. It is no longer available.
Property not available for sale or for rent.
About this home
761 Glenwood Road N, Woodstock
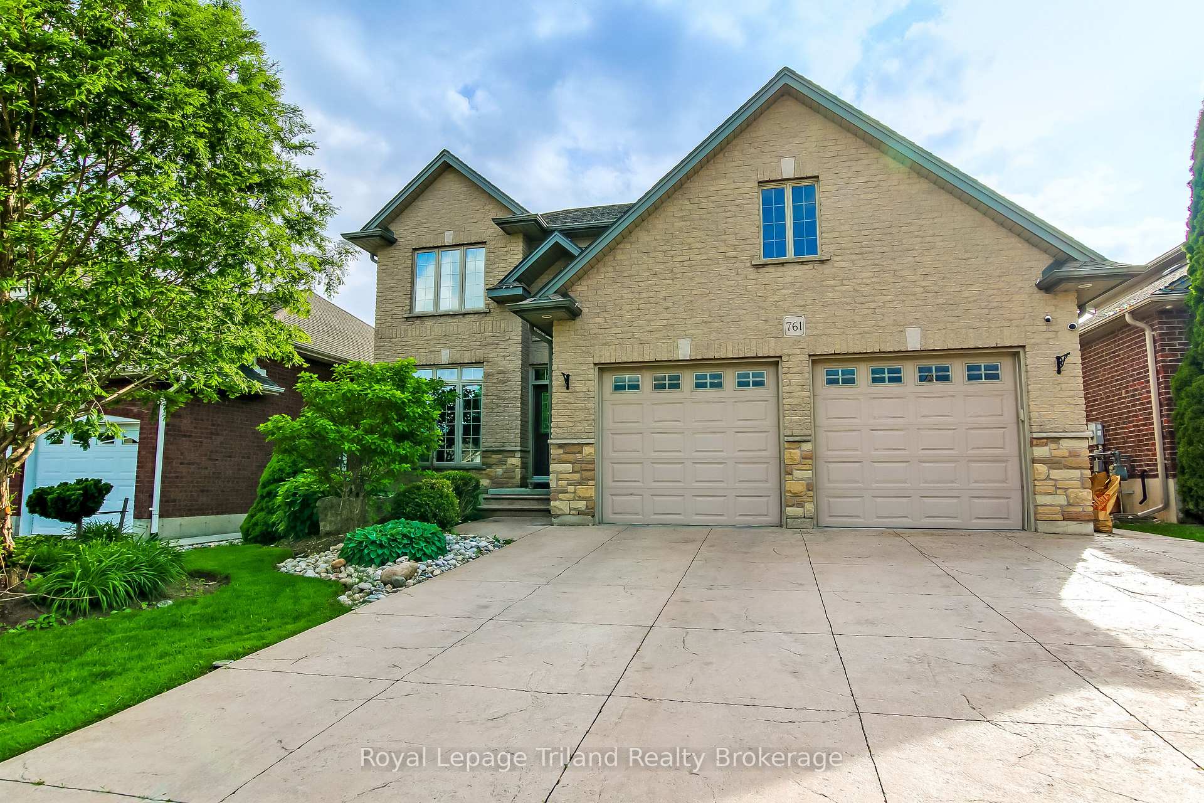
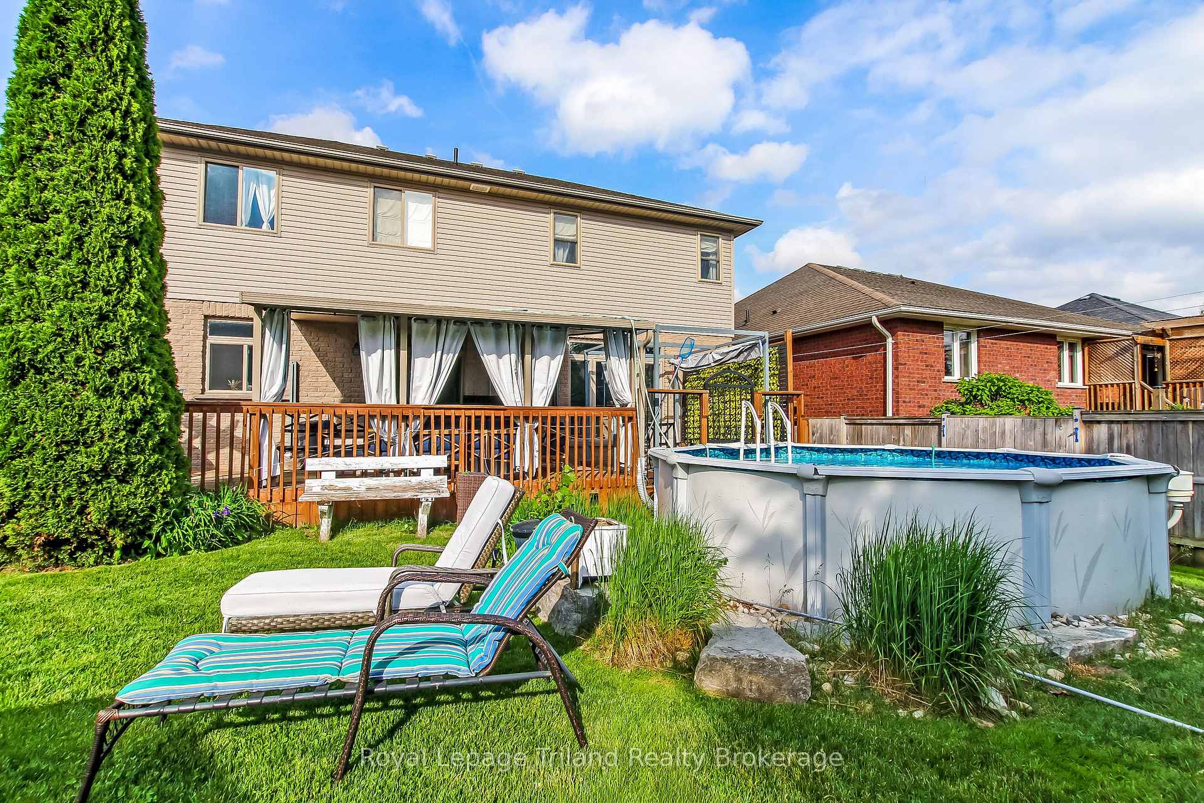
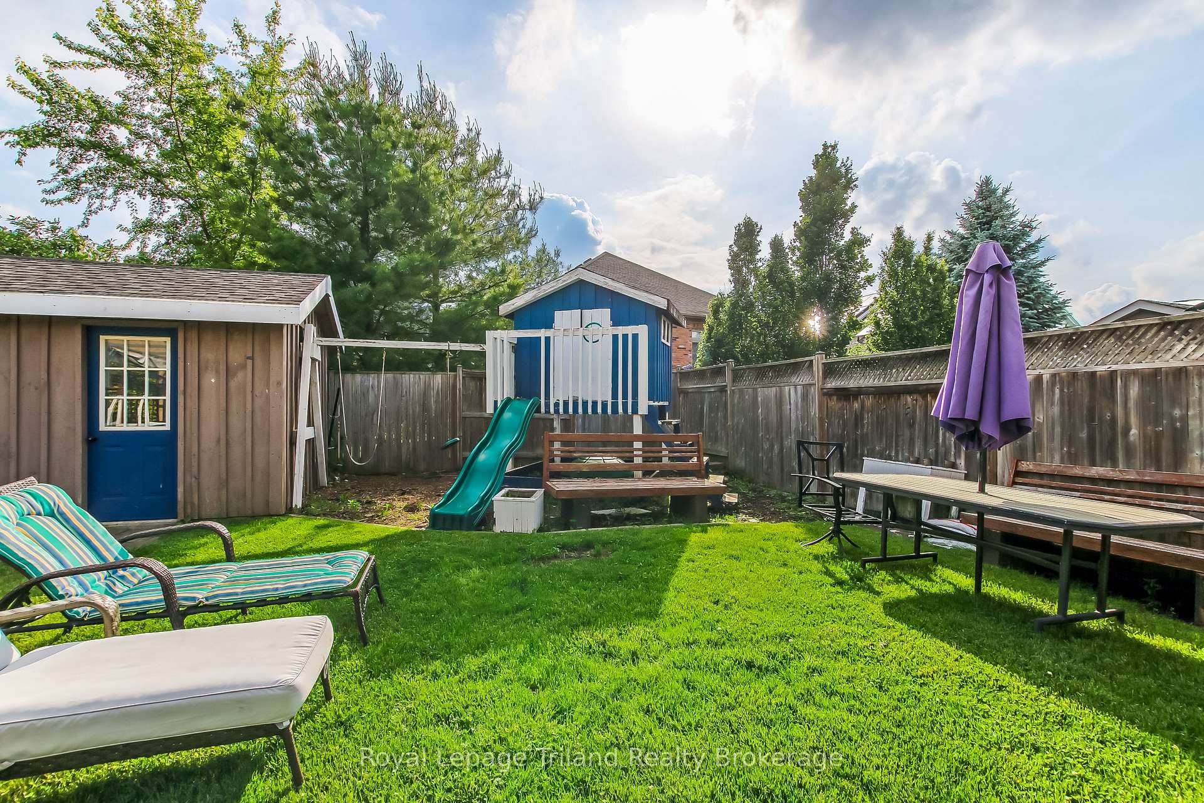
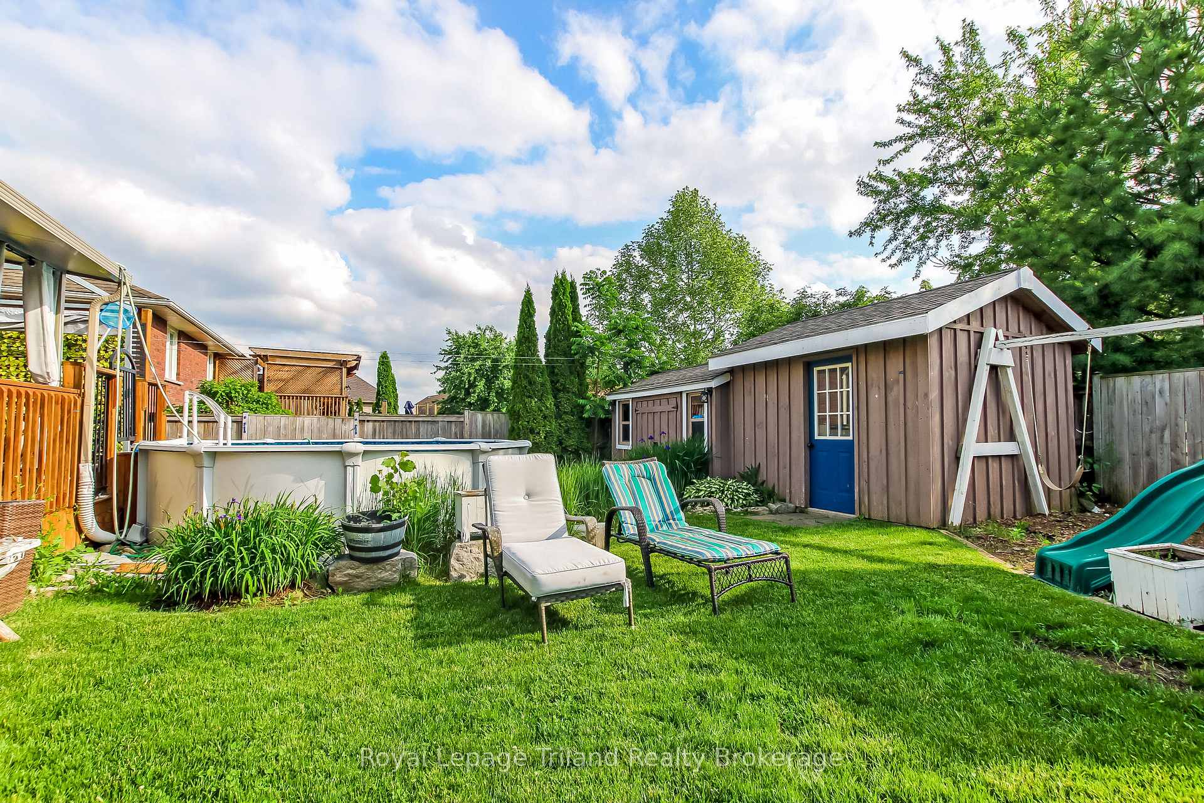
Welcome to 761 Glenwood Road in our very own Woodstock. This beautiful 2 storey home is located in the prime Northwest end of Woodstock. Enter through your double doors into your Vaulted ceiling entrance with an overlooking balcony from upstairs. To your left is a large office flanked by decorative pillars. Through the entrance you enter your great room with a gas fireplace perfect to relax Infront of. This leads you to your kitchen adorned with maple cabinetry including a large island perfect for entertaining. Conveniently located on your main floor is also, your half bath along with a mud room off the garage. Head upstairs to your 4 bedrooms. Enter into your master bedroom with its own luxurious private ensuite. Which includes an envious jetted tub and separate stand-up shower. Your master bedroom also boasts your walk-in closet with custom shelving, enough room for all your needs. Upstairs you will also find your 3 additional bedrooms a 4-piece main bath and laundry room. Let's head downstairs to your fully finished basement, including two bedrooms, rec room with a full kitchen perfect for your in-laws or an adult child. This includes a 3-piece bath and private laundry room. Off your kitchen is your fully fenced backyard with a large, covered deck for your entertainment needs. The back yard includes a large shed, above ground pool and playhouse for your kids. This home is move in ready!
Facts & features
Ask about this home
A HOMEH agent will answer your questions about this home.
Rooms
20 rooms · 4 bathrooms
- Bathroom6′4″ × 4′11″31 sq.ft.
- Dining room9′11″ × 13′5″134 sq.ft.
- Great room16′11″ × 17′3″291 sq.ft.
- Mud room10′4″ × 8′11″92 sq.ft.
- Office10′8″ × 15′6″165 sq.ft.
- Kitchen10′8″ × 13′5″144 sq.ft.
- Bedroom 211′8″ × 13′11″162 sq.ft.
- Laundry5′4″ × 6′11″37 sq.ft.
- Bathroom8′10″ × 10′7″93 sq.ft.
- Bedroom 411′8″ × 10′7″124 sq.ft.
- Bedroom15′1″ × 15′9″238 sq.ft.
- Bedroom 310′7″ × 15′1″160 sq.ft.
- Bathroom11′ × 8′2″90 sq.ft.
- Utility room12′8″ × 8′101 sq.ft.
- Bedroom16′4″ × 6′11″113 sq.ft.
- Bathroom5′5″ × 10′2″55 sq.ft.
- Bedroom9′7″ × 14′6″138 sq.ft.
- Recreation15′2″ × 12′8″192 sq.ft.
- Kitchen13′7″ × 12′8″172 sq.ft.
- Laundry7′3″ × 4′4″31 sq.ft.
Around this home
Schools nearby
School rating, out of 10.
Listing details
Helpful tools
Your HOMEH agent
"Priced 3% under our estimate. I would see it this week."
Ask HOMEH about this home
Price, neighbourhood, monthly cost. Ask anything.
HOMEH Intelligent Agent is an AI, not a licensed representative. Check anything important with your agent.