

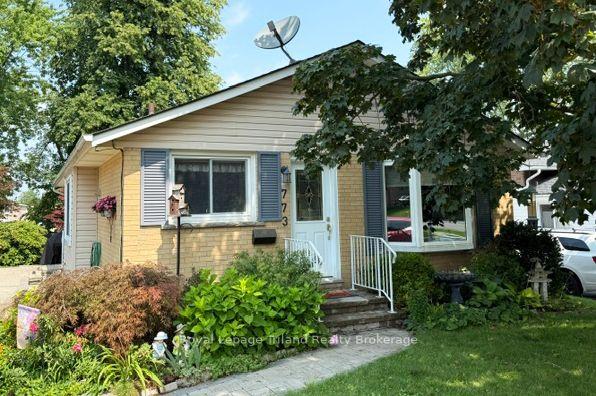
773 Gladstone Drive
773 Gladstone Drive
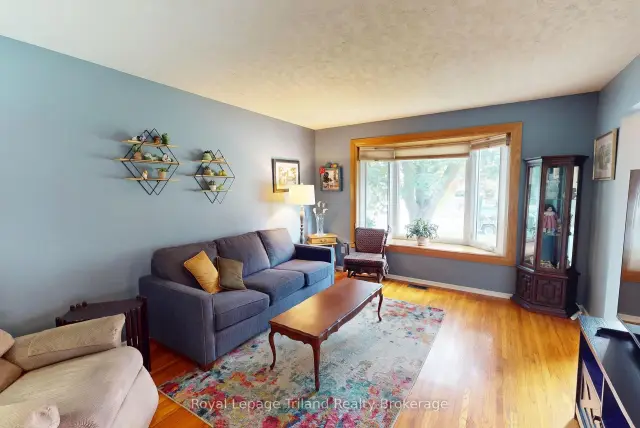 See all 36 photos
Property history
Facts and features
- BasementPart finished
- Water, sewerMunicipal
- HeatingForced air
- CoolingCentral air
- Fireplace
- Central air
The homeDetached, Bungalow, 1,100–1,500 sq ft
- Type: Detached
- Style: Bungalow
- Living space: 1,100–1,500 sq ft
- Basement: Partially finished
InsideFireplace Yes, natural gas, Water heater, Rooms above ground 7
- Fireplace: Yes, natural gas
- Features: Water heater
- Rooms above ground: 7
- Bedrooms: 3
- Bathrooms: 2
- Kitchens: 1
- Family room: Yes
Outside and lotBrick, vinyl siding, Fibreglass shingle, Concrete block
- Exterior: Brick, vinyl siding
- Roof: Fibreglass shingle
- Foundation: Concrete block
- Size: 55 × 115 ft
Parking2 Parking
- Spaces: 2 Parking
Heating, water and powerForced air, gas, Central air, Municipal water
- Heating: Forced air, gas
- Cooling: Central air
- Water: Municipal water
- Sewer: Municipal sewer
Costs and taxesTaxes $4,042 a year, HST included in the price, Water heater
- Taxes, 2025: $4,042 a year
- HST: HST included in the price
- Rental items: Water heater
Included in the saleFridge, stove, dishwasher, microwave, washer, dryer, freezer, central vac & accessories, water softener
- Included: Fridge, stove, dishwasher, microwave, washer, dryer, freezer, central vac & accessories, water softener
Listing detailsX13660048, Sold, Aug 10, 2026
- MLS® number: X13660048
- Status: Sold
- Listed on: Aug 10, 2026
- Days on market: 52
- Updated: Oct 1, 2026
- Possession: 2026-09-15 / Flexible
- Occupied by: Owner
- Listing brokerage: Royal Lepage Triland Realty Brokerage
About this home
773 Gladstone Drive, Woodstock (Woodstock - North), ON N4S 5T1
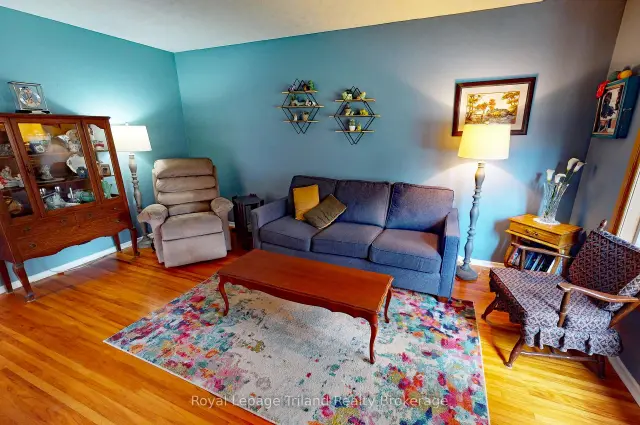
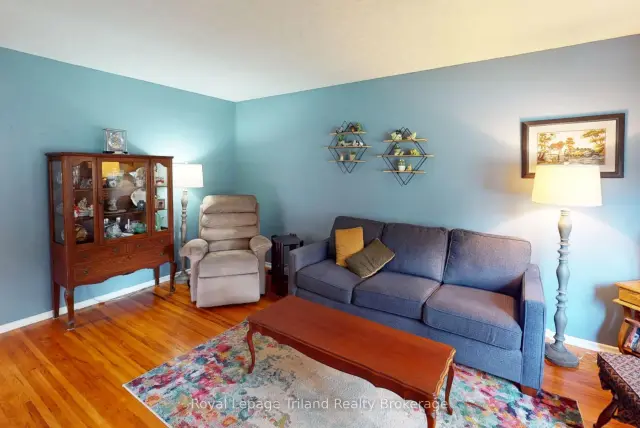
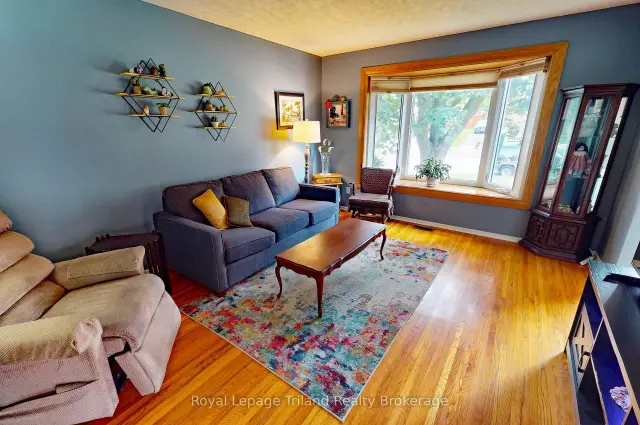
Move-in-Condition 3+1 bedroom 2 bath home with finished basement in one of the most desirable neighbourhoods in North Woodstock. This home has been meticulously maintained with bright dining room, large living room, and kitchen with plenty of space. 3 bedrooms on the main floor with updated main floor bath. Finished basement provides a large additional bedroom & a spacious family room for entertaining family and friends. A workshop with 2 piece bath rounds out the lower level with oversized utility room perfect for extra storage. Bask in the afternoon sun on the recently redone side patio with motorized double awning. Update include: Furnace, A/C, roof, bathroom and more! Close to amazing schools, parks, shopping, with easy access to 401/403 makes this a must see home. Book your showing and see how you can make this value packed home yours today.
Ask about this home
A HOMEH agent will answer your questions about this home.
Around this home
Daily convenience, out of 100, from the distances below
Schools nearby
School rating, out of 10.
Helpful calculators
Your HOMEH agent

"Priced 4% under the Hestimate. I would see it this week."