

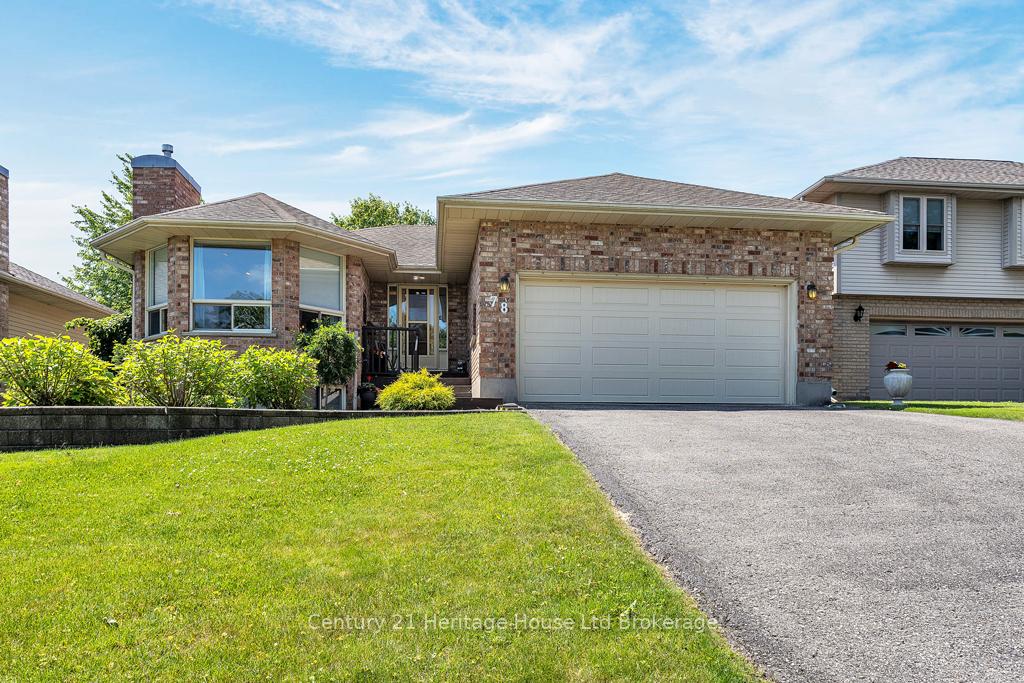
78 Hodgins Crescent
78 Hodgins Crescent
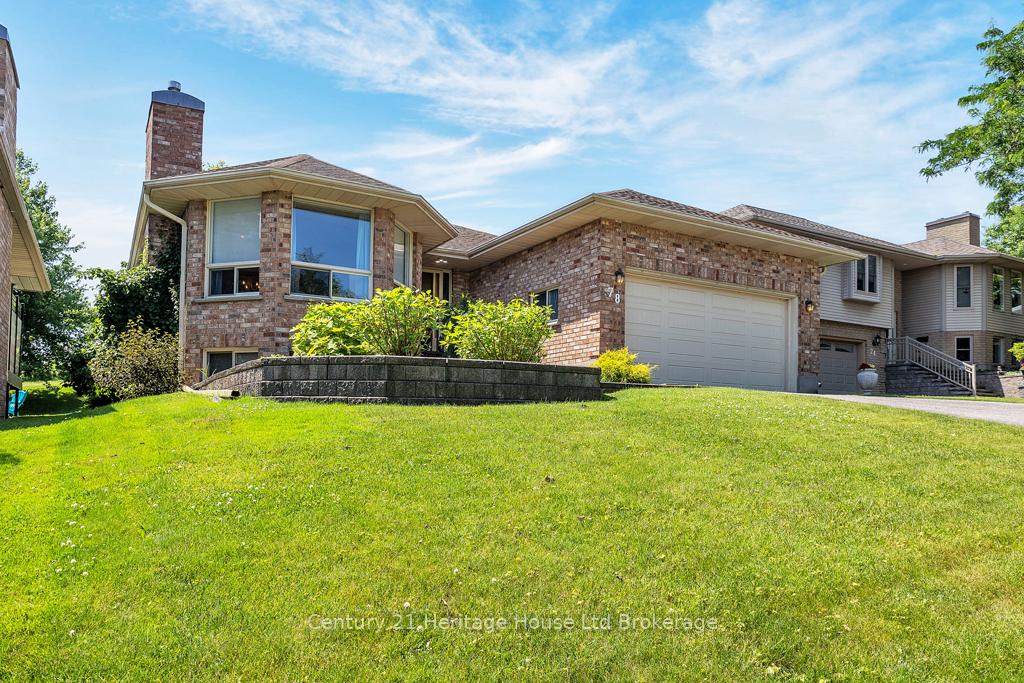
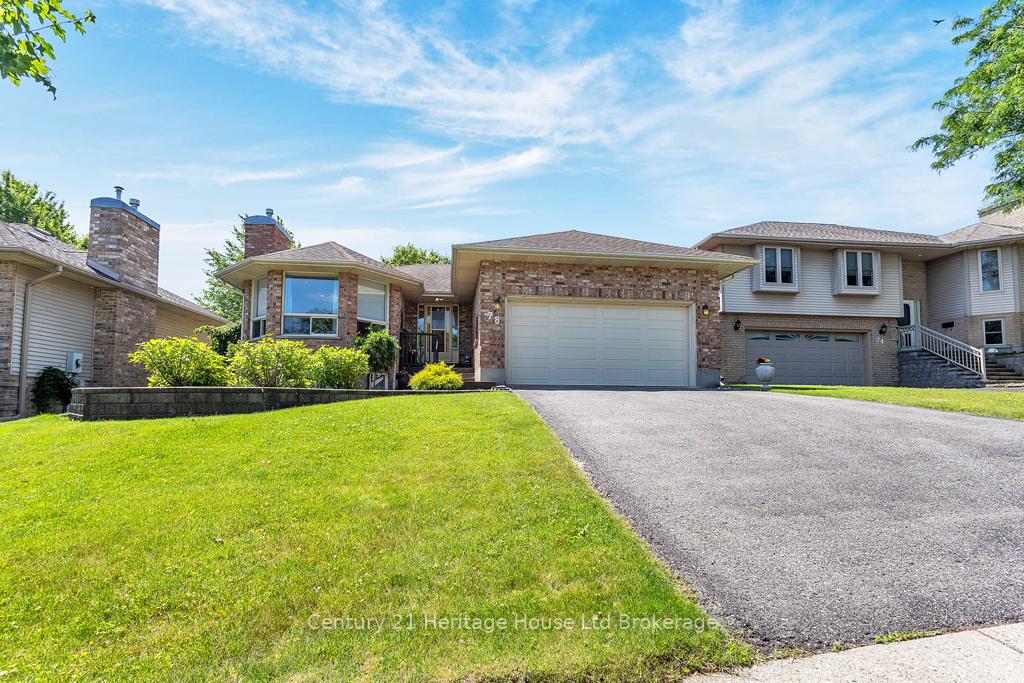
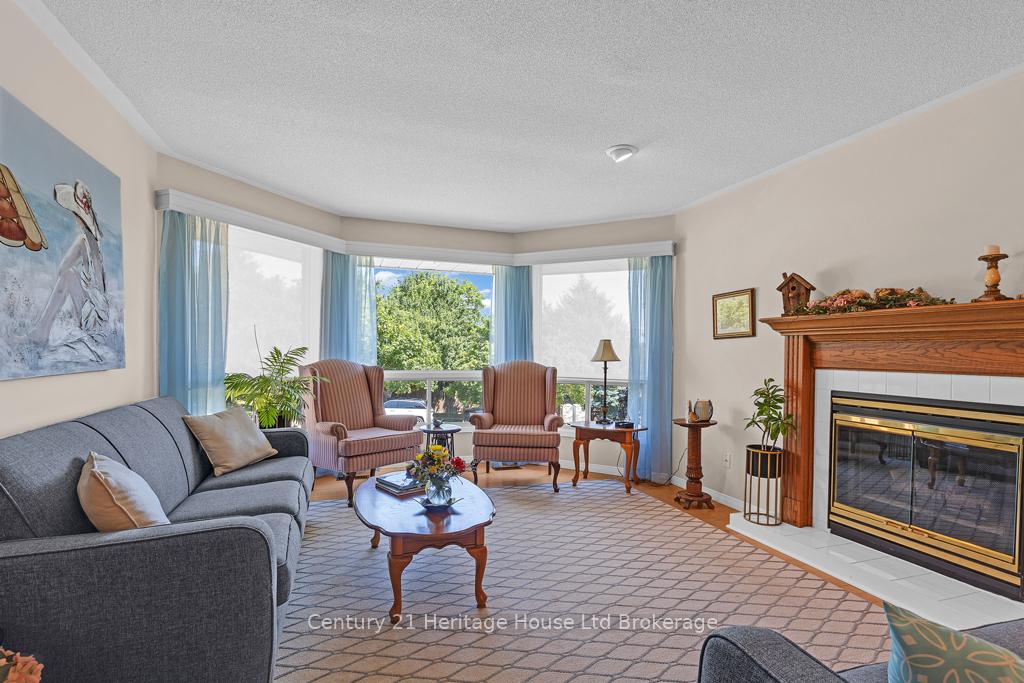
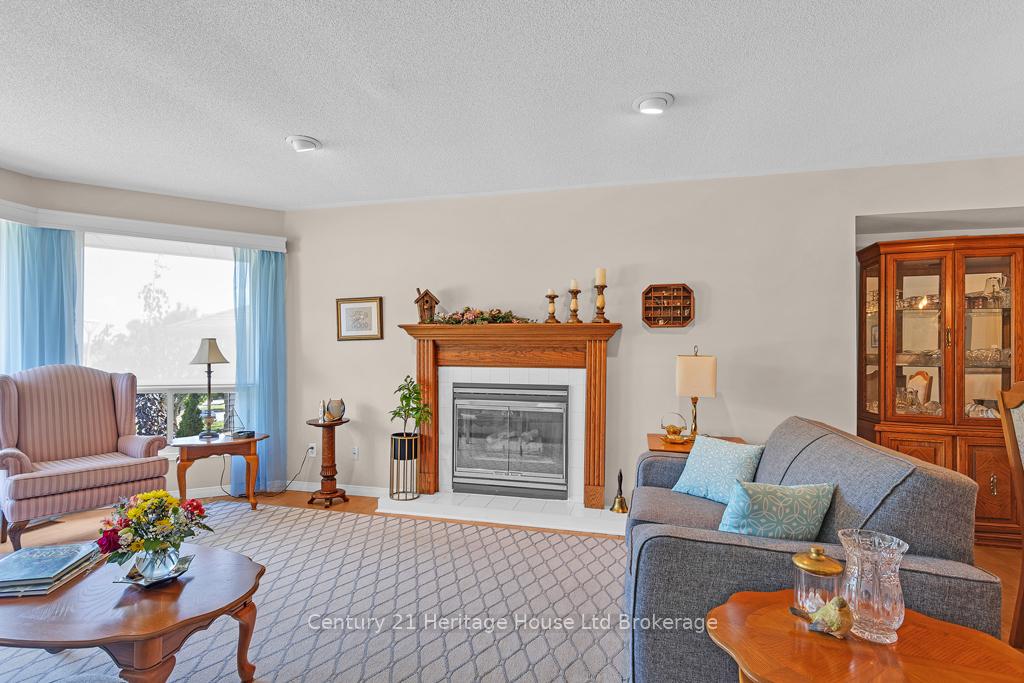 See all 20 photos
Property history
Facts and features
- BasementPart finished
- Age of home31–50 years
- Water, sewerMunicipal
- Lot shapeIrregular
- Hardwood floors
- Fireplace
- Central air
The homeDetached, Bungalow, Age 31–50 years
- Type: Detached
- Style: Bungalow
- Age: 31–50 years
- Living space: 1,500–2,000 sq ft
- Basement: Full, partially finished
InsideFireplace Yes, family room, living room, rec room, Hardwood, Vinyl, Ceramic, Main level
- Fireplace: Yes, family room, living room, rec room
- Flooring: Hardwood, Vinyl, Ceramic
- Laundry: Main level
- Features: Auto garage door remote, bar fridge, central vacuum, primary bedroom - main floor, solar tube, water softener, water meter, sump pump, storage
- Rooms above ground: 7
- Rooms in the basement: 3
- Bedrooms: 3
- Bathrooms: 3
- Kitchens: 1
- Family room: Yes
Outside and lotBrick, Asphalt shingle, Poured concrete
- Exterior: Brick
- Roof: Asphalt shingle
- Foundation: Poured concrete
- Other structures: Shed
- Size: 54.99 × 135.86 ft
- Shape: Irregular
Parking2 Garage, Attached, Private double
- Spaces: 2 Garage
- Garage: Attached
- Driveway: Private double
Heating, water and powerForced air, gas, Central air, Municipal water
- Heating: Forced air, gas
- Cooling: Central air
- Water: Municipal water
- Sewer: Municipal sewer
- Natural gas: Yes
- Hydro: Yes
- Cable: Yes
- Telephone: Yes
Costs and taxesTaxes $5,403 a year, HST included in the price, Rental hot water heater
- Taxes, 2024: $5,403 a year
- HST: HST included in the price
- Rental items: Rental hot water heater
- Under contract: Hot water tank-gas
Included in the saleFridge, stove, dishwasher, washer, dryer, water softener, window coverings, shutters, automatic garage door opener and remote, sectional in rec room, bar fridge.
- Included: Fridge, stove, dishwasher, washer, dryer, water softener, window coverings, shutters, automatic garage door opener and remote, sectional in rec room, bar fridge.
NearbyHospital, public transit
- Close to: Hospital, public transit
Listing detailsX12242808, Sold, Jun 24, 2025
- MLS® number: X12242808
- Status: Sold
- Listed on: Jun 24, 2025
- Days on market: 13
- Updated: Jul 7, 2025
- Possession: 90+ days
- Occupied by: Owner
- Listing brokerage: Century 21 Heritage House Ltd Brokerage
About this home
78 Hodgins Crescent, Woodstock (Woodstock - South), ON N4V 1A8
Hard to find! Come and check out this one-owner custom ranch with approx. 1759 sq ft.on the main floor. Minutes from 401, schools, shopping, community complex, parks, and Southside Pool. Living room with gas fireplace, dining room, eat-in kitchen open to family room with natural fireplace, 3 bedrooms, 2 baths and laundry/mud room all on the main floor. Garden doors from the family room lead to a backyard oasis with gorgeous perennial gardens, multi-level deck with pergola, shed, and potting shed. Convenient laundry/mud room has access to garage and to basement. Lower level finishing includes rec room with another gas fireplace, wet bar, office, 3 pce bath, workshop, storage room with built-in shelves. Amazing one floor space. Lovingly cared for since new. Here is your opportunity to make this your new home!
Ask about this home
A HOMEH agent will answer your questions about this home.
Around this home
Daily convenience, out of 100, from the distances below
Schools nearby
School rating, out of 10.
Helpful calculators
Your HOMEH agent

"I would see it this week."