

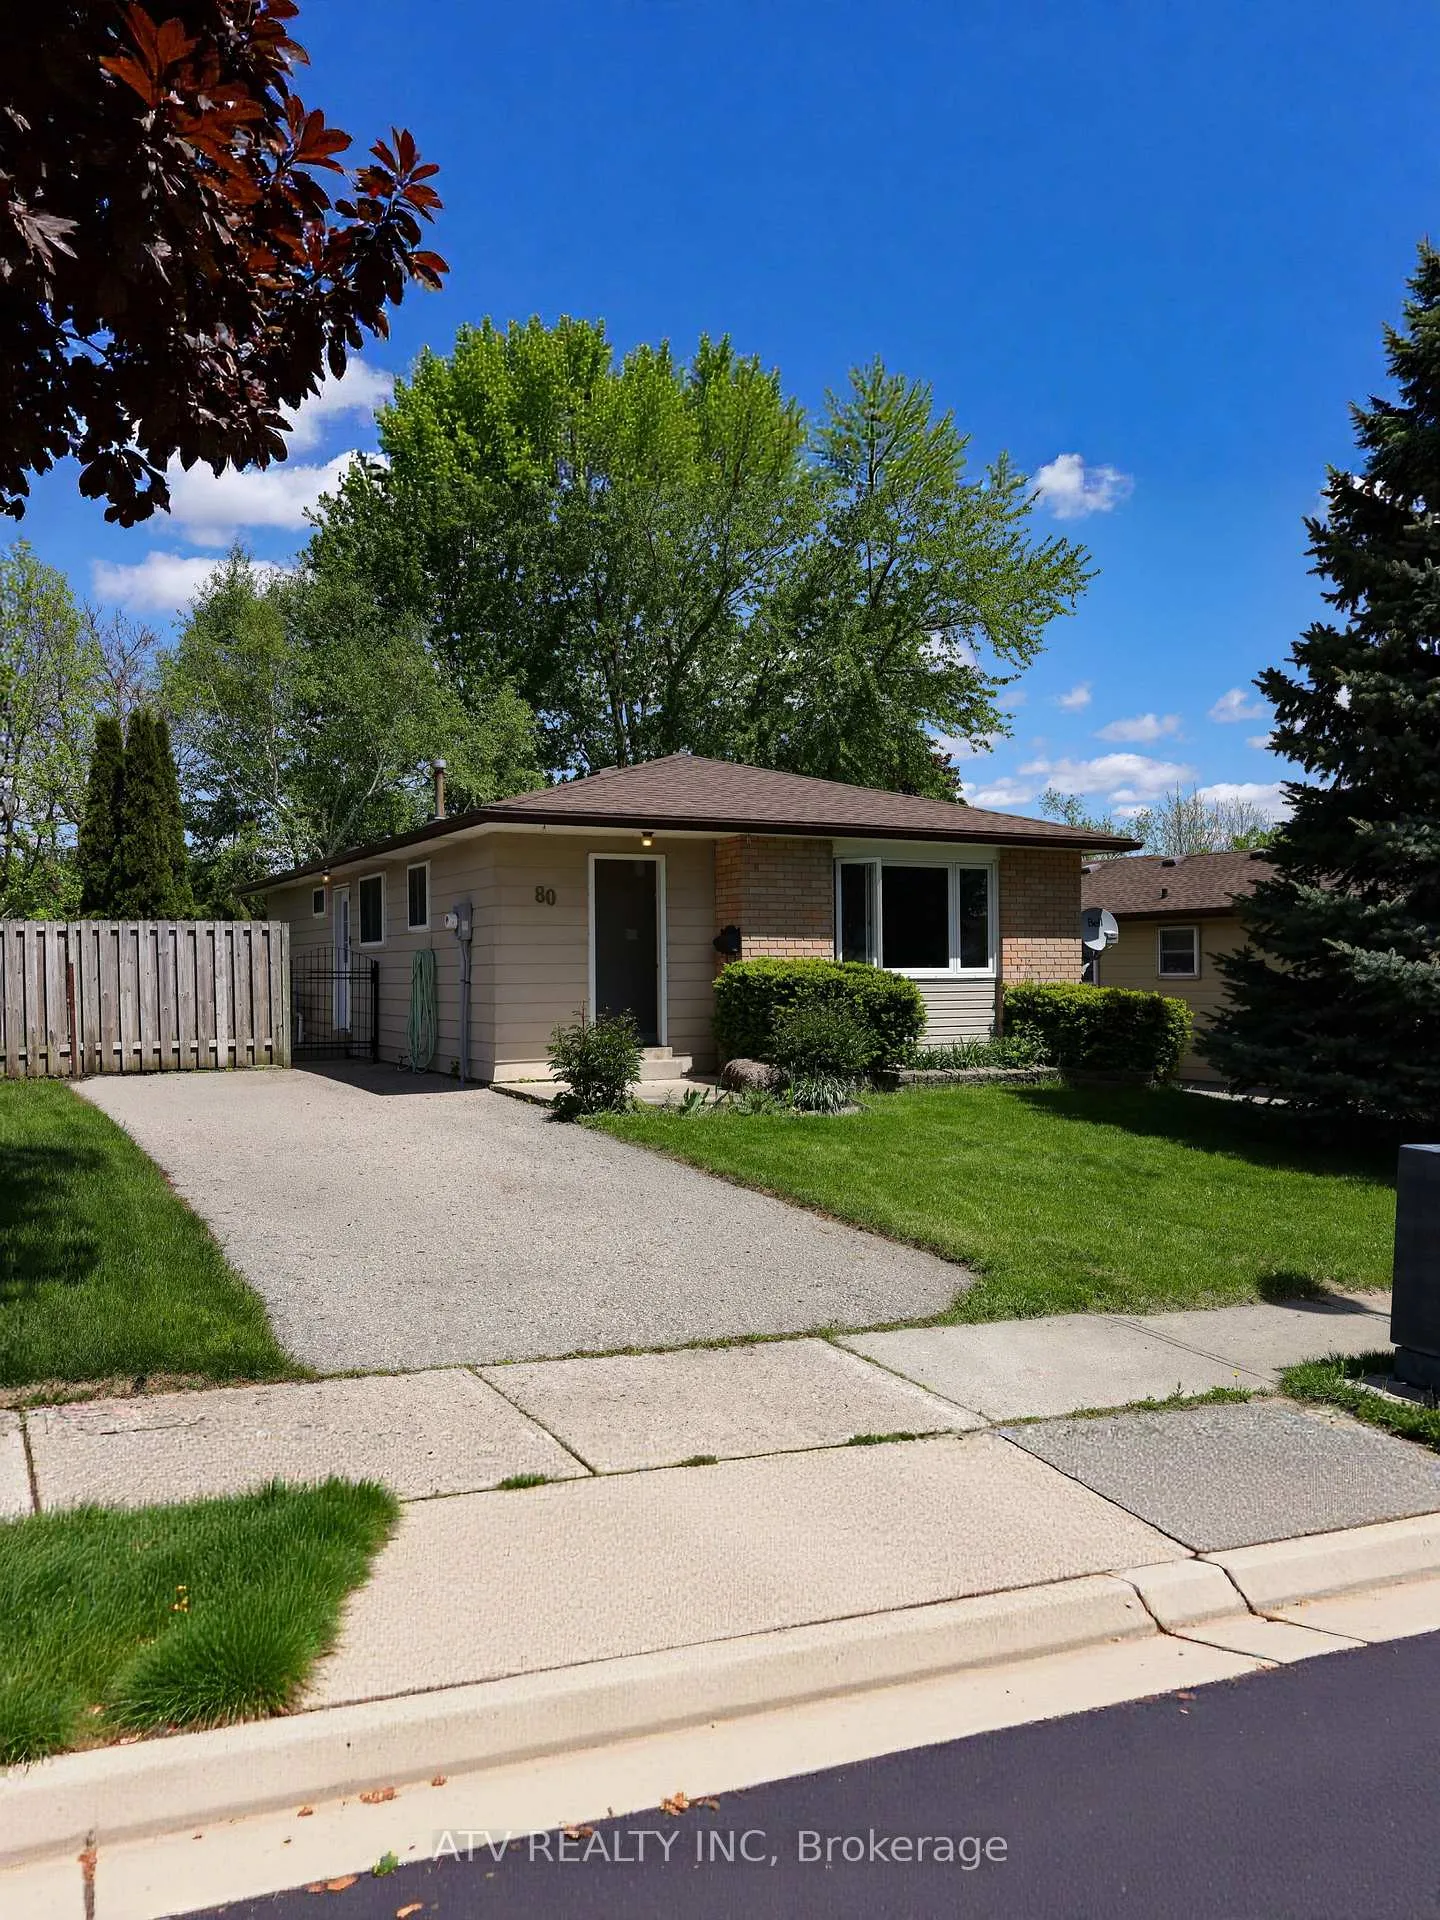
80 Kipling Crescent
80 Kipling Crescent
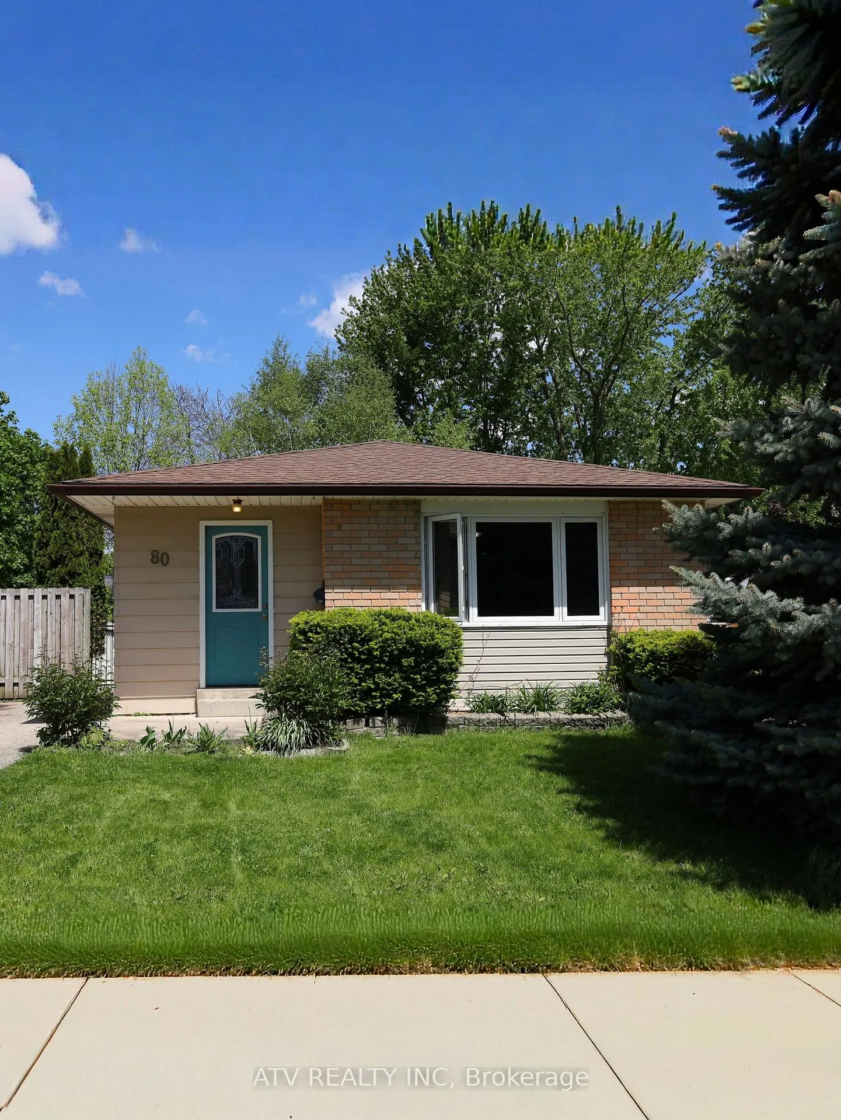
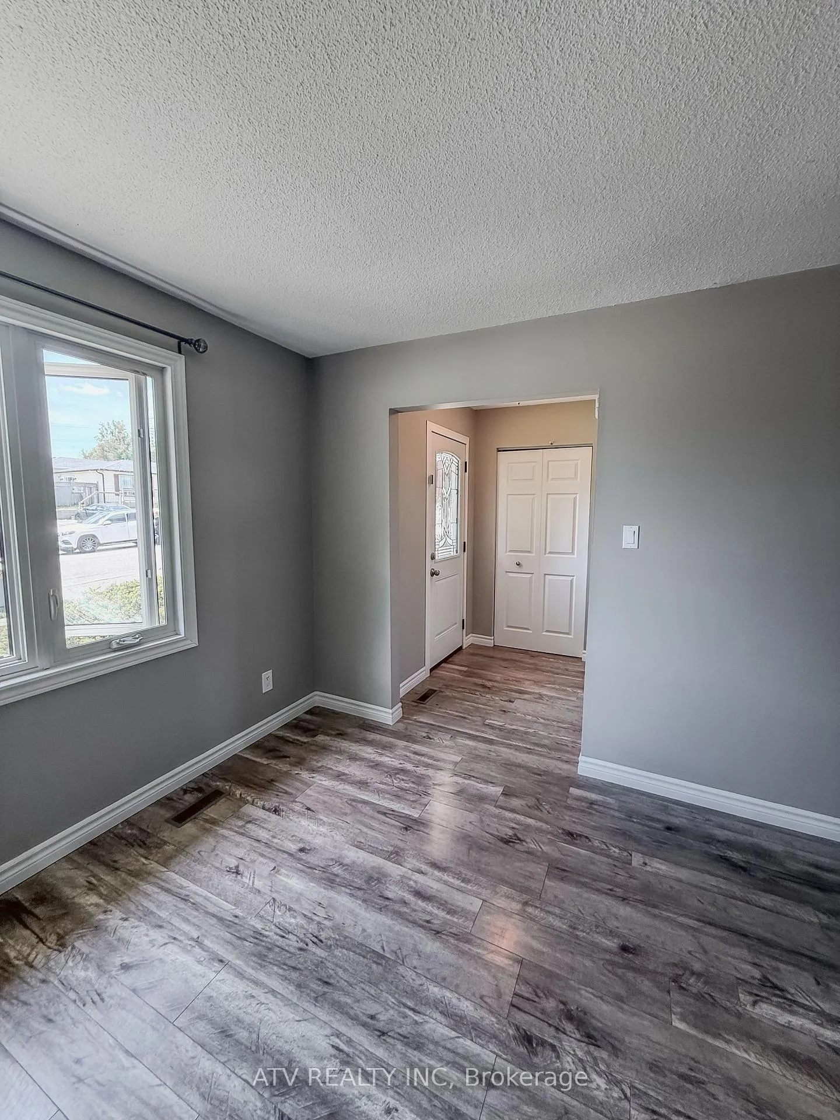
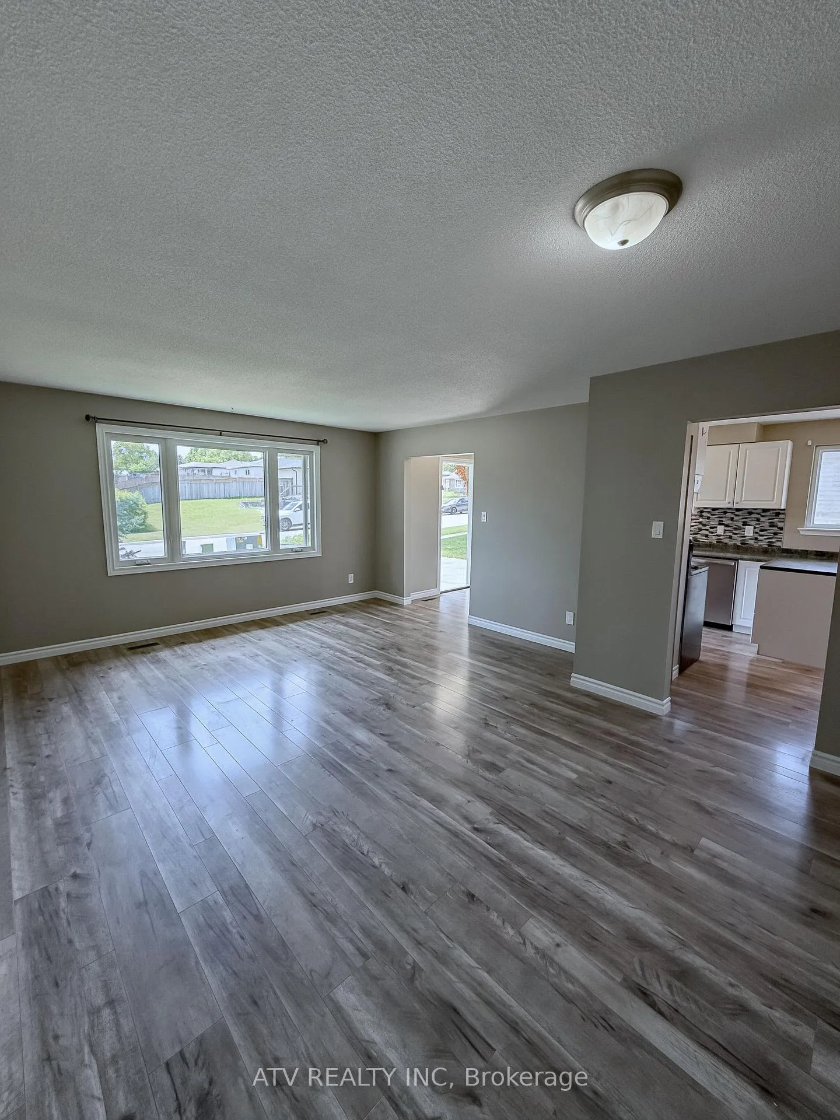
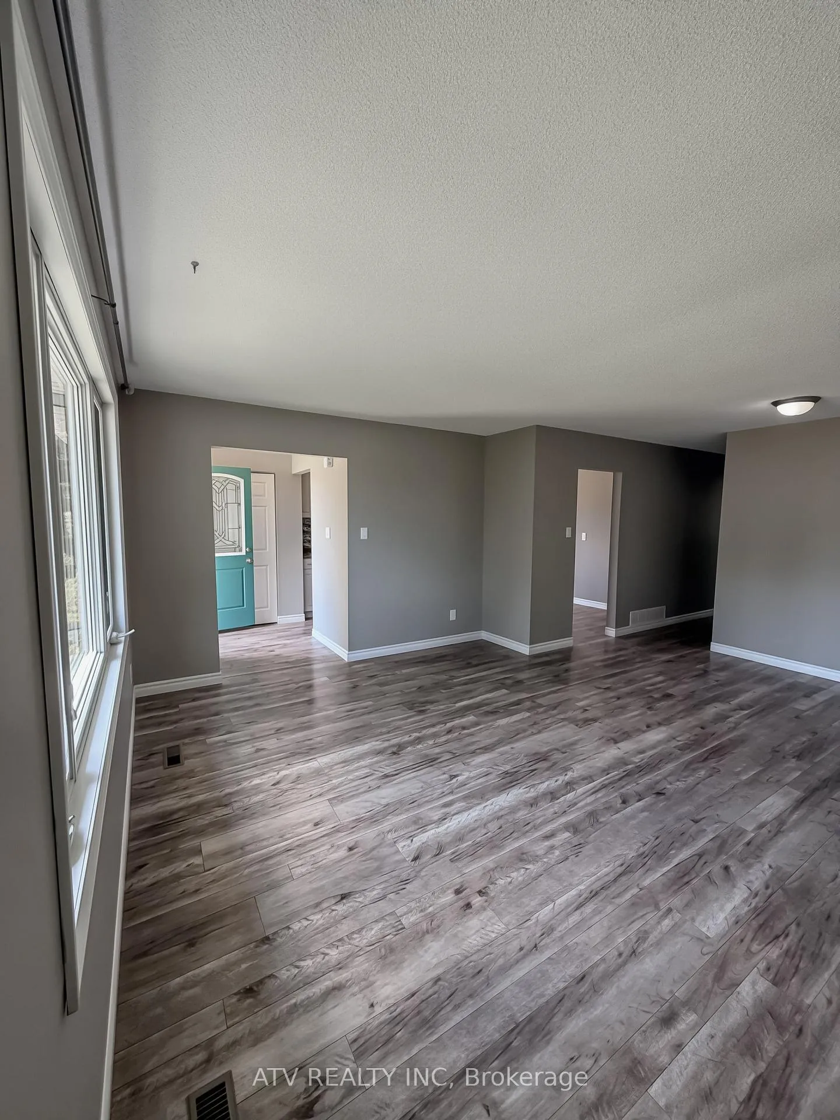 See all 34 photos
Property history
- $2,600TerminatedList: 2026-05-28|End: 2026-06-29|32 daysX13212082
Facts and features
- BasementSeparate entrance
- Lot size50 × 104 ft
- Lease term12 months
- FurnishedUnfurnished
- Separate entrance
- Central air
The homeDetached, Bungalow, 700–1,100 sq ft
- Type: Detached
- Style: Bungalow
- Living space: 700–1,100 sq ft
- Basement: Separate entrance
InsideLaundry room, lower level, Other, Rooms above ground 6
- Laundry: Laundry room, lower level
- Features: Other
- Rooms above ground: 6
- Rooms in the basement: 5
- Bedrooms: 3 + 1 in the basement
- Bathrooms: 2
- Kitchens: 1
- Family room: Yes
Outside and lotAluminum siding, brick, Asphalt shingle, Poured concrete
- Exterior: Aluminum siding, brick
- Roof: Asphalt shingle
- Foundation: Poured concrete
- Size: 50.12 × 104.43 ft
- Shape: Irregular
Parking2 Parking
- Spaces: 2 Parking
Heating, water and powerForced air, gas, Central air, Municipal water
- Heating: Forced air, gas
- Cooling: Central air
- Water: Municipal water
- Sewer: Municipal sewer
Rent and termsRent $2,600 a month, Entire property, Unfurnished
- Rent: $2,600 a month
- Space for rent: Entire property
- Furnished: Unfurnished
- Lease: 12 months
- Paid: Monthly
- Rent includes: Parking
- Deposit: Required
- Credit check: Required
- Employment letter: Required
- Rental application: Required
- References: Required
IncludedFridge, stove, range hood, microwave, dishwasher, washer and dryer; shed
- Included: Fridge, stove, range hood, microwave, dishwasher, washer and dryer; shed
Listing detailsX13212082, Terminated, May 28, 2026
- MLS® number: X13212082
- Status: Terminated
- Listed on: May 28, 2026
- Days on market: 32
- Updated: Jun 29, 2026
- Possession: Immediate
- Occupied by: Vacant
- Listing brokerage: ATV REALTY INC
About this home
80 Kipling Crescent, Woodstock (Woodstock - South), ON N4S 8C2
Excellent Location in a prime area of Woodstock! This well-maintained 3+1 bedroom, 2 bathroom home offers the perfect blend of space, comfort, and convenience. The main floor features 3 bright and spacious bedrooms, a 4-piece bathroom, a large eat-in kitchen with ample cabinetry, and an open-concept living and dining area filled with natural light, creating a warm and welcoming atmosphere ideal for family living and entertaining. Venture downstairs to the fully finished basement with separate entrance featuring a spacious living area, a large rec room, a 3-piece bathroom, and a fourth bedroom ideal for a home office, gym, guest suite, or extended family living. Step outside to enjoy the private fully fenced backyard with a concrete patio, perfect for summer BBQs, outdoor gatherings, or relaxing evenings.Perfect for families seeking a quiet neighborhood with easy access to schools, parks, shopping, public transit, and Highway 401.
Ask about this home
A HOMEH agent will answer your questions about this home.
Around this home
Daily convenience, out of 100, from the distances below
Schools nearby
School rating, out of 10.
Helpful calculators
Your HOMEH agent

"I would see it this week."