

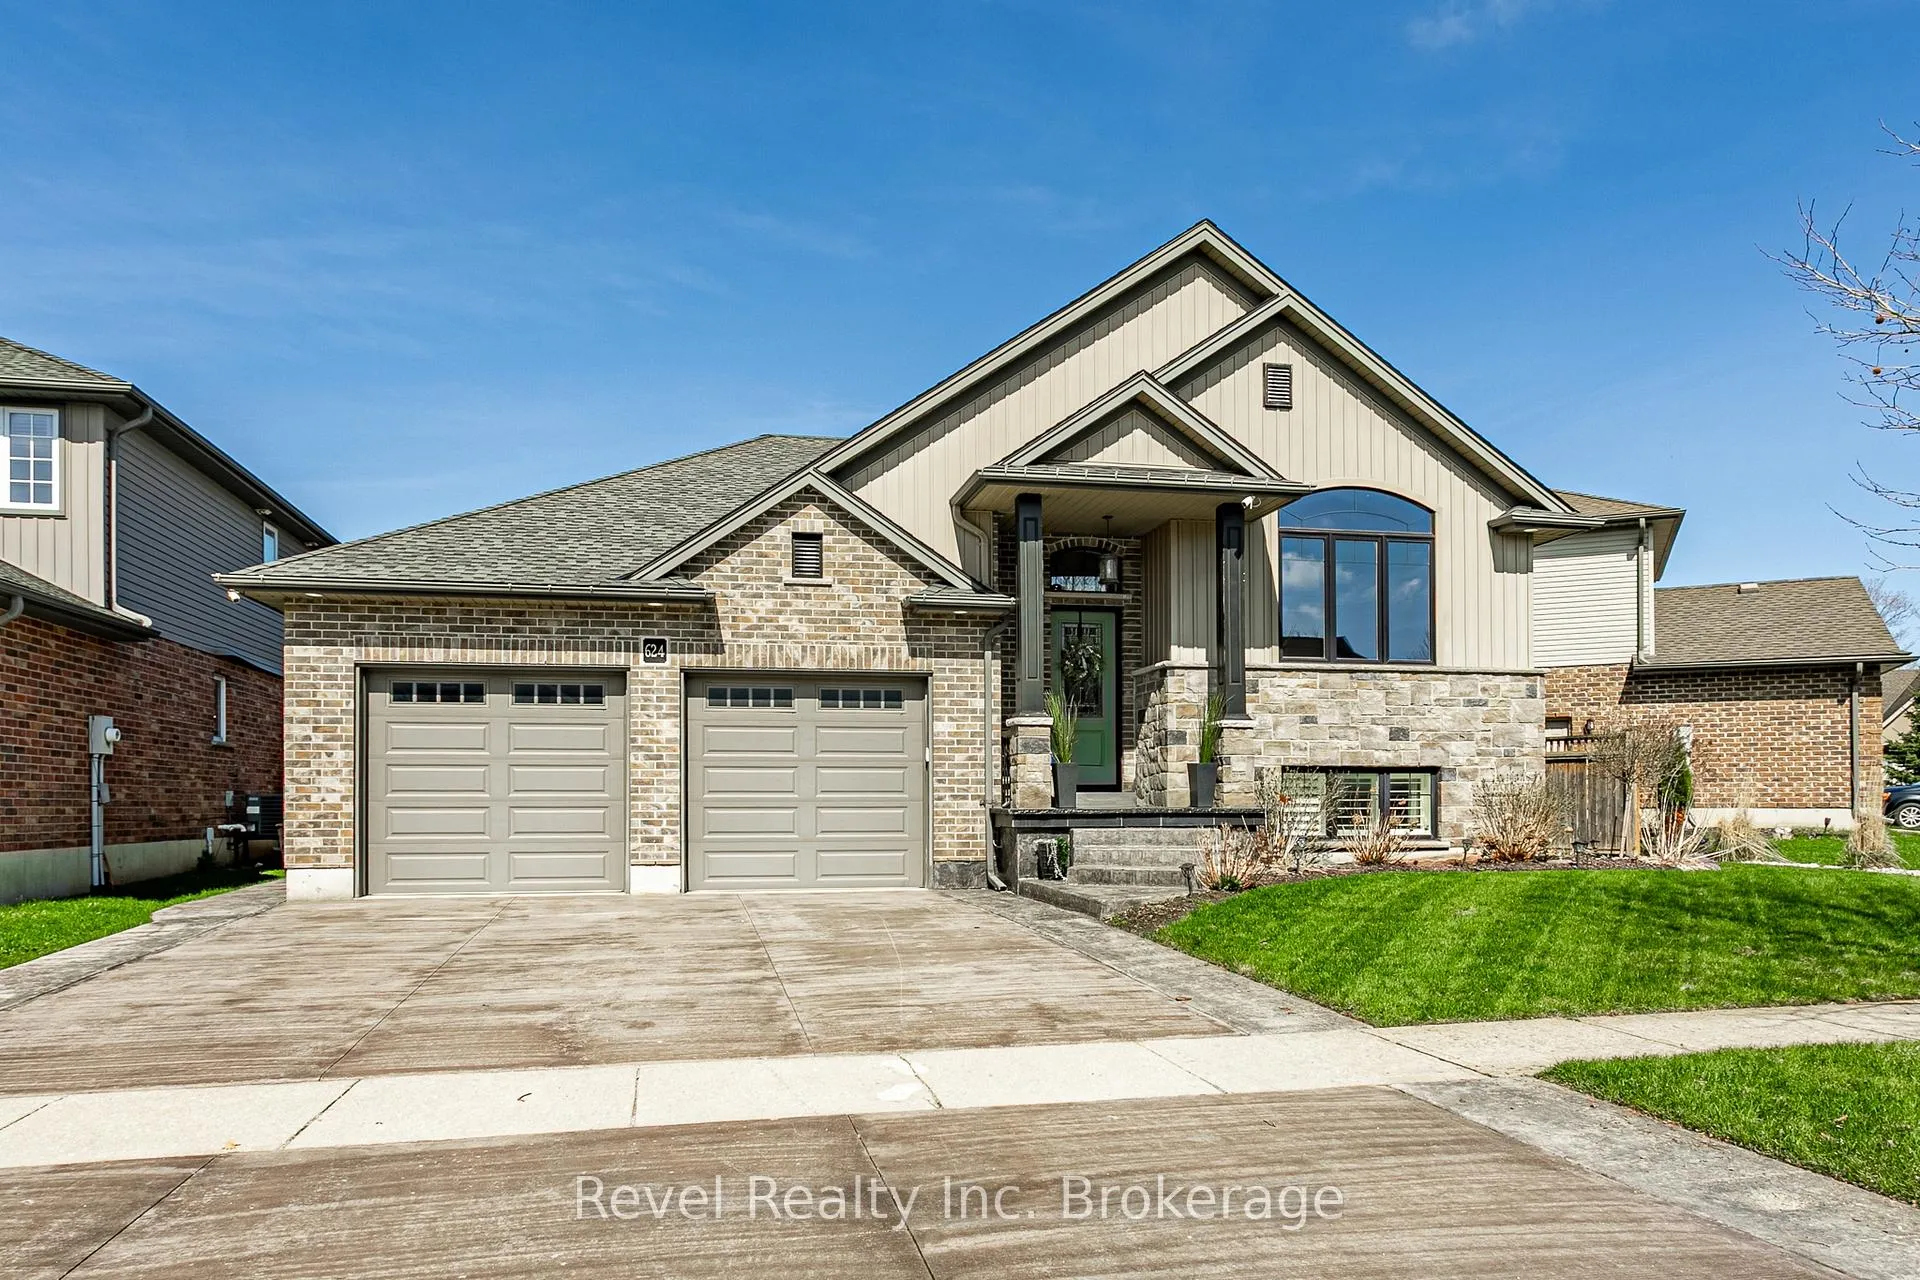
624 Halifax Road
624 Halifax Road
 See all 38 photos
Property history
- $769,000ExpiredList: 2026-05-29|End: 2026-09-30|124 daysX13214946
- $829,999TerminatedList: 2026-03-02|End: 2026-05-29|88 daysX12832312
Facts and features
- BasementFinished
- Age of home6–15 years
- Price per sq ft~$439
- Water, sewerMunicipal
- Fireplace
- Central air
The homeDetached, Bungalow, Age 6–15 years
- Type: Detached
- Style: Bungalow
- Age: 6–15 years
- Living space: 1,500–2,000 sq ft
- Basement: Full, finished
InsideFireplace Yes, living room, Lower level, Sump pump, water heater, water softener, other
- Fireplace: Yes, living room
- Laundry: Lower level
- Features: Sump pump, water heater, water softener, other
- Security: Security system
- Rooms above ground: 9
- Bedrooms: 4
- Bathrooms: 2
- Kitchens: 1
- Family room: Yes
Outside and lotBoard & batten , brick, Asphalt shingle, Poured concrete
- Exterior: Board & batten , brick
- Roof: Asphalt shingle
- Foundation: Poured concrete
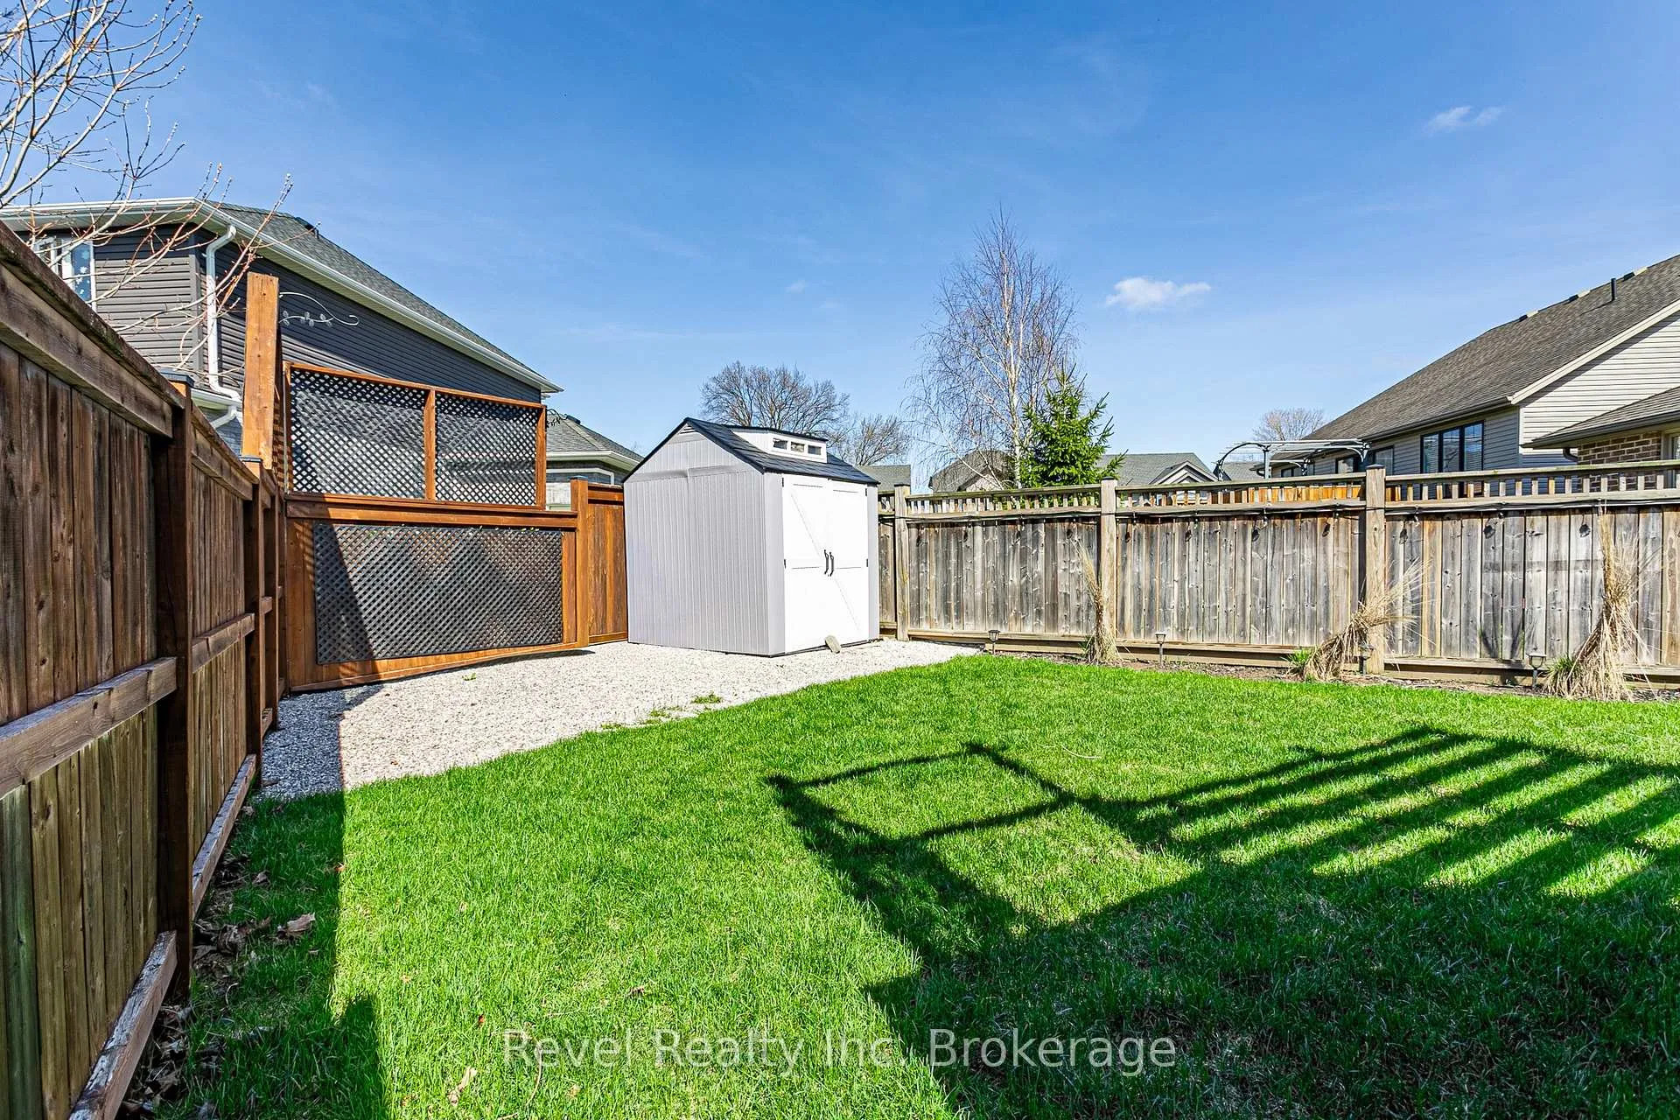
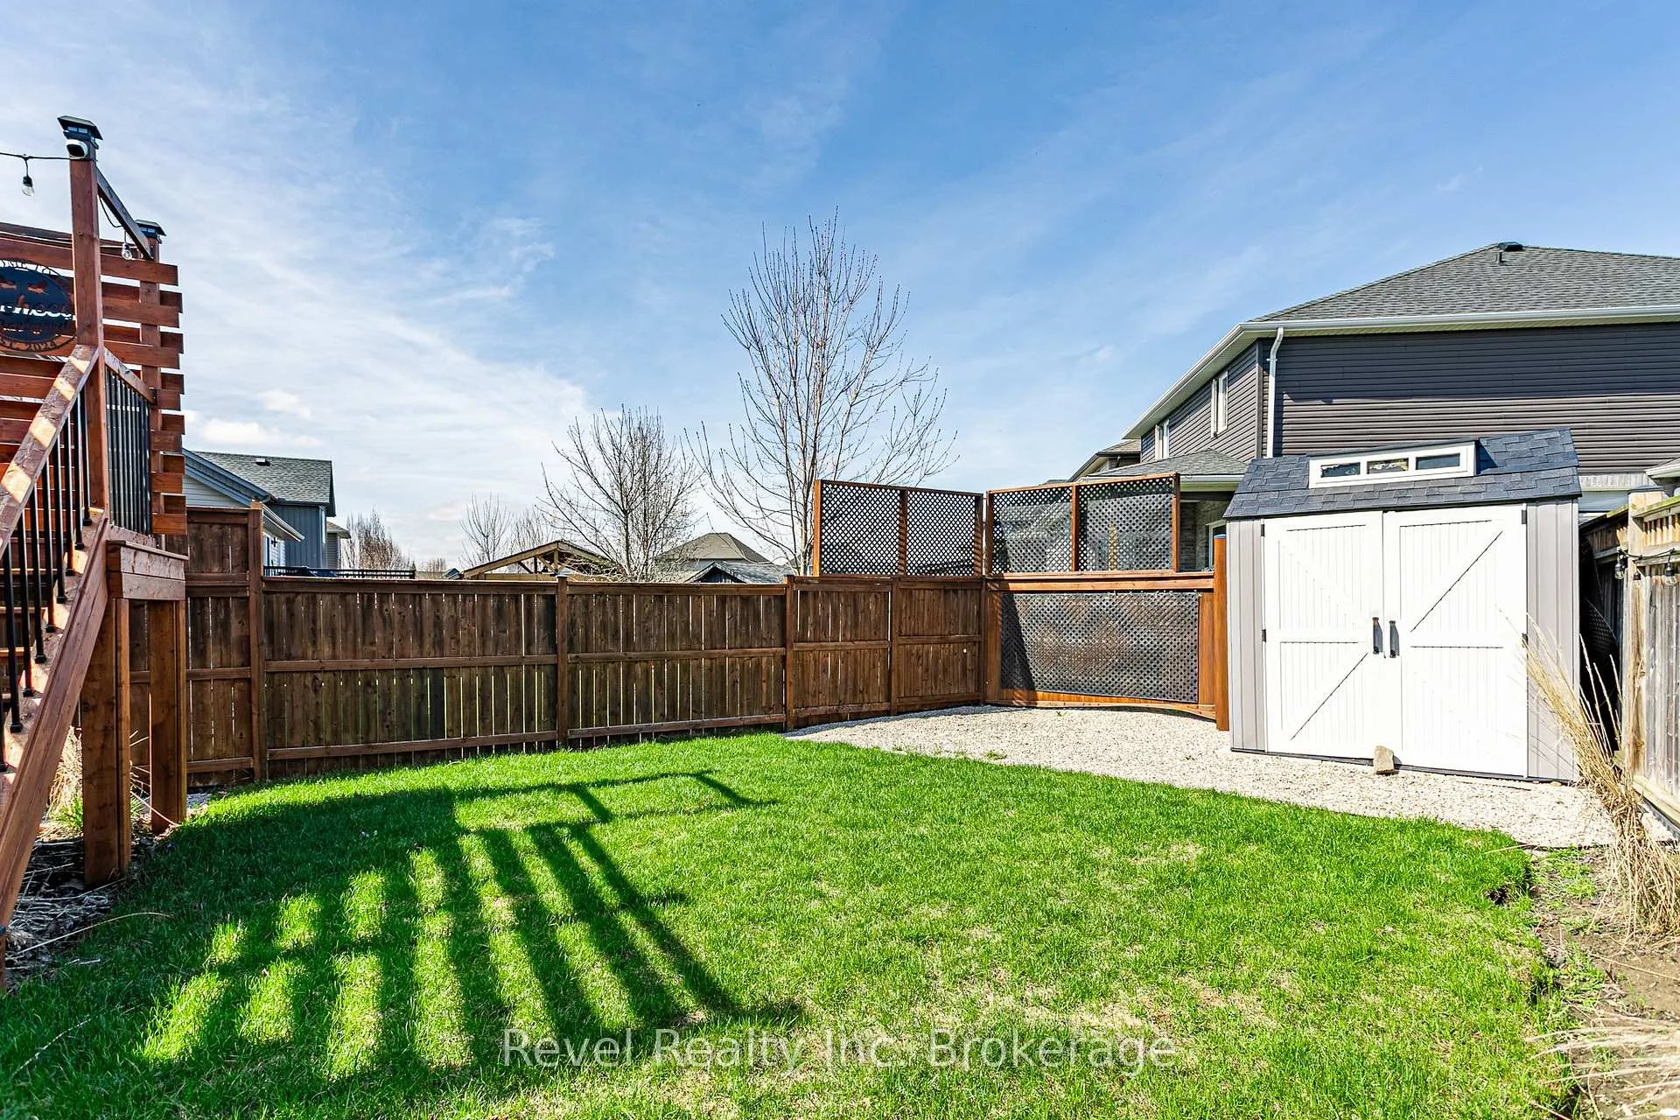
- Other structures: Gazebo, fence - full
- Size: 74.83 × 105.23 ft
- Shape: Irregular
- Zoning: R1
Parking2 Garage, Attached, Private double
- Spaces: 2 Garage
- Garage: Attached
- Driveway: Private double
Heating, water and powerForced air, gas, Central air, Municipal water
- Heating: Forced air, gas
- Cooling: Central air
- Water: Municipal water
- Sewer: Municipal sewer
Costs and taxesTaxes $4,862 a year, HST included in the price, Hot water heater, water softener, dechlorinator
- Taxes, 2025: $4,862 a year
- HST: HST included in the price
- Rental items: Hot water heater, water softener, dechlorinator
Included in the saleDryer, gas stove, hot tub, refrigerator, washer, garage fridge as-is; shoe rack; steel gazebo; curtains; ring camera; security cameras, Tv mounts
- Included: Dryer, gas stove, hot tub, refrigerator, washer, garage fridge as-is; shoe rack; steel gazebo; curtains; ring camera; security cameras
- Not included: Tv mounts
Listing detailsX13214946, Expired, May 29, 2026
- MLS® number: X13214946
- Status: Expired
- Listed on: May 29, 2026
- Days on market: 124
- Updated: Sep 30, 2026
- Possession: 2026-07-30 / Flexible
- Occupied by: Owner
- Listing brokerage: Revel Realty Inc. Brokerage
About this home
624 Halifax Road, Woodstock (Woodstock - North), ON N4T 0E8
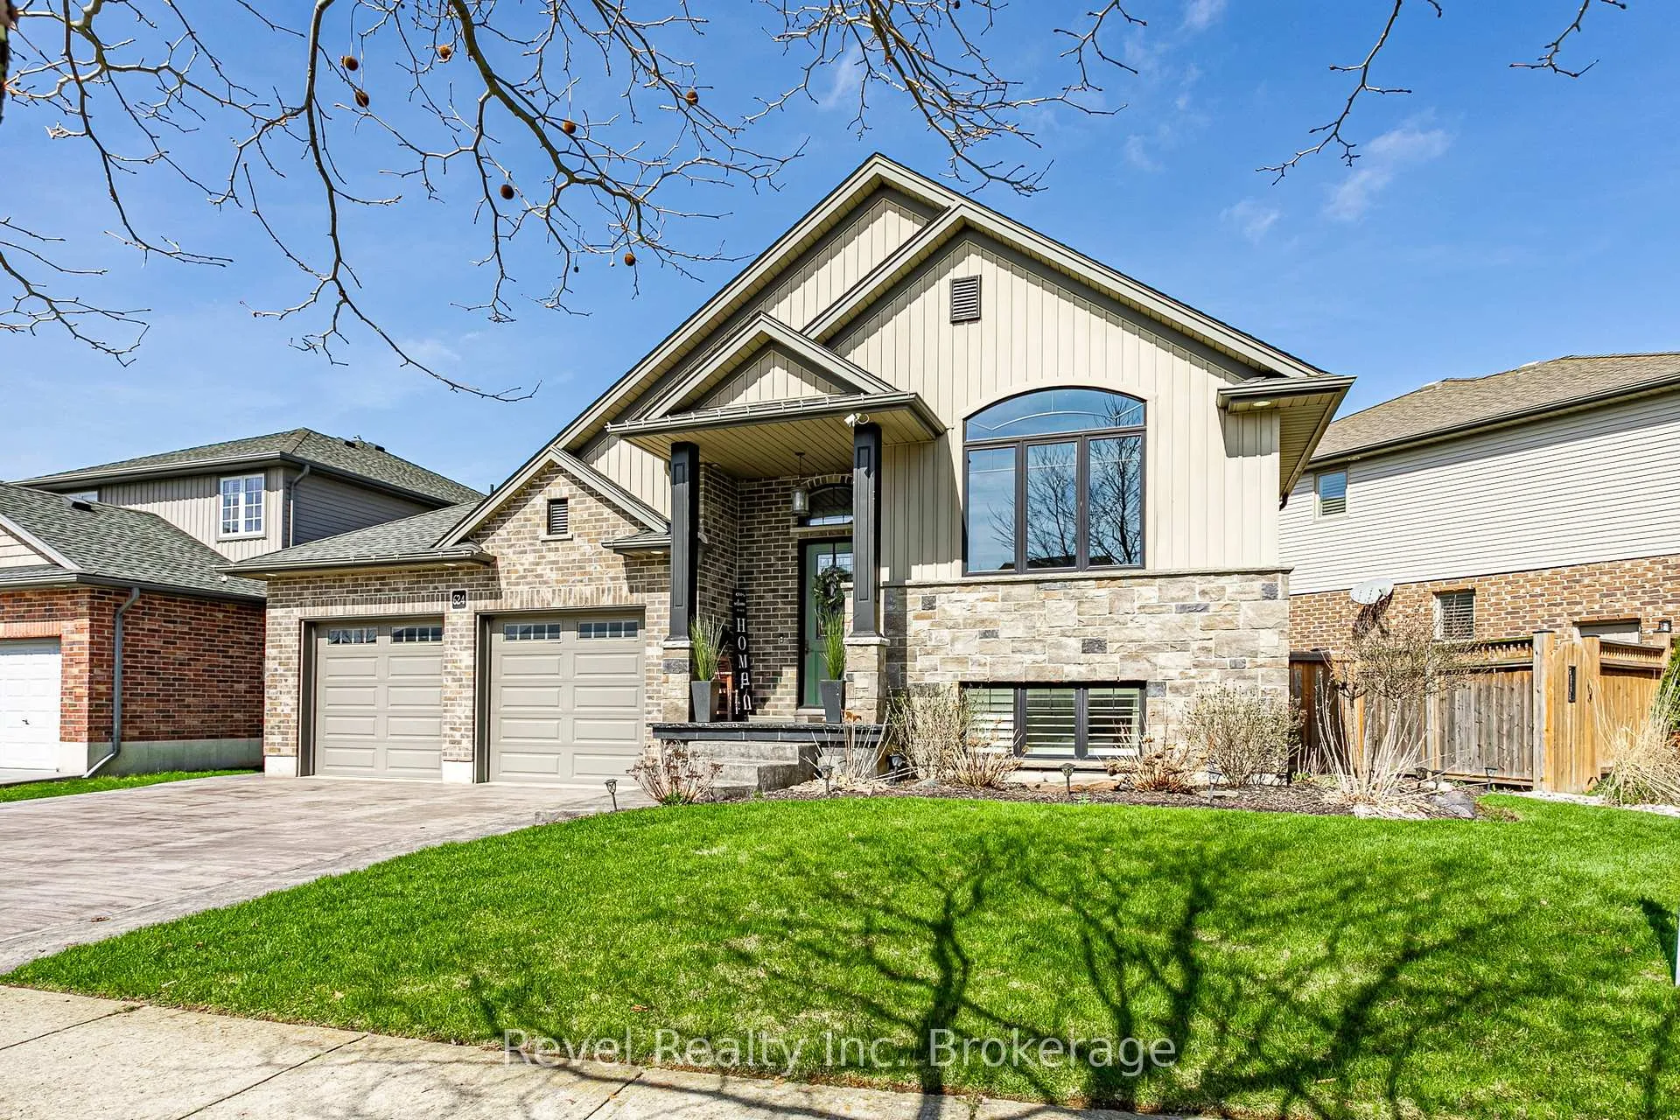
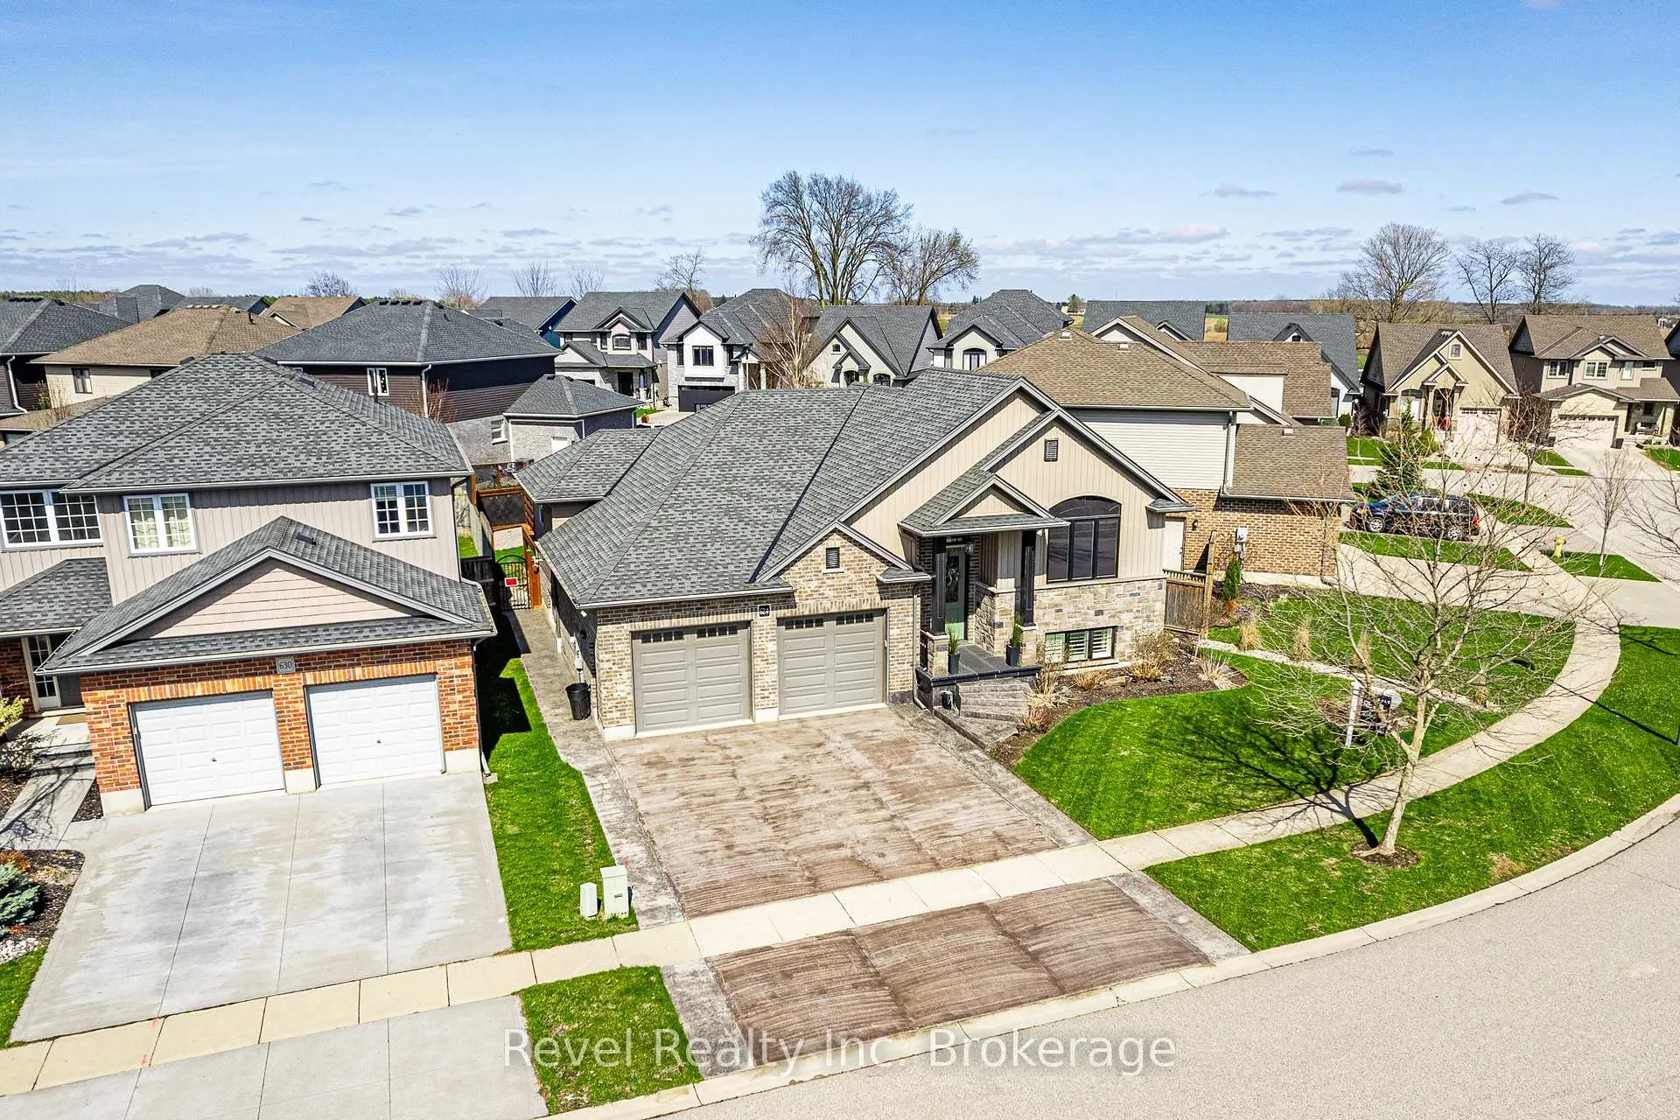
Welcome to one of Woodstock's most desirable neighbourhoods in the north east end of town. This quality built home offers just under 2,000 sqft of modern, comfortable living space featuring 4 spacious bedrooms and 2 full bathrooms. Designed with both functionality and style in mind, the layout is ideal for families and those who love to entertain. The primary suite is a true retreat with a vaulted ceiling that creates an open, airy feel and generous space to unwind. The finished basement adds valuable additional living space, perfect for a recreation room, home office, or growing family needs. The heart of the home features a bright kitchen complete with a large walk in pantry, offering exceptional storage and everyday convenience. A cozy gas fireplace anchors the main living area, creating warmth and comfort year round. Step outside and the upgrades continue. Enjoy a brand new deck, an 8 person hot tub, and a stamped concrete driveway that enhances the home's curb appeal. The oversized heated garage provides excellent space for vehicles, storage, or hobby use. Pet owners will appreciate the thoughtful custom dog door and dedicated decked off dog area, offering both convenience and a safe, functional outdoor space. Modern finishes. Functional layout. Pride of ownership throughout. A move in ready opportunity in a highly sought after north east Woodstock location.
Ask about this home
A HOMEH agent will answer your questions about this home.
Around this home
Schools nearby
School rating, out of 10.
Helpful calculators
Your HOMEH agent

"Priced 8% over the Hestimate. I would see it this week."