

480 Lee Avenue
480 Lee Avenue
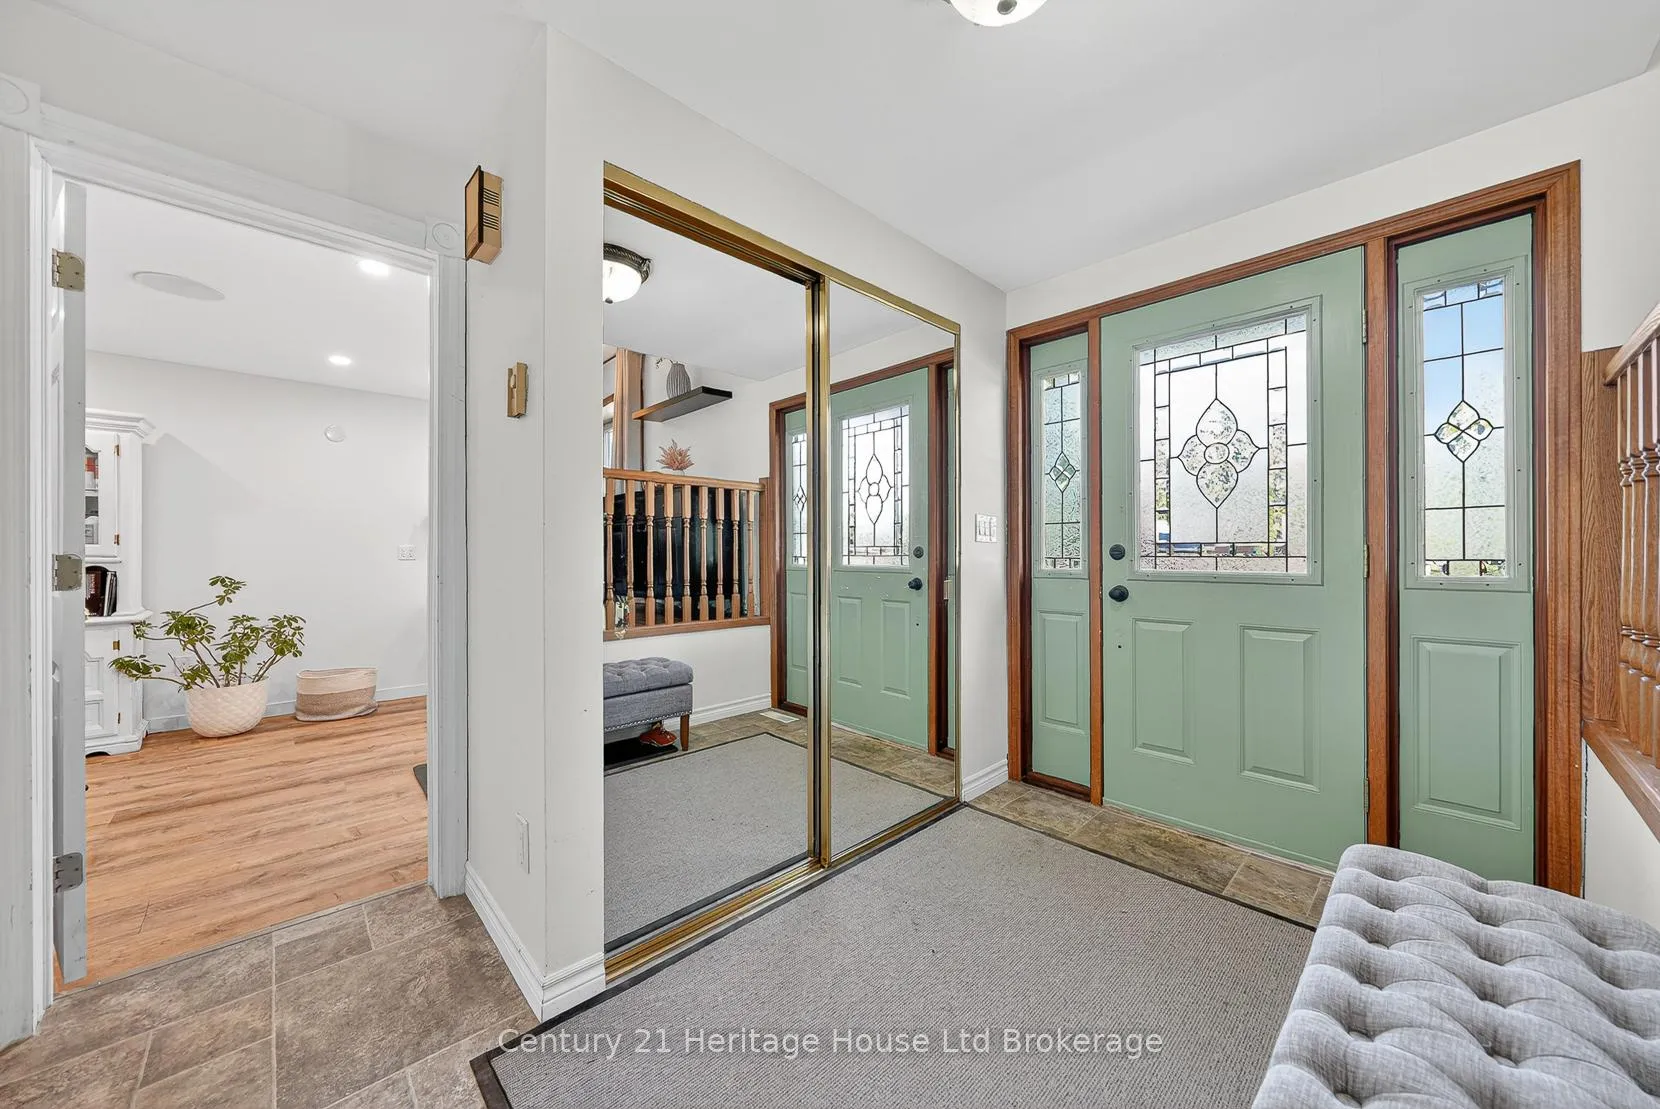 See all 49 photos
Property history
Facts and features
- BasementPart finished
- Water, sewerMunicipal
- HeatingForced air
- CoolingCentral air
- Fireplace
- Central air
The homeDetached, 2-storey, 1,500–2,000 sq ft
- Type: Detached
- Style: 2-storey
- Living space: 1,500–2,000 sq ft
- Basement: Full, partially finished
- Special designation: Other
InsideFireplace Yes, living room, natural gas, Main level, Water softener
- Fireplace: Yes, living room, natural gas
- Laundry: Main level
- Features: Water softener
- Rooms above ground: 7
- Rooms in the basement: 2
- Bedrooms: 3
- Bathrooms: 2
- Kitchens: 1
Outside and lotAluminum siding, brick, Shingles, Concrete block
- Exterior: Aluminum siding, brick
- Roof: Shingles
- Foundation: Concrete block
- Size: 55.93 × 100.21 ft
Parking4 Parking, Attached
- Spaces: 4 Parking
- Garage: Attached
Heating, water and powerForced air, gas, Central air, Municipal water
- Heating: Forced air, gas
- Cooling: Central air
- Water: Municipal water
- Sewer: Municipal sewer
Costs and taxesTaxes $4,734 a year, HST included in the price, Hot water heater
- Taxes, 2025: $4,734 a year
- HST: HST included in the price
- Rental items: Hot water heater
Included in the saleFridge, stove, washer, dryer, dishwasher, all blinds/window coverings, Speakers in basement to be switch to a flat cover, wiring will remain.
- Included: Fridge, stove, washer, dryer, dishwasher, all blinds/window coverings
- Not included: Speakers in basement to be switch to a flat cover, wiring will remain.
Listing detailsX13215906, Sold, May 29, 2026
- MLS® number: X13215906
- Status: Sold
- Listed on: May 29, 2026
- Days on market: 13
- Updated: Jun 11, 2026
- Possession: Flexible
- Occupied by: Owner
- Listing brokerage: Century 21 Heritage House Ltd Brokerage
About this home
480 Lee Avenue, Woodstock (Woodstock - North), ON N4S 6Y3
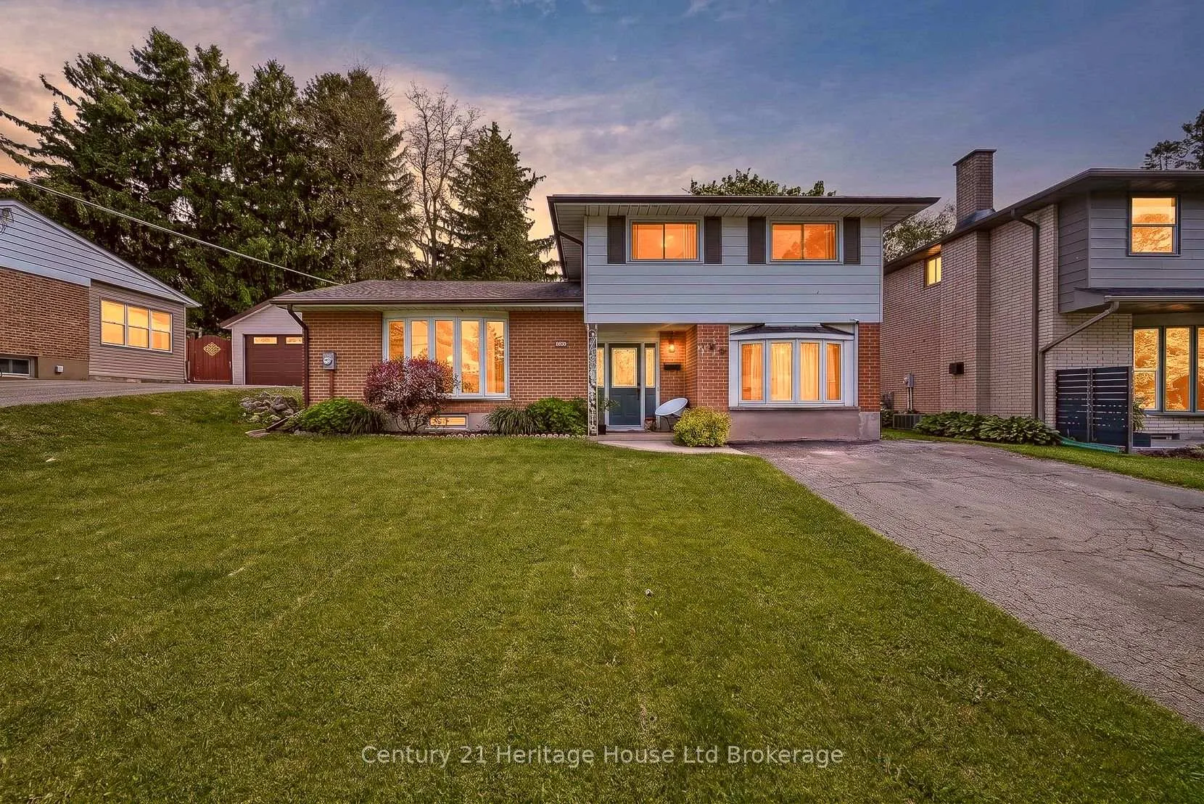
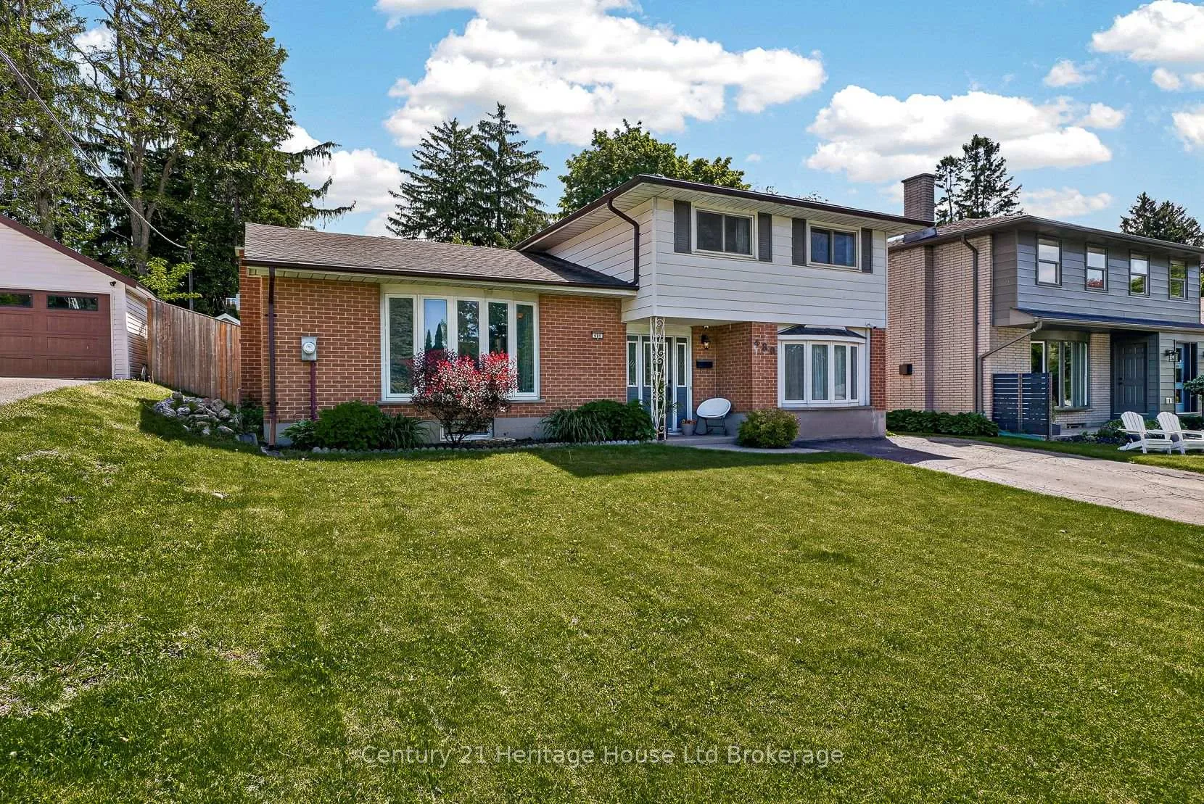
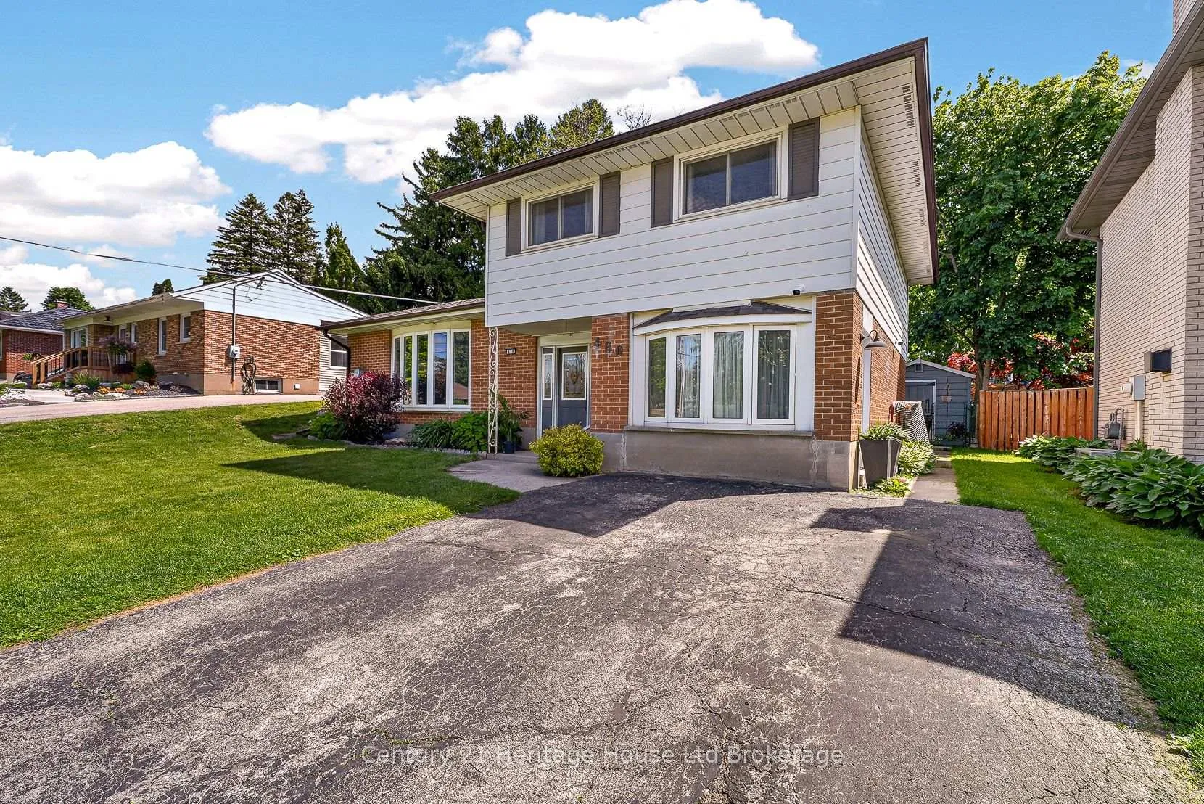
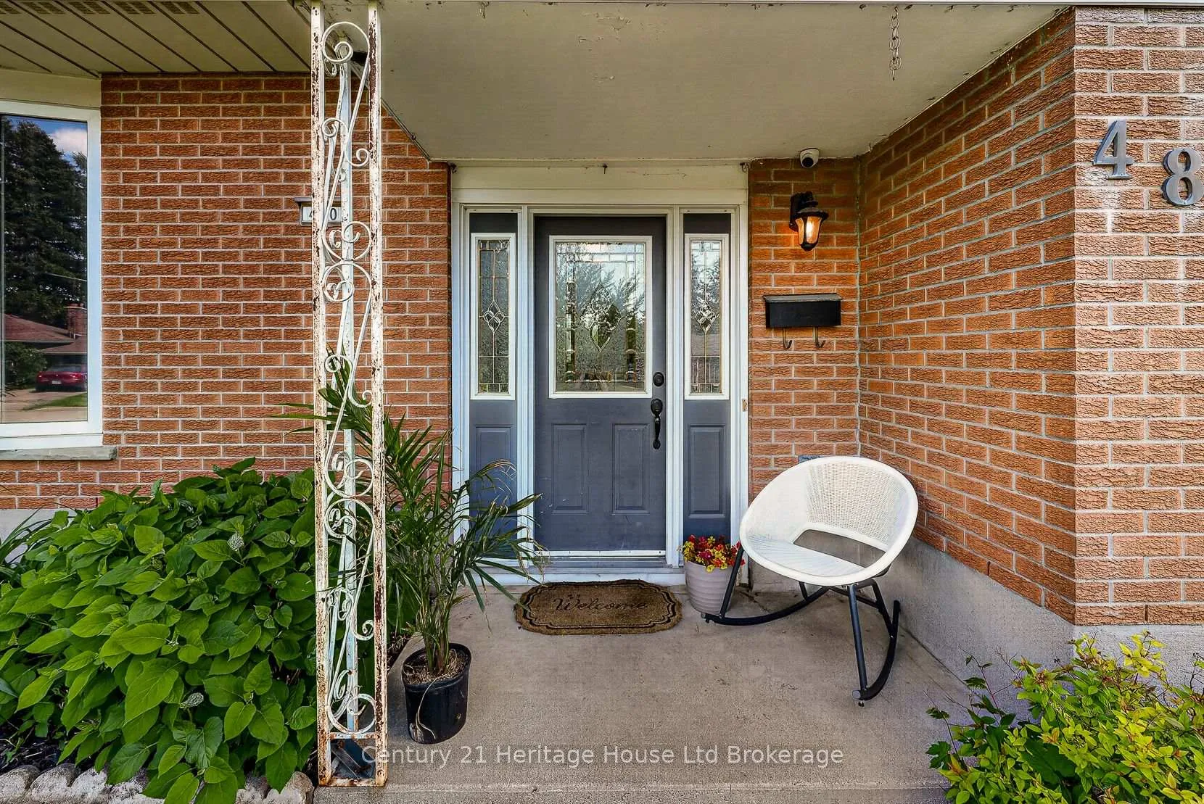
Some homes feel special because of the life they make room for, and this quiet cul-de-sac home has that feeling. Set in a mature Woodstock neighbourhood with lovely neighbours, nearby schools, and Roth Park and the Pittock trails close enough for regular walks, this spacious 4-level side split offers the kind of comfort families remember. Kids can play with friends on the cul-de-sac. Mornings can start at the breakfast island. Evenings can end on the deck. Inside, the main floor is warm and practical with a bright living room, fireplace feature, welcoming foyer, separate family room, main floor laundry, 2 pc bath, and a modern kitchen with espresso cabinetry, stainless steel appliances, generous counter space, and a large island made for pancakes, homework, snacks, and visiting with the kids while dinner is being made. The dining area walks out to a large deck overlooking the backyard, creating an easy flow for BBQs, summer meals, quiet coffee moments, and watching the kids play. Upstairs, all 3 bedrooms are together on one level with a spacious 4 pc bath, a layout many families appreciate for comfort, convenience, and peace of mind. The lower level adds the kind of flexible space that makes this home work beautifully for modern family life, including a cozy home theatre/rec room for movie nights, plus a multi-purpose room with a separate entrance that is ideal for working from home, a studio, salon-style workspace, gym, hobby room, or teen retreat. There is also a workshop and storage space, because real life needs room for all the extras. Outside, the yard feels peaceful and private with mature trees, a tiered lawn, a big deck, and a newer oversized shed. This is a home for busy mornings, family movie nights, backyard dinners, trail walks, safe play, and that calm feeling of being exactly where you are meant to be.
Ask about this home
A HOMEH agent will answer your questions about this home.
Around this home
Daily convenience, out of 100, from the distances below
Schools nearby
School rating, out of 10.
Helpful calculators
Your HOMEH agent

"I would see it this week."