

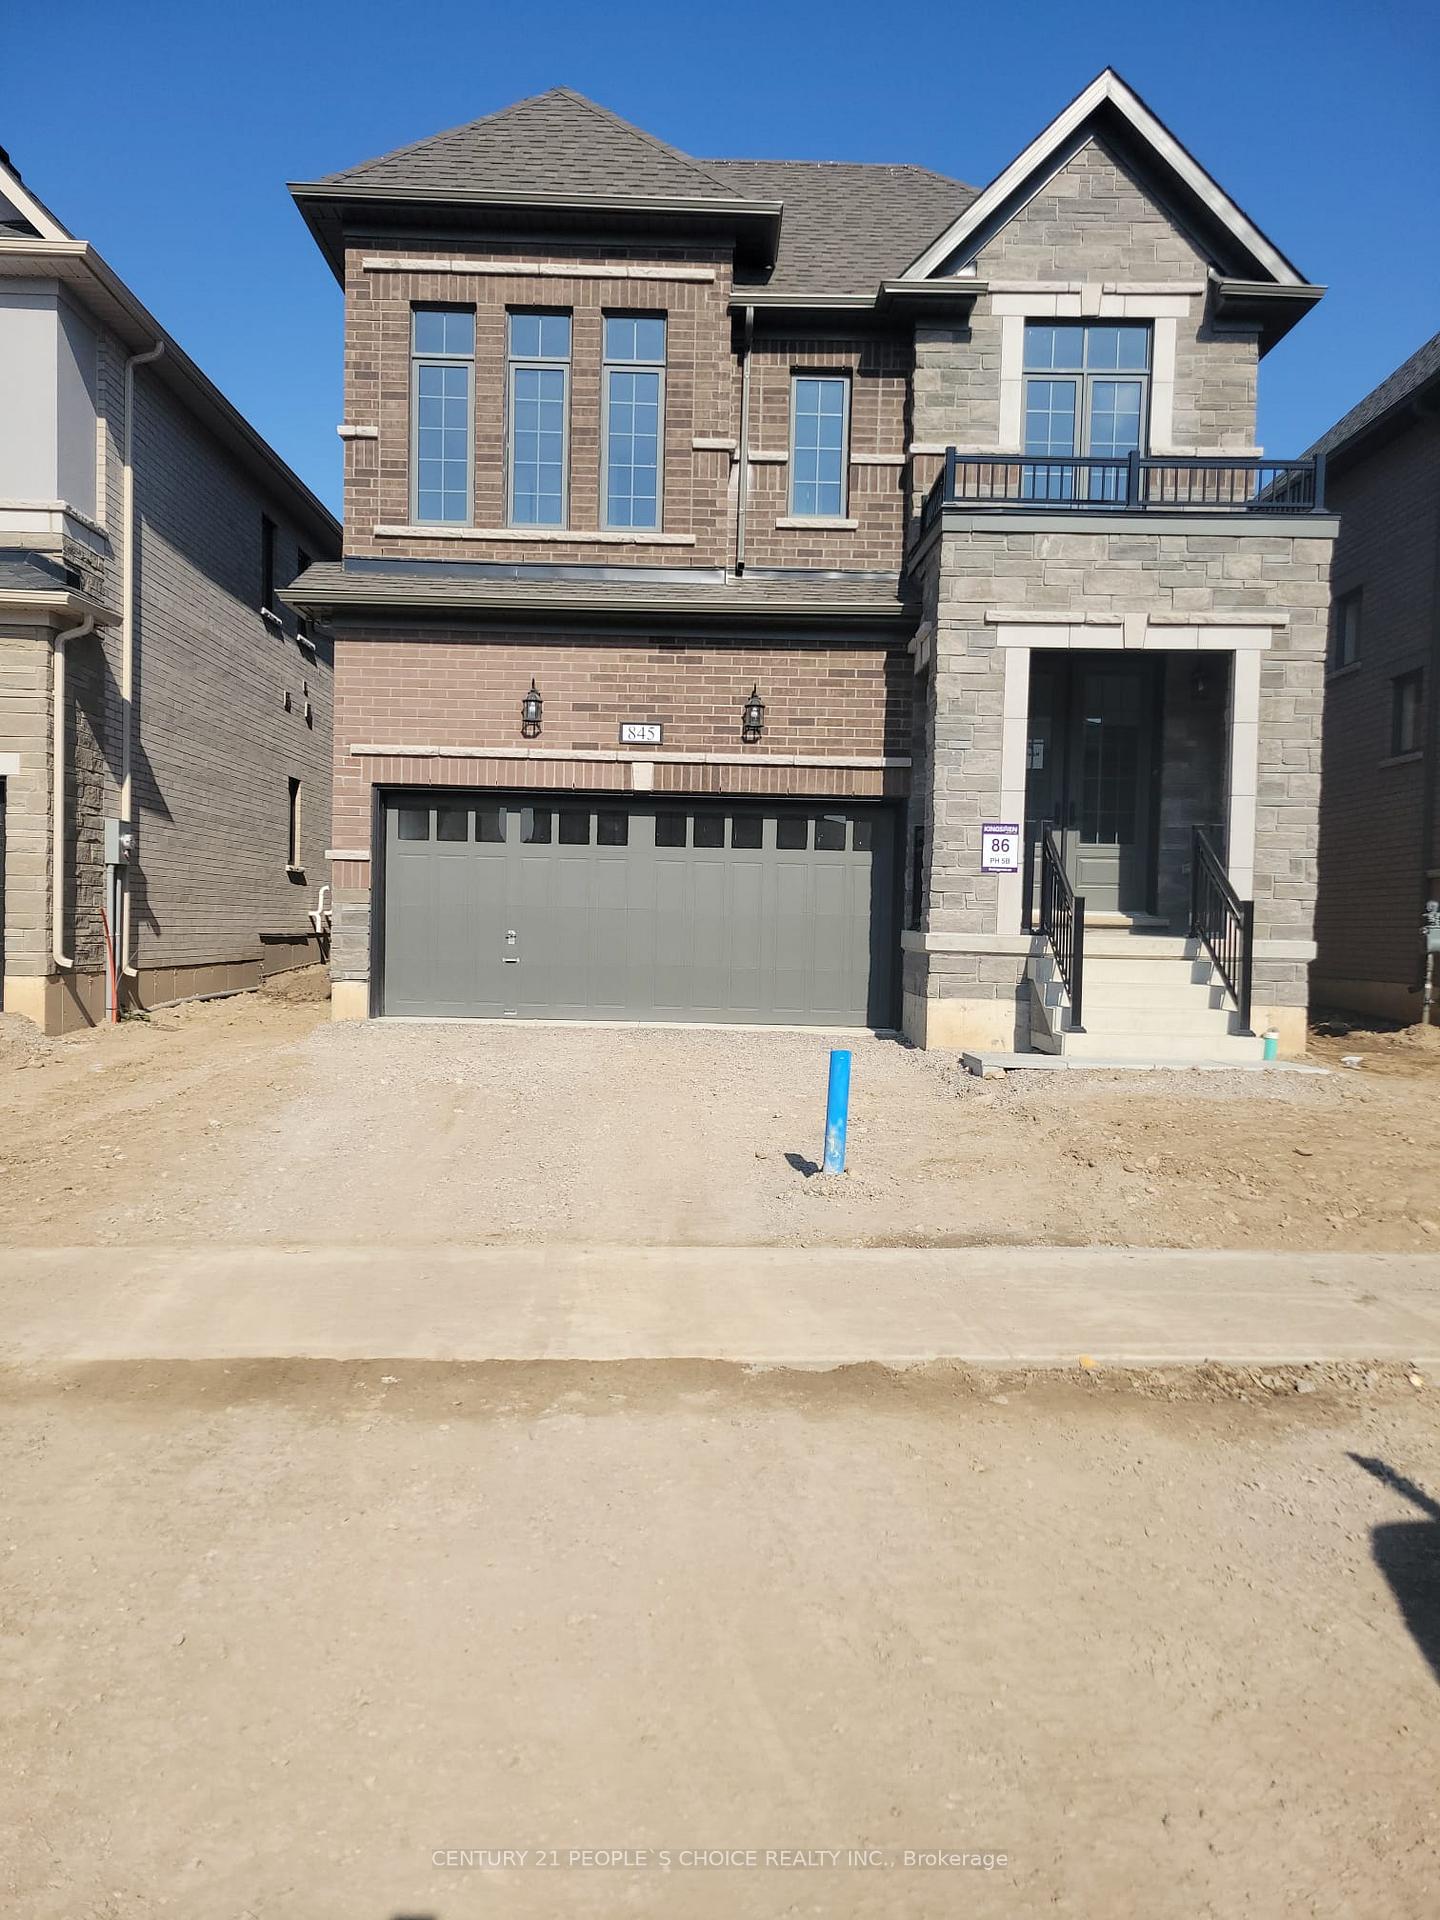
845 Knights Lane
Detached Rented
1/11845 Knights Lane
Detached Rented
 See all 11 photos
4 Bedrooms
3 Bathrooms
2 Garage
2K–2.5K sq.ft
Entire Home
— Unit
Property history
Facts and features
- BasementUnfinished
- Lease term12 months
- FurnishedUnfurnished
- LaundryOwn room
What stands out
- Fireplace
- Central air
The homeDetached, 2-storey, 2,000–2,500 sq ft
- Type: Detached
- Style: 2-storey
- Living space: 2,000–2,500 sq ft
- Basement: Unfinished
InsideFireplace Yes, Laundry room, upper level, Erv/hrv
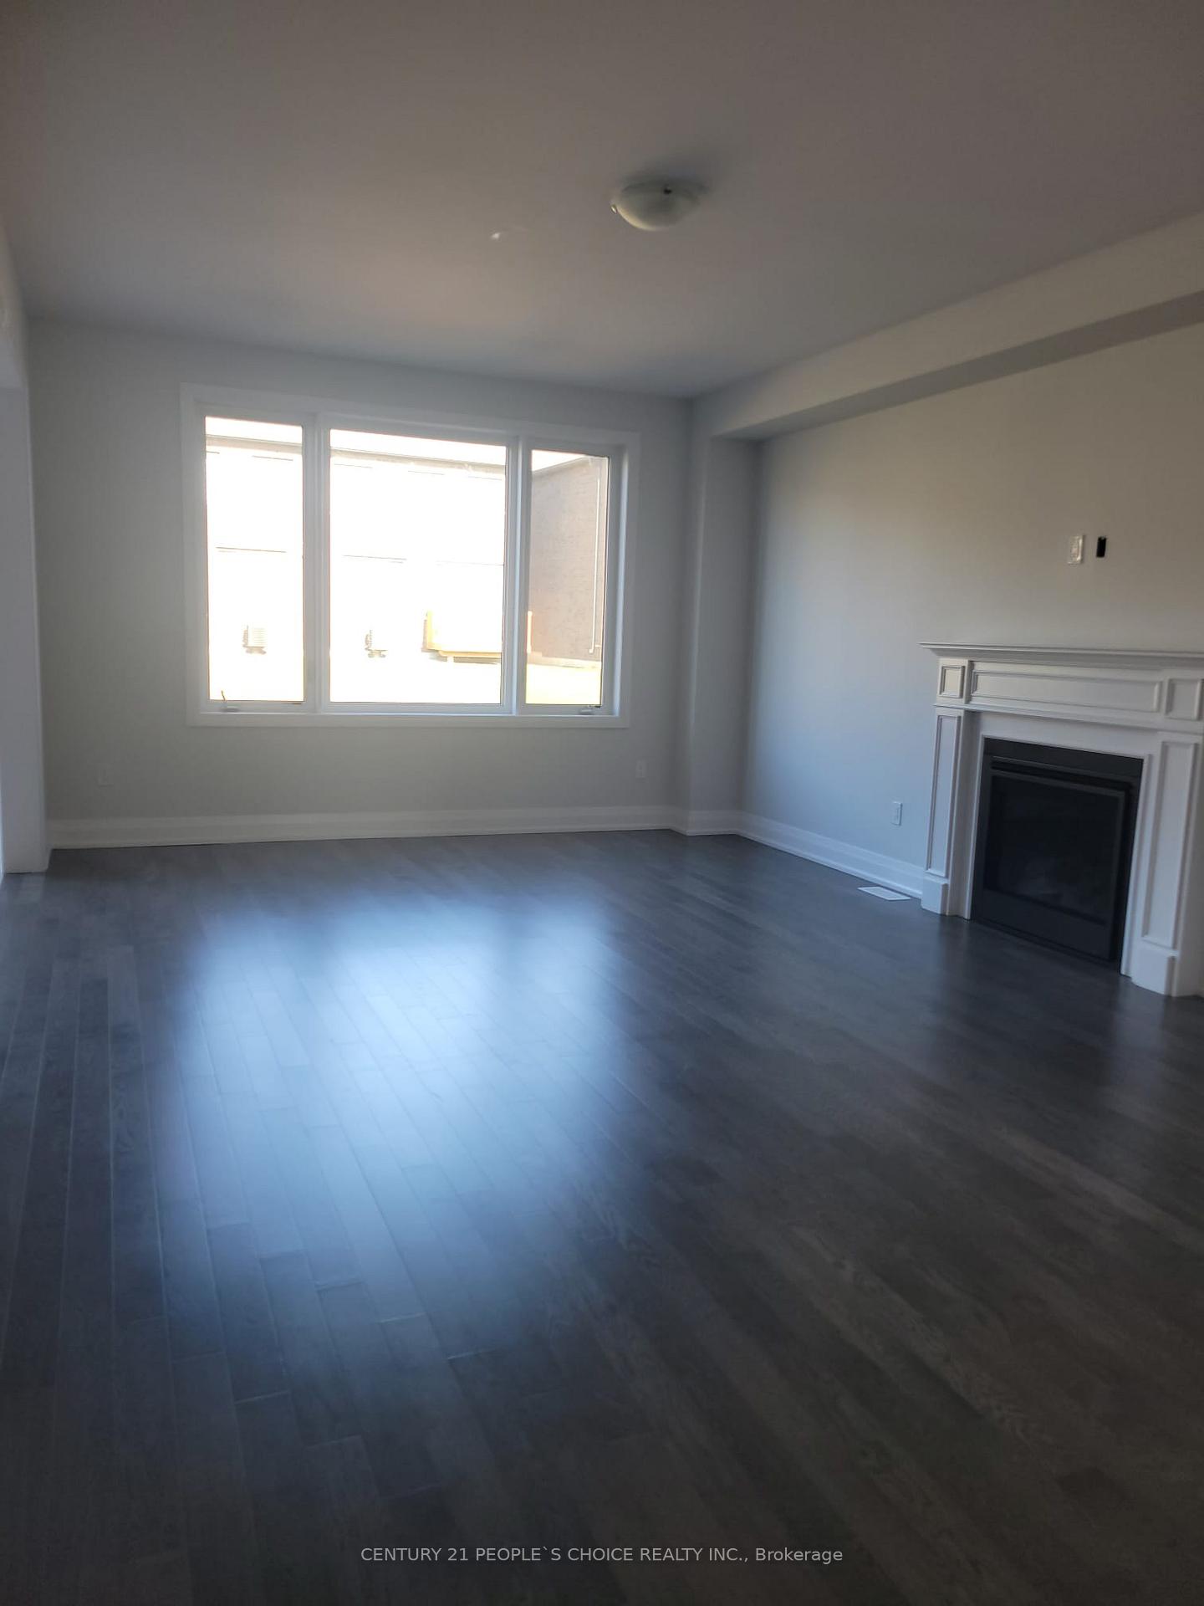
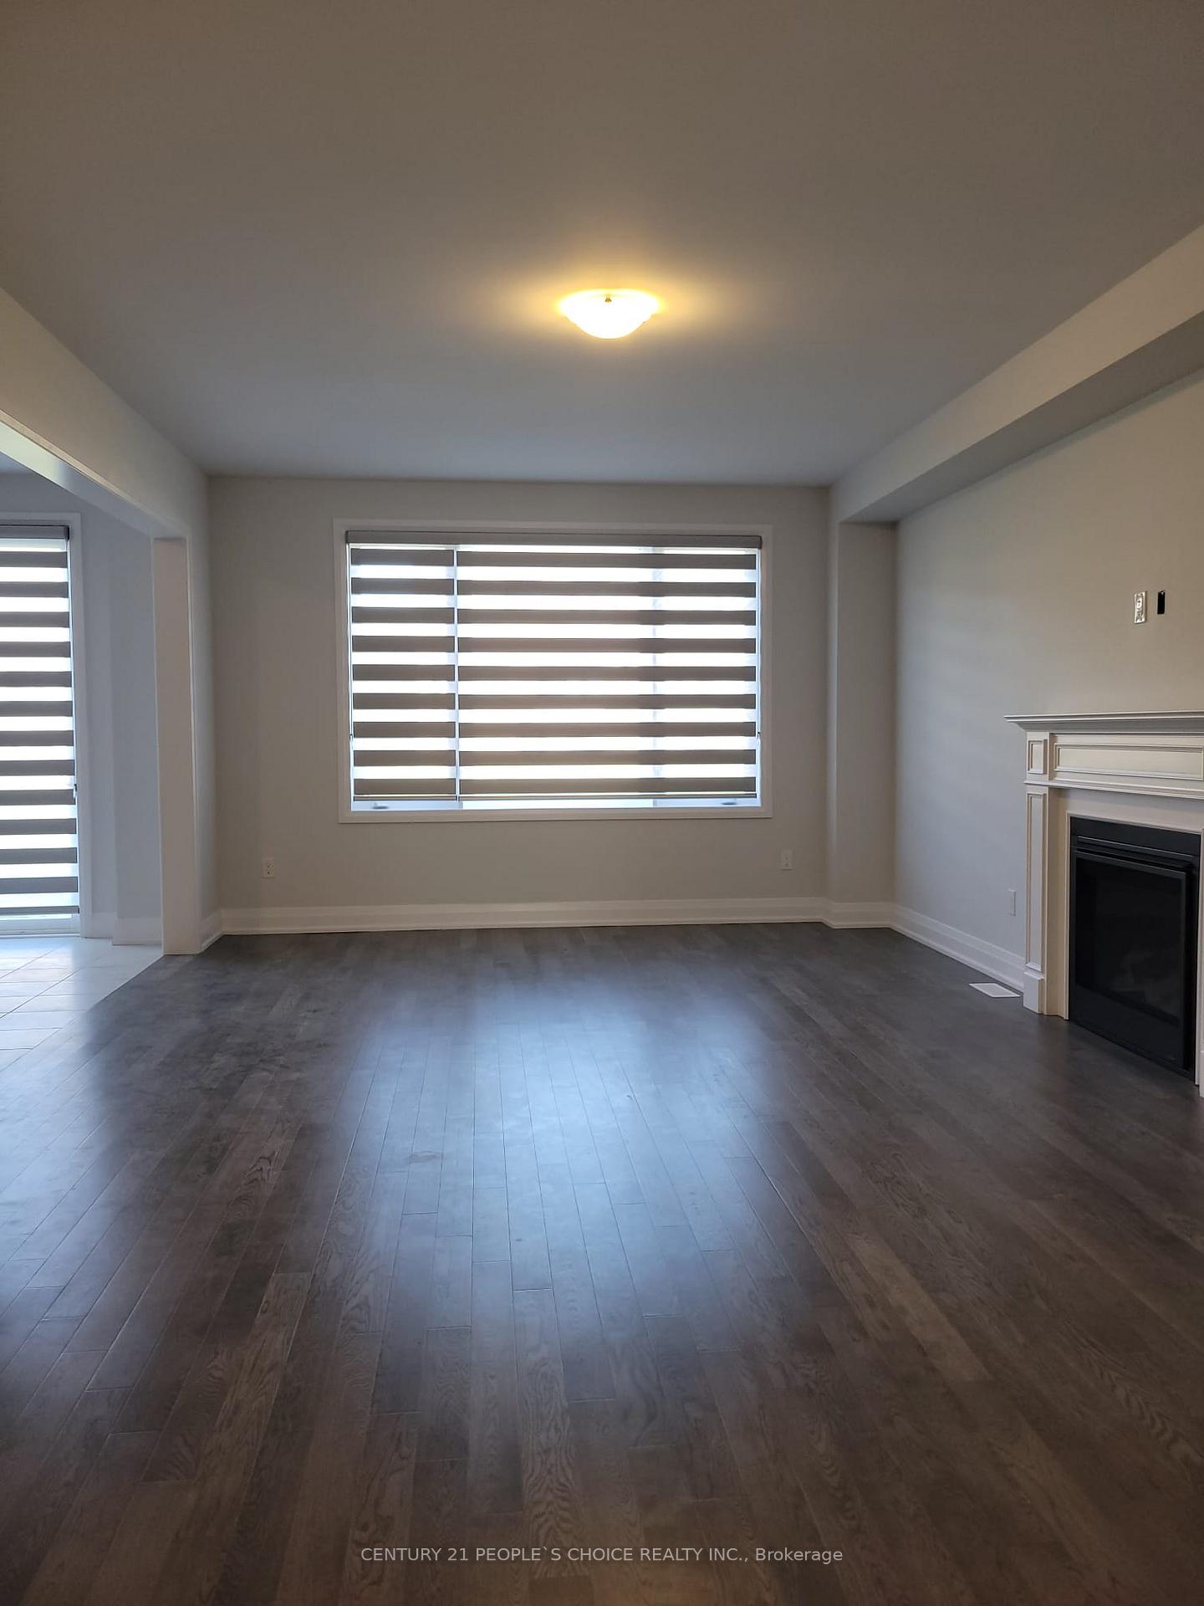
- Fireplace: Yes
- Laundry: Laundry room, upper level
- Features: Erv/hrv
- Rooms above ground: 8
- Bedrooms: 4
- Bathrooms: 3
- Kitchens: 1
Outside and lotBrick, Asphalt shingle, Poured concrete
- Exterior: Brick
- Roof: Asphalt shingle
- Foundation: Poured concrete
Parking2 Garage, Attached, Private double
- Spaces: 2 Garage
- Garage: Attached
- Driveway: Private double
Heating, water and powerForced air, gas, Central air, Municipal water
- Heating: Forced air, gas
- Cooling: Central air
- Water: Municipal water
- Sewer: Municipal sewer
Rent and termsRent $2,650 a month, Entire property, Unfurnished
- Rent: $2,650 a month
- Space for rent: Entire property
- Furnished: Unfurnished
- Lease: 12 months
- Paid: Monthly
- Rent includes: Central air conditioning, parking
- Deposit: Required
- Credit check: Required
- Employment letter: Required
- Rental application: Required
- References: Required
- Rental items: Hot water tank and erv unit
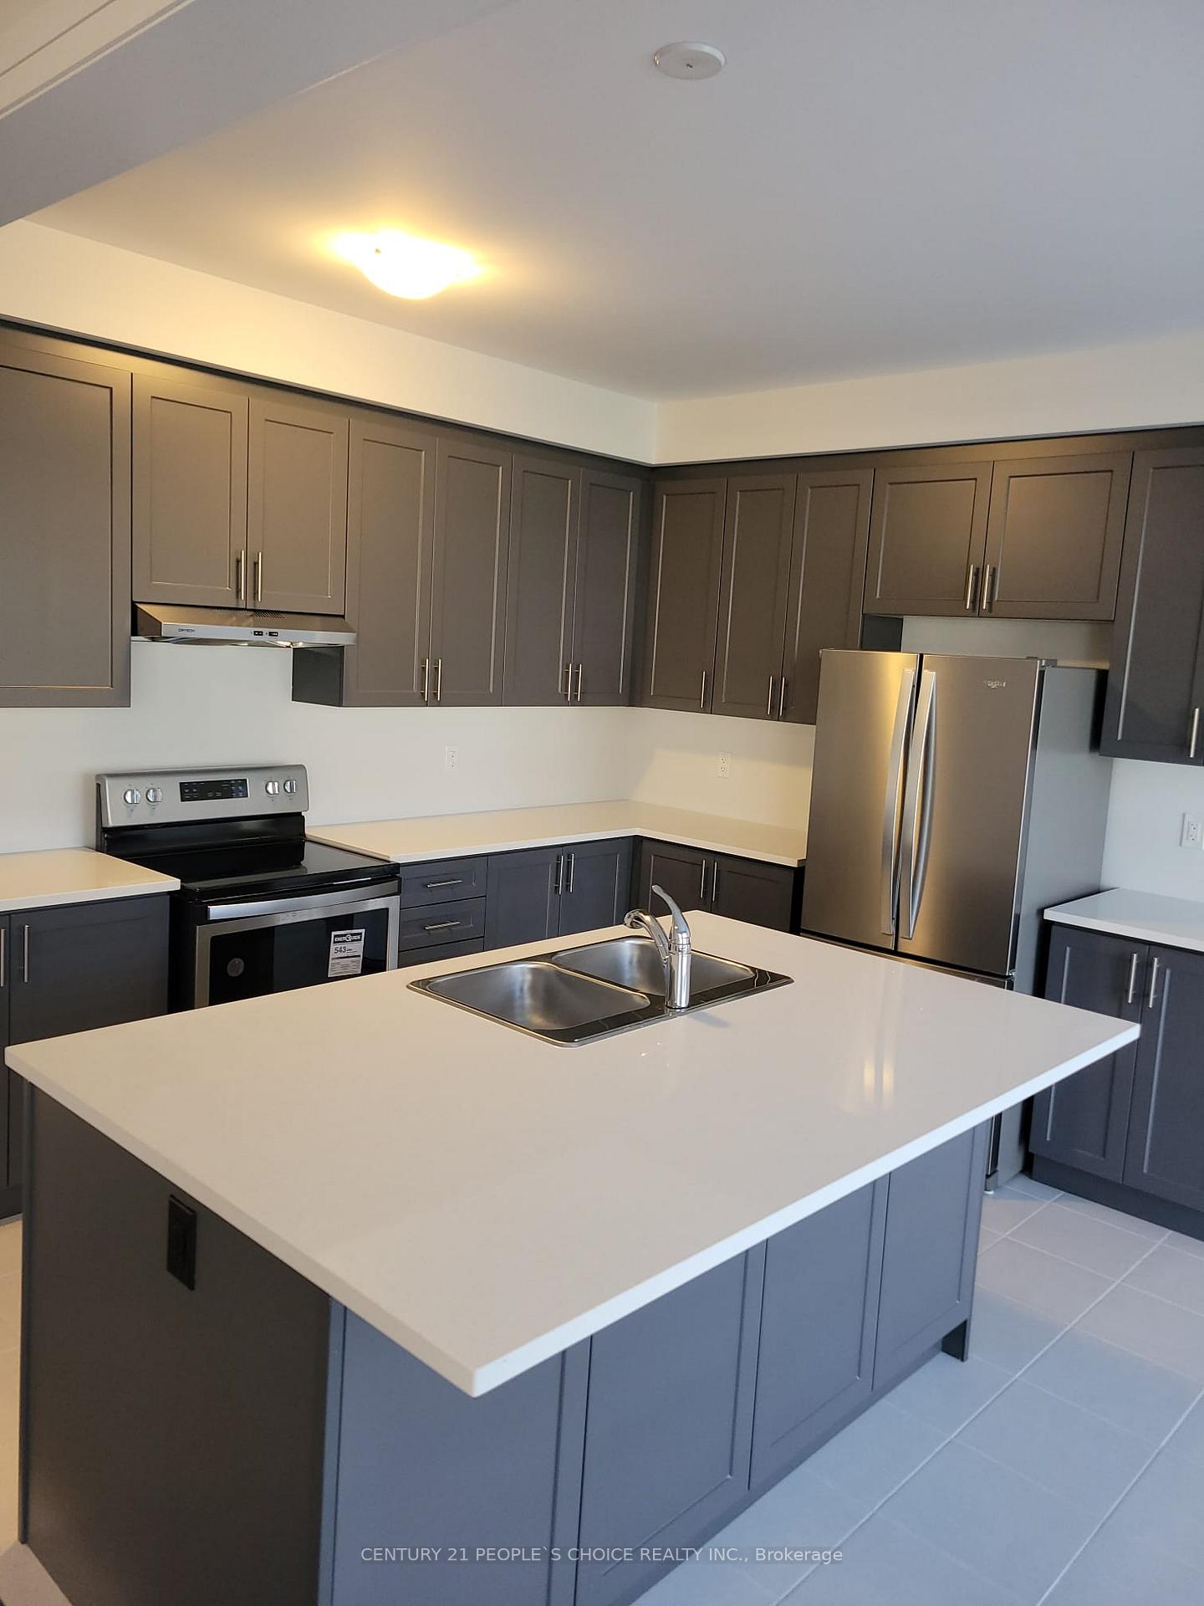
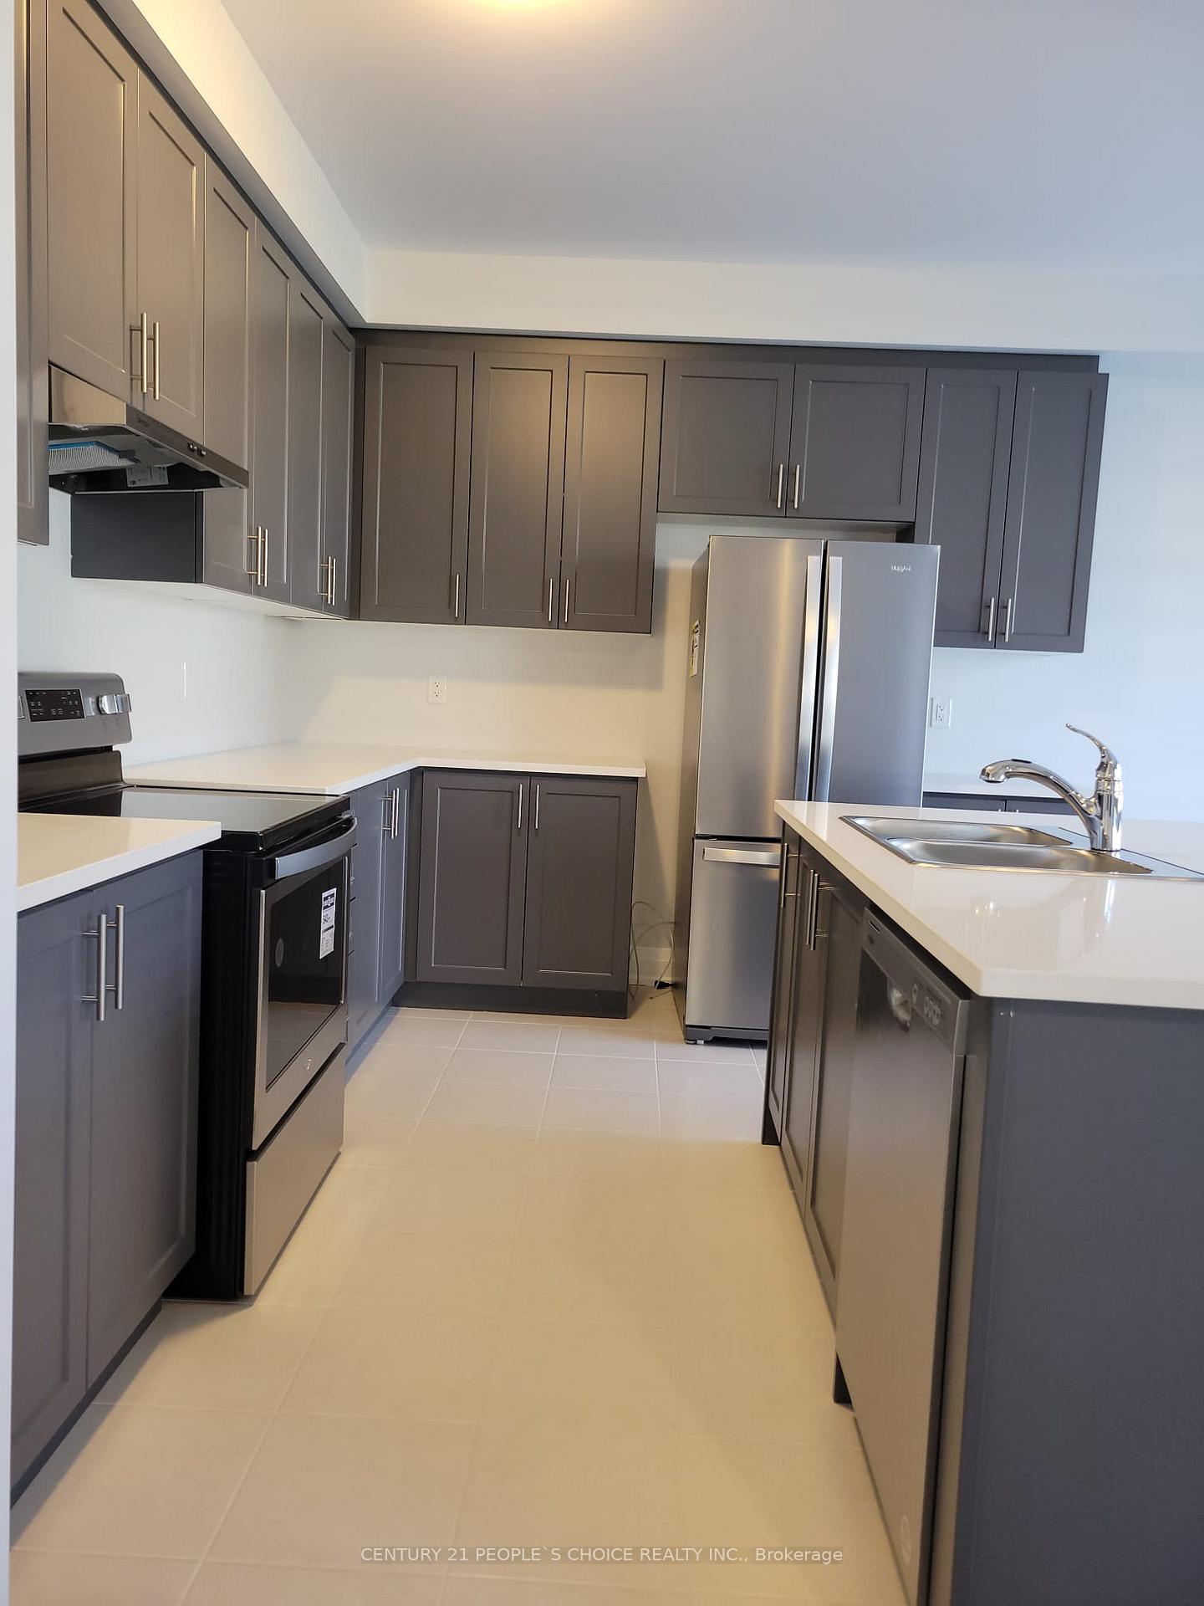
IncludedFridge,stove, dishwasher, washer and dryer.
- Included: Fridge,stove, dishwasher, washer and dryer.
Listing detailsX9394731, Rented, Oct 13, 2024
- MLS® number: X9394731
- Status: Rented
- Listed on: Oct 13, 2024
- Days on market: 50
- Updated: Dec 2, 2024
- Possession: 2024-11-01 / November 1, 2024
- Occupied by: Vacant
- Listing brokerage: CENTURY 21 PEOPLE`S CHOICE REALTY INC.
About this home
845 Knights Lane, Woodstock (Woodstock - North), ON N4T 0P7
ERV/HRV
Brand New 4 Bedroom & 3 Bathroom Detached house, located on a quiet street for Lease in Woodstock. Approx. 2200 Sq Ft of Living Space. Main floor offers Living and Dining Room, Family Room with Fireplace, Hardwood Floor, Beautiful Kitchen with Quartz Countertops. Master bedroom includes En-Suite Bathroom and walk in closet. Close to Plaza, temple and other amenities. Tenant pays utilities (hydro, water, gas & hot water tank rent) & obtain own contents &liability insurance, yard maintenance, grass cutting and snow removal is tenants responsibility.
Read more
Ask about this home
A HOMEH agent will answer your questions about this home.
Ask a question
Around this home
Oxford Rd 17 & Bedi Dr
4Walking
Schools nearby
School rating, out of 10.
Turtle Island Public Schoolelementary · Public · 0.3 km
—
Algonquin Public Schoolelementary · Public · 1.6 km
5.4/10Fair
St Michael's Schoolelementary · Catholic · 2.0 km
4.9/10Low
Contact agent
Helpful calculators
Rent vs buy
Affordability
Mortgage
Down payment
Stress test
CMHC insurance
Your HOMEH agent

KimHOMEH agent · Woodstock
"I would see it this week."
Ask Kim