

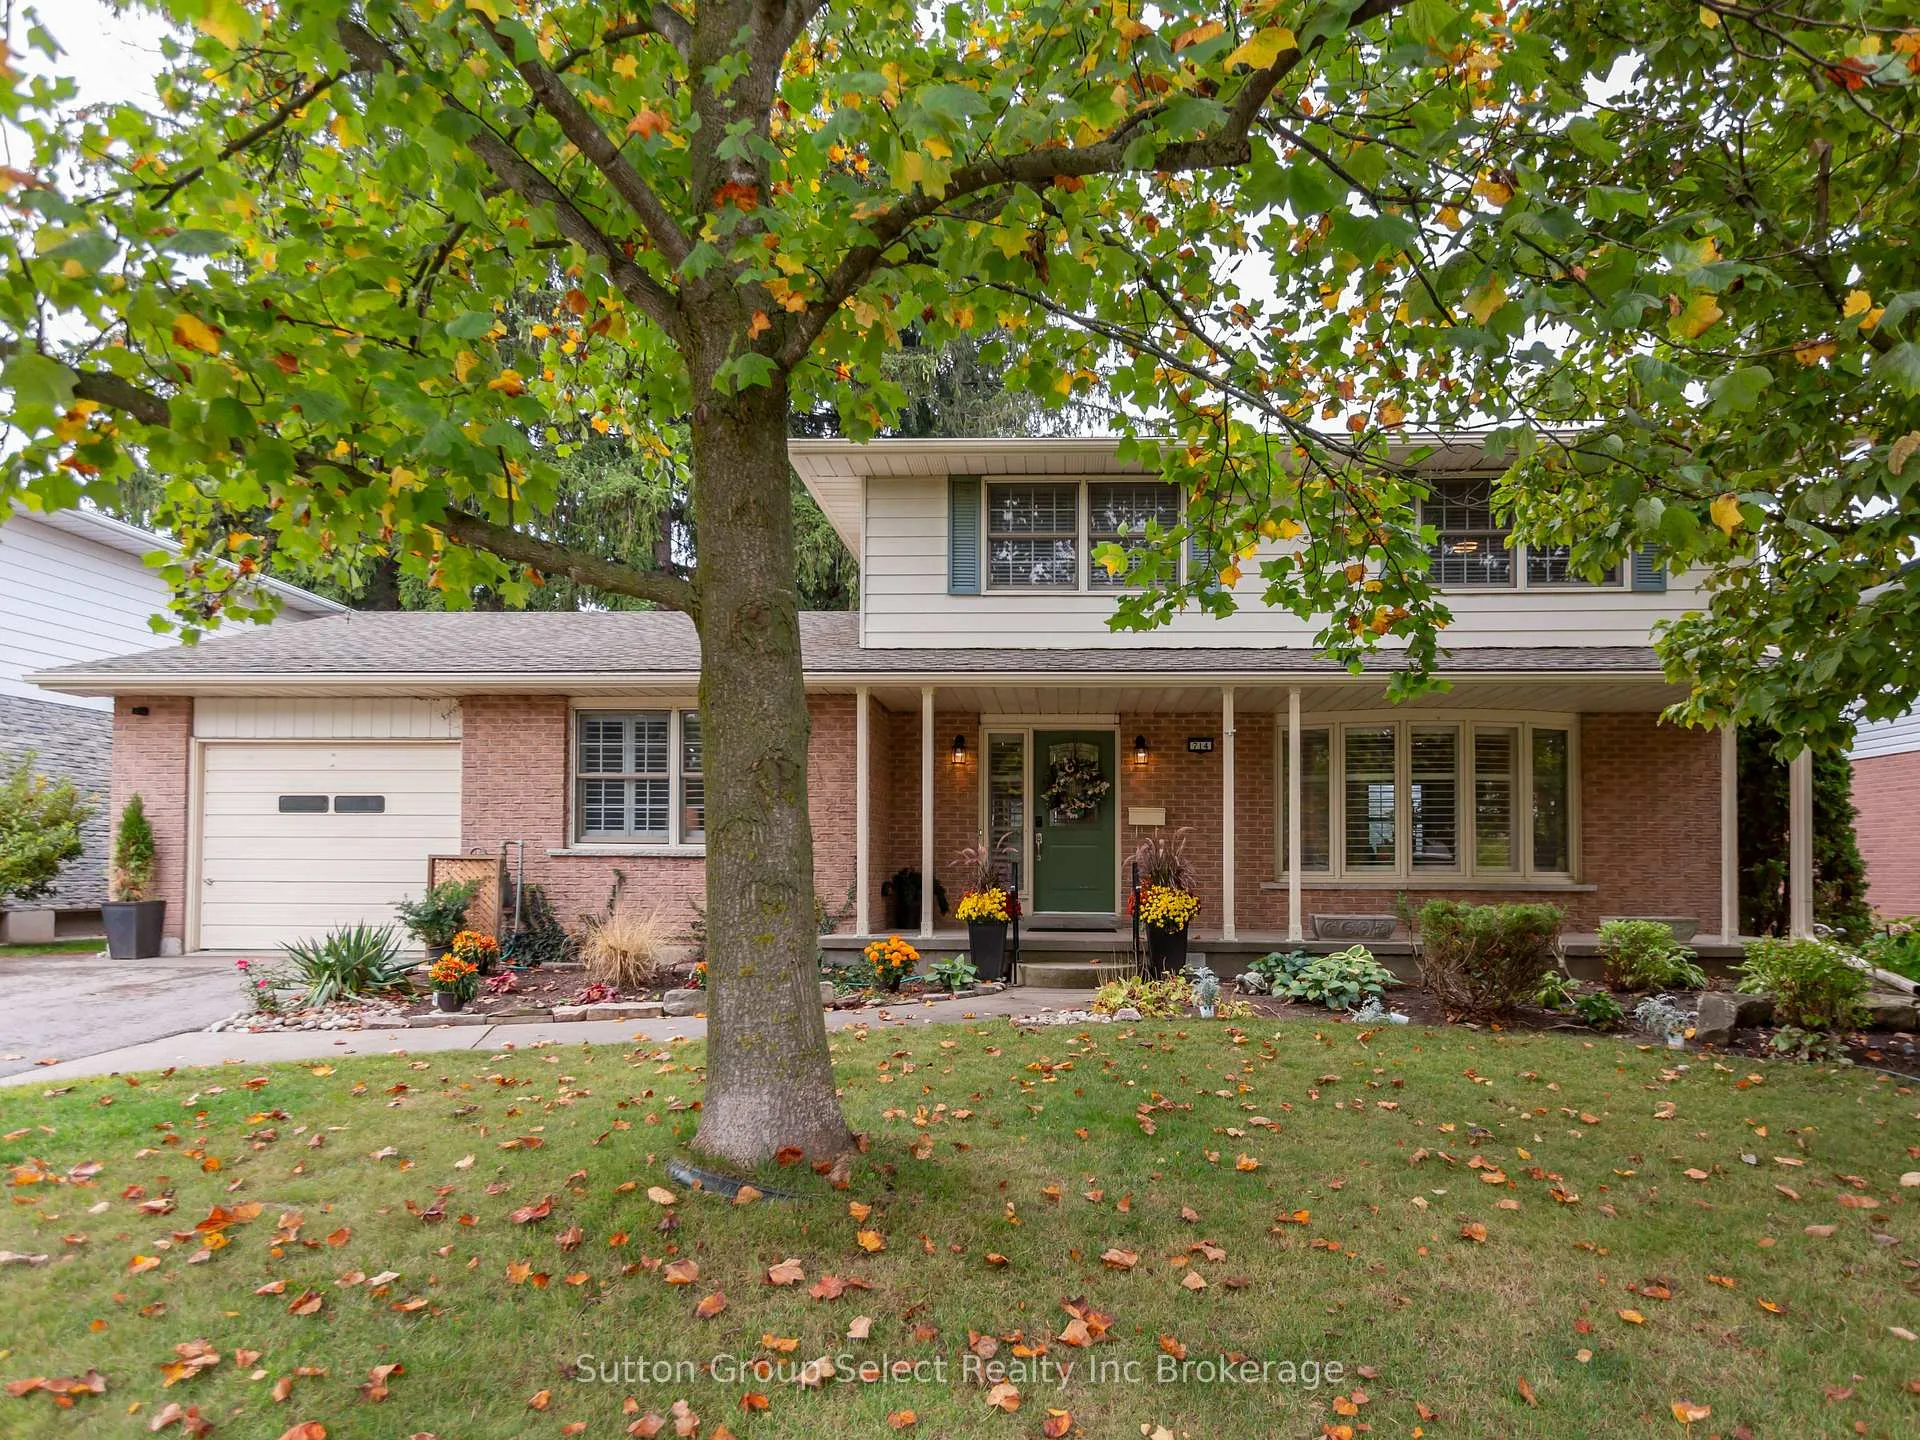
714 Gladstone Drive
714 Gladstone Drive
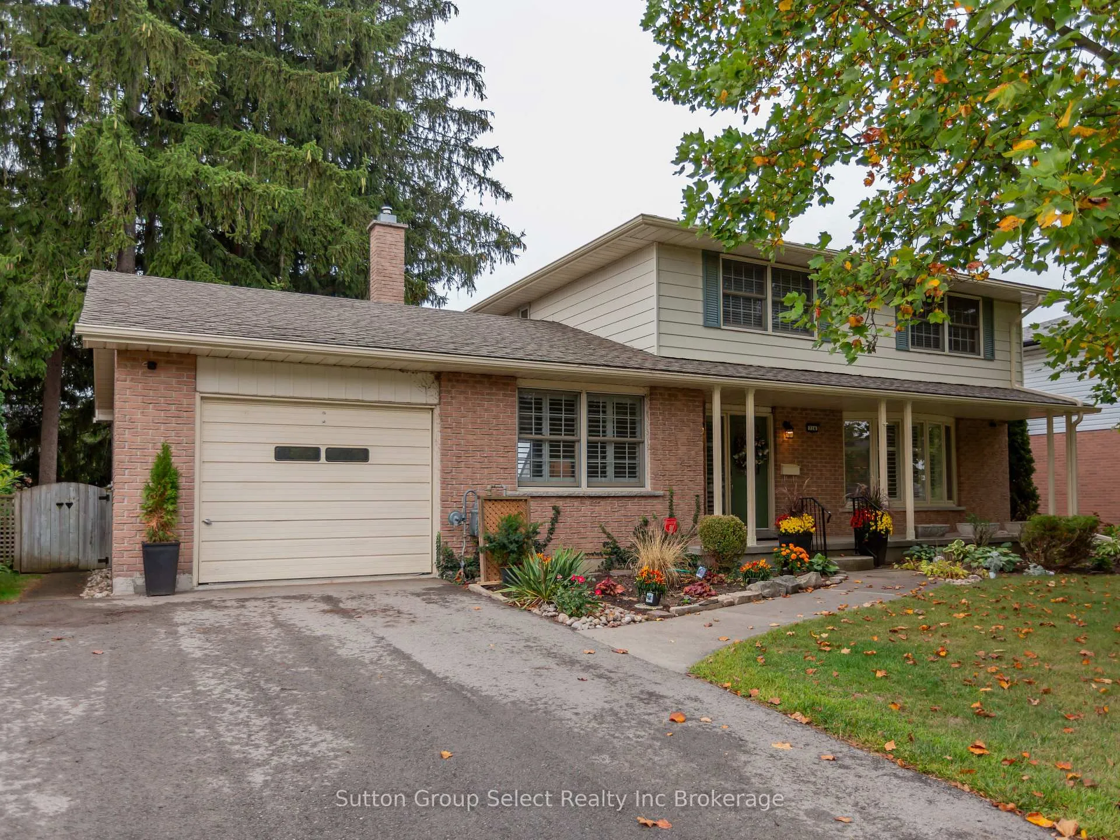
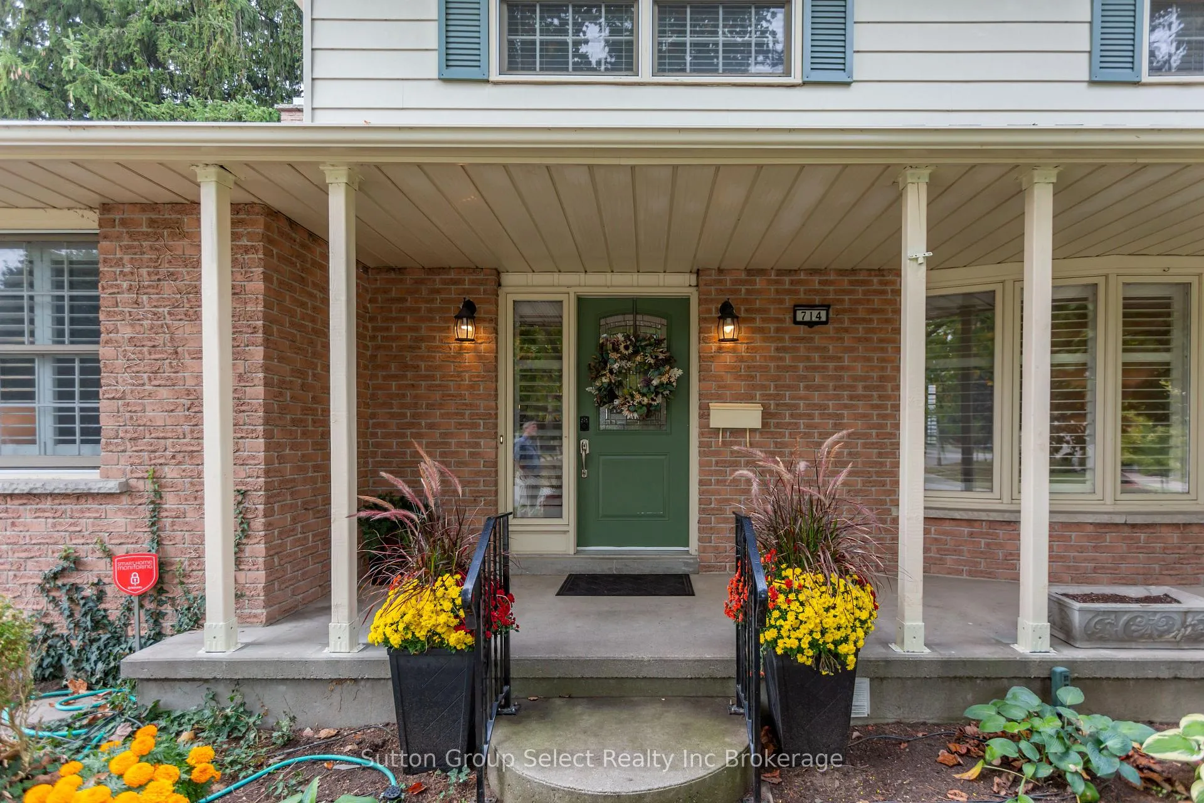
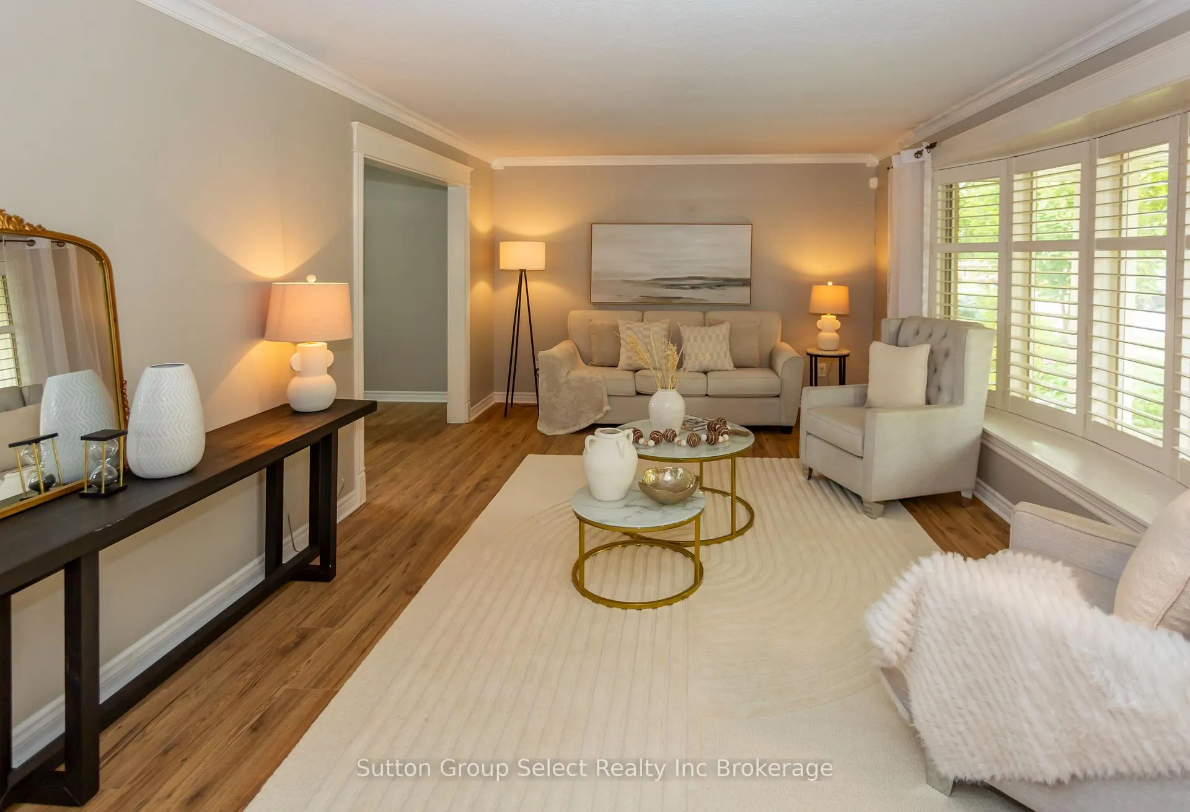
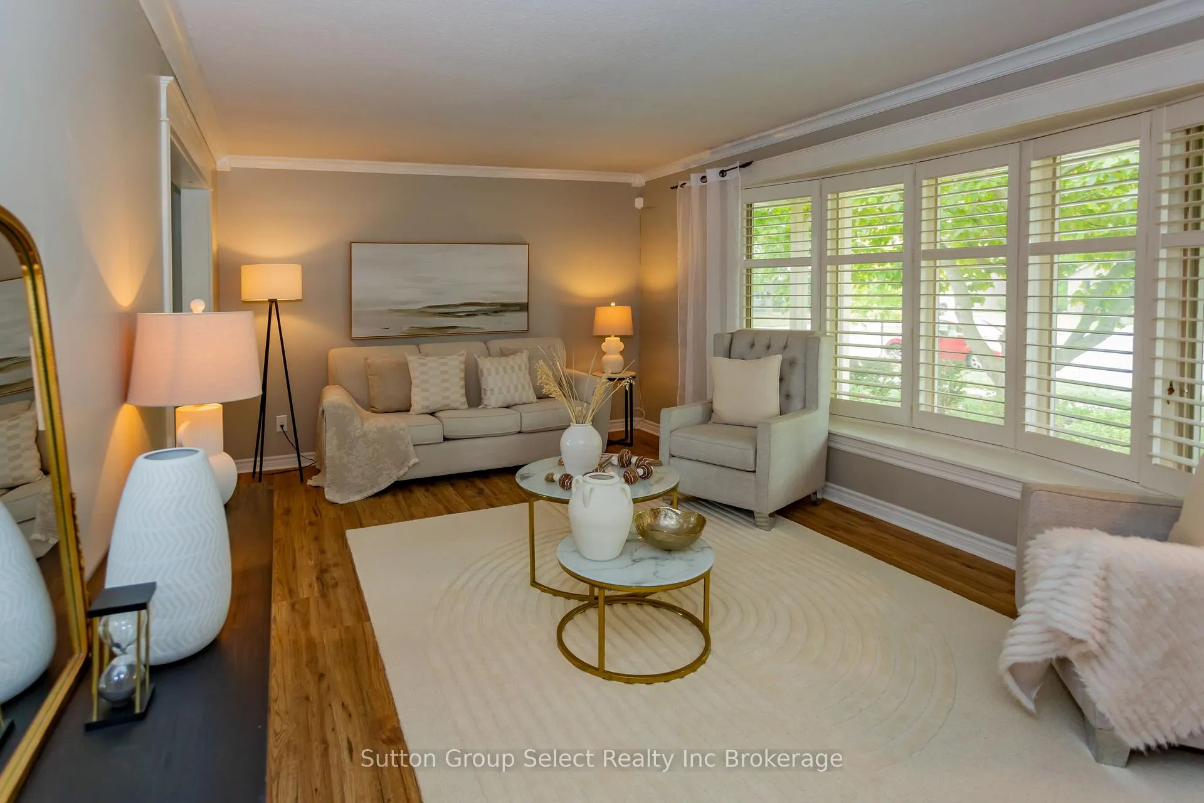 See all 46 photos
Property history
- $759,900ExpiredList: 2025-09-23|End: 2025-12-31|99 daysX12424895
Facts and features
- BasementFinished
- Price per sq ft~$338
- Water, sewerMunicipal
- HeatingForced air
- Fireplace
- Central air
- Inground pool
The homeDetached, 2-storey, 2,000–2,500 sq ft
- Type: Detached
- Style: 2-storey
- Living space: 2,000–2,500 sq ft
- Basement: Full, finished
InsideFireplace Yes, natural gas, Main level, Storage, sump pump, water softener, bar fridge
- Fireplace: Yes, natural gas
- Laundry: Main level
- Features: Storage, sump pump, water softener, bar fridge
- Rooms above ground: 12
- Bedrooms: 4
- Bathrooms: 3
- Kitchens: 1
- Family room: Yes
Outside and lotAluminum siding, brick, Asphalt shingle, Concrete block
- Exterior: Aluminum siding, brick
- Roof: Asphalt shingle
- Foundation: Concrete block
- Pool: Inground
- Features: Landscaped, porch, patio
- Size: 66 × 99.3 ft
Parking1 Garage, Attached
- Spaces: 1 Garage
- Garage: Attached
Heating, water and powerForced air, gas, Central air, Municipal water
- Heating: Forced air, gas
- Cooling: Central air
- Water: Municipal water
- Sewer: Municipal sewer
Costs and taxesTaxes $5,736 a year, HST included in the price, Hot water heater
- Taxes, 2025: $5,736 a year
- HST: HST included in the price
- Rental items: Hot water heater
- Under contract: Hot water heater
Included in the saleFridge, stove, washer, dryer, water softener, all pool equipment
- Included: Fridge, stove, washer, dryer, water softener, all pool equipment
Listing detailsX12424895, Expired, Sep 23, 2025
- MLS® number: X12424895
- Status: Expired
- Listed on: Sep 23, 2025
- Days on market: 99
- Updated: Dec 31, 2025
- Possession: 2025-10-22 / Flexible
- Occupied by: Vacant
- Listing brokerage: Sutton Group Select Realty Inc Brokerage
About this home
714 Gladstone Drive, Woodstock (Woodstock - North), ON N4S 5S9
Welcome to 714 Gladstone Dr, a 2 storey, 4 bedroom, 2.5 bathroom house. It is the perfect family home located on a lovely quiet street. A spacious home with an abundance of natural light, situated on a large lot. The main level has a large living room, dining room with crown moulding, california shutters and new laminate flooring. Bright and expansive dine-in kitchen with plenty of cupboards with door to backyard, family room with gas fireplace. Also a 3 pc bathroom and laundry/mud room with door to backyard. The 2nd level has new laminate flooring, a large primary bedroom with 2 pc ensuite, 3 additional bedrooms and a 5 pc bathroom. The basement level has a large rec room, hobby room with walk in closet, office and utility/furnace room with lots of storage. The back yard oasis is fenced, has an inground pool, cement patio, screened/windowed gazebo, fenced dog run and shed. Located close to walking trails, Pittock lake, shopping and good schools.
Ask about this home
A HOMEH agent will answer your questions about this home.
Around this home
Daily convenience, out of 100, from the distances below
Schools nearby
School rating, out of 10.
Helpful calculators
Your HOMEH agent

"I would see it this week."