

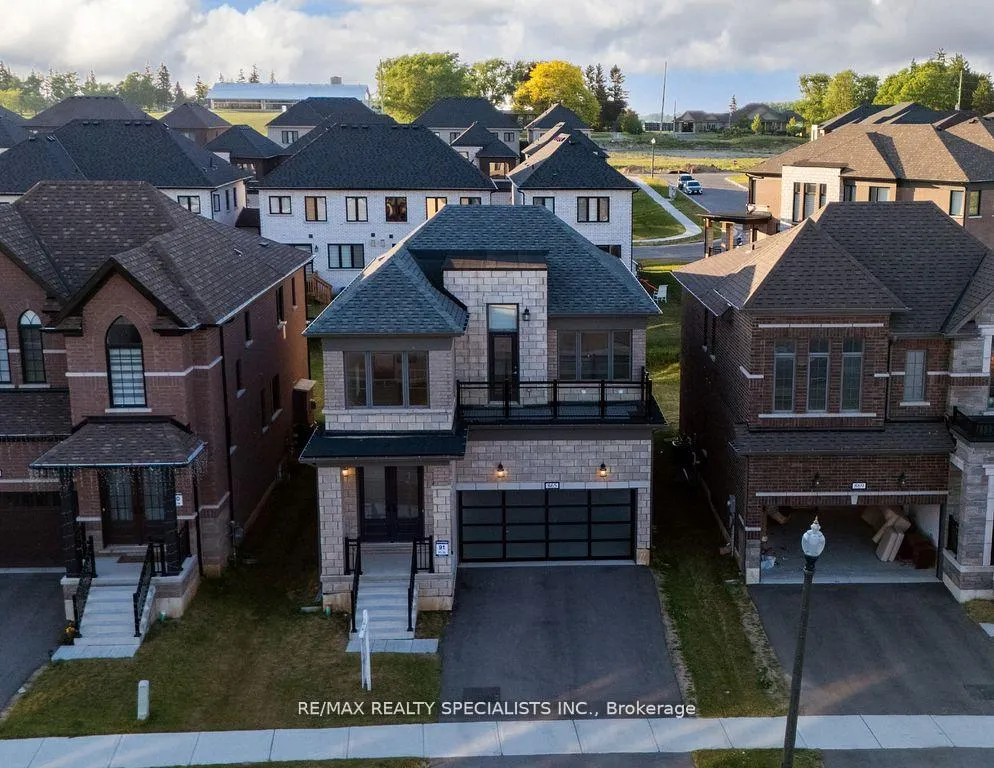
865 Knights Lane
865 Knights Lane
 See all 50 photos
Property history
Facts and features
- BasementUnfinished
- Age of home0–5 years
- Water, sewerMunicipal
- Lot shapeIrregular
- Fireplace
- Central air
The homeDetached, 2-storey, Age 0–5 years
- Type: Detached
- Style: 2-storey
- Age: 0–5 years
- Living space: 2,000–2,500 sq ft
- Basement: Full, unfinished
InsideFireplace Yes, Other, Rooms above ground 8
- Fireplace: Yes
- Features: Other
- Rooms above ground: 8
- Bedrooms: 4
- Bathrooms: 3
- Kitchens: 1
Outside and lotBrick, Asphalt shingle, Other
- Exterior: Brick
- Roof: Asphalt shingle
- Foundation: Other
- Other structures: Other
- Size: 36.74 × 115.09 ft
- Shape: Irregular
Parking2 Garage, Built-in, Private double
- Spaces: 2 Garage
- Garage: Built-in
- Driveway: Private double
Heating, water and powerForced air, gas, Central air, Municipal water
- Heating: Forced air, gas
- Cooling: Central air
- Water: Municipal water
- Sewer: Municipal sewer
Costs and taxesTaxes $6,792 a year, HST included in the price, Hot water tank
- Taxes, 2025: $6,792 a year
- HST: HST included in the price
- Rental items: Hot water tank
Included in the saleStainless steel fridge, stainless steel stove, stainless steel dishwasher, clothes washer, clothes dryer, all existing electrical light fixtures, and all existing window coverings.
- Included: Stainless steel fridge, stainless steel stove, stainless steel dishwasher, clothes washer, clothes dryer, all existing electrical light fixtures, and all existing window coverings.
NearbyGolf, park, place of worship, school, greenbelt/conservation, hospital
- Close to: Golf, park, place of worship, school, greenbelt/conservation, hospital
Listing detailsX13475174, Sold, Jun 22, 2026
- MLS® number: X13475174
- Status: Sold
- Listed on: Jun 22, 2026
- Days on market: 17
- Updated: Jul 9, 2026
- Possession: Other
- Occupied by: Vacant
- Listing brokerage: RE/MAX REALTY SPECIALISTS INC.
About this home
865 Knights Lane, Woodstock (Woodstock - North), ON N4T 0P7
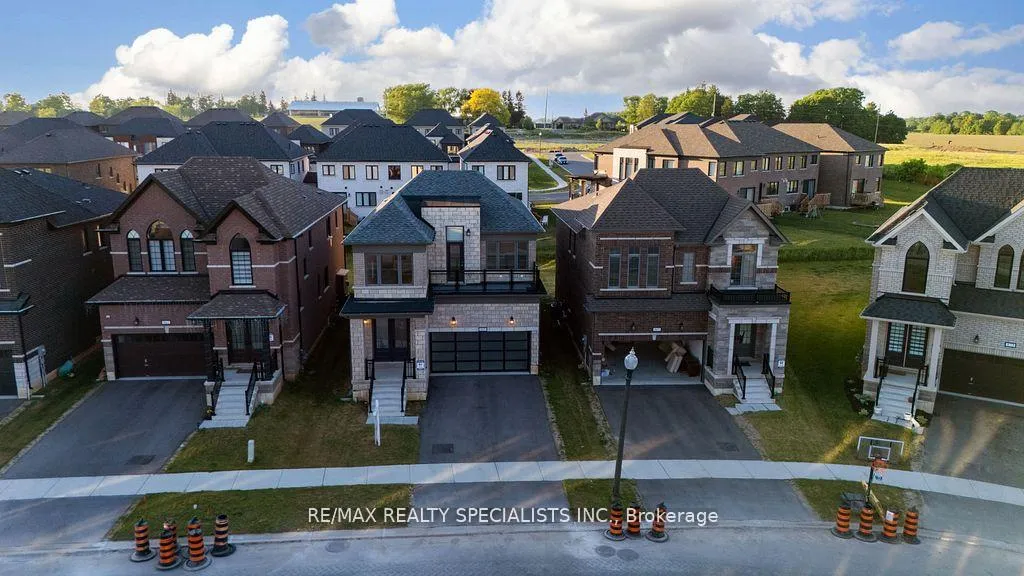
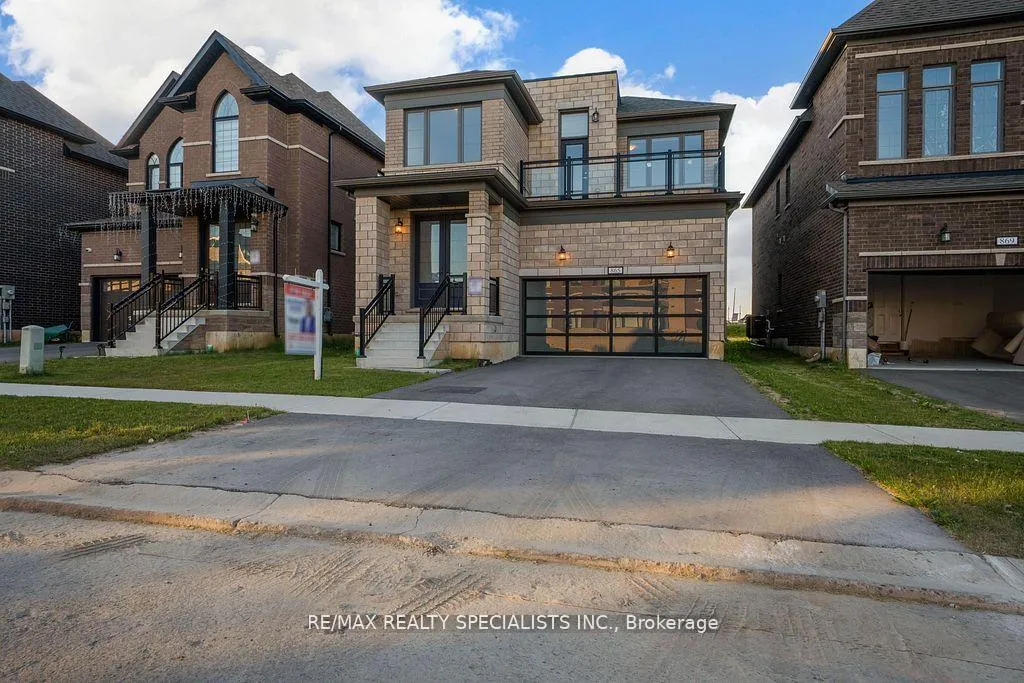
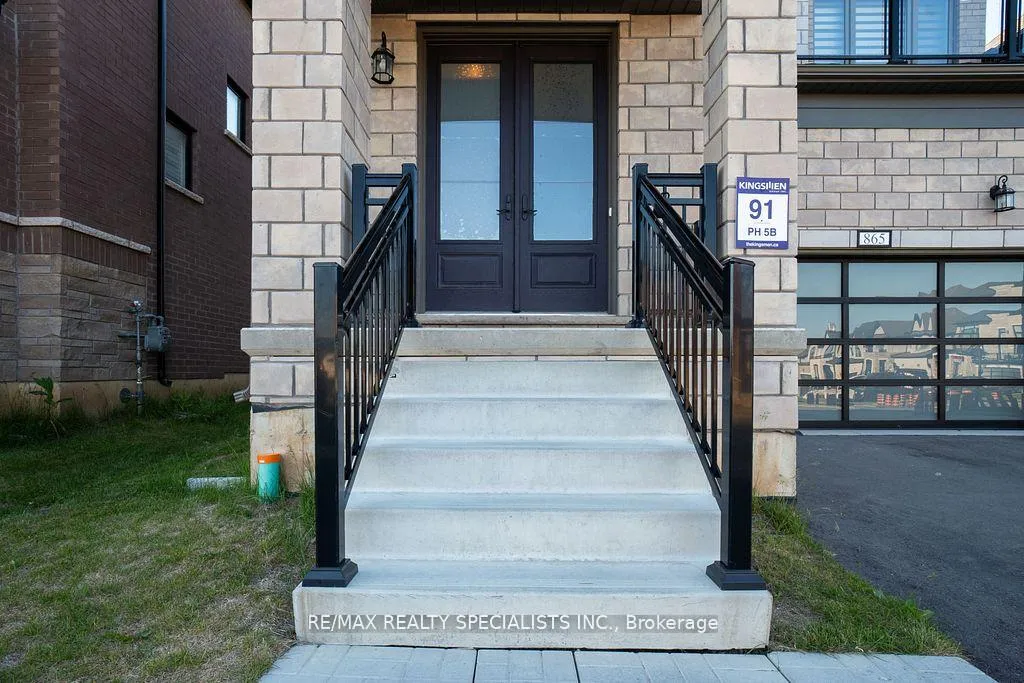
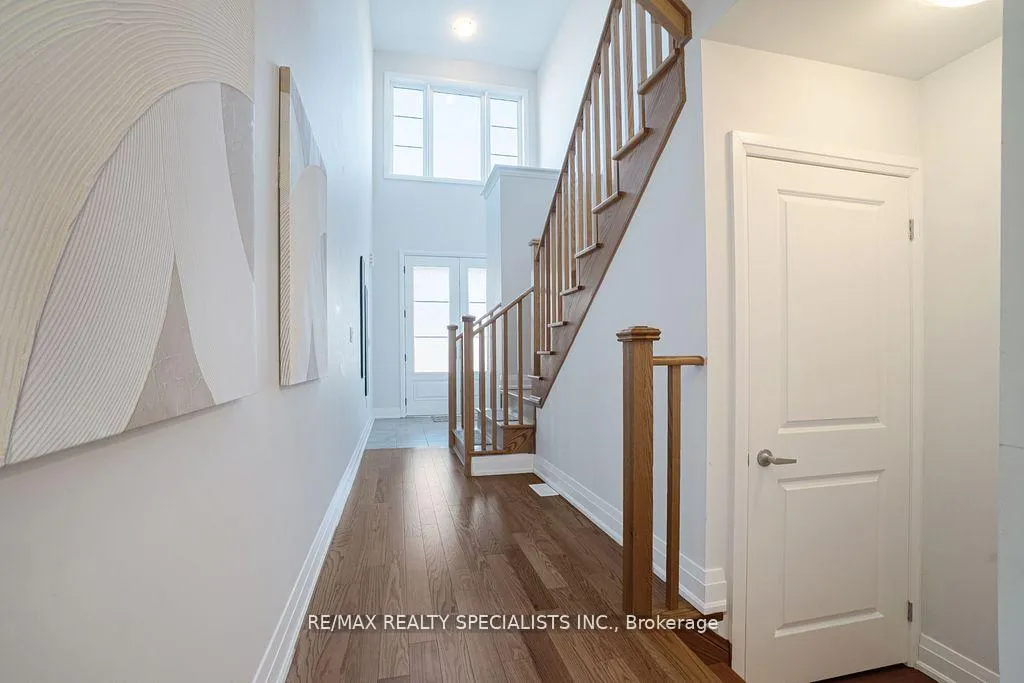
Welcome To This Gorgeous, Modern 4-Bedroom Detached Home With A Double-Car Garage, Nestled In One Of Woodstock's Most Desirable Newer Communities. Built In 2024, This Stunning Home Features A Bright Open-Concept Layout, 3 Bathrooms, And A Rare Oversized Private Balcony-One Of The Home's Most Desirable Features. The Grand Open-To-Above Foyer Creates A Spectacular First Impression, Filling The Home With Natural Light. The Main Floor Seamlessly Connects The Family Room With Cozy Fireplace, Dining Area, And Modern Kitchen. The Kitchen Features Quartz Countertops, Stainless Steel Appliances, Extended Cabinetry, Ample Storage, And A Bright Breakfast Area Overlooking The Fully Fenced Backyard. Upstairs Offers 4 Spacious Bedrooms Including An Expansive Primary Retreat Featuring A Walk-In Closet And Luxurious 5-Piece Ensuite With Glass Shower. A Standout Feature Of This Home Is The Oversized Private Balcony Accessible From The Front Bedroom, Providing A Unique Outdoor Living Space Perfect For Morning Coffee Or Evening Relaxation. Additional Features Include Main Floor Laundry, Direct Garage Access, Parking For 4 Vehicles, And A Full Unfinished Basement Ready For Your Personal Touch. Ideally Located Close To Kings men Square Plaza, Shopping, Restaurants, Parks, Woodstock Soccer Club, Scenic Pittock Conservation Area Trails, And Everyday Amenities. Conveniently Situated Near Woodstock Gurudwara (Gurudwara Sri Guru Singh Sabha Woodstock), Turtle Island Public School, Other Places Of Worship, And New Community Amenities. Quick Access To Highways 401 &403 Makes Commuting Easy. A Fantastic Opportunity To Own A Nearly New Family Home In A Growing And Highly Sought-After Community.
Ask about this home
A HOMEH agent will answer your questions about this home.
Around this home
Schools nearby
School rating, out of 10.
Helpful calculators
Your HOMEH agent

"Priced 3% under the Hestimate. I would see it this week."