

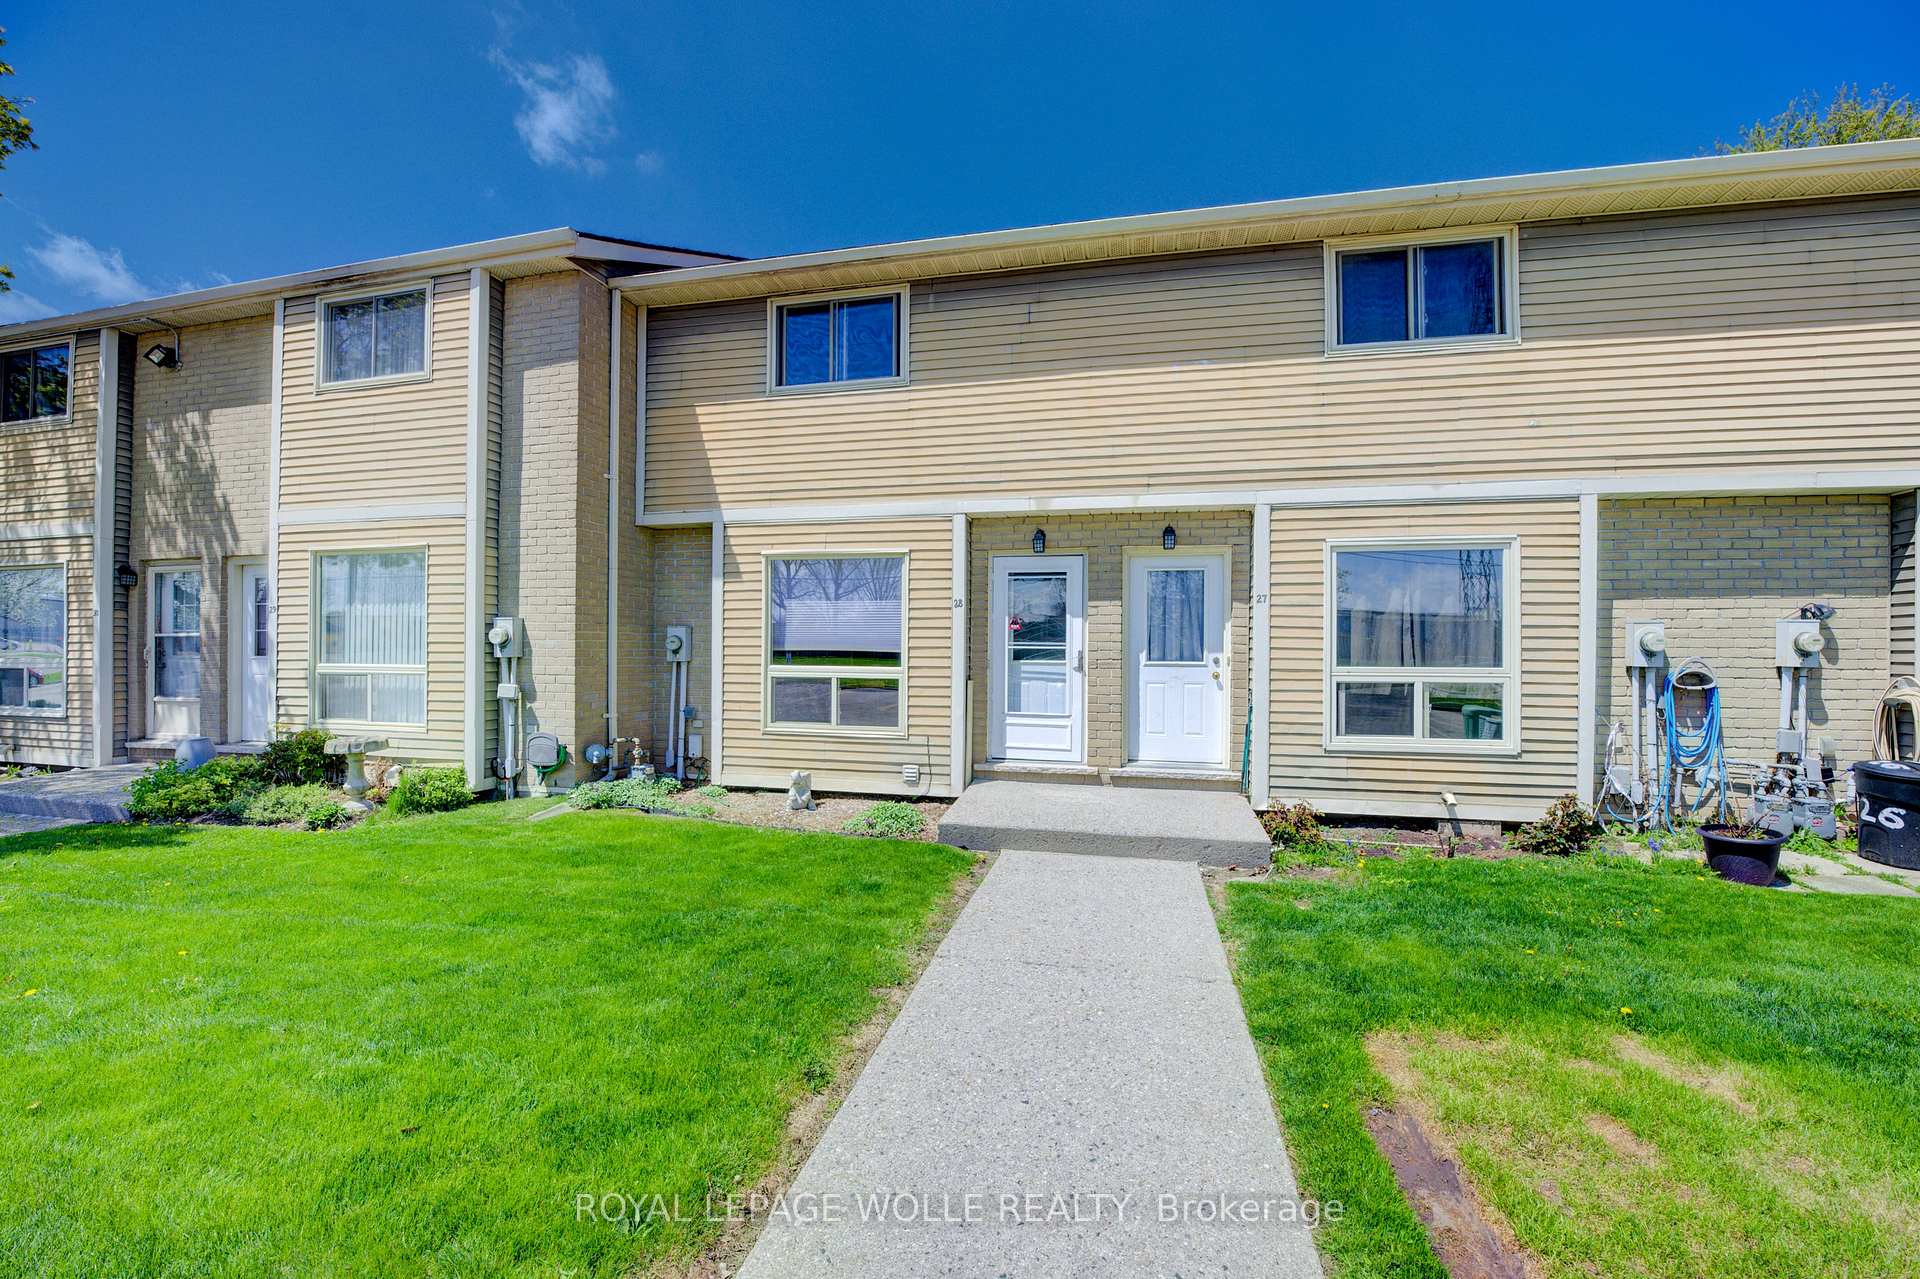
Unit 28, 879 Parkinson Road
Unit 28, 879 Parkinson Road
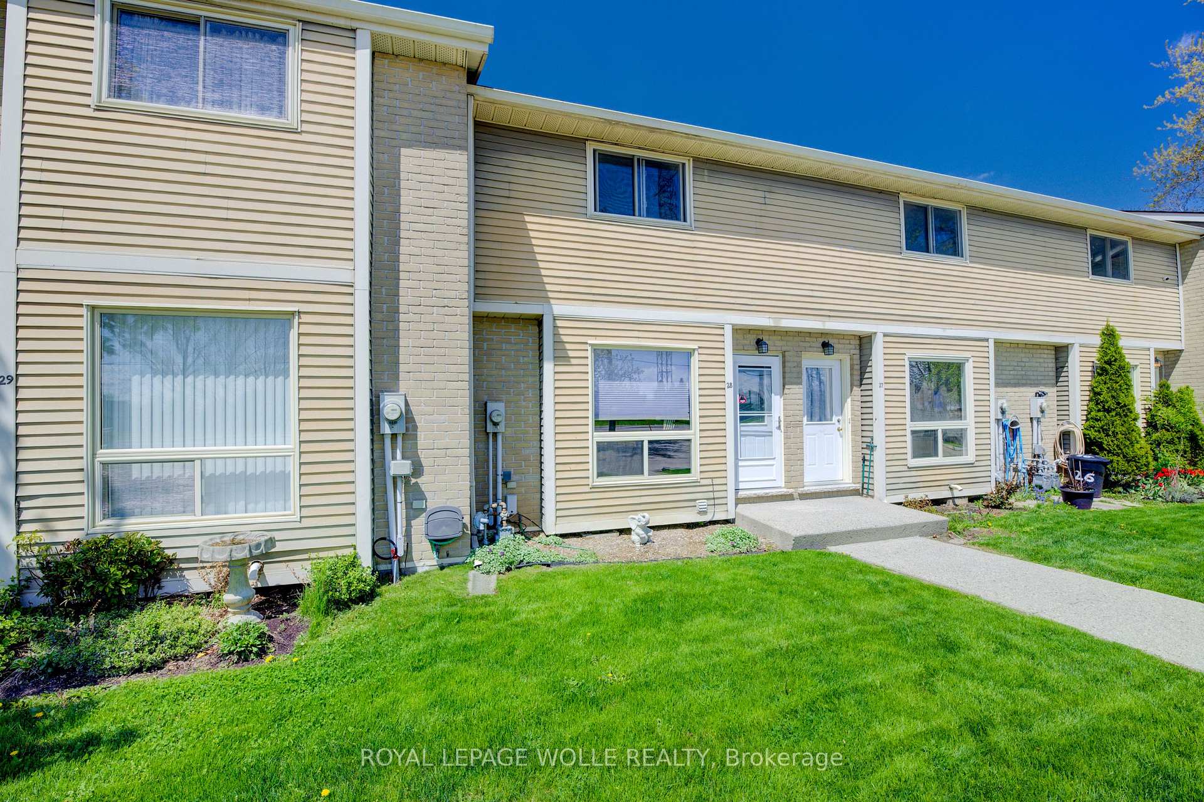
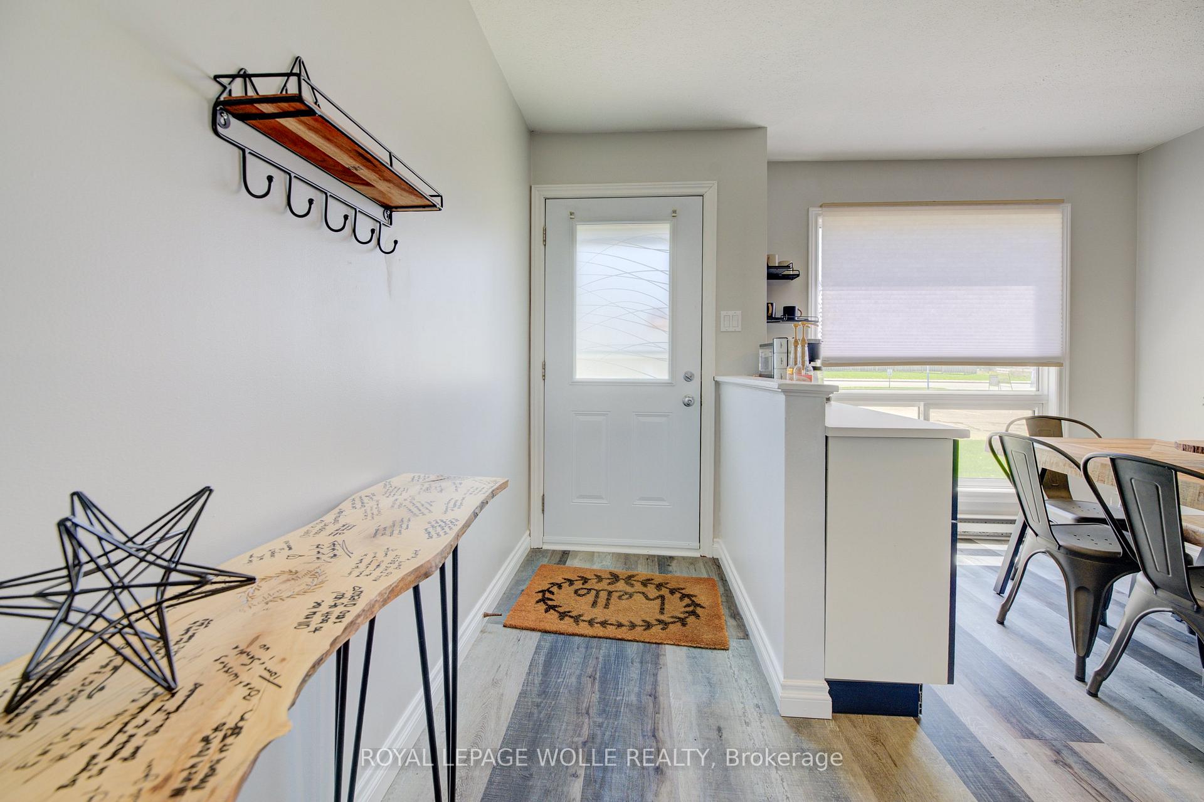
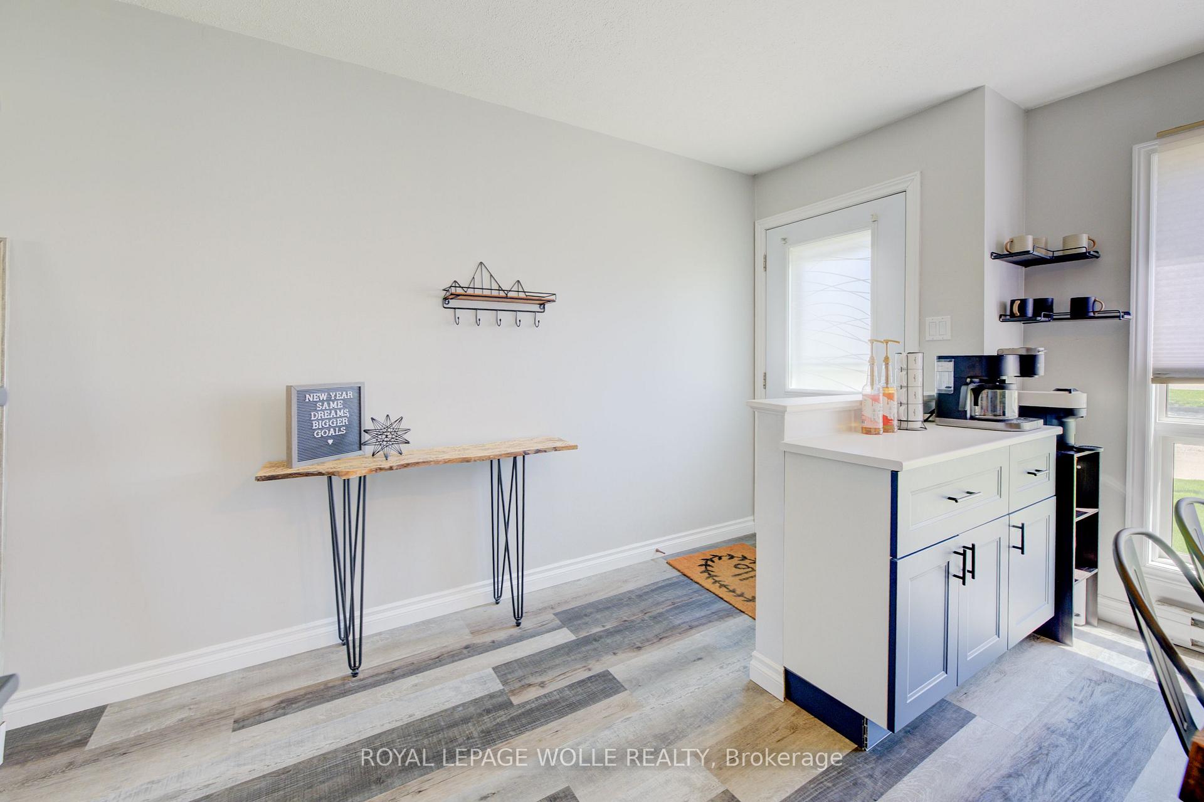
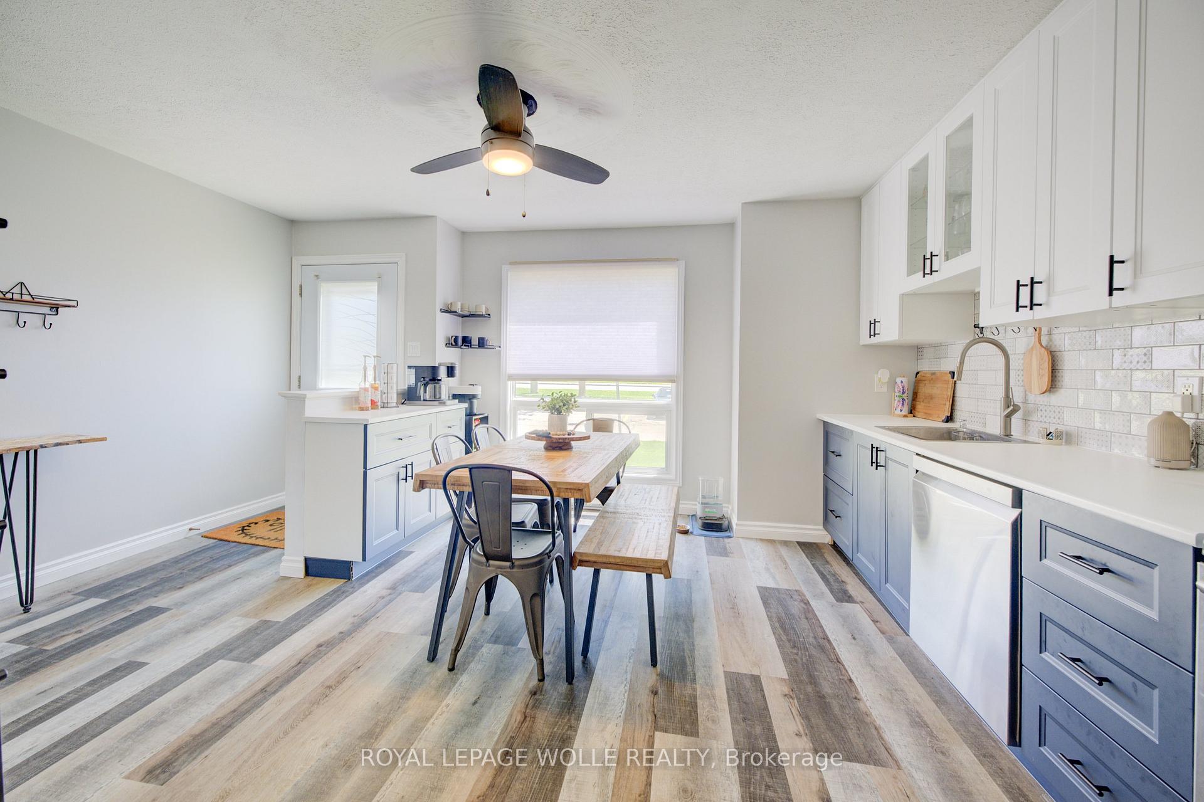 See all 35 photos
Property history
- $417,000TerminatedList: 2025-09-18|End: 2025-11-03|46 daysX12411452
- $417,000TerminatedList: 2025-08-11|End: 2025-09-18|38 daysX12338490
- $417,000ExpiredList: 2025-06-09|End: 2025-08-10|62 daysX12208977
- $429,900TerminatedList: 2025-05-14|End: 2025-06-09|26 daysX12148909
- $379,900TerminatedList: 2025-05-08|End: 2025-05-14|6 daysX12134868
Facts and features
- BasementFinished
- Age of home31–50 years
- ExposureSouth
- LaundryIn basement
The homeCondo Townhouse, 2-storey, Age 31–50 years
- Type: Condo Townhouse
- Style: 2-storey
- Age: 31–50 years
- Living space: 1,000–1,199 sq ft
- Basement: Finished
- Exposure: South
InsideIn basement, Water heater, sump pump, Rooms above ground 9
- Laundry: In basement
- Features: Water heater, sump pump
- Rooms above ground: 9
- Bedrooms: 3
- Bathrooms: 2
OutsideAluminum siding, brick, Balcony None
- Exterior: Aluminum siding, brick
- Balcony: None
Parking and locker1 Parking, Parking type Owned, Reserved/assigned
- Spaces: 1 Parking
- Parking type: Owned
- Driveway: Reserved/assigned
- Spot: 28
- Locker: None
Building879 Parkinson Road, Condo corporation 7, Bbqs allowed, visitor parking
- Name: 879 Parkinson Road
- Condo corporation: 7
- Amenities: Bbqs allowed, visitor parking
- Pets: Allowed
Heating, water and powerBaseboard, electric, Wall unit(s)
- Heating: Baseboard, electric
- Cooling: Wall unit(s)
Costs and taxesTaxes $1,996 a year, Condo fee $320 a month, Common elements included
- Taxes, 2025: $1,996 a year
- Condo fee: $320 a month
- Fee includes: Common elements included
- HST: No HST
- Rental items: Hot water heater
Included in the saleDishwasher, microwave, refrigerator, stove, 2x ac units incl, Freezer excluded; nursery shelves excluded, dehumidifier excl, washer and dryer
- Included: Dishwasher, microwave, refrigerator, stove, 2x ac units incl
- Not included: Freezer excluded; nursery shelves excluded, dehumidifier excl, washer and dryer
NearbyLibrary, place of worship, school
- Close to: Library, place of worship, school
Listing detailsX12411452, Terminated, Sep 18, 2025
- MLS® number: X12411452
- Status: Terminated
- Listed on: Sep 18, 2025
- Days on market: 46
- Updated: Nov 3, 2025
- Possession: Flexible
- Occupied by: Owner
- Listing brokerage: ROYAL LEPAGE WOLLE REALTY
About this home
Unit 28, 879 Parkinson Road, Woodstock (Woodstock - South), ON N4S 8S7
Welcome to this beautifully maintained 3-bedroom, 2-bathroom condo townhome nestled in a friendly, desirable neighborhood in Woodstock. Ideal for first-time home buyers, this move-in ready home offers a functional layout and cozy charm. Step inside to find a bright, inviting main level with laminate flooring and plenty of natural light throughout. The updated kitchen (2023) features modern finishes and great storage, making it a true standout for everyday living and entertaining. Upstairs, you'll find three spacious bedrooms and a 4pc bathroom, while the fully finished basement adds extra living space with a great sized rec room perfect for a play area, home gym, or media room! Down here you will also find another full bathroom. Enjoy the outdoors in your fully fenced backyard complete with a private patio area, ideal for relaxing or hosting summer gatherings. This low-maintenance home checks all the boxes for convenience and value. Dont miss this fantastic opportunity to own this stylish home in Woodstock!
Ask about this home
A HOMEH agent will answer your questions about this home.
Know more about 879 Parkinson Road
Condo building · 879 Parkinson Road
879 Parkinson Road is a condo. No units are on the market here right now.
No similar units for sale in 879 Parkinson Road right now.
Around this home
Daily convenience, out of 100, from the distances below
Schools nearby
School rating, out of 10.
Helpful calculators
Your HOMEH agent

"I would see it this week."