

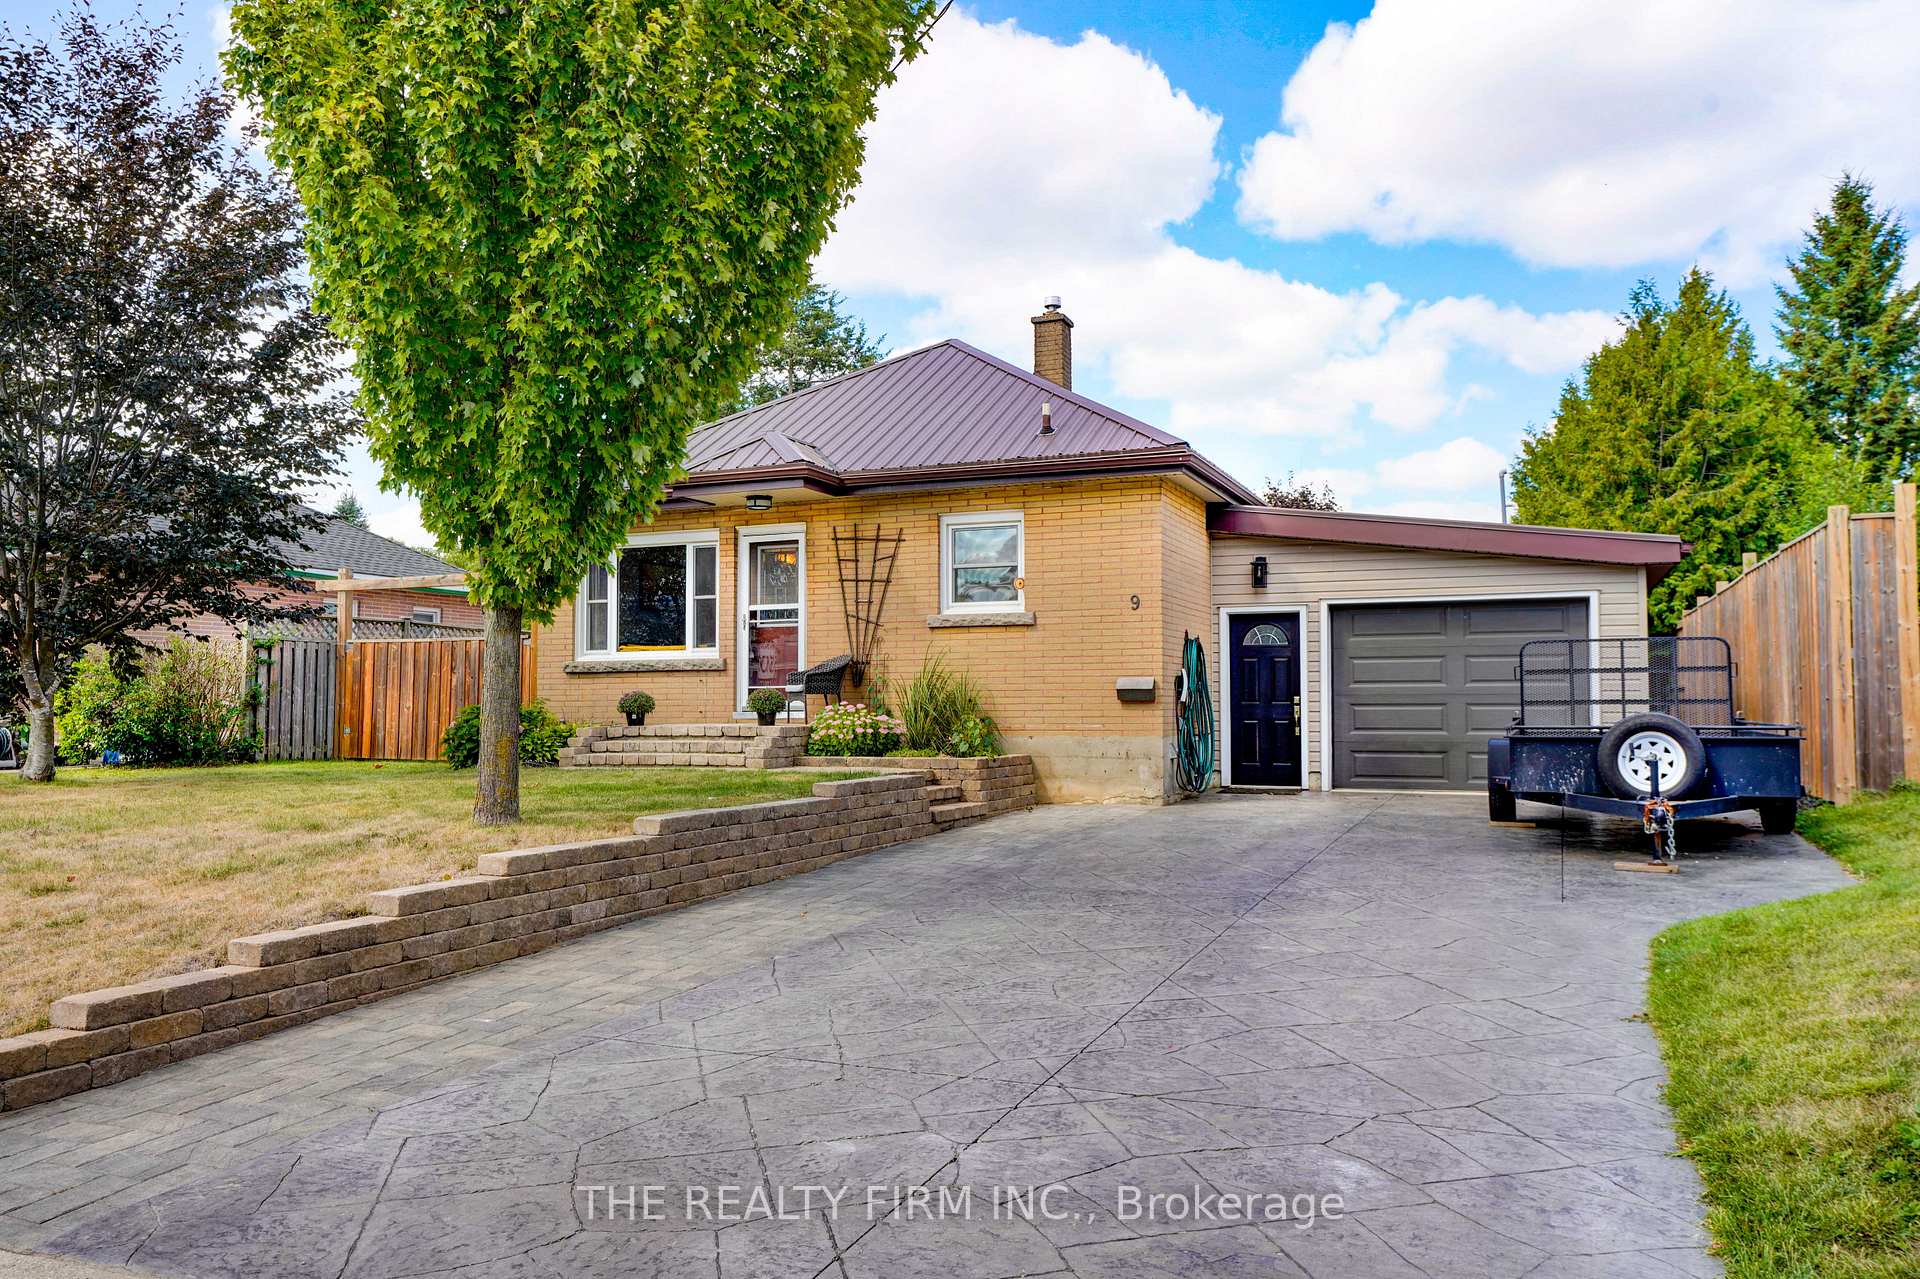
9 Aileen Drive
9 Aileen Drive
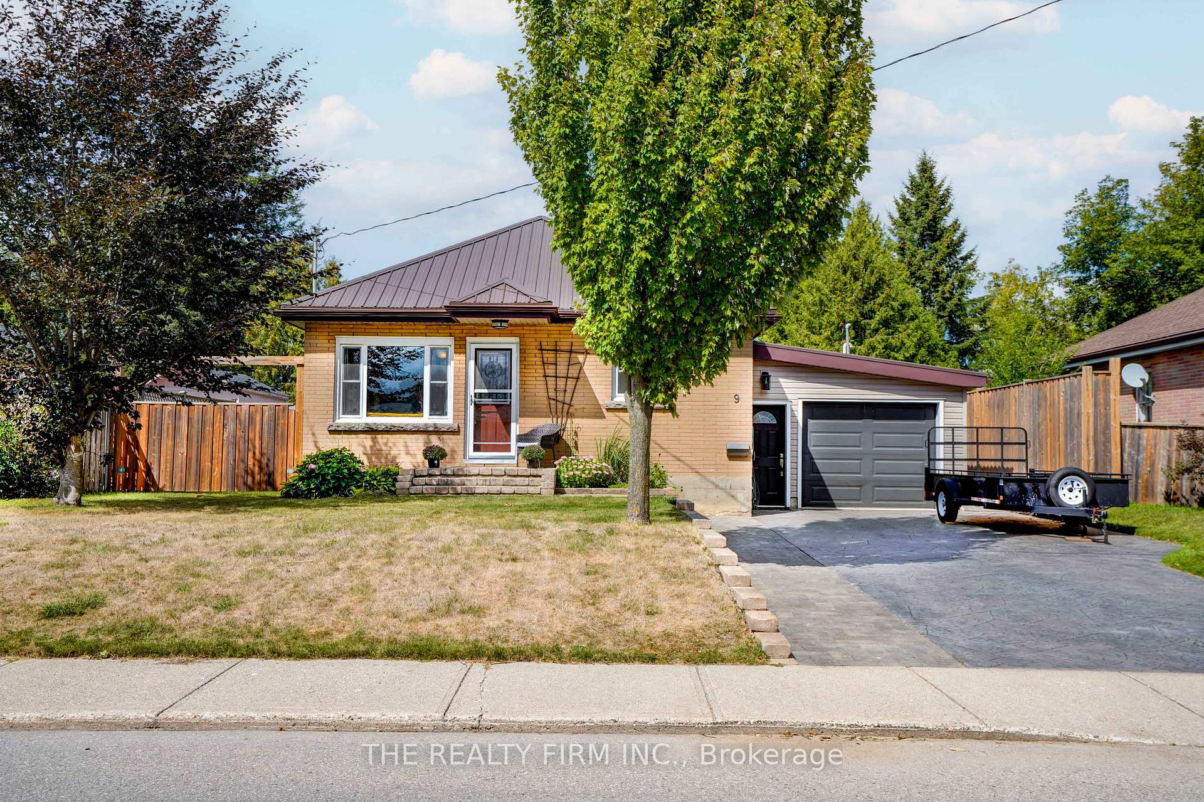
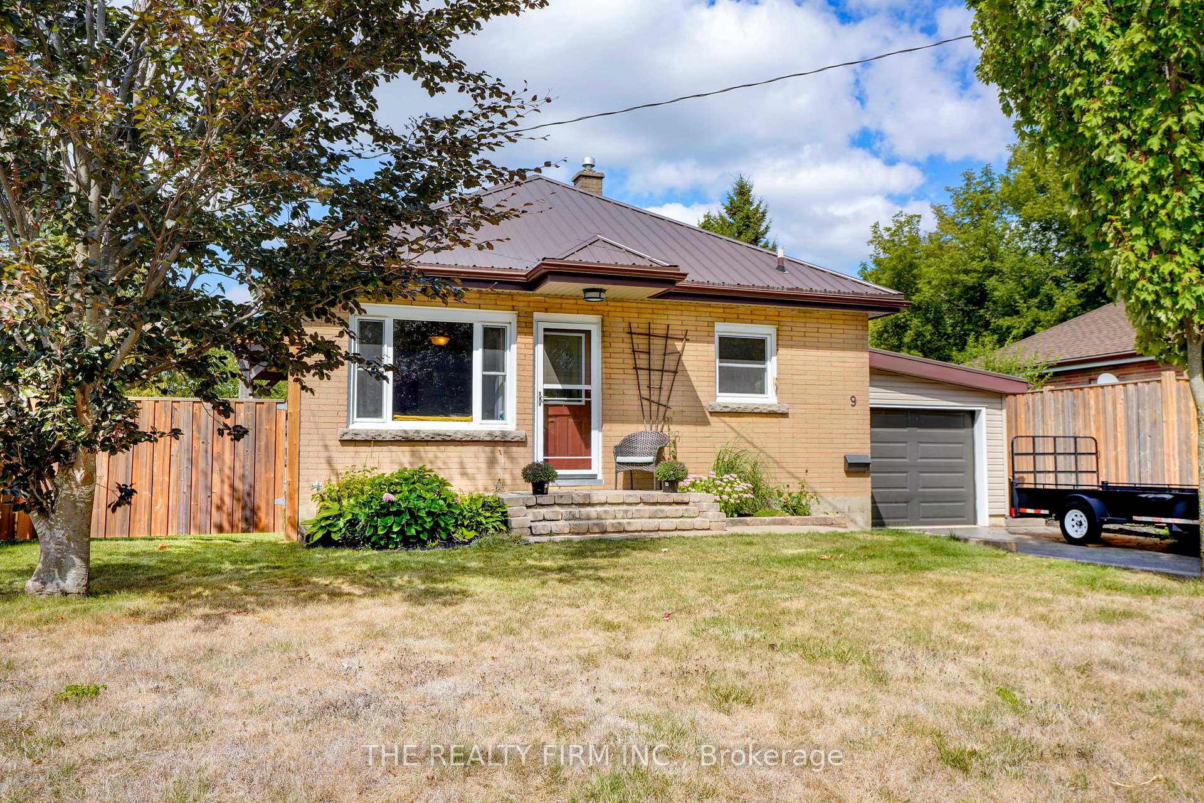
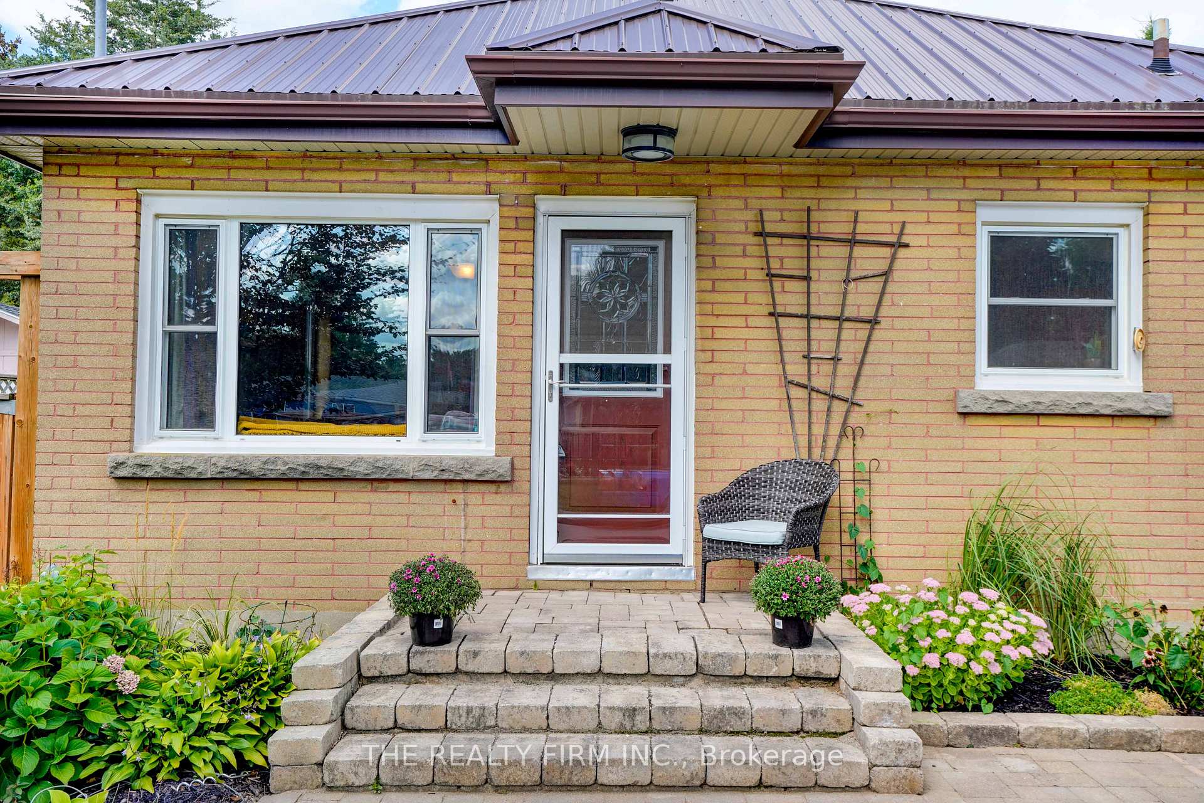
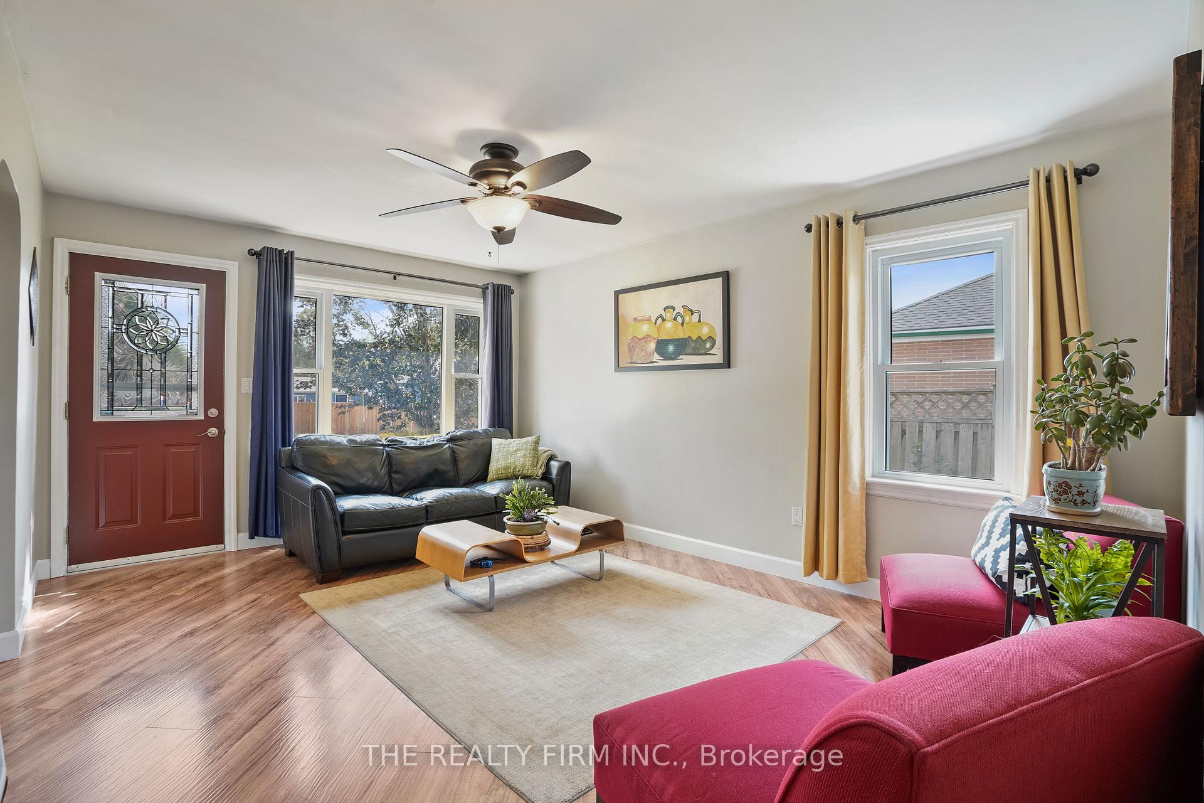 See all 43 photos
Property history
Facts and features
- BasementFinished
- Water, sewerMunicipal
- Lot shapeRectangular
- HeatingForced air
- Fireplace
- Central air
- Pool
The homeDetached, Bungalow, 700–1,100 sq ft
- Type: Detached
- Style: Bungalow
- Living space: 700–1,100 sq ft
- Basement: Full, finished
InsideFireplace Yes, electric, Workbench, Rooms above ground 5
- Fireplace: Yes, electric
- Features: Workbench
- Rooms above ground: 5
- Rooms in the basement: 4
- Bedrooms: 2 + 1 in the basement
- Bathrooms: 2
- Kitchens: 1
- Family room: Yes
Outside and lotBrick, Metal, Poured concrete
- Exterior: Brick
- Roof: Metal
- Foundation: Poured concrete
- Pool: Above ground
- Features: Deck, landscaped, privacy
- Other structures: Fence - full, shed
- Size: 54 × 137.12 ft
- Shape: Rectangular
- Zoning: R1
Parking1 Garage, Attached, Private double
- Spaces: 1 Garage
- Garage: Attached
- Driveway: Private double
Heating, water and powerForced air, gas, Central air, Municipal water
- Heating: Forced air, gas
- Cooling: Central air
- Water: Municipal water
- Sewer: Municipal sewer
Costs and taxesTaxes $3,304 a year, HST included in the price, Hot water tank
- Taxes, 2024: $3,304 a year
- HST: HST included in the price
- Rental items: Hot water tank
- Under contract: Hot water tank-gas
Included in the saleFridge, stove, dishwasher electric fireplace (bsmt) water softener (owned)radiant floor heater and pump, shed, pool and all equipment, Tesla charger, tv's and mounting brackets, appliances in the garage gym equipment, garage window ac unit, washer and dryer
- Included: Fridge, stove, dishwasher electric fireplace (bsmt) water softener (owned)radiant floor heater and pump, shed, pool and all equipment
- Not included: Tesla charger, tv's and mounting brackets, appliances in the garage gym equipment, garage window ac unit, washer and dryer
NearbyHospital, library, park, place of worship, public transit, ravine
- Close to: Hospital, library, park, place of worship, public transit, ravine
Listing detailsX12392014, Sold, Sep 9, 2025
- MLS® number: X12392014
- Status: Sold
- Listed on: Sep 9, 2025
- Days on market: 13
- Updated: Sep 22, 2025
- Possession: 2025-12-05 / 60-89 days
- Occupied by: Owner
- Listing brokerage: THE REALTY FIRM INC.
About this home
9 Aileen Drive, Woodstock (Woodstock - South), ON N4S 3Z9
Welcome to this attractive 3-bedroom, 2-bathroom brick bungalow for sale in Woodstock, ON. Located in a desirable, family-friendly neighborhood, this home is ideal for first-time buyers, downsizers, or families looking for a single-level lifestyle with plenty of space. As you step inside, you are greeted by a cheery, bright living space with large windows that fill the home with natural light. The functional kitchen has ample cabinetry and modern appliances and hard surface countertops. Downstairs, the full basement provides a large living space and plenty of storage, and the primary suite which offers privacy and comfort, complete with easy access to its own bathroom. Outdoors, you'll find a large deck overlooking the pool and a private backyard that's perfect for children, pets, or entertaining. Imagine summer barbecues, gardening, or simply relaxing on your deck, complete with a 12'x20' shed. Outstanding features of this property include, metal roof, stamped concrete driveway, radiant in-floor heat in the garage with epoxy finished floors, and a large gym (multi-purpose) area attached to the garage. Situated in a sought-after location, this home is close to schools, hospital, shopping, restaurants, and parks. Easy access to major highways, including the 401 and 403, makes commuting to London, Kitchener/Waterloo, or Brantford a breeze. Whether you're looking for a quiet retreat or a place to raise your family, this property checks all the boxes. Don't miss your chance to own this beautiful bungalow. Schedule your private showing today!
Ask about this home
A HOMEH agent will answer your questions about this home.
Around this home
Daily convenience, out of 100, from the distances below
Schools nearby
School rating, out of 10.
Helpful calculators
Your HOMEH agent

"I would see it this week."