
 See all 44 photos
Book a viewing
Ask HOMEH
About this home
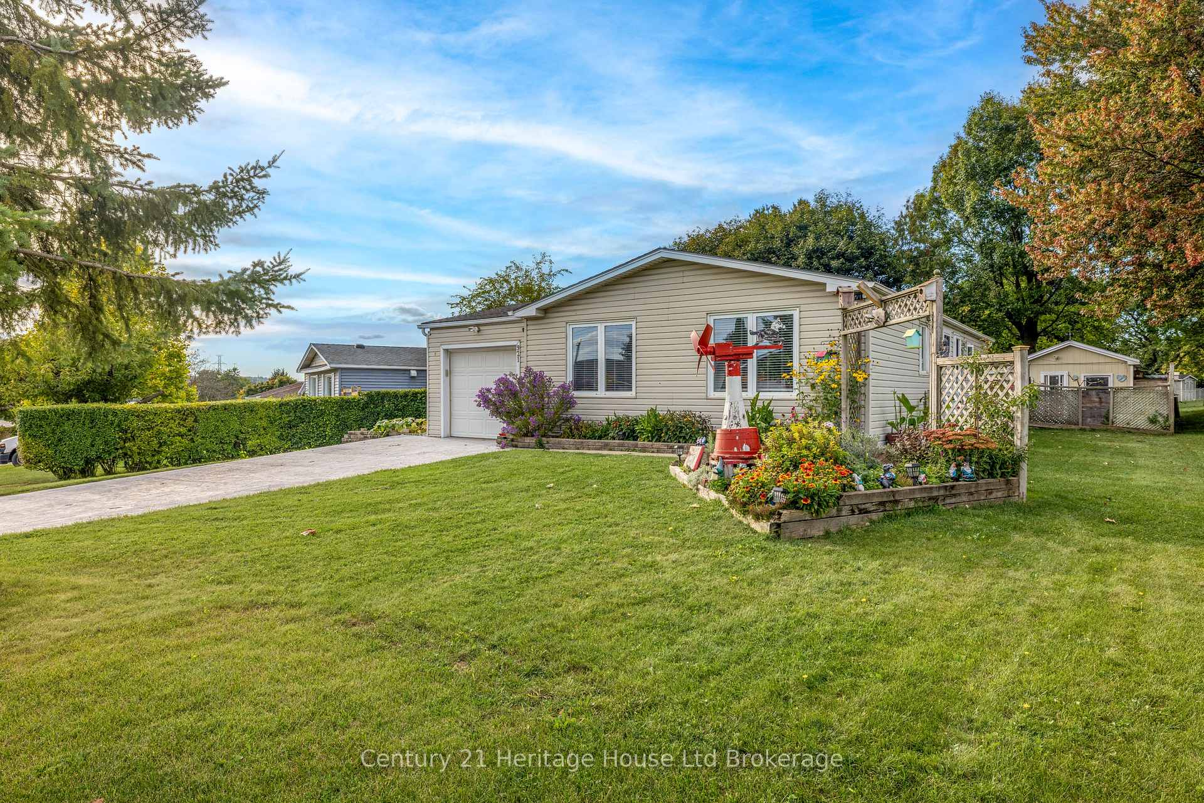
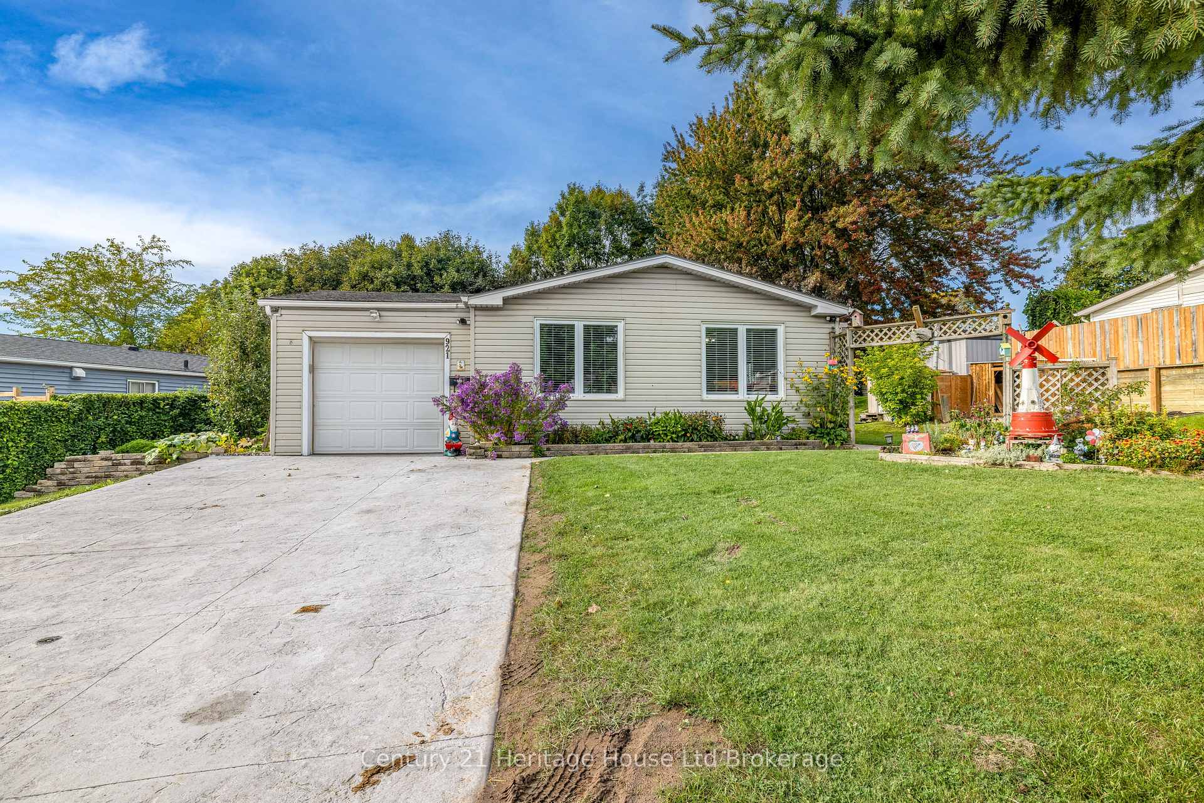
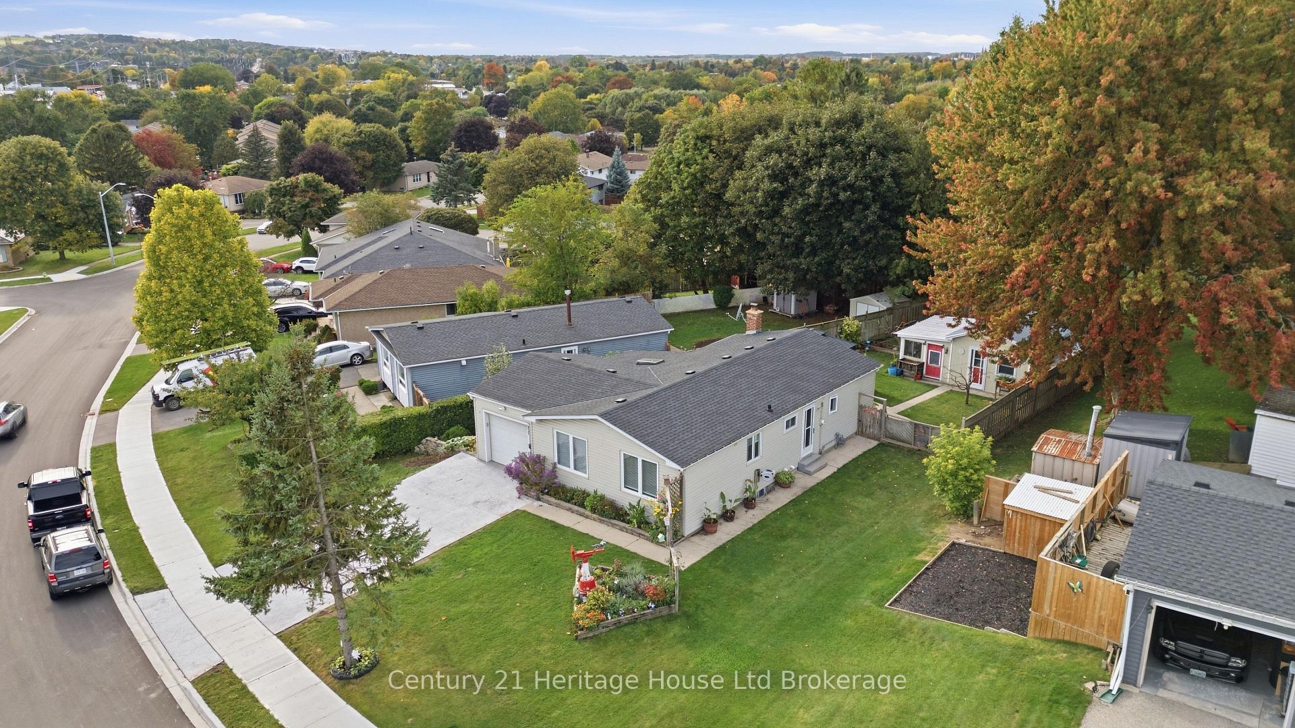
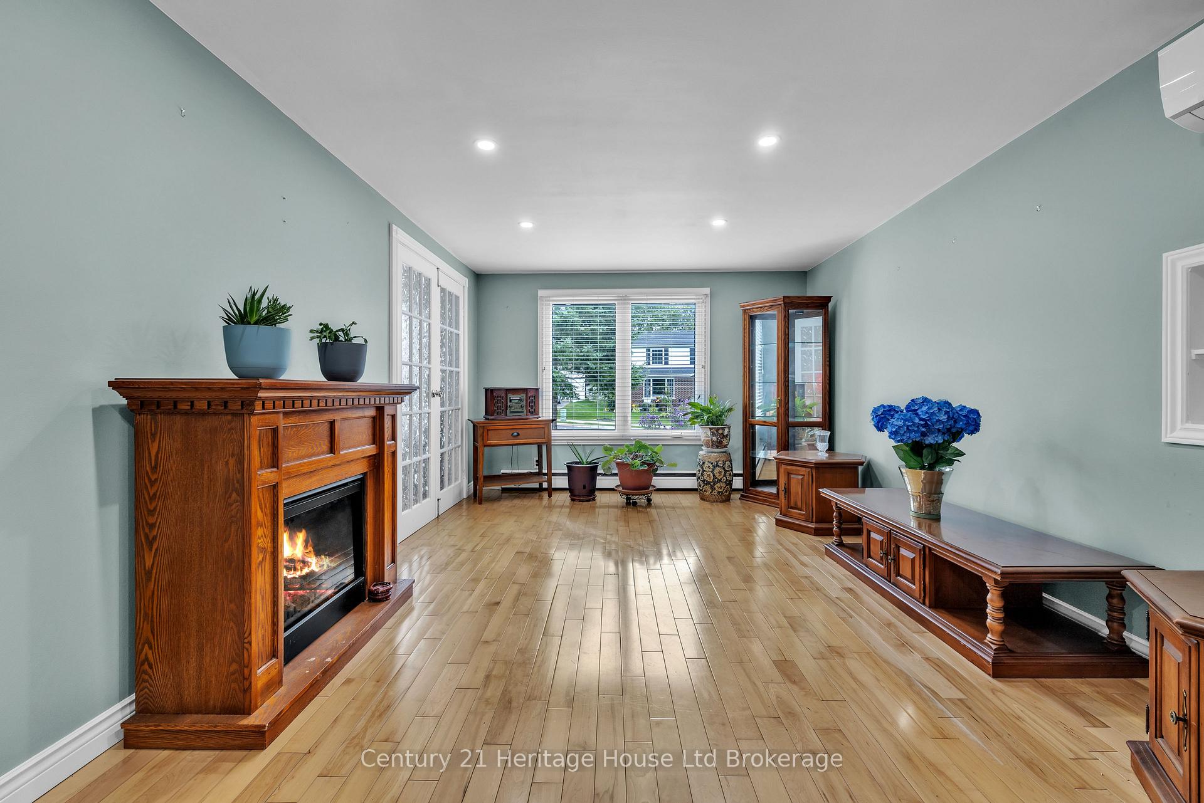
Well-kept bungalow in Woodstock's desirable South community, 921 Lincoln Drive offers a comfortable blend of updates, charm, and everyday practicality on a generous 65 x 133 ft lot. With 1,065 sq. ft. above grade (MPAC) and a functional layout featuring a total of 4 bedrooms, 2 washrooms (4-piece on the main level and 3-piece in the full basement), this home is designed for easy living. The exterior showcases vinyl siding, an attached garage, a 2-month-old concrete driveway with parking for five, and a beautifully maintained yard that reflects long-term pride of ownership. The property includes an attached shed for tools and storage as well as a large separate shed that can be used for an on-site getaway or small workshop, completely detached from the house. Recent upgrades include new roof shingles in 2025, plus a heat pump and air conditioning system with a transferable warranty, adding efficiency and peace of mind. Inside, the home features hardwood flooring, a bright kitchen, a cozy living area with a fireplace/stove, and an inviting family/bonus room. The basement is almost fully finished, with a 4th bedroom and a large rec room with a vintage bar for "pub-like" entertaining and movie nights with family and friends. Two highly efficient heating sources-hot water radiant heat and a recently installed heat pump and air conditioning- provide flexible comfort throughout the seasons. The property is serviced by municipal water and sewer, includes an on-demand water heater, and comes with a fridge, stove, washer, and dryer. There is a large cold room and the yard has a garden shed/green house for those who have a green thumb. New concrete driveway and workshop/gettaway that is insulated. Located just north of Parkinson Road, this home offers convenient access to amenities, parks, transit, and everyday necessities. A solid, well-cared-for home with meaningful updates and a welcoming feel, ready for its next chapter.
Facts & features
Book a viewing
Rooms
16 rooms · 2 bathrooms
- Living room19′ × 11′209 sq.ft.
- Primary bedroom11′ × 11′1″122 sq.ft.
- Room9′ × 11′1″100 sq.ft.
- Bedroom 211′ × 11′1″122 sq.ft.
- Bedroom9′ × 12′108 sq.ft.
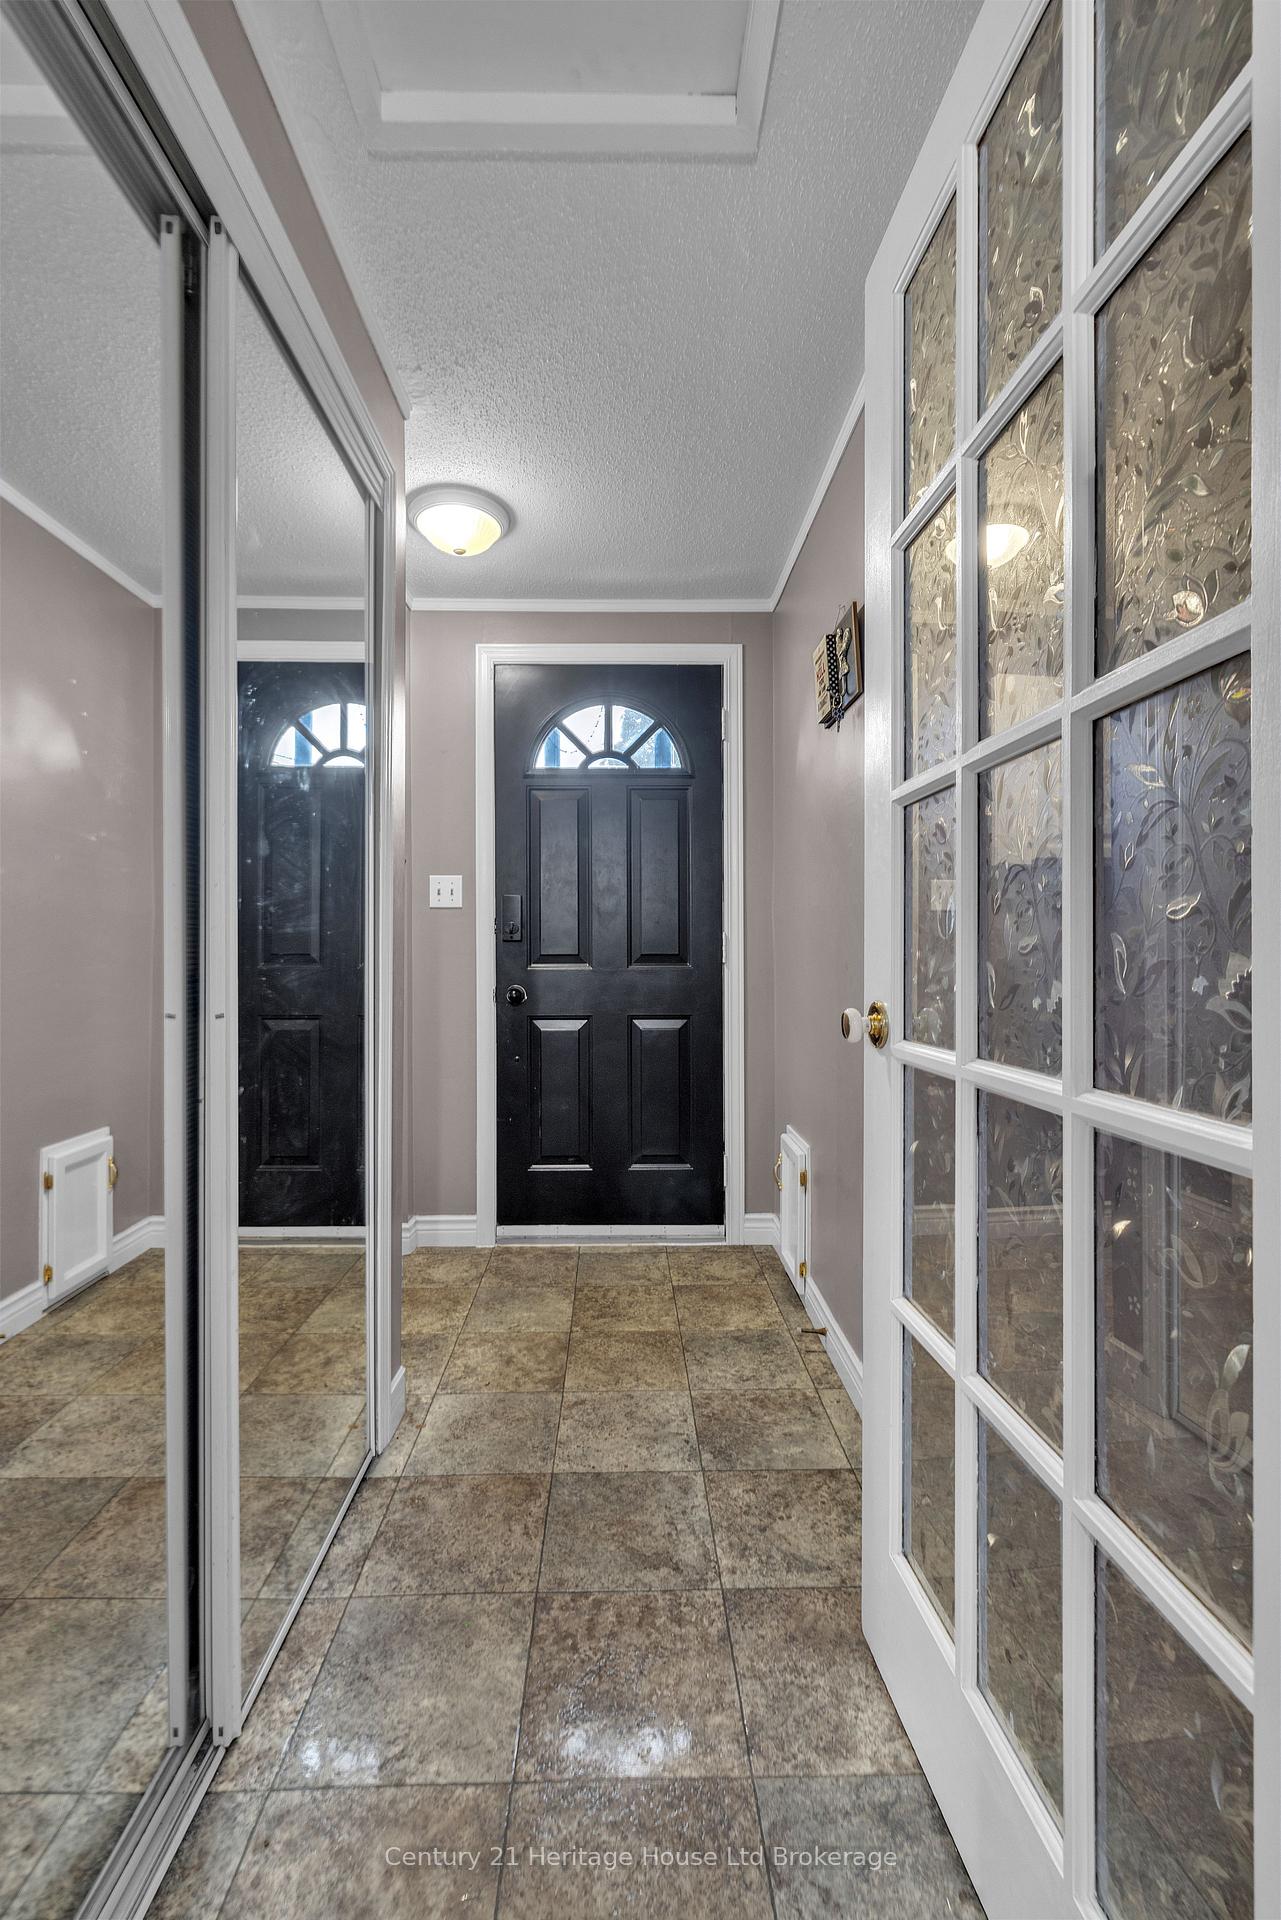
- Foyer9′ × 8′7″77 sq.ft.
- Kitchen9′ × 11′11″107 sq.ft.
- Bathroom4′ × 8′4″33 sq.ft.
- Bathroom5′ × 8′40 sq.ft.
- Laundry15′ × 8′120 sq.ft.
- Recreation31′ × 22′6″697 sq.ft.
- Other10′ × 5′6″55 sq.ft.
- Other8′ × 6′48 sq.ft.
- Other10′ × 10′11″110 sq.ft.
- Office9′ × 11′11″107 sq.ft.
- Other9′ × 11′1″100 sq.ft.
Around this home
Schools nearby
School rating, out of 10.
Listing details
Helpful tools
Your HOMEH agent

"Priced 13% over our estimate. I would see it this week."
Ask HOMEH about this home
Price, neighbourhood, monthly cost. Ask anything.
HOMEH Intelligent Agent is an AI, not a licensed representative. Check anything important with your agent.