

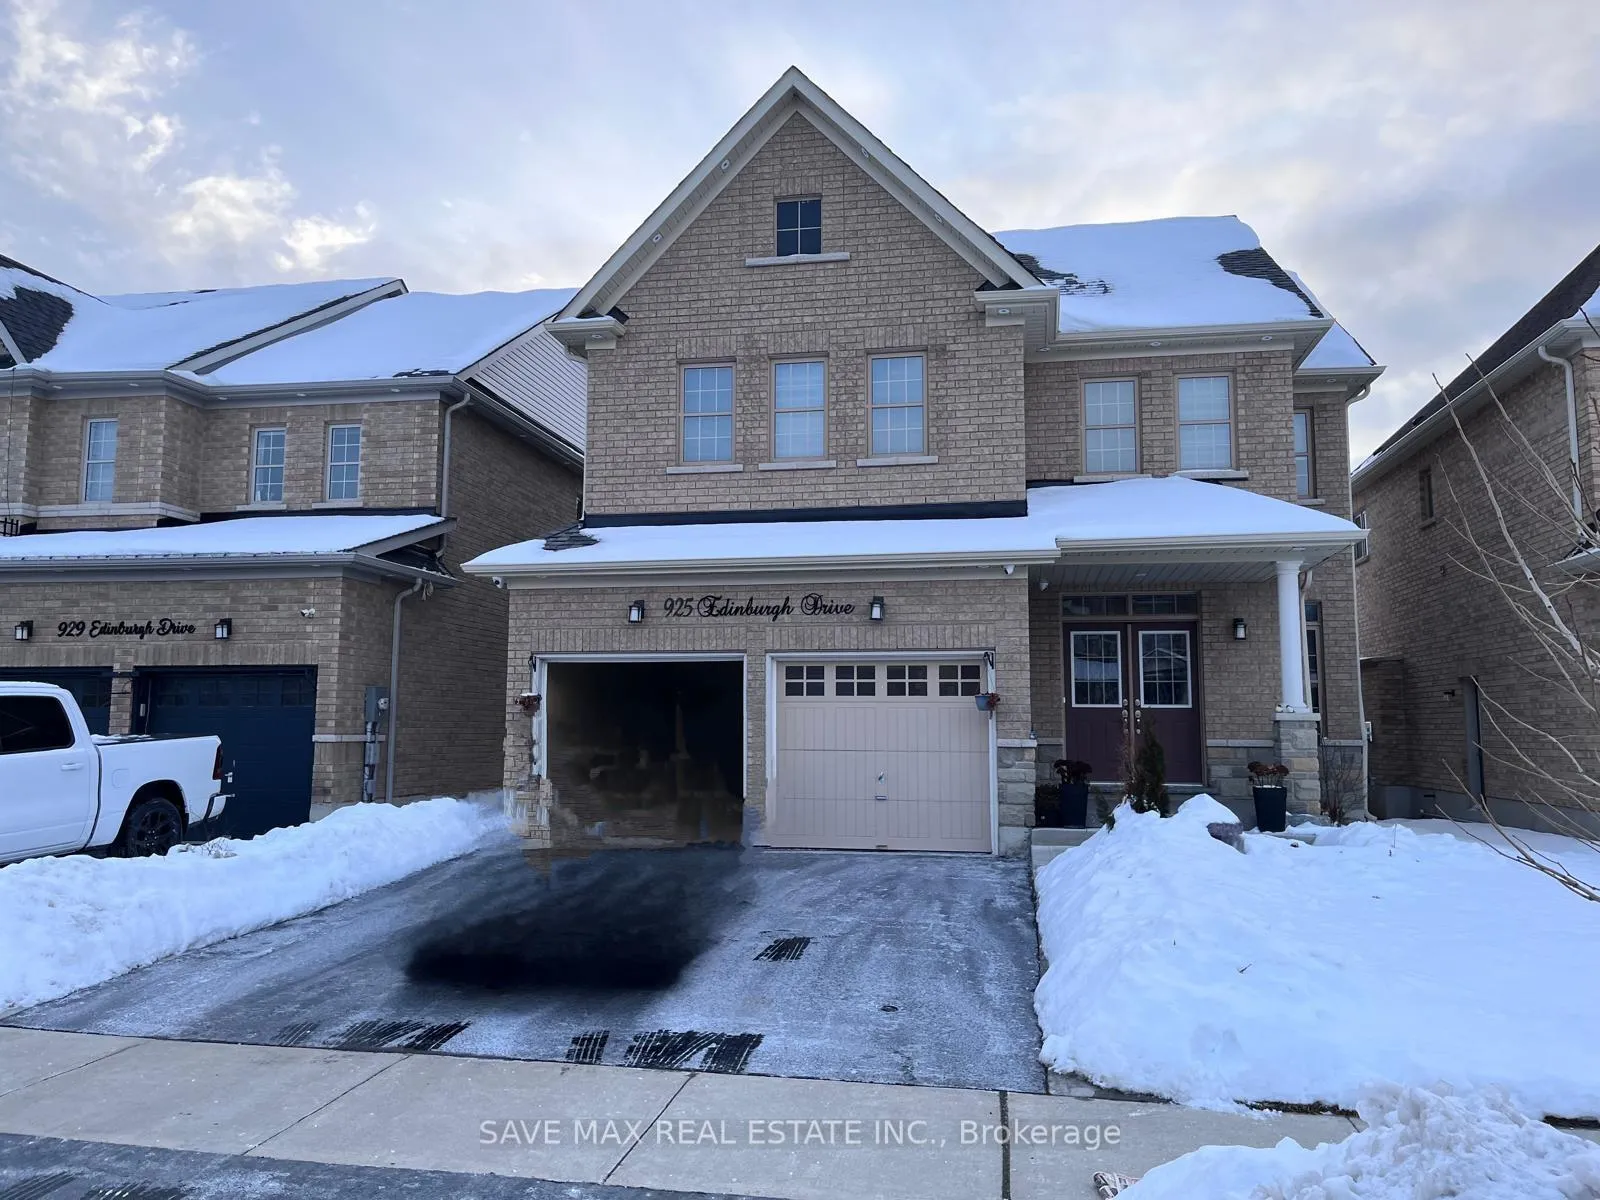
925 Edinburgh Drive
Detached Terminated
1/10925 Edinburgh Drive
Detached Terminated
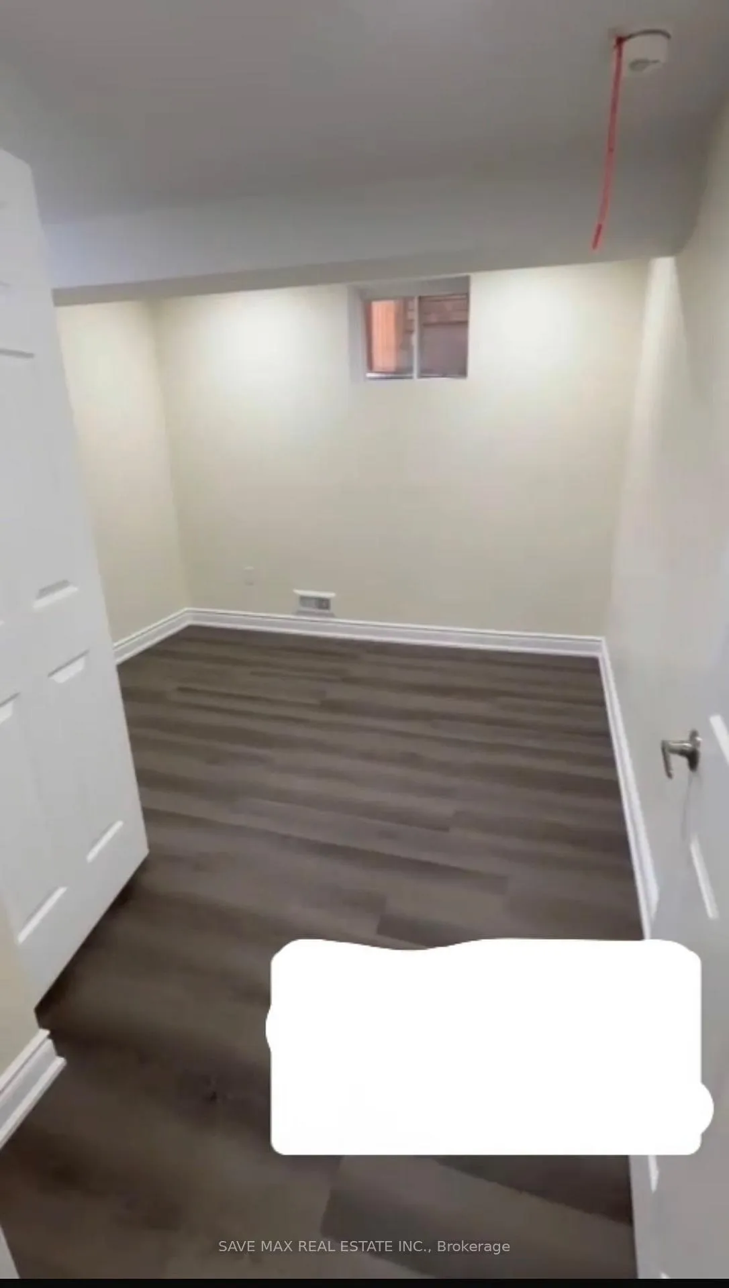
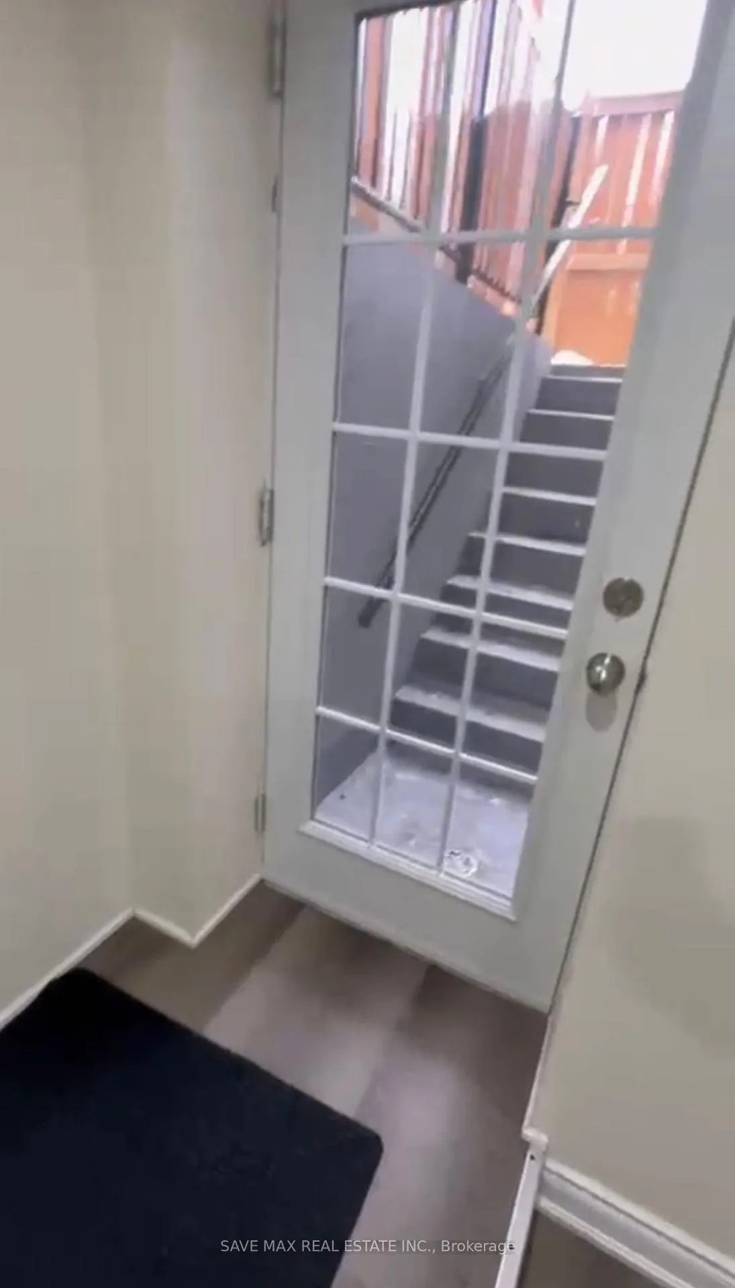
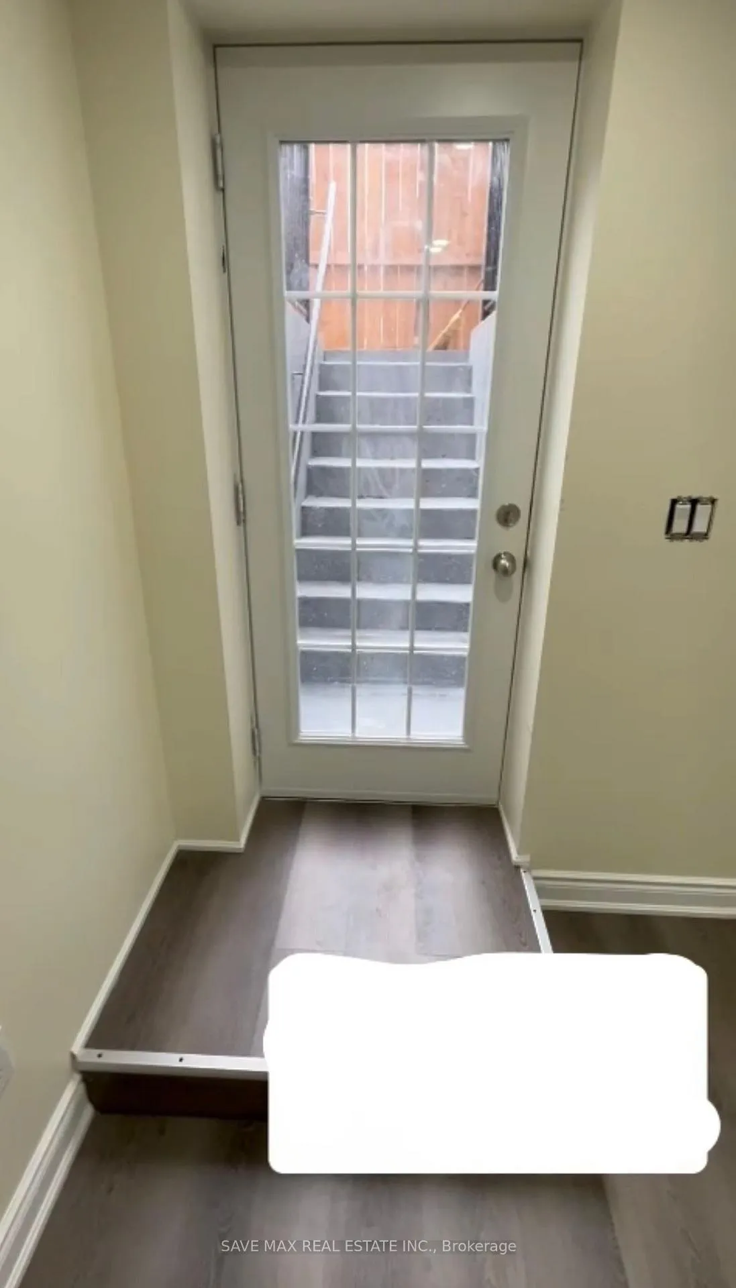
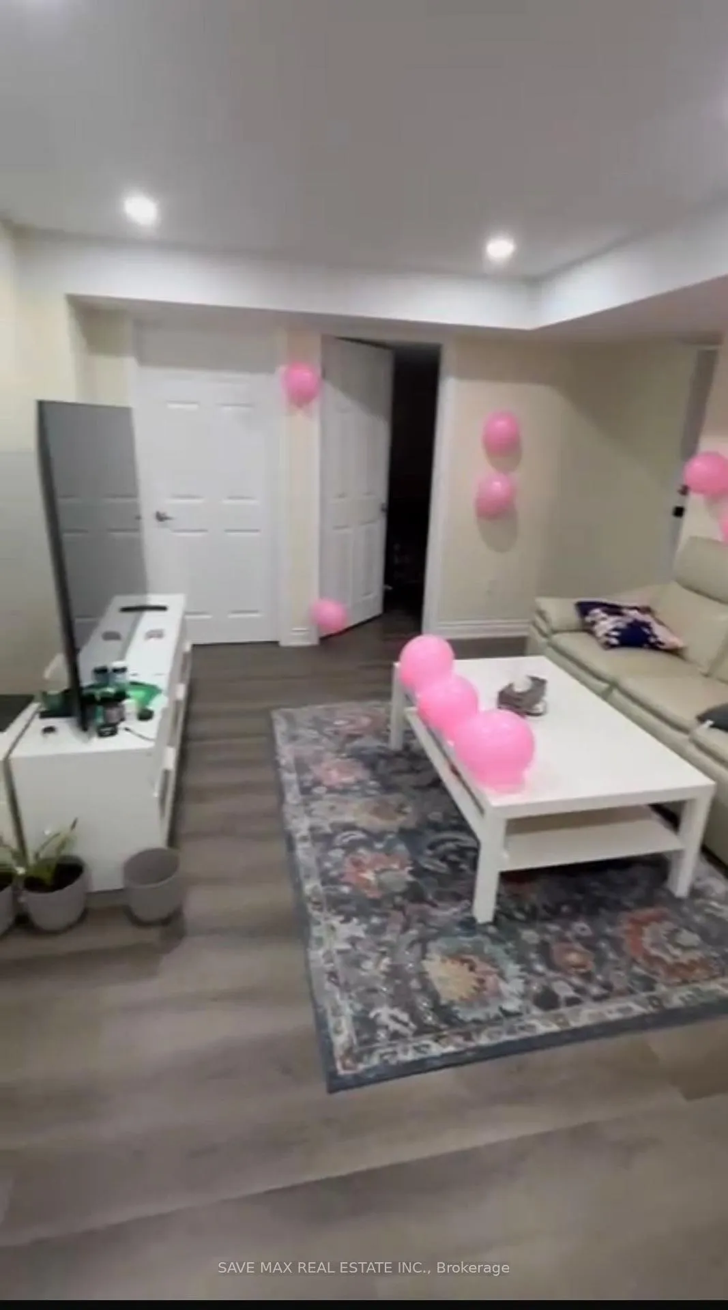 See all 10 photos
2 Bedrooms
1 Bathroom
0 Garage
2K–2.5K sq.ft
Basement
— Unit
Property history
- $1,550TerminatedList: 2025-12-29|End: 2026-02-20|53 daysX12657836
Facts and features
- BasementFinished
- Lot size13 × 34 m
- Lease term12 months
- FurnishedUnfurnished
What stands out
- Central air
The homeDetached, 2-storey, 2,000–2,500 sq ft
- Type: Detached
- Style: 2-storey
- Living space: 2,000–2,500 sq ft
- Basement: Finished
InsideOther, Rooms above ground 5, Bedrooms 2
- Laundry: Other
- Rooms above ground: 5
- Bedrooms: 2
- Bathrooms: 1
- Kitchens: 1
Outside and lotBrick, Asphalt shingle, Concrete
Outside
- Exterior: Brick
- Roof: Asphalt shingle
- Foundation: Concrete
- Size: 12.8 × 33.5 m
Parking1 Parking, Attached, Available
- Spaces: 1 Parking
- Garage: Attached
- Driveway: Available
Heating, water and powerForced air, gas, Central air, Municipal water
- Heating: Forced air, gas
- Cooling: Central air
- Water: Municipal water
- Sewer: Municipal sewer
- Natural gas: Available
- Hydro: Available
- Cable: No
- Telephone: No
Rent and termsRent $1,550 a month, Basement, Unfurnished
- Rent: $1,550 a month
- Space for rent: Basement
- Furnished: Unfurnished
- Lease: 12 months
- Paid: Monthly
- Rent includes: Parking
- Deposit: Required
- Credit check: Required
- Employment letter: Required
- Rental application: Required
- References: Required
Listing detailsX12657836, Terminated, Dec 29, 2025
- MLS® number: X12657836
- Status: Terminated
- Listed on: Dec 29, 2025
- Days on market: 53
- Updated: Feb 20, 2026
- Possession: 2026-01-01 / Immediate
- Occupied by: Vacant
- Listing brokerage: SAVE MAX REAL ESTATE INC.
About this home
925 Edinburgh Drive, Woodstock (Woodstock - North), ON N4T 0L5
2 Bedroom + 1 Bath Basement conveniently located close to all amenities, including plazas, schools, grocery stores, and within walking distance to Gurdwara Sahib, scenic trails, and Pittock Park Conservation Area. All Utilities, Internet and 1 Parking is included in the rent
Read more
Ask about this home
A HOMEH agent will answer your questions about this home.
Ask a question
Around this home
EDINBURGH DRIVE & Upper Thames Dr
2Walking
14Biking
Park1.5 km
Schools nearby
School rating, out of 10.
Turtle Island Public Schoolelementary · Public · 0.8 km
—
Algonquin Public Schoolelementary · Public · 2.1 km
5.4/10Fair
École élémentaire catholique Sainte-Marguerite-Bourgeoyselementary · Private · 2.3 km
5.3/10Fair
Contact agent
Helpful calculators
Rent vs buy
Affordability
Mortgage
Down payment
Stress test
CMHC insurance
Your HOMEH agent

KimHOMEH agent · Woodstock
"I would see it this week."
Ask Kim