

131 Forestway Trail
131 Forestway Trail
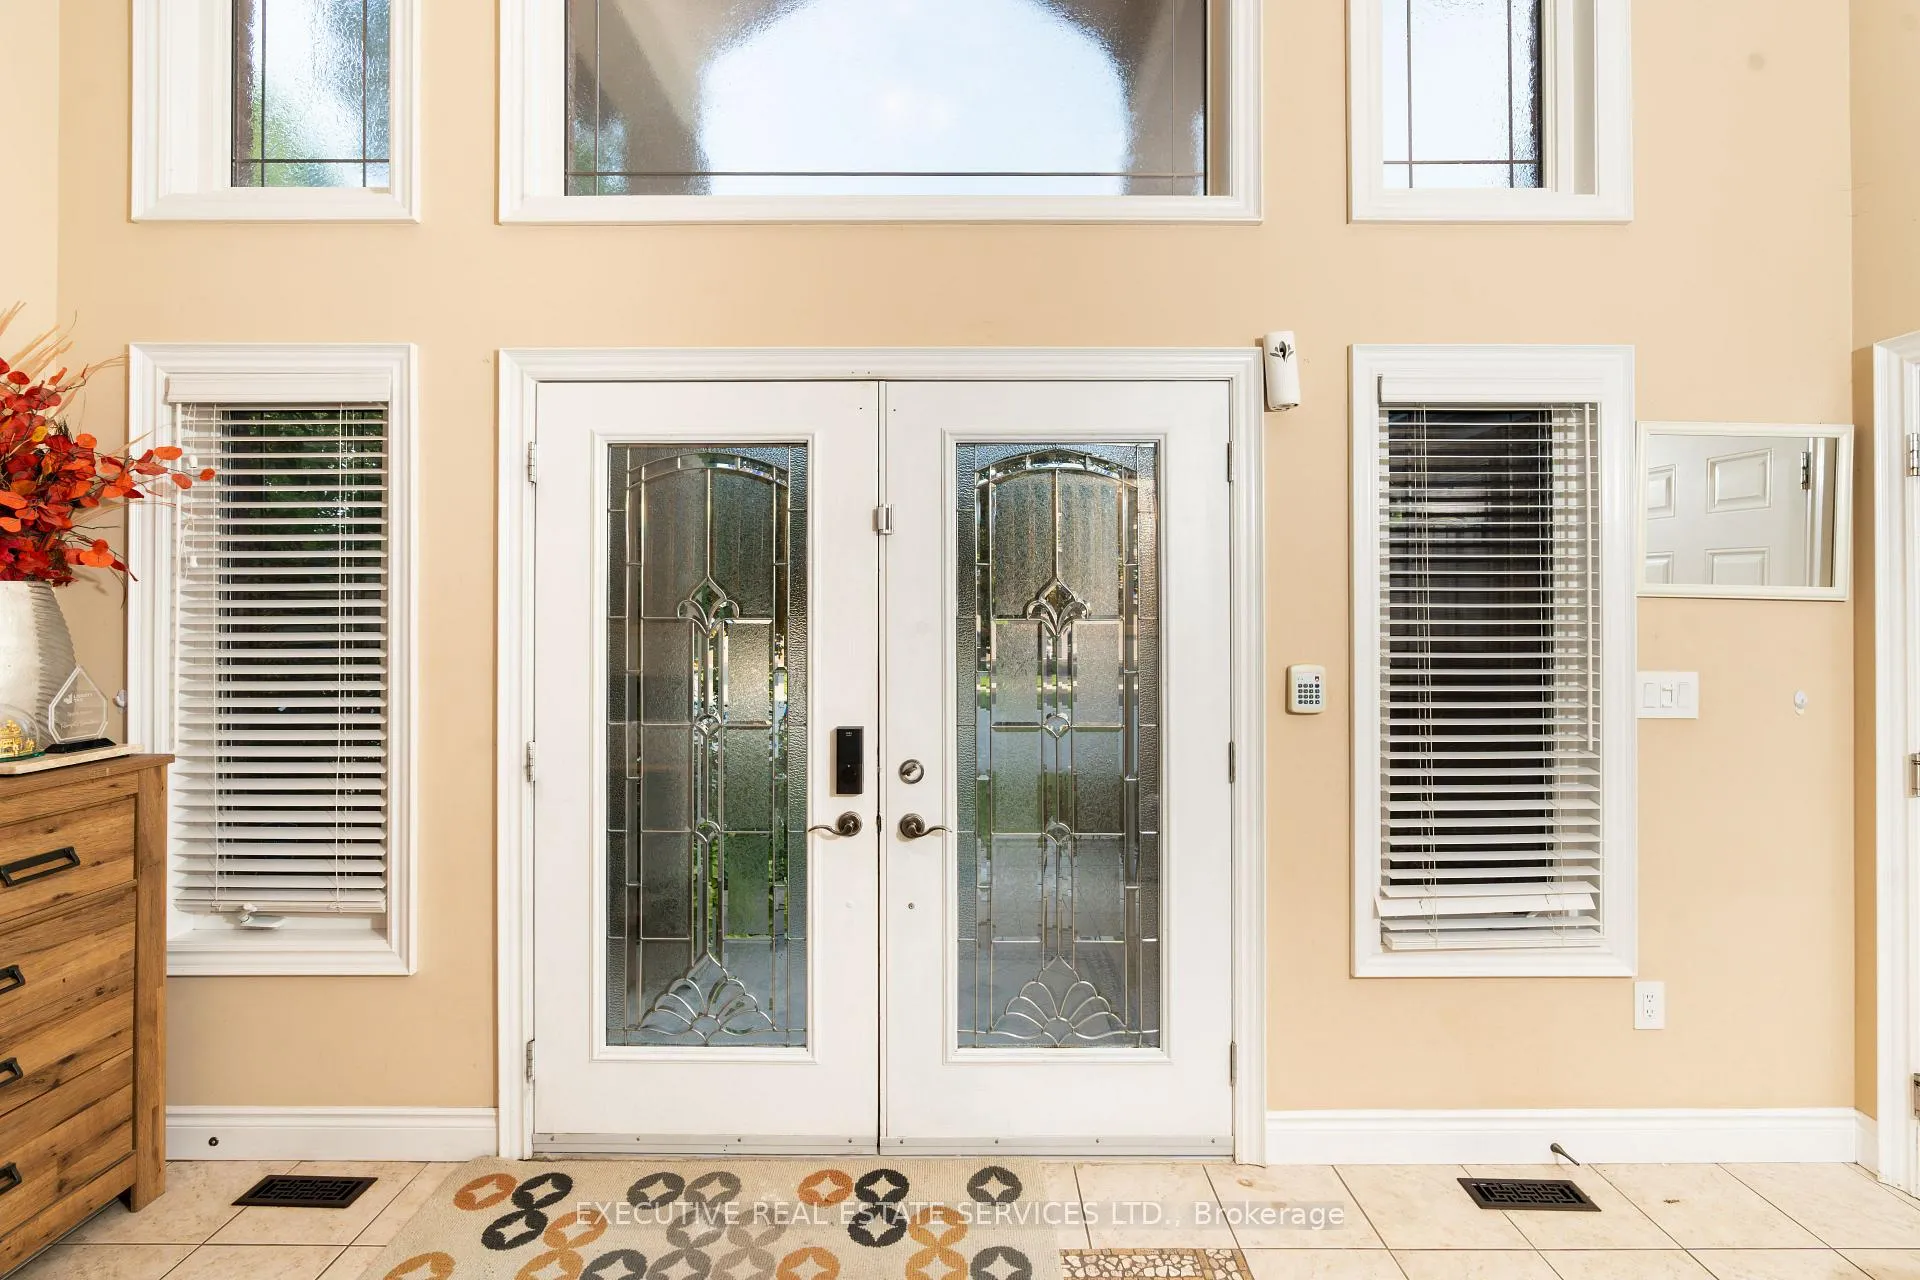 See all 33 photos
Property history
- $849,000ExpiredList: 2026-01-01|End: 2026-06-30|180 daysX12655128
- $899,999ExpiredList: 2025-08-04|End: 2025-12-31|149 daysX12323361
Facts and features
- BasementWalk-out
- Price per sq ft~$377
- Water, sewerMunicipal
- HeatingForced air
- Fireplace
- Central air
The homeDetached, 2-storey, 2,000–2,500 sq ft
- Type: Detached
- Style: 2-storey
- Living space: 2,000–2,500 sq ft
- Basement: Finished with walk-out
InsideFireplace Yes, Rooms above ground 12, 3 + 1 in the basement
- Fireplace: Yes
- Rooms above ground: 12
- Bedrooms: 3 + 1 in the basement
- Bathrooms: 3
- Kitchens: 1
Outside and lotBrick, stucco (plaster), Asphalt shingle, Concrete
- Exterior: Brick, stucco (plaster)
- Roof: Asphalt shingle
- Foundation: Concrete
- Size: 52.49 × 95.83 ft
Parking1 Garage, Attached
- Spaces: 1 Garage
- Garage: Attached
Heating, water and powerForced air, gas, Central air, Municipal water
- Heating: Forced air, gas
- Cooling: Central air
- Water: Municipal water
- Sewer: Municipal sewer
Costs and taxesTaxes $6,956 a year, HST included in the price, Hot water tank
- Taxes, 2025: $6,956 a year
- HST: HST included in the price
- Rental items: Hot water tank
Included in the saleSs fridge , stove , ss dishwasher , washer and dryer
- Included: Ss fridge , stove , ss dishwasher , washer and dryer
Listing detailsX12655128, Expired, Jan 1, 2026
- MLS® number: X12655128
- Status: Expired
- Listed on: Jan 1, 2026
- Days on market: 180
- Updated: Jun 30, 2026
- Possession: Flexible
- Occupied by: Owner
- Listing brokerage: EXECUTIVE REAL ESTATE SERVICES LTD.
About this home
131 Forestway Trail, Woodstock (Woodstock - South), ON N4S 9A7
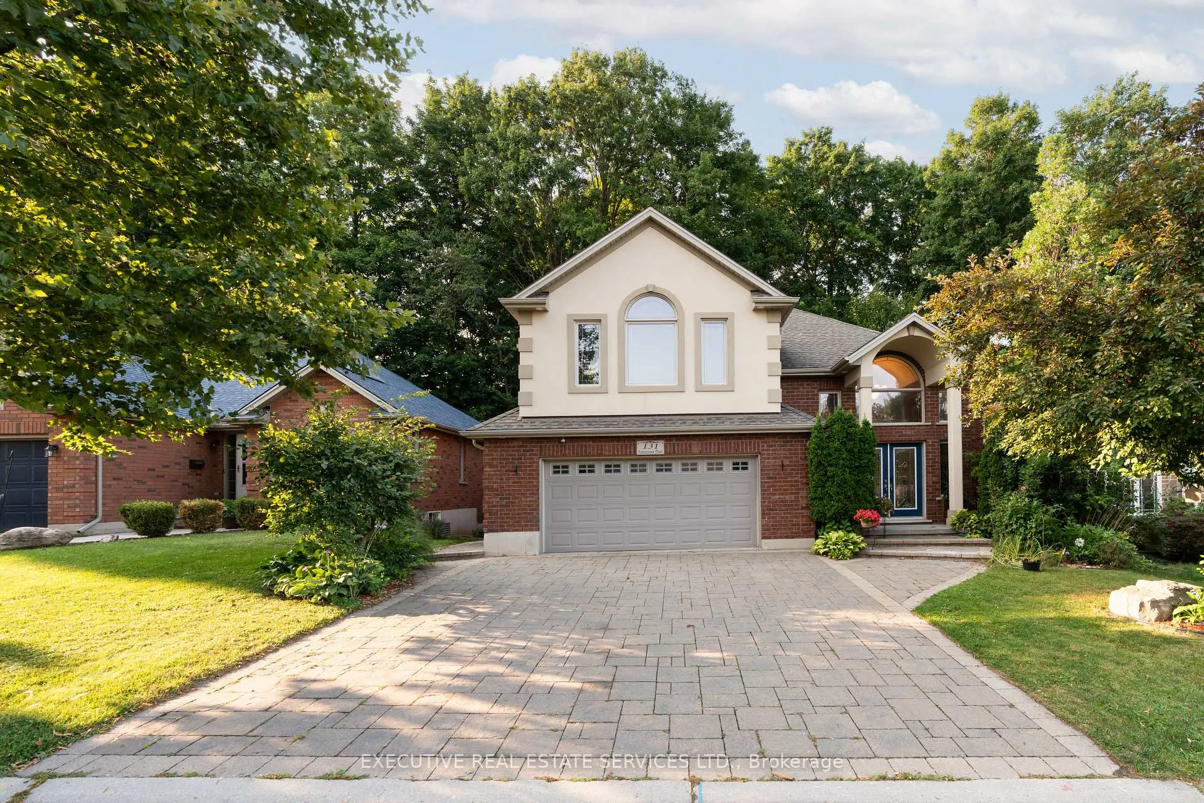
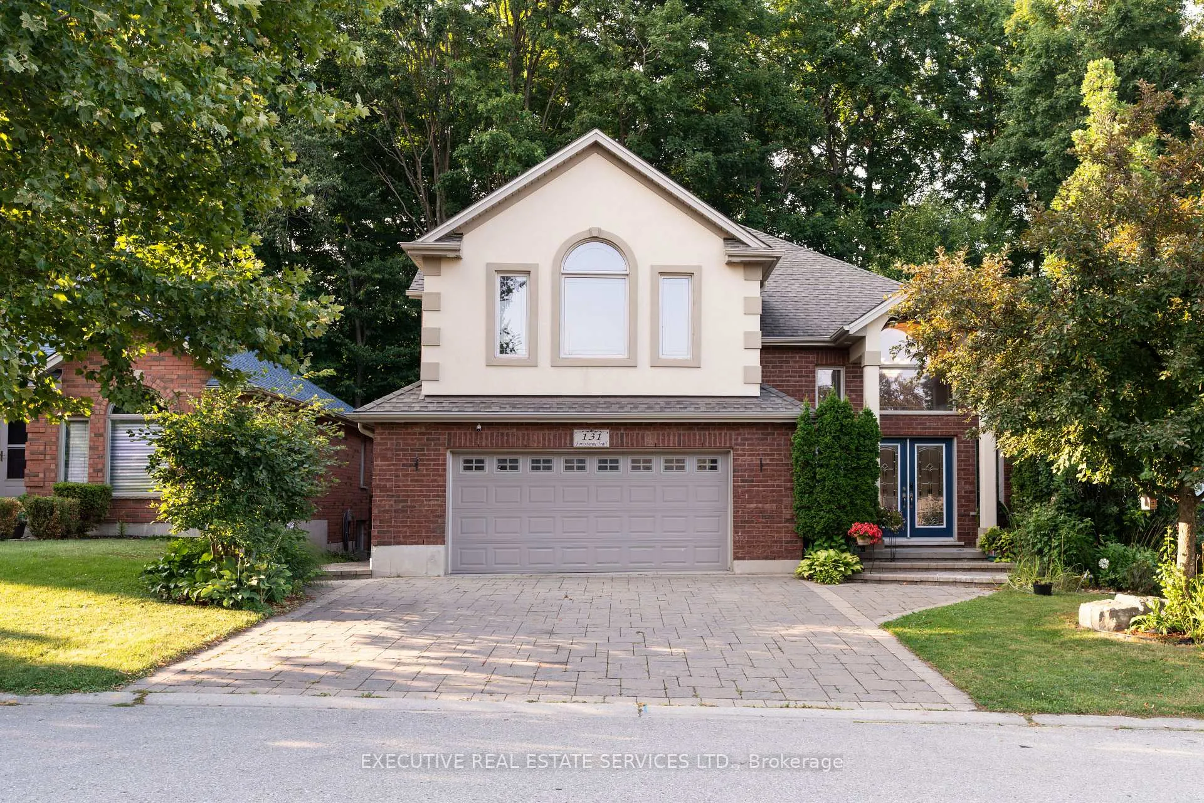
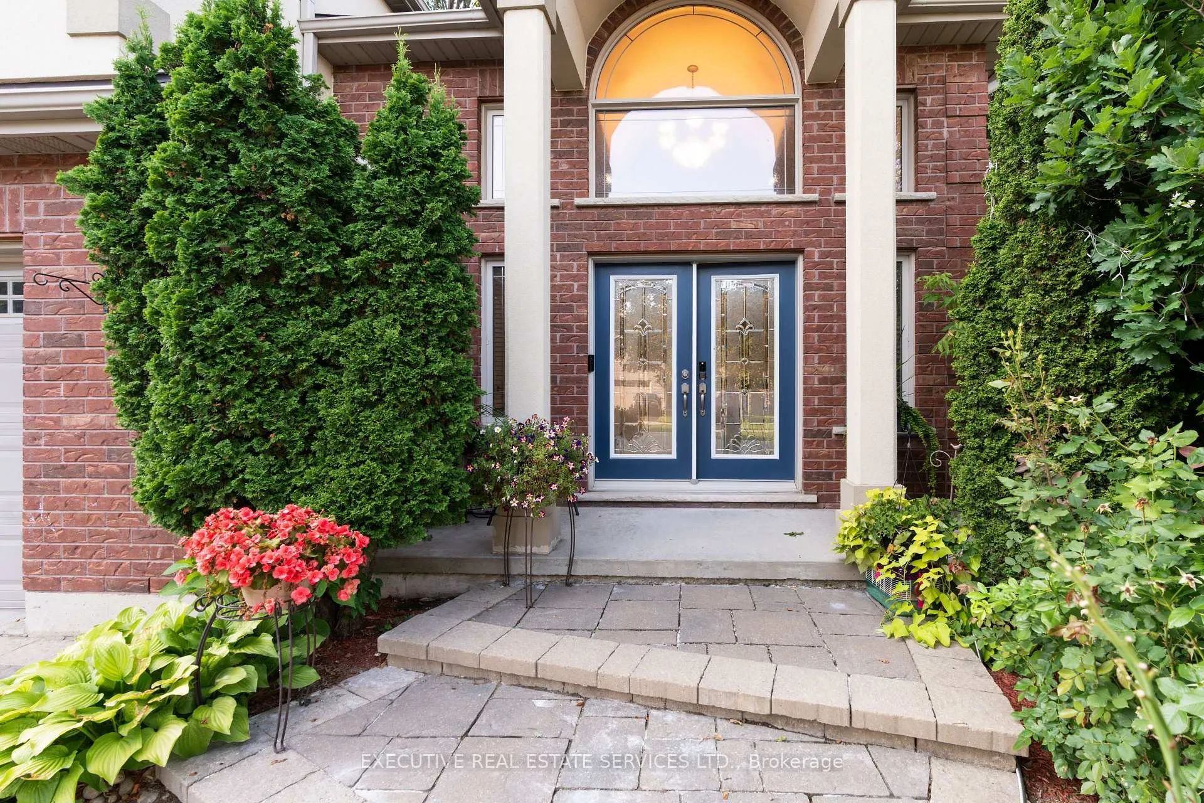
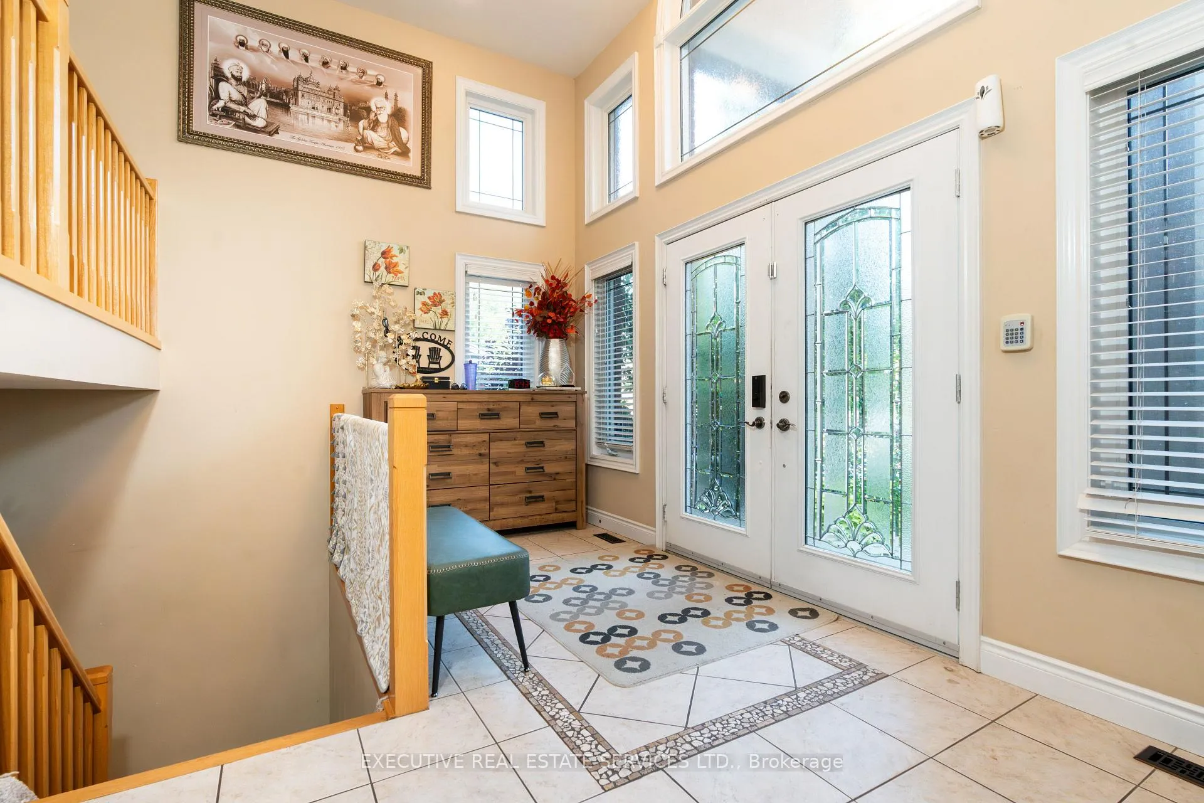
Welcome to 131 Forestway Trail, Woodstock, a premium detached home offering 3,348 sq.ft. of finished living space on a 52.49 x 95.83 ft ravine-like lot surrounded by mature trees. This elegant home features a grand double-door entry with soaring open foyer, a spacious open-concept kitchen, dining and family area, and three generous bedrooms with two full bathrooms upstairs, including an oversized primary suite with a luxurious 5-piece ensuite and private deck access. Enjoy two large decks, a fully finished walk-out basement with recreation area, bedroom and full bath-ideal for in-laws or guests-plus parking for up to five vehicles and beautifully landscaped front gardens. Conveniently located minutes to Hwy 401, parks, top schools, shopping centres and Woodstock General Hospital, this home perfectly blends luxury, space and everyday convenience.
Ask about this home
A HOMEH agent will answer your questions about this home.
Around this home
Daily convenience, out of 100, from the distances below
Schools nearby
School rating, out of 10.
Helpful calculators
Your HOMEH agent

"Priced 8% over the Hestimate. I would see it this week."