

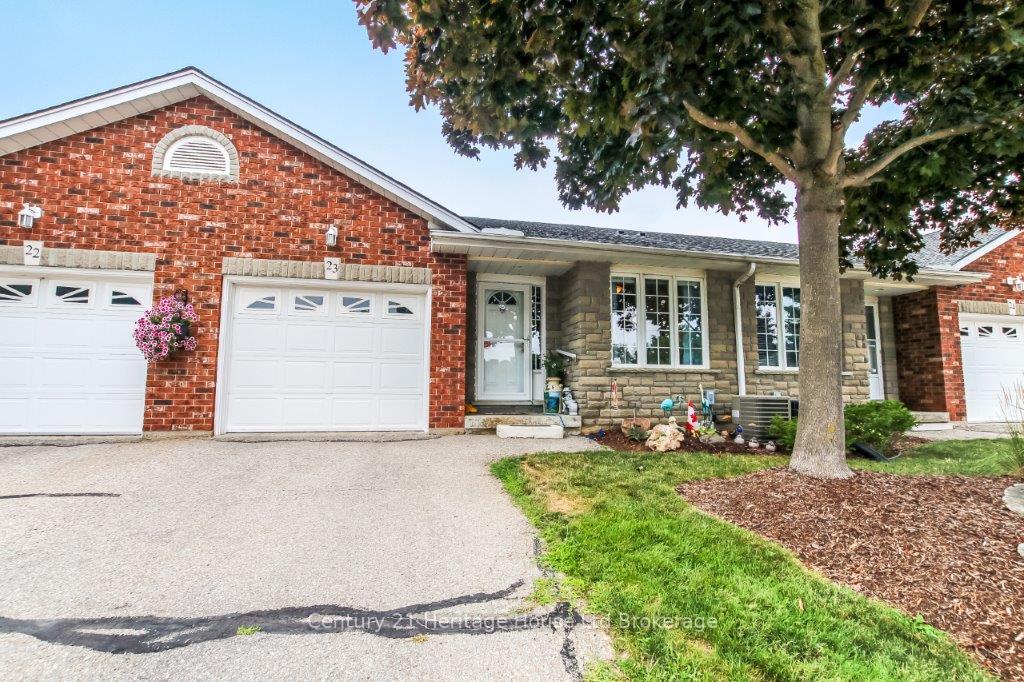
Unit 23, 928 Lorene Street
Unit 23, 928 Lorene Street
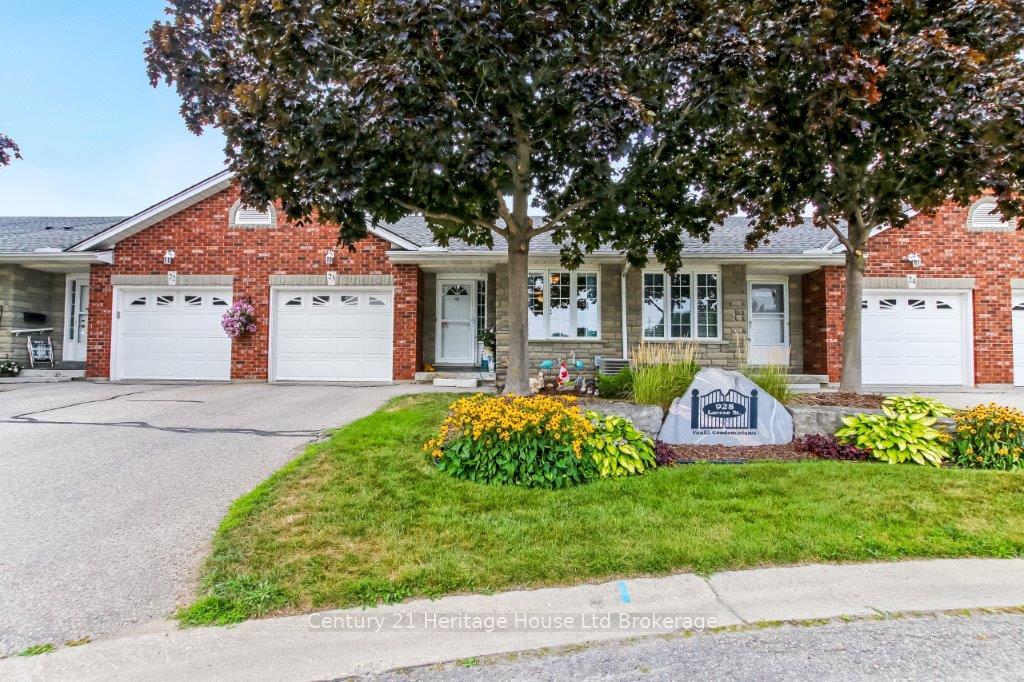
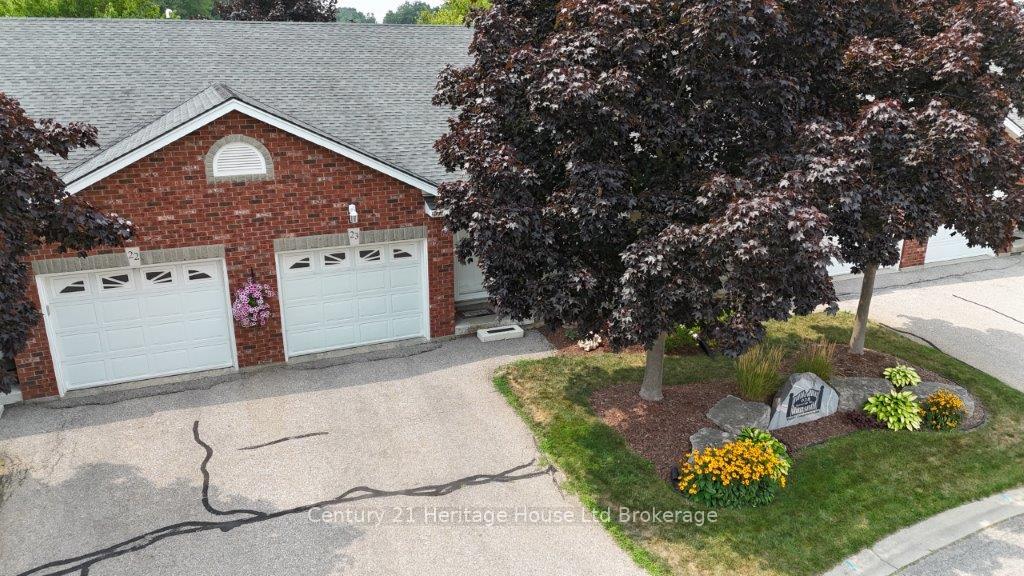
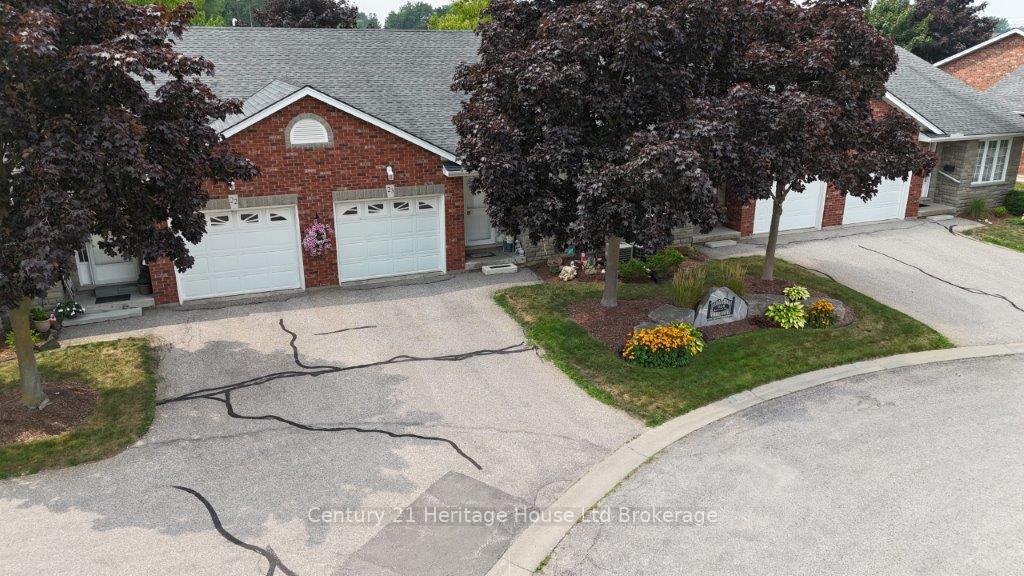
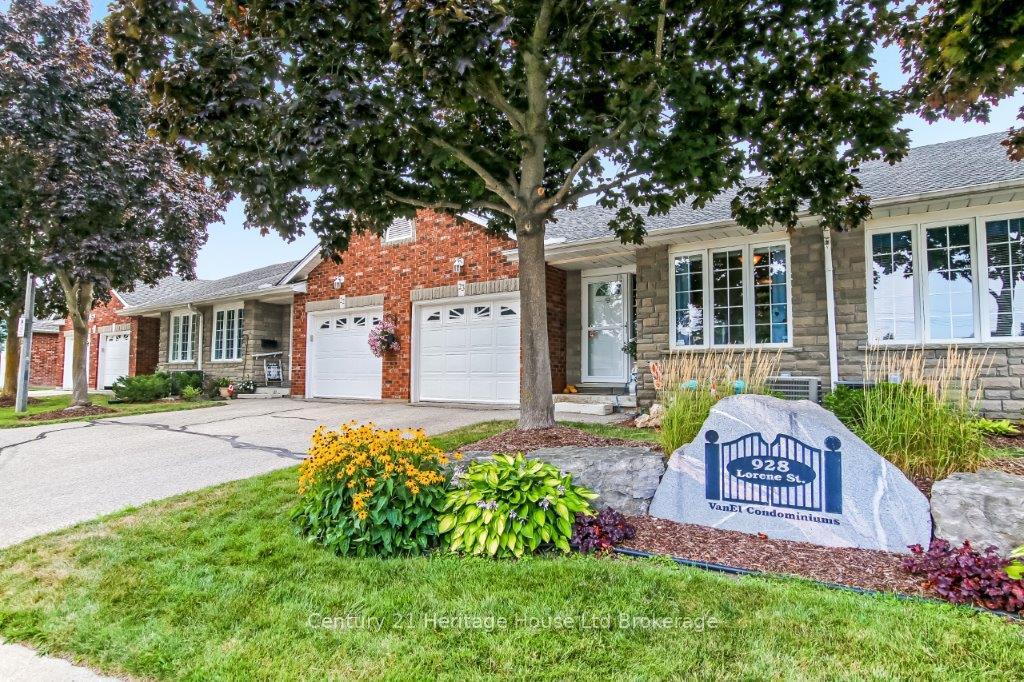 See all 31 photos
Property history
- $480,000ExpiredList: 2025-10-20|End: 2026-01-01|73 daysX12472114
- $559,000TerminatedList: 2025-08-07|End: 2025-10-17|71 daysX12331158
Facts and features
- BasementUnfinished
- Age of home16–30 years
- ExposureEast
- LaundryIn bathroom, in building, inside, room
- Fireplace
- Central air
The homeCondo Townhouse, Bungalow, Age 16–30 years
- Type: Condo Townhouse
- Style: Bungalow
- Age: 16–30 years
- Living space: 1,200–1,399 sq ft
- Basement: Full, development potential
- Exposure: East
- View: Trees/woods, park/greenbelt
InsideFireplace Yes, living room, natural gas, In bathroom, in building, inside, laundry room, main level, Auto garage door remote, carpet free, floor drain, primary bedroom - main floor, water meter, sump pump
- Fireplace: Yes, living room, natural gas
- Laundry: In bathroom, in building, inside, laundry room, main level
- Features: Auto garage door remote, carpet free, floor drain, primary bedroom - main floor, water meter, sump pump
- Security: Carbon monoxide detectors, smoke detector
- Rooms above ground: 4
- Rooms in the basement: 2
- Bedrooms: 1 + 1 in the basement
- Bathrooms: 2
- Kitchens: 1
OutsideBrick, Fibreglass shingle, shingles, Poured concrete
- Exterior: Brick
- Roof: Fibreglass shingle, shingles
- Foundation: Poured concrete
- Balcony: None
- Features: Awnings, backs on green belt, deck, lawn sprinkler system, privacy, year round living, landscaped, recreational area
- Accessibility: Neighbourhood with curb ramps, shower stall
Parking and locker2 Parking (1 garage + 1 drive), Attached, Exclusive
- Spaces: 2 Parking (1 garage + 1 drive)
- Garage: Attached
- Parking type: Exclusive
- Driveway: Private
- Locker: None
Building928 Lorene Street, Condo corporation 57, Bbqs allowed, visitor parking
- Name: 928 Lorene Street
- Condo corporation: 57
- Amenities: Bbqs allowed, visitor parking
- Pets: Allowed
Heating, water and powerForced air, gas, Central air
- Heating: Forced air, gas
- Cooling: Central air
Costs and taxesTaxes $3,768 a year, Condo fee $424 a month, Common elements included, parking included
- Taxes, 2024: $3,768 a year
- Condo fee: $424 a month
- Fee includes: Common elements included, parking included
- HST: No HST
- Rental items: Hot water tank.water softener under rent to own contract.
- Under contract: Hot water tank-gas, water softener
Included in the saleRefrigerator, stove, dishwasher, stackable washer and dryer, stand up freezer in basement. awning over deck., Shelf unit in furnace room, refrigerator in basement, mirror above fireplace, curtains and curtain rods in breakfast nook and primary bedroom, patio door curtain.
- Included: Refrigerator, stove, dishwasher, stackable washer and dryer, stand up freezer in basement. awning over deck.
- Not included: Shelf unit in furnace room, refrigerator in basement, mirror above fireplace, curtains and curtain rods in breakfast nook and primary bedroom, patio door curtain.
NearbyGreenbelt/conservation, park, place of worship, public transit, school, school bus route
- Close to: Greenbelt/conservation, park, place of worship, public transit, school, school bus route
Listing detailsX12331158, Terminated, Aug 7, 2025
- MLS® number: X12331158
- Status: Terminated
- Listed on: Aug 7, 2025
- Days on market: 71
- Updated: Oct 17, 2025
- Possession: 2025-09-30 / Flexible
- Occupied by: Owner
- Listing brokerage: Century 21 Heritage House Ltd Brokerage
About this home
Unit 23, 928 Lorene Street, Woodstock (Woodstock - North), ON N4S 5N8
A condo with character, incredibly spacious, and with a green belt view that will truly grab you! Not often for sale these units are a select few secretly hidden in the quiet Cul de sac of Lorene Street. Private and peaceful this could be the right setting and the ideal home for you. Attractive 1200 sq ft open floor plan with breakfast nook and dining room, corner fireplace in living room, huge primary bedroom, main floor laundry and 4 pc bathroom, patio doors to a full span deck and an amazing view. Basement has a 3-pc bathroom and tremendous potential for how you wish to organize your rooms. Full appliance package including fridge, stove, dishwasher, stackable washer and dryer. Short walking distance to the Sobey's plaza and very near a number of desired amenities.
Ask about this home
A HOMEH agent will answer your questions about this home.
Know more about 928 Lorene Street
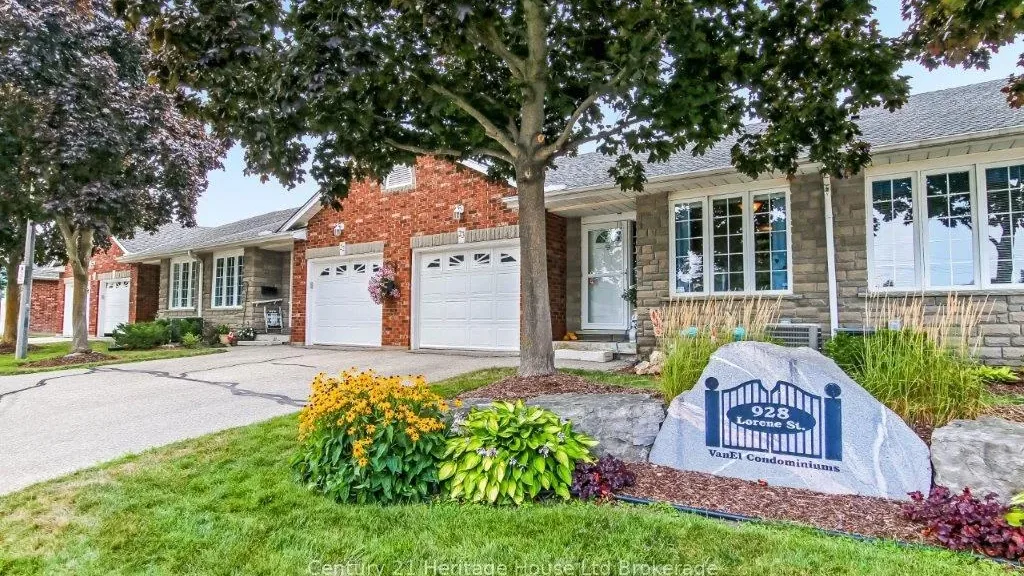
Condo building · 928 Lorene Street
928 Lorene Street is a condo. Right now 1 for sale is on the market here.
No similar units for sale in 928 Lorene Street right now.
Around this home
Daily convenience, out of 100, from the distances below
Schools nearby
School rating, out of 10.
Helpful calculators
Your HOMEH agent

"I would see it this week."