

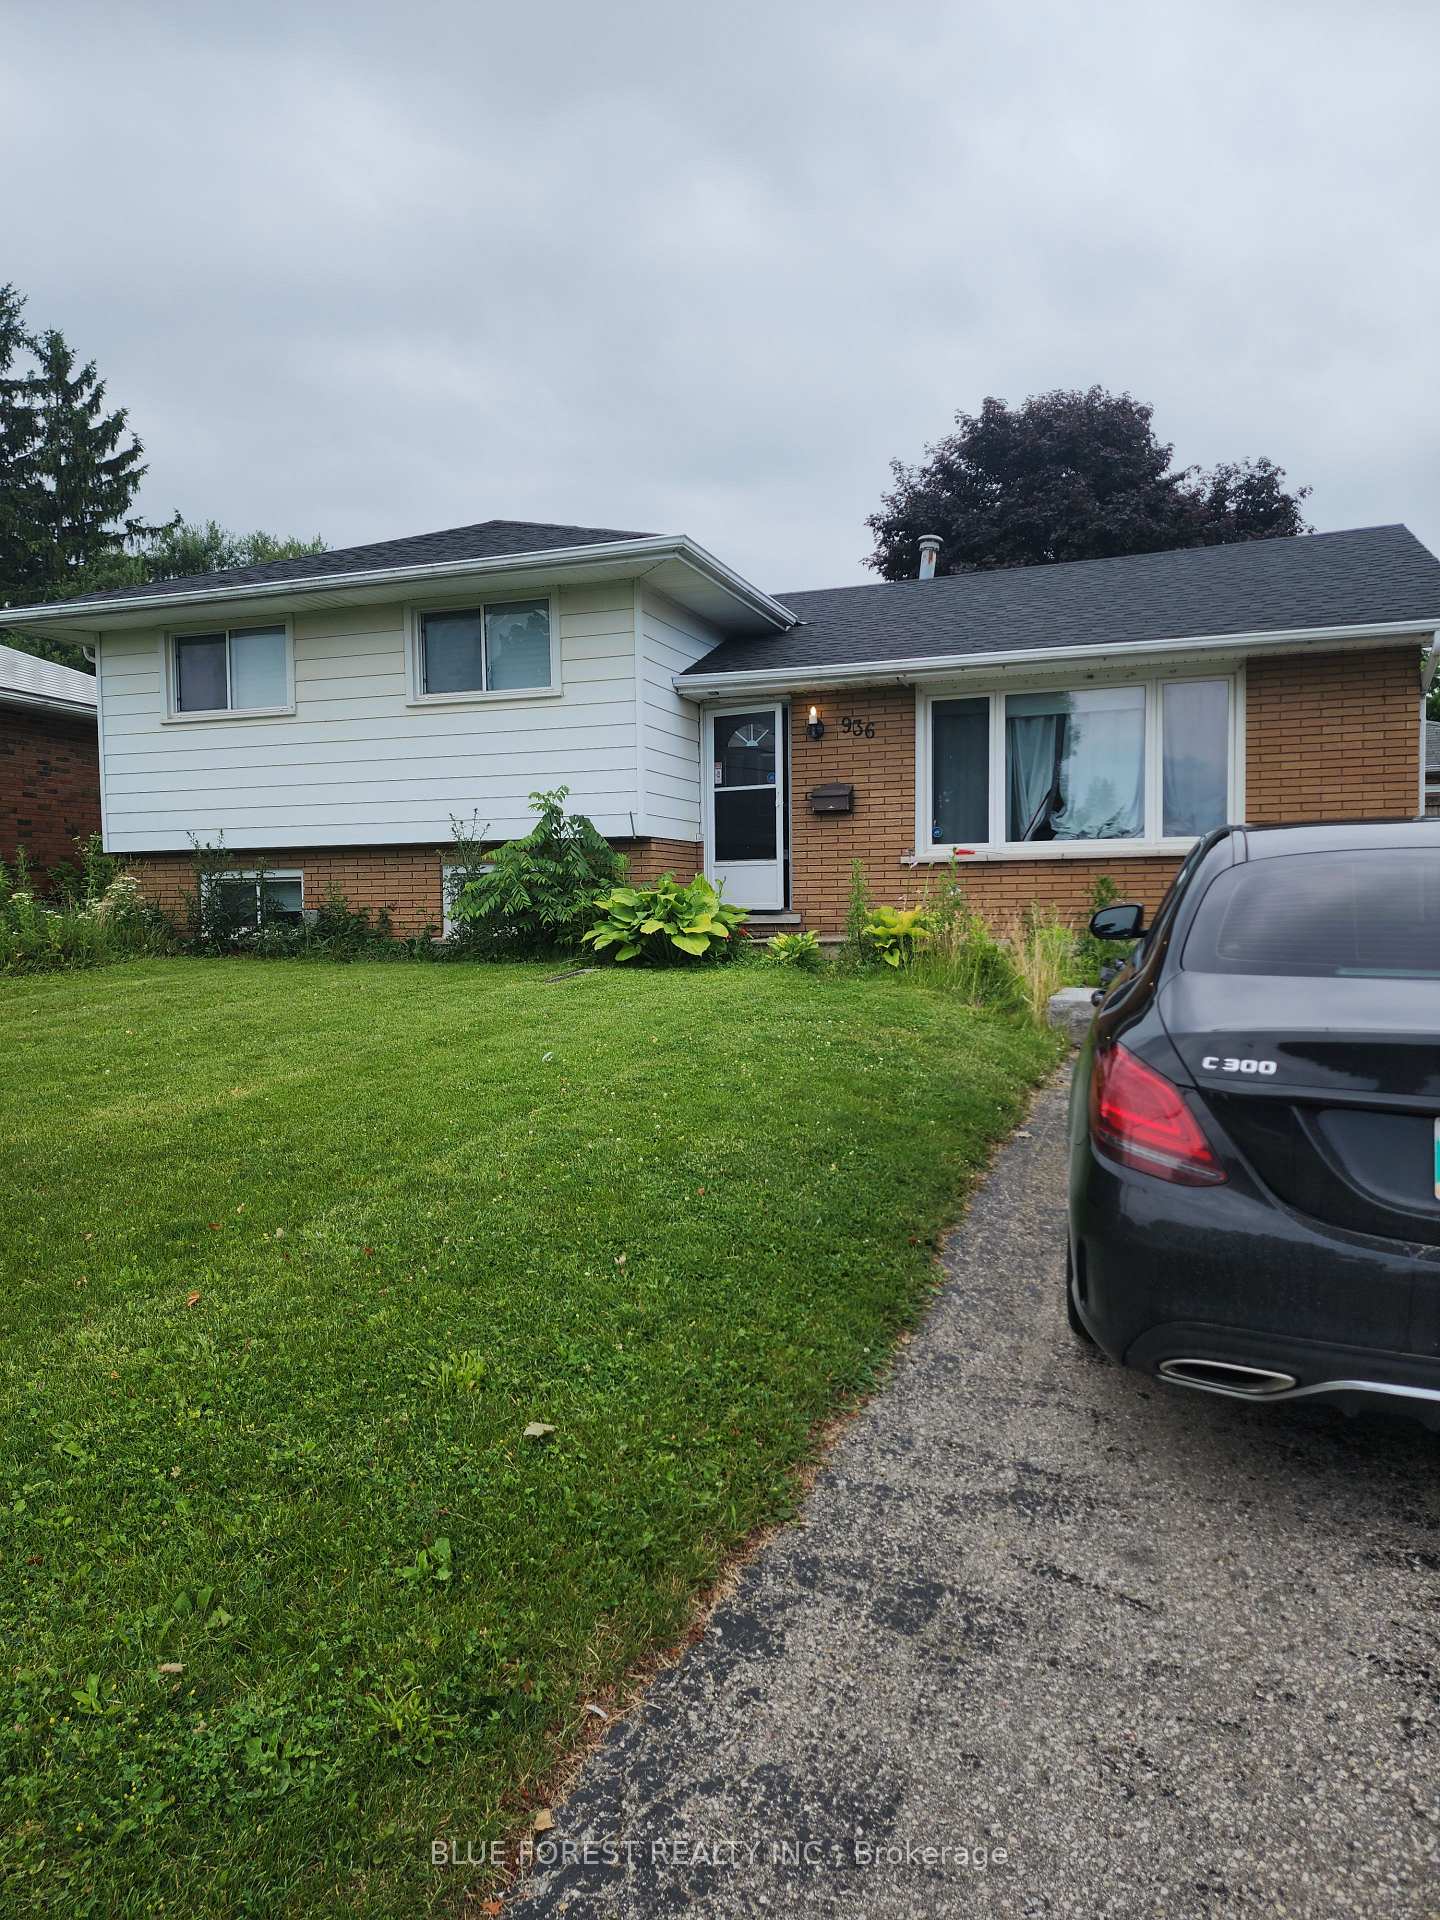
936 Alice Street
936 Alice Street
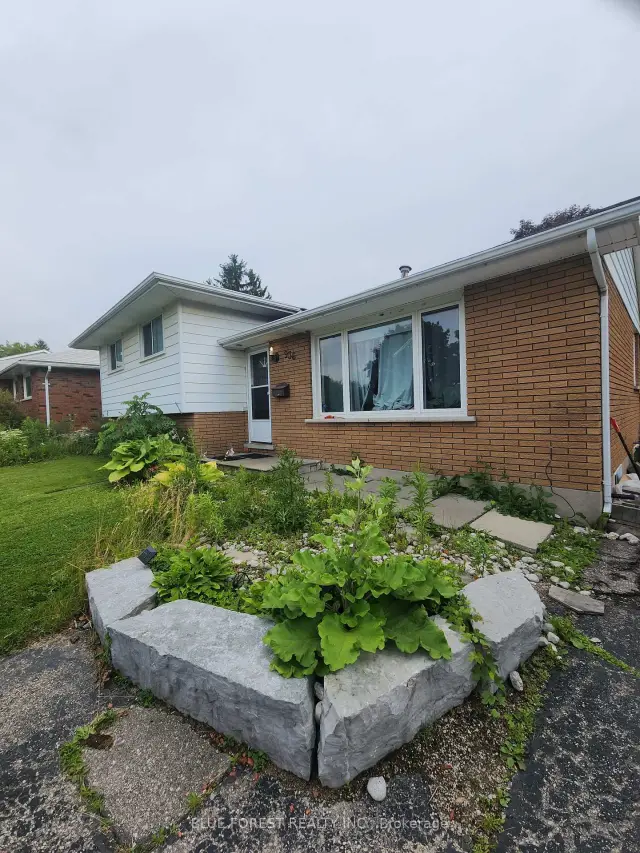
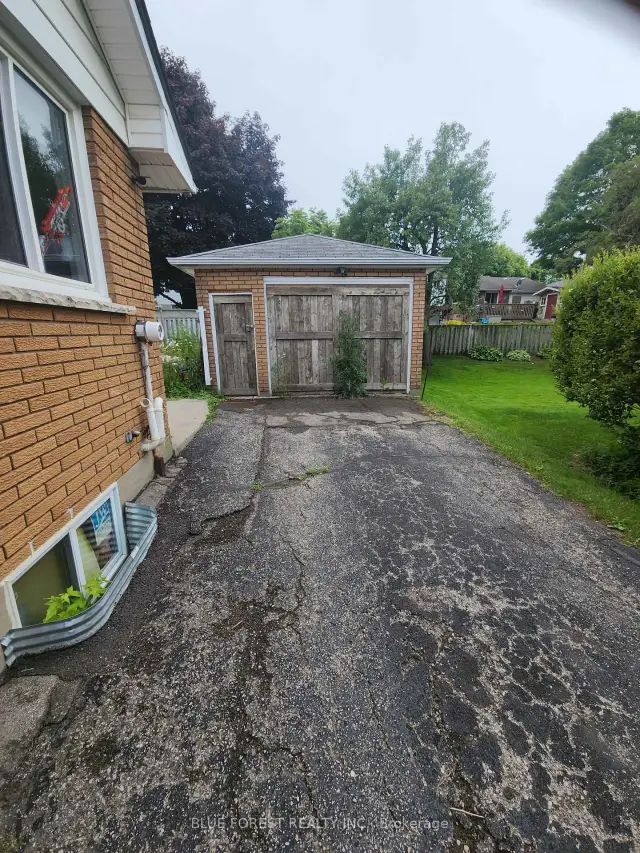
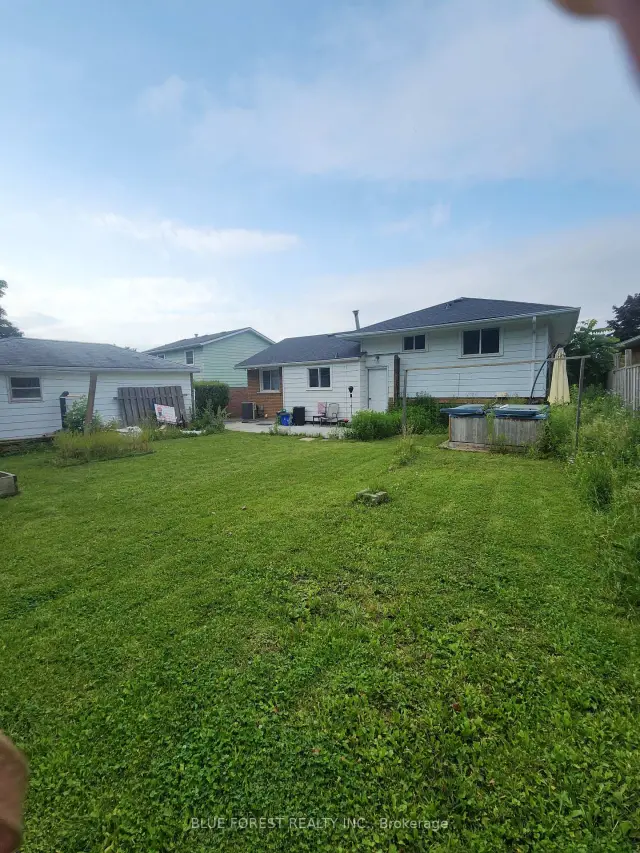
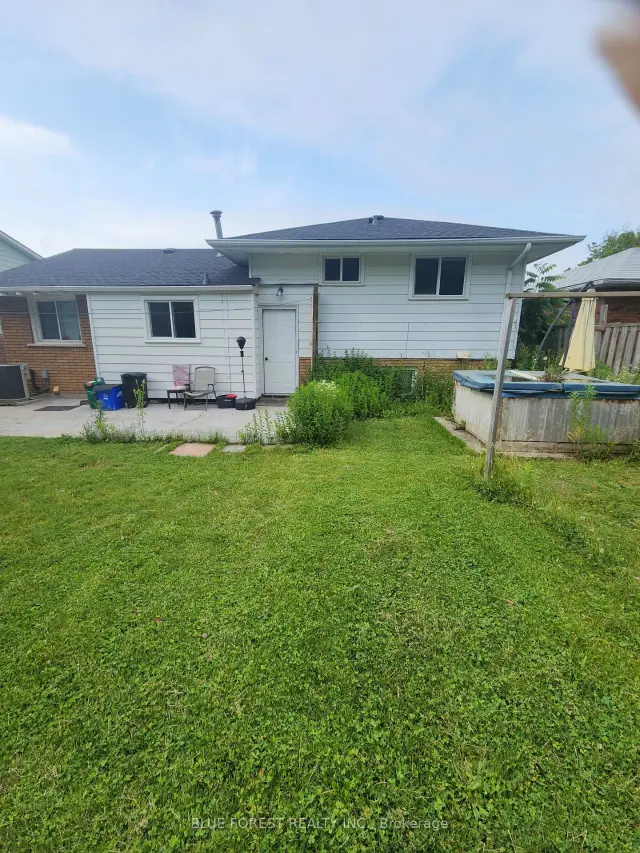 See all 5 photos
Property history
Facts and features
- BasementPart finished
- Age of home51–99 years
- Water, sewerMunicipal
- Lot shapeRectangular
- Second kitchen
- Central air
The homeDetached, Sidesplit 4, Age 51–99 years
- Type: Detached
- Style: Sidesplit 4
- Age: 51–99 years
- Living space: 700–1,100 sq ft
- Basement: Partially finished
InsideLower level, In-law suite, Rooms above ground 6
- Laundry: Lower level
- Features: In-law suite
- Rooms above ground: 6
- Bedrooms: 3 + 2 in the basement
- Bathrooms: 2
- Kitchens: 2
Outside and lotBrick, aluminum siding, Asphalt shingle, Concrete block
- Exterior: Brick, aluminum siding
- Roof: Asphalt shingle
- Foundation: Concrete block
- Features: Patio, porch
- Size: 55 × 103 ft
- Shape: Rectangular
- Zoning: Residential
Parking1 Garage, Detached, Private double
- Spaces: 1 Garage
- Garage: Detached
- Driveway: Private double
Heating, water and powerForced air, gas, Central air, Municipal water
- Heating: Forced air, gas
- Cooling: Central air
- Water: Municipal water
- Sewer: Municipal sewer
Costs and taxesTaxes $4,282 a year, Plus HST
- Taxes, 2026: $4,282 a year
- HST: Plus HST
NearbyGreenbelt/conservation, school
- Close to: Greenbelt/conservation, school
Listing detailsX13602432, Sold, Jul 24, 2026
- MLS® number: X13602432
- Status: Sold
- Listed on: Jul 24, 2026
- Days on market: 46
- Updated: Sep 8, 2026
- Possession: 30-59 days
- Occupied by: Tenant
- Listing brokerage: BLUE FOREST REALTY INC.
About this home
936 Alice Street, Woodstock (Woodstock - South), ON N4S 2J7
Sidesplit home with lower-level in-law suite, open-concept living area, white and grey kitchen boasts updated cabinetry, a waterfall island, and plenty of storage space. Three spacious bedrooms and 2 full bathrooms are featured on the upper level. The lower level offers additional space which could be used as an in-law suite, complete with two bedrooms, a full kitchen, a 3-piece bathroom and a designated laundry room. Prime location super close to big box stores, Highway 401 with three main exits and the Toyota plant.
Ask about this home
A HOMEH agent will answer your questions about this home.
Around this home
Daily convenience, out of 100, from the distances below
Schools nearby
School rating, out of 10.
Helpful calculators
Your HOMEH agent

"Priced 4% under the Hestimate. I would see it this week."