

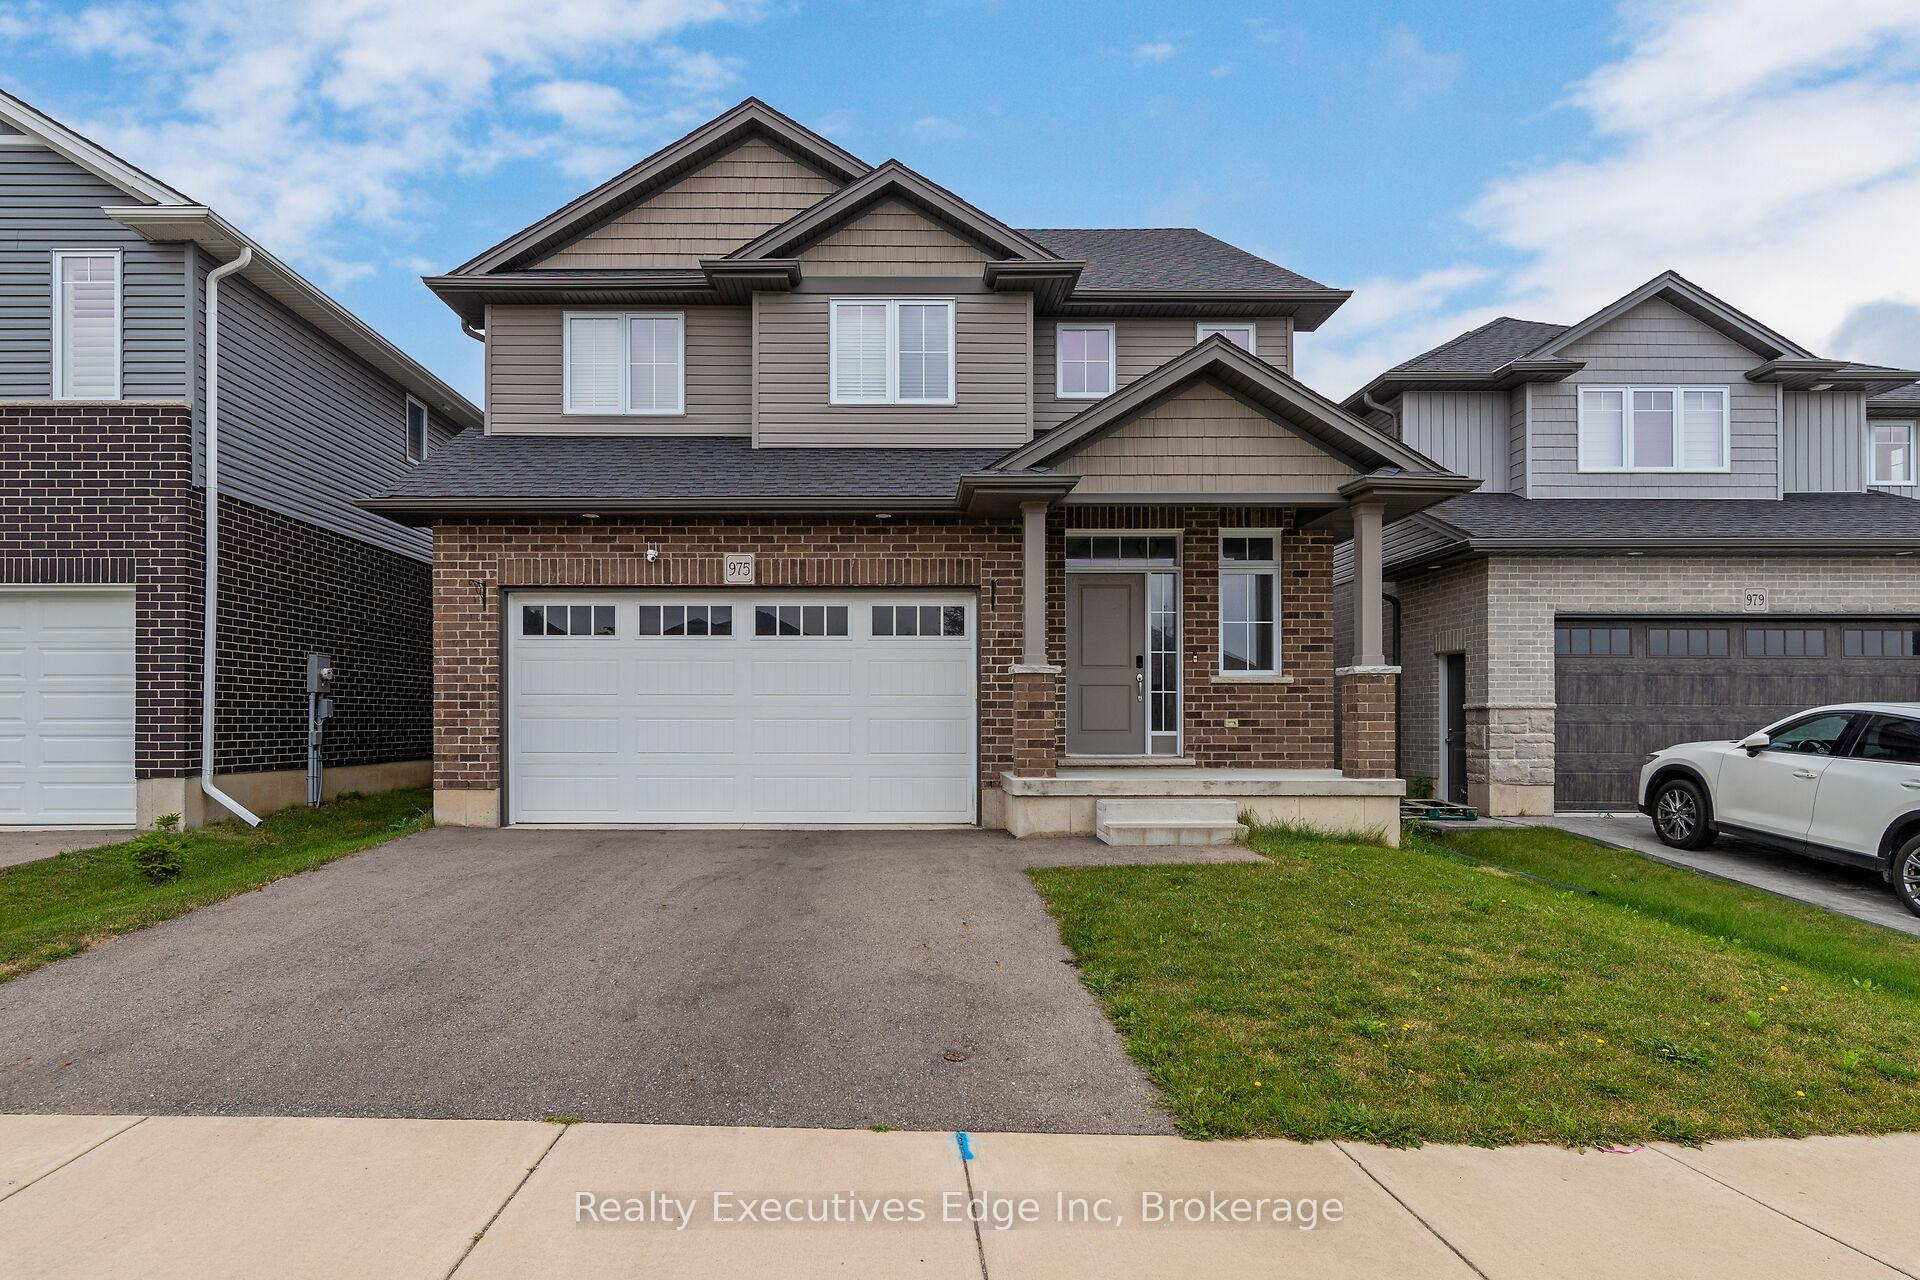
975 Downing Street
975 Downing Street
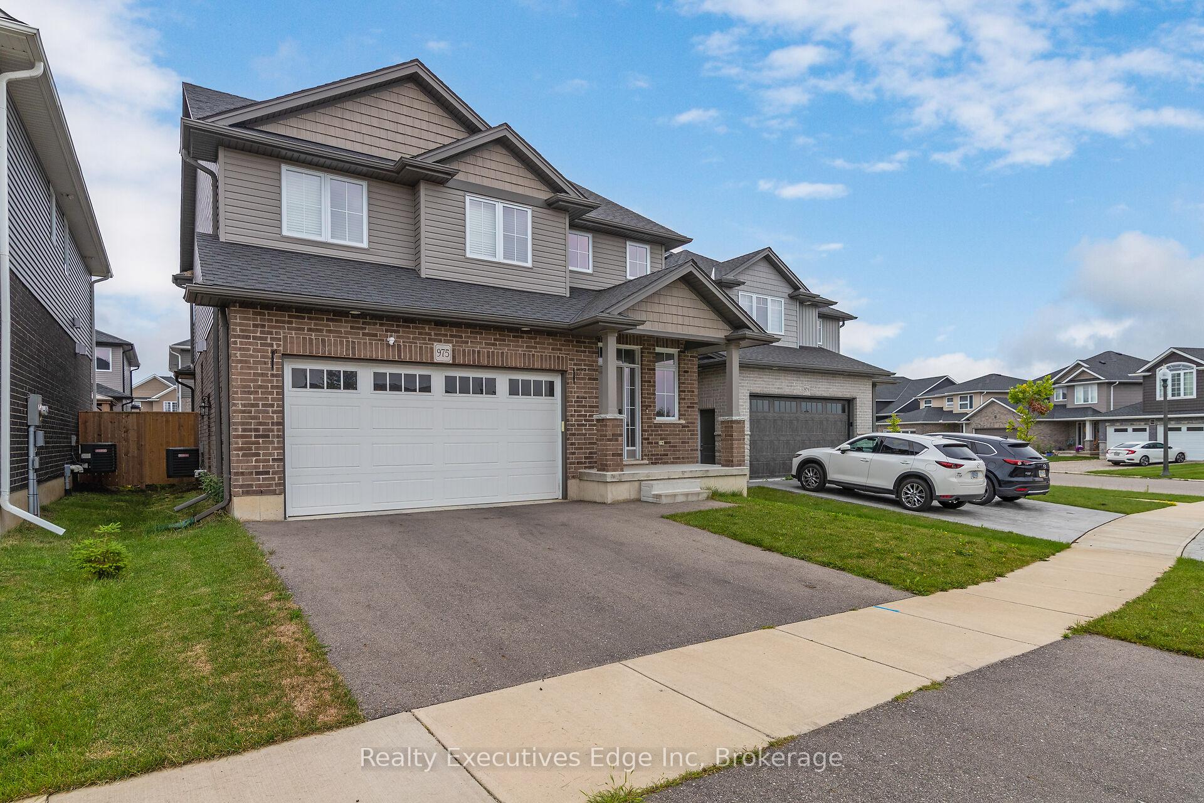
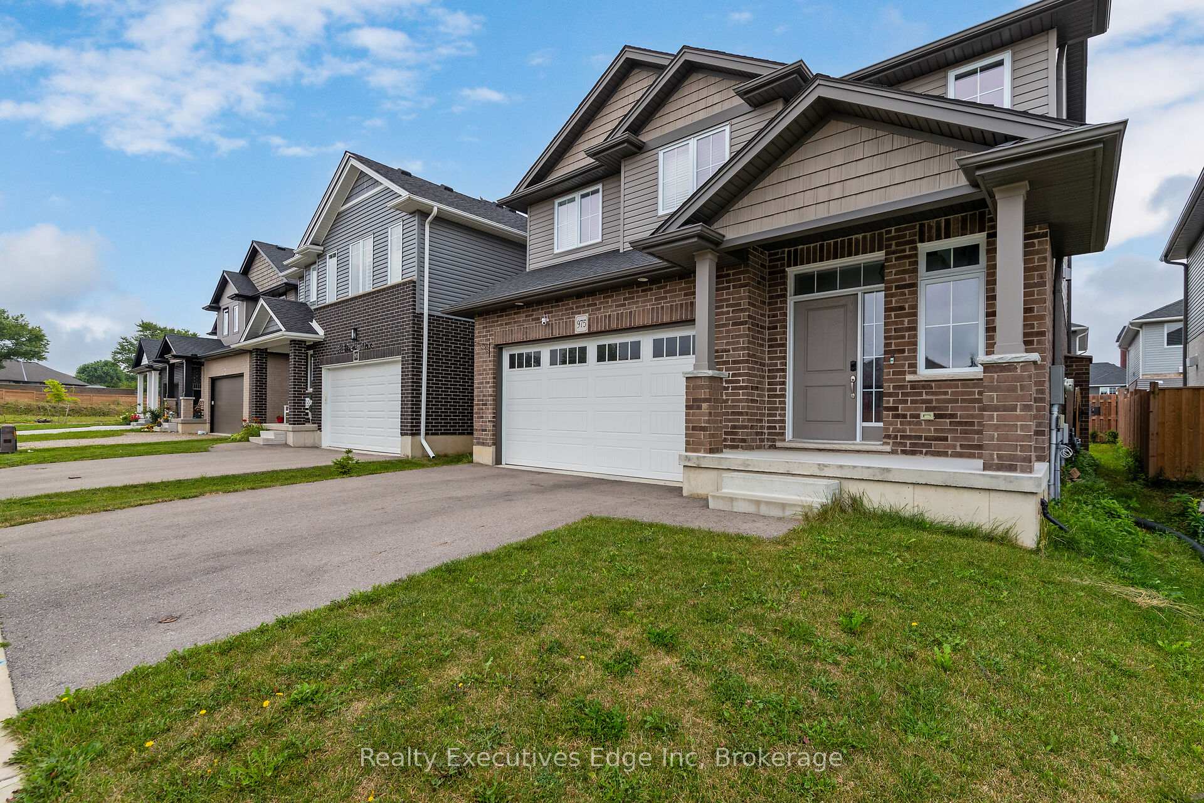
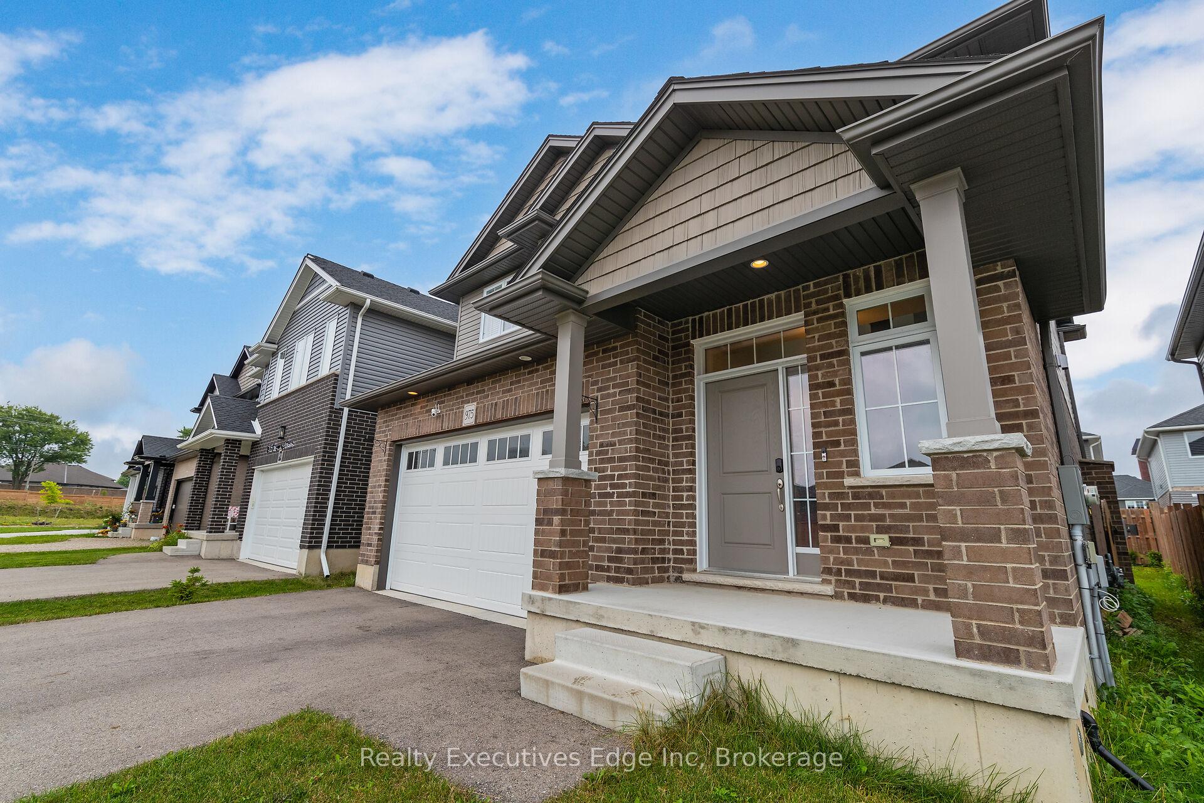
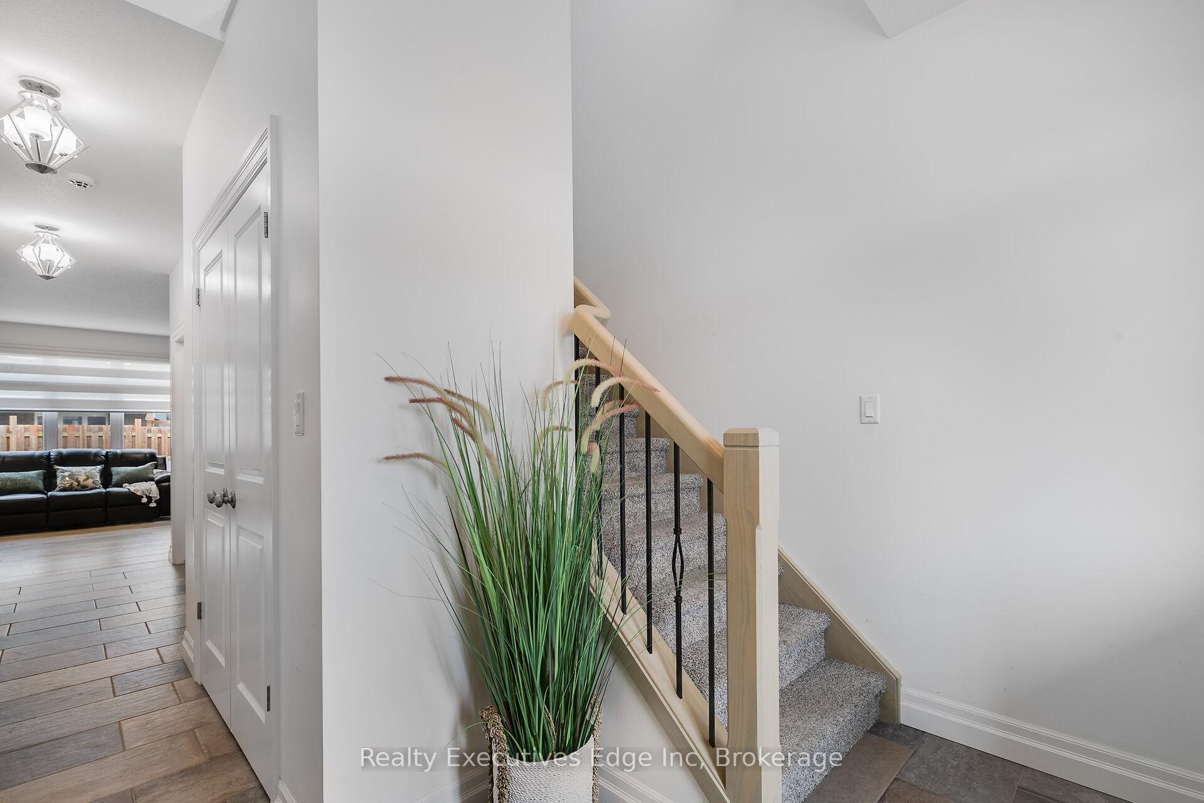 See all 36 photos
Property history
Facts and features
- BasementFinished
- Water, sewerSeptic
- HeatingForced air
- CoolingCentral air
- Fireplace
- Central air
The homeDetached, 2-storey, 1,500–2,000 sq ft
- Type: Detached
- Style: 2-storey
- Living space: 1,500–2,000 sq ft
- Basement: Finished, full
InsideFireplace Yes, Upper level, Sump pump, water softener, auto garage door remote
- Fireplace: Yes
- Laundry: Upper level
- Features: Sump pump, water softener, auto garage door remote
- Security: Carbon monoxide detectors, alarm system
- Rooms above ground: 9
- Bedrooms: 3 + 1 in the basement
- Bathrooms: 4
- Kitchens: 1
- Family room: Yes
Outside and lotBrick, vinyl siding, Asphalt shingle, Concrete
- Exterior: Brick, vinyl siding
- Roof: Asphalt shingle
- Foundation: Concrete
- Size: 40 ft frontage
- Zoning: R-1
Parking2 Garage, Attached, Private double
- Spaces: 2 Garage
- Garage: Attached
- Driveway: Private double
Heating, water and powerForced air, gas, Central air, Municipal water
- Heating: Forced air, gas
- Cooling: Central air
- Water: Municipal water
- Sewer: Septic
Costs and taxesTaxes $5,046 a year, HST included in the price, Hwh
- Taxes, 2025: $5,046 a year
- HST: HST included in the price
- Rental items: Hwh
- Under contract: Hot water heater
Included in the saleDishwasher, dryer, microwave, refrigerator, stove, washer, Homes theatre system includes 120 inch screen,4k projector, 9.1.2 atmos speaker system are negotiable
- Included: Dishwasher, dryer, microwave, refrigerator, stove, washer
- Not included: Homes theatre system includes 120 inch screen,4k projector, 9.1.2 atmos speaker system are negotiable
NearbyPark, public transit, school
- Close to: Park, public transit, school
Listing detailsX11937327, Sold, Jan 23, 2025
- MLS® number: X11937327
- Status: Sold
- Listed on: Jan 23, 2025
- Days on market: 12
- Updated: Feb 5, 2025
- Possession: 60-90
- Occupied by: Owner
- Listing brokerage: Realty Executives Edge Inc
About this home
975 Downing Street, Woodstock (Woodstock - North), ON N4T 0E1
Welcome to 975 Downing Drive! This stunning 2-storey home, built in 2018 by Oxford Builders boasts 4 spacious bedrooms, 3.5 bath is sure to please! This home has a lot to offer, boasting a modern design and only being 7 years old. Walk right into the foyer, where you'll have a powder room and garage access. Step further inside and enjoy the bright and spacious open concept living room, perfect for every season! Relish the winter as you sit by the gas fireplace watching the snowfall or enjoy the summer sun with a BBQ on your deck! The large dining room features glass sliding doors leading to your private and fully fenced yard. The custom kitchen has everything; beautiful countertops, stainless-steel appliances, a walk-in pantry, a galley island with seating and plenty of cabinet space! A chefs dream! Gorgeous laminate flooring throughout. Upstairs youll find a great-sized den area, perfect for an additional living space or office nook. The master bedroom boasts a walk-in closet and a 3-piece ensuite. Two additional great-sized bedrooms can be found on this floor along with the laundry room. The newly finished basement adds a fourth bedroom and 3-piece bathroom offering potential for an in-law suite. There is also a brand-new home theatre room, complete with a projector and Sounds systems. Additional storage spaces and a cold cellar too. This inviting property is situated in the quiet north end of Woodstock close to parks, trails, Pittock Conservation Area and recreational facilities, including soccer fields. Perfect for active families or outdoor enthusiasts looking to explore the beautiful surroundings. Plenty of schools, shopping and additional amenities. Don't miss out on the opportunity to call this house your new home! Schedule a safe and private viewing today.
Ask about this home
A HOMEH agent will answer your questions about this home.
Around this home
Daily convenience, out of 100, from the distances below
Schools nearby
School rating, out of 10.
Helpful calculators
Your HOMEH agent

"I would see it this week."