

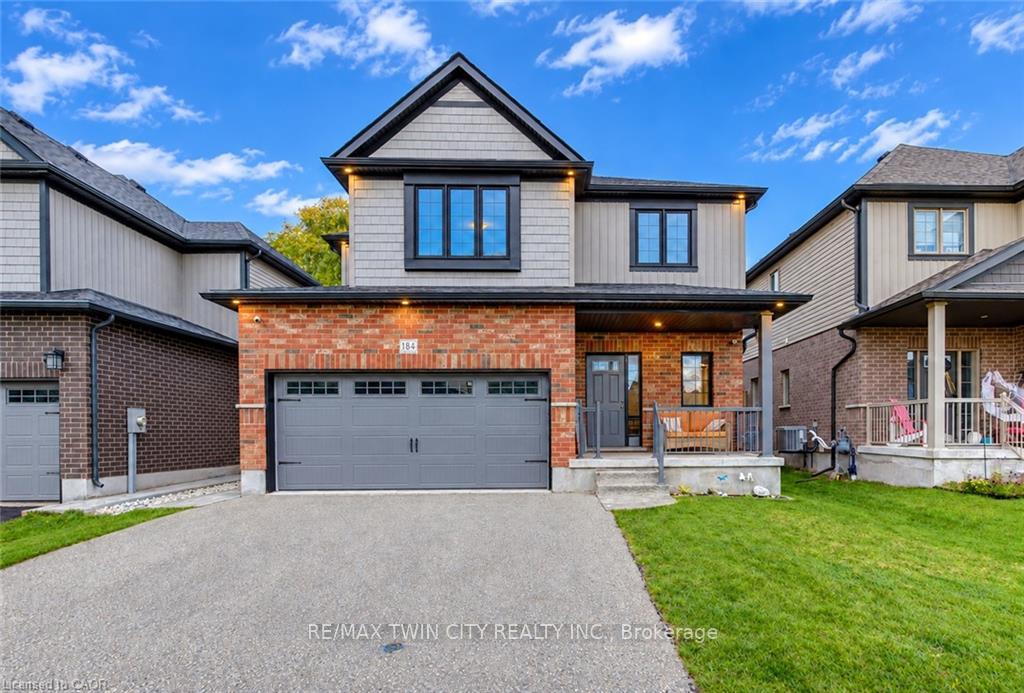
184 Snyder Avenue N
184 Snyder Avenue N
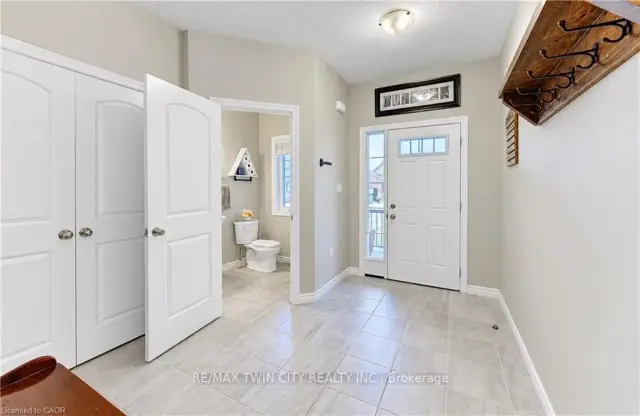 See all 49 photos
Facts and features
- BasementUnfinished
- Age of home6–15 years
- Price per sq ft~$469
- Water, sewerMunicipal
- Fireplace
- Central air
The homeDetached, 2-storey, Age 6–15 years
- Type: Detached
- Style: 2-storey
- Age: 6–15 years
- Living space: 1,500–2,000 sq ft
- Basement: Full, unfinished
InsideFireplace Yes, electric, living room, Main level, Auto garage door remote, rough-in bath
- Fireplace: Yes, electric, living room
- Laundry: Main level
- Features: Auto garage door remote, rough-in bath
- Rooms above ground: 12
- Rooms in the basement: 1
- Bedrooms: 3
- Bathrooms: 3
- Kitchens: 1
Outside and lotBrick, board & batten, Asphalt shingle, Poured concrete
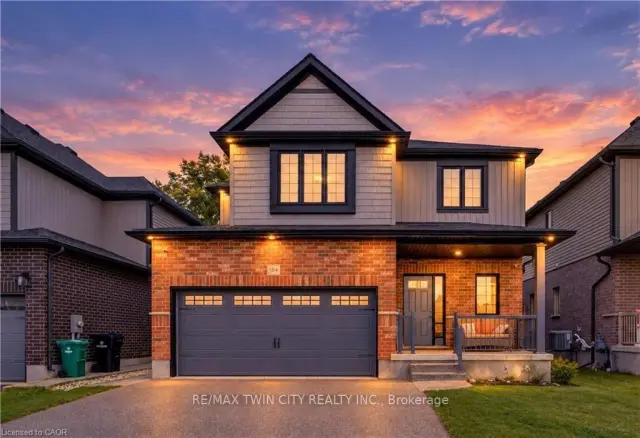
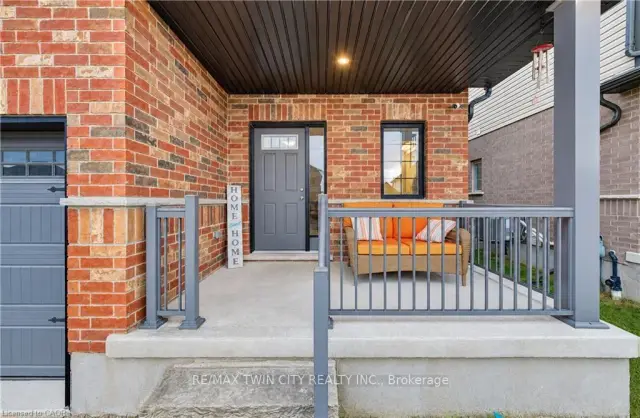
- Exterior: Brick, board & batten
- Roof: Asphalt shingle
- Foundation: Poured concrete
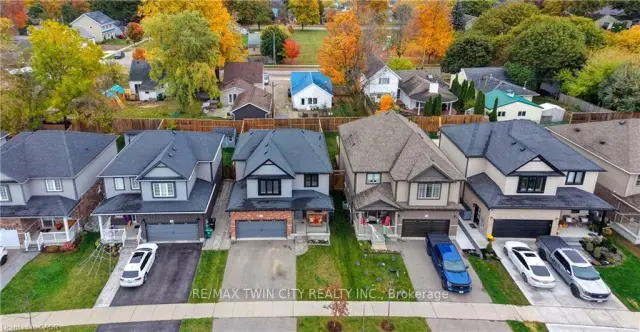
- Size: 39.44 × 105.12 ft
Parking2 Garage, Attached, Private double
- Spaces: 2 Garage
- Garage: Attached
- Driveway: Private double
Heating, water and powerForced air, gas, Central air, Municipal water
- Heating: Forced air, gas
- Cooling: Central air
- Water: Municipal water
- Sewer: Municipal sewer
Costs and taxesTaxes $4,832 a year, HST included in the price, Tankless water heater
- Taxes, 2025: $4,832 a year
- HST: HST included in the price
- Rental items: Tankless water heater
Included in the saleCentral vac, dishwasher, dryer, refrigerator, stove, washer, window coverings, deep freezer in basement, auto garage door remotes, water softener (owned), Work benches in the garage, work bench in basement
- Included: Central vac, dishwasher, dryer, refrigerator, stove, washer, window coverings, deep freezer in basement, auto garage door remotes, water softener (owned)
- Not included: Work benches in the garage, work bench in basement
Listing detailsX14176376, For Sale, Nov 12, 2026
- MLS® number: X14176376
- Status: For Sale
- Listed on: Nov 12, 2026
- Days on market: 9
- Updated: Nov 13, 2026
- Possession: 2027-02-19 / 90+ days
- Occupied by: Owner
- Listing brokerage: RE/MAX TWIN CITY REALTY INC.
About this home
184 Snyder Avenue N, Woolwich (Elmira), ON N3B 0C9
Welcome to 184 Snyder Avenue North, a beautiful 2-storey home nestled in the charming community of Elmira! Offering 3 bedrooms, 3 bathrooms & a thoughtfully designed layout, this inviting home provides the perfect blend of comfort, functionality & small-town living. Step inside to discover a bright, open-concept main floor designed for both everyday living & entertaining. The spacious kitchen features granite countertops, stainless steel appliances, ample cabinetry & a convenient dining area that flows seamlessly into the cozy living room, complete with an electric fireplace. Sliding doors from the dining area lead to the backyard patio, creating the perfect extension of your living space for summer BBQs & outdoor gatherings. A convenient 2-piece bathroom, main floor laundry & direct access to the double-car garage complete this level. Upstairs, you'll find 3 generously sized bedrooms, including a spacious primary retreat featuring a walk-in closet & private 3-piece ensuite. A shared 4-piece bathroom serves the additional bedrooms, while the impressive upper-level family room offers versatile bonus living space, perfect for a home office, children's playroom or a cozy place to unwind. The unfinished basement provides plenty of storage & endless potential to customize the space to suit your needs with a rough-in bathroom. Step outside to enjoy the fully fenced backyard, featuring a beautiful concrete patio, fire pit & storage shed, creating a wonderful setting for entertaining family & friends or simply relaxing outdoors. Located in the welcoming town of Elmira, you'll enjoy the charm of a close-knit community with beautiful parks, scenic walking trails, local shops, restaurants & everyday amenities nearby. Known for its small-town atmosphere, vibrant community events & the famous Elmira Maple Syrup Festival, this wonderful location offers a relaxed lifestyle while remaining just a short drive from Waterloo, Kitchener & surrounding communities.
Book a viewing
Around this home
Daily convenience, out of 100, from the distances below
Schools nearby
School rating, out of 10.
Helpful calculators

Your HOMEH agent
"Priced 1% over the Hestimate. I would see it this week."