

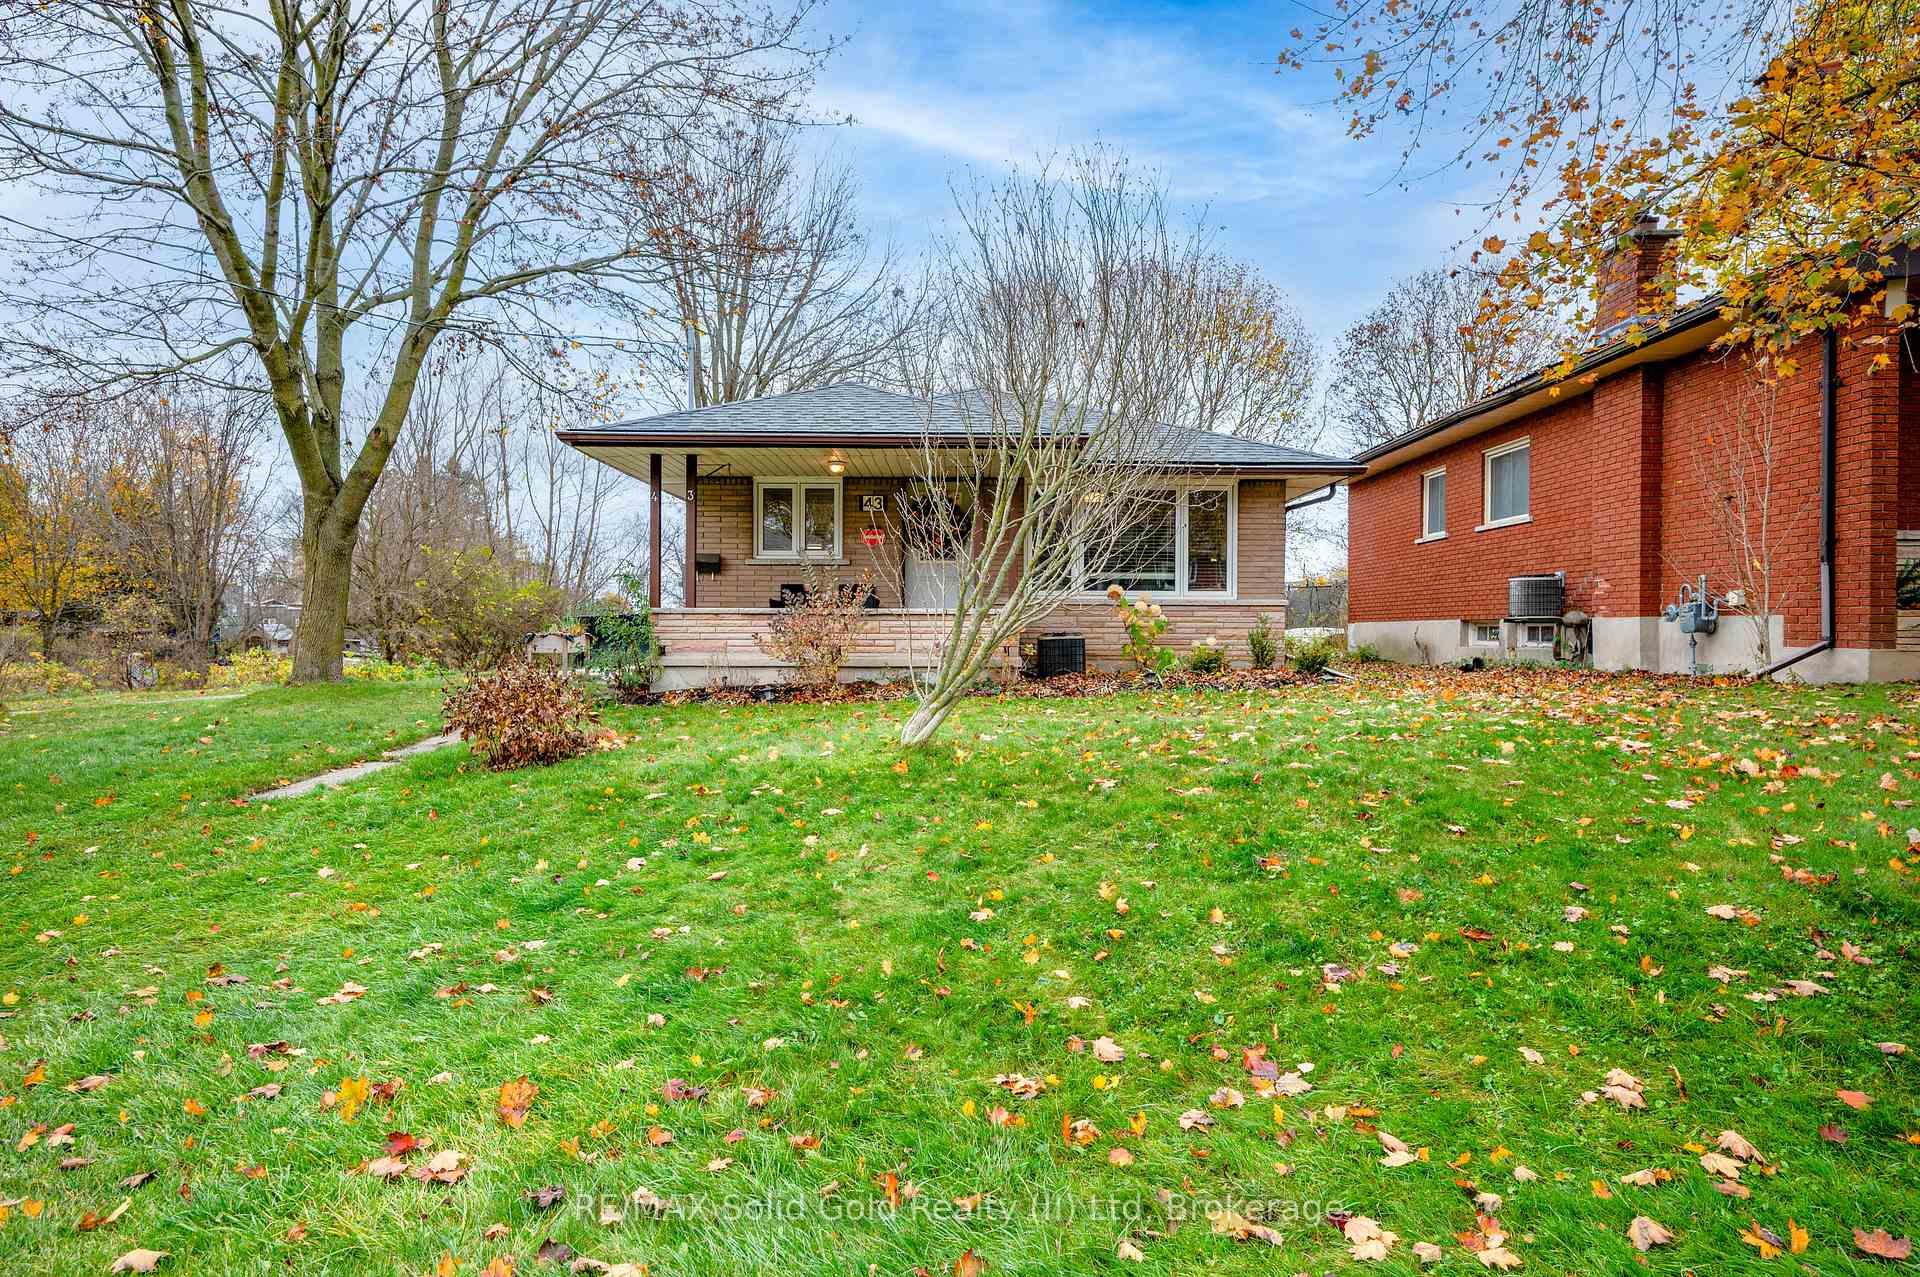
43 Duke Street
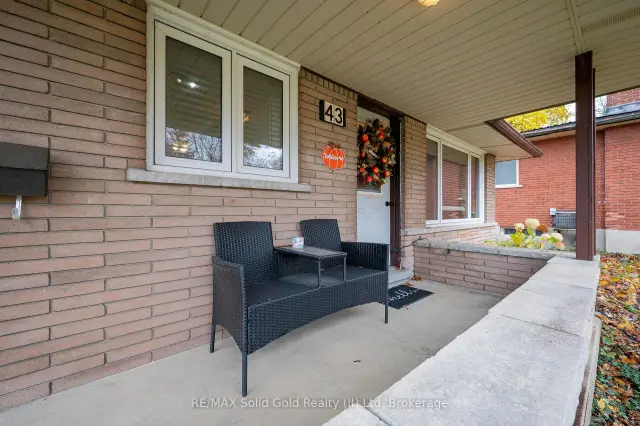
43 Duke Street
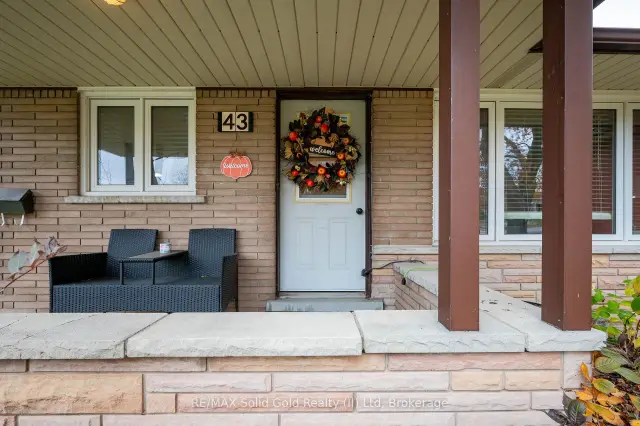 See all 50 photos
Property history
Facts and features
- BasementFinished
- Water, sewerMunicipal
- Lot shapeIrregular
- HeatingForced air
- Fireplace
- Central air
The homeDetached, Bungalow, 700–1,100 sq ft
- Type: Detached
- Style: Bungalow
- Living space: 700–1,100 sq ft
- Basement: Full, finished
InsideFireplace Yes, Lower level, Primary bedroom - main floor, water heater owned, water softener
- Fireplace: Yes
- Laundry: Lower level
- Features: Primary bedroom - main floor, water heater owned, water softener
- Rooms above ground: 7
- Rooms in the basement: 2
- Bedrooms: 3
- Bathrooms: 2
- Kitchens: 1
Outside and lotBrick veneer, Asphalt shingle, Unknown
- Exterior: Brick veneer
- Roof: Asphalt shingle
- Foundation: Unknown
- Size: 57.39 × 131.5 ft
- Shape: Irregular
- Zoning: R-4
Parking2 Parking
- Spaces: 2 Parking
Heating, water and powerForced air, gas, Central air, Municipal water
- Heating: Forced air, gas
- Cooling: Central air
- Water: Municipal water
- Sewer: Municipal sewer
Costs and taxesTaxes $3,410 a year, HST included in the price
- Taxes, 2026: $3,410 a year
- HST: HST included in the price
Included in the saleDryer, gas stove, hot water tank owned, range hood, refrigerator, washer, electric fireplace in bedroom, Murphy bed, tv in primary bedroom
- Included: Dryer, gas stove, hot water tank owned, range hood, refrigerator, washer, electric fireplace in bedroom
- Not included: Murphy bed, tv in primary bedroom
Listing detailsX14171882, Sold, Nov 11, 2026
- MLS® number: X14171882
- Status: Sold
- Listed on: Nov 11, 2026
- Days on market: 10
- Updated: Nov 21, 2026
- Possession: Flexible
- Occupied by: Owner
- Listing brokerage: RE/MAX Solid Gold Realty (II) Ltd
About this home
43 Duke Street, Woolwich (Elmira), ON N3B 2X4
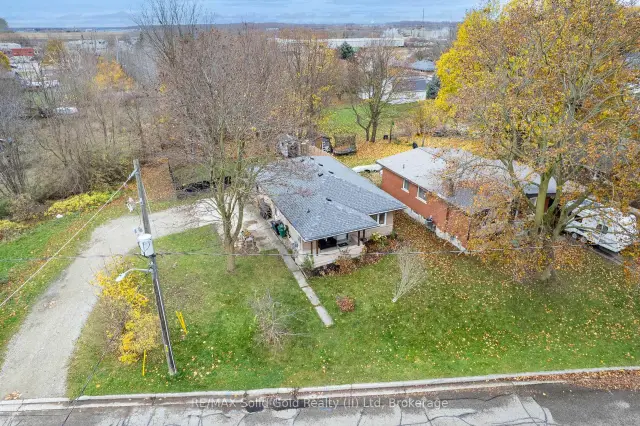
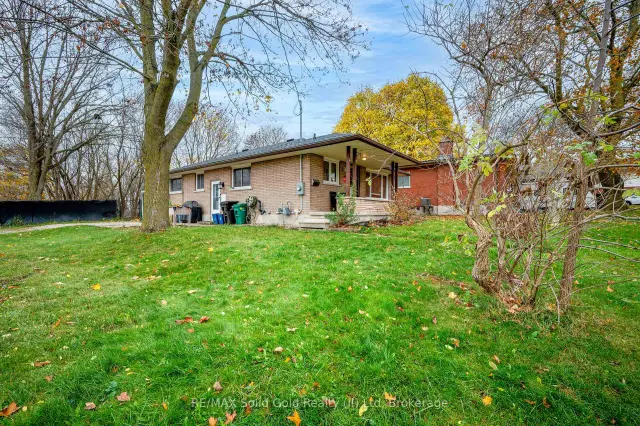
MAKE NATURE YOUR NEIGHBOUR! Located on a quiet, tree-lined street in charming Elmira, this warm and welcoming bungalow backs onto greenspace, offering a peaceful setting with no neighbours behind! The bright and inviting living room features a large picture window that welcomes plenty of natural light. The cozy and efficient kitchen offers ample storage and counter space, a convenient coffee nook with additional storage, and plenty of room to gather and enjoy good food with good friends. An attractive wood feature wall adds character to the living and dining areas. The main floor also features three bedrooms and a lovely full bathroom. Downstairs, the versatile media room is perfect for a playroom, hobbies, exercise, or cozy movie nights. You'll also appreciate the updated powder room and large storage room. Step outside to enjoy the serene surroundings, mature trees, and private grounds, ideal for relaxing and enjoying the outdoors. PEACE AND TRANQUILITY!
Ask about this home
A HOMEH agent will answer your questions about this home.
Around this home
Daily convenience, out of 100, from the distances below
Schools nearby
School rating, out of 10.
Helpful calculators
Your HOMEH agent

"Priced 2% over the Hestimate. I would see it this week."