

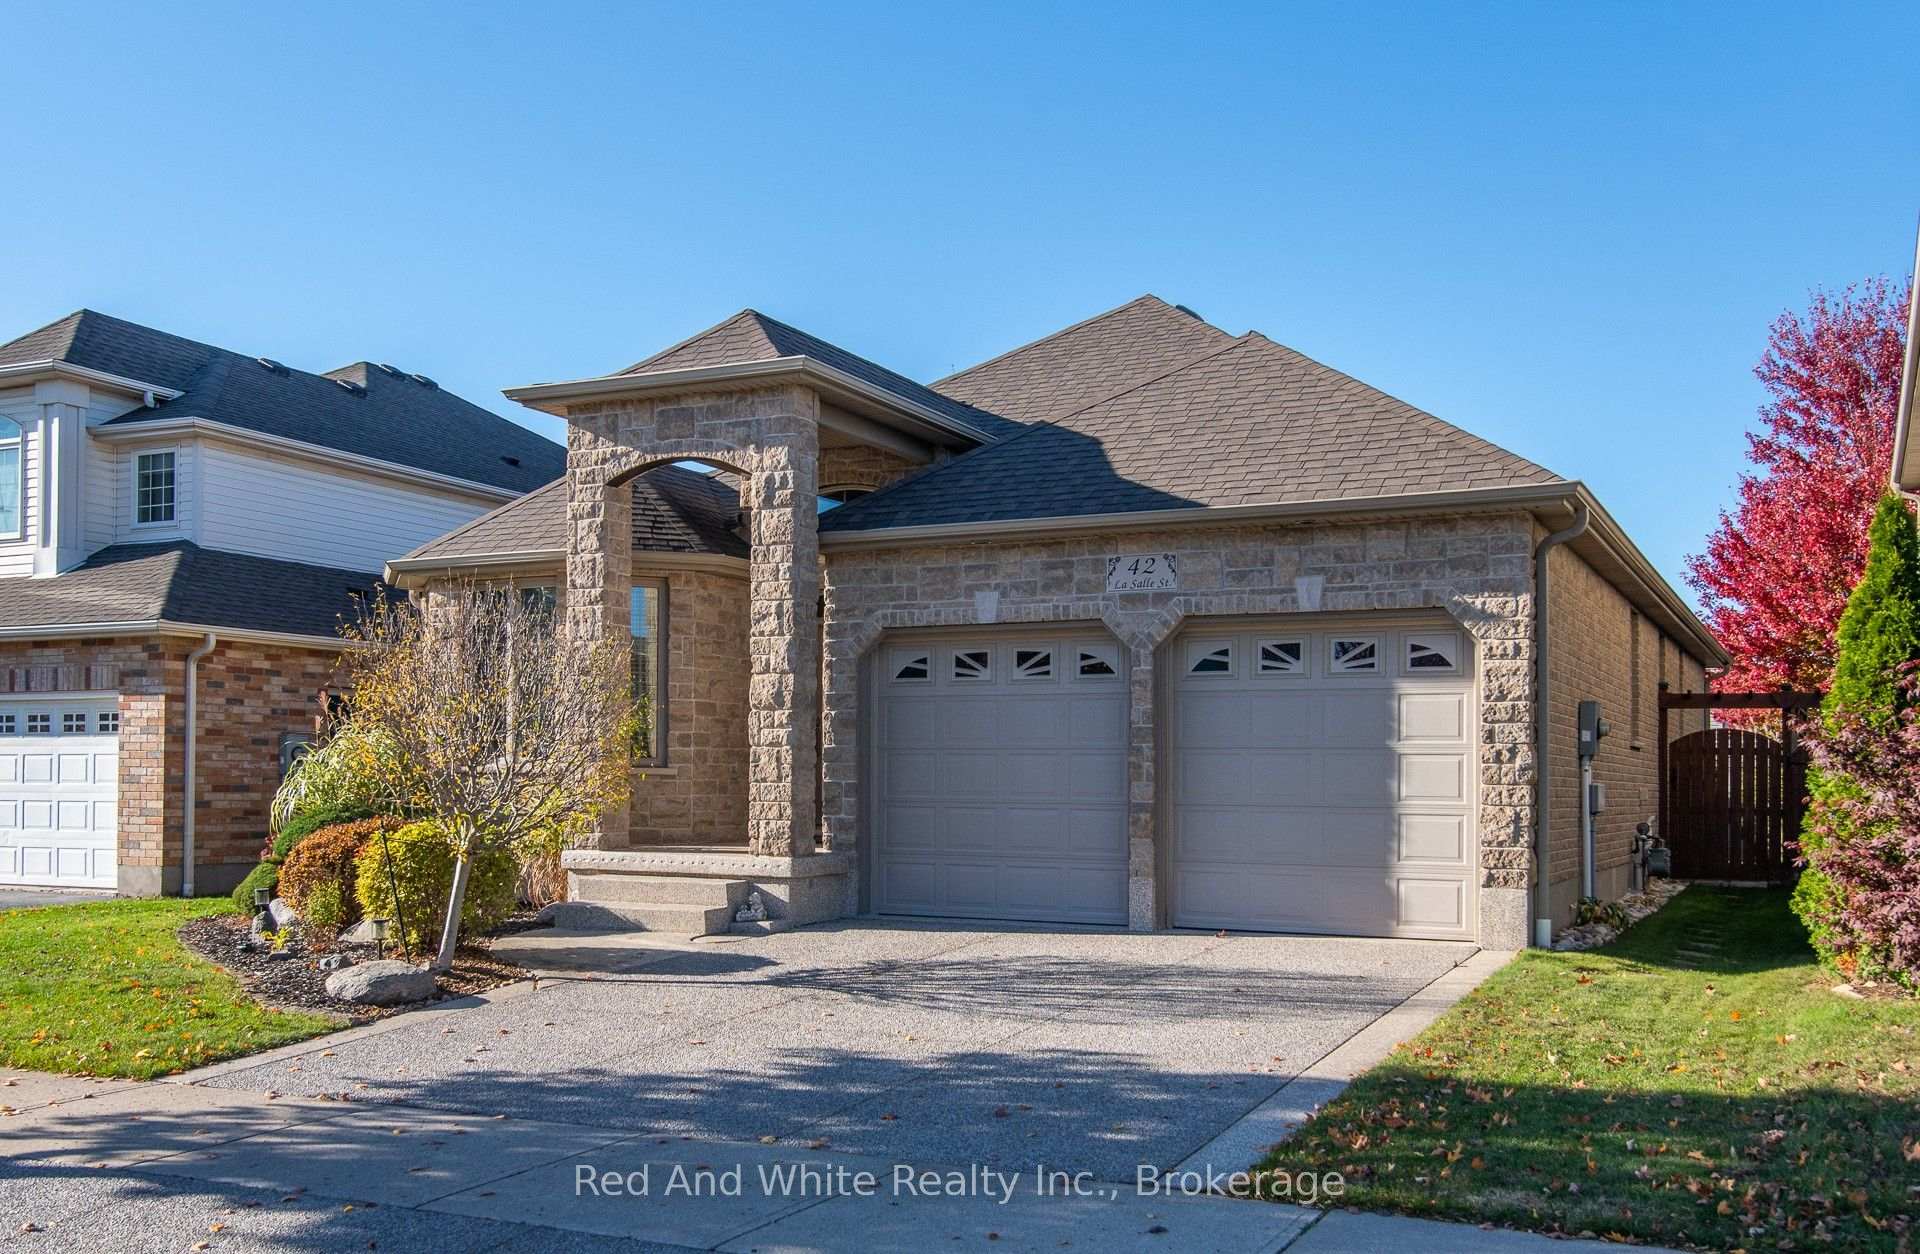
42 La Salle Street
42 La Salle Street
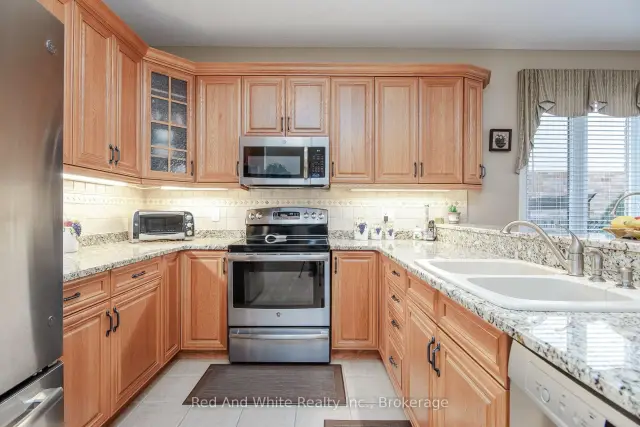 See all 11 photos
Facts and features
- BasementFinished
- Age of home16–30 years
- Price per sq ft~$769
- Water, sewerMunicipal
- Fireplace
- Central air
The homeDetached, Bungalow, Age 16–30 years
- Type: Detached
- Style: Bungalow
- Age: 16–30 years
- Living space: 1,100–1,500 sq ft
- Basement: Full, finished
InsideFireplace Yes, living room, Lower level, Erv/hrv, primary bedroom - main floor, sump pump, water heater owned, water treatment
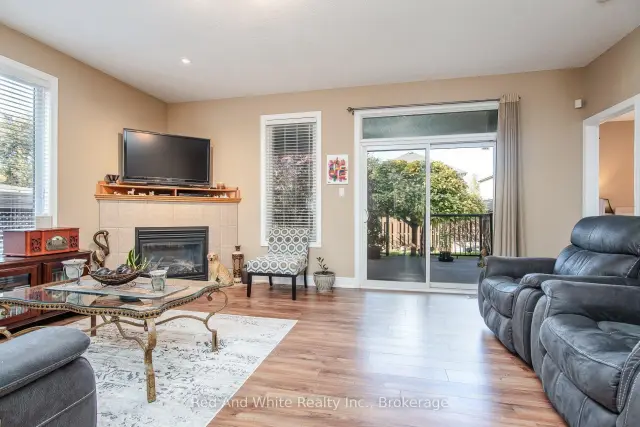
- Fireplace: Yes, living room
- Laundry: Lower level
- Features: Erv/hrv, primary bedroom - main floor, sump pump, water heater owned, water treatment
- Rooms above ground: 6
- Bedrooms: 2 + 1 in the basement
- Bathrooms: 3
- Kitchens: 1
Outside and lotBrick veneer, stone, Asphalt shingle, Poured concrete
- Exterior: Brick veneer, stone
- Roof: Asphalt shingle
- Foundation: Poured concrete
- Features: Deck
- Other structures: Fence - full, garden shed
- Size: 45.61 × 115.02 ft
- Zoning: RS
Parking2 Garage, Attached, Private
- Spaces: 2 Garage
- Garage: Attached
- Driveway: Private
Heating, water and powerForced air, gas, Central air, Municipal water
- Heating: Forced air, gas
- Cooling: Central air
- Water: Municipal water
- Sewer: Municipal sewer
Costs and taxesTaxes $5,109 a year, HST included in the price, Rental items None.
- Taxes, 2026: $5,109 a year
- HST: HST included in the price
- Rental items: None.
Included in the saleBuilt-in microwave, dishwasher, dryer, garage door opener, hot water tank owned, refrigerator, stove, washer, pool table, reverse osmosis drinking water filtration system, water softener, bar in the basement, dining room set (solid oak inf. provided by the seller) in the dining room, refrigerator in the laundry room.
- Included: Built-in microwave, dishwasher, dryer, garage door opener, hot water tank owned, refrigerator, stove, washer, pool table, reverse osmosis drinking water filtration system, water softener, bar in the basement, dining room set (solid oak inf. provided by the seller) in the dining room, refrigerator in the laundry room.
NearbyFenced yard, greenbelt/conservation, park, place of worship, rec./commun.centre, school
- Close to: Fenced yard, greenbelt/conservation, park, place of worship, rec./commun.centre, school
Listing detailsX14145410, For Sale, Oct 20, 2026
- MLS® number: X14145410
- Status: For Sale
- Listed on: Oct 20, 2026
- Days on market: 33
- Updated: Nov 4, 2026
- Possession: 60-89 days
- Occupied by: Owner+tenant
- Listing brokerage: RED AND WHITE REALTY INC.
About this home
42 La Salle Street, Woolwich (Breslau), ON N0B 1M0
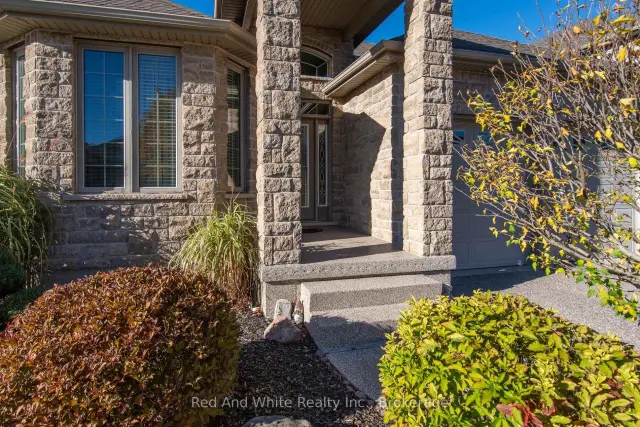
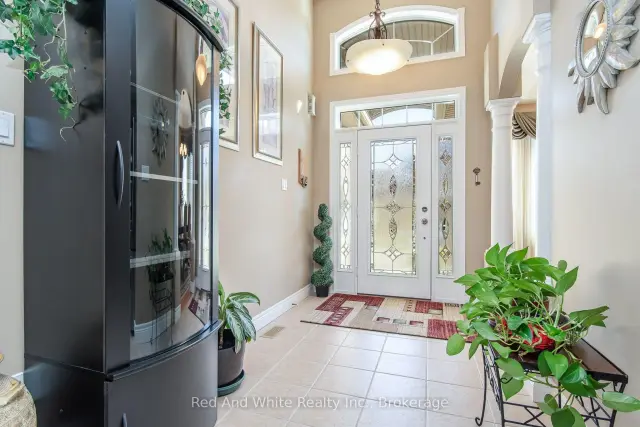
Welcome to this impressive, all-brick and stone executive bungalow in the highly desirable community of Breslau- a rare find in today's market. Situated on a generous wide lot, the home boasts outstanding curb appeal with a covered front porch and an exposed aggregate concrete driveway featuring a decorative embedded-stone finish. Inside, the bright, open-concept layout begins with a spacious foyer that flows seamlessly into the main living spaces. The warm living room features an inviting fireplace, ideal for both everyday relaxation and entertaining and is complemented by a separate formal dining room with a charming bay window. At the heart of the home, the impressive kitchen features granite countertops, stainless steel appliances, abundant oak cabinetry, a breakfast bar, and a sunny dinette. Sliding patio doors lead directly to the backyard covered composit deck for effortless outdoor living and gas line for your convenience and barbeque. The primary suite serves as a peaceful retreat, complete with a walk-in closet and a private ensuite bathroom. Downstairs, the fully finished basement has been thoughtfully designed to maximize both entertaining and functionality, offering multiple flexible-use rooms, excellent storage options, cold room and a beautiful bathroom not to mentioned amazing large recreation room with table pool and a bar are also included. Located close to schools, parks, trails, amenities, and with quick access to the expressway, this home offers the perfect balance of space, comfort, and convenience. Book your private showing today and see everything this exceptional bungalow has to offer!
Book a viewing
Around this home
Daily convenience, out of 100, from the distances below
Schools nearby
School rating, out of 10.
Helpful calculators

Your HOMEH agent
"Priced 3% over the Hestimate. I would see it this week."