
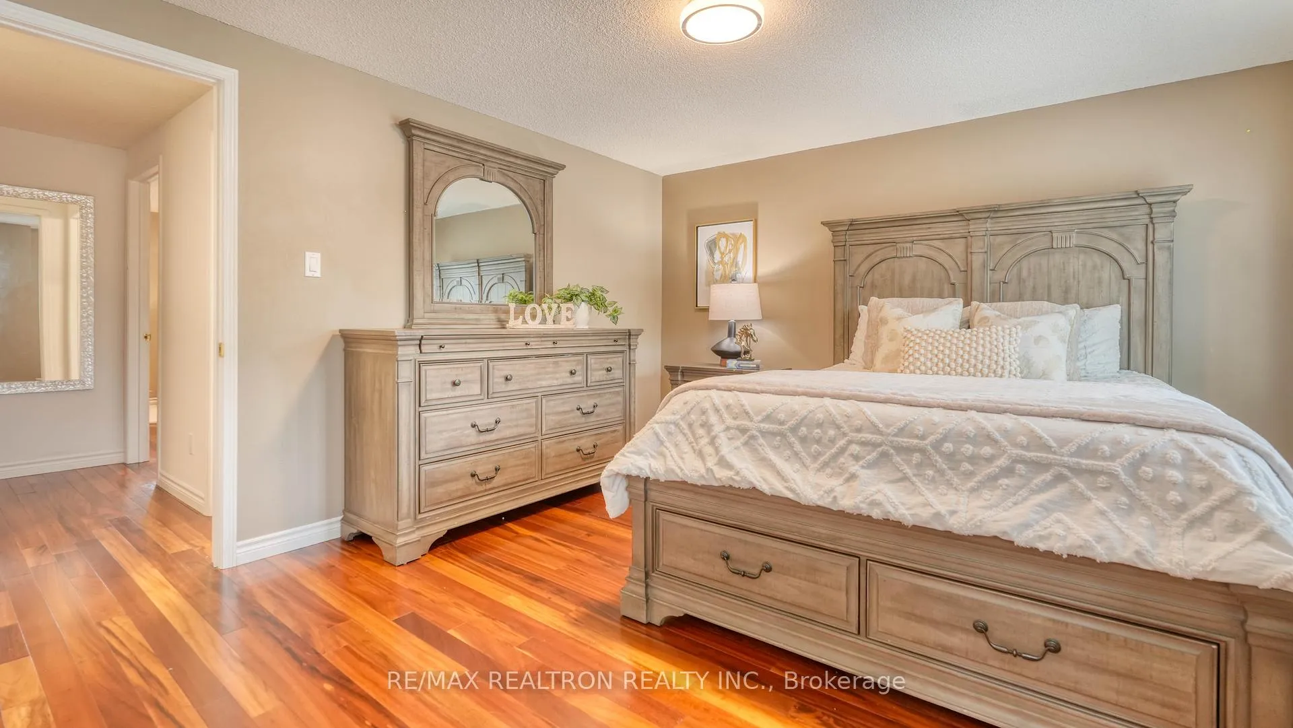
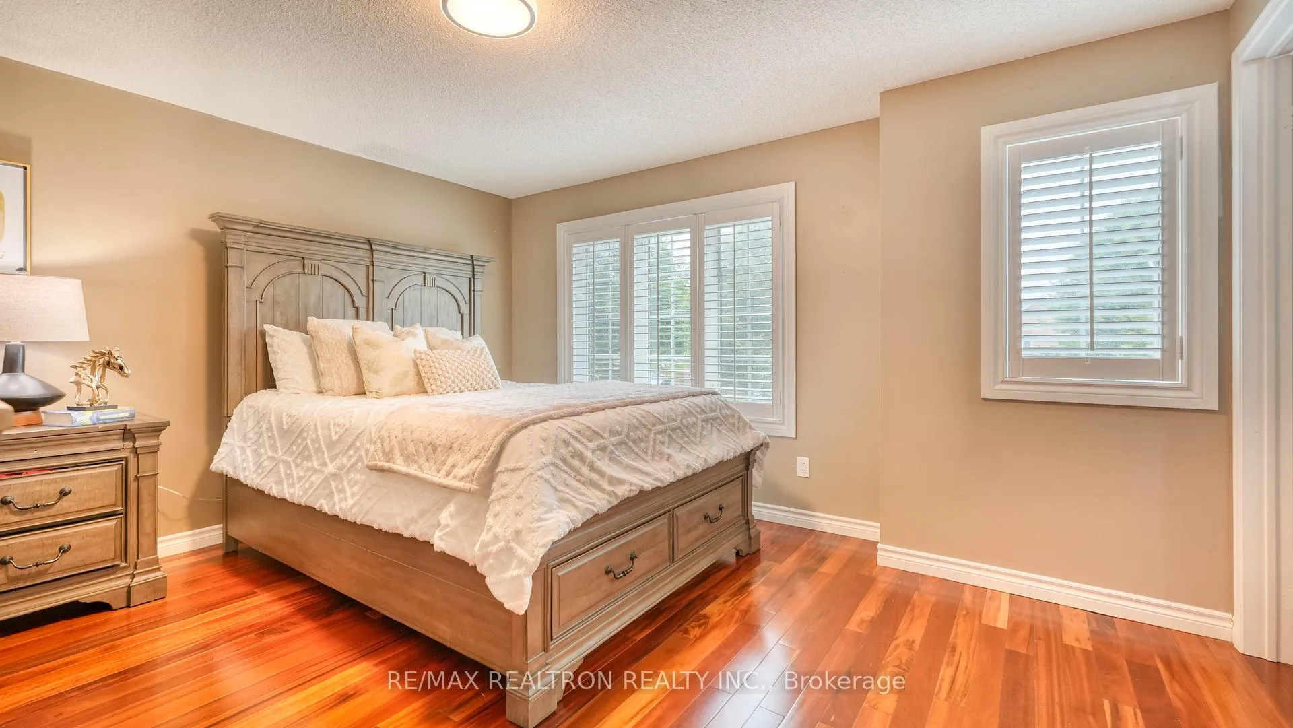
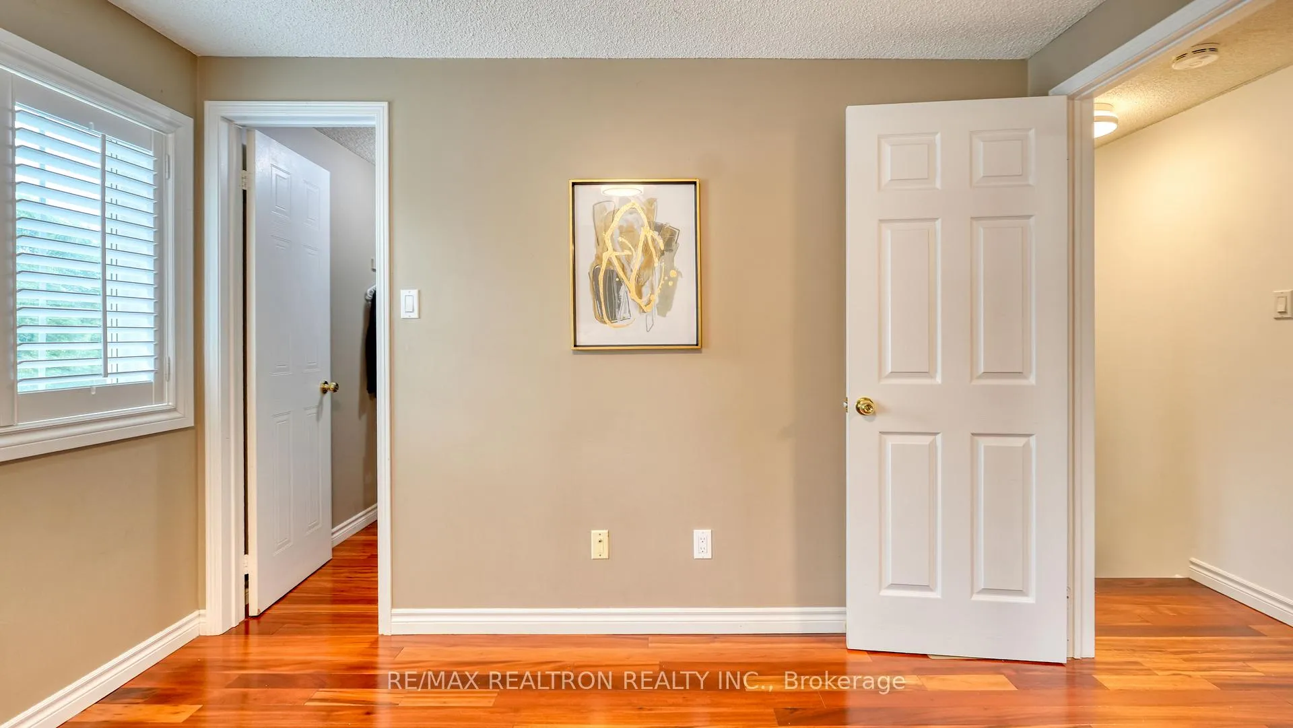
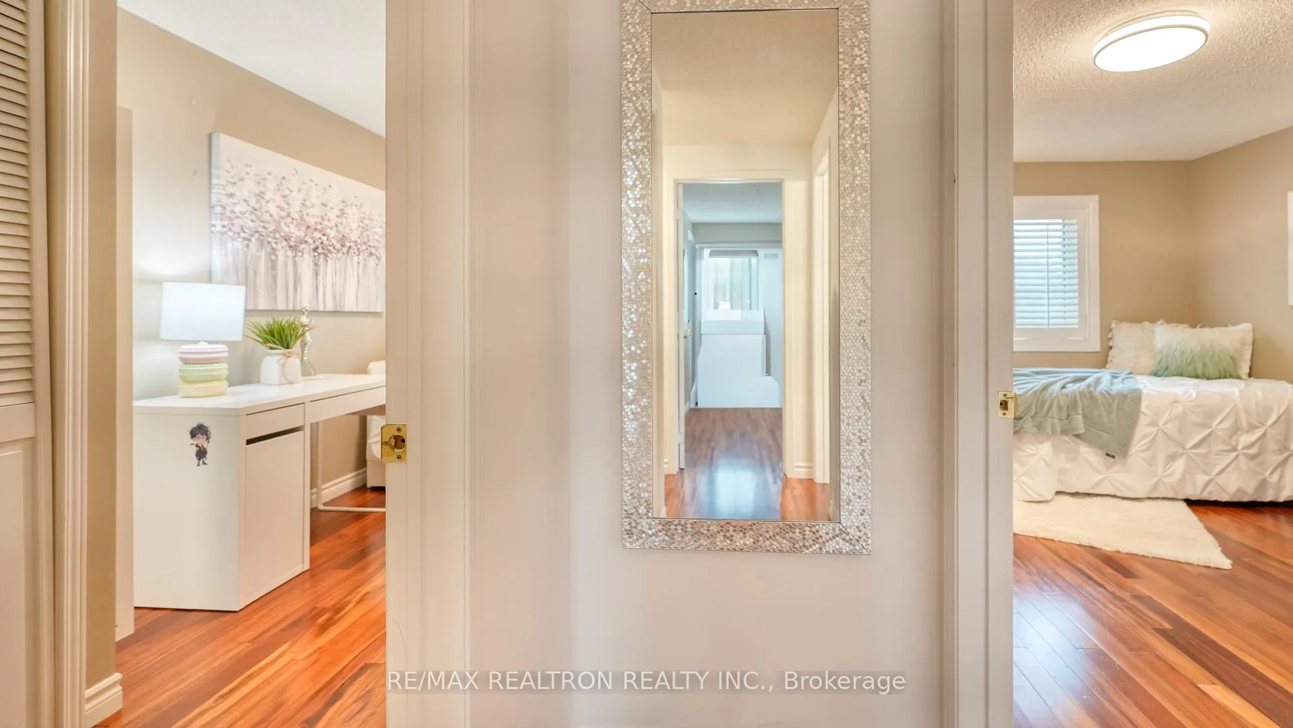
42 Mccullock Crescent
Ajax (Northwest Ajax), ON L1T 3W9
- 3+1Bedrooms
- 3Bathrooms
- 1Garage
- 1100–1500Sq Ft
- $4,907Tax
- 20×110 ftLot Size
 Estimated Value:$758,000See Free Estimate Report

Property not available for sale or for rent.
HOMEH One: full-service selling for a 1% listing fee. The buyer's agent commission is separate.
Free Home EvaluationHow Much Is My Home Worth?Homes for Sale NearbySale & Price History for 42 Mccullock Crescent, Ajax, Northwest Ajax
| Start Date | End Date | Price | Event | MLS# |
|---|---|---|---|---|
| 2026-06-27 | 2026-07-14 | Login to See Prices | Sold | e13497002 |
Real estate boards require you to or to see the full details of this property.
*Sold prices and complete sale & price history are regulated data. Under the Trust in Real Estate Services Act, 2002 (TRESA) and the rules of the Real Estate Council of Ontario (RECO), and pursuant to the Multiple Listing Service® rules of the Canadian Real Estate Association (CREA) and the Toronto Regional Real Estate Board (TRREB), this information may be shown only to registered users who have agreed to the applicable terms of use (a Virtual Office Website, or "VOW," arrangement). HOMEH Inc., Brokerage therefore provides it to signed-in members only. Creating an account is free and takes under a minute.
About 42 Mccullock Crescent, Ajax, Northwest Ajax
Summarized Description
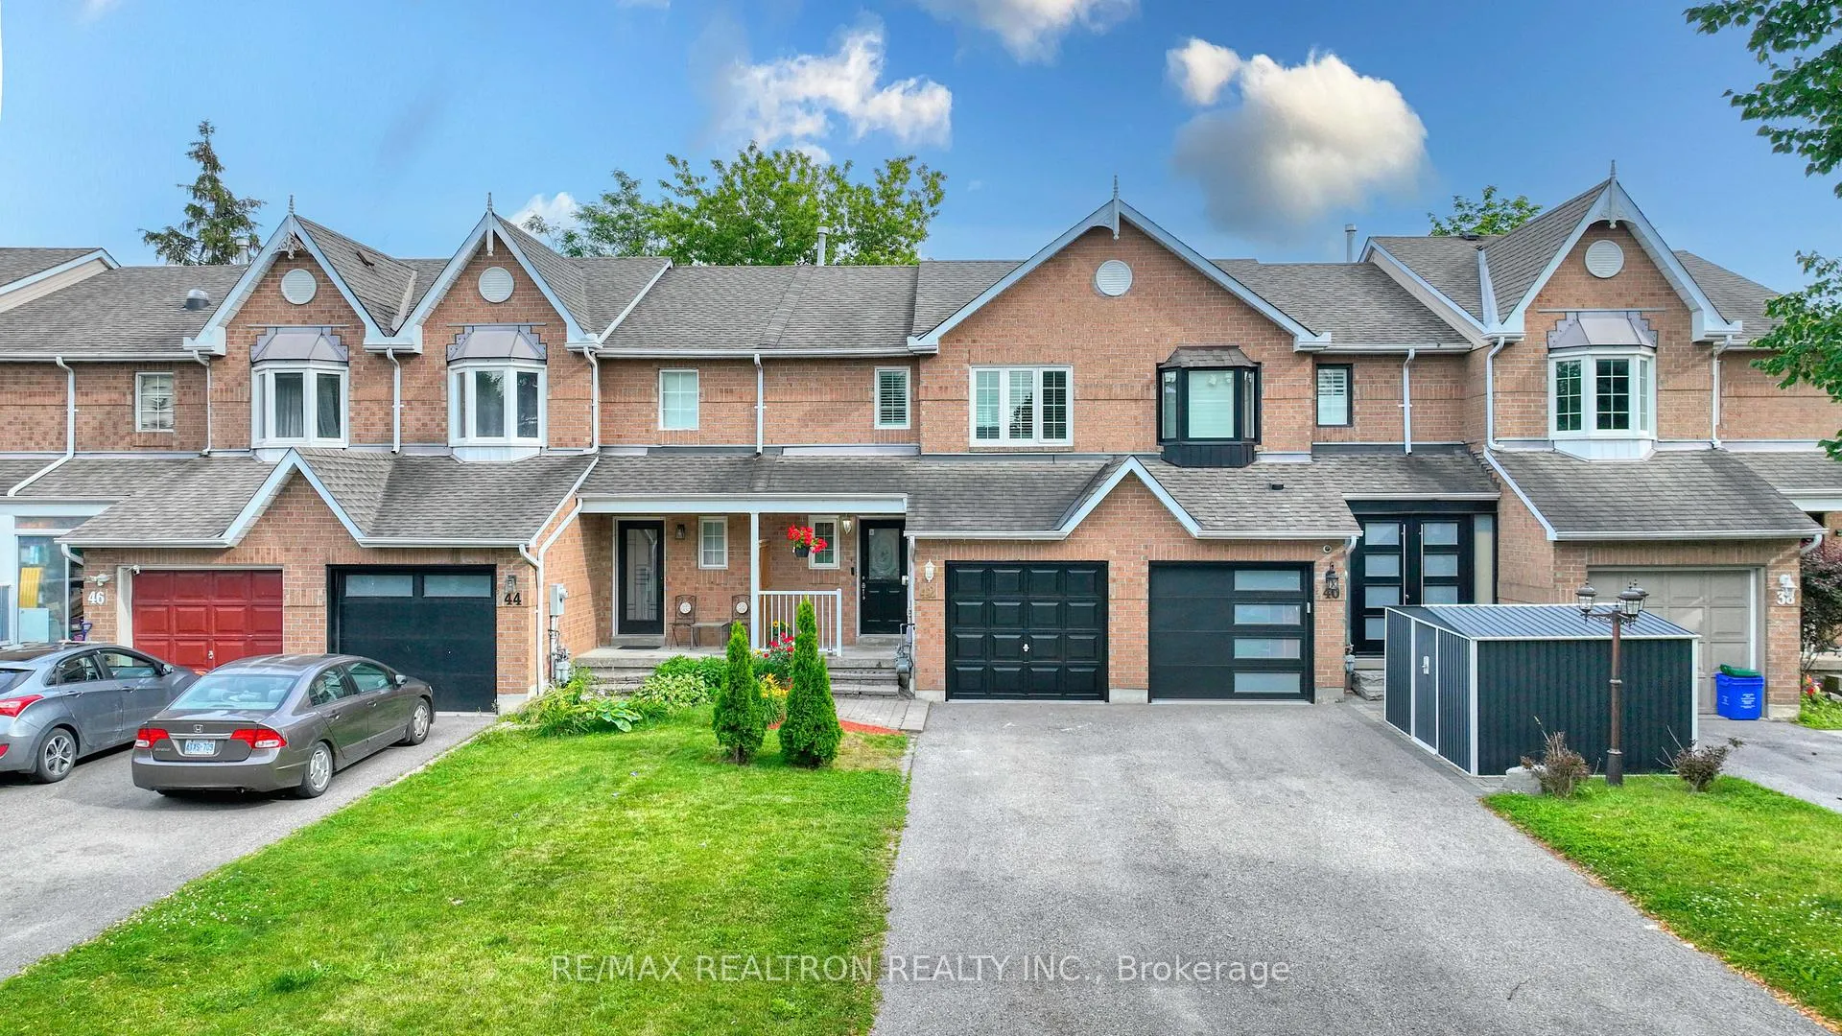
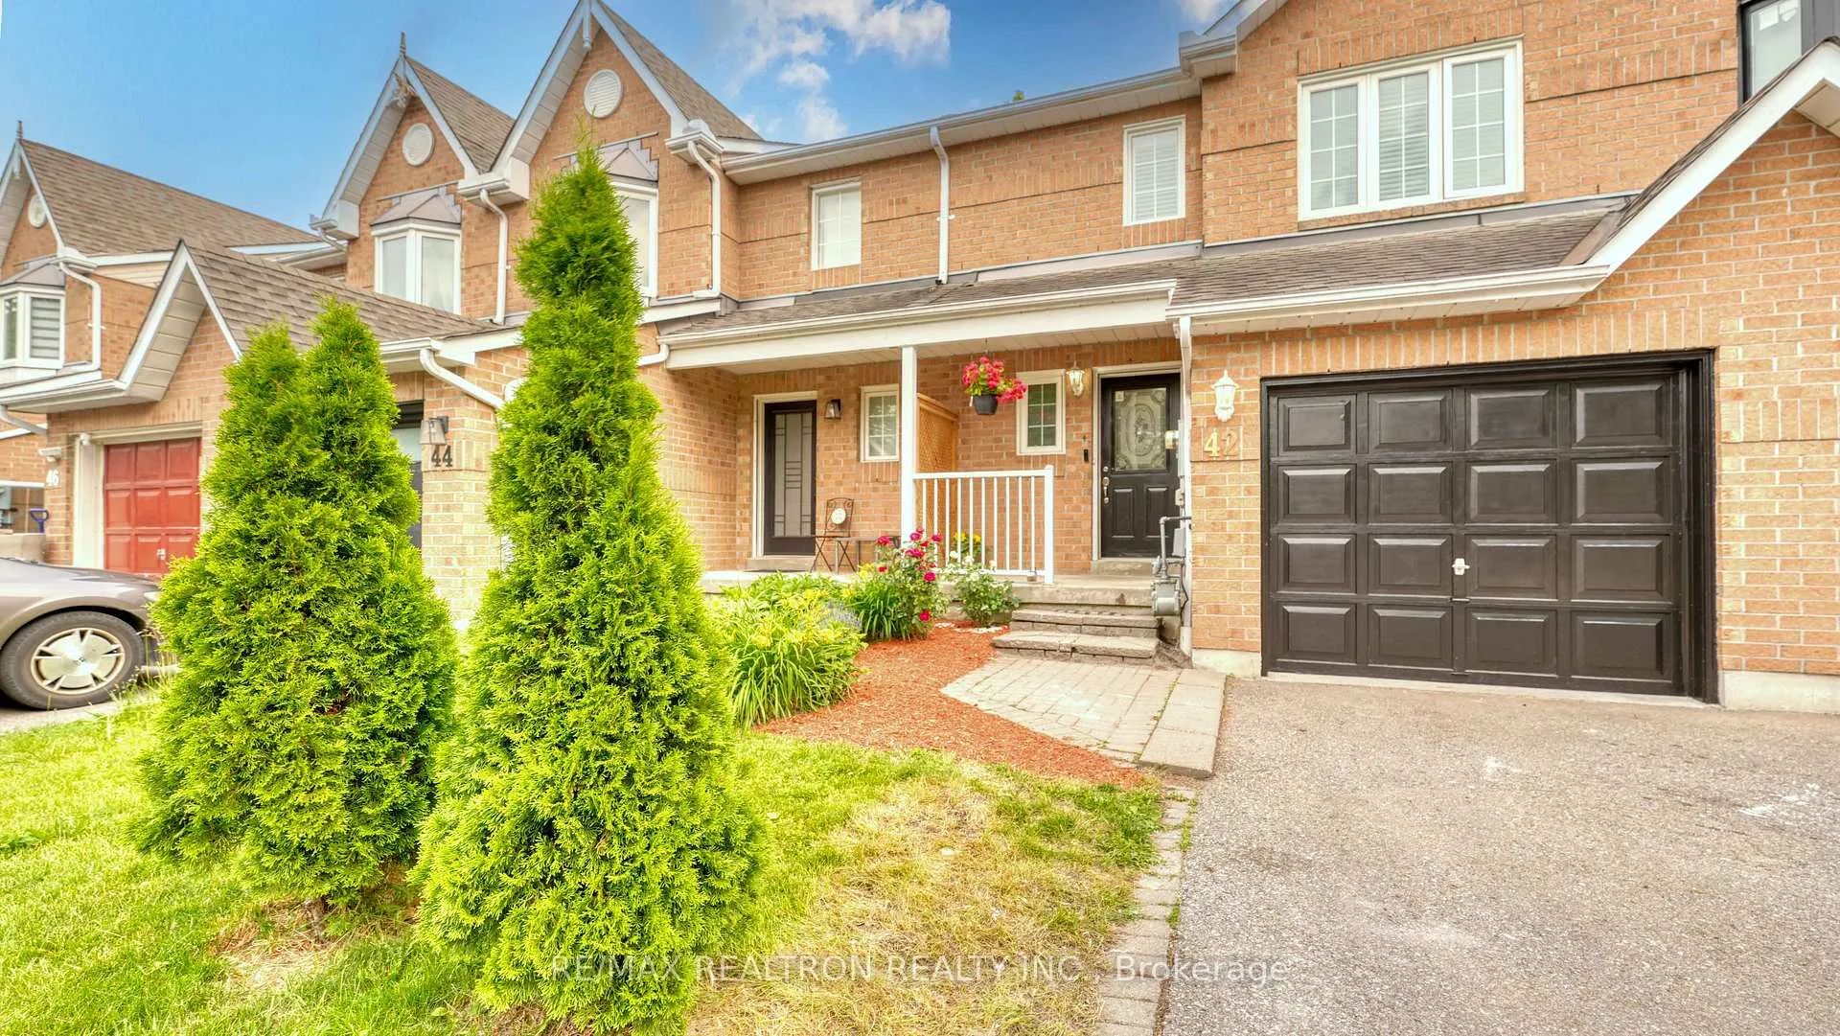
- Spacious 3+1 bedroom, 3 washroom townhome
- Move-in ready with recent renovations
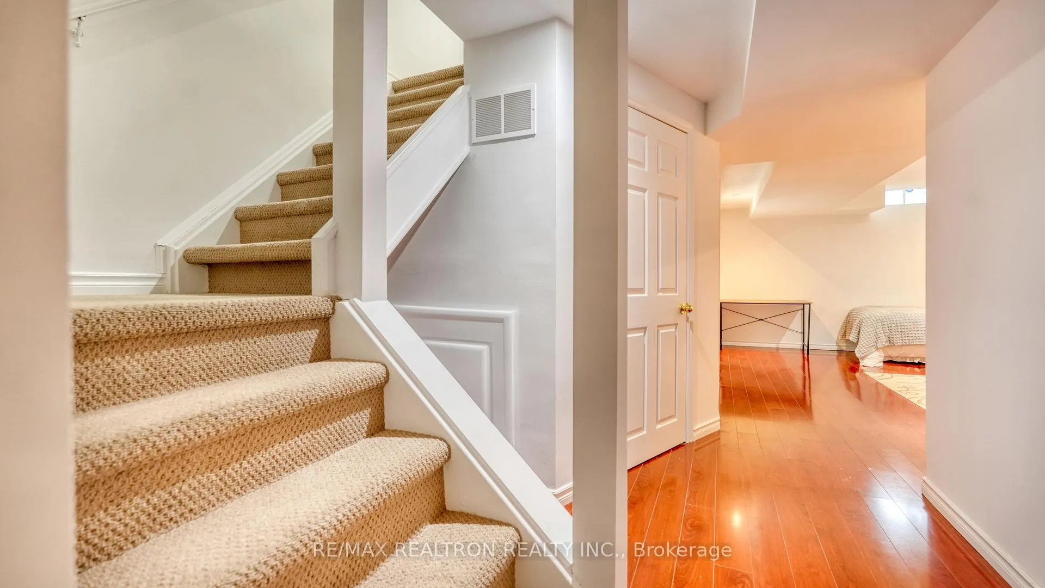
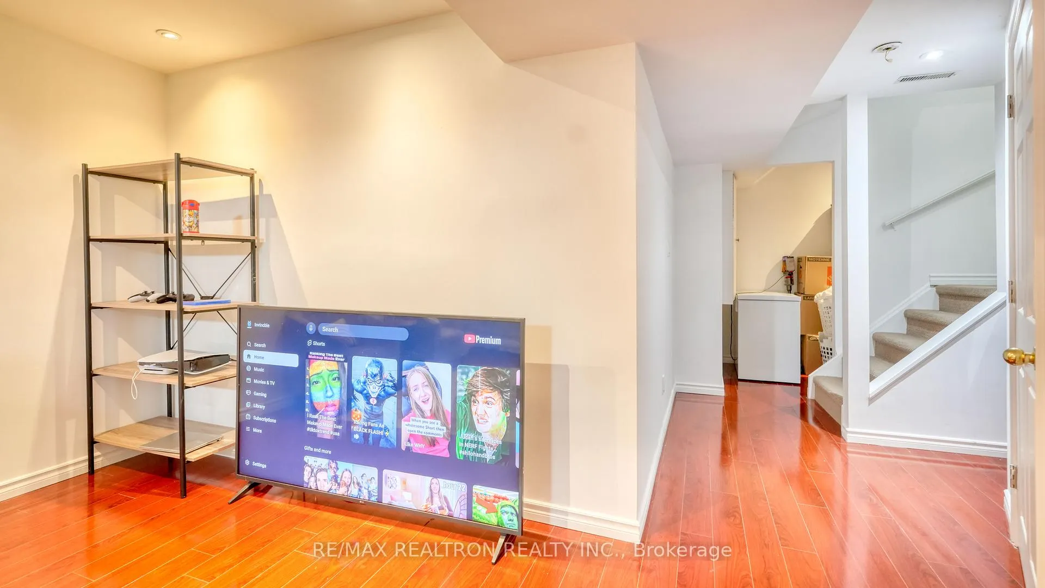
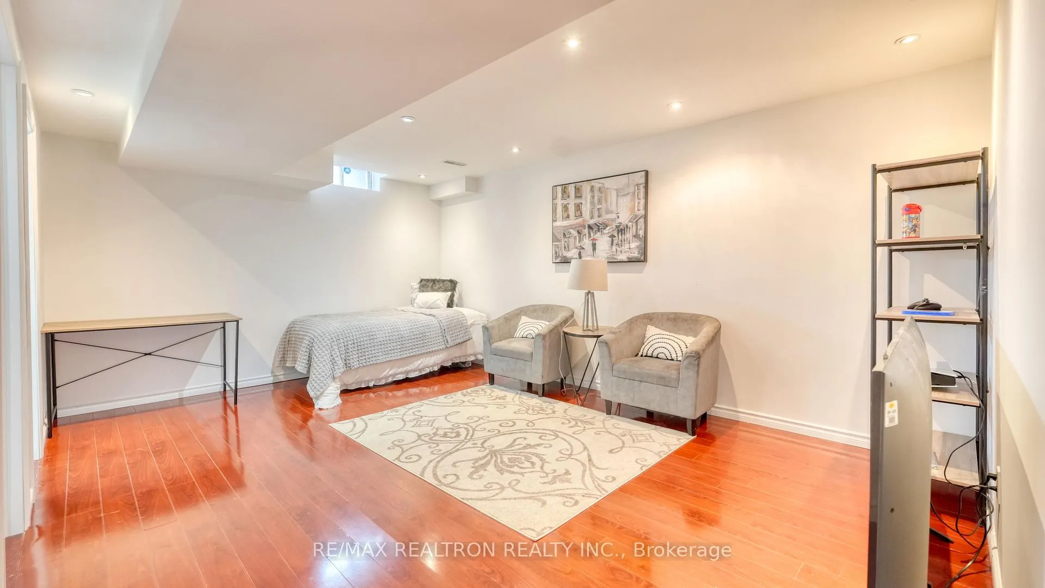
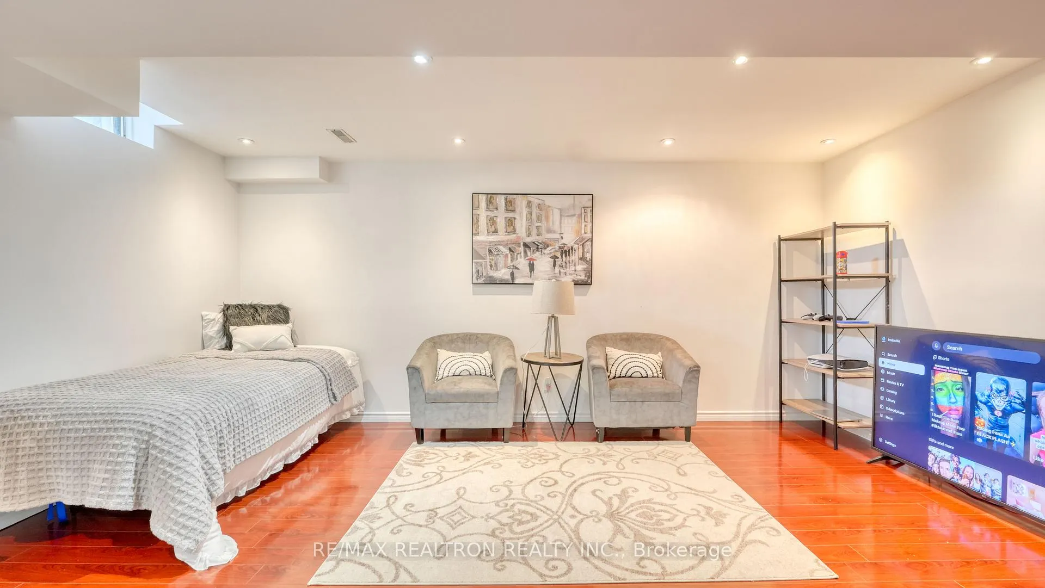
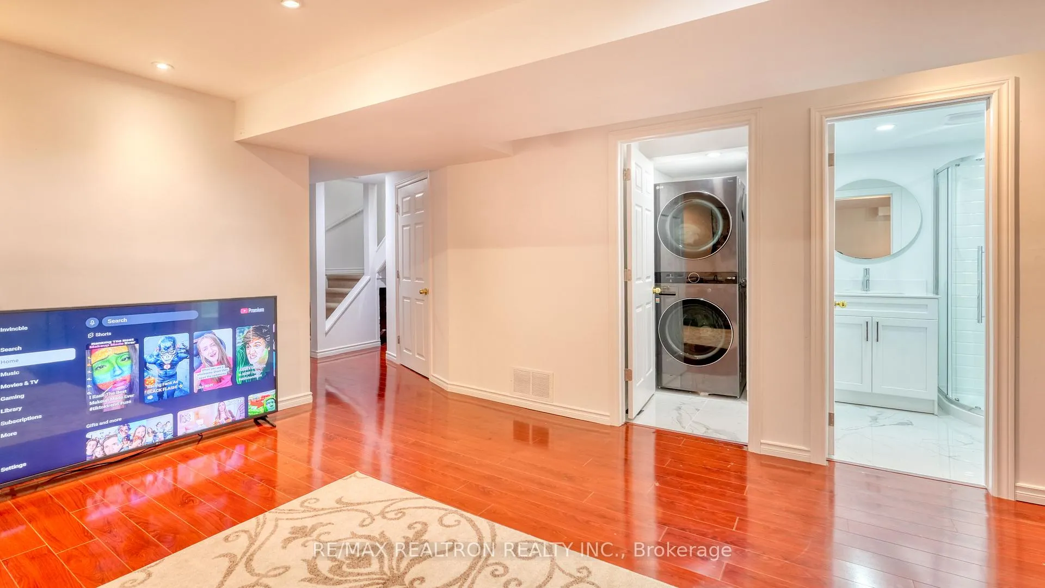
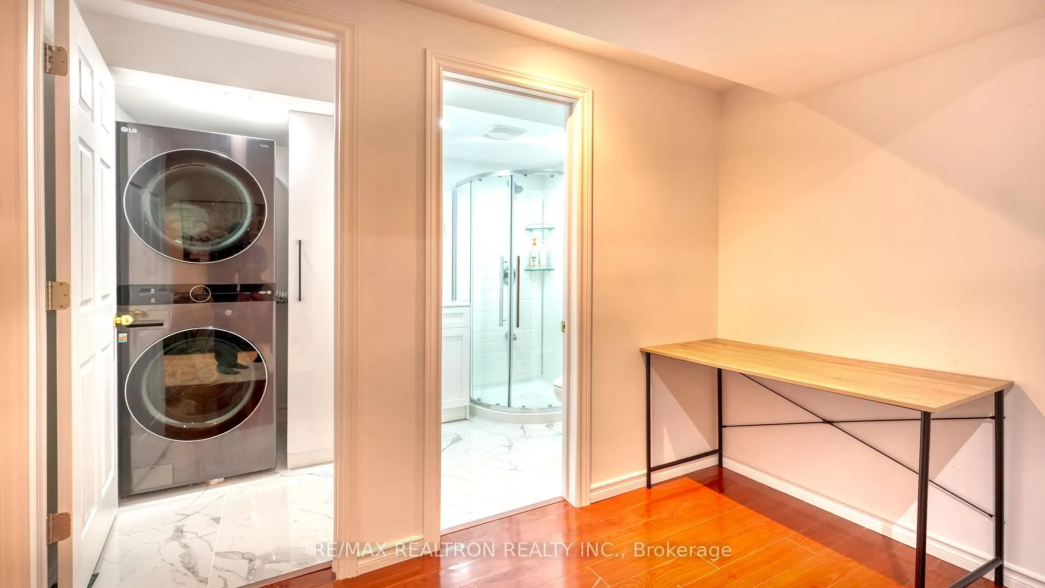
- Finished basement ideal for guests or office
- Huge driveway accommodates 4 vehicles
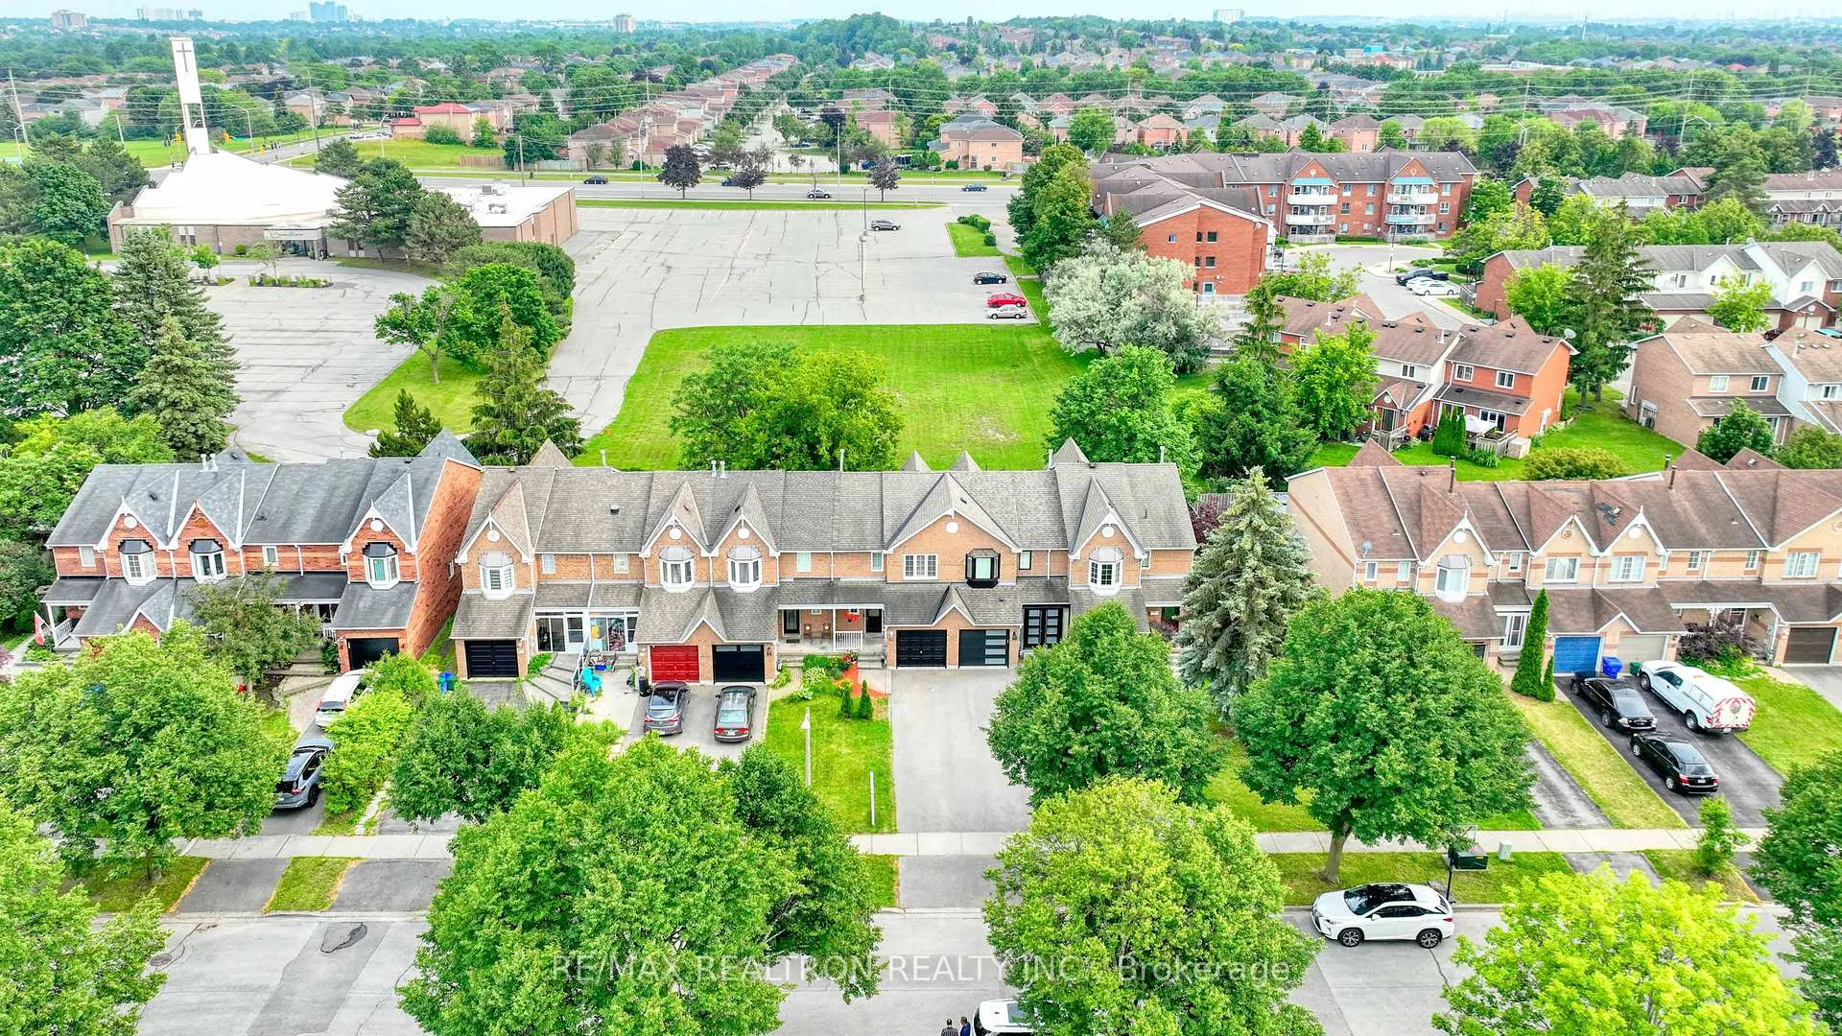
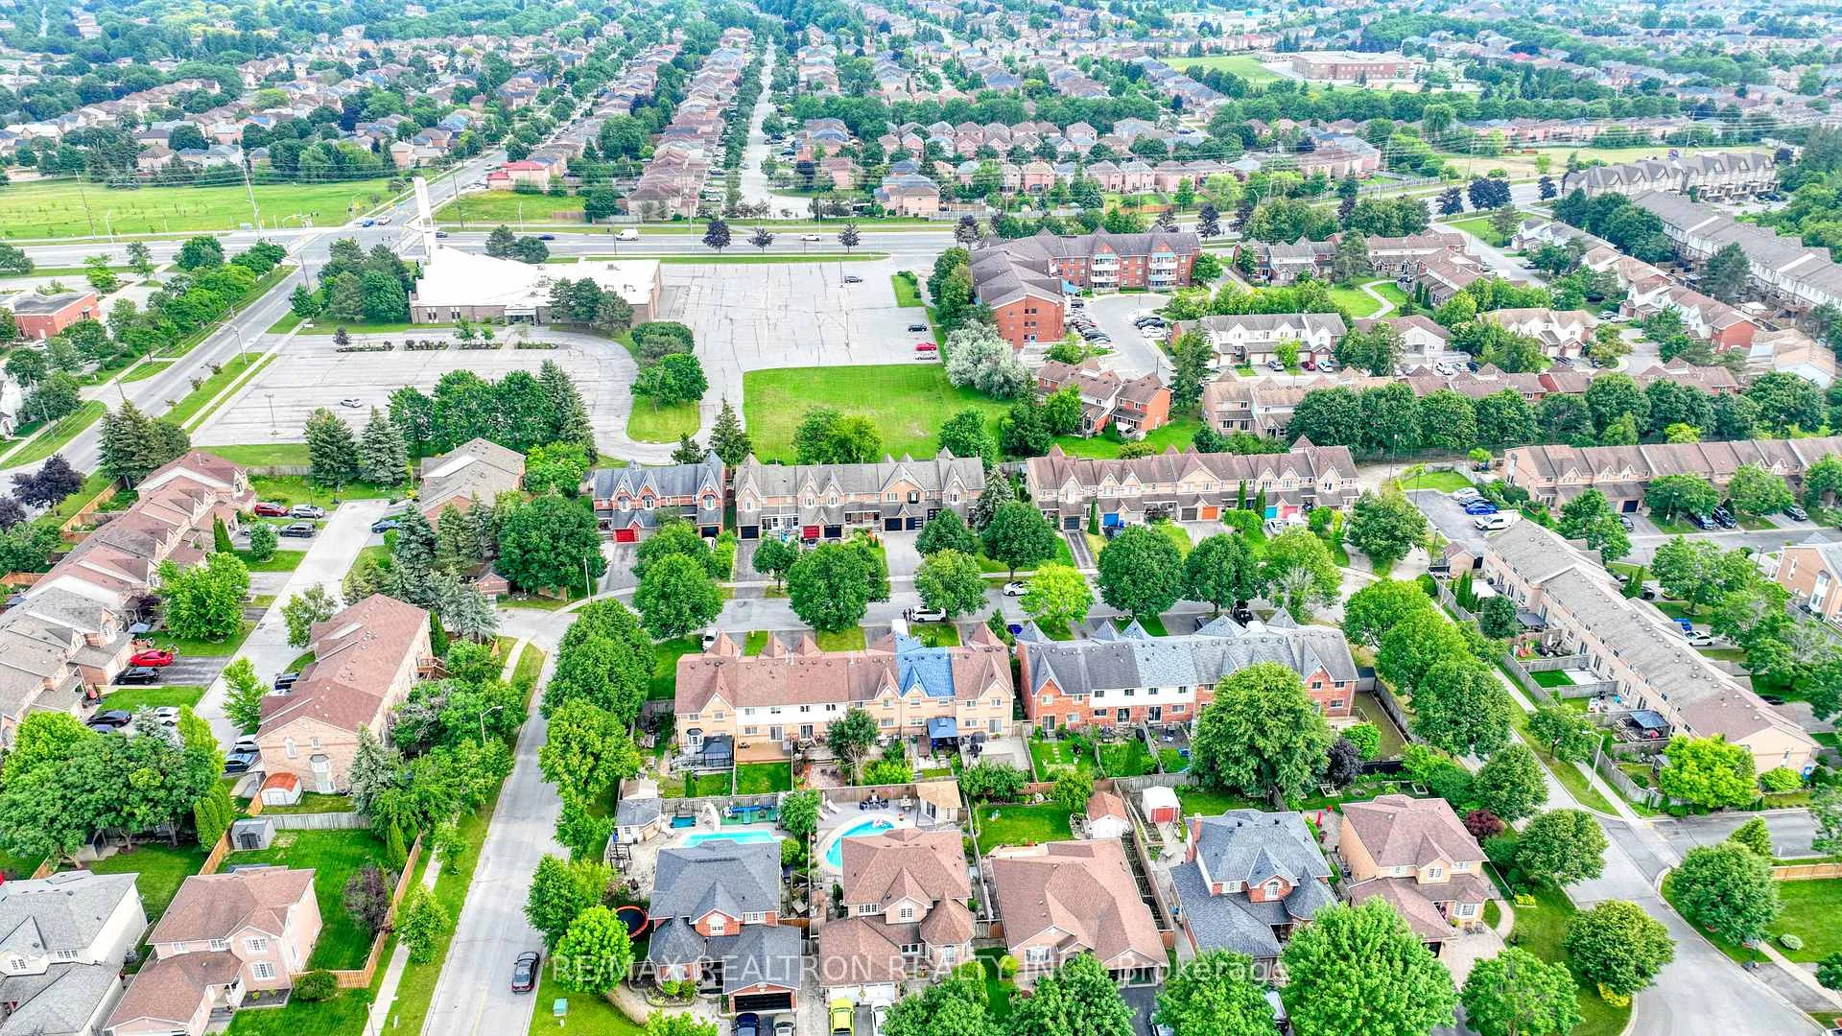
- Peaceful, child-friendly community
- Close to schools, parks, and shopping
- Minutes from Ajax GO Station and highways
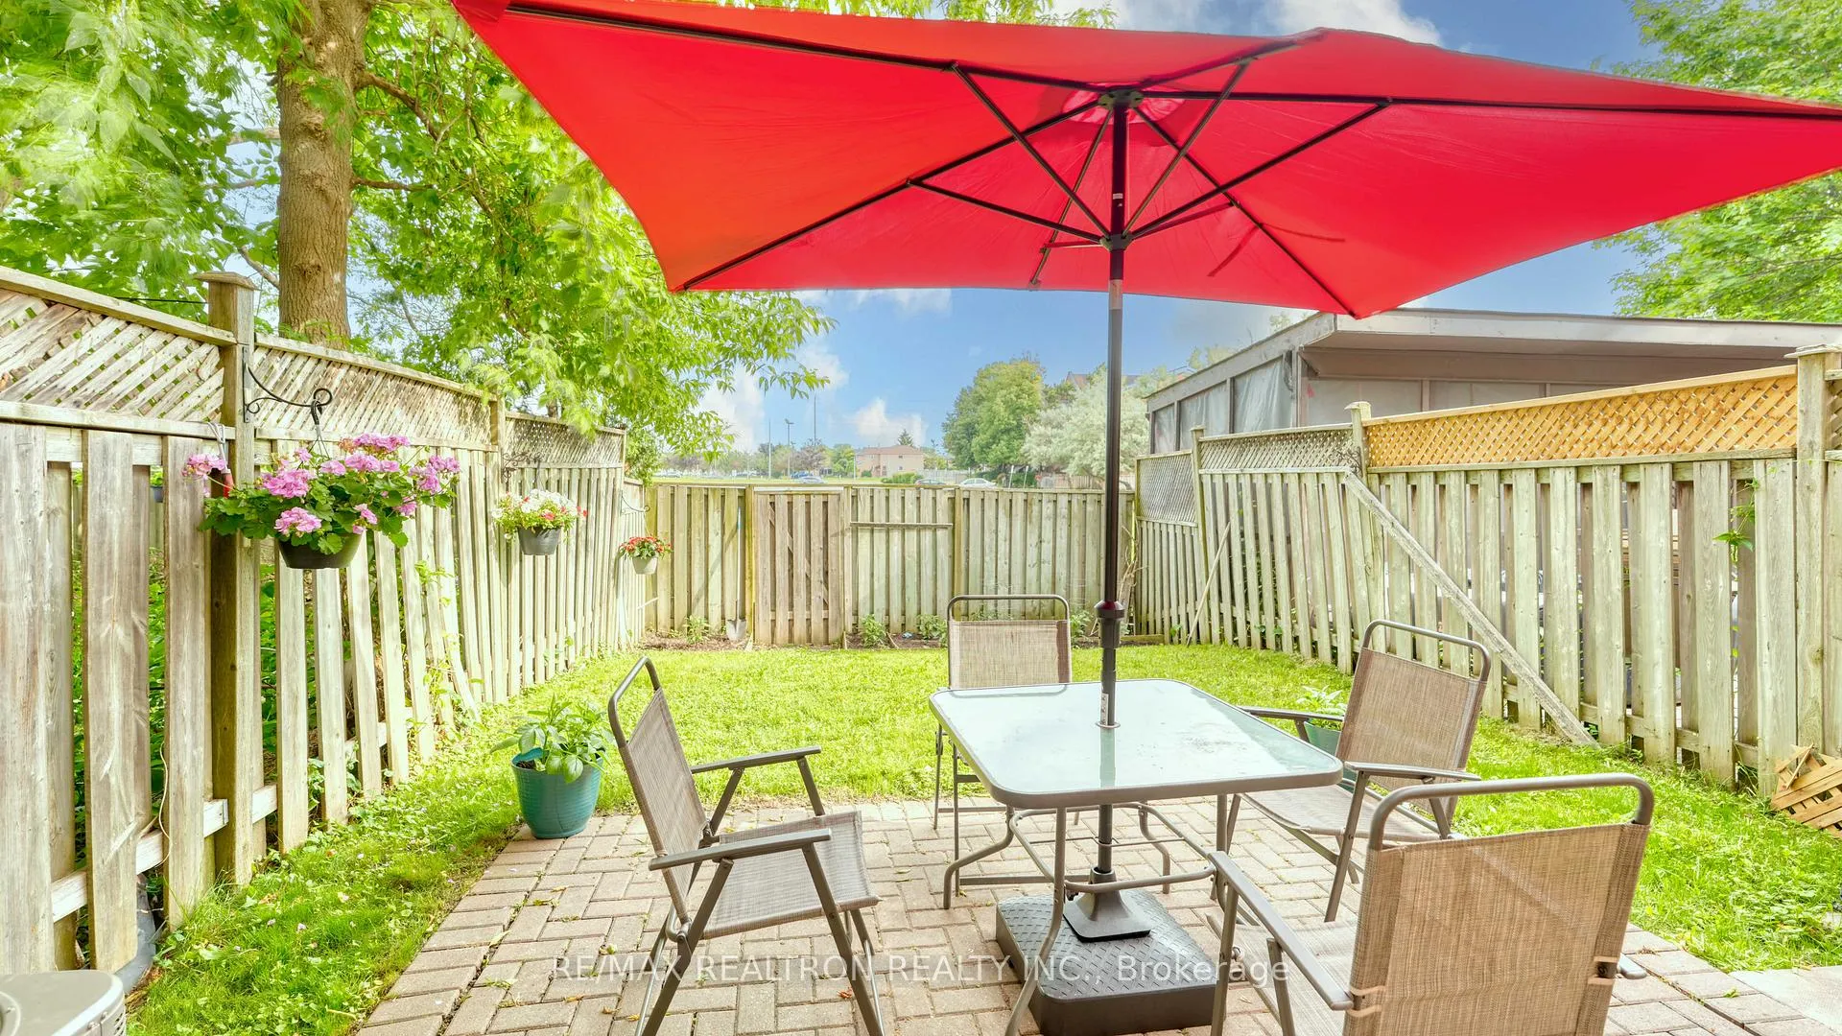
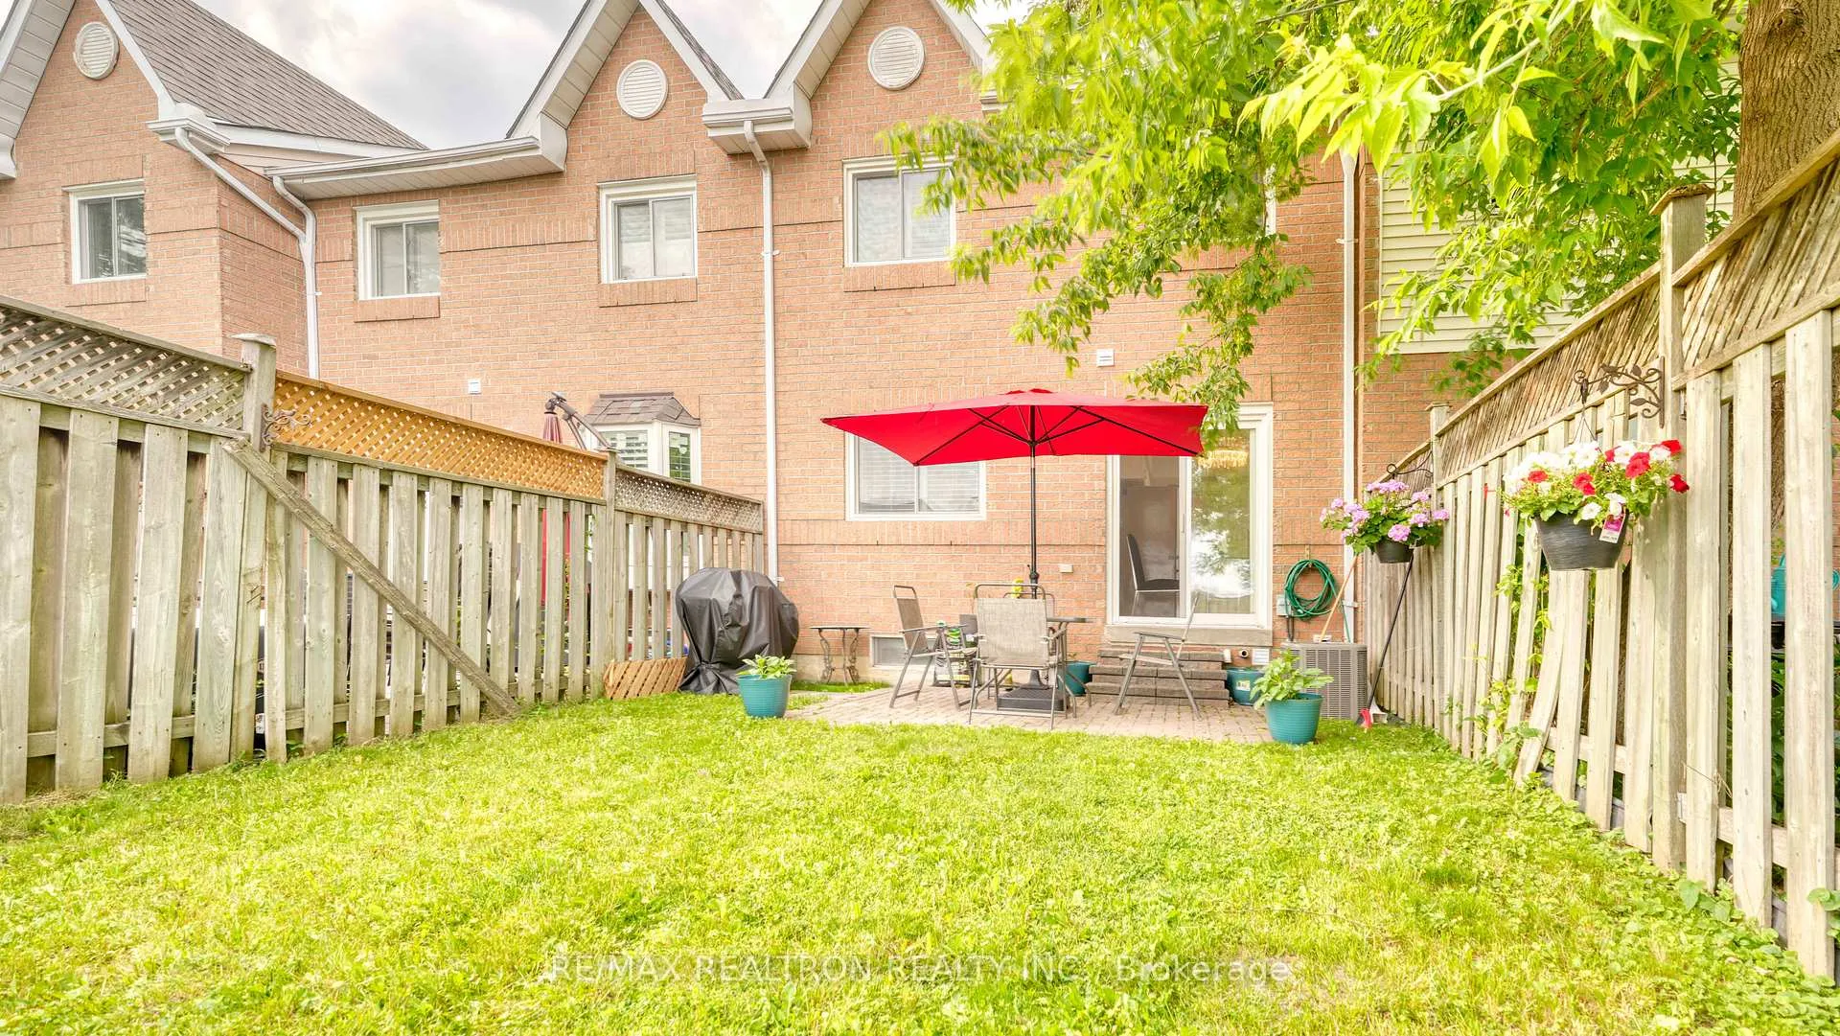
- No homes behind for added privacy
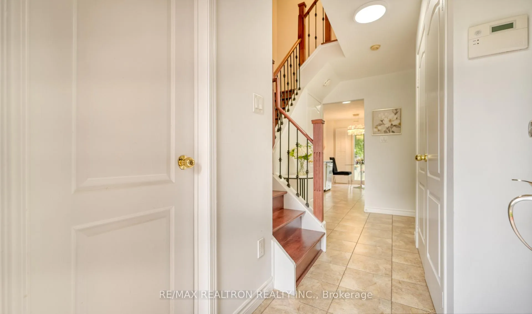
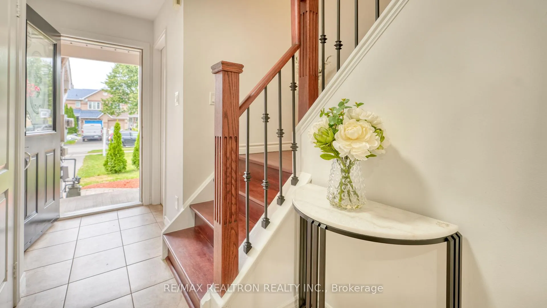
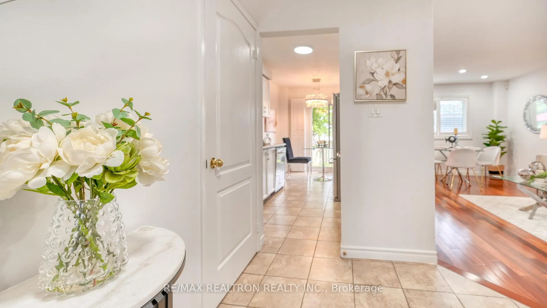
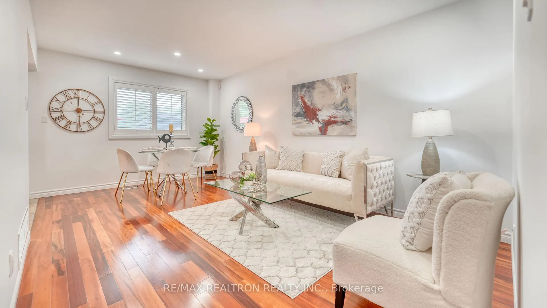
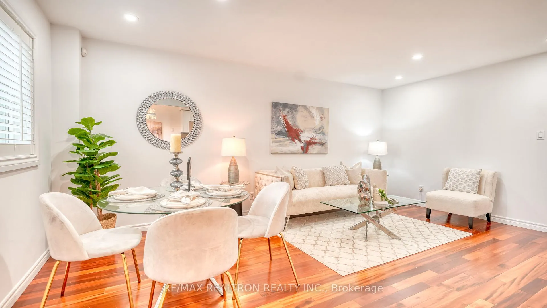
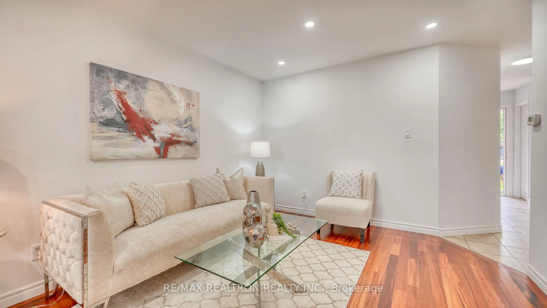
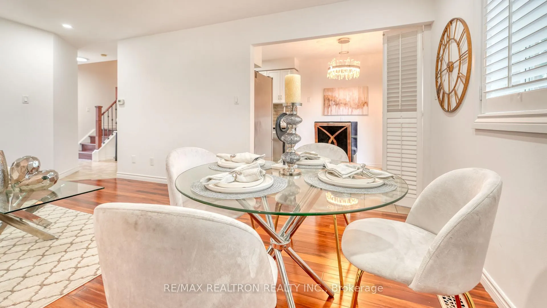
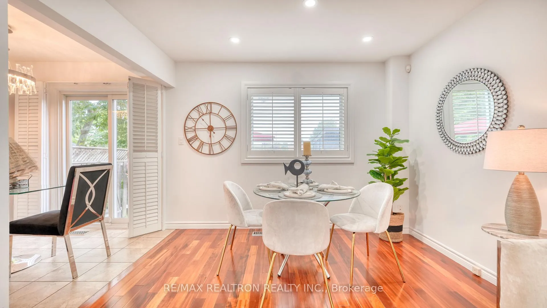
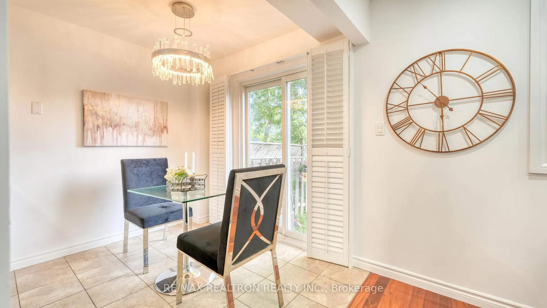
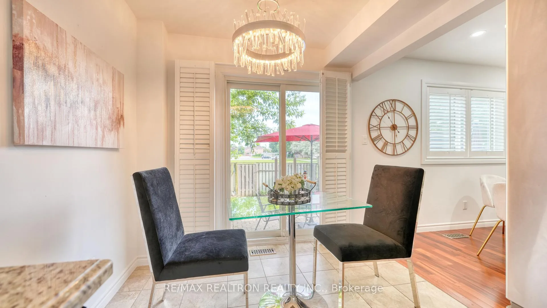
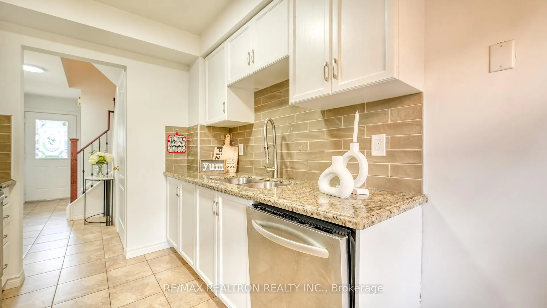
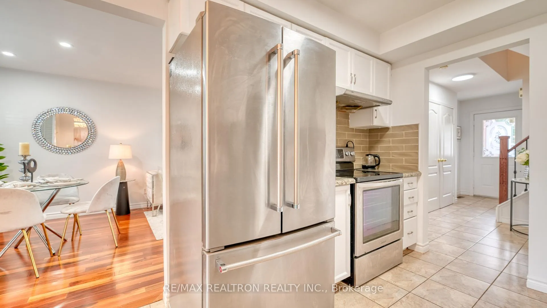
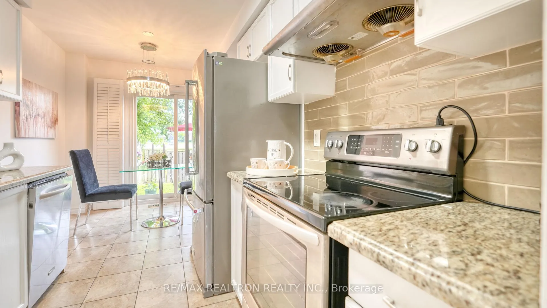
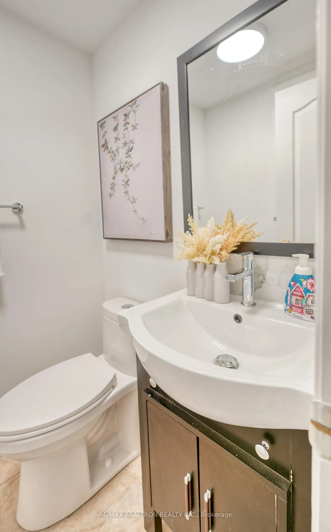
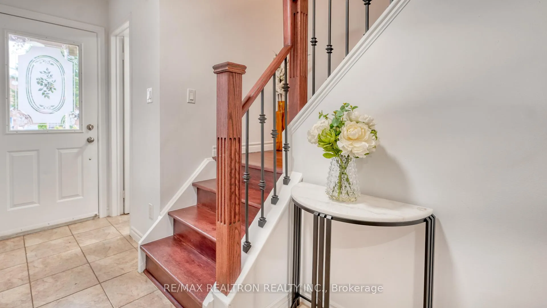
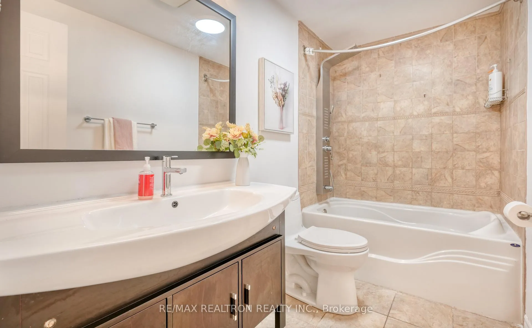
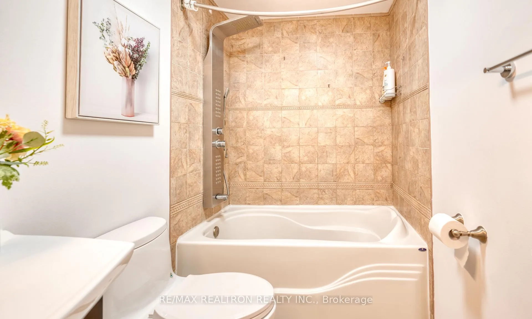
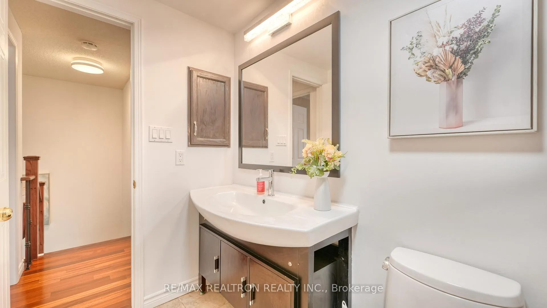
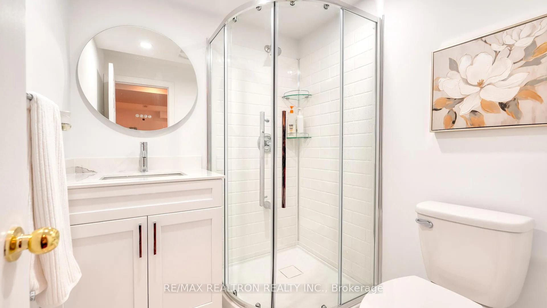
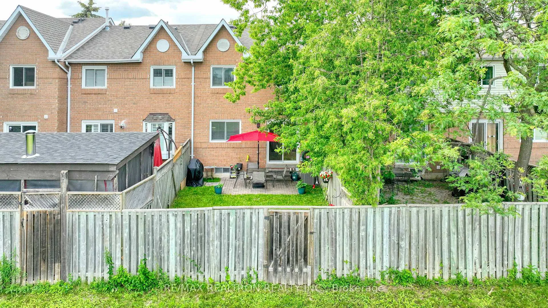
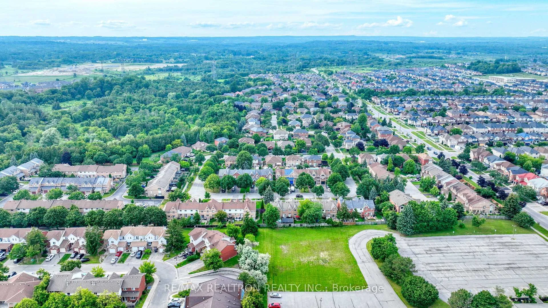
***Open House 2 PM To 4 PM Sunday June 28th *** Welcome Home To This 3+1 Bedrooms, 3 Washrooms Freehold Townhome In The Northwest Ajax Community! Perfectly Move In Ready. Peaceful, Matured And Child Friendly Community! North Facing, No Homes Behind The Backyard, Huge Driveway Which Can Easily Accomodate 3 Cars And One In The Garage Totalling 4 Parking. This Is A Well Kept Home By It's Proud Owners. Adding To That Necessary Upgrades And Recent Renovations Are Done On This Property Which Includes Fresh Main Floor Painting, Pot Lights, A Brand New 3 Piece Washroom In The Basement. All Standard Appliances Are Included In The Price. The Finished Basement Adds Incredible Value, Ideal For Extended Family, Guest Or A Private Home Office. Close Proximity To Great Schools, Shopping, Places Of Worship, Gorgeous Parks, And Scenic Walking Trails, Community Centre, Transit; Just Minutes To The Ajax GO Station, Highway 401, Highway 412, Highway 407 ETR And A Vibrant Selection Of Shopping, Dining, And Community Amenities. Don't Miss The Opportunity To Live In One Of Durham Region's Most Desirable Pockets. A Place To Grow, Relax & Create Lasting Memories! This Is More Than A House, It's A Place To Call Home! Your Perfect Home Awaits!!!
Key Facts & Features
Property Costs
- Annual Property Tax Amount
- $4,907
- Land Transfer Tax Fee
- $10,473
- Basement Type
- Finished
Interior Features
- Interior Extras
- Other
- Fireplace/Stove
- No
- Elevator
- No
Exterior Features
- Pool
- None
Building
- Building Type
- Freehold Townhouse
- Building Style
- 2-Storey
Construction
- Exterior Finish
- Concrete
- Roof
- Shingles
- Foundation Details
- Concrete
- Special Designation
- Unknown
Lot
- Lot Front
- 20.04 ft
- Lot Depth
- 110.11 ft
Inclusions
- Inclusions
- S/S Fridge, Stove, Dishwasher, Washer/Dryer, Hood Fan, CAC, All Electrical Light Fixtures, All Window Coverings.
Exclusions
- Exclusions
- Items Belongs To The Stager.
Parking & Garages
- Garage Type
- Built-In
- Garage Spaces
- 1
- Parking Spaces
- 3
- Total Garage And Parking Spaces
- 4
Heating & Cooling
- Heat Source
- Gas
- Heat Type
- Forced Air
- Air Conditioning
- Central Air
- Water
- Municipal
- Sewers
- Sewer
- Bedrooms
- 3 + 1
- Washrooms
- 3
- Kitchens
- 1
Room sizes
- Breakfast—Main level, Overlooks Living, Ceramic Floor, W/O To Yard
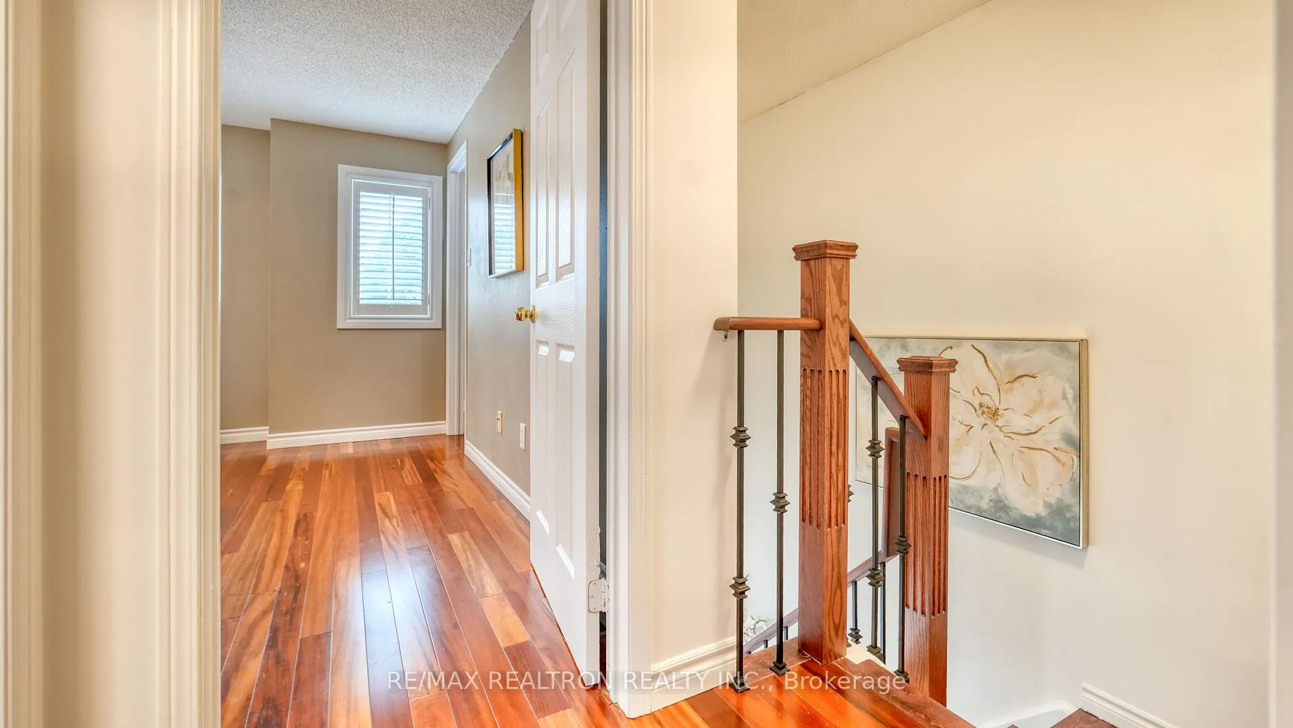
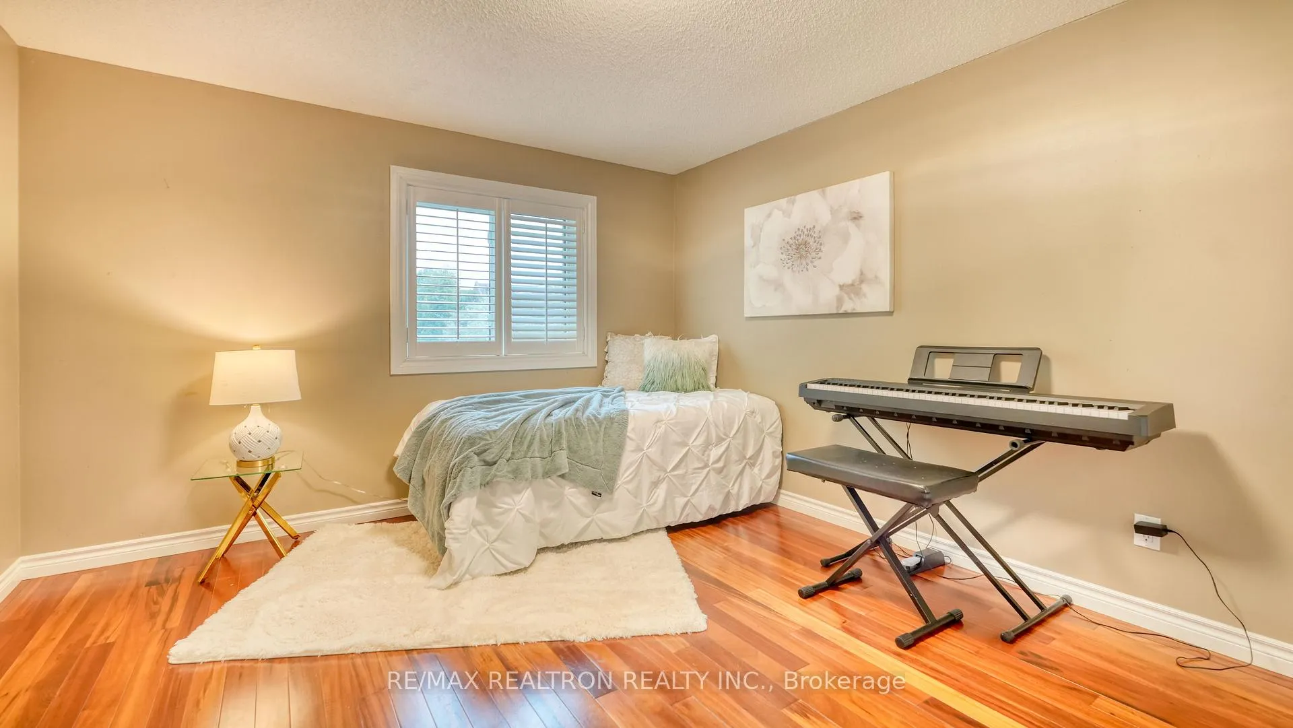
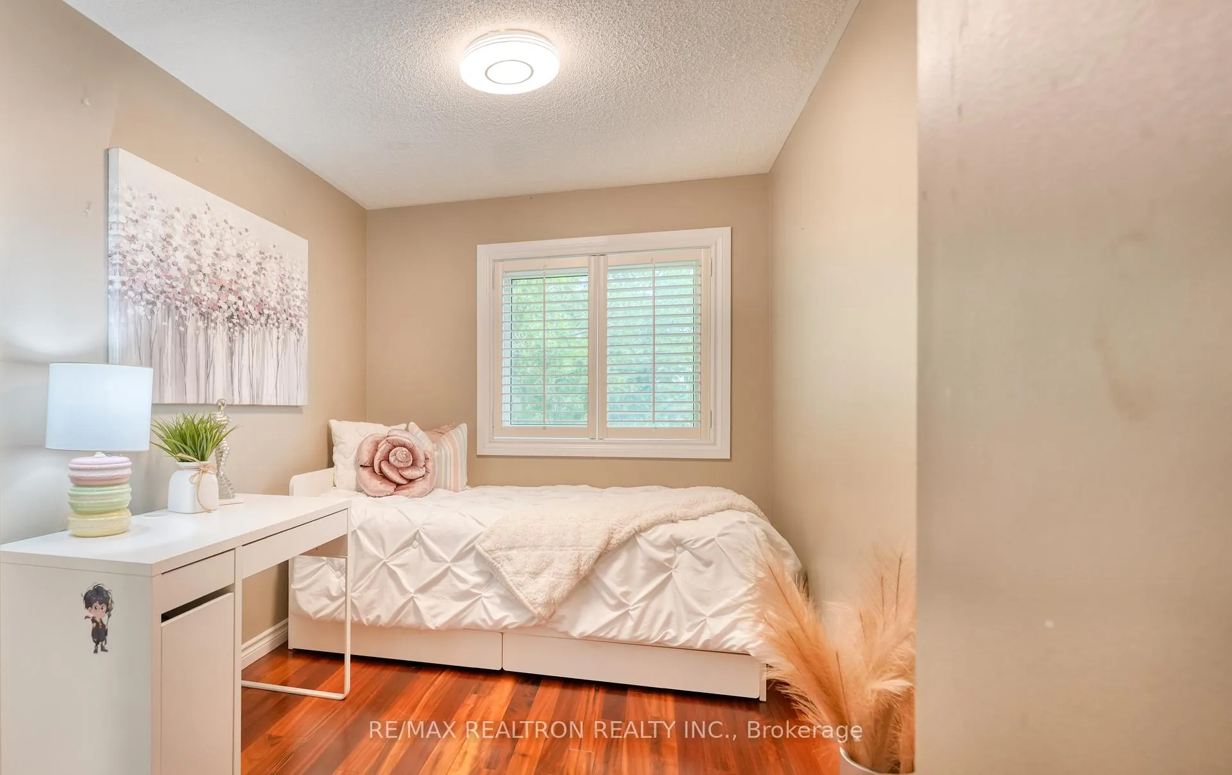
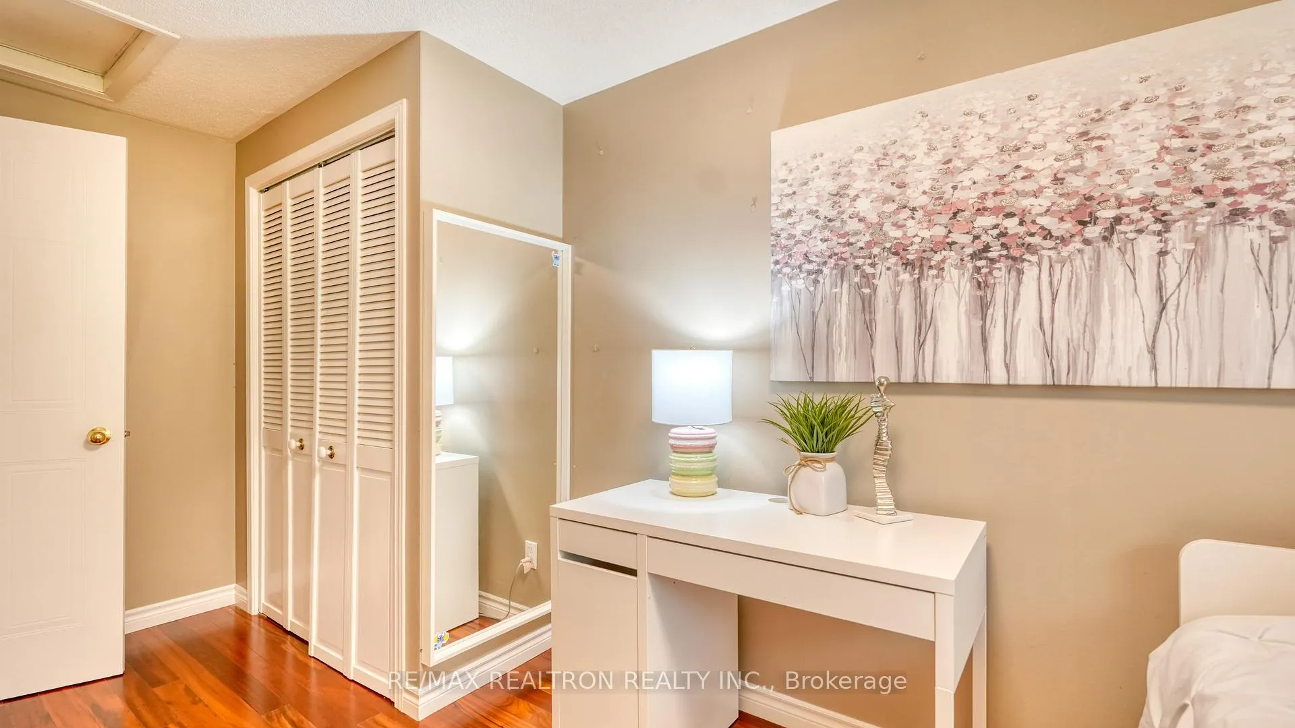
- Bedroom 2—Second level, California Shutters, Double Closet, Hardwood Floor
- Primary Bedroom—Second level, California Shutters, Walk-In Closet(s), Hardwood Floor
- Bedroom—Basement level, Laminate, Pot Lights
- Kitchen—Main level, Ceramic Floor, Stainless Steel Appl, Quartz Counter
- Living Room—Main level, California Shutters, Hardwood Floor, Pot Lights
- Bedroom 3—Second level, California Shutters, Double Closet, Hardwood Floor
Washrooms
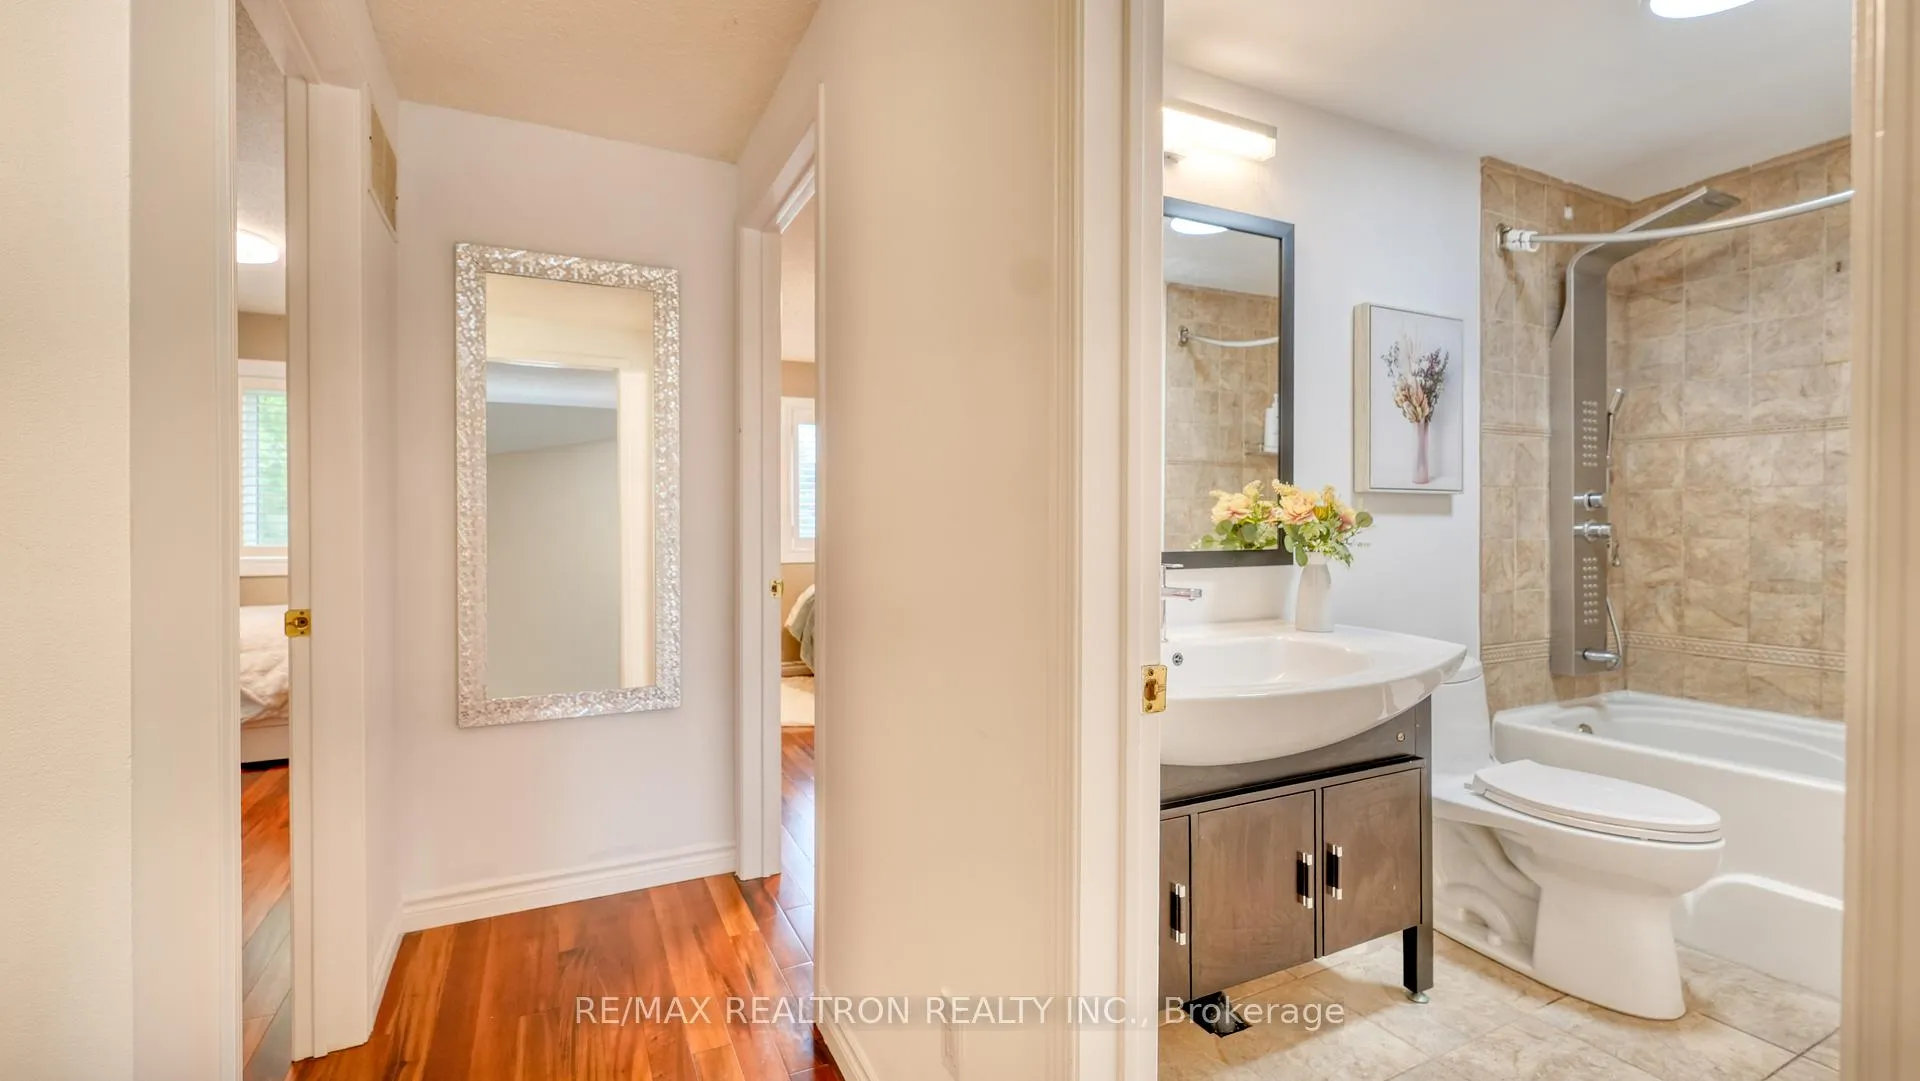
- 3-piece, Second
- 2-piece, Main
- 3-piece, Basement
- Municipality
- Ajax
- Neighbourhood
- Northwest Ajax
- Main cross streets
- Rossland Rd W / Ravenscroft Rd
- Directions
- Rossland Rd W / Ravenscroft Rd
- MLS® number
- E13497002
- Data source
- Toronto Regional Real Estate Board
- Status change
- 2026-07-14
- Listed on
- 2026-06-27
- Days on market
- 17 days
- Possession type
- 30-59 days
- Co-op commission
- 2.5%+HST
- Seller
- Listed by
- RE/MAX REALTRON REALTY INC.
Home Market Value
Current home valuation for 42 Mccullock Crescent, Ajax, Northwest Ajax, Ajax, ON. Listed for $699,900
HOMEH Estimate
$758,000
Estimated Sales Range
$598,820 - $917,180
HOMEH Estimate for 42 Mccullock Crescent, Ajax, Northwest Ajax
Calculated with a real agent's CMA method — 45+ years of experience, codified. Not an AI guess.
For the owner
Is this your home? Track its value.
Get this home's HOMEH Estimate by email once a month, with how many homes are for sale around you.
Mortgage Payment Calculator
Compare up to 4 down payment scenarios
5% on first $500K + 10% on $199,900 over $500K
$44,990
| Scenario 1 | Scenario 2 | Scenario 3 | Scenario 4 | |
|---|---|---|---|---|
−Down payment | % $ | % $ | % $ | % $ |
+CMHC insurance | $26,176 | $19,527 | $16,658 | $0 |
=Total mortgage | $680,582 | $649,437 | $611,573 | $559,920 |
Amortization | ||||
Mortgage rate | % | % | % | % |
| Payment frequency | ||||
=Mortgage payment | $3,323monthly | $3,171monthly | $2,986monthly | $2,734monthly |
Land Transfer Tax
$10,473
$10,473
Around this home
No schools found nearby
Data provided by OpenStreetMap & Fraser Institute School Rankings
Ask HOMEH
New!Hi there!
👋Text or call (416) 301-9001
Recommended for you
Based on homes you've looked at.
No recommended properties found.
Nearby similar homes
No nearby properties found.
More real estate resources
Other homes nearby
Explore this area
Nearby neighbourhoods
No nearby listings available.