
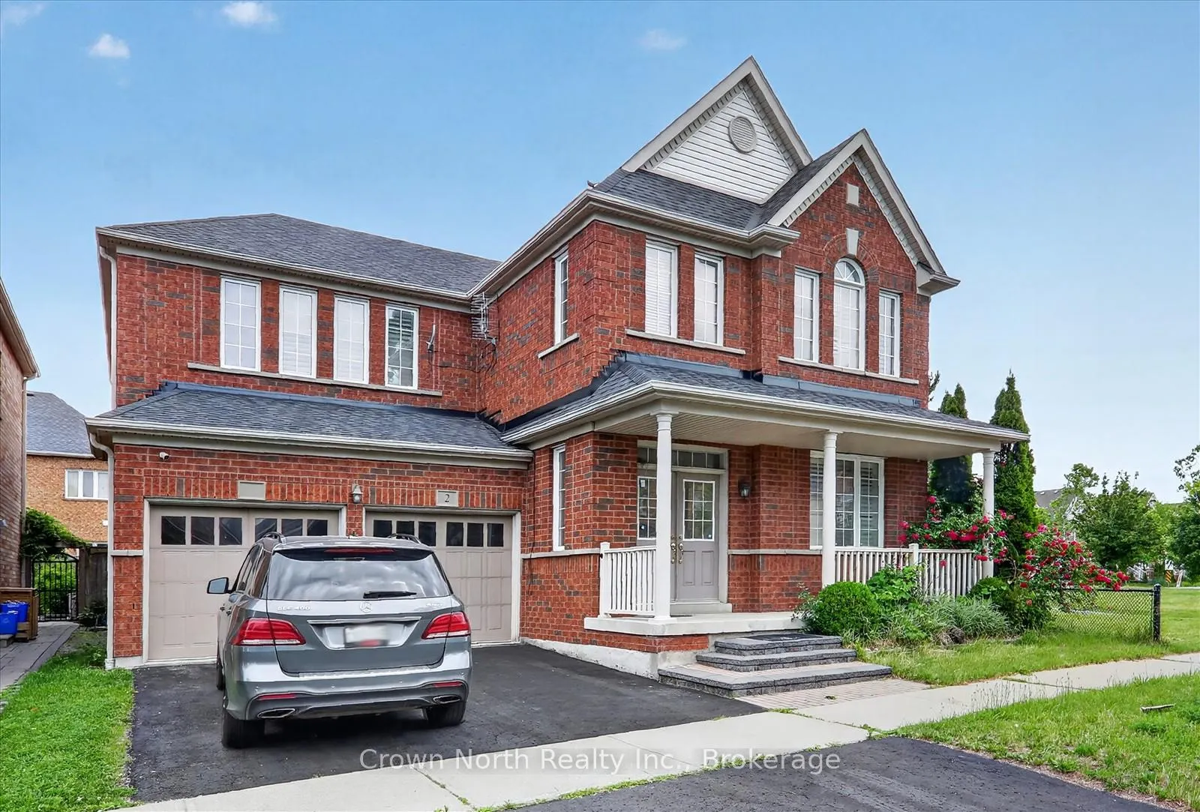
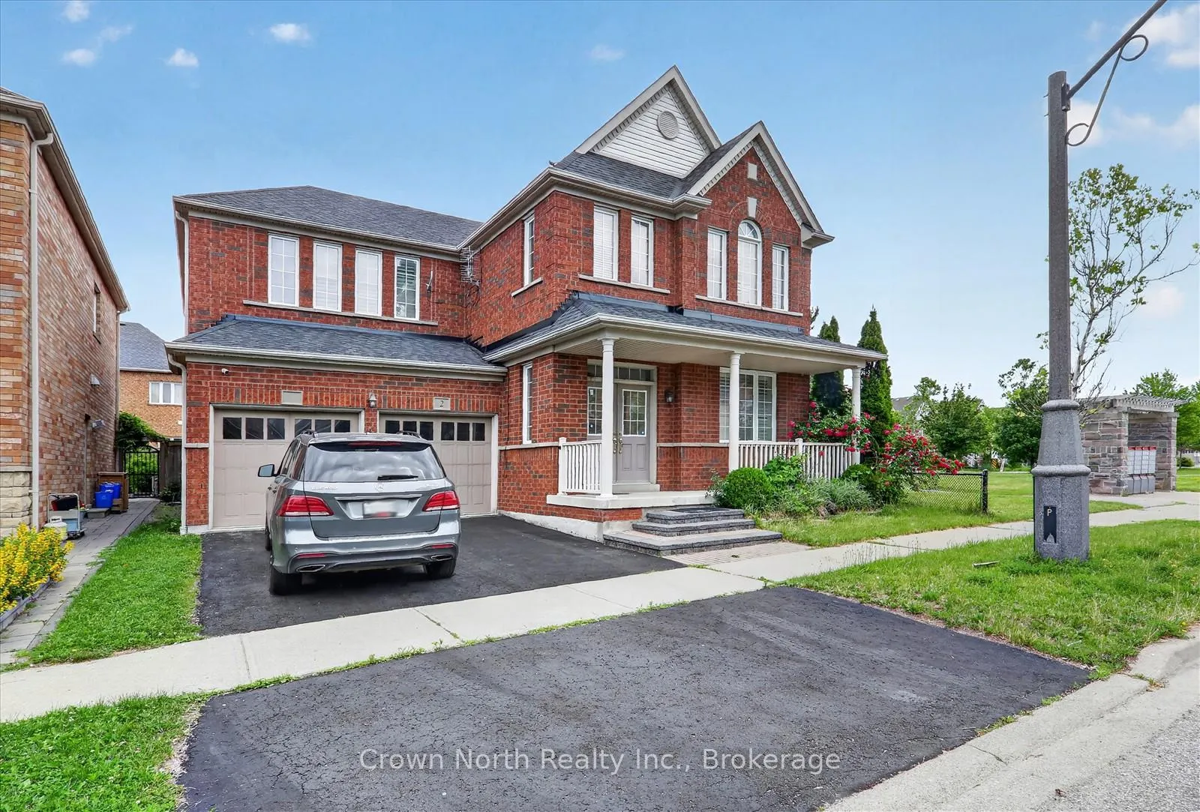
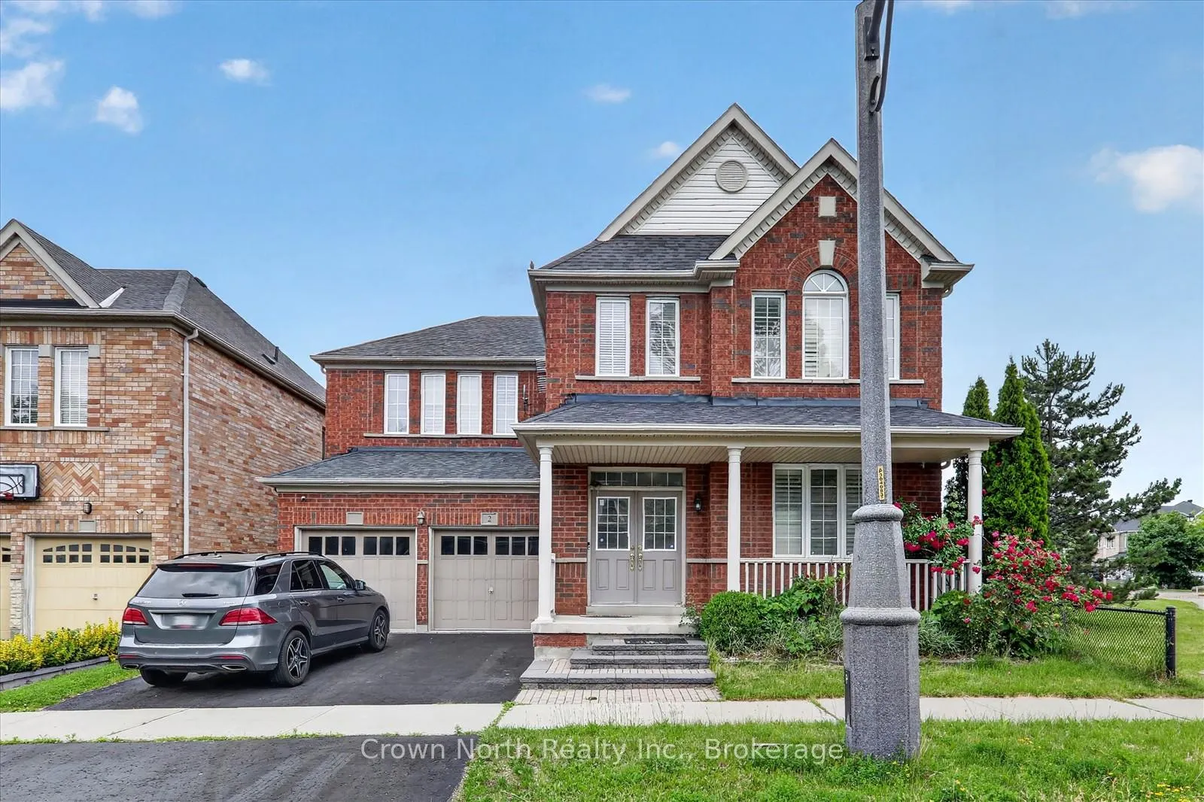
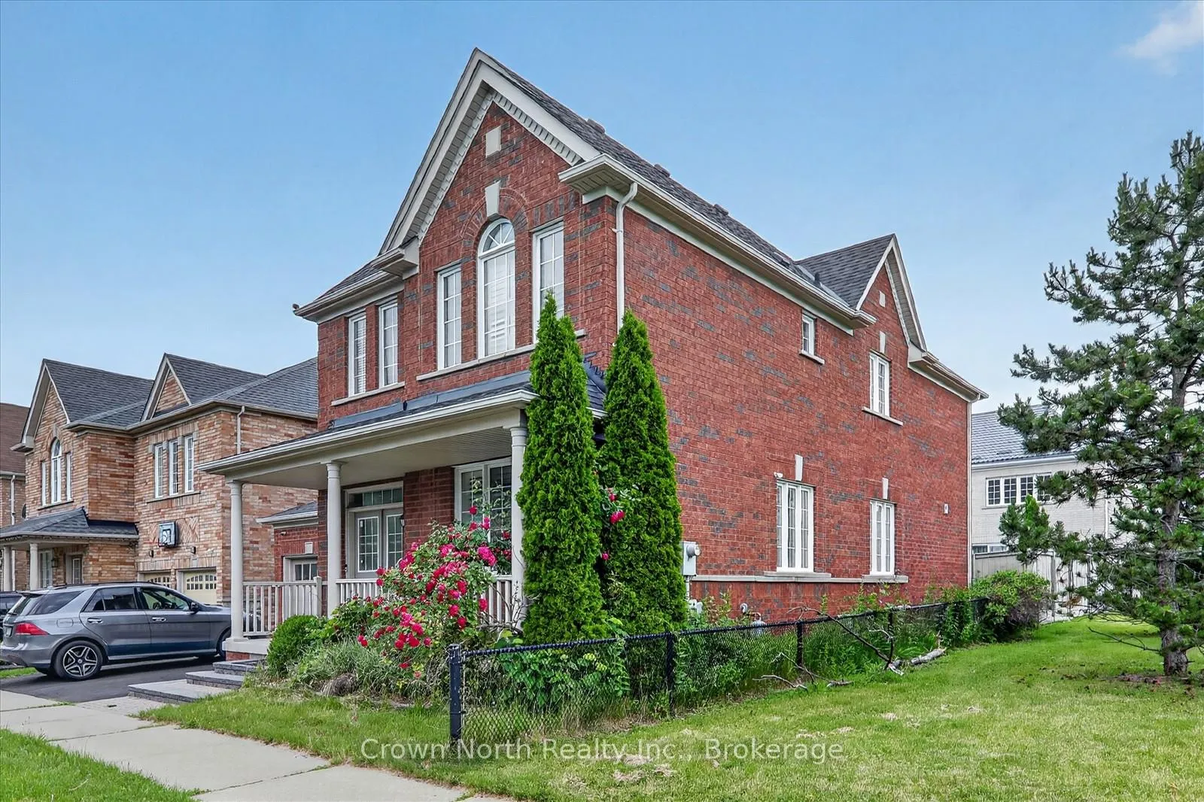
2 Mccarrick Street
Ajax (Northeast Ajax), ON L1T 0J2
- 4+1Bedrooms
- 4Bathrooms
- 2Garage
- 3000–3500Sq Ft
- $9,982Tax
- 47 ftLot frontage
 Estimated Value:$1,155,983See Free Estimate Report

Sale & Price History for 2 Mccarrick Street, Ajax, Northeast Ajax
| Start Date | End Date | Price | Event | MLS# |
|---|---|---|---|---|
| No listing history available | ||||
Real estate boards require you to or to see the full details of this property.
*Sold prices and complete sale & price history are regulated data. Under the Trust in Real Estate Services Act, 2002 (TRESA) and the rules of the Real Estate Council of Ontario (RECO), and pursuant to the Multiple Listing Service® rules of the Canadian Real Estate Association (CREA) and the Toronto Regional Real Estate Board (TRREB), this information may be shown only to registered users who have agreed to the applicable terms of use (a Virtual Office Website, or "VOW," arrangement). HOMEH Inc., Brokerage therefore provides it to signed-in members only. Creating an account is free and takes under a minute.
About 2 Mccarrick Street, Ajax, Northeast Ajax
Summarized Description
- Luxury home in desirable Ajax neighborhood.
- 3320 sqft with open-concept design.
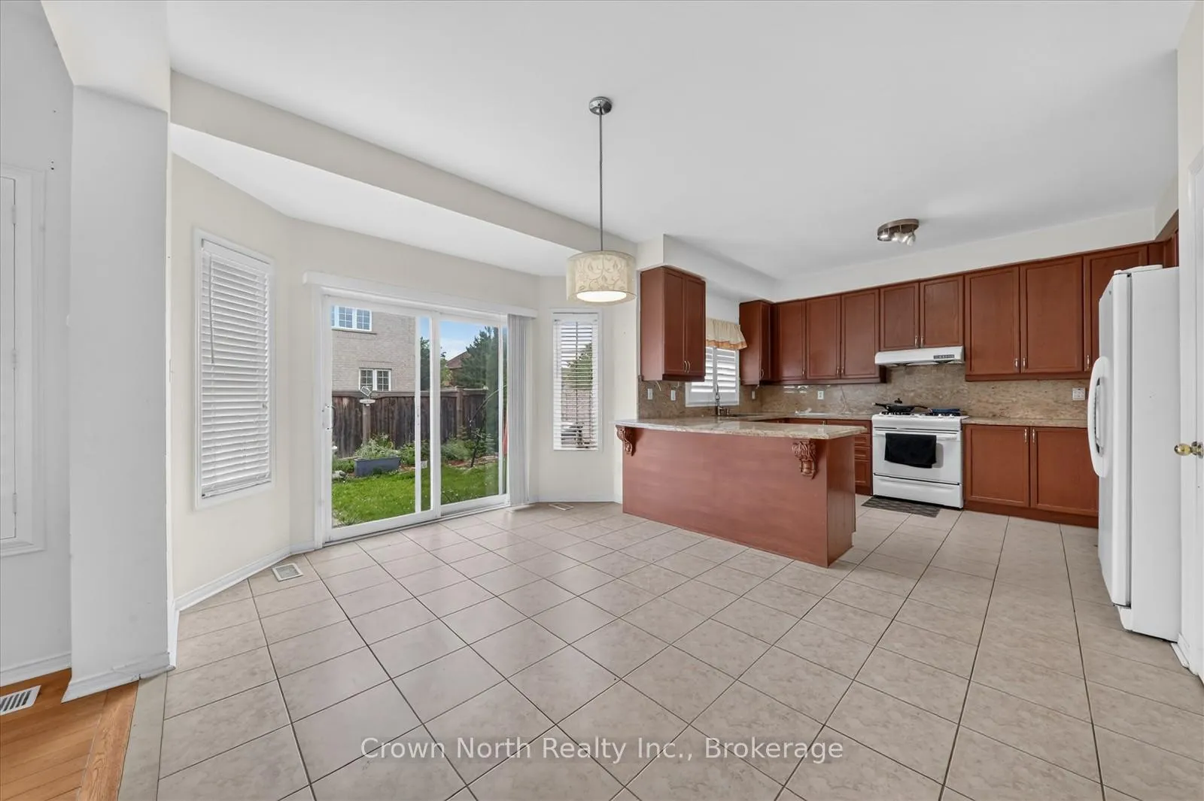
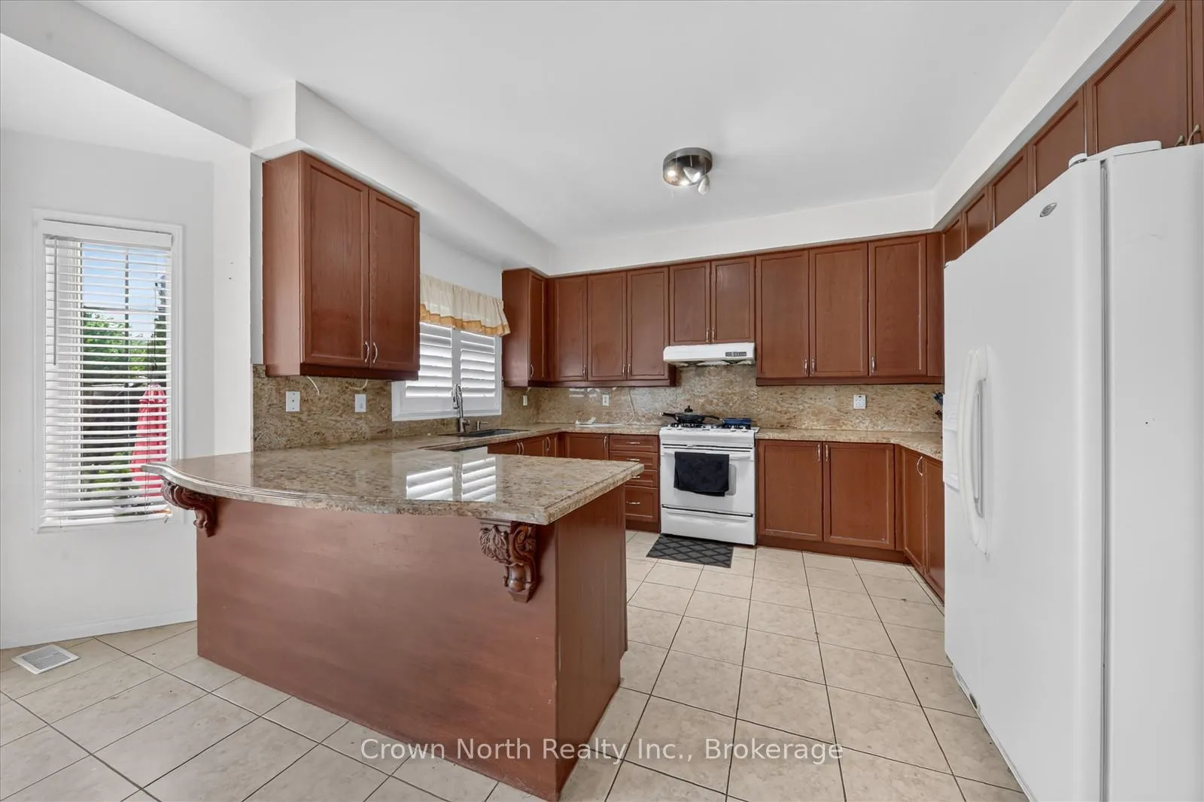
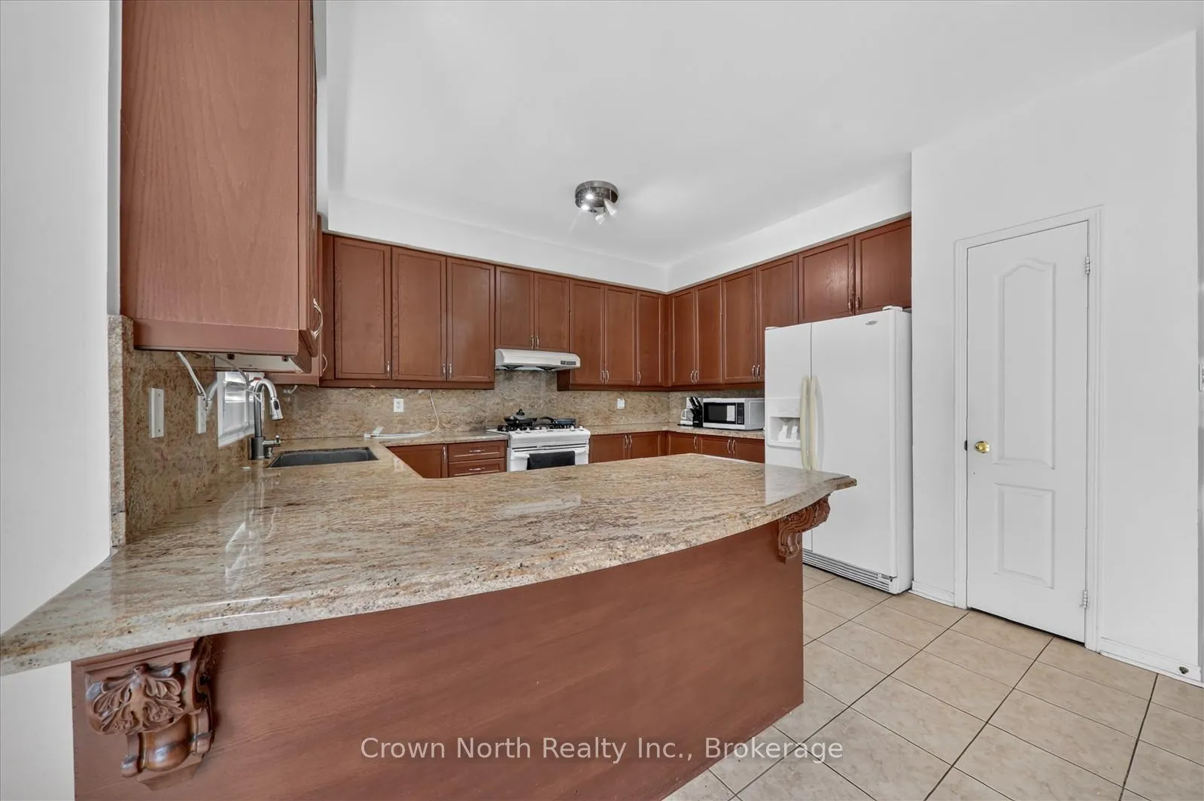
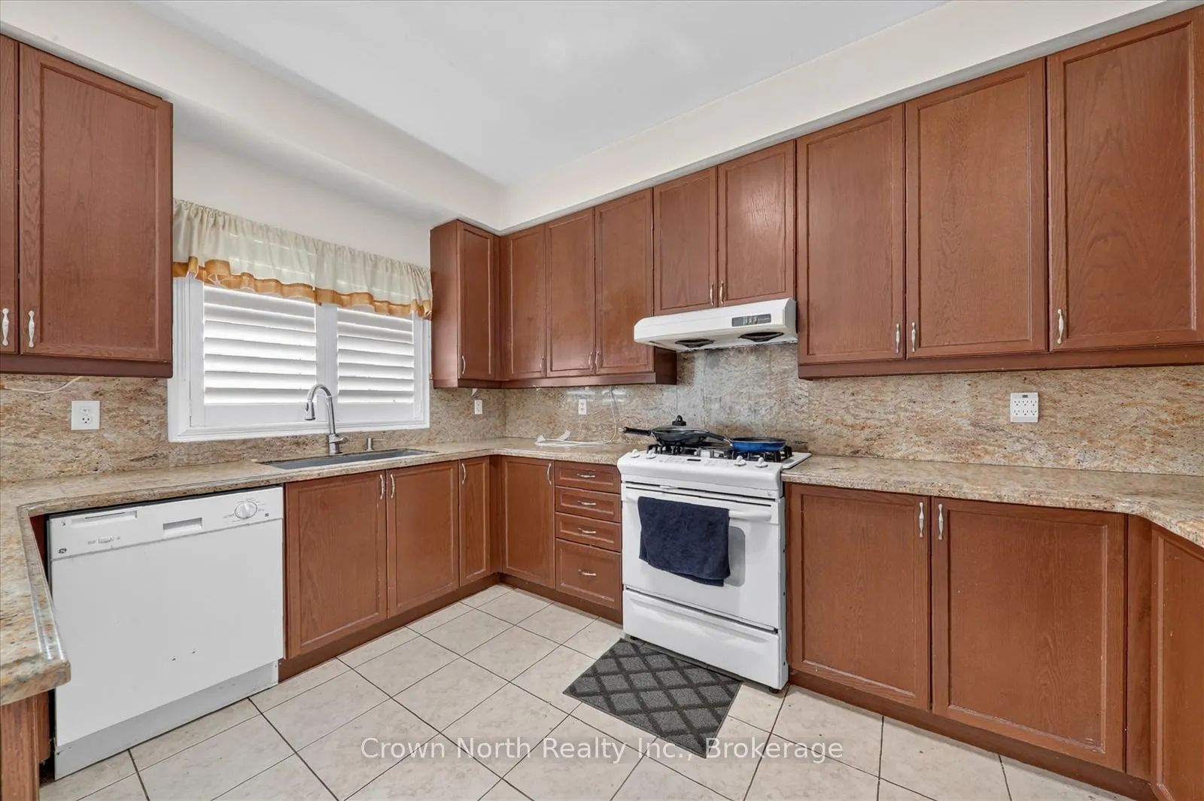
- Gourmet kitchen with granite countertops.
- Grand entry with soaring ceilings.
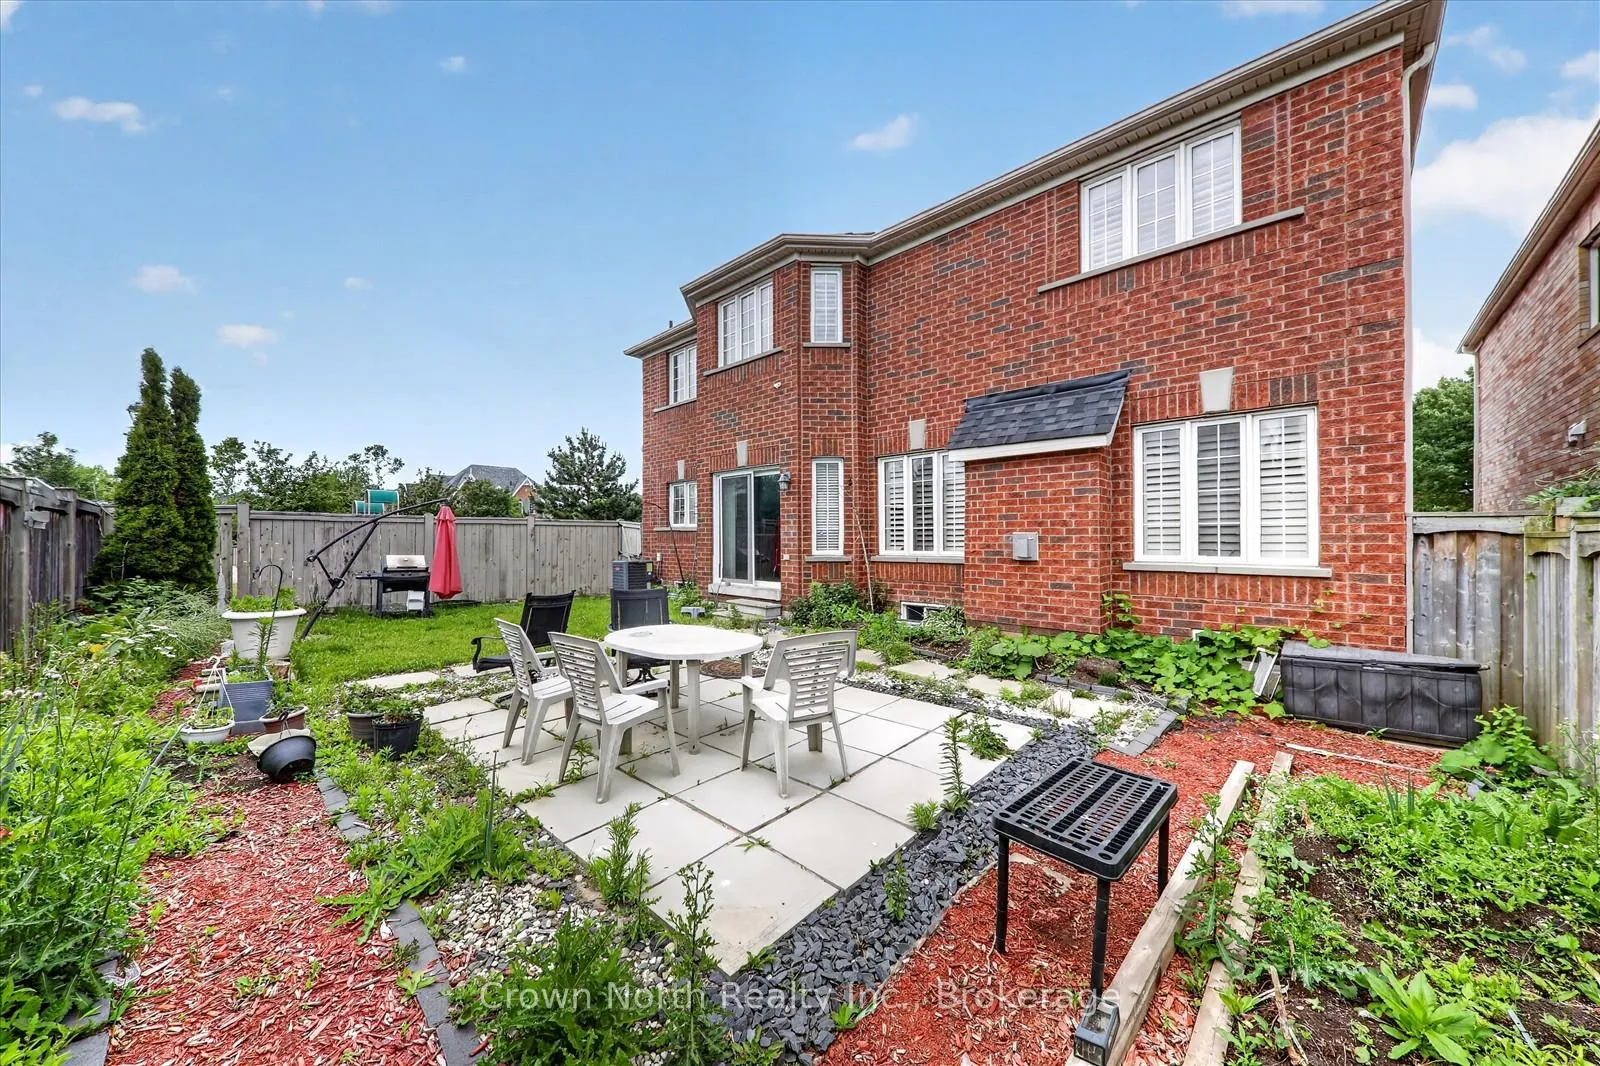
- Private backyard perfect for gatherings.
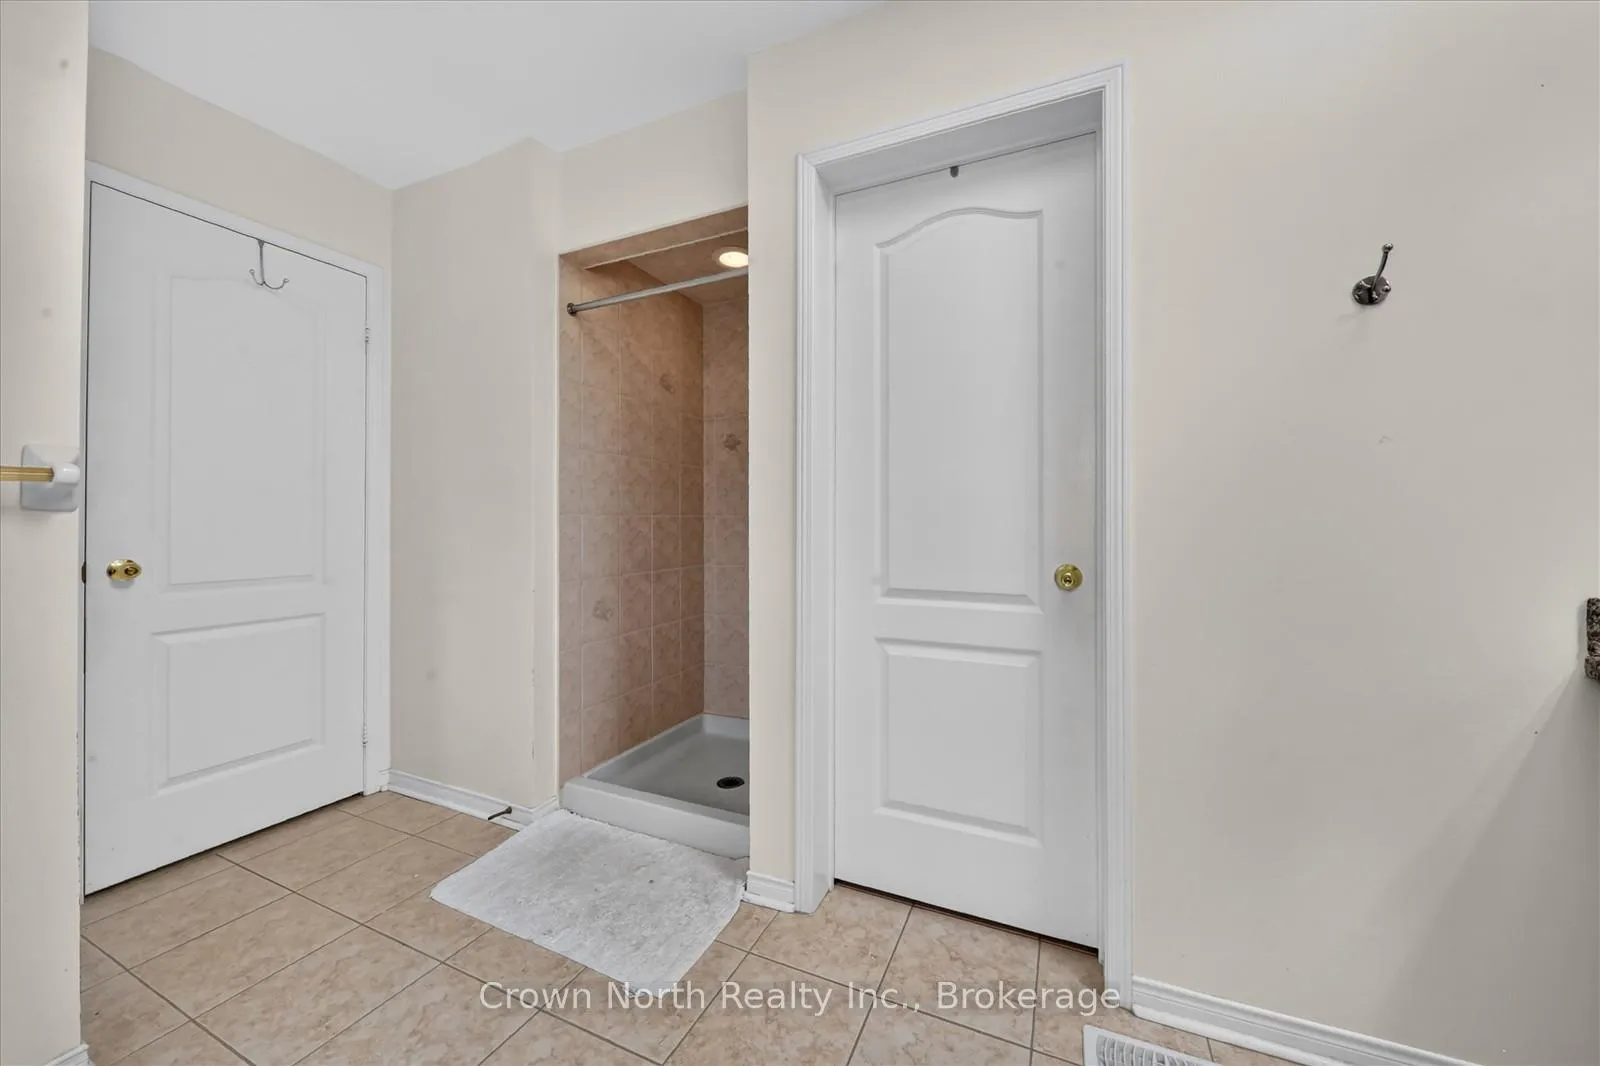
- Primary suite features spa-inspired ensuite.
- Close to parks, schools, and amenities.
- Book a viewing before it's gone!
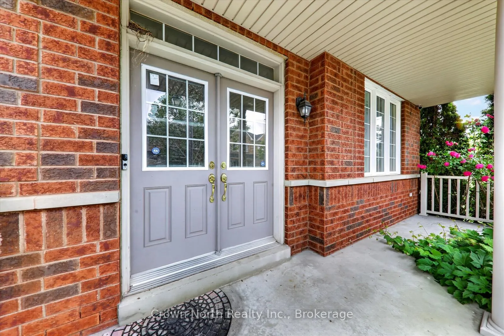
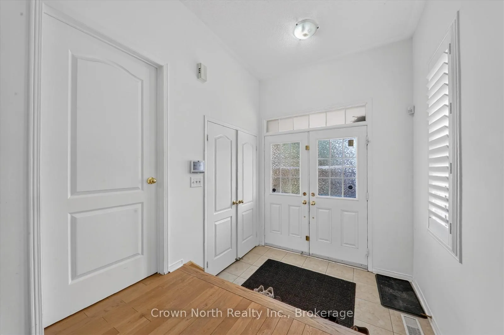
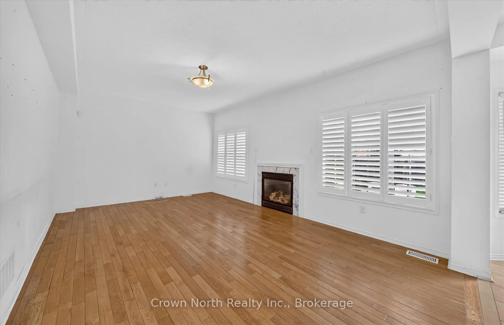
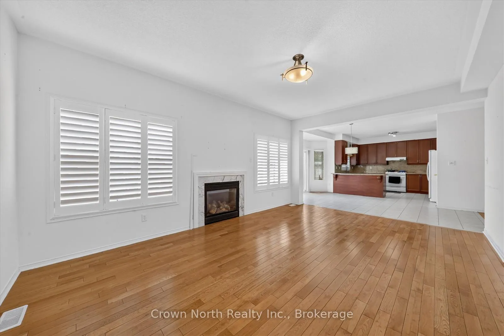
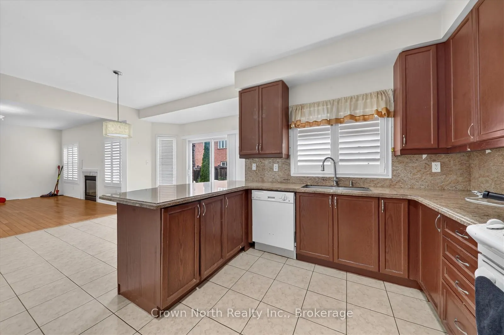
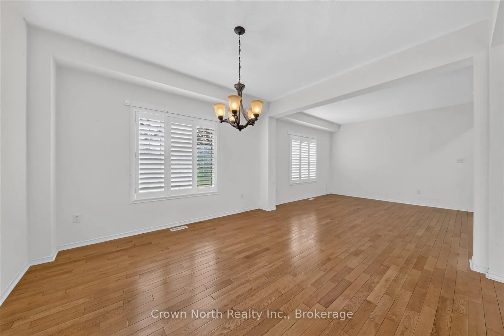
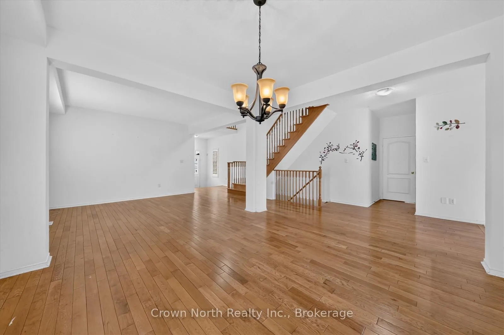
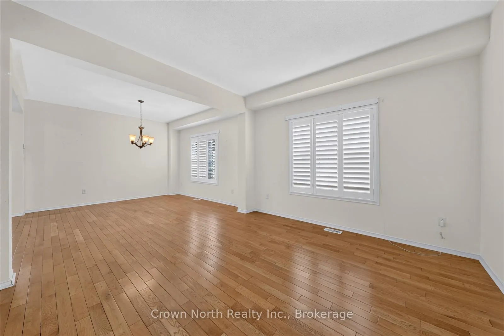
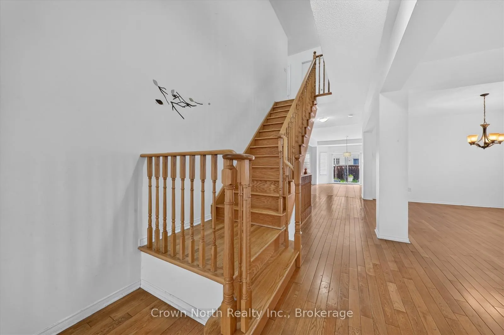
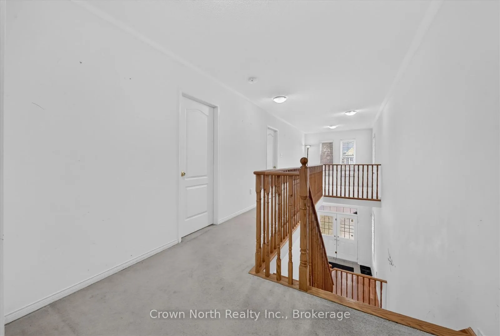
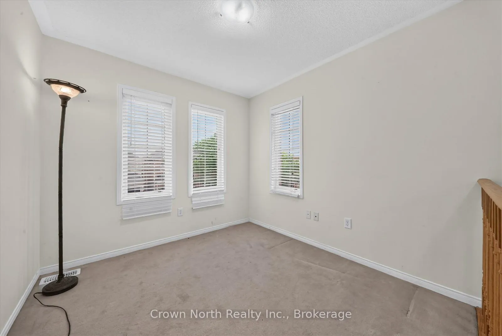
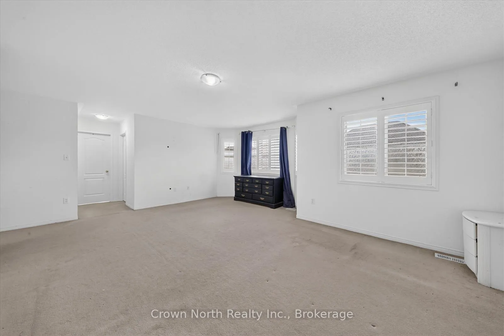
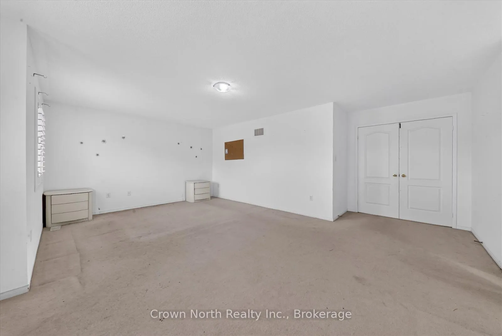
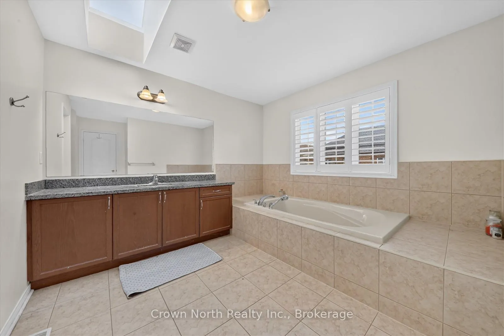
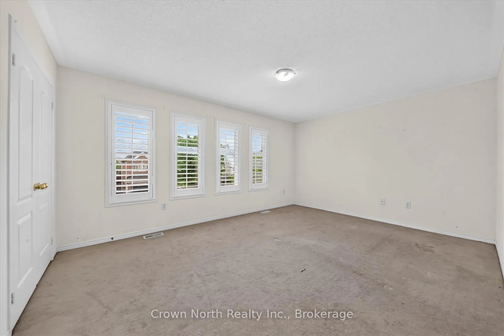
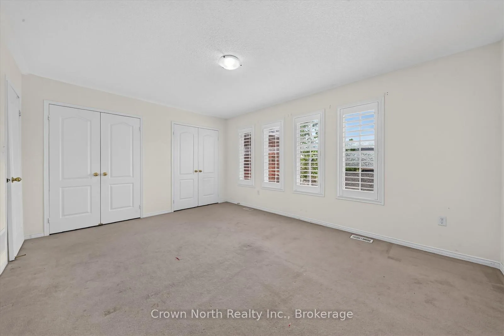
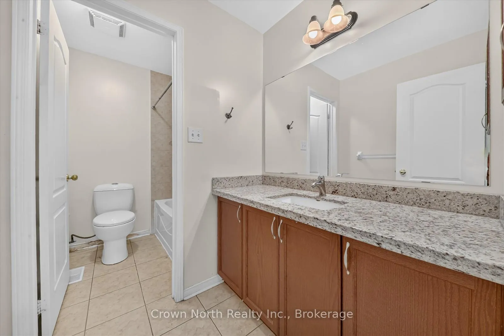
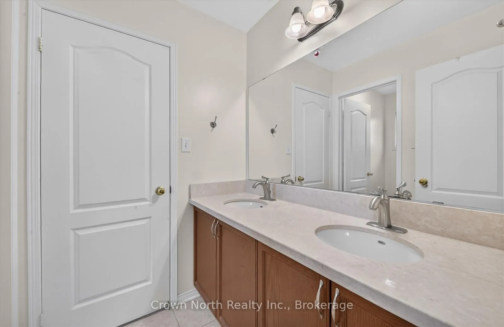
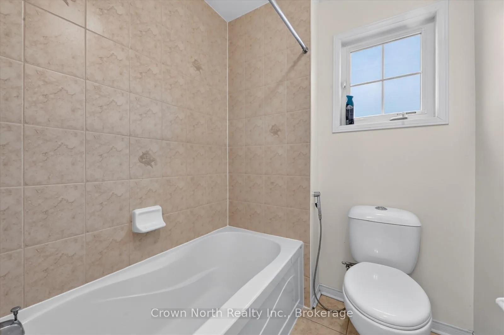
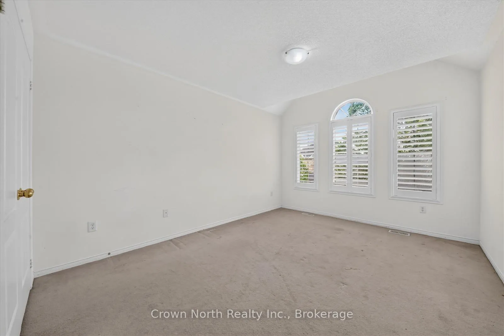
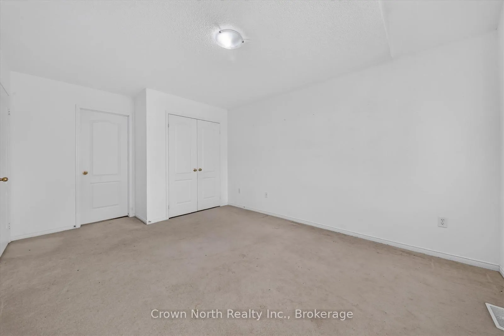
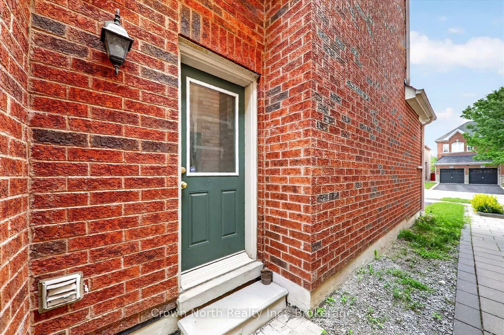
A rare offering in one of Ajax's most desirable, family-focused enclaves. An impressive Great Gulf residence delivers the scale, flow, and comfort that today's luxury buyers are actively searching for. Set proudly on a premium corner lot, this home offers 3320 sqft of thoughtfully designed living space where natural light, open sightlines, and elevated finishes define every level. From the moment you step inside, the grand double-door entry and soaring 9-foot ceilings set the tone for what's ahead. The expansive main floor is designed for both refined entertaining and everyday living. The open-concept layout seamlessly connects the formal living and dining spaces with a warm, inviting family room anchored by a gas fireplace. A dedicated main-floor office or reading room adds valuable flexibility for work or quiet retreat. The gourmet kitchen delivers both function and style with granite countertops, stainless steel appliances, a bright breakfast area, and W/O access to a fully fenced backyard-perfect for summer gatherings. Upstairs, the home continues to impress. The primary suite is a true retreat, featuring dual walk-in closets, a private sitting area, and a spa-inspired ensuite complete with double vanity, soaker tub, and stand-up shower. Secondary bedrooms are equally well appointed, including a Jack & Jill setup between the second and third bedrooms, while the fourth bedroom enjoys its own private ensuite-ideal for guests or older family members. A wide upper hallway adds an unexpected bonus space perfect for study, lounge, or homework zone. Hardwood flooring on the main level, large windows throughout, and interior garage access further elevate everyday convenience. Positioned next to a family-friendly park and just minutes to top-rated schools, shopping, transit, and major amenities, this is a location that consistently holds long-term value. Opportunities like this don't wait. Book your private viewing before someone else does.
Key Facts & Features
Property Costs
- Annual Property Tax Amount
- $9,982
- Land Transfer Tax Fee
- $23,475
Rental Items
- Rental Equipment
- Hot Water Tank
- Basement Type
- Unfinished
Interior Features
- Interior Extras
- Storage
- Fireplace/Stove
- Yes
- Fireplace Features
- Natural Gas
- Elevator
- No
Exterior Features
- Pool
- None
Building
- Building Type
- Detached
- Building Style
- 2-Storey
Construction
- Exterior Finish
- Brick
- Roof
- Asphalt Shingle
- Foundation Details
- Poured Concrete
- Special Designation
- Unknown
Lot
- Lot Front
- 46.85 ft
Inclusions
- Inclusions
- Fridge, Stove, B/I Dishwasher, Washer, Dryer, Garage Door Opener and remotes, All Electrical Light Fixtures & All Window Coverings.
Parking & Garages
- Garage Type
- Attached
- Garage Spaces
- 2
- Parking Spaces
- 2
- Total Garage And Parking Spaces
- 4
Heating & Cooling
- Heat Source
- Gas
- Heat Type
- Forced Air
- Air Conditioning
- Central Air
- Water
- Municipal
- Sewers
- Sewer
- Bedrooms
- 4 + 1
- Washrooms
- 4
- Kitchens
- 1
- Family / bonus room
- Yes
Room sizes
- Office—Main level, Hardwood Floor, Window, Separate Room
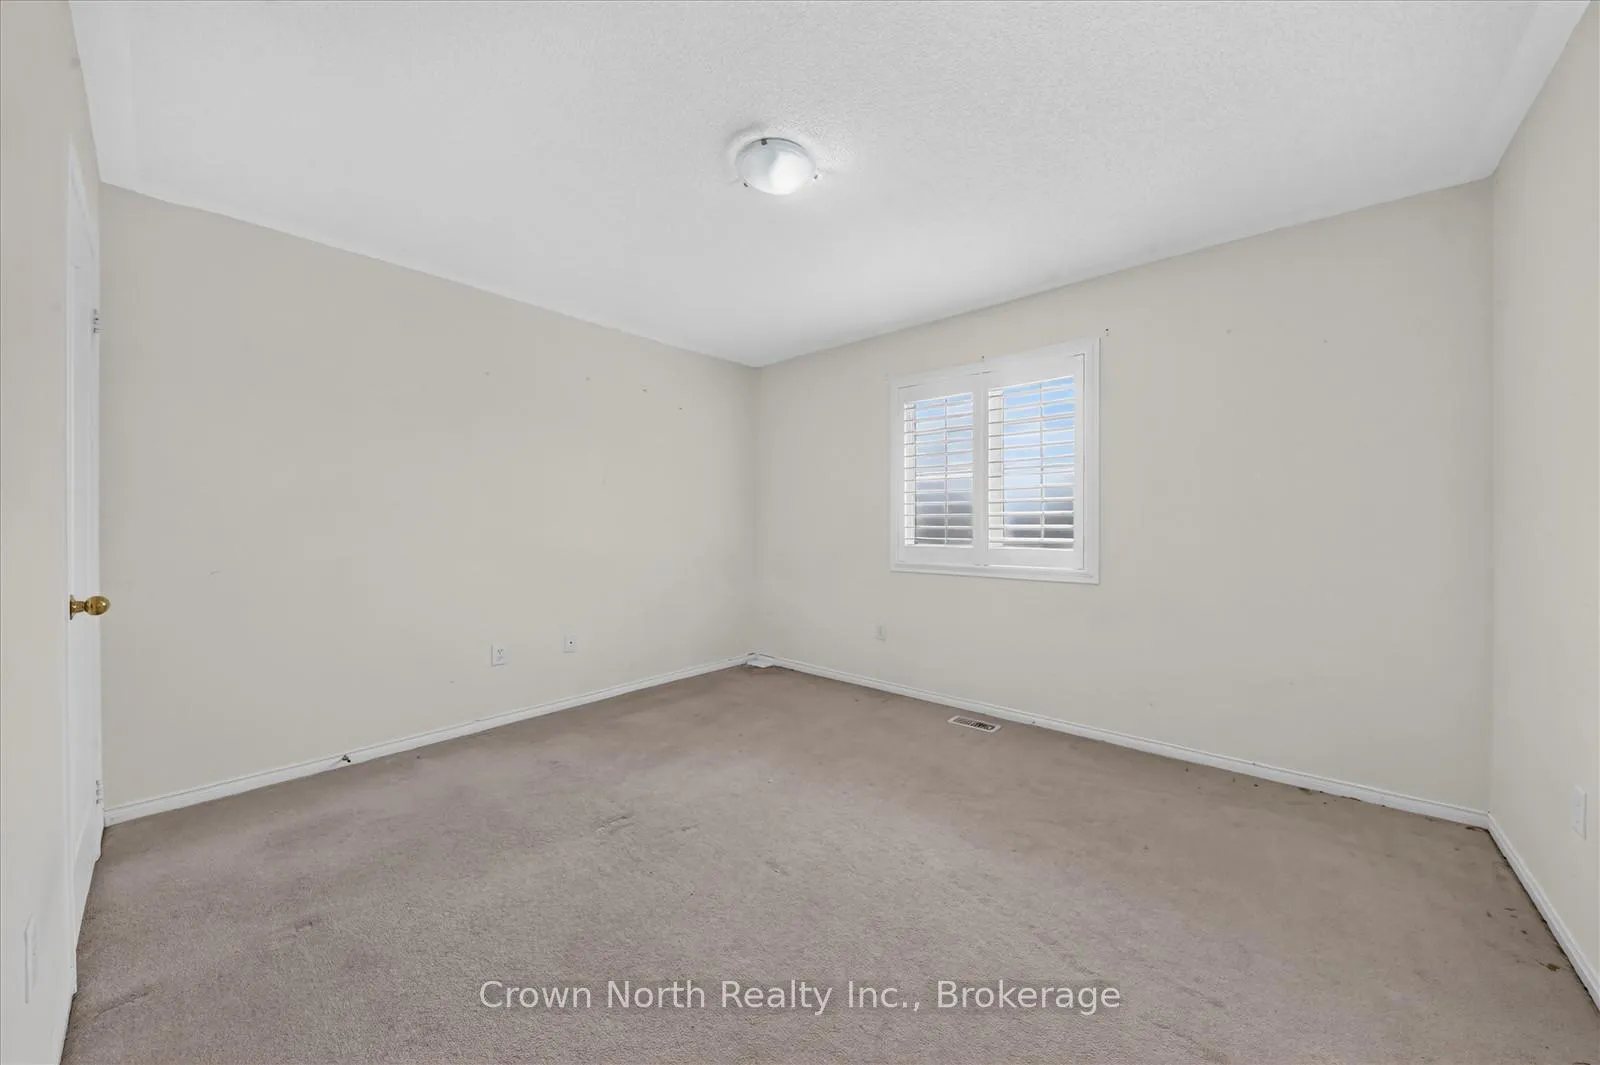
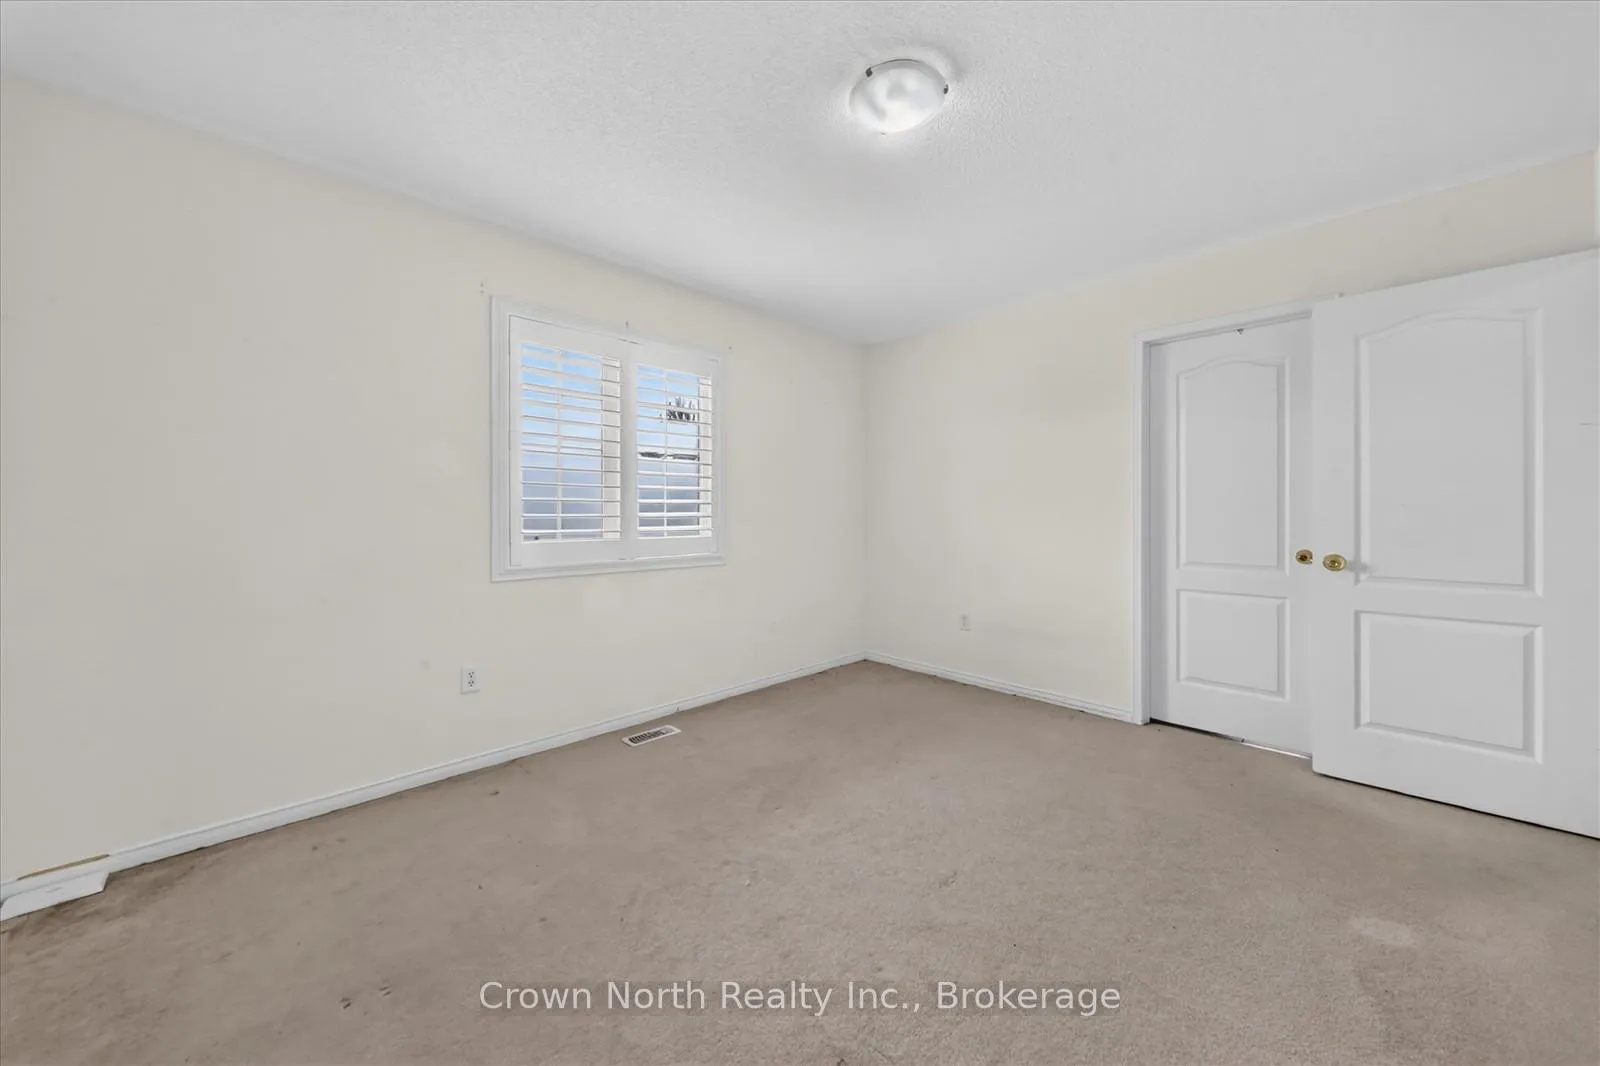
- Bedroom 3—Second level, Semi Ensuite, Closet, Broadloom
- Bedroom 3—Second level, Ensuite Bath, Closet, Broadloom
- Living Room—Main level, Hardwood Floor, Combined w/Dining, Open Concept
- Breakfast—Main level, W/O To Yard, Tile Floor, Eat-in Kitchen
- Den—Second level, Window, Broadloom
- Dining Room—Main level, Hardwood Floor, Combined w/Living, Open Concept
- Kitchen—Main level, Quartz Counter, Centre Island, Tile Floor
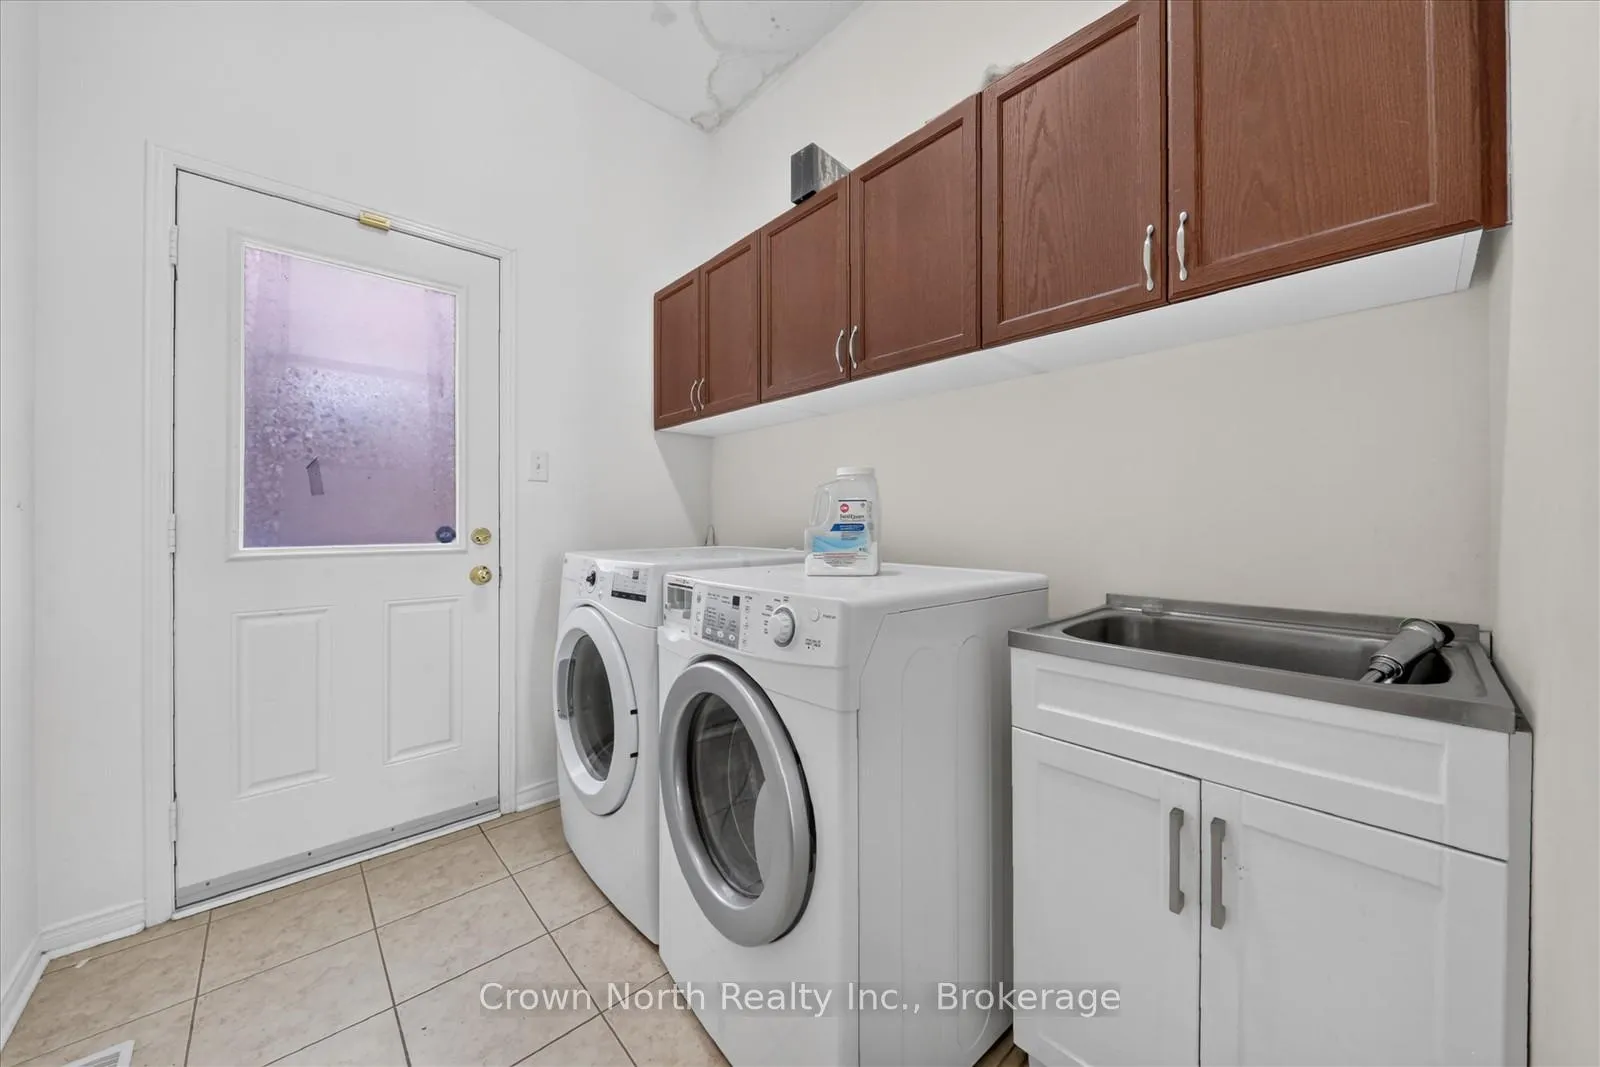
- Laundry—Main level
- Family Room—Main level, Hardwood Floor, Gas Fireplace, Open Concept
- Bedroom 2—Second level, Semi Ensuite, Closet, Broadloom
- Primary Bedroom—Second level, 5 Pc Ensuite, His and Hers Closets, Broadloom
Washrooms
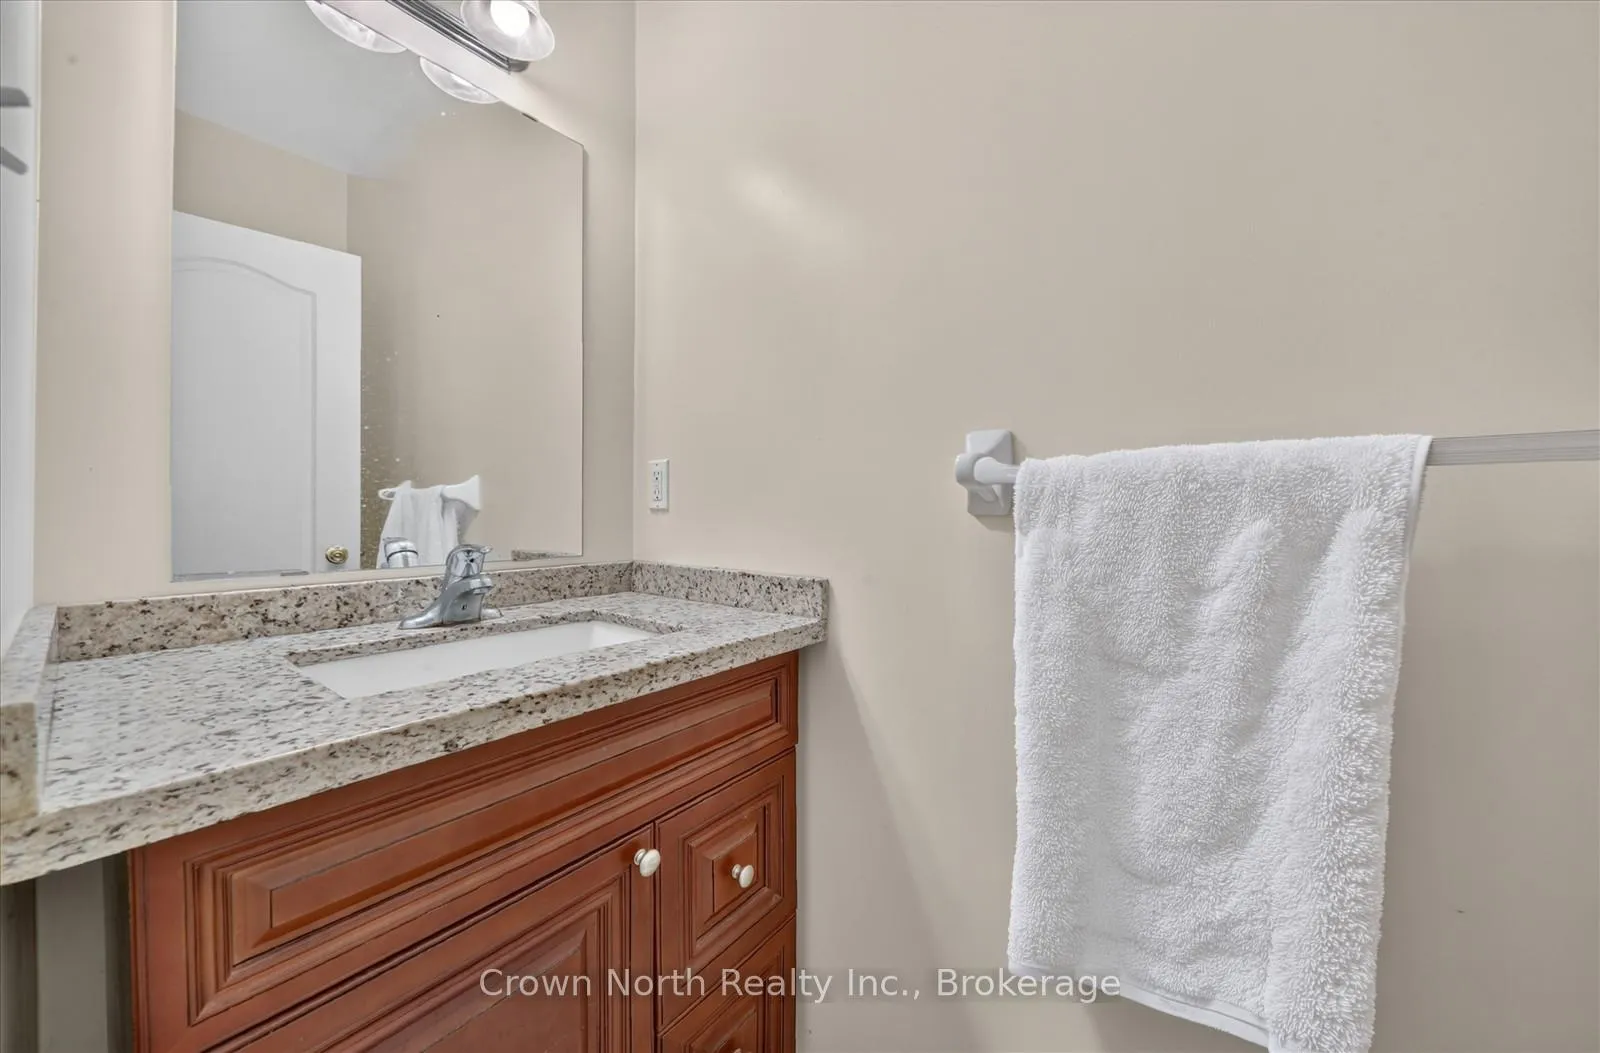
- 2-piece, Main
- 4-piece, Second
- 5-piece, Second
- Municipality
- Ajax
- Neighbourhood
- Northeast Ajax
- Main cross streets
- Salem Road N & Taunton Road E
- Directions
- Take the 401 and exit on Salem Rd. Go N to Taunton Rd W. Turn left and go W on Taunton to Middlecote Dr. Turn left on Middlecote Dr. then turn right on Mattick Ln, then left on Warnford Cir. and right on McCarrick, #2 is on the right side.
- MLS® number
- E13496970
- Data source
- Toronto Regional Real Estate Board
- Listed on
- 2026-06-26
- Updated on
- 2026-06-27
- Days on market
- 117 days
- Possession type
- Flexible
- Co-op commission
- 2.5% + HST
- Seller
- Listed by
- Crown North Realty Inc.
Home Market Value
Current home valuation for 2 Mccarrick Street, Ajax, Northeast Ajax, Ajax, ON. Listed for $1,350,000
HOMEH Estimate
$1,155,983
Estimated Sales Range
$913,227 - $1,398,739
HOMEH Estimate for 2 Mccarrick Street, Ajax, Northeast Ajax
Calculated with a real agent's CMA method — 45+ years of experience, codified. Not an AI guess.
For the owner
Is this your home? Track its value.
Get this home's HOMEH Estimate by email once a month, with how many homes are for sale around you.
Mortgage Payment Calculator
Compare up to 4 down payment scenarios
5% on first $500K + 10% on $850,000 over $500K
$110,000
| Scenario 1 | Scenario 2 | Scenario 3 | Scenario 4 | |
|---|---|---|---|---|
−Down payment | % $ | % $ | % $ | % $ |
+CMHC insurance | $49,572 | $37,665 | $32,130 | $0 |
=Total mortgage | $1,288,872 | $1,252,665 | $1,179,630 | $1,080,000 |
Amortization | ||||
Mortgage rate | % | % | % | % |
| Payment frequency | ||||
=Mortgage payment | $6,293monthly | $6,116monthly | $5,760monthly | $5,273monthly |
Land Transfer Tax
$23,475
$23,475
Around this home
Data provided by OpenStreetMap & Fraser Institute School Rankings
Ask HOMEH
New!Hi there!
👋Text or call (416) 301-9001
Recommended for you
Based on homes you've looked at.
No recommended properties found.
Nearby similar homes
No nearby properties found.
More real estate resources
Other homes nearby
Explore this area
Nearby neighbourhoods
No nearby listings available.