
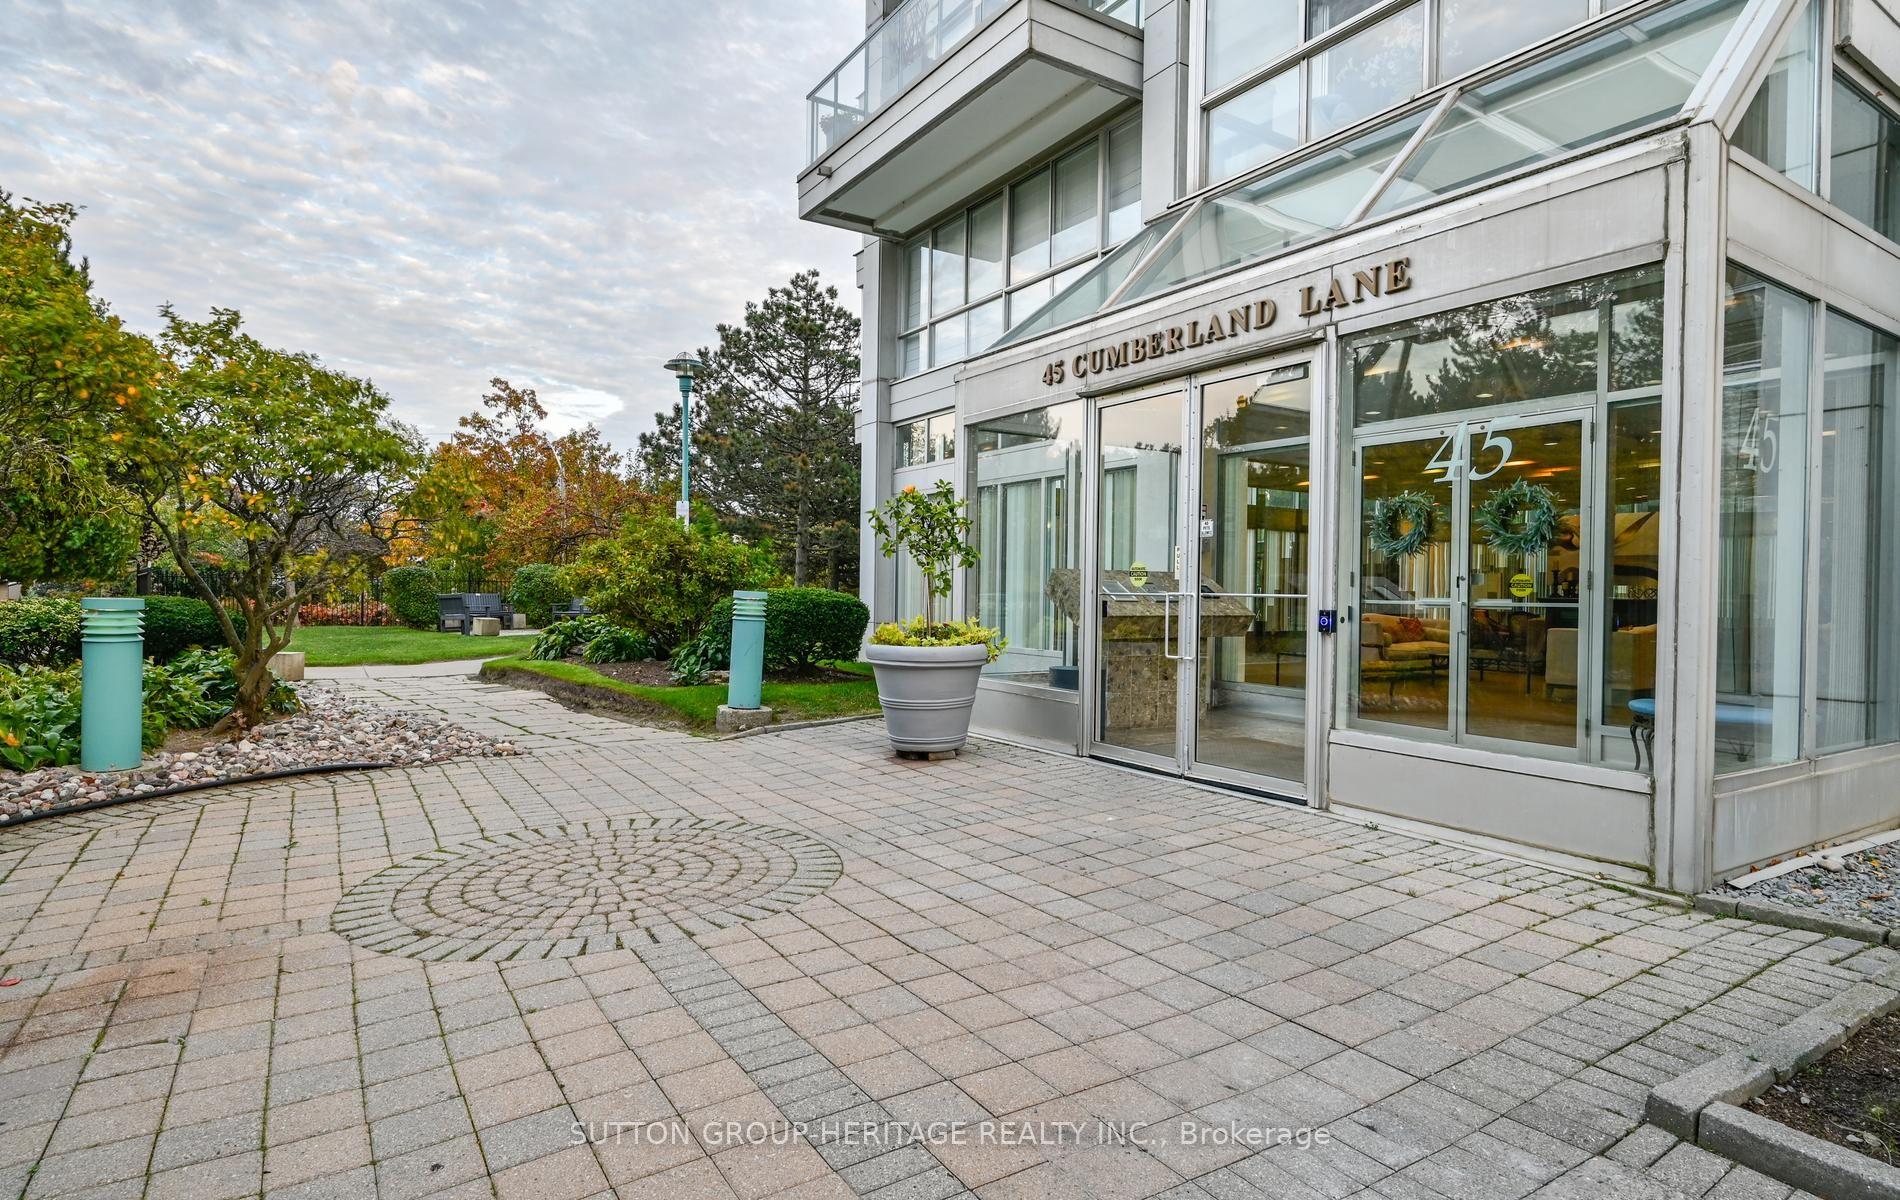
Unit 208, 45 Cumberland Lane
Ajax (South West), ON L1S 7K3
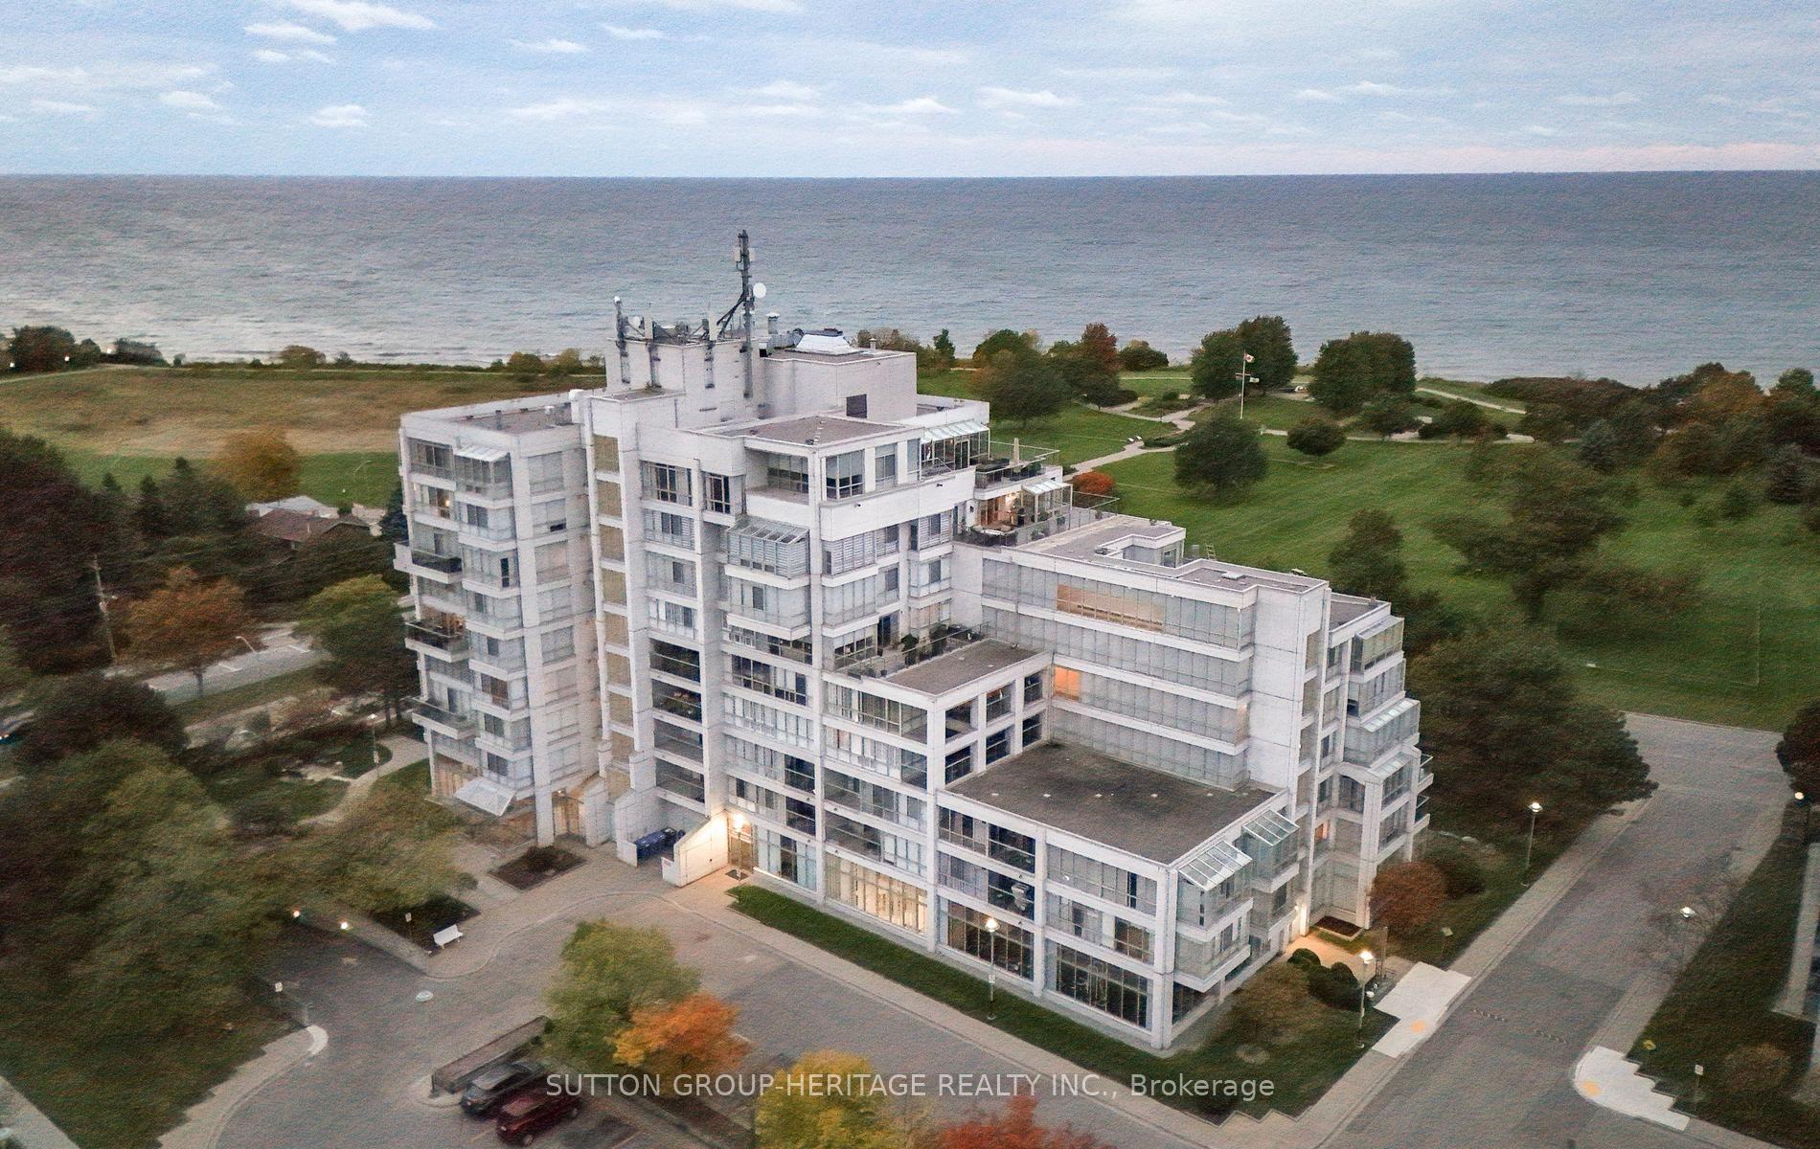
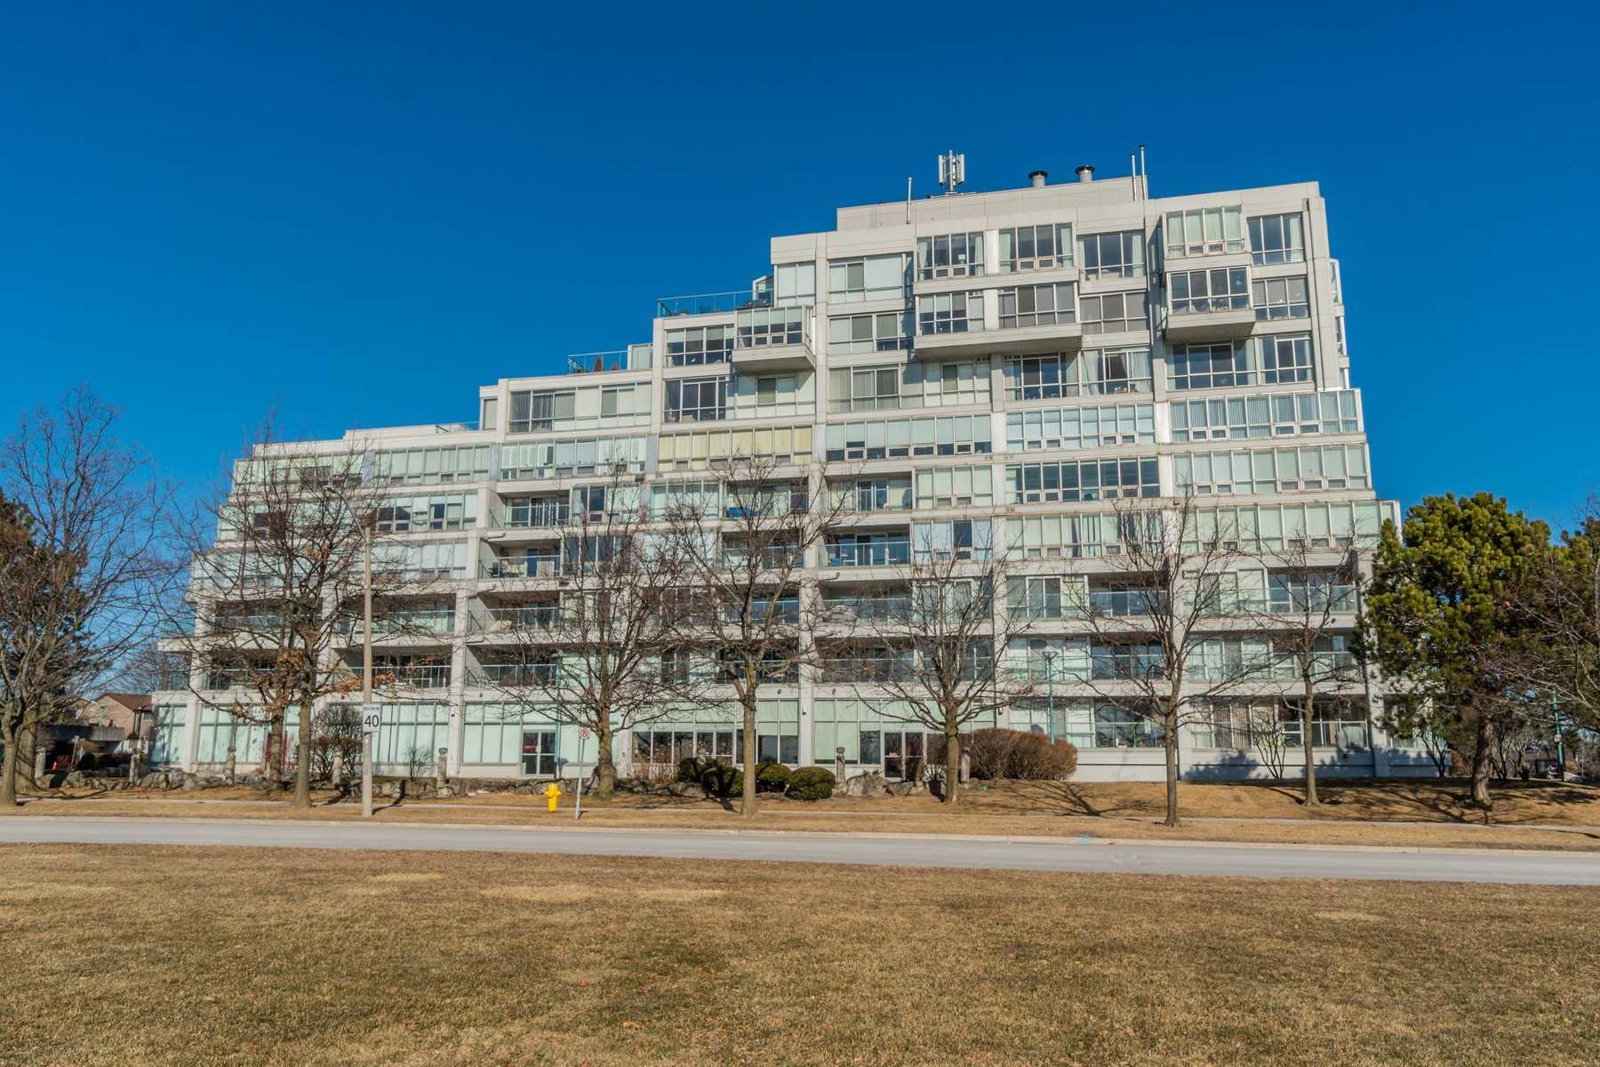 The Breakers Condos9 storeys, 68 suites
- 2Bedrooms
- 2Bathrooms
- 2Parking
- 1800–1999Sq Ft
- $6,649Tax
- $2,080/moCondo Fee
 Estimated Value:$767,557See Free Estimate Report

Sale & Price History for Unit 208, 45 Cumberland Lane, Ajax, South West
| Start Date | End Date | Price | Event | MLS# |
|---|---|---|---|---|
| No listing history available | ||||
Real estate boards require you to or to see the full details of this property.
*Sold prices and complete sale & price history are regulated data. Under the Trust in Real Estate Services Act, 2002 (TRESA) and the rules of the Real Estate Council of Ontario (RECO), and pursuant to the Multiple Listing Service® rules of the Canadian Real Estate Association (CREA) and the Toronto Regional Real Estate Board (TRREB), this information may be shown only to registered users who have agreed to the applicable terms of use (a Virtual Office Website, or "VOW," arrangement). HOMEH Inc., Brokerage therefore provides it to signed-in members only. Creating an account is free and takes under a minute.
About Unit 208, 45 Cumberland Lane, Ajax, South West
Summarized Description
- Exceptional corner residence with stunning waterfront views.
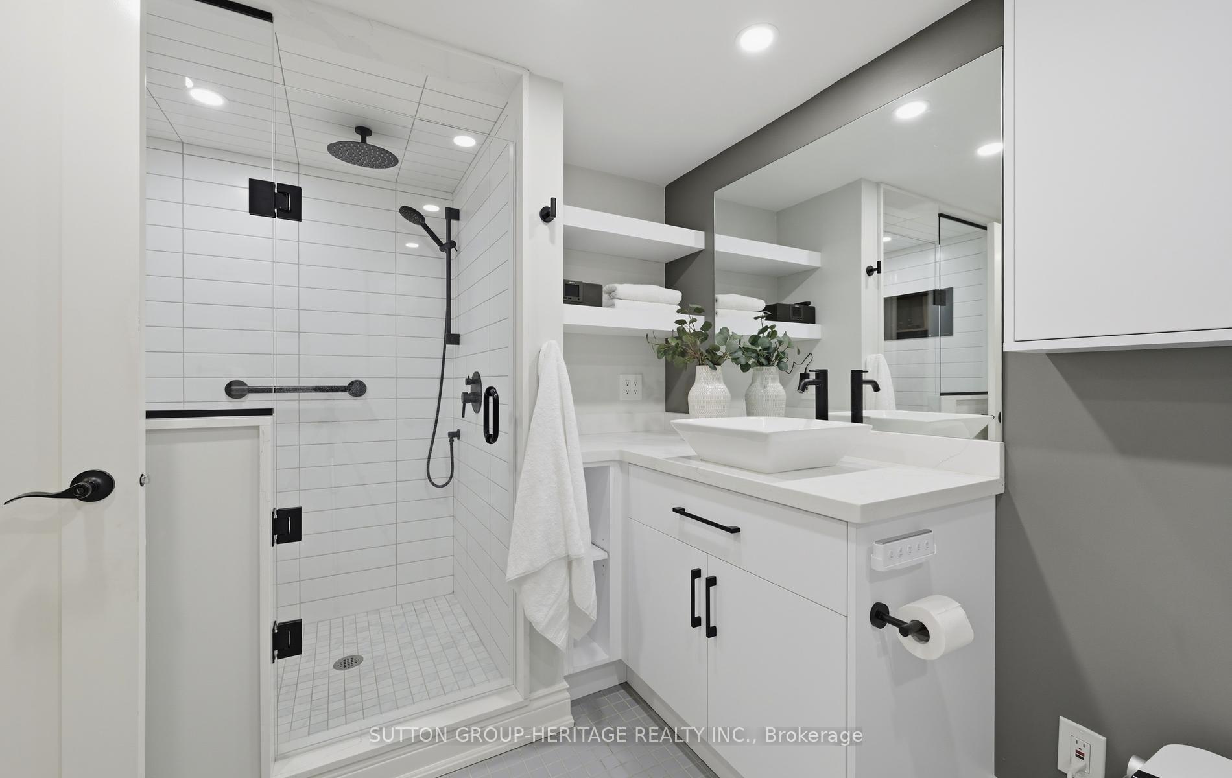
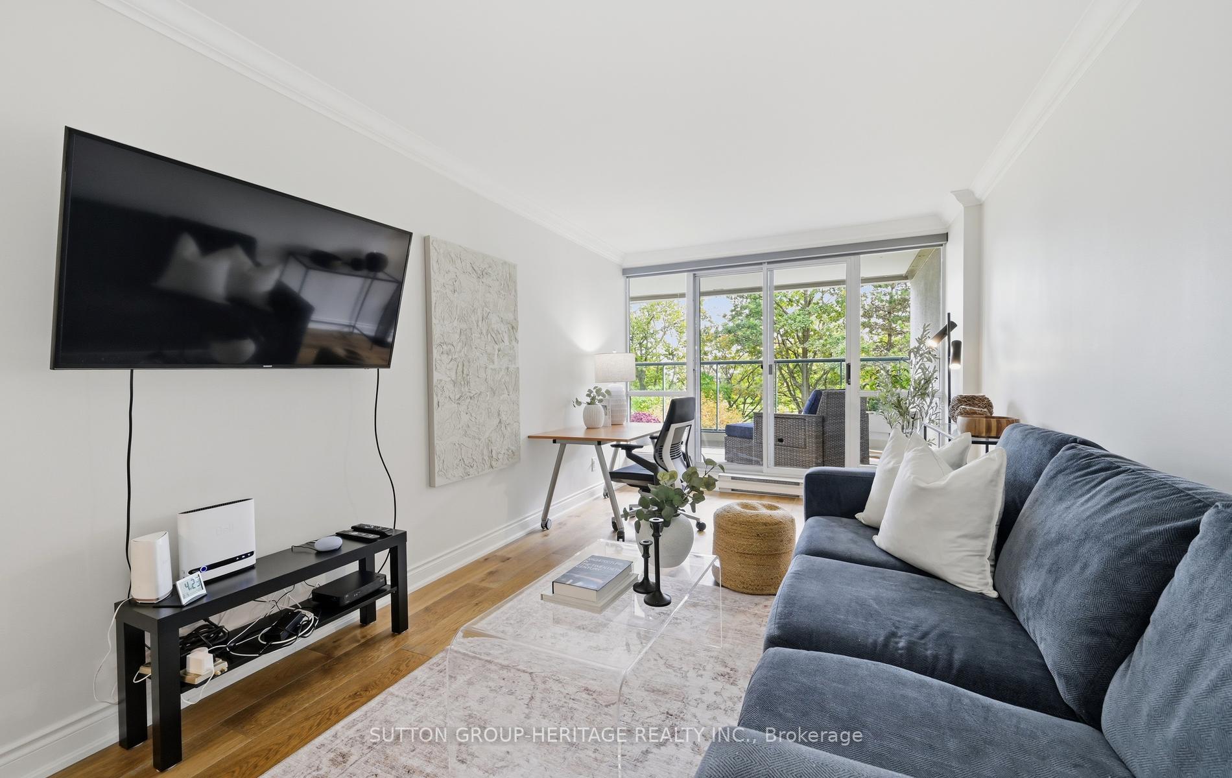
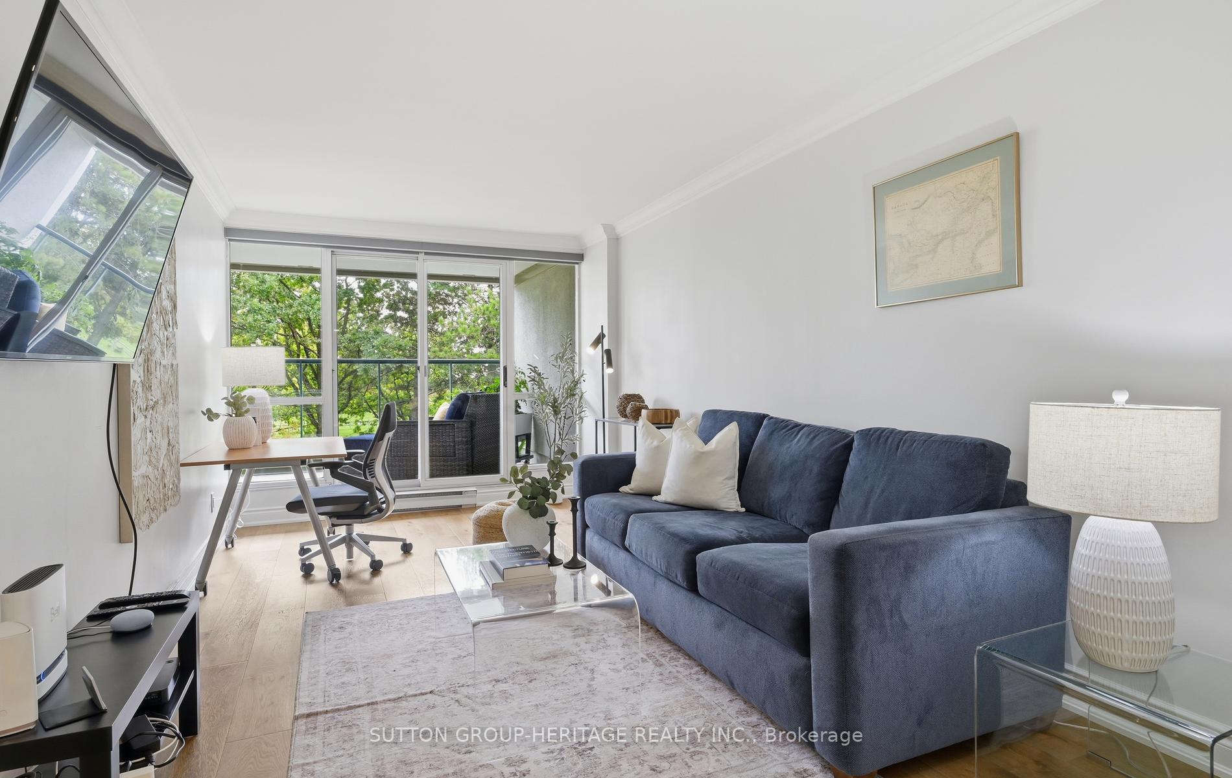
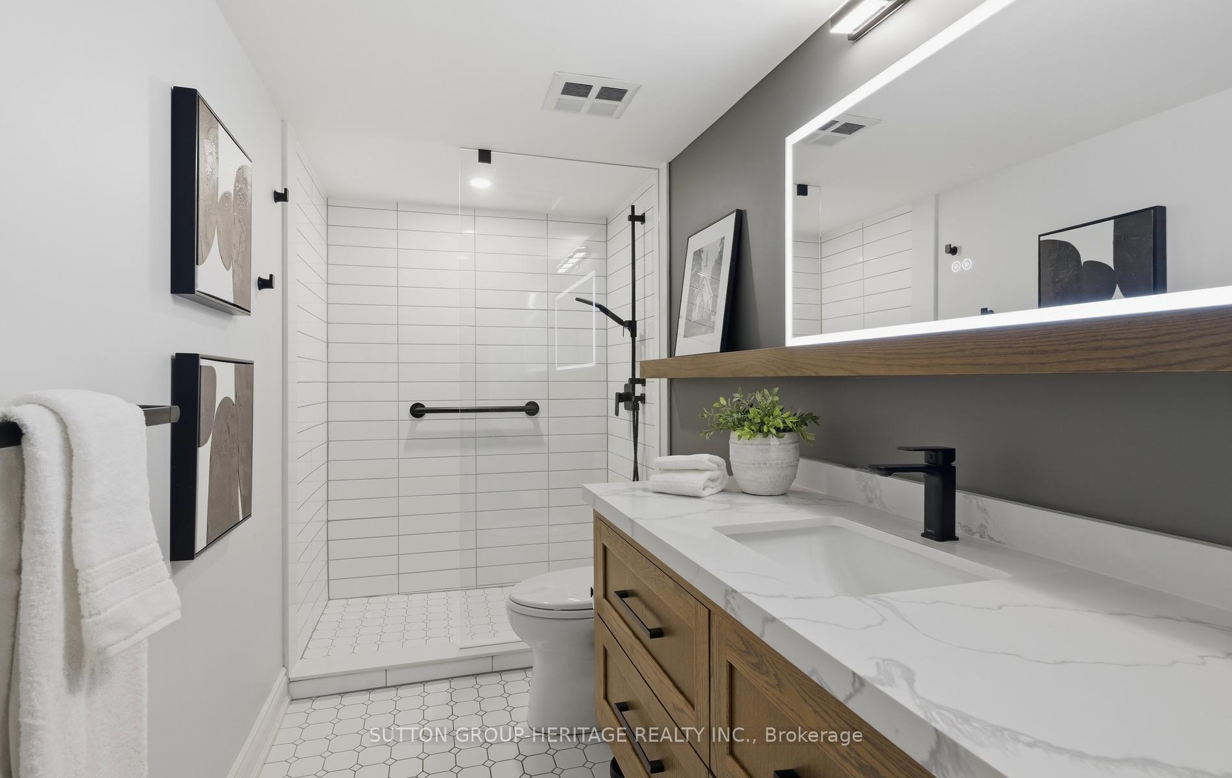
- Fully renovated with high-end finishes throughout.
- Custom kitchen with premium Bosch appliances.
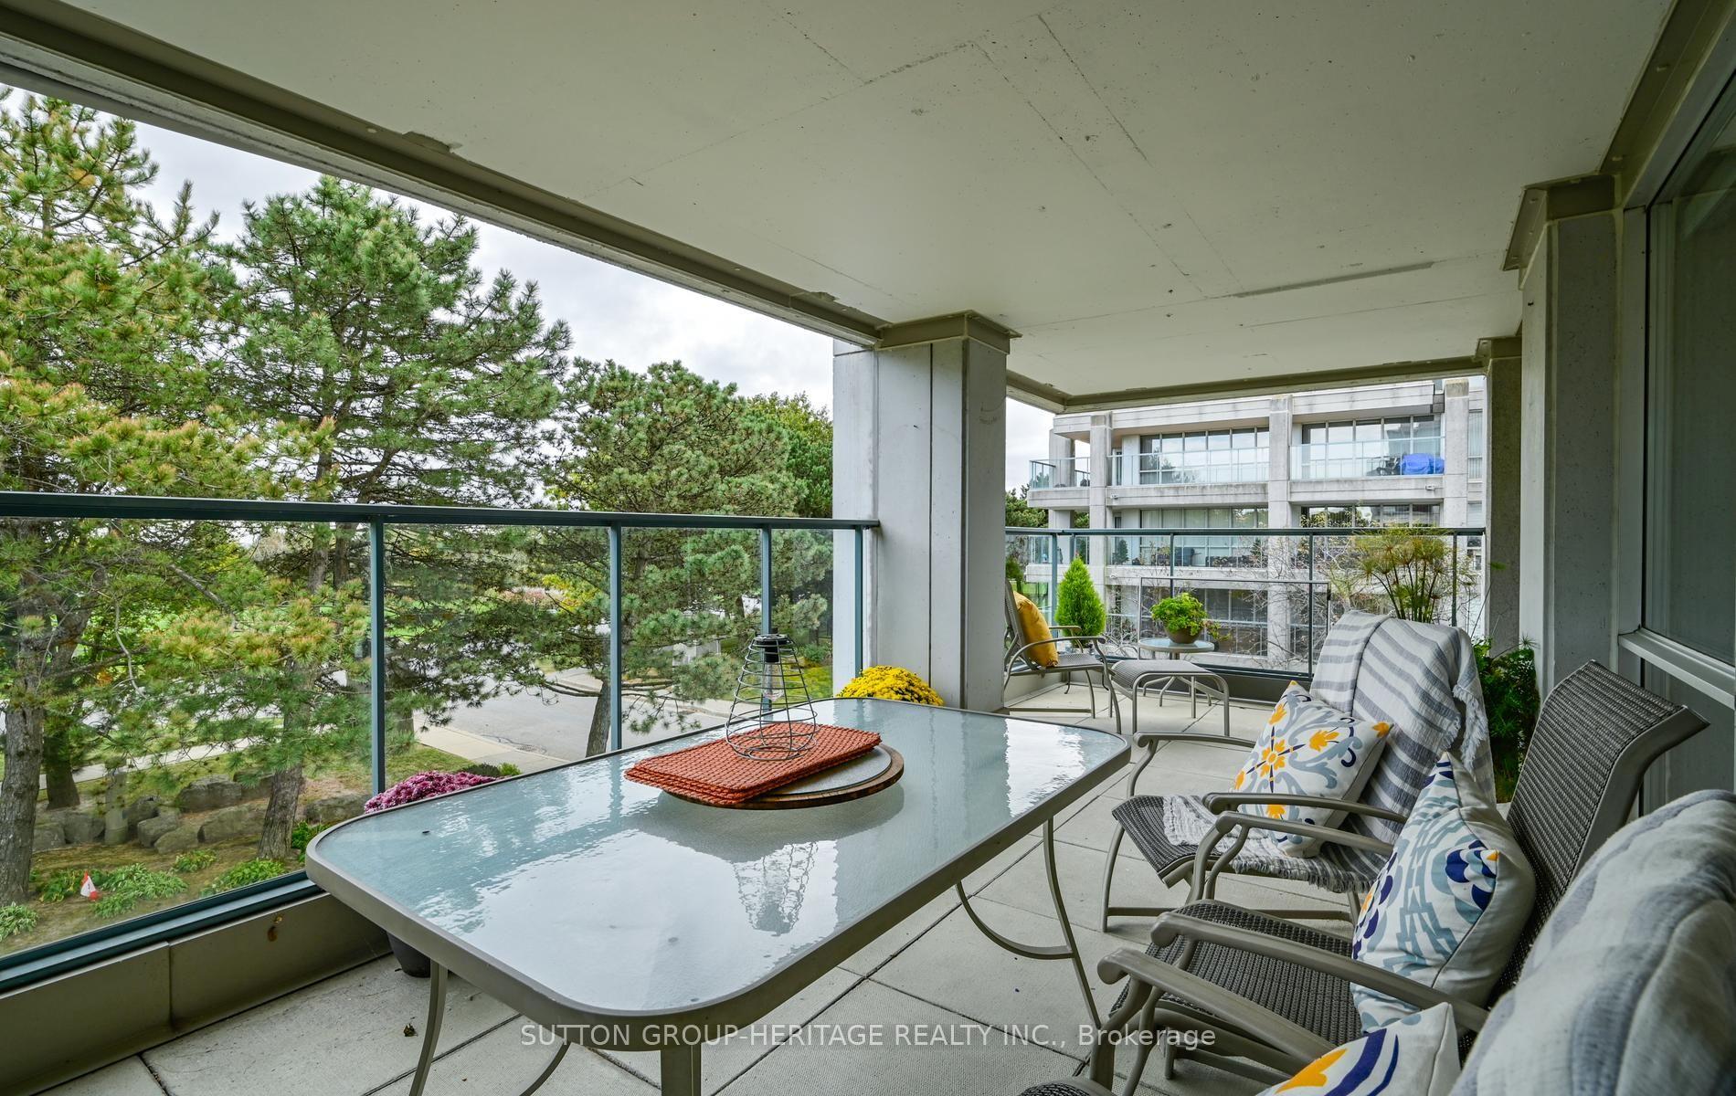
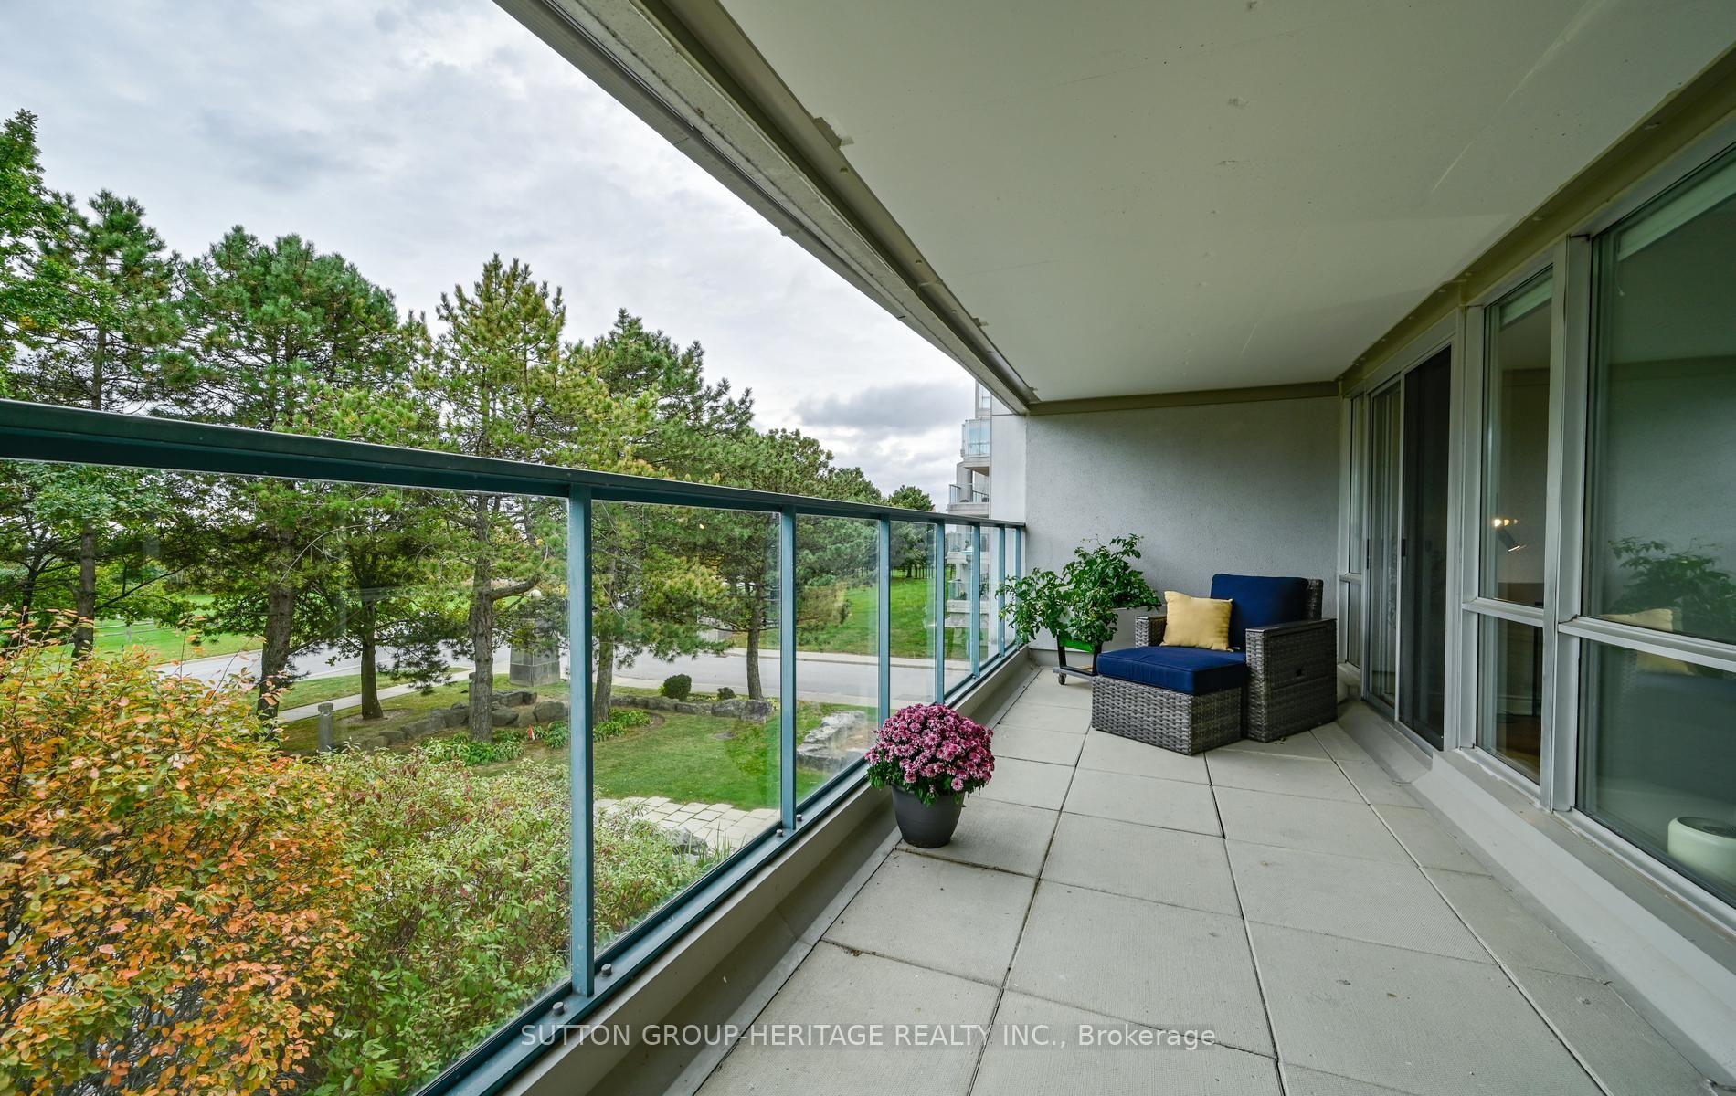
- Two large terraces for outdoor living.
- Spacious 1,800 sq. ft. layout with intelligent storage.
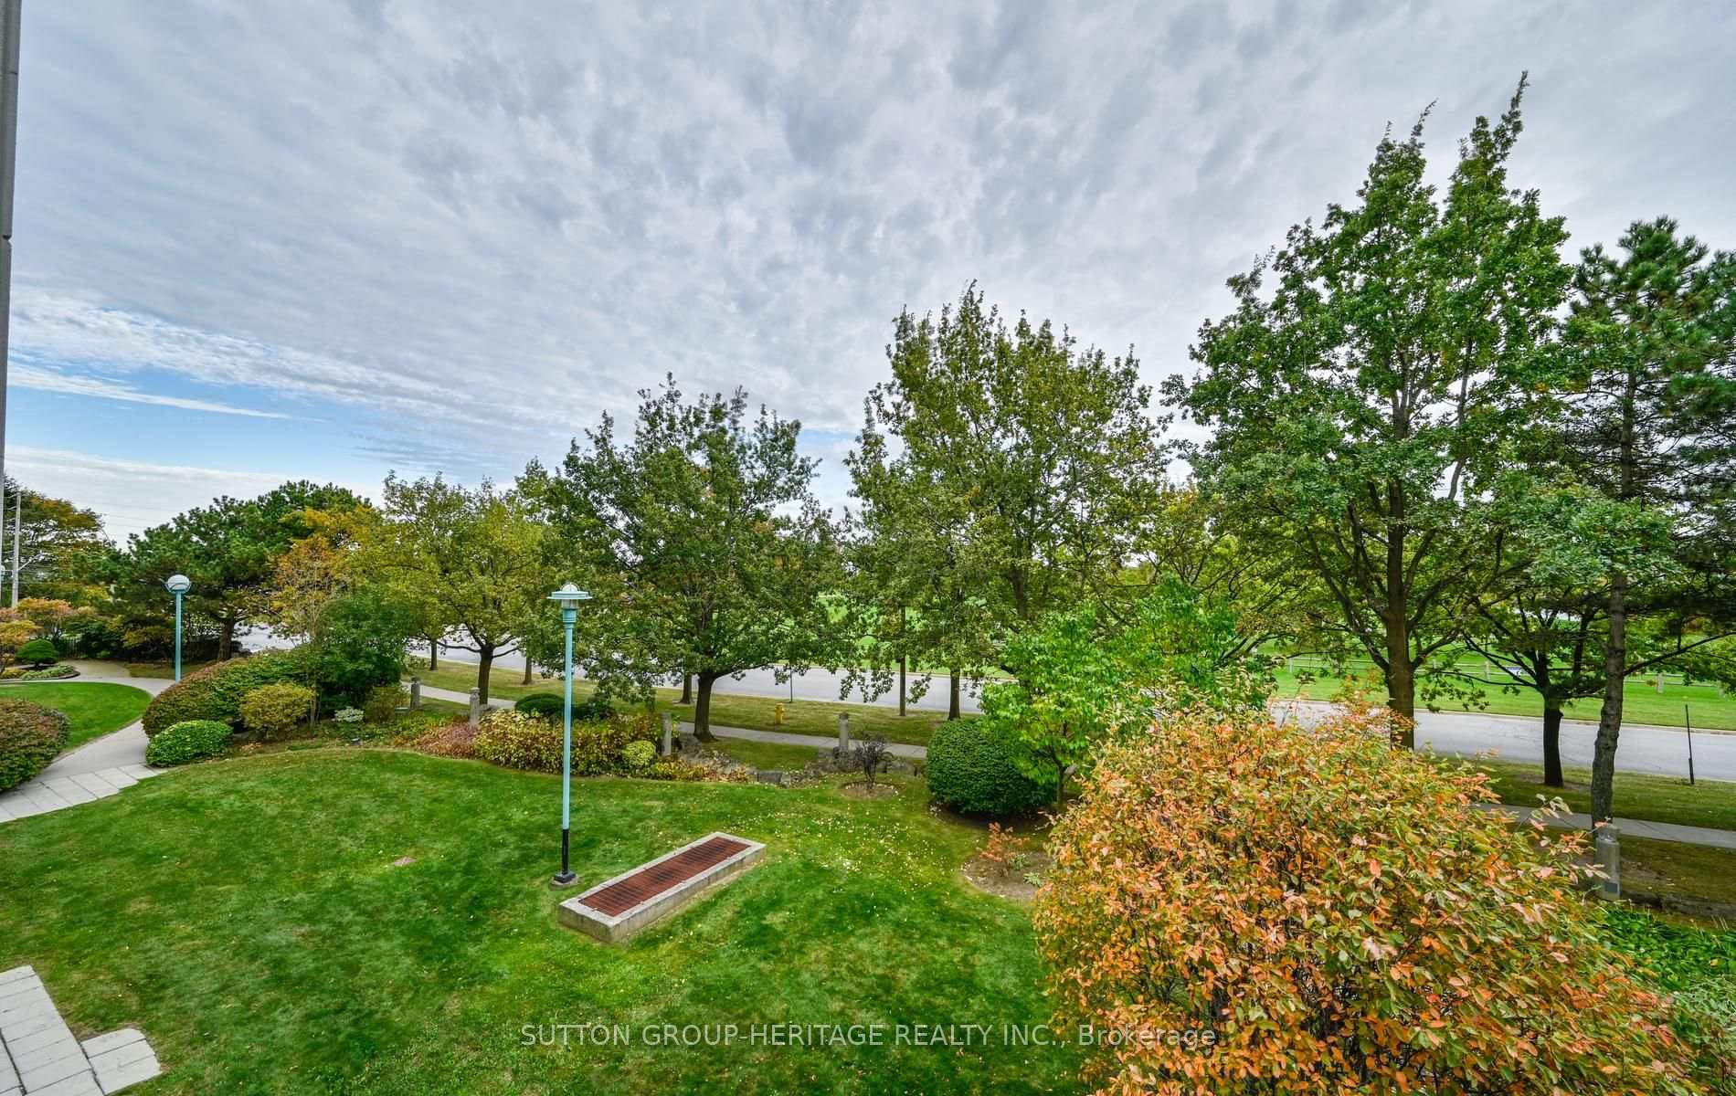
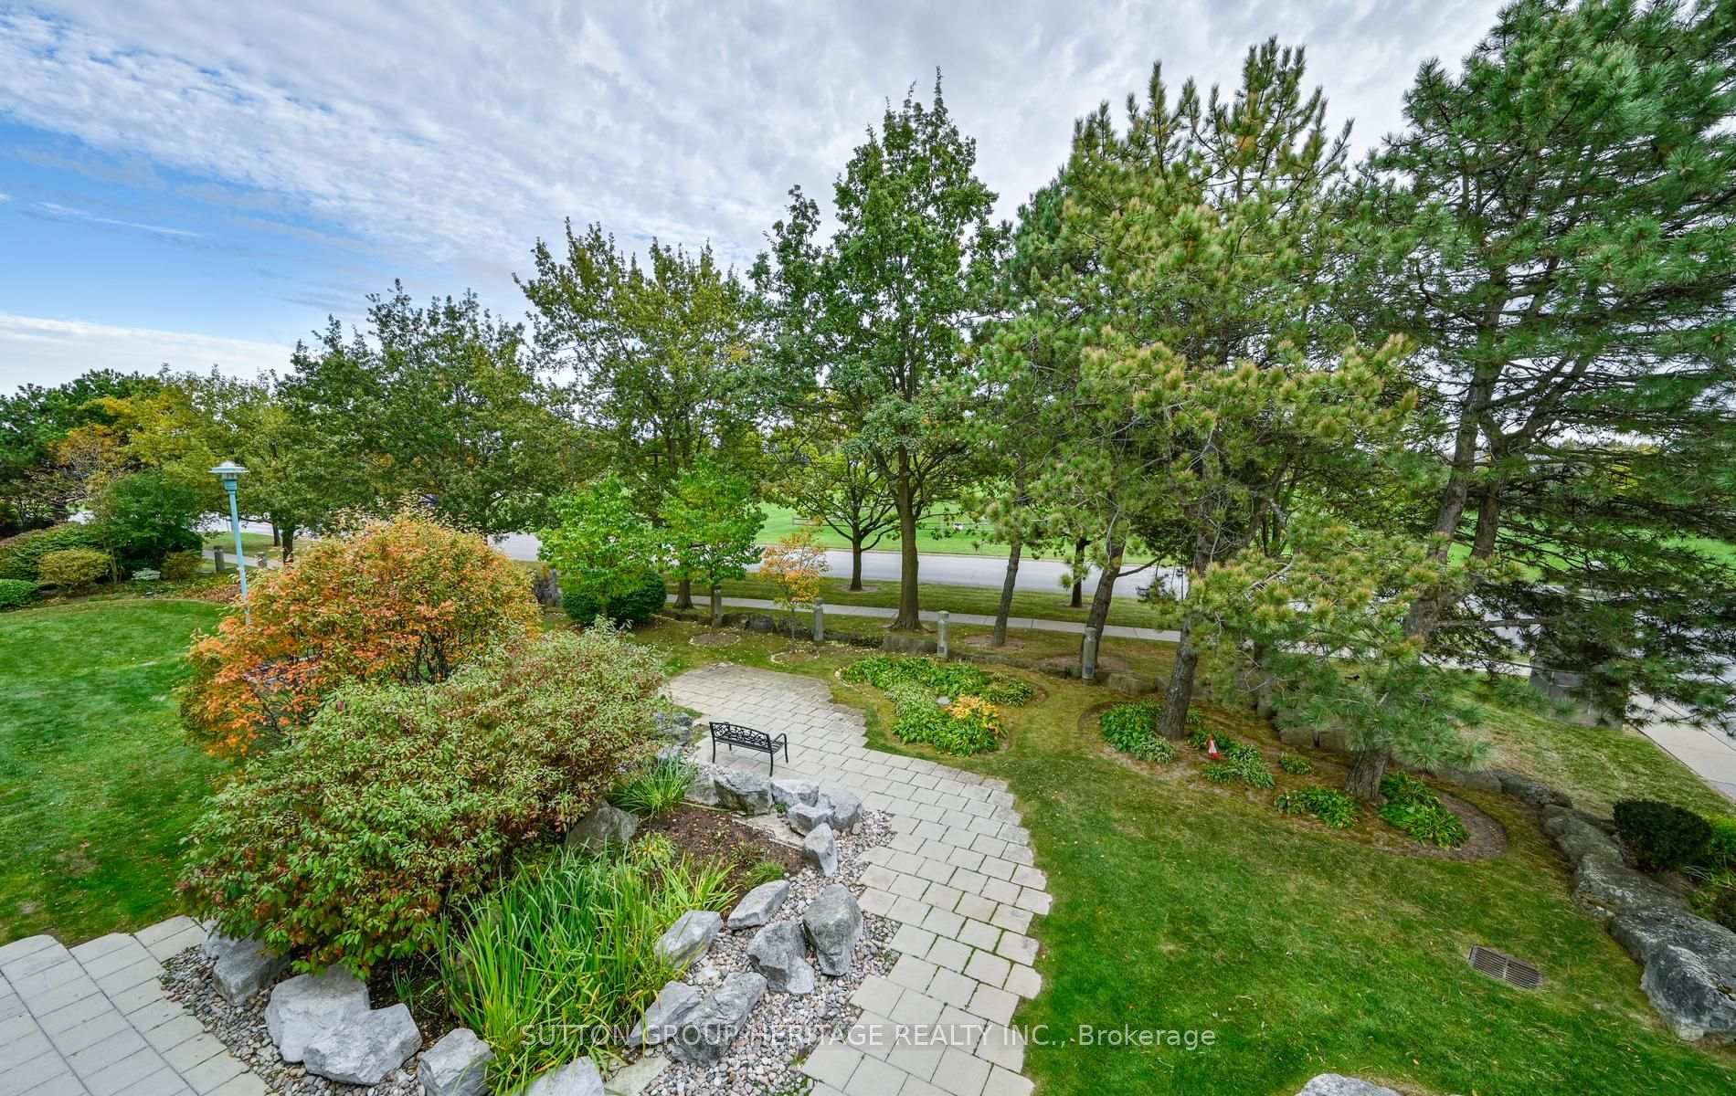
- Seasonal views of Lake Ontario enhance the setting.
- Building amenities include indoor pool and fitness centre.
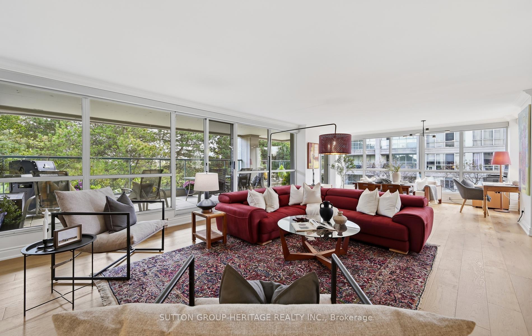
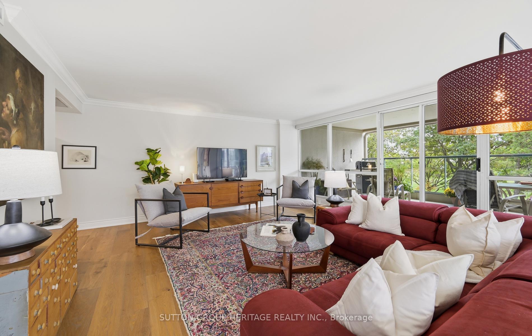
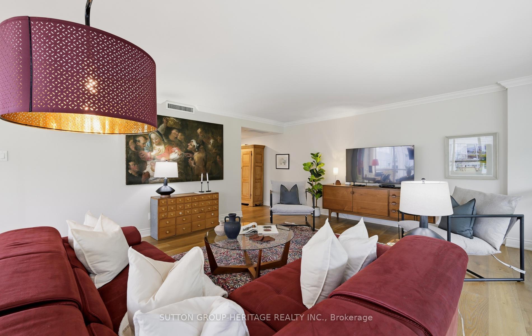
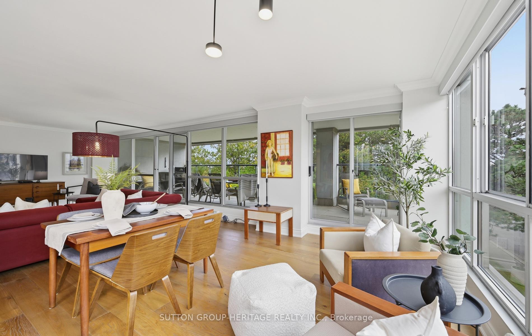
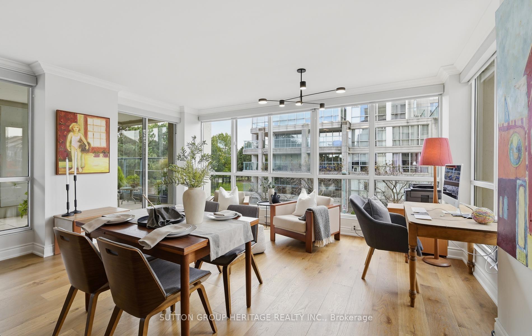
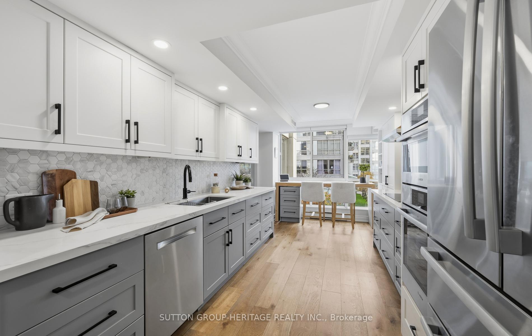
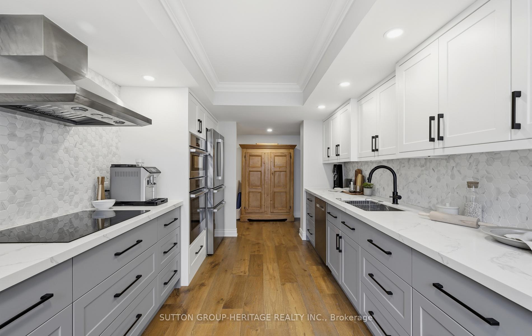
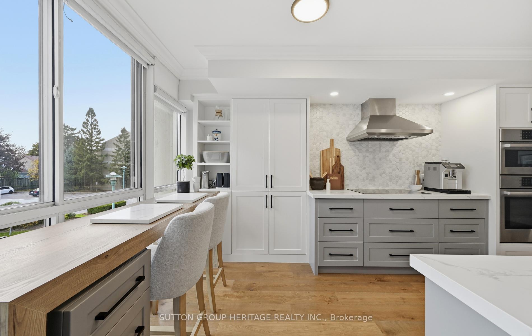
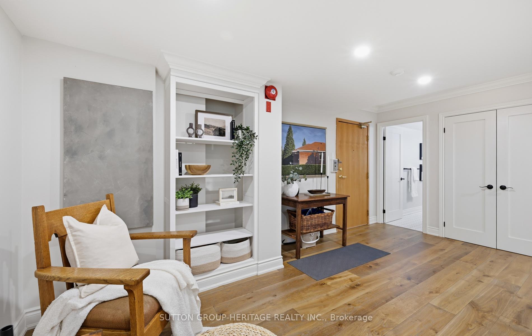
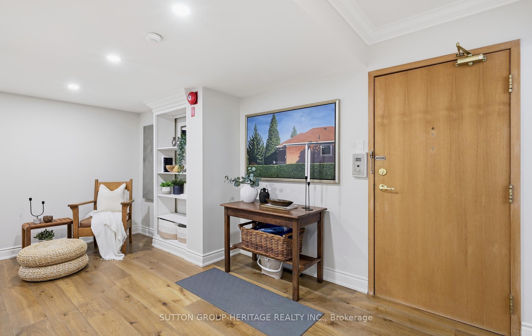
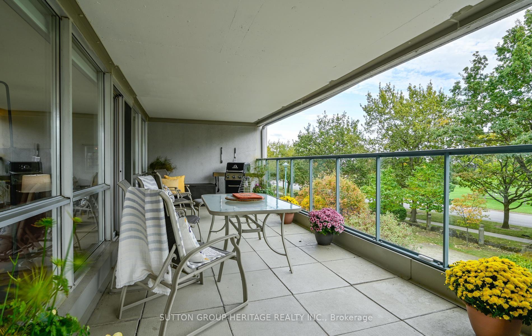
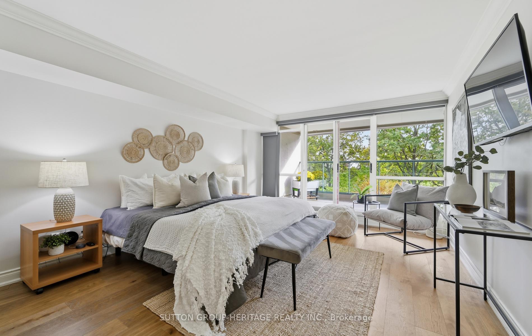
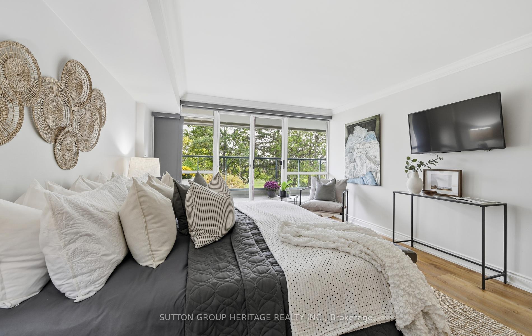
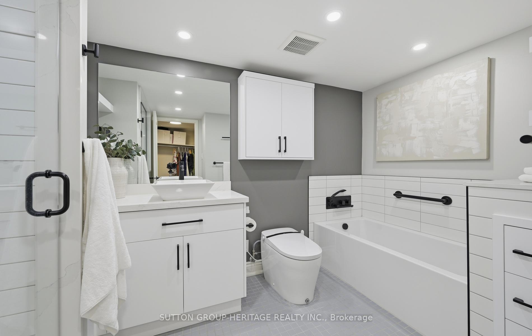
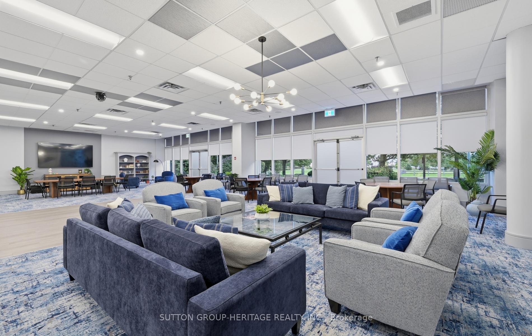
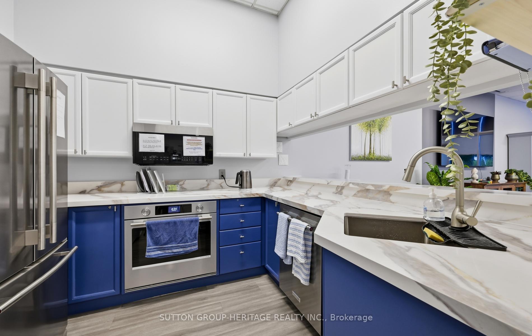
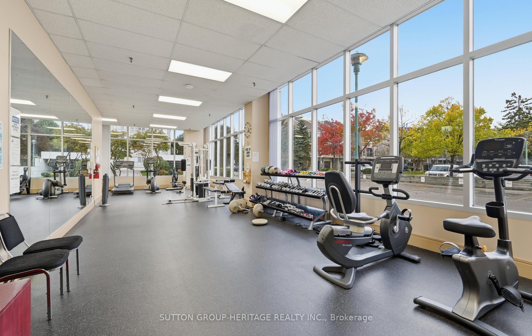
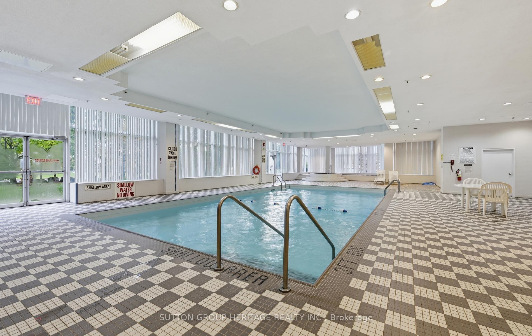
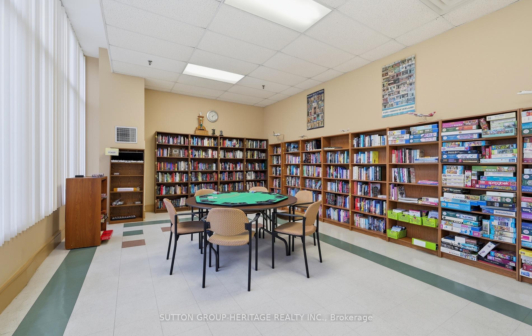
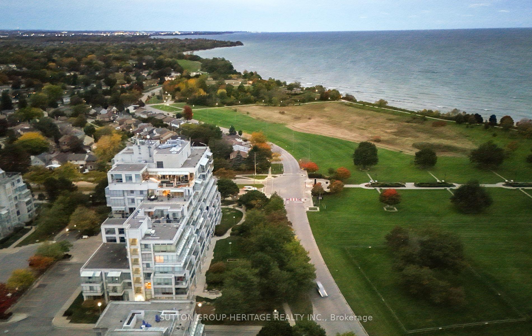
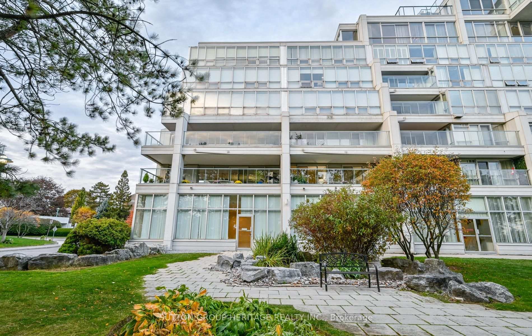
The setting is remarkable. The residence is equally impressive. Every so often, a property comes along that genuinely stands apart. Welcome to 45 Cumberland Lane, unit 208 an exceptional two-bedroom corner residence offering approximately 1,800 sq. ft. of beautifully reimagined living space in one of Ajax's most picturesque waterfront settings. Renovated from the ground up, no detail has been left to chance. Stunning hardwood floors, smooth ceilings, sophisticated finishes and intelligent built-in storage reflect exceptional attention to detail. The beautifully designed kitchen features custom cabinetry with clever drawer-within-drawer storage, generous pantry space, premium Bosch appliances and dual wall ovens. Custom remote-controlled blinds, Toto toilet, Riobel fixtures and beautifully renovated bathrooms continue the commitment to quality throughout. And then there's the setting. Expansive windows frame a magnificent waterfront landscape, where mature trees, lush greenspace and the iconic Ajax Heritage Oak create an ever-changing backdrop, with seasonal views of Lake Ontario. Two exceptional terraces make this residence truly special. The first stretches across the living and dining areas, creating an expansive outdoor living space overlooking the waterfront landscape. The second is accessible from both bedrooms, offering another private retreat surrounded by the beauty of the waterfront. From vibrant summer greens to spectacular autumn colours and open lake views as the seasons change, this is a home that offers something beautiful year-round. Beyond the residence itself, the building offers an impressive collection of amenities designed for comfort, convenience and connection. Residents enjoy an indoor swimming pool, fitness centre, library, on-site property management office 24 hour security and a newly renovated party room complete with projection TV, ideal for entertaining and larger gatherings.
Key Facts & Features
Property Costs
- Annual Property Tax Amount
- $6,649
- Land Transfer Tax Fee
- $12,855
Condo/Maintenance Fee
- Maintenance Fee
- $2,080 /month
Included In Maintenance Fee
- Cable TV Included
- Common Elements Included
- Parking Included
- Water Included
Rental Items
- Rental Equipment
- none
- Basement Type
- None
Interior Features
- Pets Permitted
- No
- Laundry Features
- Ensuite
- Laundry Level
- Main Level
- Interior Extras
- Carpet Free
- View
- Lake, Park/Greenbelt
- Security Features
- Monitored, Security System
- Fireplace/Stove
- No
- Elevator
- Yes
Exterior Features
- Balcony
- Open
- Exterior Extras
- Privacy
Building Amenities
- BBQs Allowed
- Visitor Parking
- Party Room/Meeting Room
- Indoor Pool
- Gym
- Elevator
Building
- Building Type
- Condo Apartment
- Building Style
- Apartment
- Approx Age
- 31-50
- Condo Corp Number
- 125
Construction
- Exposure
- South
- Exterior Finish
- Concrete
- Roof
- Flat
- Foundation Details
- Unknown
- Special Designation
- Unknown
Inclusions
- Inclusions
- All appliances, All window coverings, All light fixtures
Exclusions
- Exclusions
- none
Parking & Garages
- Garage Type
- Underground
- Garage Spaces
- 2
- Parking Type
- Exclusive
- Parking Spaces
- 2
- Total Garage And Parking Spaces
- 2
Lockers
- Locker Type
- Ensuite
Heating & Cooling
- Heat Source
- Electric
- Heat Type
- Heat Pump
- Air Conditioning
- Central Air
- Bedrooms
- 2
- Washrooms
- 2
- Kitchens
- 1
Room sizes
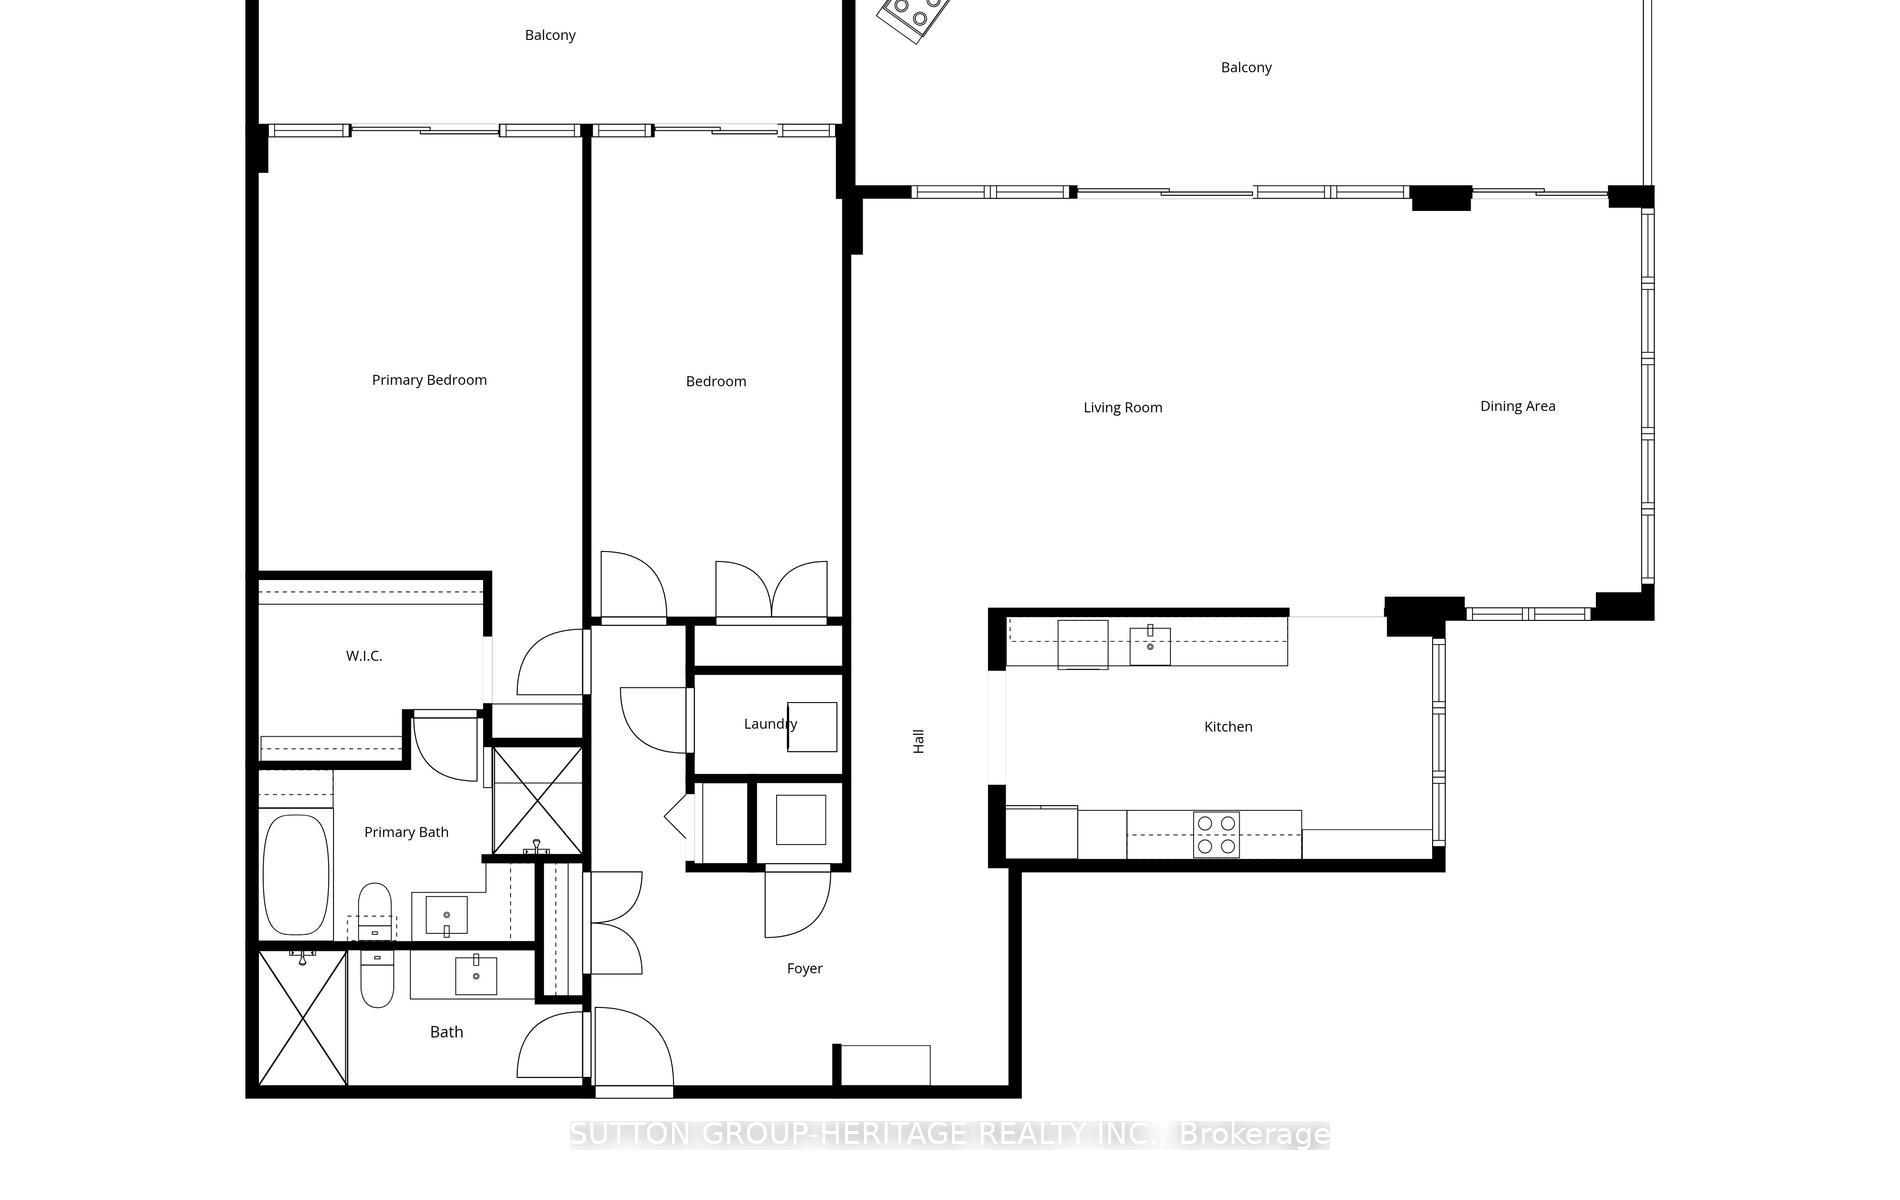
- Dining Room4.53 x 3.33Main level, Hardwood Floor, W/O To Terrace, Open Concept
- Living Room6.55 x 4.60Main level, Hardwood Floor, W/O To Terrace, Open Concept
- Kitchen3.89 x 2.92Main level, Hardwood Floor, Stainless Steel Appl, Breakfast Area
- Breakfast3.23 x 2.97Main level
- Bedroom 25.16 x 3.07Main level, Hardwood Floor, W/O To Terrace, Double Closet
- Primary Bedroom5.31 x 3.91Main level, 4 Pc Ensuite, Hardwood Floor, W/O To Terrace
- Foyer—Main level, Double Closet, Hardwood Floor
- Room—
- Room—
- Foyer—Main level, Hardwood Floor, Double Closet
Washrooms
- 3-piece, Main
- 4-piece, Main
- Area
- Ajax
- Municipality
- Ajax
- Neighbourhood
- South West
- Main cross streets
- Harwood And Lake Driveway
- Zoning
- RM4
- Directions
- Harwood Ave South to Lake Driveway West on Lake Driveway to Cumberland
- MLS® number
- E14087808
- Data source
- Toronto Regional Real Estate Board
- Listed on
- 2026-10-16
- Updated on
- 2026-10-17
- Days on market
- 3 days
- Possession type
- Flexible
- Co-op commission
- 2.5%
- Seller
- Listed by
- SUTTON GROUP-HERITAGE REALTY INC.
Home Market Value
Current home valuation for Unit 208, 45 Cumberland Lane, Ajax, South West, Ajax, ON. Listed for $819,000
HOMEH Estimate
$767,557
Estimated Sales Range
$593,968 - $928,744
HOMEH Estimate for Unit 208, 45 Cumberland Lane, Ajax, South West
Calculated with a real agent's CMA method — 45+ years of experience, codified. Not an AI guess.
For the owner
Is this your home? Track its value.
Get this home's HOMEH Estimate by email once a month, with how many homes are for sale around you.
Mortgage Payment Calculator
Compare up to 4 down payment scenarios
5% on first $500K + 10% on $319,000 over $500K
$56,900
| Scenario 1 | Scenario 2 | Scenario 3 | Scenario 4 | |
|---|---|---|---|---|
−Down payment | % $ | % $ | % $ | % $ |
+CMHC insurance | $30,467 | $22,850 | $19,492 | $0 |
=Total mortgage | $792,137 | $759,950 | $715,642 | $655,200 |
Amortization | ||||
Mortgage rate | % | % | % | % |
| Payment frequency | ||||
=Mortgage payment | $3,868monthly | $3,710monthly | $3,494monthly | $3,199monthly |
Land Transfer Tax
$12,855
$12,855
Around this home
No schools found nearby
Data provided by OpenStreetMap & Fraser Institute School Rankings
Ask HOMEH
New!Hi there!
👋Text or call (416) 301-9001
Recommended for you
Based on homes you've looked at.
No recommended properties found.
Nearby similar homes
No nearby properties found.
More real estate resources
Other homes nearby
Explore this area
Nearby neighbourhoods
No nearby listings available.