
6 Cumberland Lane
Ajax (South West), ON L1S 7K4
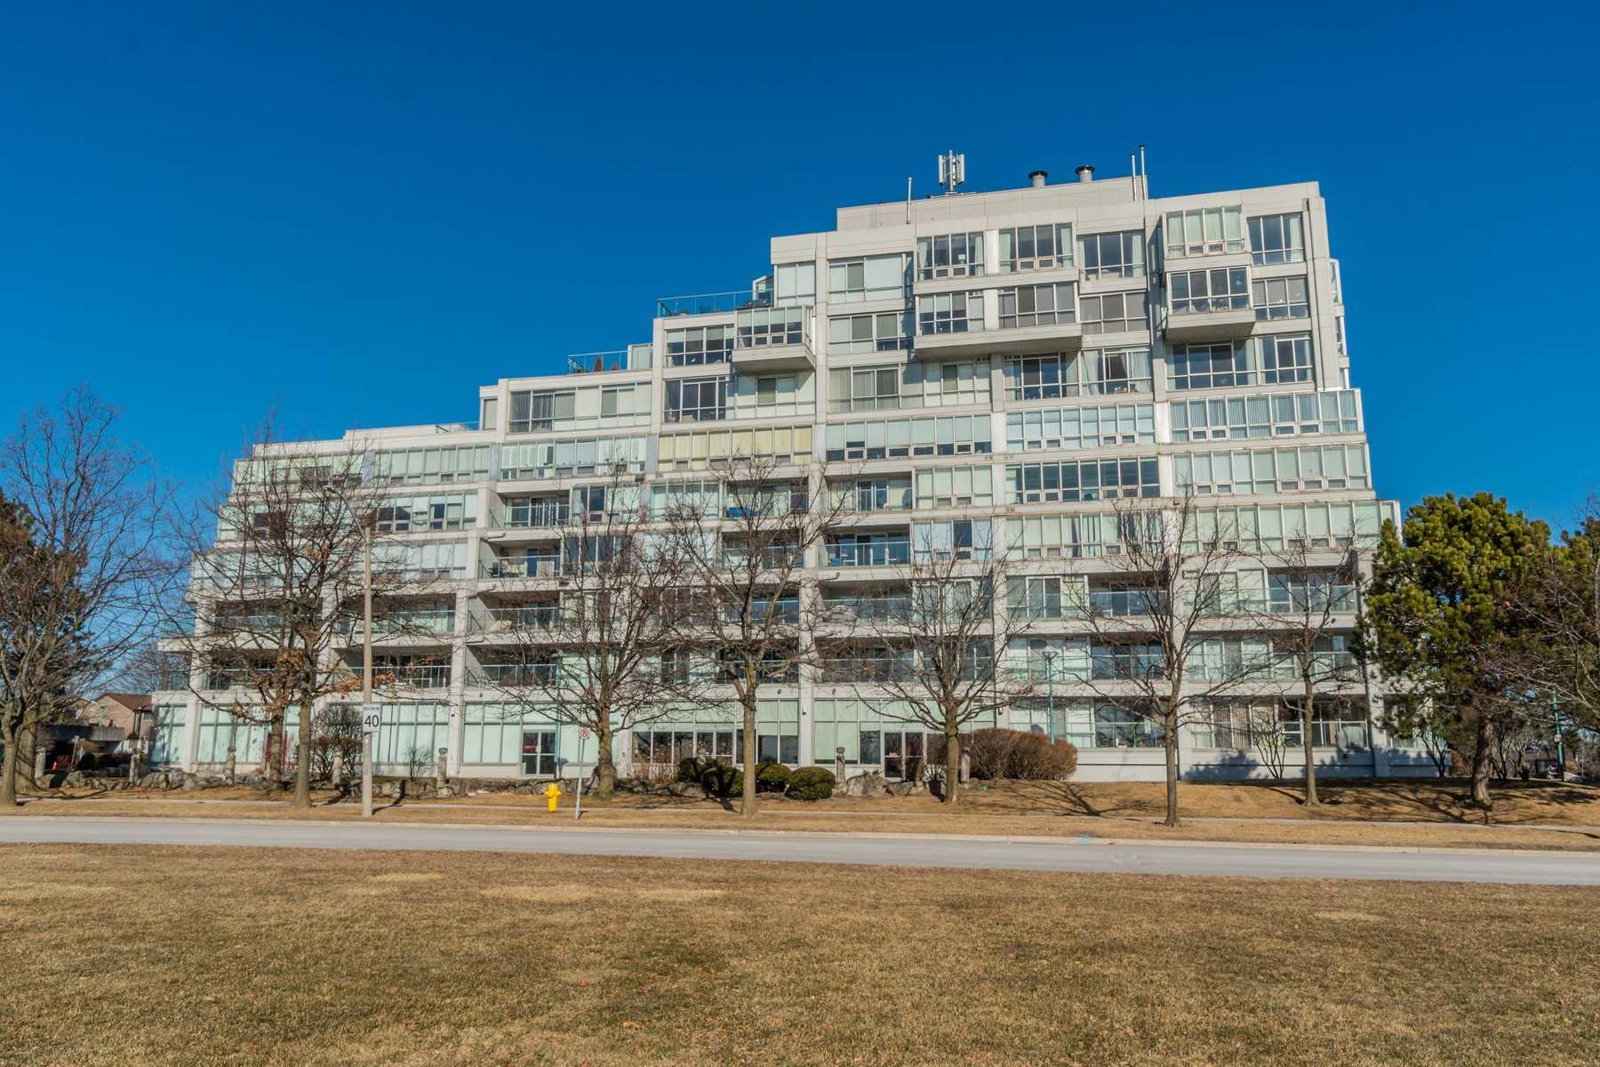 The Breakers Condos9 storeys, 68 suites
- 2Bedrooms
- 2Bathrooms
- 2Parking
- 1600–1799Sq Ft
- $3,507Tax
- $914/moCondo Fee
 Estimated Value:$642,800See Free Estimate Report

Property not available for sale or for rent.
HOMEH One: full-service selling for a 1% listing fee. The buyer's agent commission is separate.
Free Home EvaluationHow Much Is My Home Worth?Homes for Sale NearbySale & Price History for 6 Cumberland Lane, Ajax, South West
Real estate boards require you to or to see the full details of this property.
*Sold prices and complete sale & price history are regulated data. Under the Trust in Real Estate Services Act, 2002 (TRESA) and the rules of the Real Estate Council of Ontario (RECO), and pursuant to the Multiple Listing Service® rules of the Canadian Real Estate Association (CREA) and the Toronto Regional Real Estate Board (TRREB), this information may be shown only to registered users who have agreed to the applicable terms of use (a Virtual Office Website, or "VOW," arrangement). HOMEH Inc., Brokerage therefore provides it to signed-in members only. Creating an account is free and takes under a minute.
About 6 Cumberland Lane, Ajax, South West
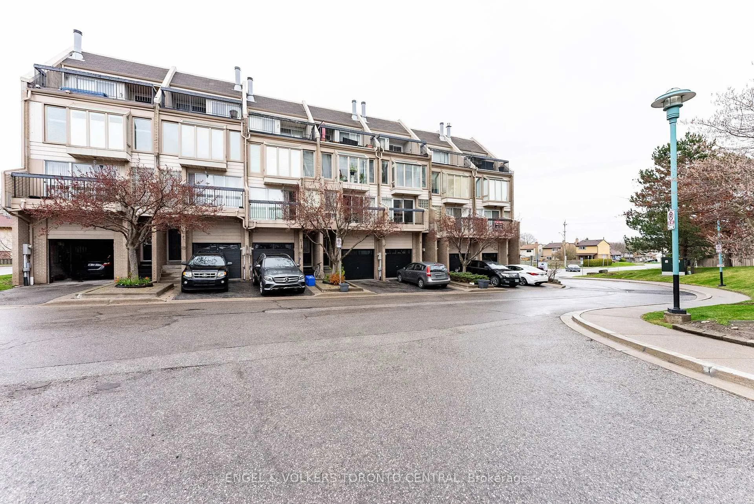
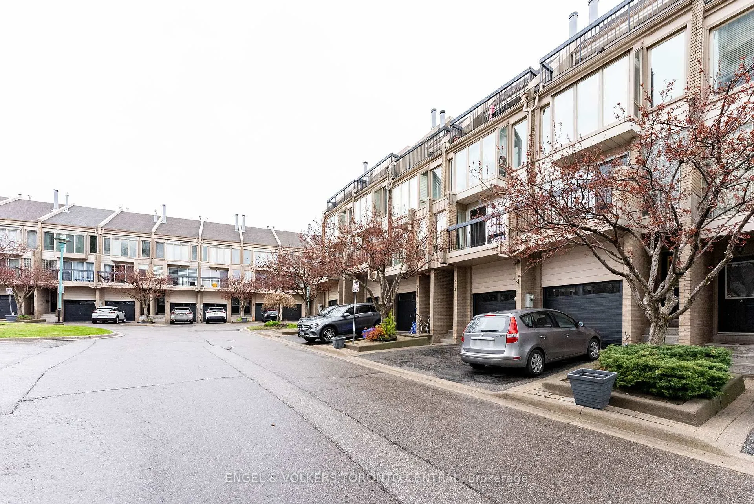
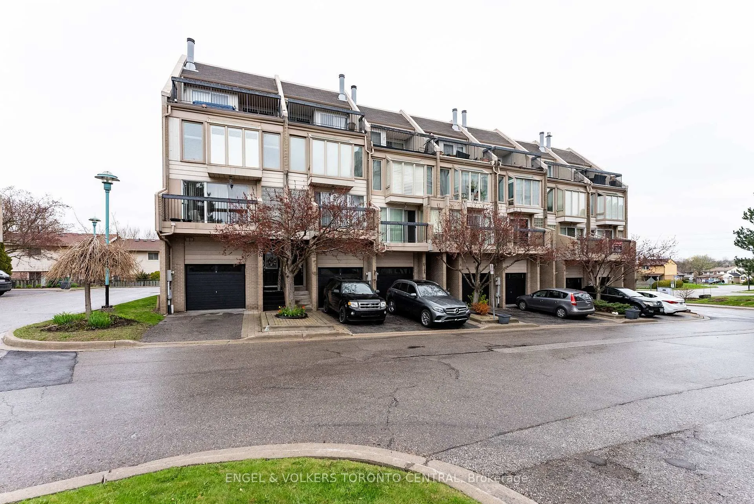
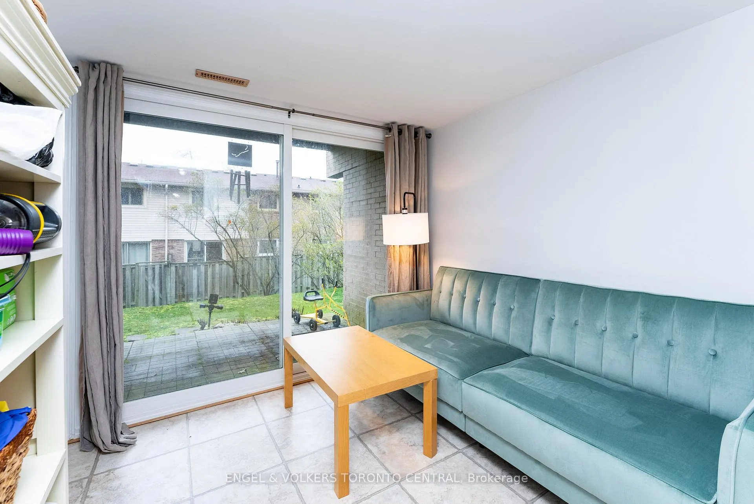
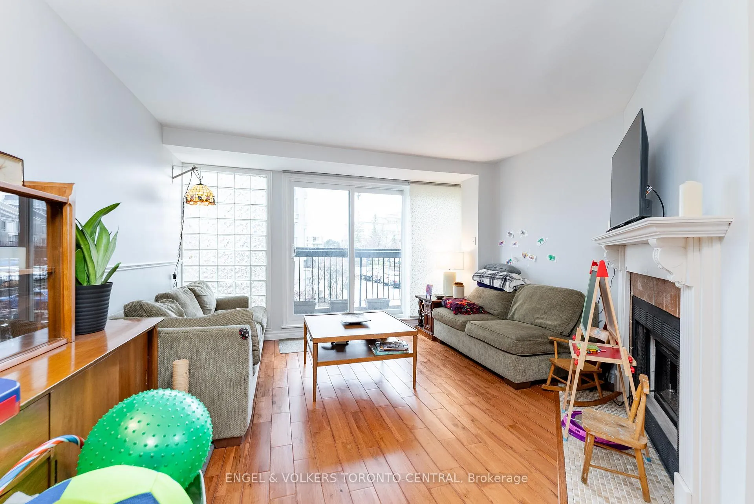
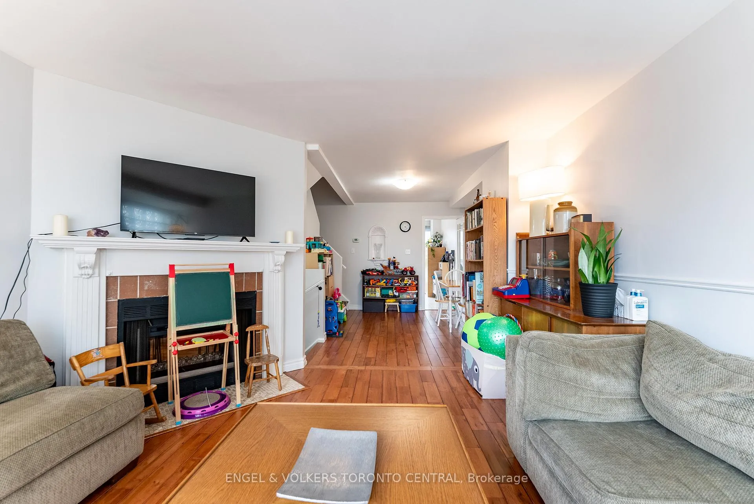
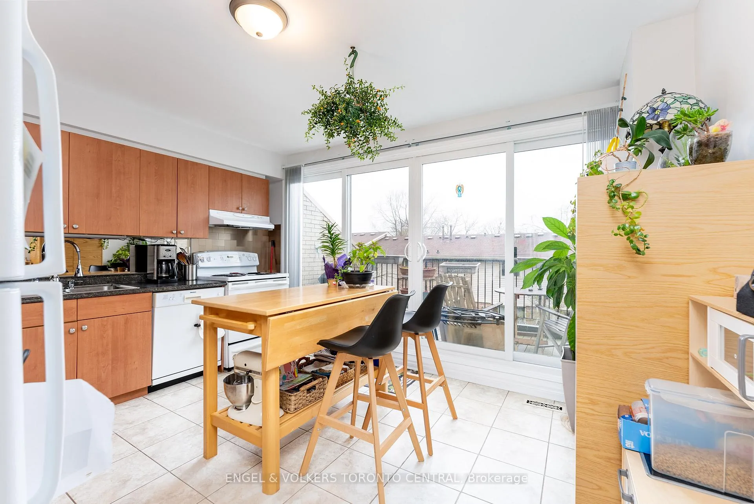
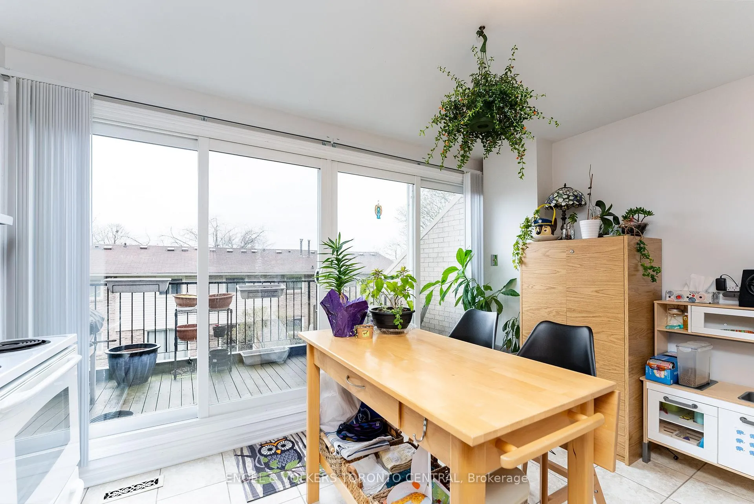
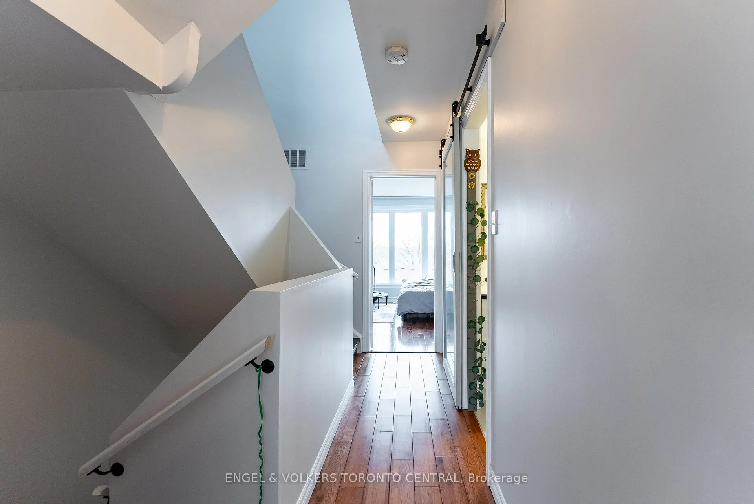
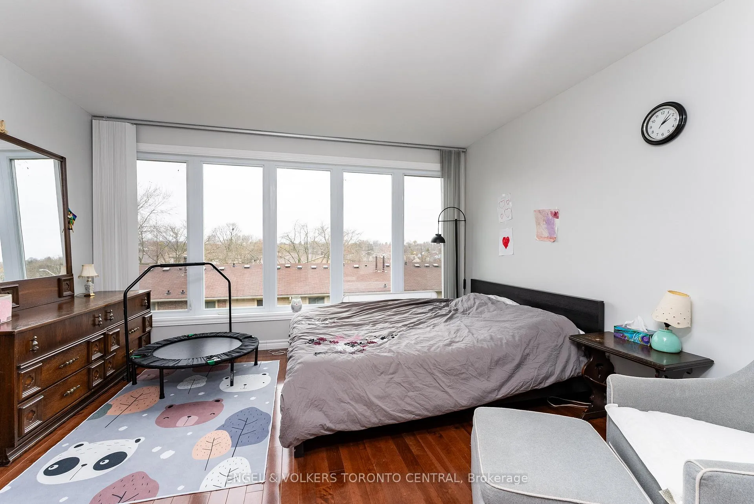
Completed in 1991, this townhome was designed with the outdoors in mind. Each level boasts wall-to-wall windows & patio doors to allow maximum natural lighting in. There are a total of 4 walk-outs, including an expansive south-facing terrace from the loft, living room & kitchen balconies, and access to the patio & garden on the ground level. The wood-burning fireplace is presently fitted with an electric insert which can easily be removed. There is direct entry from the garage into the home for added convenience and the home is mostly carpet-free. Being part of The Breakers community, you have full access to on-site management, overnight/weekend concierge & security, a full complement of recreational facilities, and the peace of mind that all exterior repairs, maintenance and upkeep is the responsibility of the Condominium Corp. Additionally, all residents enjoy Rogers Xfinity which includes 2 digital boxes for in-home VIP cable service, unlimited online/on-demand streaming & unlimited hi-speed internet at no extra cost. A full slate of monthly social activities, weekly Friday Happy Hours, friendly card & mah-jong tournaments and Aquafit classes will keep you engaged on the dreariest of winter days. Outdoor enthusiasts will love being steps from the longest undeveloped waterfront parklands in the GTA, where they can bike, walk and run along Ajax's portion of the Waterfront Trail which winds along the shores of Lake Ontario. Trails radiate out from the waterfront and meander through the neighbourhoods too. For your guests, there is ample visitors parking on site and town-managed parking areas along Lake Driveway. Several public and Catholic schools serve the area, and Durham Transit is the mode of transport for high schoolers. A unique lifestyle complex nestled in a warm, family-focussed south Ajax locale, The Breakers checks the boxes. Browse through the photos and visit in person. You will be pleasantly surprised!
Key Facts & Features
Property Costs
- Annual Property Tax Amount
- $3,507
- Land Transfer Tax Fee
- $10,251
Condo/Maintenance Fee
- Maintenance Fee
- $914 /month
Included In Maintenance Fee
- Cable TV Included
- Common Elements Included
- Building Insurance Included
- Parking Included
Rental Items
- Rental Equipment
- Air Conditioner, Hot Water Tank
- Under Contract
- Hot Water Tank-Gas
- Basement Type
- Finished with Walk-Out
Interior Features
- Pets Permitted
- Yes-with Restrictions
- Laundry Features
- In Building, Electric Dryer Hookup
- Interior Extras
- Auto Garage Door Remote, Storage
- Security Features
- Carbon Monoxide Detectors, Concierge/Security, Smoke Detector
- Fireplace/Stove
- Yes
- Fireplace Features
- Fireplace Insert, Living Room
- Elevator
- No
Exterior Features
- Balcony
- Open
Building Amenities
- Gym
- Indoor Pool
- Party Room/Meeting Room
- Sauna
- Visitor Parking
Building
- Building Type
- Condo Townhouse
- Building Style
- 3-Storey
- Building Name
- The Breakers
- Condo Corp Number
- 116
Construction
- Exposure
- North South
- Exterior Finish
- Brick
- Special Designation
- Unknown
Exclusions
- Exclusions
- Fireplace insert, tenant's personal belongings
Parking & Garages
- Garage Type
- Built-In
- Garage Spaces
- 1
- Parking Type
- Exclusive
- Parking Spaces
- 1
- Total Garage And Parking Spaces
- 2
Lockers
- Locker Type
- None
Heating & Cooling
- Heat Source
- Gas
- Heat Type
- Forced Air
- Air Conditioning
- Central Air
- Bedrooms
- 2
- Washrooms
- 2
- Kitchens
- 1
- Family / bonus room
- Yes
Room sizes
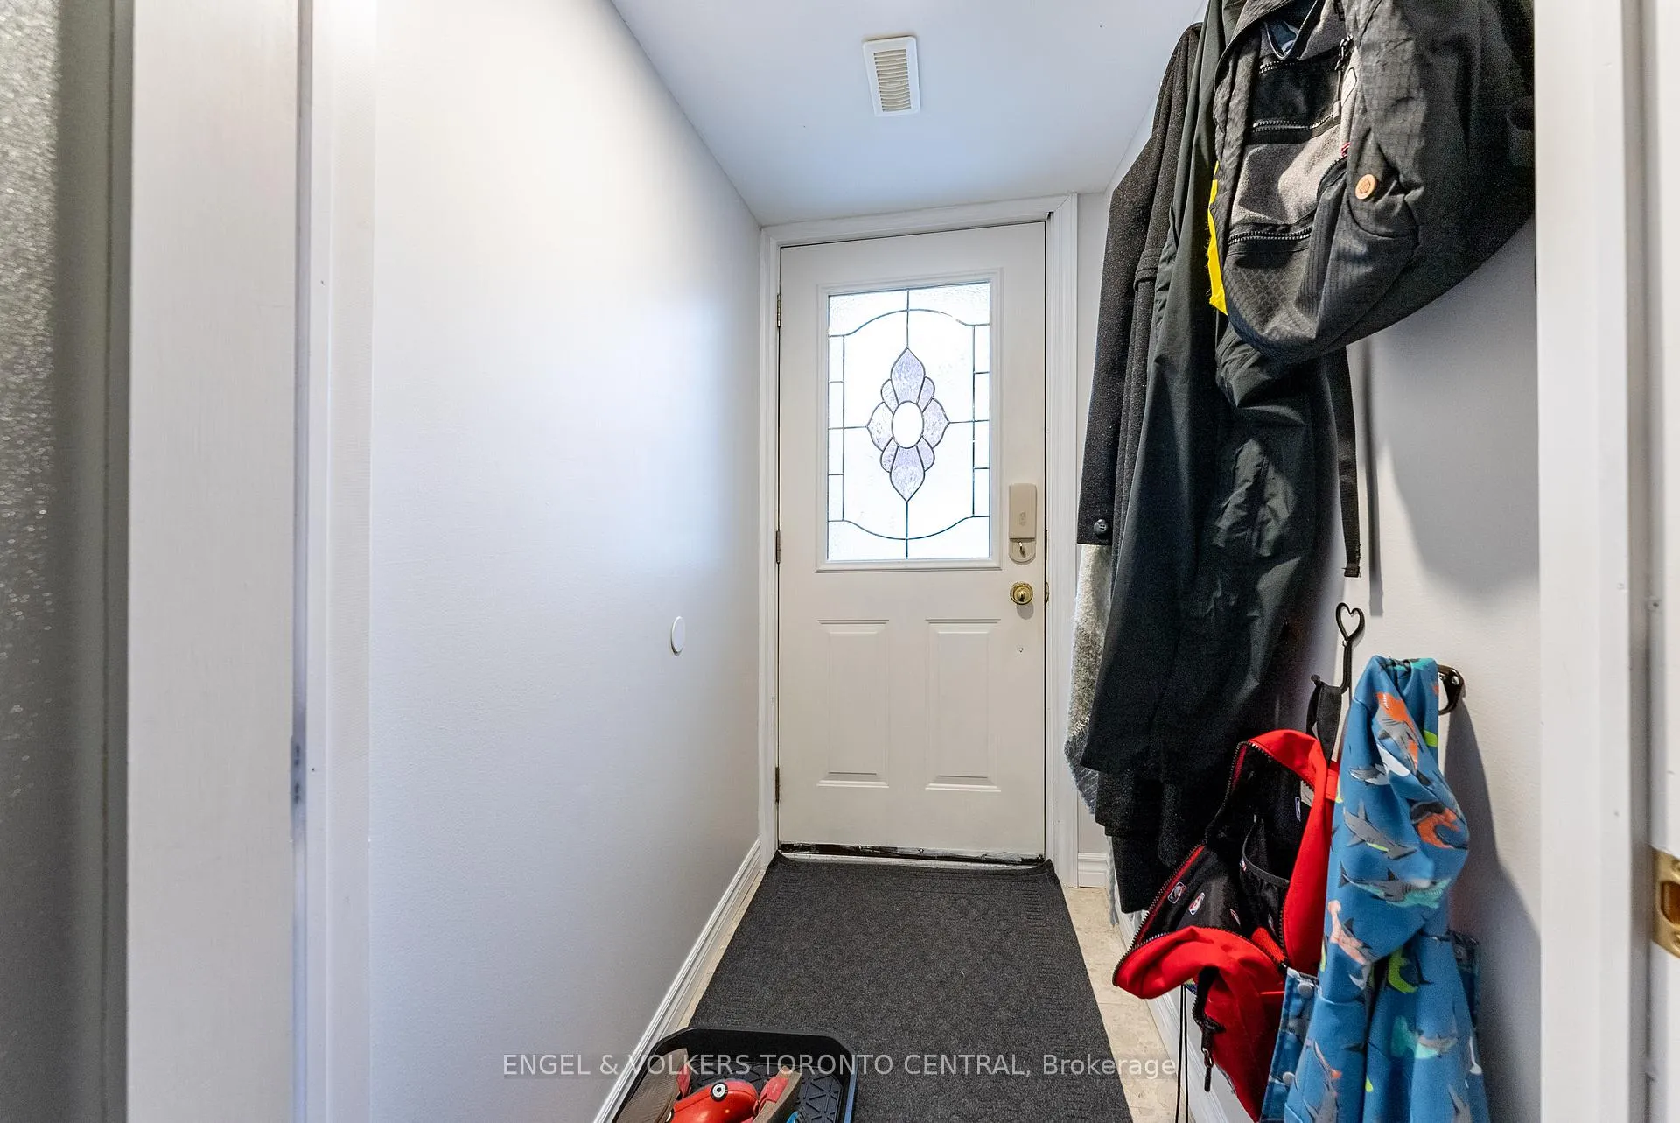
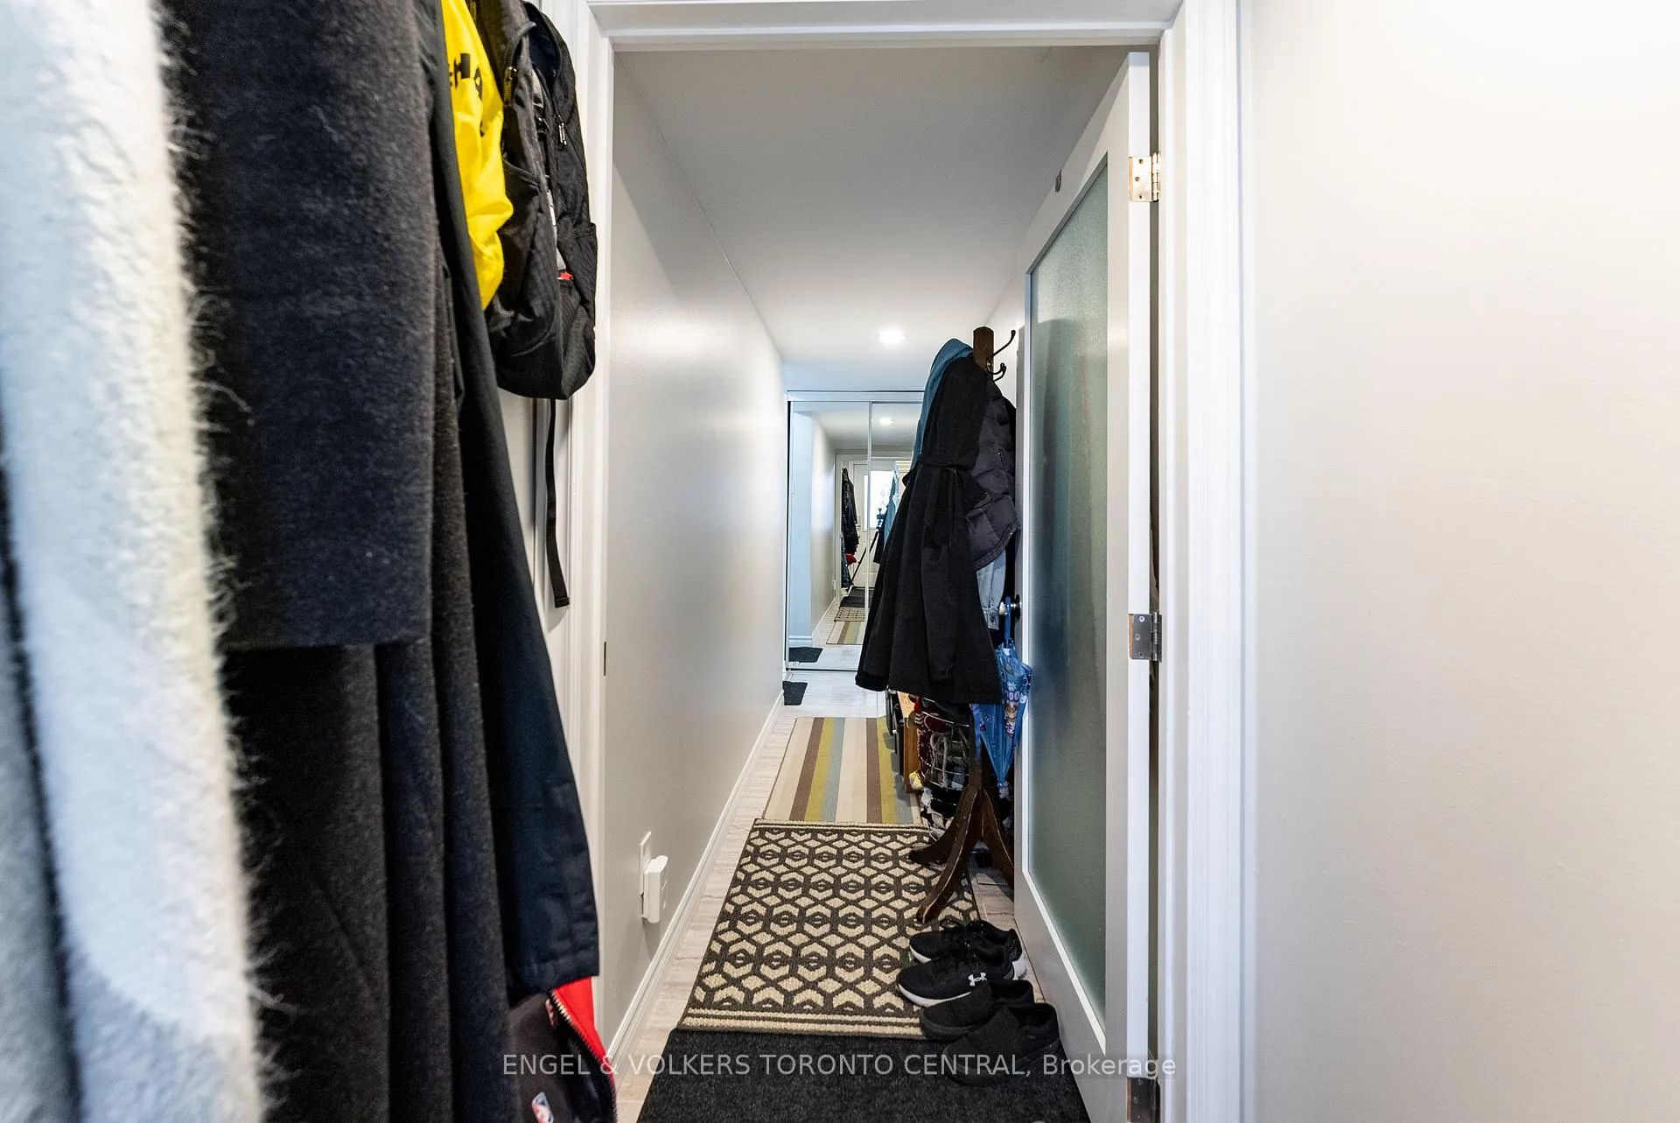
- Foyer—Ground level, Glass Doors, Mirrored Closet, Pot Lights
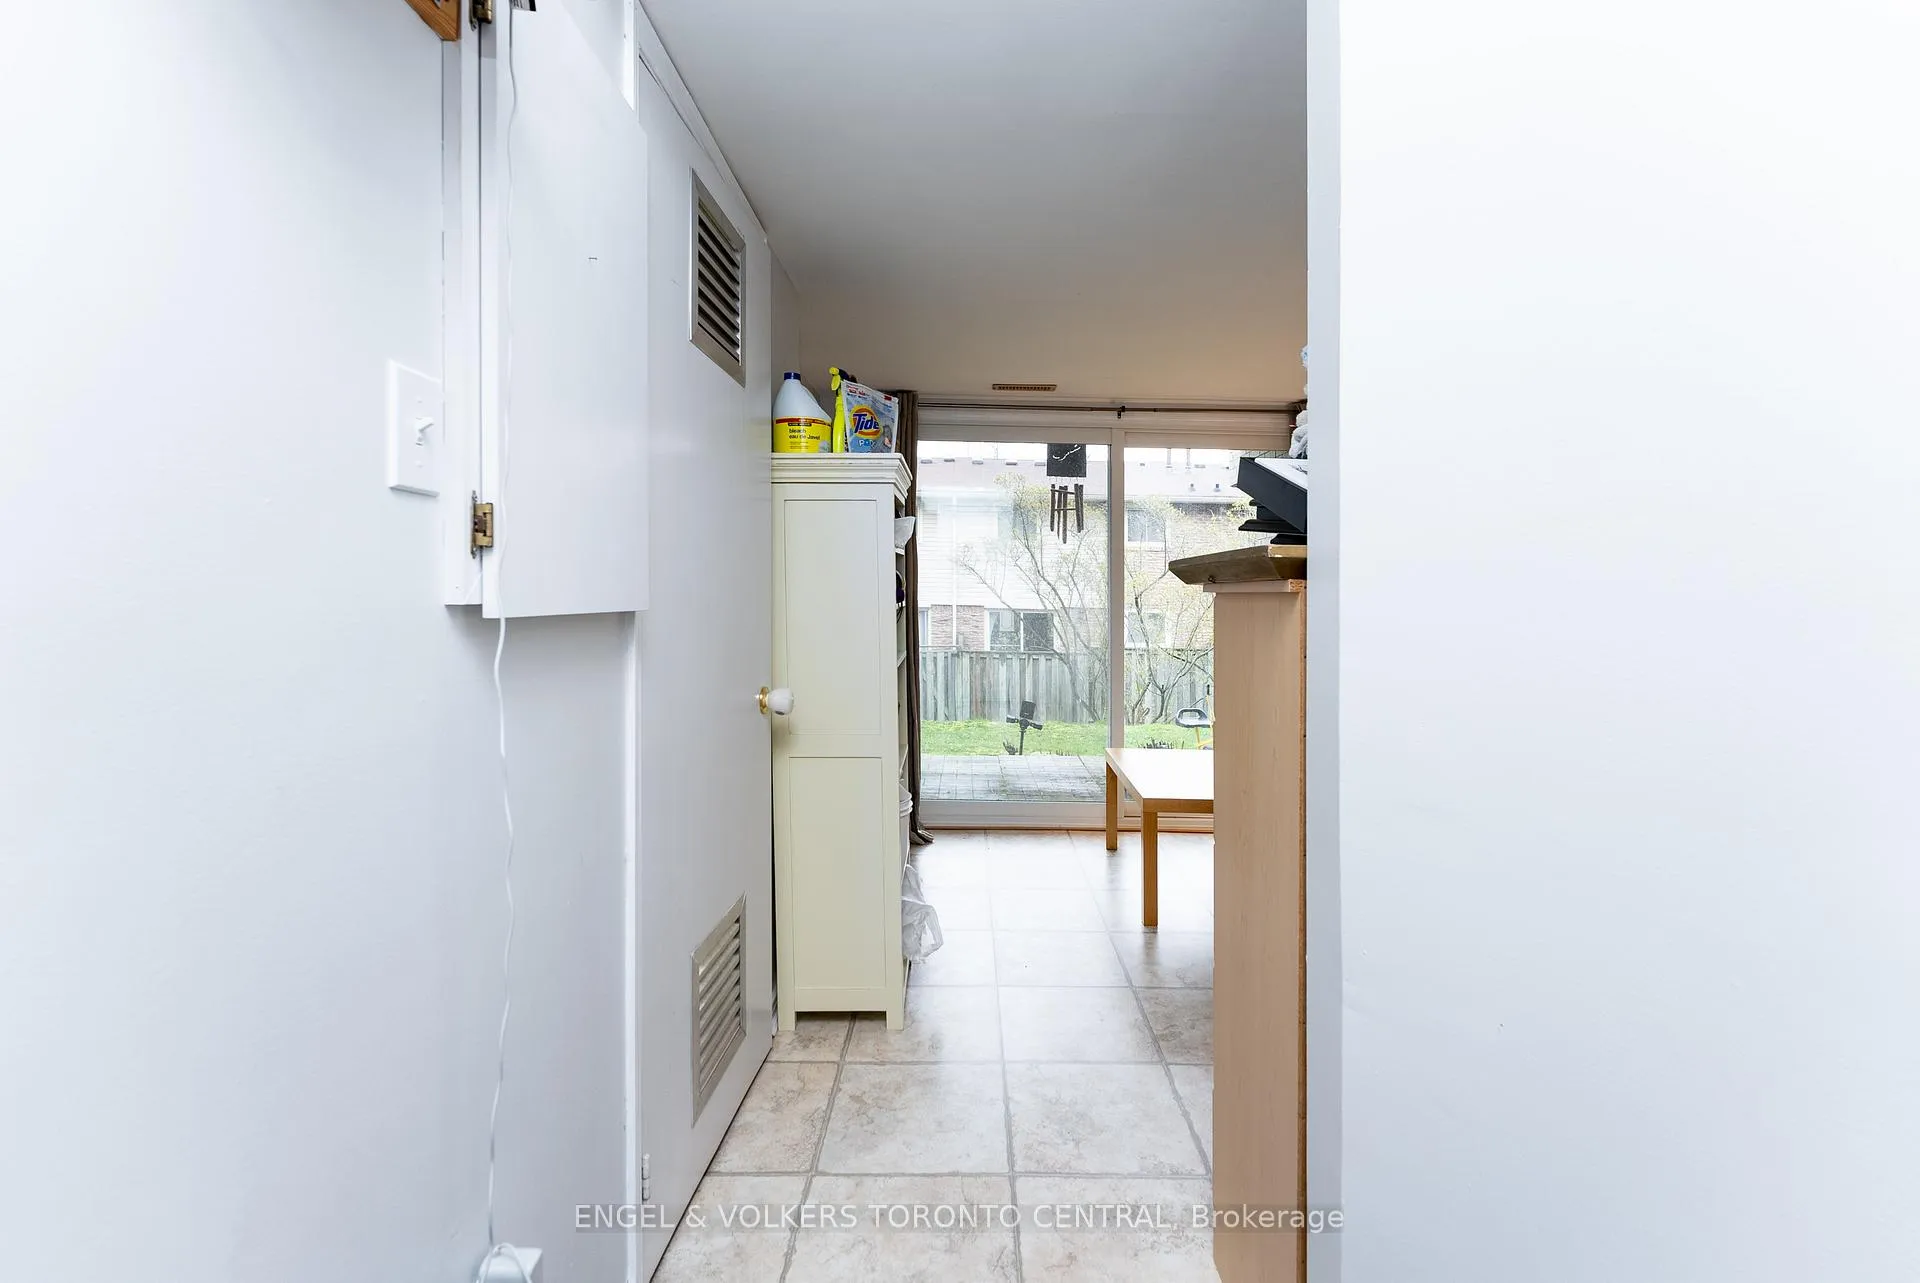
- Family Room—Ground level, 2 Pc Bath, Sliding Doors, W/O To Patio
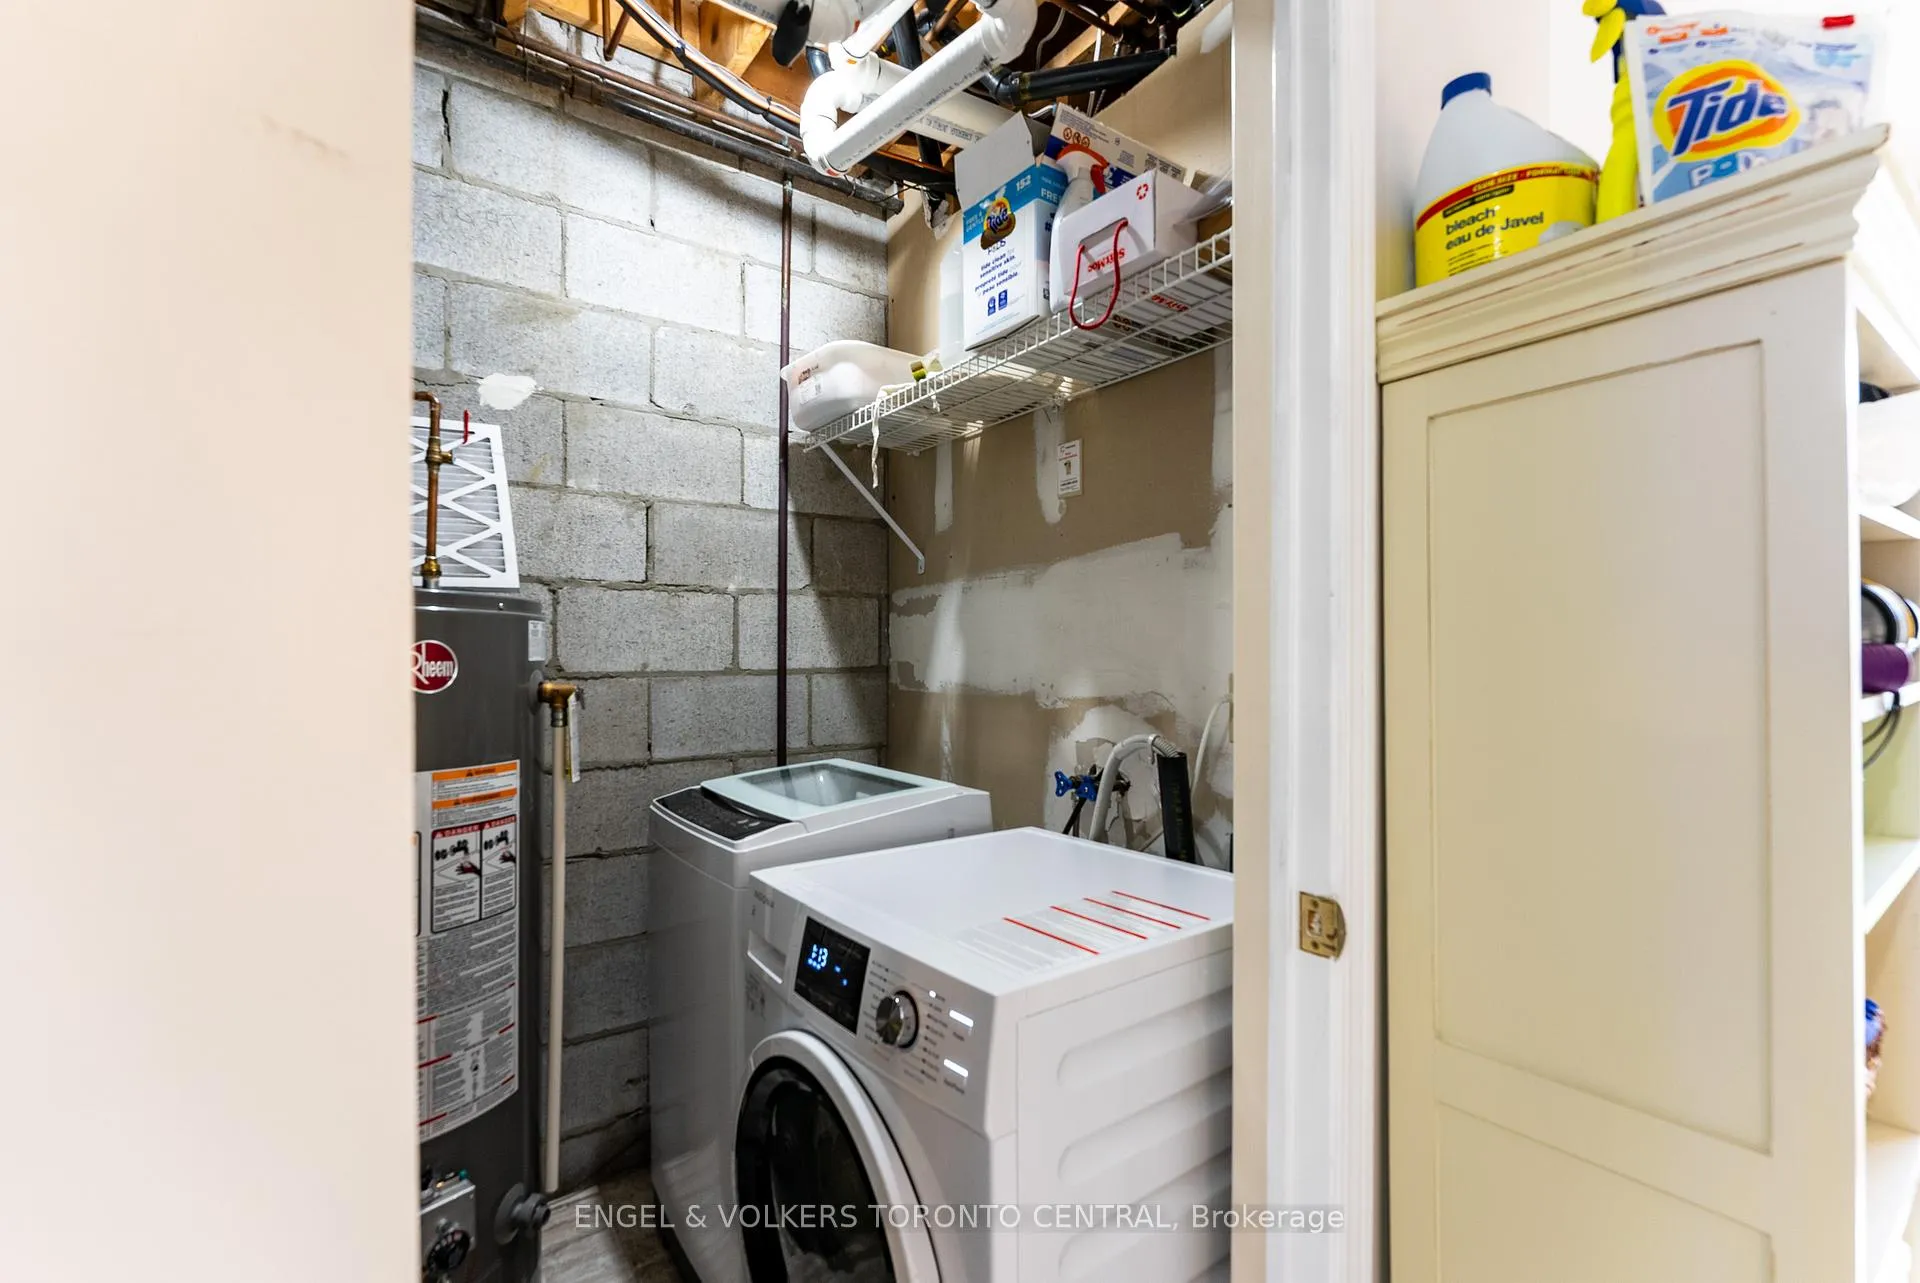
- Utility Room—Ground level, Combined w/Laundry
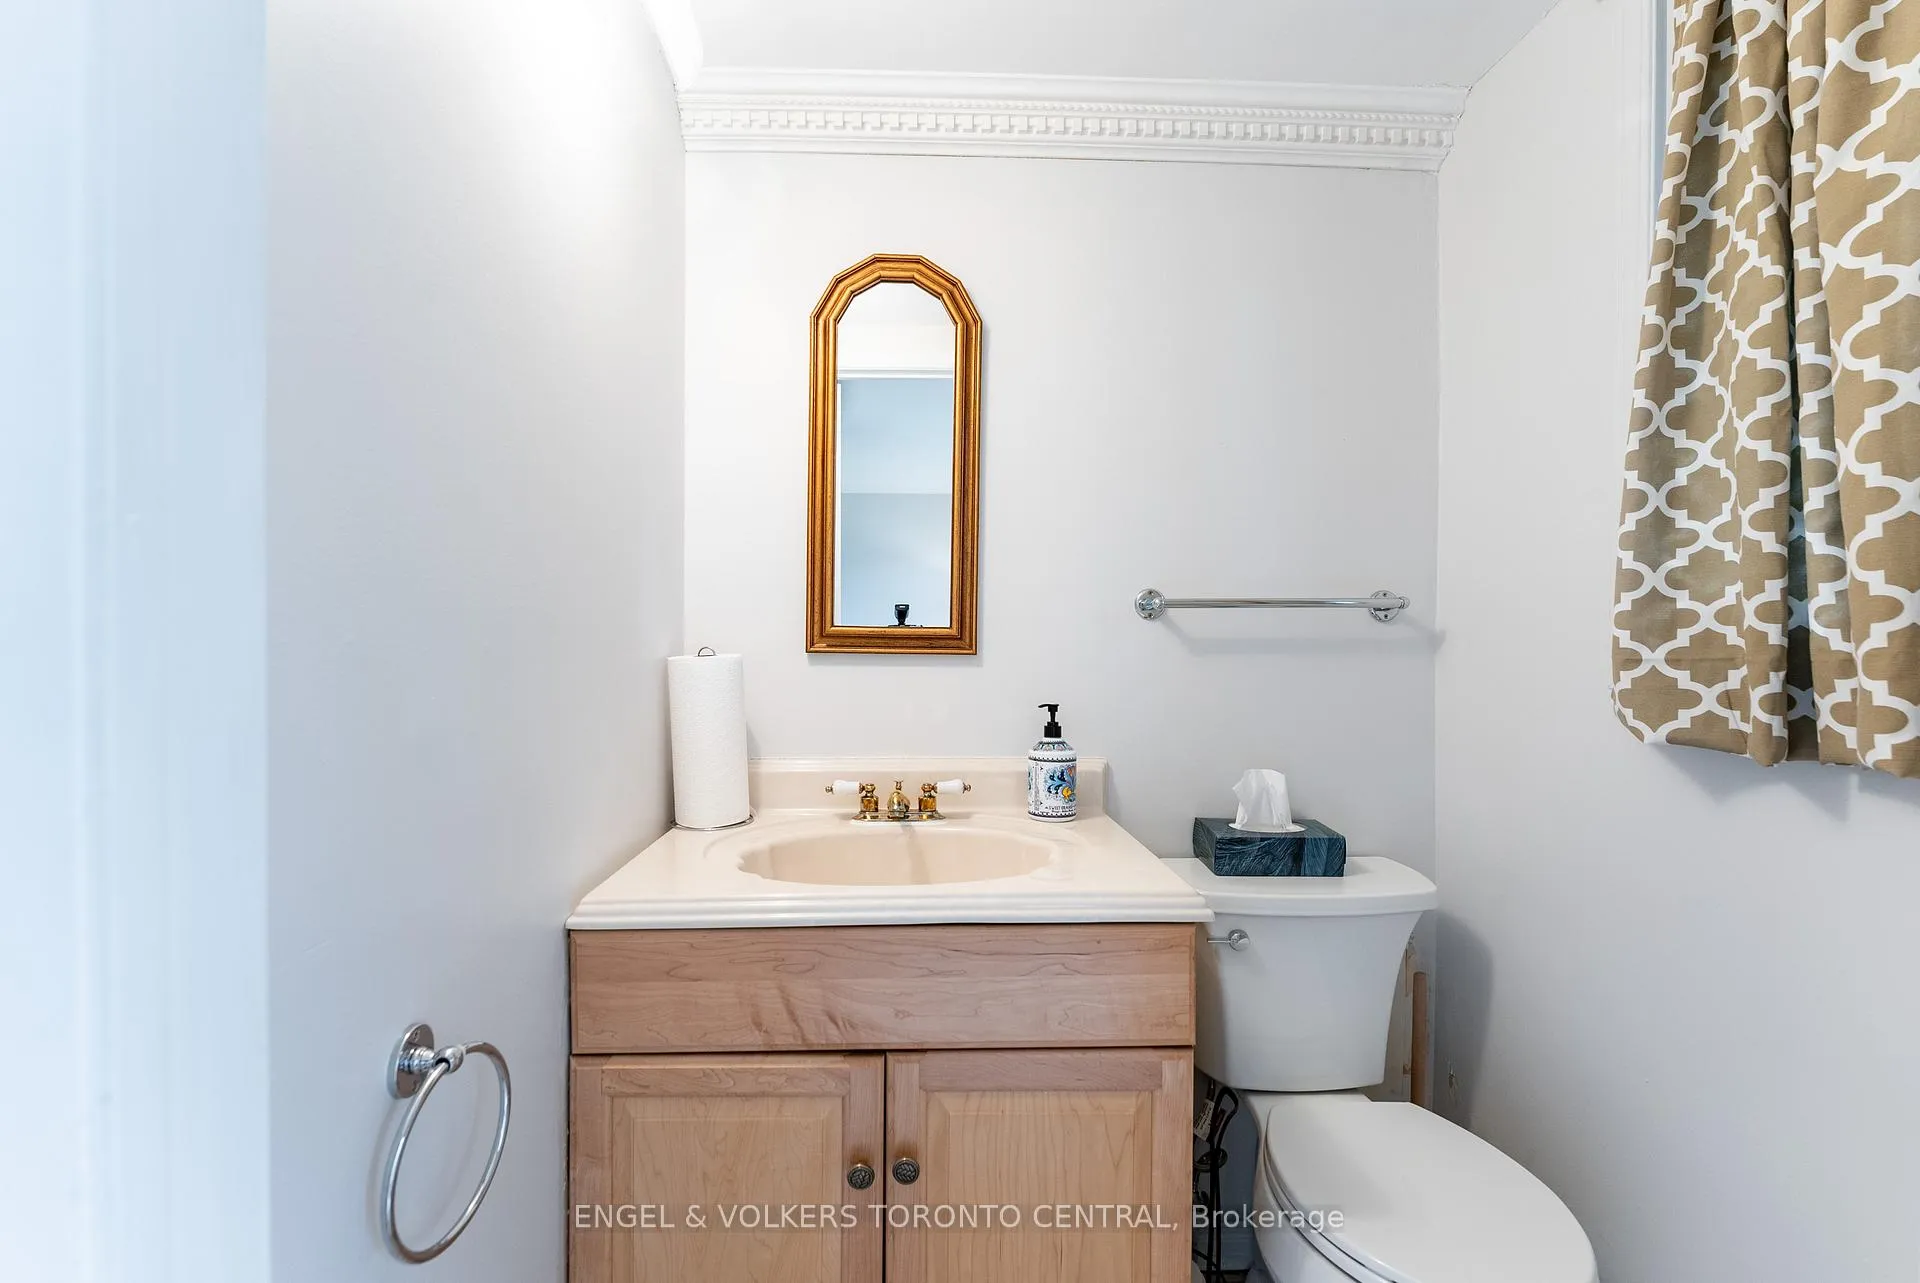
- Bathroom—Ground level, Casement Windows
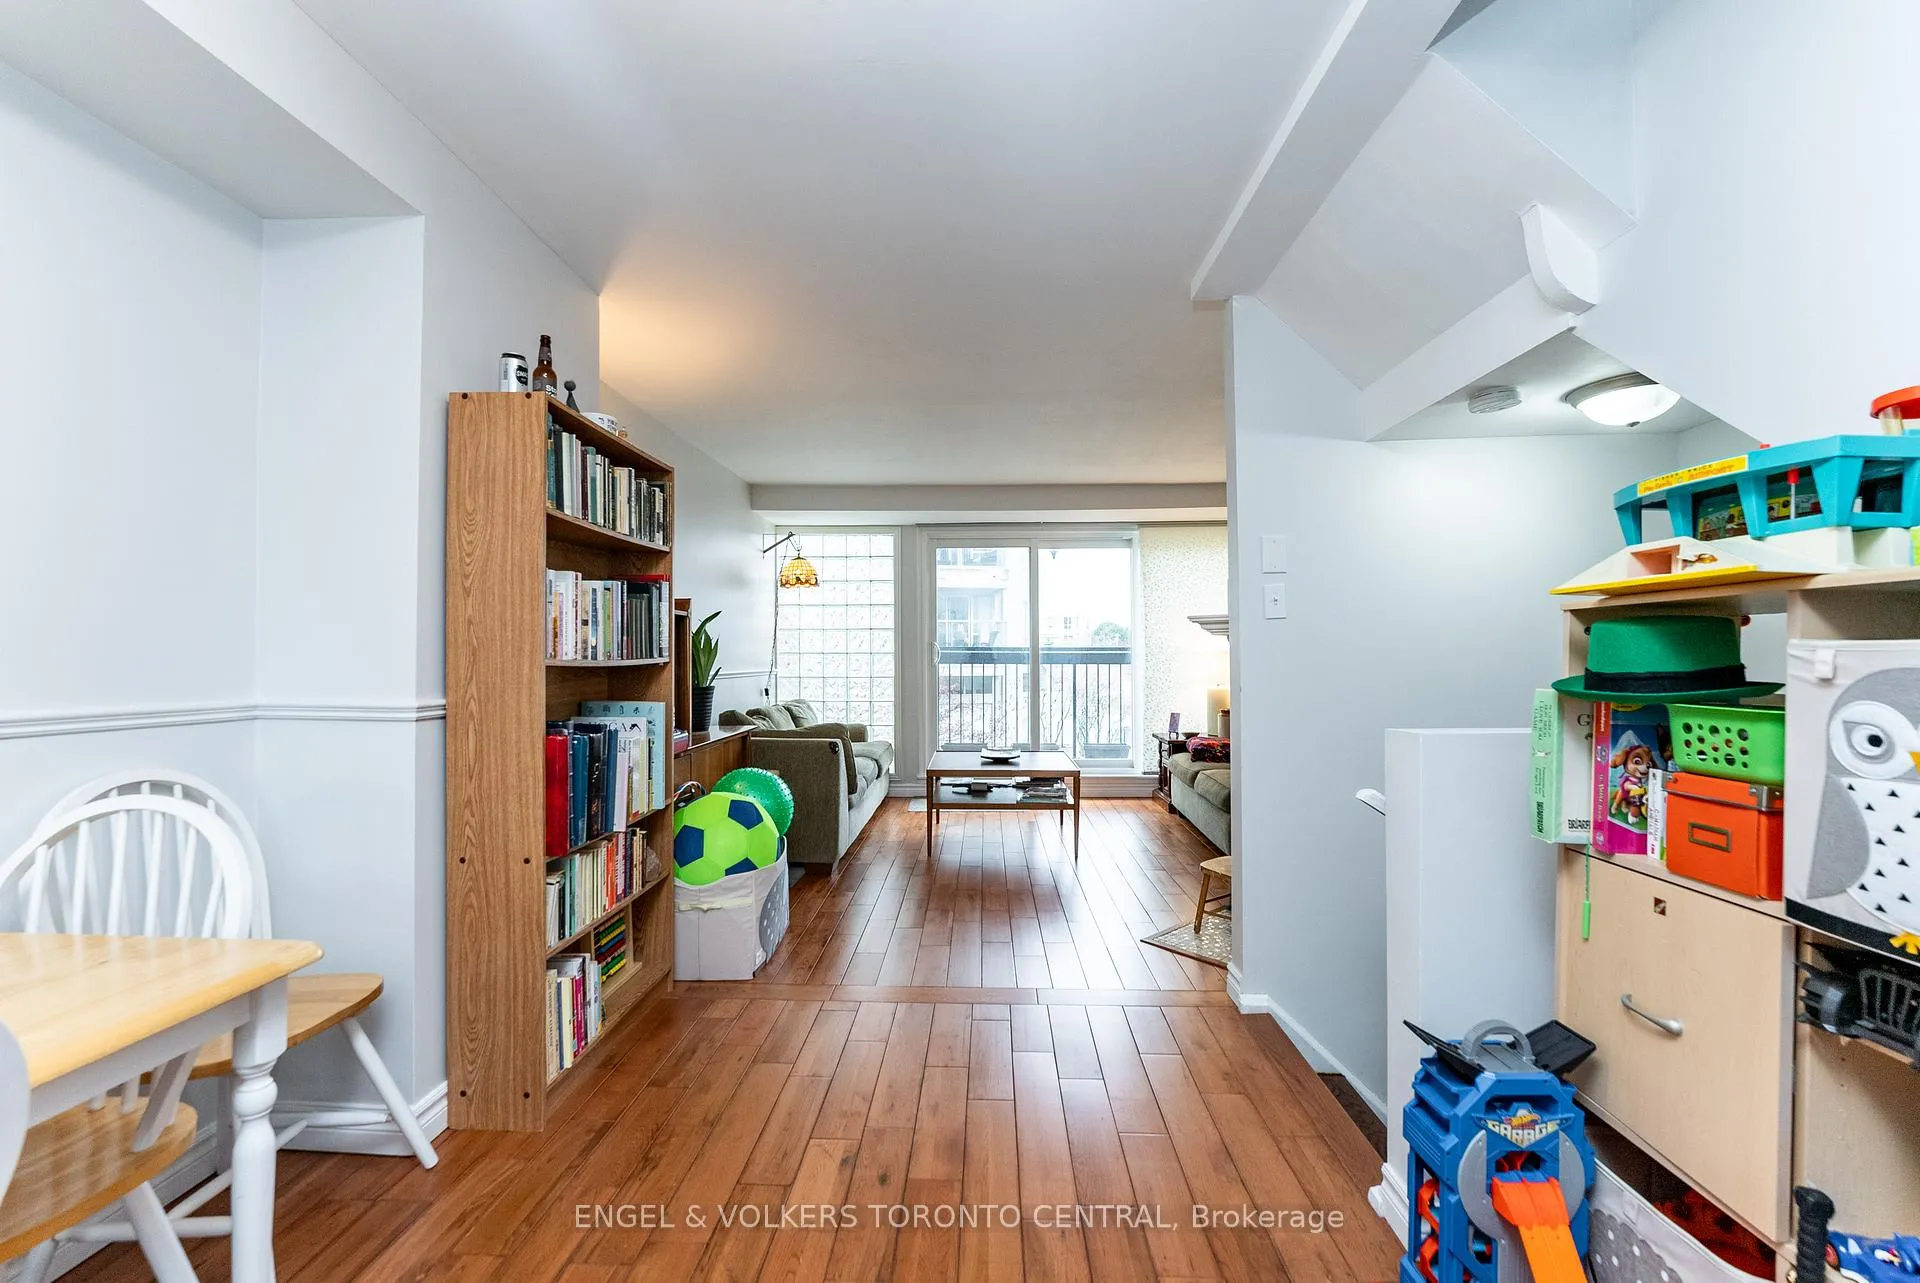
- Living Room—Main level, Glass Block Window, Carpet Free, W/O To Balcony
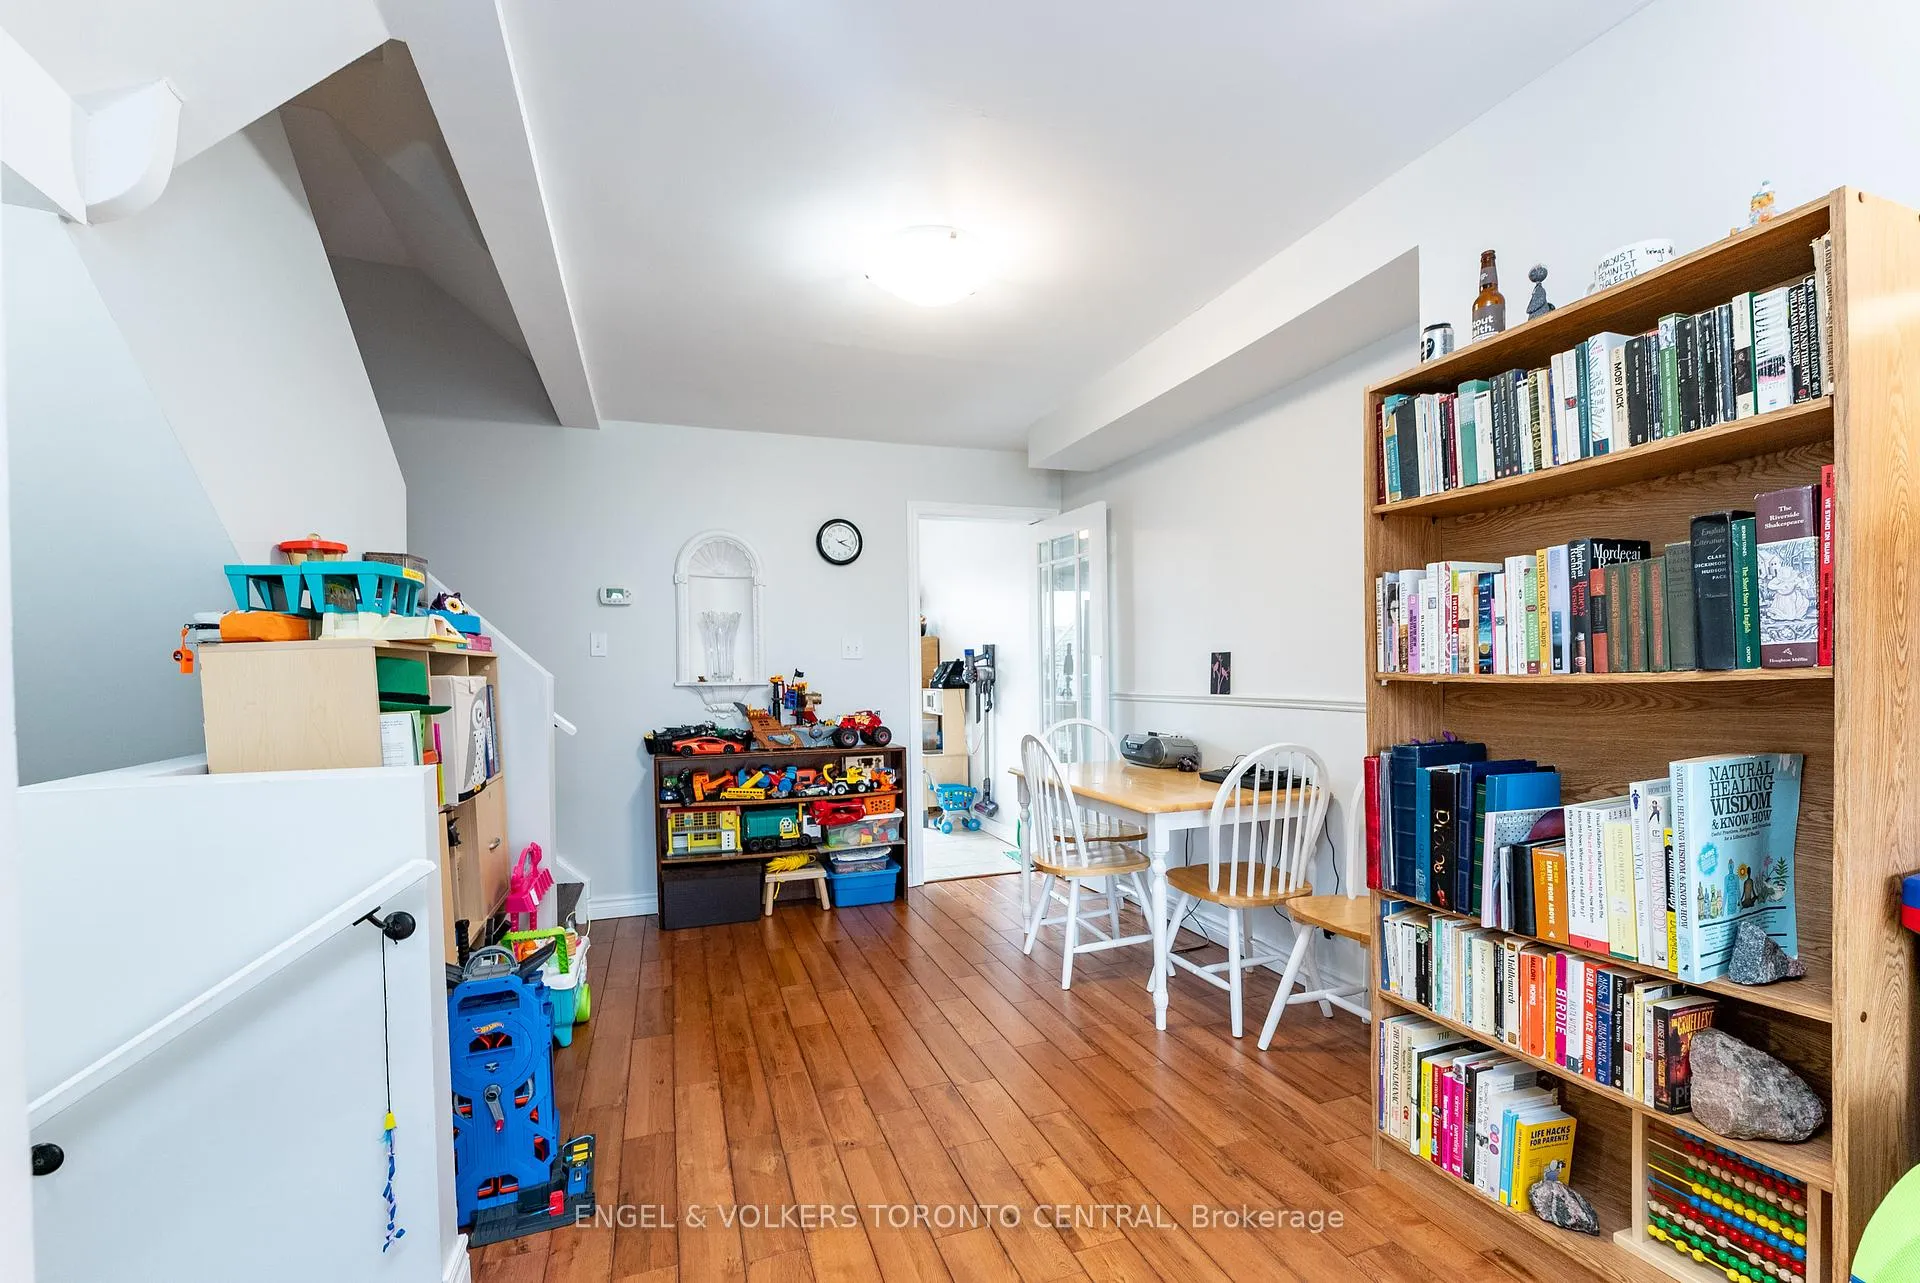
- Dining Room—Main level, Chair Rail, Carpet Free, Swing Doors
- Kitchen—Main level, B/I Dishwasher, Sliding Doors, W/O To Balcony
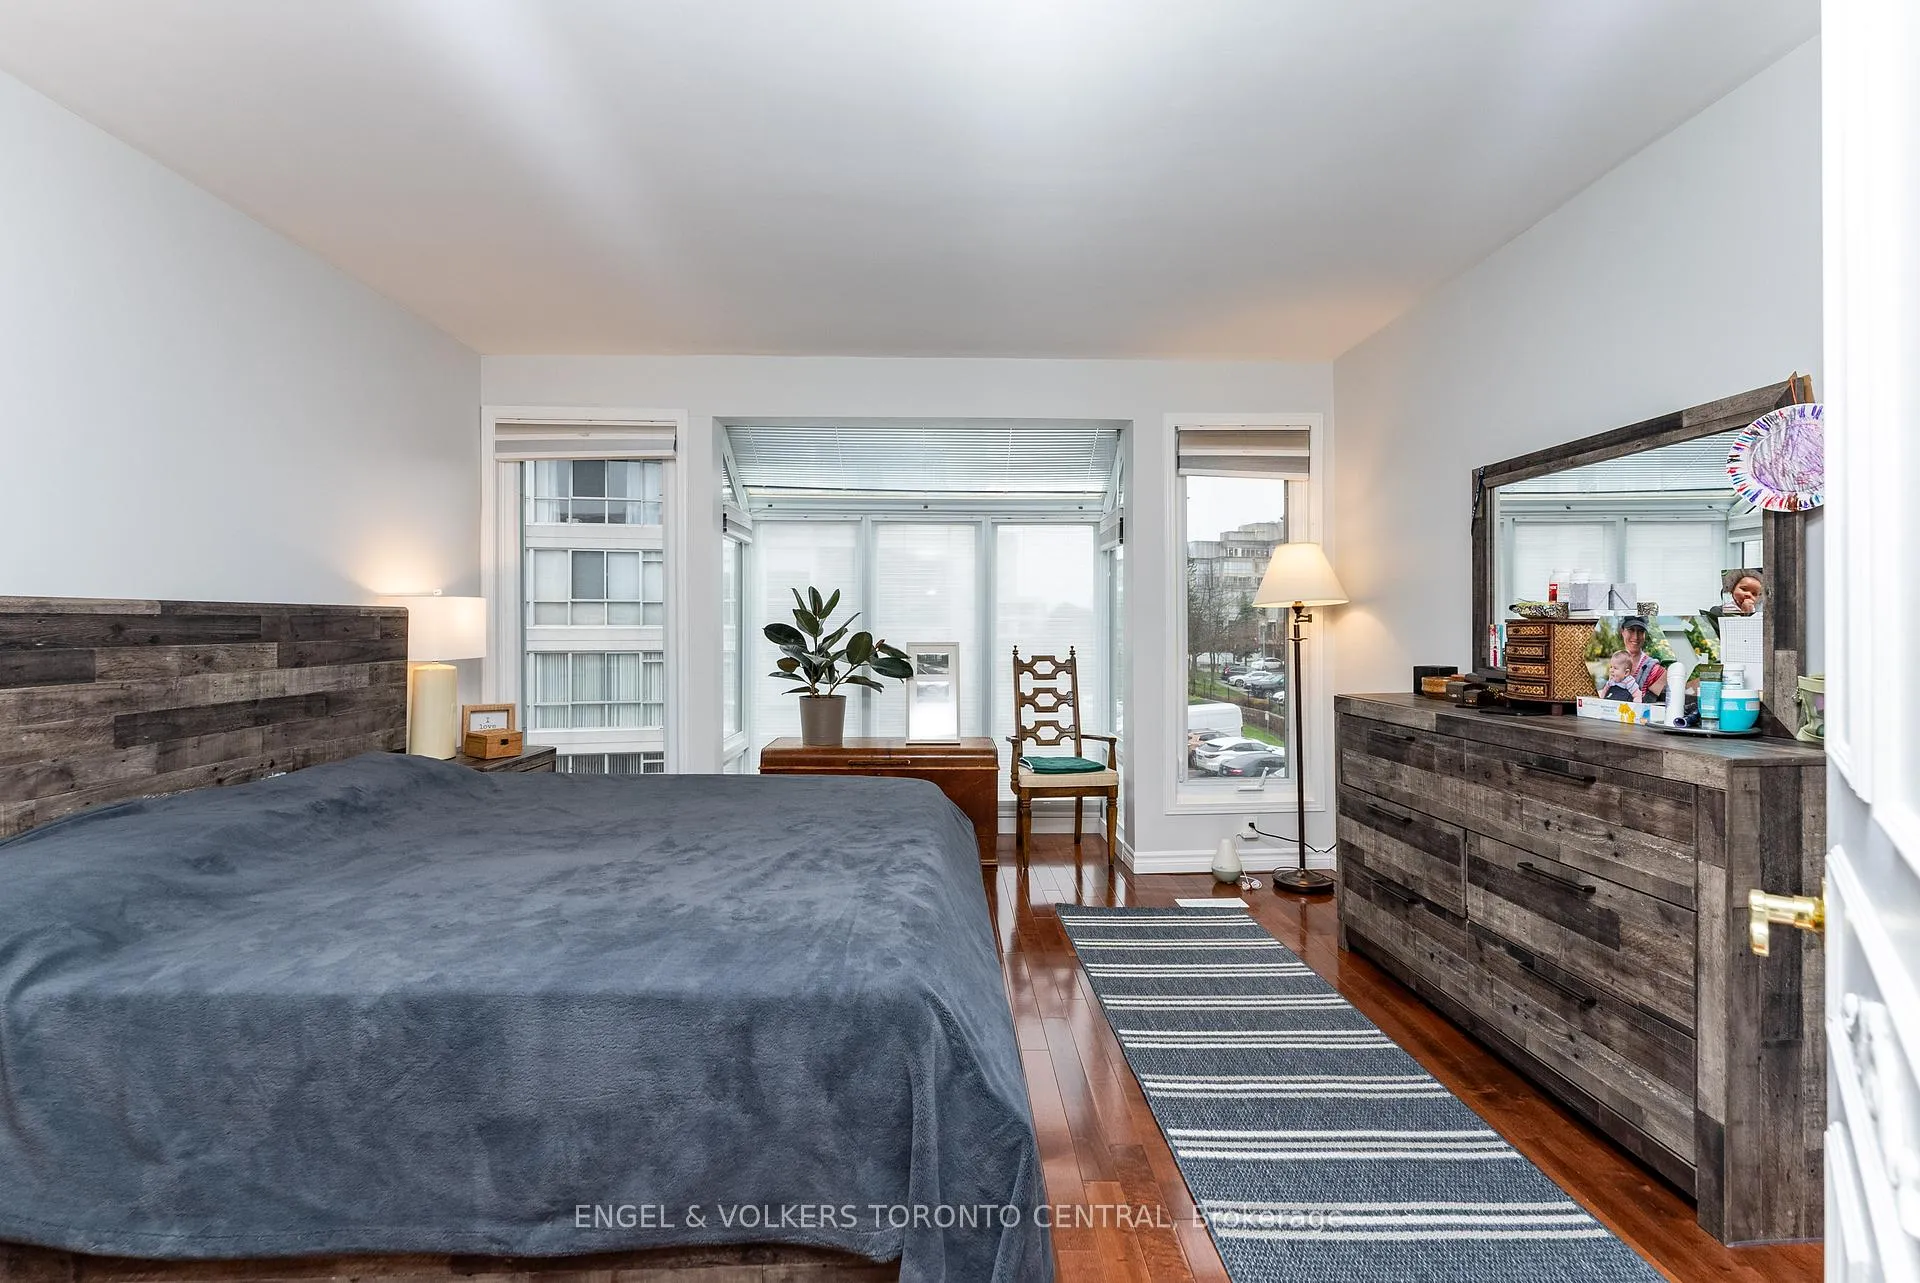
- Primary Bedroom—Second level, Greenhouse Window, Carpet Free, South View
- Bedroom 2—Second level, Picture Window, Carpet Free, North View
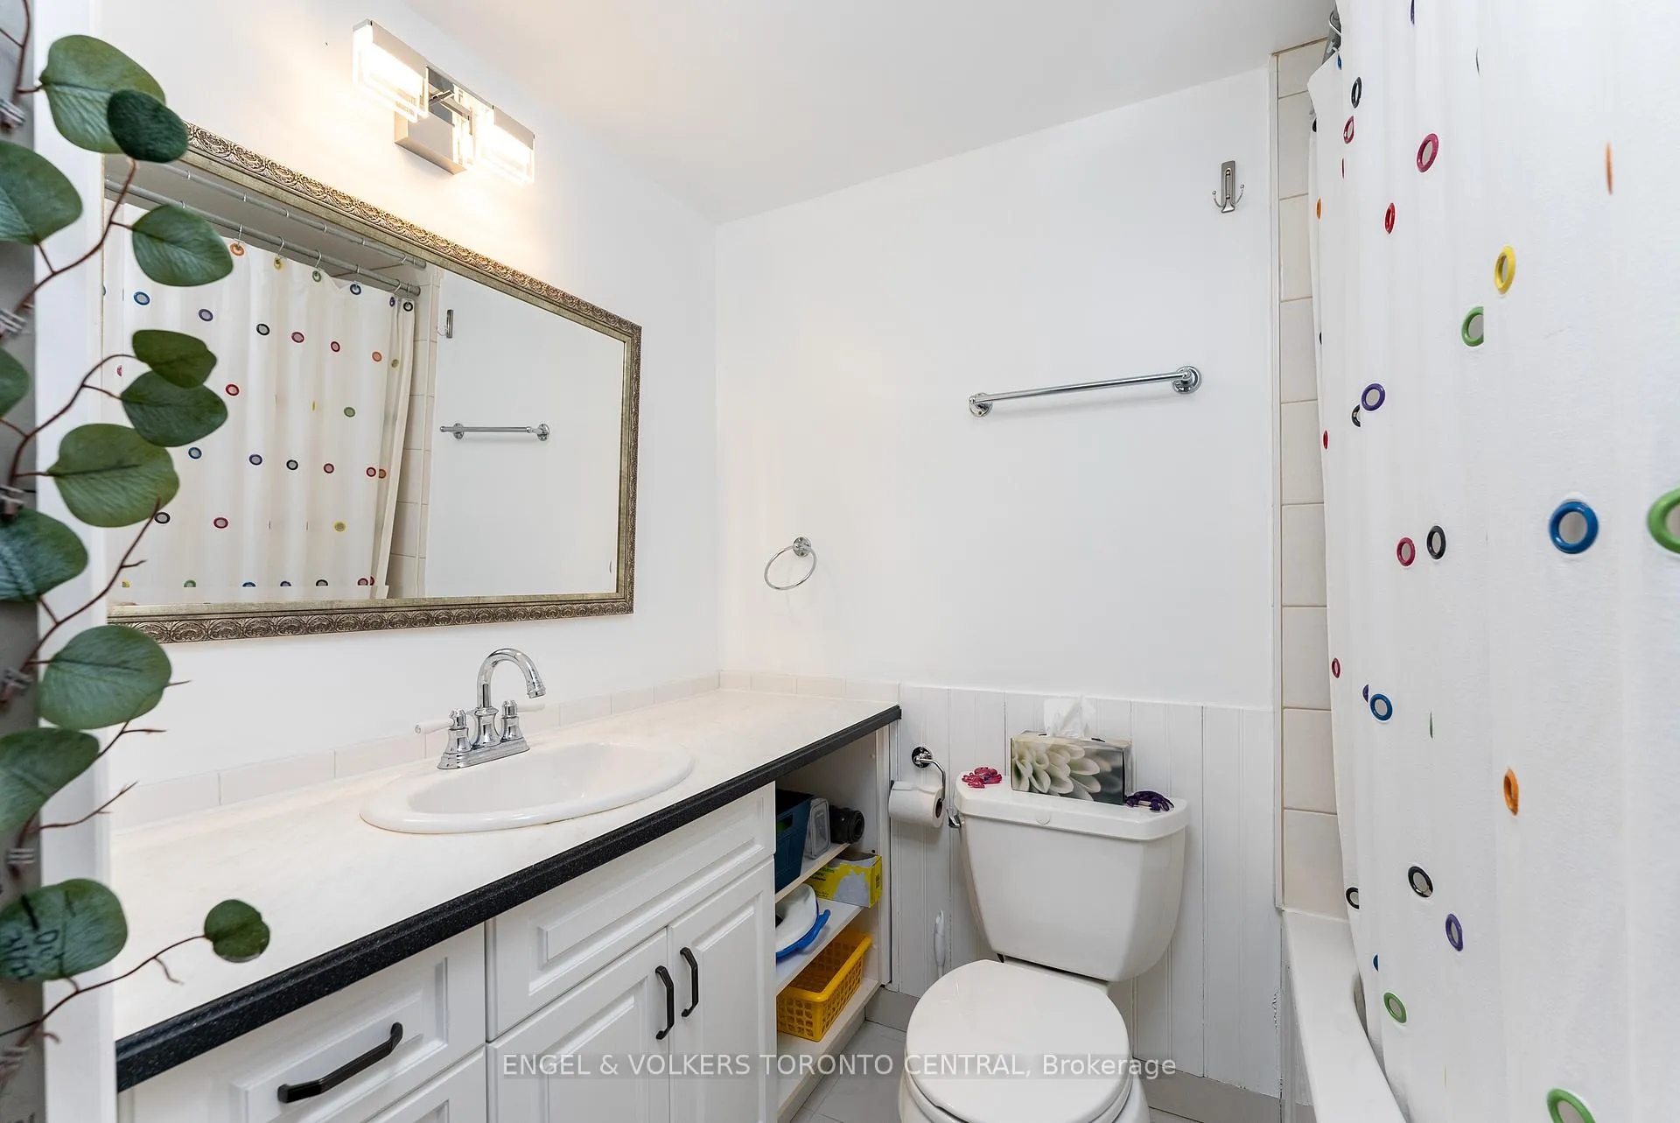
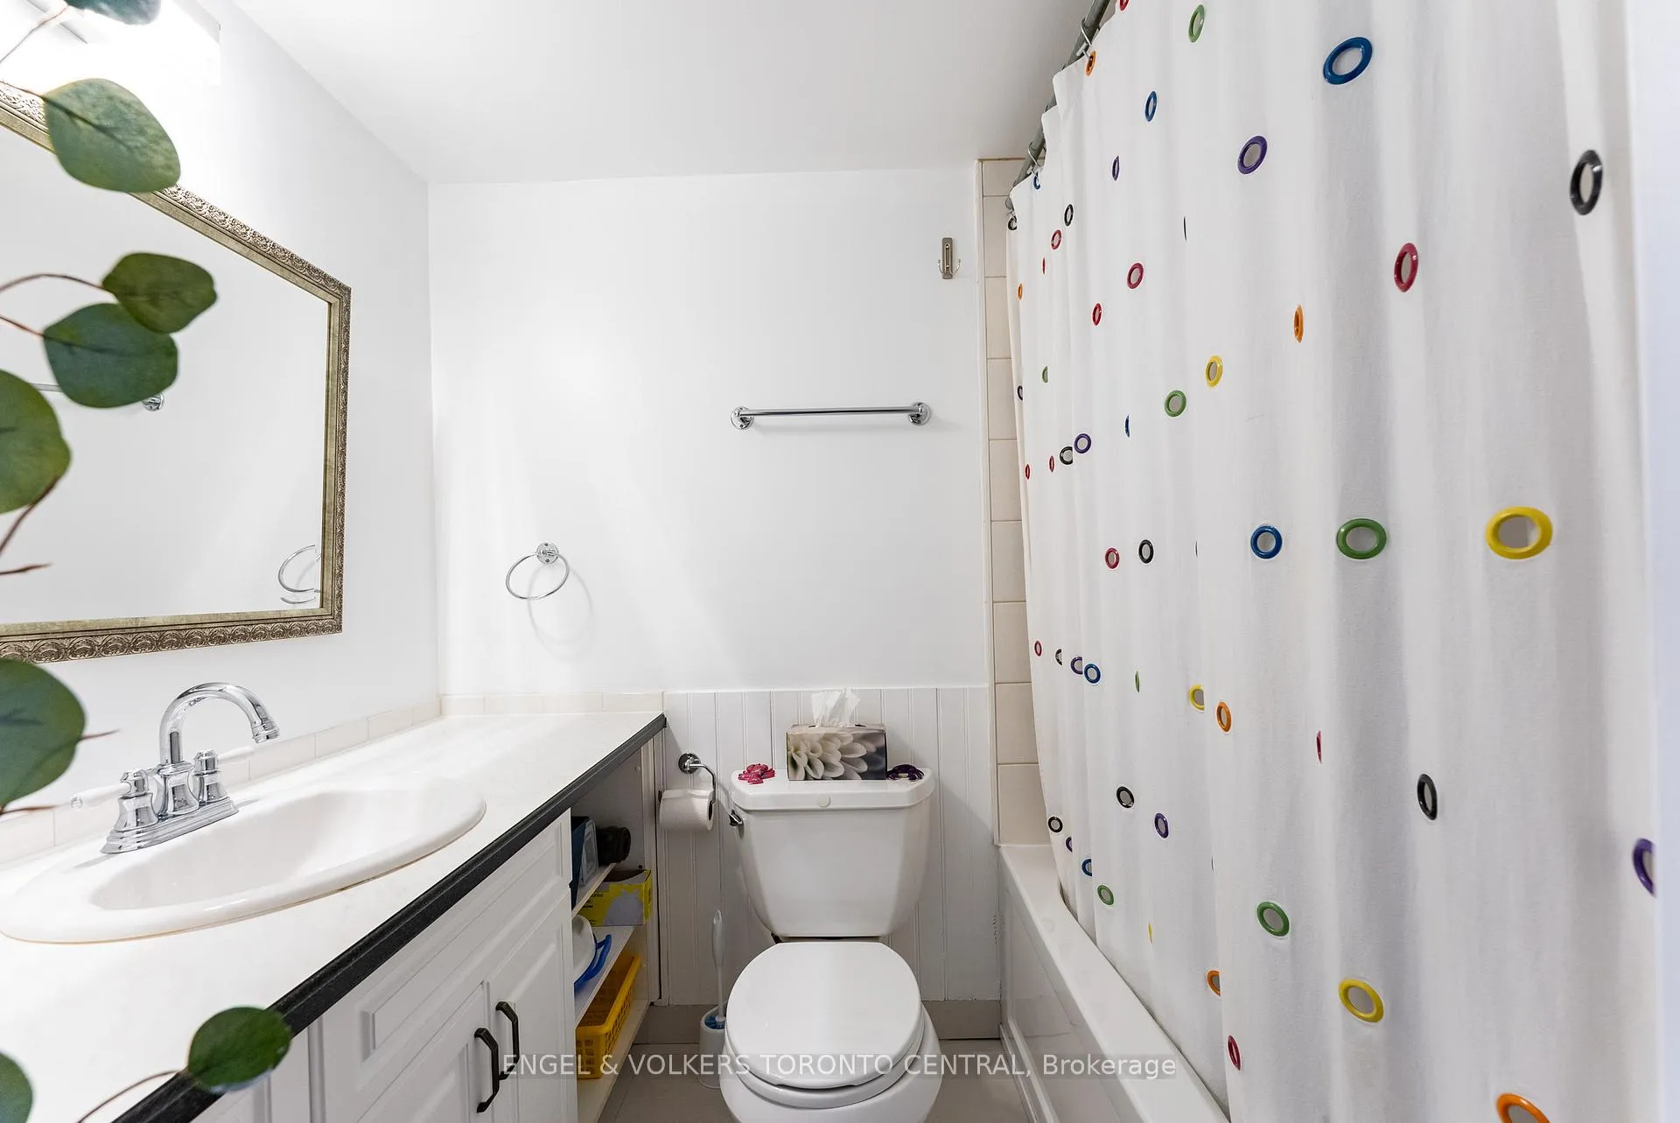
- Bathroom—Second level, Wainscoting, Soaking Tub, Glass Doors
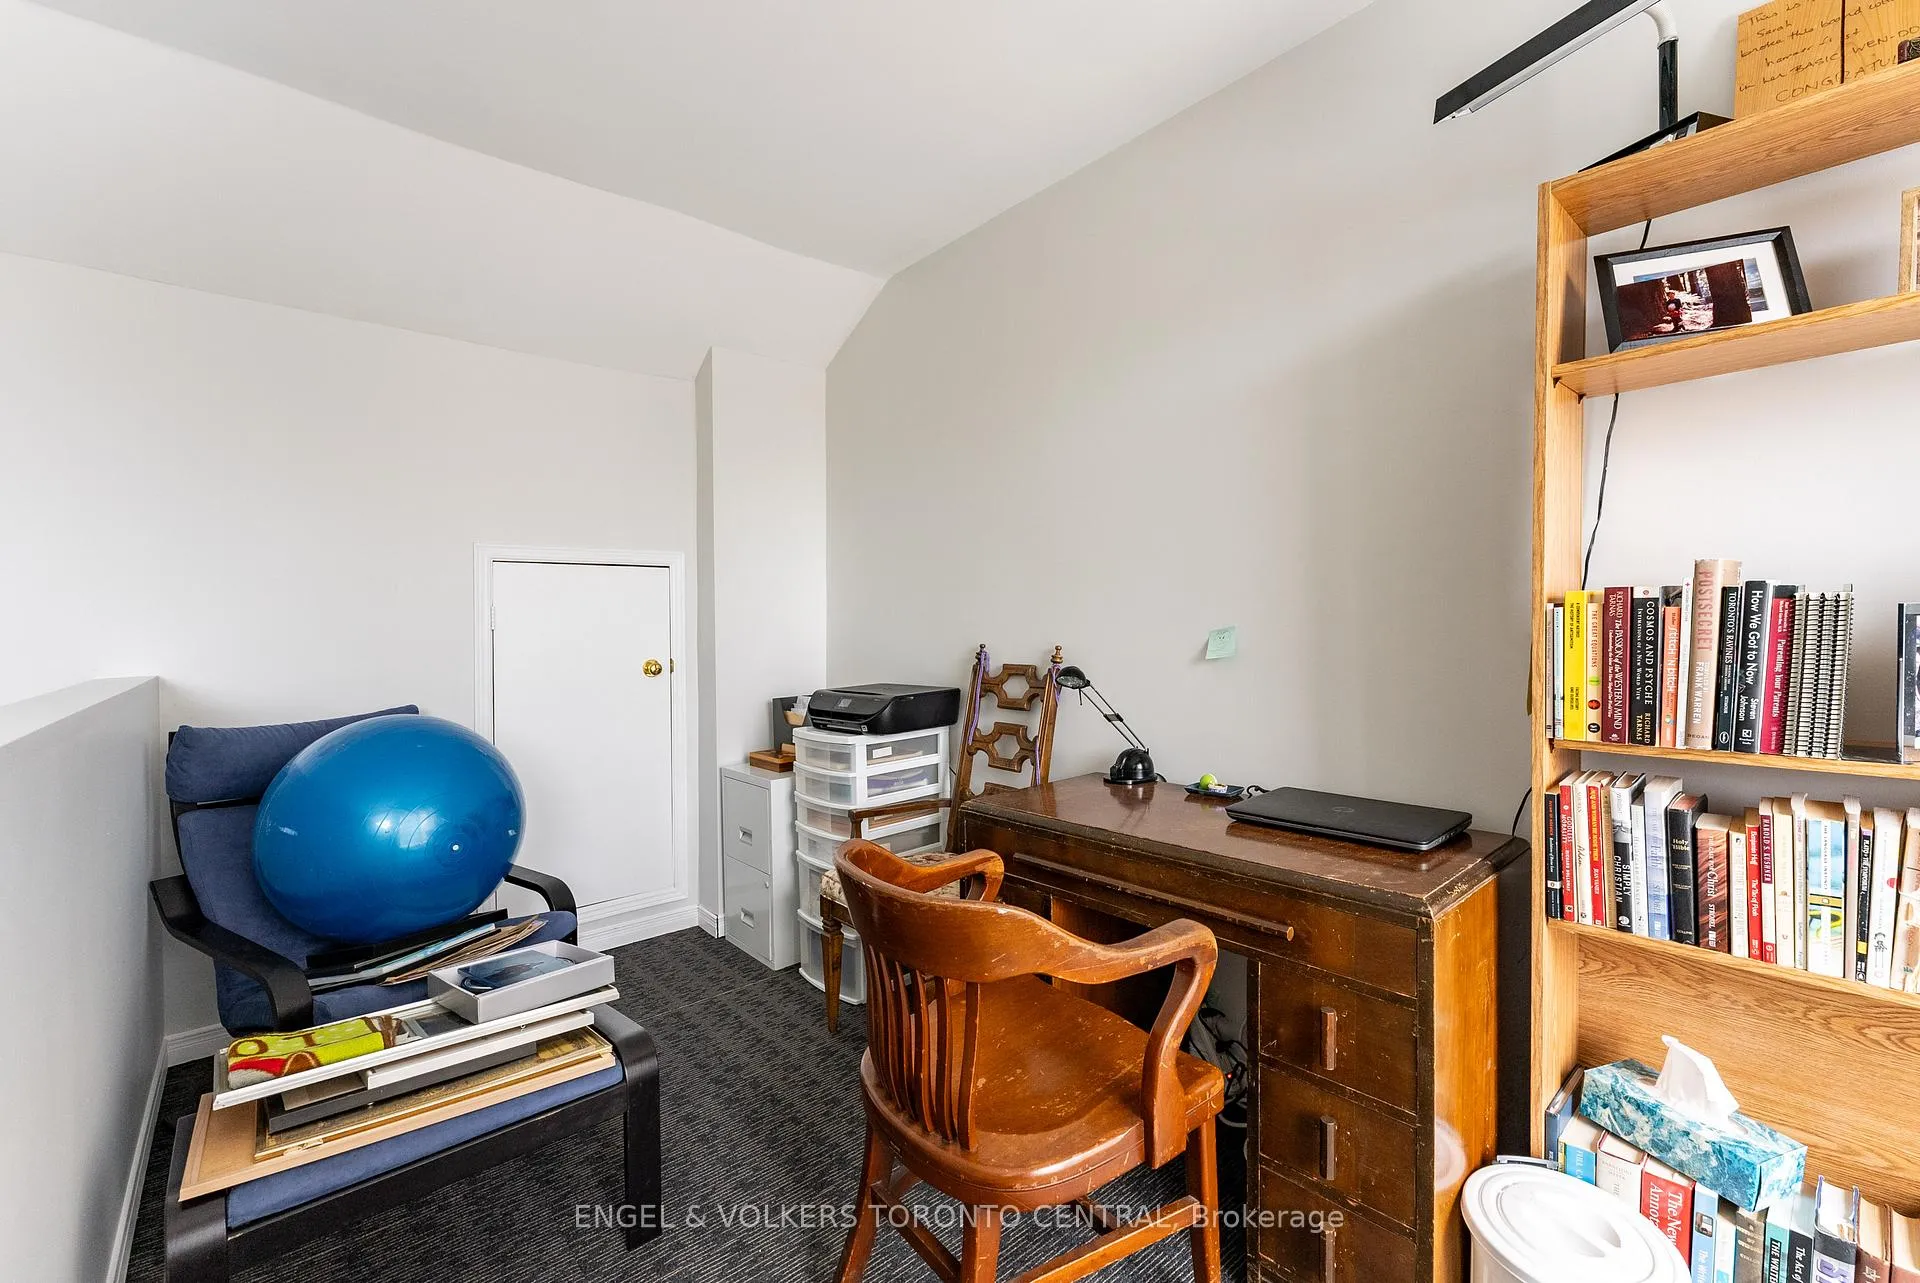
- Loft—Third level, Sliding Doors, W/O To Terrace
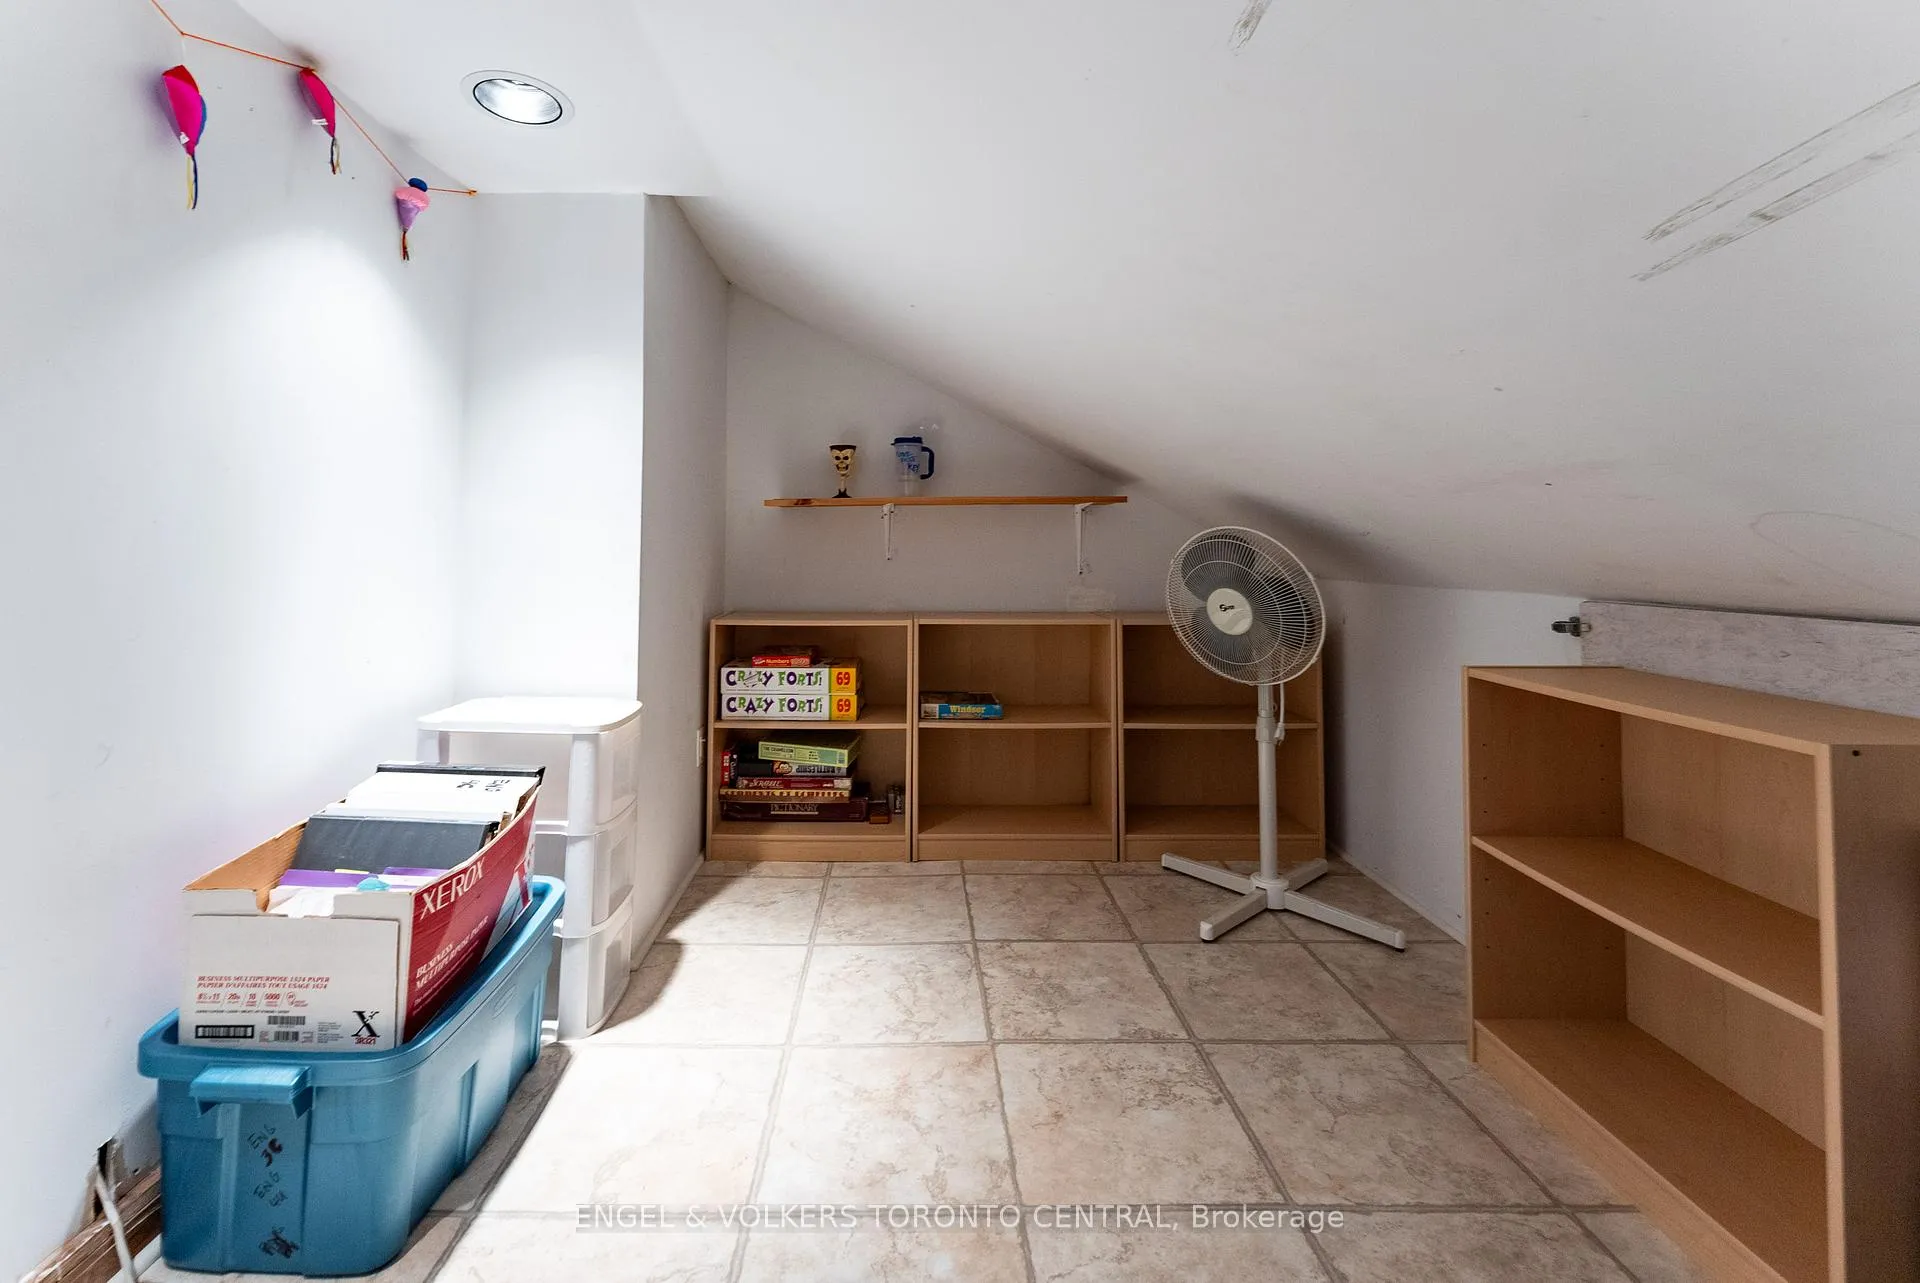
- Other—Third level
Washrooms
- 2-piece, Ground
- 4-piece, Second
- Municipality
- Ajax
- Neighbourhood
- South West
- Main cross streets
- Harwood Ave S/Lake Driveway
- Zoning
- Residential
- Waterfront
- Indirect
- MLS® number
- E11914643
- Data source
- Toronto Regional Real Estate Board
- Status change
- 2025-06-27
- Listed on
- 2025-01-08
- Days on market
- 170 days
- Possession type
- Immediately
- Co-op commission
- 2.5%
- Seller
- Listed by
- Engel & Volkers Toronto Central
Home Market Value
Current home valuation for 6 Cumberland Lane, Ajax, South West, Ajax, ON. Listed for $688,800
HOMEH Estimate
$642,800
Estimated Sales Range
$507,812 - $777,788
HOMEH Estimate for 6 Cumberland Lane, Ajax, South West
Calculated with a real agent's CMA method — 45+ years of experience, codified. Not an AI guess.
For the owner
Is this your home? Track its value.
Get this home's HOMEH Estimate by email once a month, with how many homes are for sale around you.
Mortgage Payment Calculator
Compare up to 4 down payment scenarios
5% on first $500K + 10% on $188,800 over $500K
$43,880
| Scenario 1 | Scenario 2 | Scenario 3 | Scenario 4 | |
|---|---|---|---|---|
−Down payment | % $ | % $ | % $ | % $ |
+CMHC insurance | $25,789 | $19,218 | $16,393 | $0 |
=Total mortgage | $670,506 | $639,138 | $601,873 | $551,040 |
Amortization | ||||
Mortgage rate | % | % | % | % |
| Payment frequency | ||||
=Mortgage payment | $3,274monthly | $3,121monthly | $2,939monthly | $2,690monthly |
Land Transfer Tax
$10,251
$10,251
Around this home
No schools found nearby
Data provided by OpenStreetMap & Fraser Institute School Rankings
Ask HOMEH
New!Hi there!
👋Text or call (416) 301-9001
Recommended for you
Based on homes you've looked at.
No recommended properties found.
Nearby similar homes
No nearby properties found.
More real estate resources
Other homes nearby
Explore this area
Nearby neighbourhoods
No nearby listings available.