
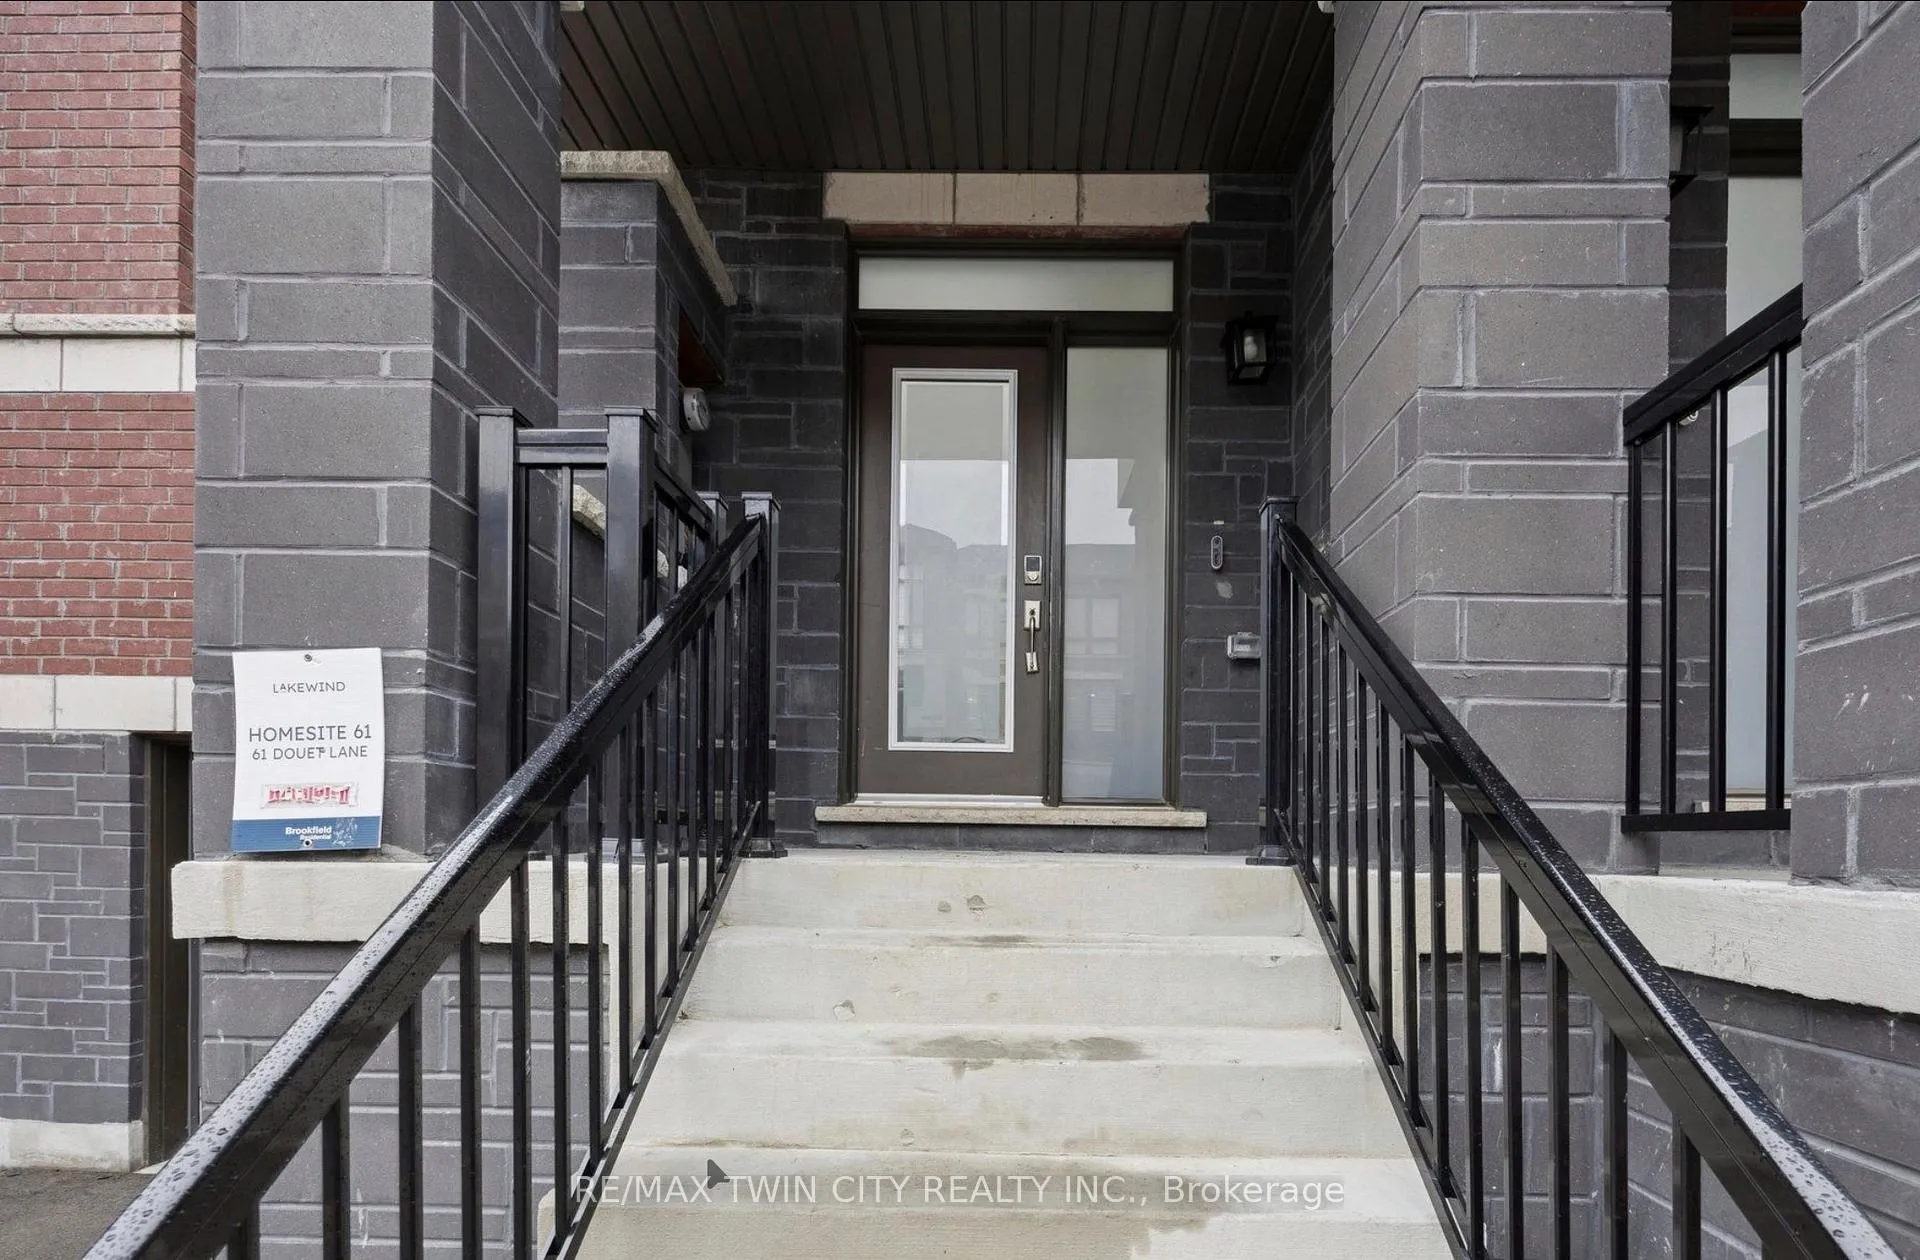
61 Douet Lane
Ajax (South East), ON L1Z 0V4
Included in Rent: Parking, Snow Removal, Common Elements
- 3Bedrooms
- 3Bathrooms
- 1Garage
- 1500–2000Sq Ft
- ImmediateAvailable
- In BasementLaundry
- Entire PropertyFor Lease
- Unfurnished

Property not available for sale or for rent.
Own a place to rent? We list it for maximum MLS exposure.
Free Home EvaluationHow Much Is My Home Worth?Homes for Sale NearbySale & Price History for 61 Douet Lane, Ajax, South East
Real estate boards require you to or to see the full details of this property.
*Sold prices and complete sale & price history are regulated data. Under the Trust in Real Estate Services Act, 2002 (TRESA) and the rules of the Real Estate Council of Ontario (RECO), and pursuant to the Multiple Listing Service® rules of the Canadian Real Estate Association (CREA) and the Toronto Regional Real Estate Board (TRREB), this information may be shown only to registered users who have agreed to the applicable terms of use (a Virtual Office Website, or "VOW," arrangement). HOMEH Inc., Brokerage therefore provides it to signed-in members only. Creating an account is free and takes under a minute.
About 61 Douet Lane, Ajax, South East
Summarized Description
- Modern townhome in prestigious Lakewind community
- Open-concept design with oversized windows
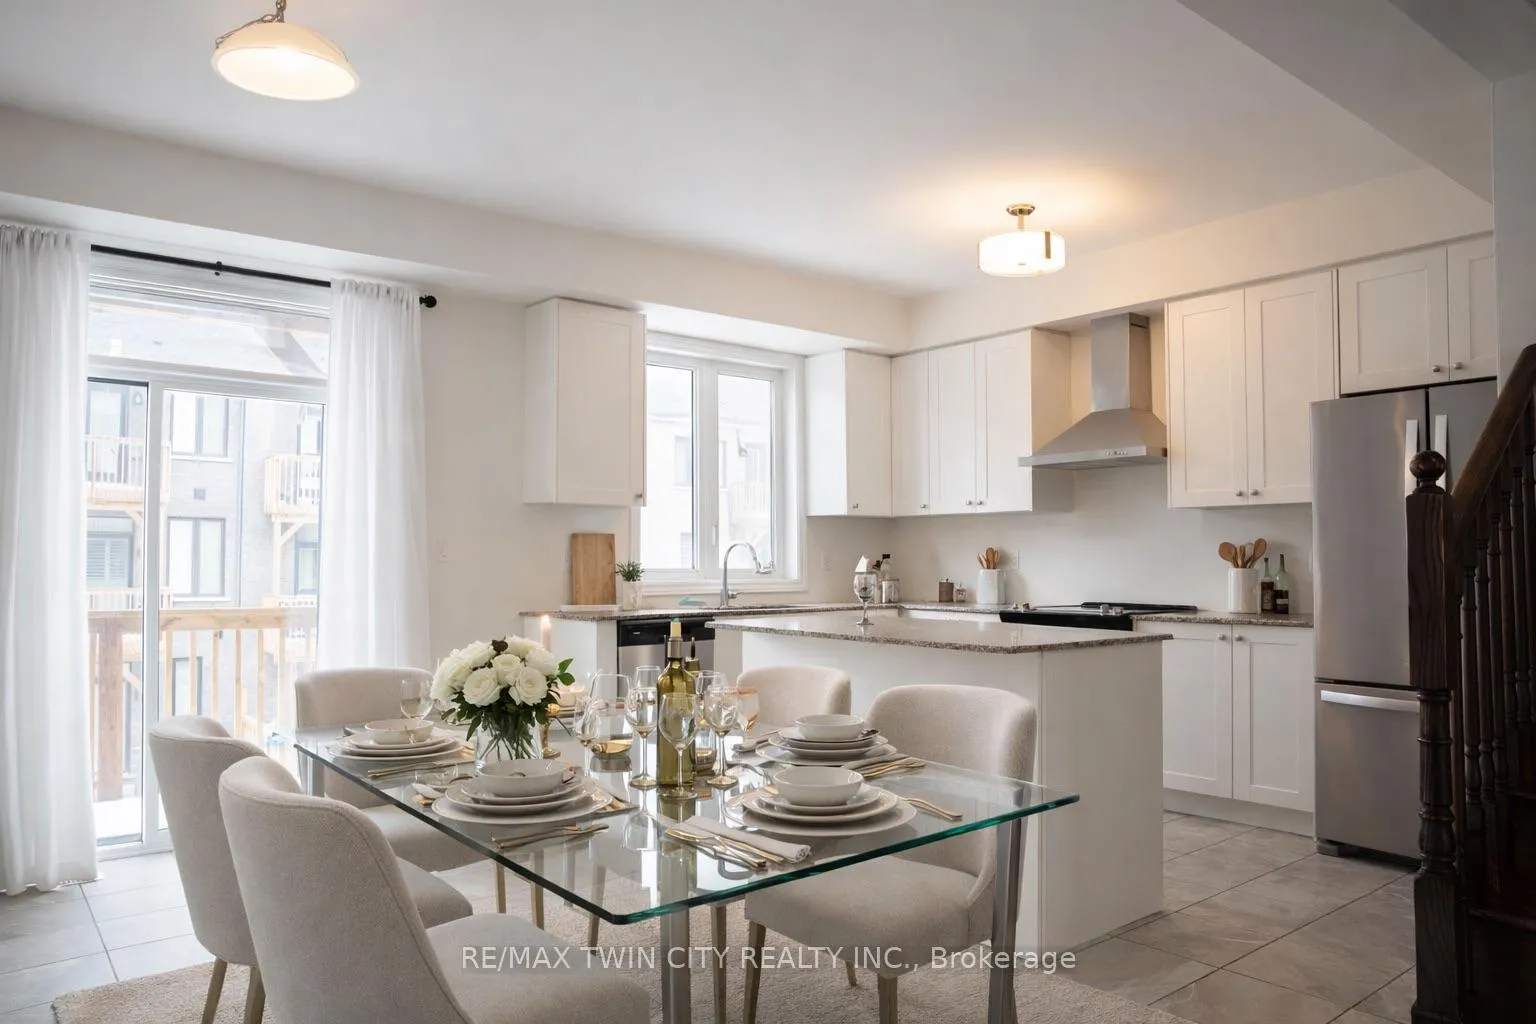
- Chef-inspired kitchen with granite island
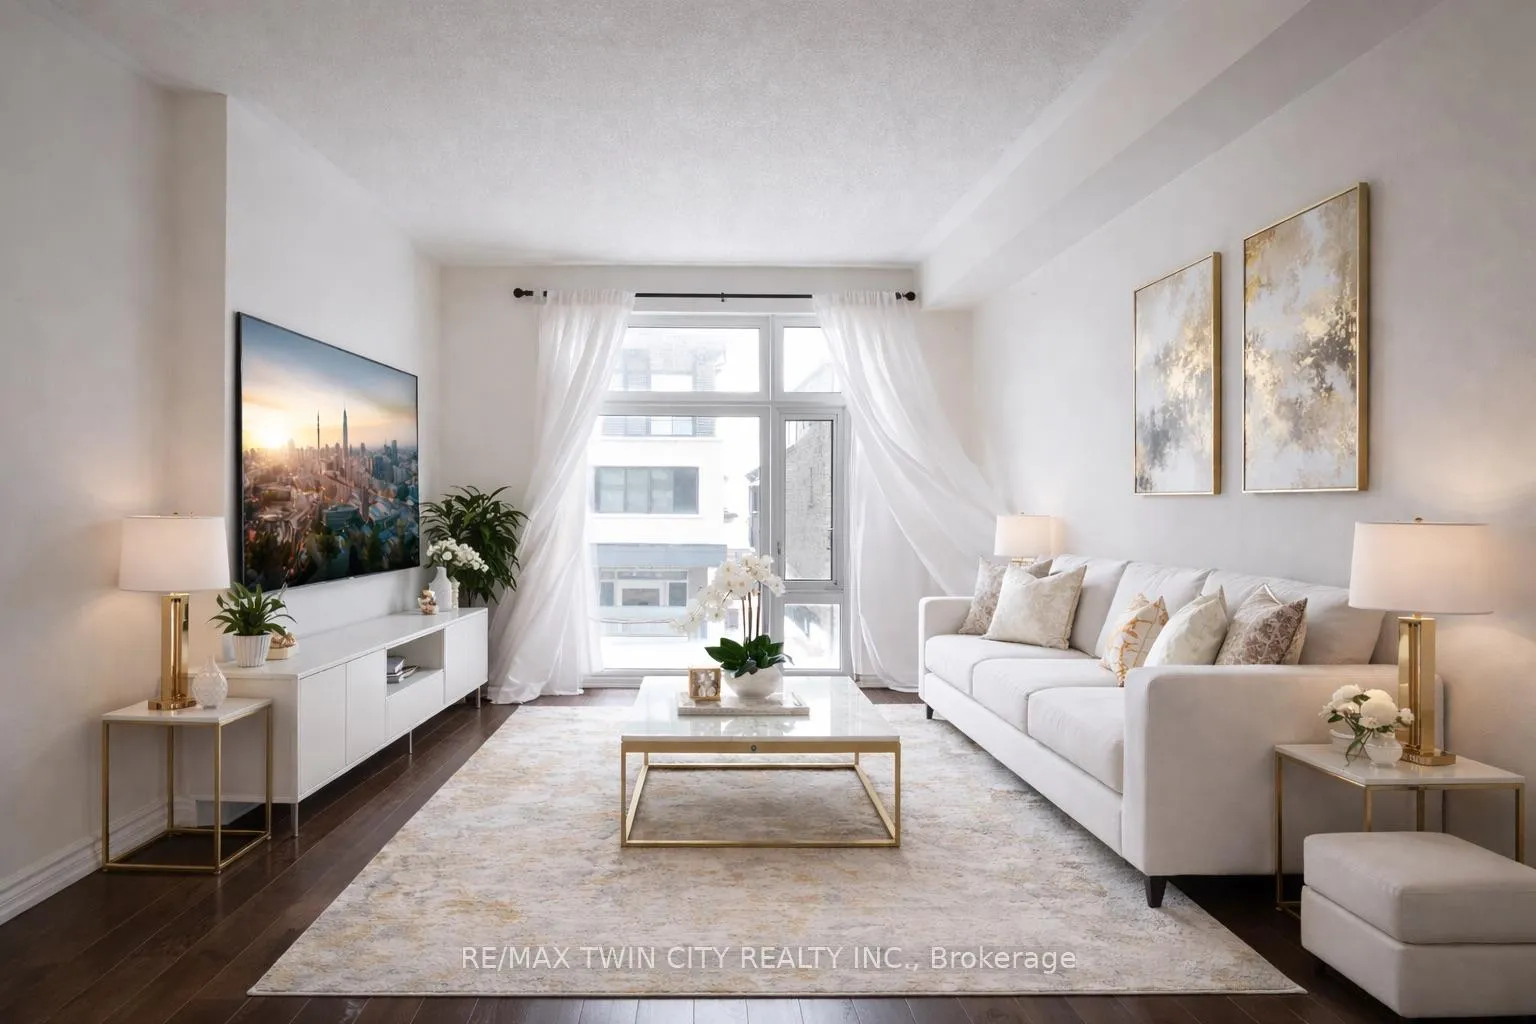
- Electric fireplace enhances living space
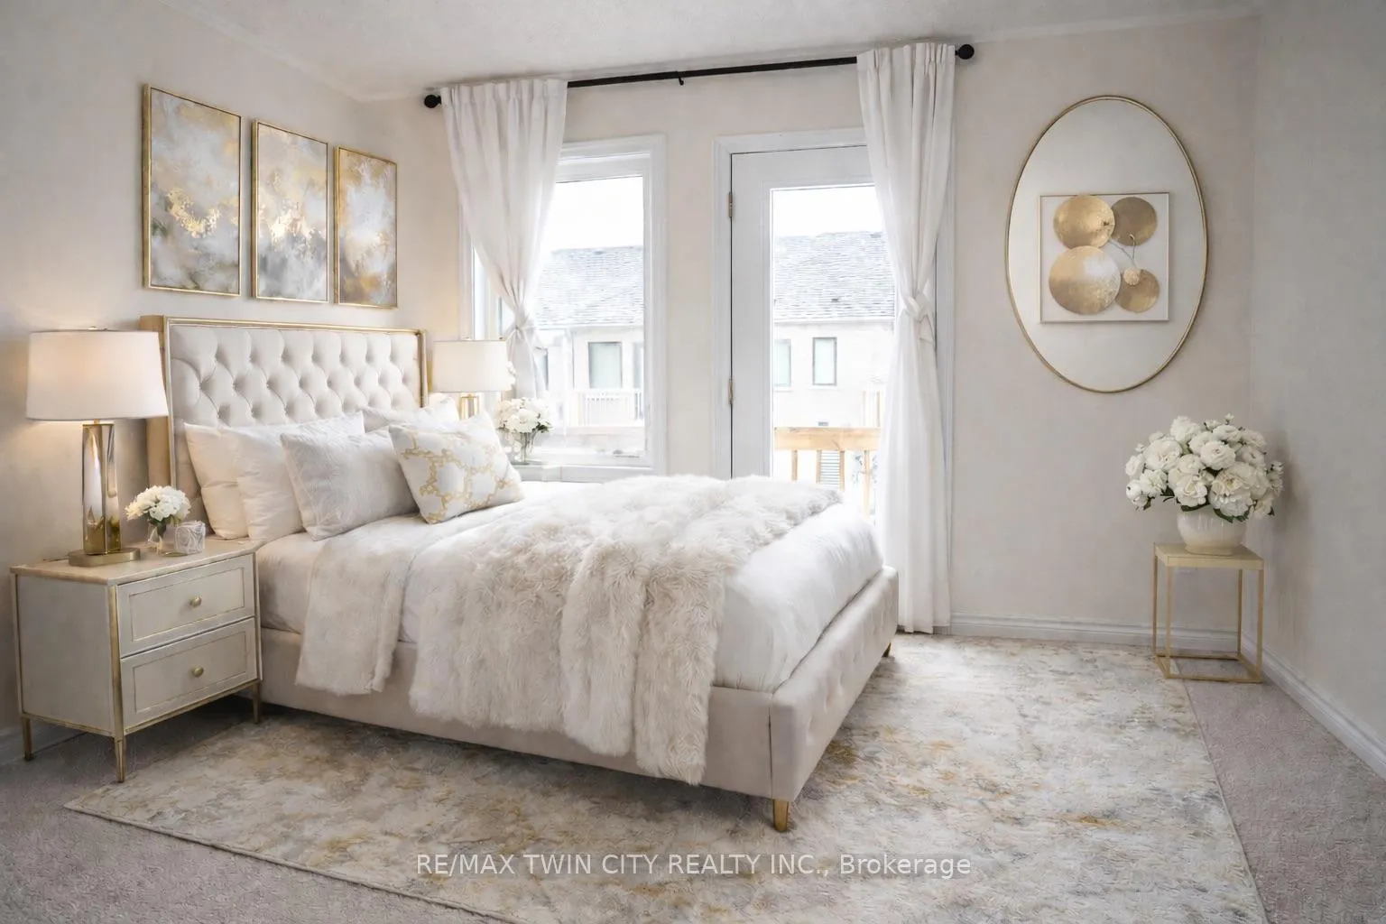
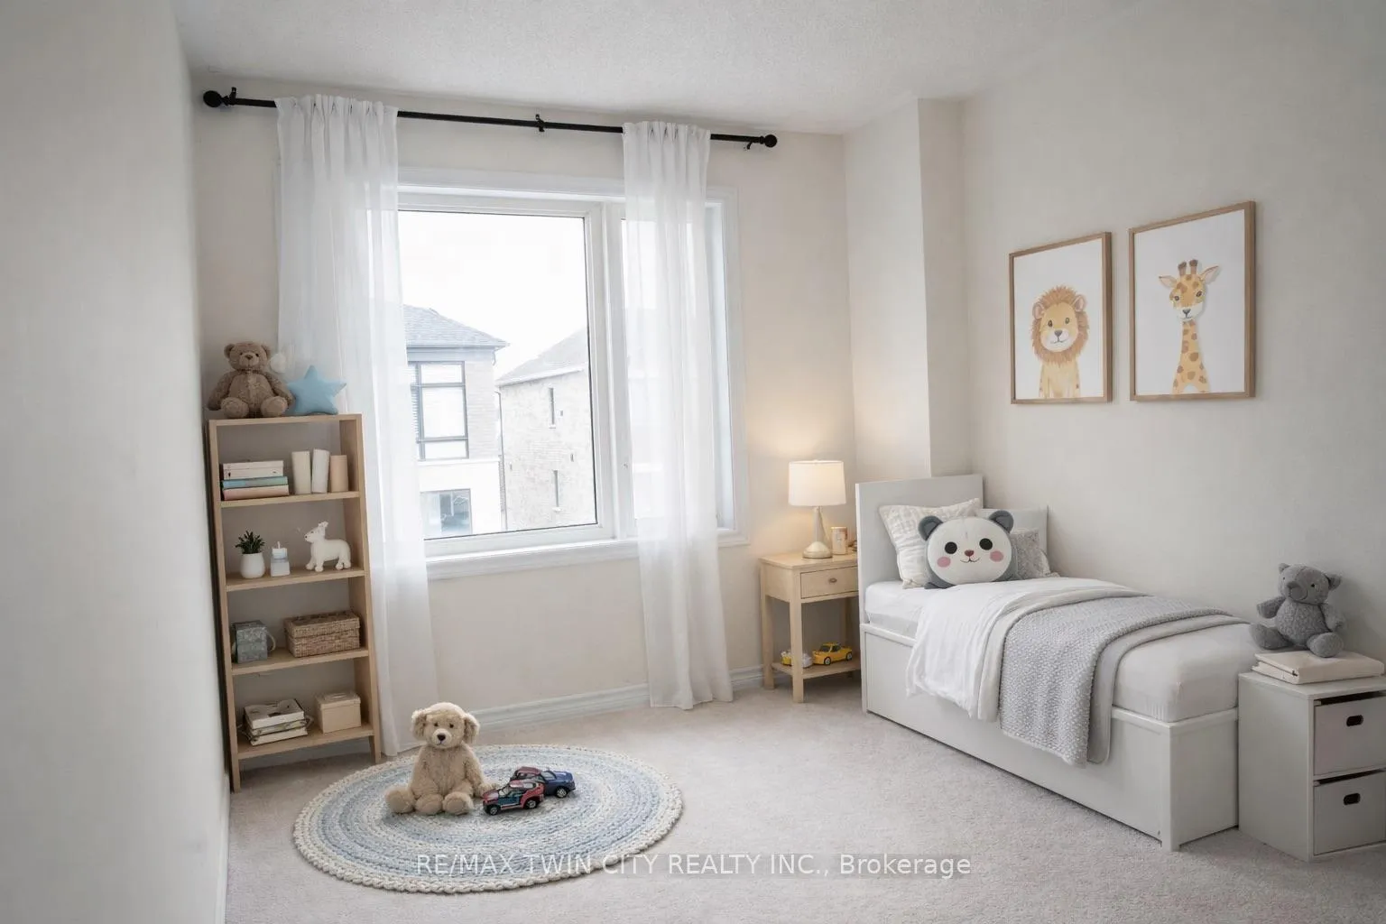
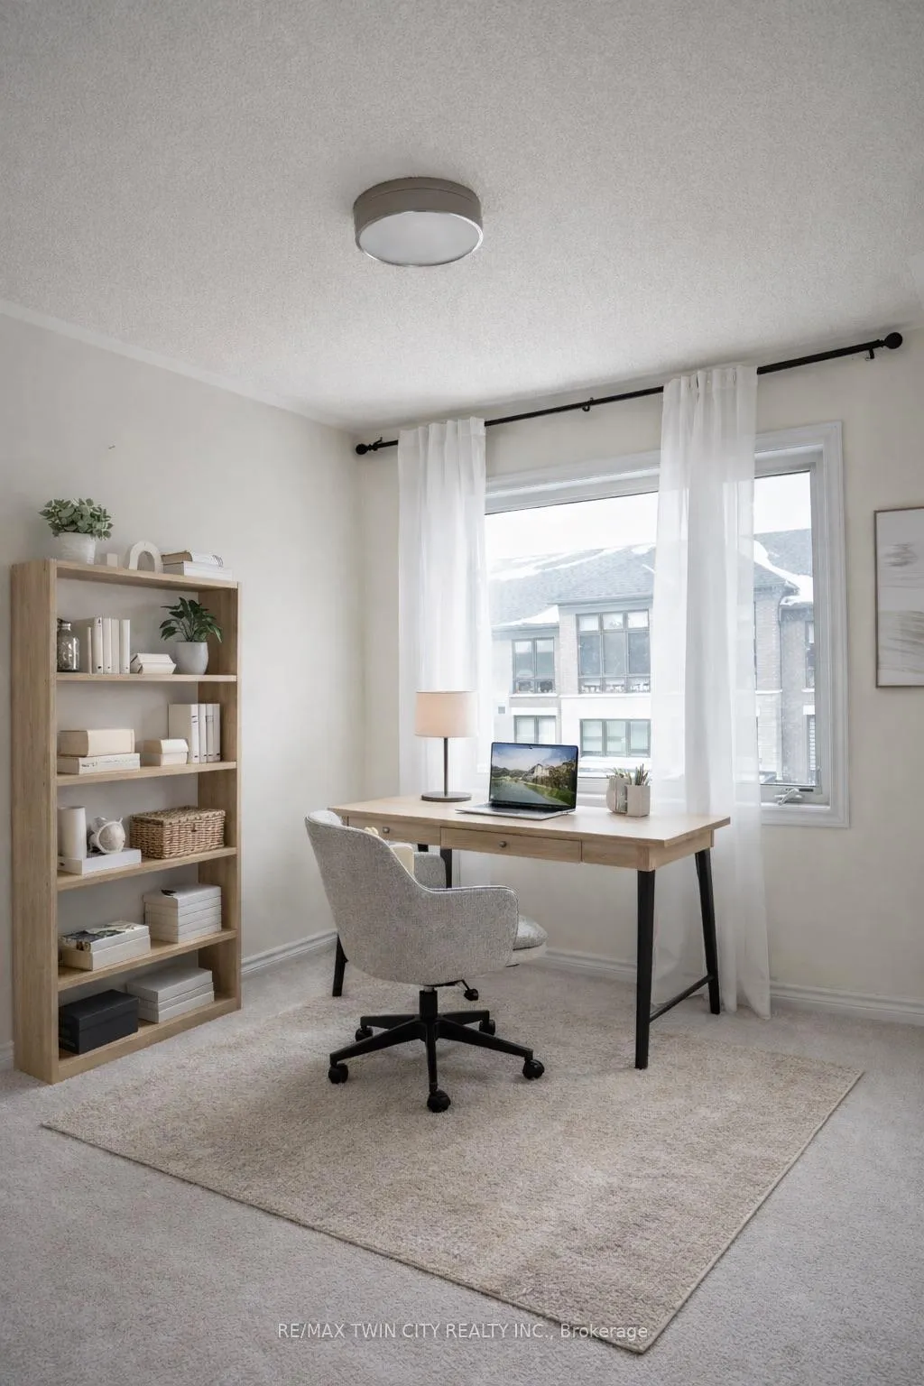
- Spacious bedrooms and quality finishes
- Close to waterfront trails and parks
- Convenient access to GO Station and Highway 401
- Experience vibrant lake-inspired living
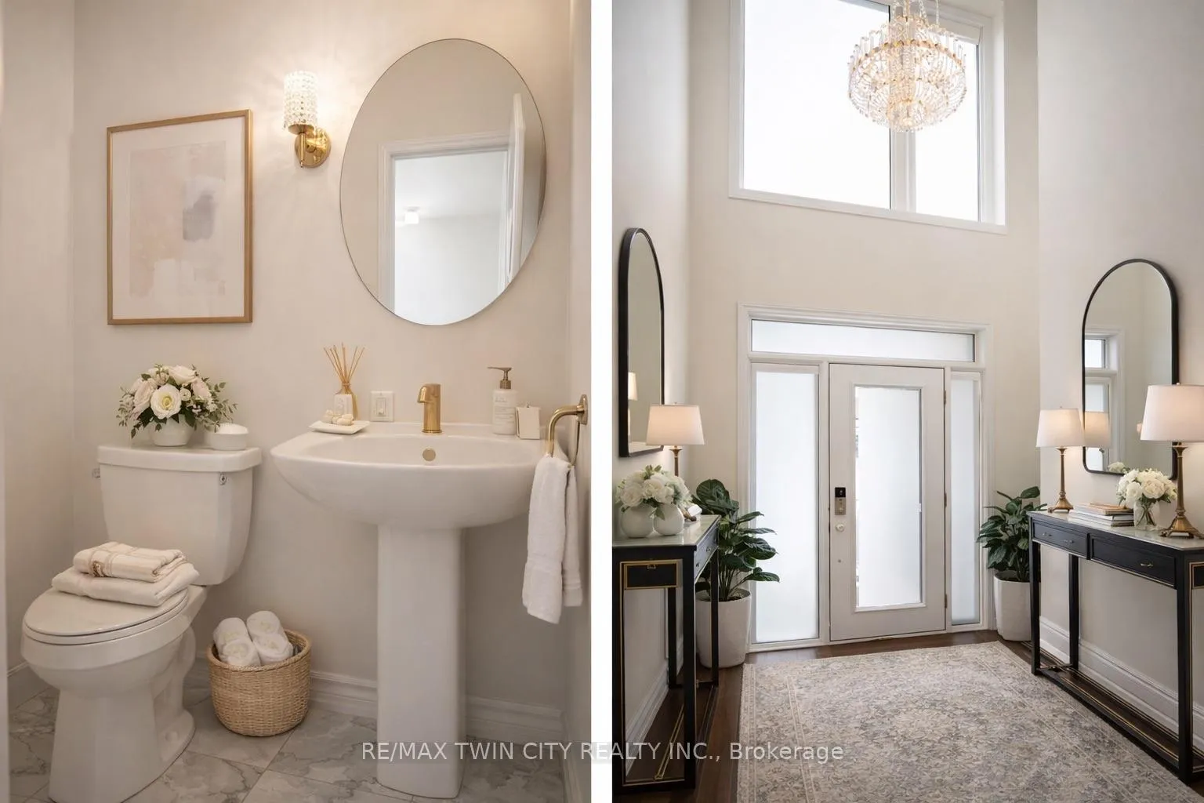
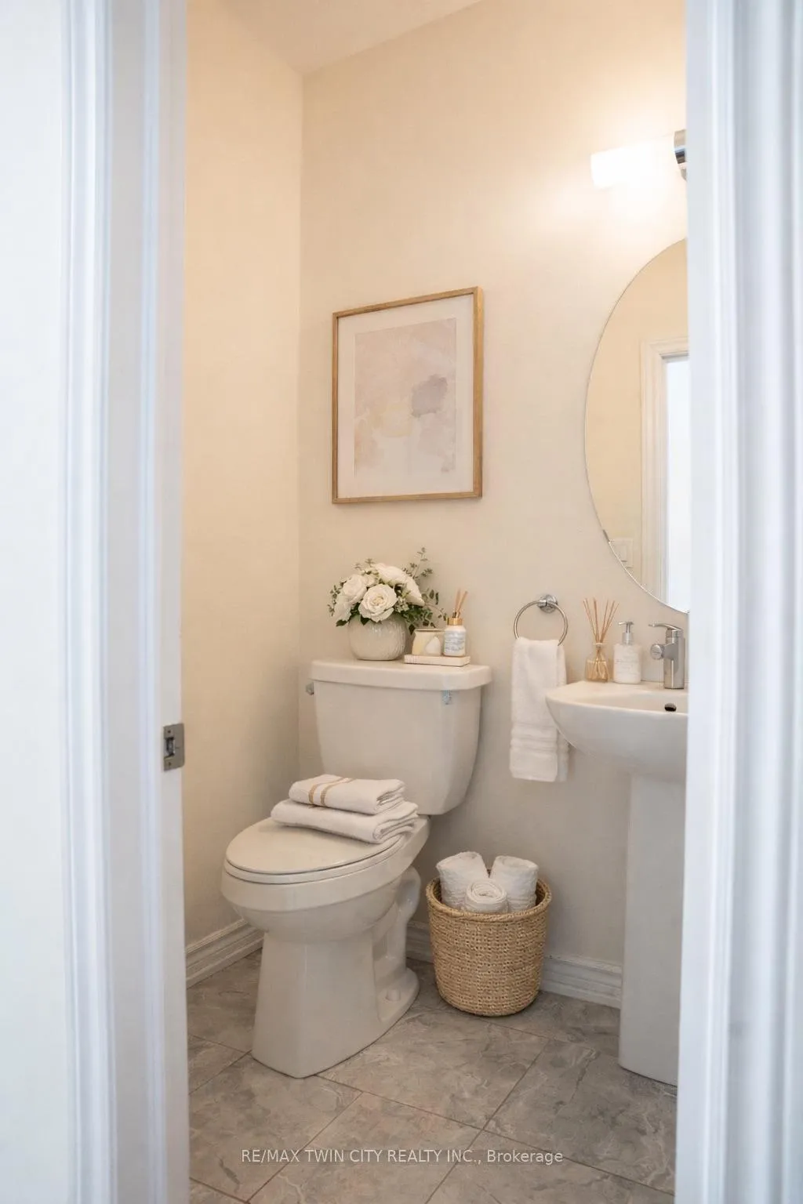
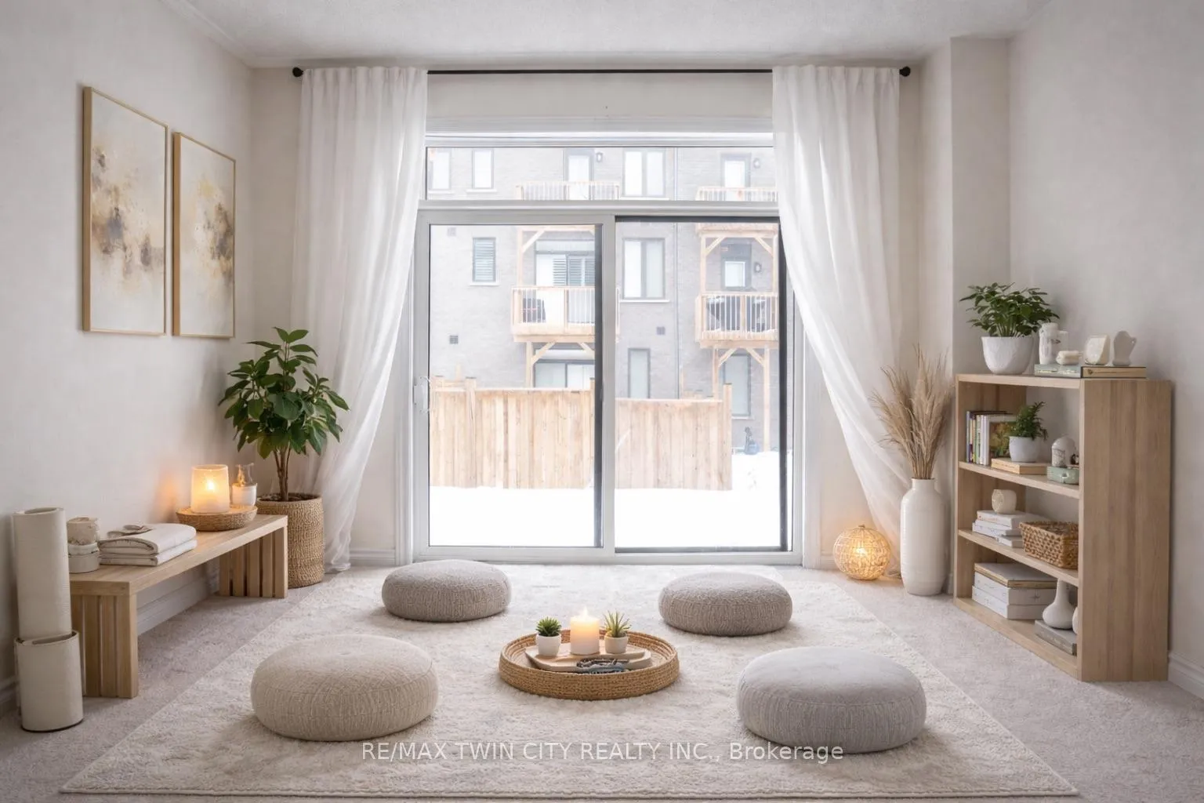
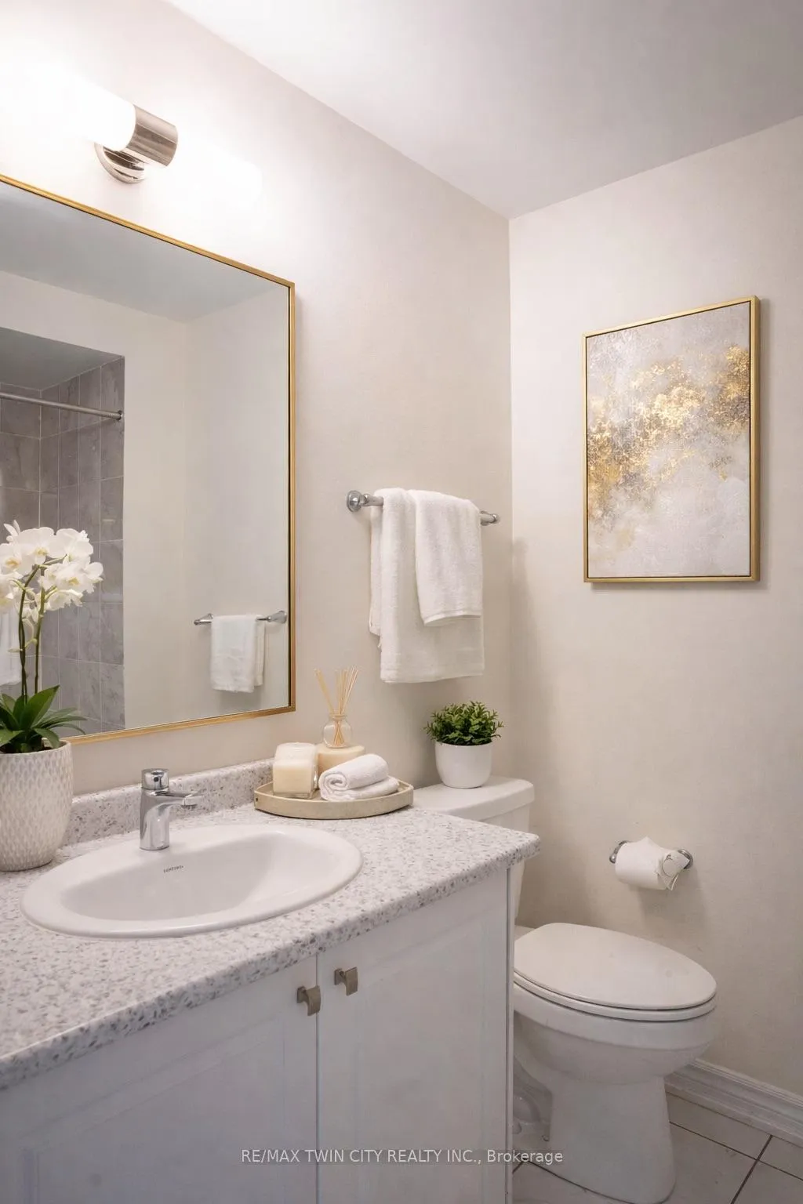
Welcome to 61 Douet Lane, Ajax - a modern Brookfield Residential-built townhome available for lease, less than 3 years old, located in the prestigious Lakewind community of South East Ajax, inspired by the lifestyle and natural beauty of the Ajax Waterfront and Lake Ontario.This bright and well-lit open-concept home features oversized contemporary windows and doors, a stained full oak wide staircase, and thoughtfully designed interiors ideal for today's modern family. The chef-inspired kitchen offers a granite centre island, ample cabinetry and storage, and built-in stainless steel appliances, with a balcony off the kitchen and dining area - perfect for enjoying morning coffee or evening relaxation.The living room flows seamlessly and is enhanced by a stylish electric fireplace, creating a warm and inviting space for entertaining or everyday comfort. Spacious bedrooms and well-appointed bathrooms provide excellent functionality and comfort. Designed with smart layouts and quality finishes, this home reflects Brookfield's commitment to craftsmanship and contemporary living.Enjoy an amenity-rich, lake-inspired lifestyle with nearby waterfront walking and biking trails, parks, beaches, marinas, conservation areas, and family-friendly recreation. Minutes to Lakeside Park, Paradise Beach, community centres, arenas, shopping, dining, and entertainment. Conveniently located near Ajax GO Station and Highway 401, offering effortless commuting while staying closely connected to nature.Experience refined rental living in a vibrant waterfront community - where life truly is better by the lake.**Photos virtually staged**.
Key Facts & Features
Rental Details
- Portion Of Property For Rent
- Entire Property
- Furnished
- Unfurnished
- Rent Term
- 12 Months
- Payment Frequency
- Monthly
- Rental Deposit
- Yes
- Credit Check
- Yes
- Employment Letter
- Yes
- Rental Application
- Yes
- References Required
- Yes
Included In Rent Fee
- Parking
- Snow Removal
- Common Elements
- Basement Type
- Finished with Walk-Out, Partially Finished
Interior Features
- Laundry Features
- In Basement
- Interior Extras
- Sump Pump
- Fireplace/Stove
- Yes
- Elevator
- No
Exterior Features
- Pool
- None
Building
- Building Type
- Freehold Townhouse
- Building Style
- 3-Storey
- Approx Age
- 0-5
Construction
- Exterior Finish
- Brick, Stone
- Roof
- Asphalt Shingle
- Foundation Details
- Poured Concrete
- Special Designation
- Unknown
Lot
- Lot Front
- 20.01 ft
- Lot Depth
- 89.90 ft
Inclusions
- Inclusions
- DRYER, WASHER, STOVE, REFRIGERATOR, DISHWASHER, MICROWAVE OVEN.
Exclusions
- Exclusions
- NONE
Parking & Garages
- Garage Type
- Attached
- Garage Spaces
- 1
- Parking Spaces
- 1
- Total Garage And Parking Spaces
- 2
Heating & Cooling
- Heat Source
- Gas
- Heat Type
- Forced Air
- Air Conditioning
- Central Air
- Water
- Municipal
- Sewers
- Sewer
- Natural Gas
- Available
- Hydro
- Available
- Cable
- Available
- Bedrooms
- 3
- Washrooms
- 3
- Kitchens
- 1
Washrooms
- 3-piece, Third
- 3-piece, Second
- 2-piece, Third
- Municipality
- Ajax
- Neighbourhood
- South East
- Main cross streets
- Bayly St E/Clayton Rd
- Directions
- Salem Rd /Bayly St / Clayton Rd / Douet Ln.
- MLS® number
- E12818294
- Data source
- Toronto Regional Real Estate Board
- Status change
- 2026-03-04
- Listed on
- 2026-02-25
- Days on market
- 7 days
- Possession type
- Immediate
- Co-op commission
- HALF MONTH RENT + HST
- Listed by
- RE/MAX TWIN CITY REALTY INC.
Home Market Value
Current home valuation for 61 Douet Lane, Ajax, South East, Ajax, ON. Listed for $3,100
HOMEH Estimate
—
Estimated Sales Range
—
HOMEH Estimate for 61 Douet Lane, Ajax, South East
What this home would sell for today, not its rent
Calculated with a real agent's CMA method — 45+ years of experience, codified. Not an AI guess.
For the owner
Is this your home? Track its value.
Get this home's HOMEH Estimate by email once a month, with how many homes are for sale around you.
Around this home
Data provided by OpenStreetMap & Fraser Institute School Rankings
Ask HOMEH
New!Hi there!
👋Text or call (416) 301-9001
Recommended for you
Based on homes you've looked at.
No recommended properties found.
Nearby similar homes
No nearby properties found.
More real estate resources
Other homes nearby
Explore this area
Nearby neighbourhoods
No nearby listings available.