
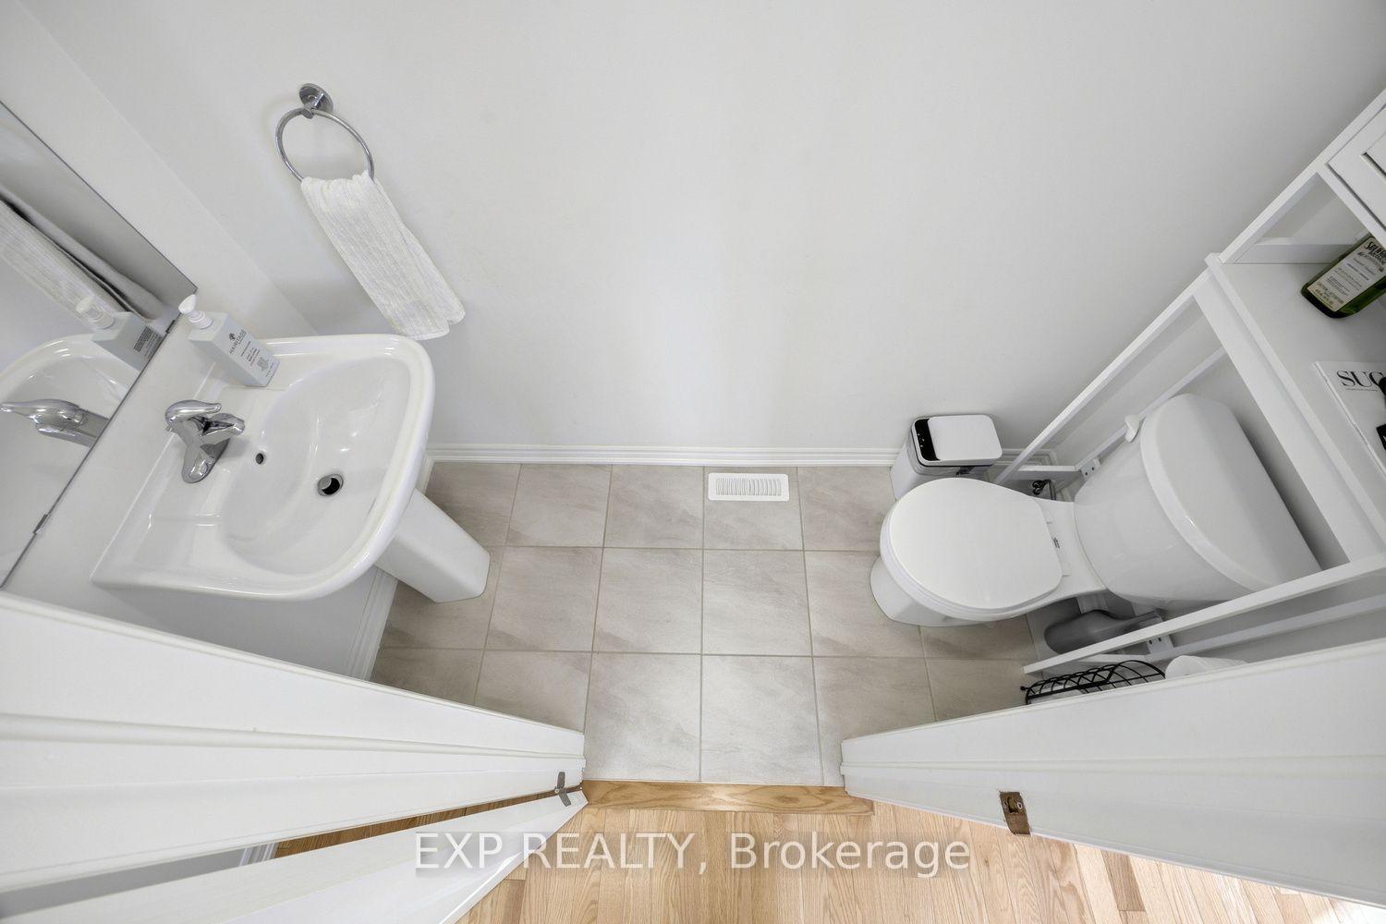
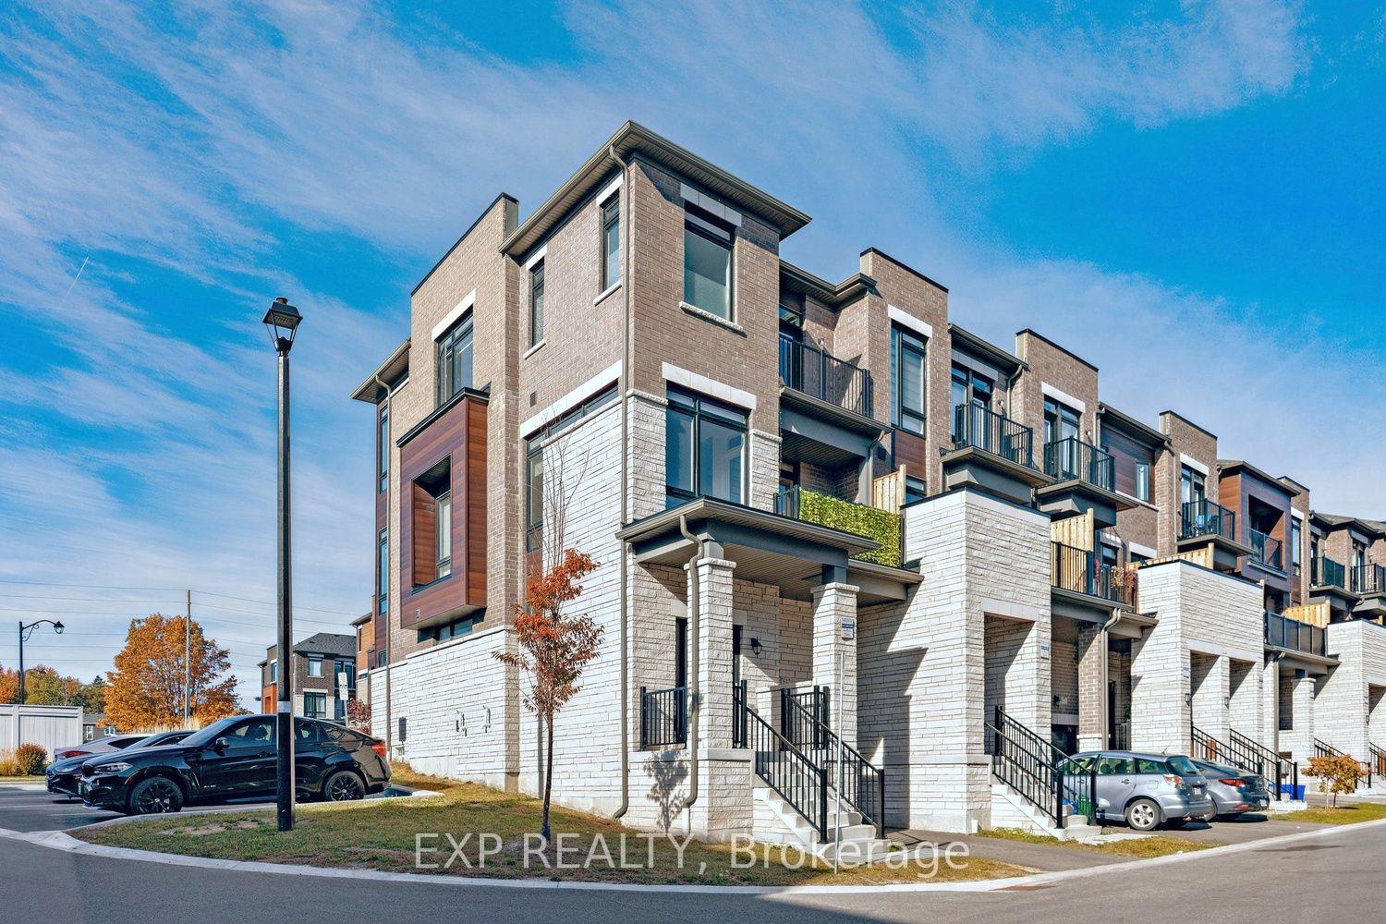
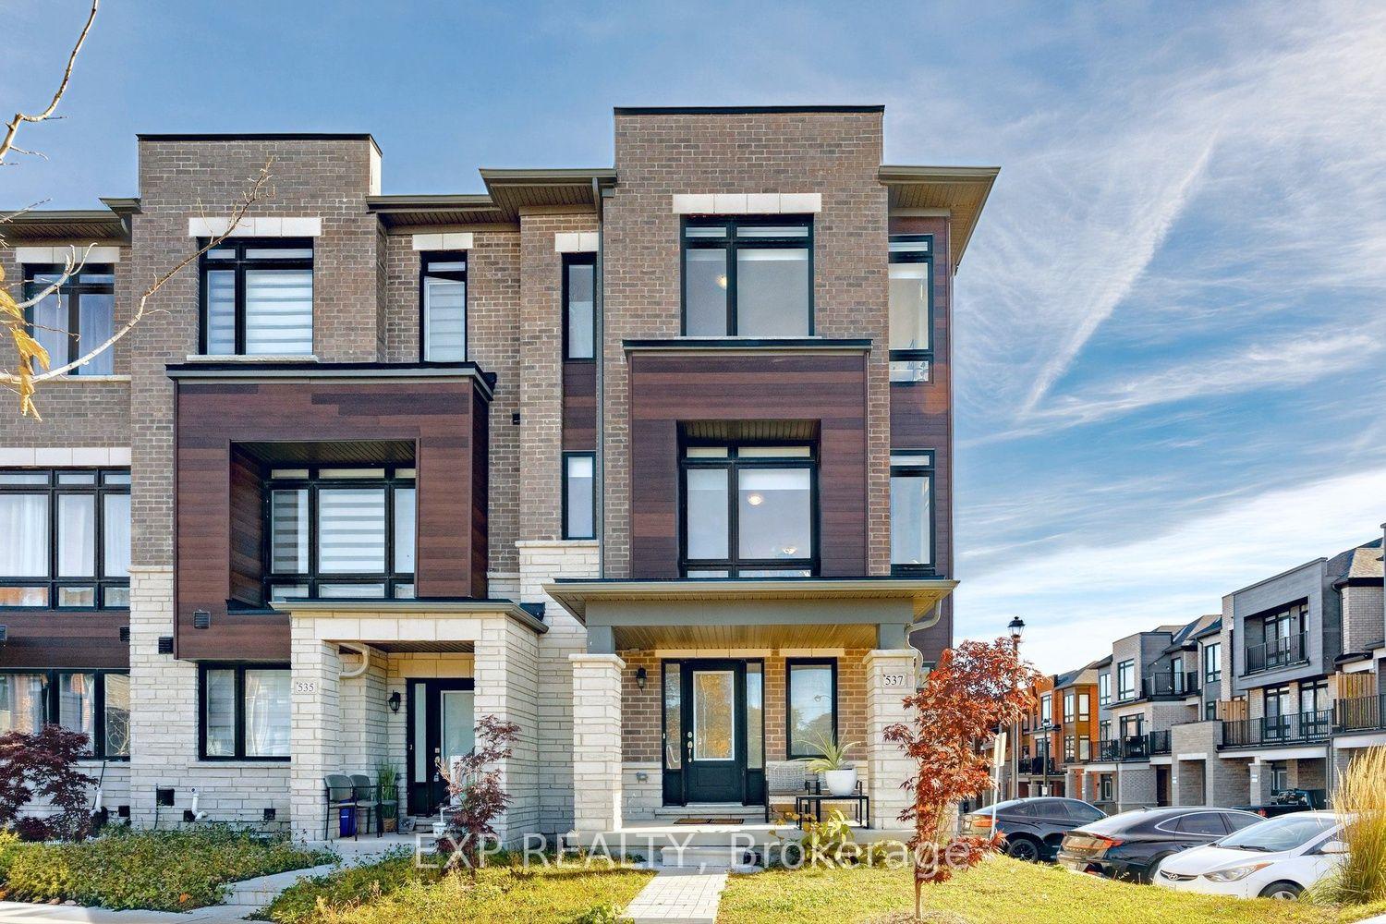
537 Danks Ridge Drive
Ajax (South East), ON L1S 0H3
Included in Rent: None
- 3Bedrooms
- 3Bathrooms
- 1Garage
- 2000–2500Sq Ft
- Nov 30Available
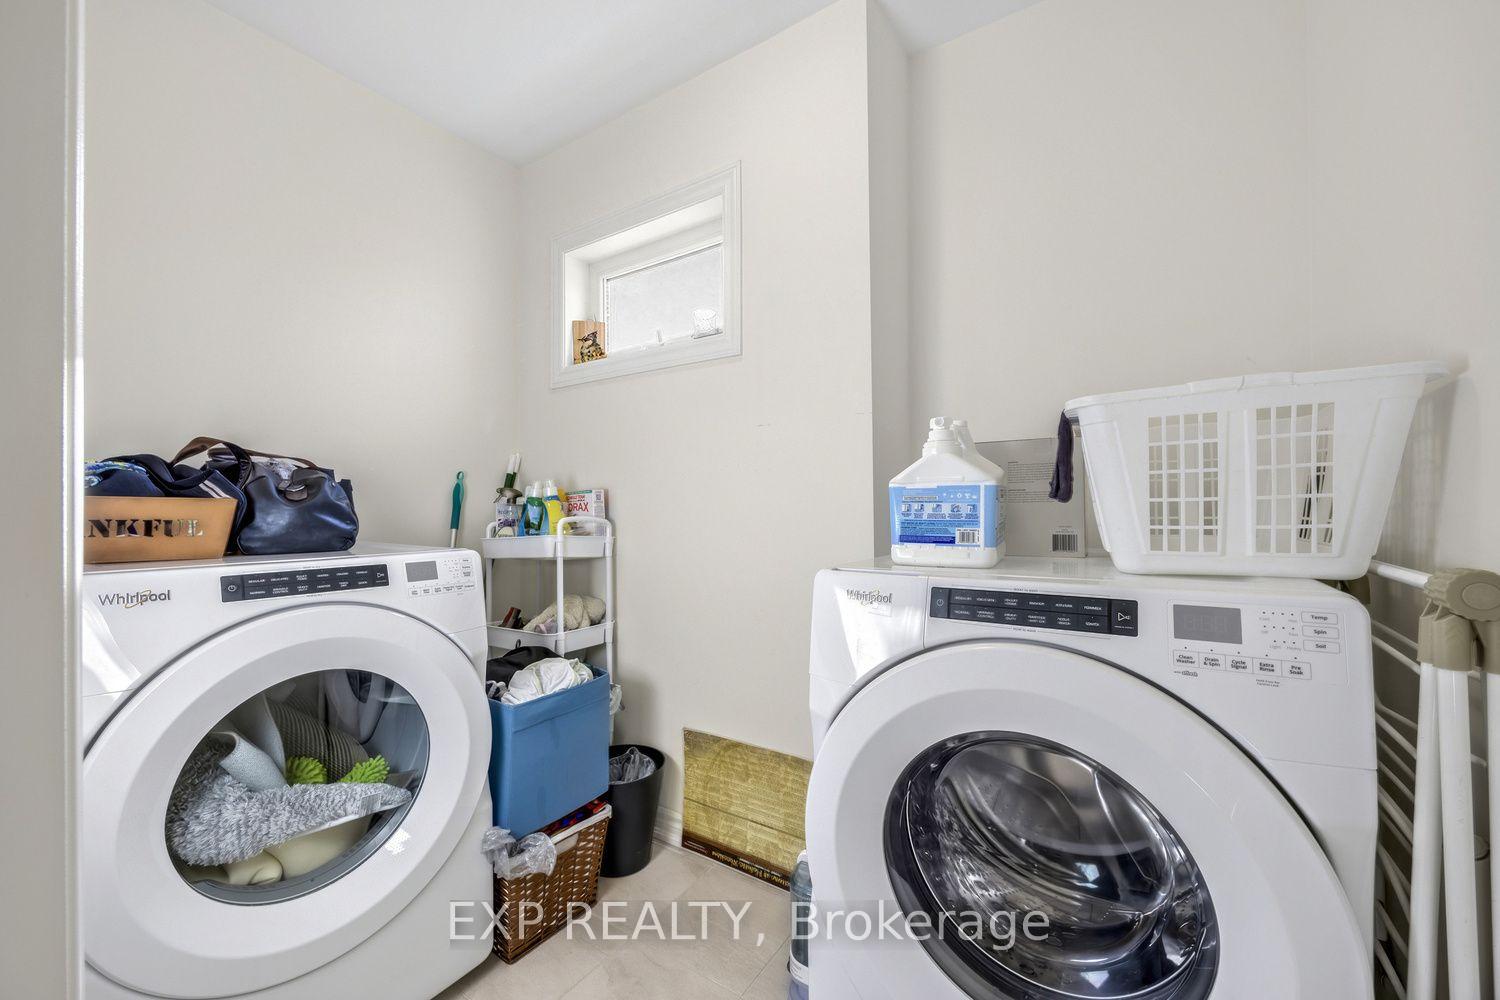
- SharedLaundry
- 2nd Floor, 3rd FloorFor Lease
- Furnished

Sale & Price History for 537 Danks Ridge Drive, Ajax, South East
| Start Date | End Date | Price | Event | MLS# |
|---|---|---|---|---|
| No listing history available | ||||
Real estate boards require you to or to see the full details of this property.
*Sold prices and complete sale & price history are regulated data. Under the Trust in Real Estate Services Act, 2002 (TRESA) and the rules of the Real Estate Council of Ontario (RECO), and pursuant to the Multiple Listing Service® rules of the Canadian Real Estate Association (CREA) and the Toronto Regional Real Estate Board (TRREB), this information may be shown only to registered users who have agreed to the applicable terms of use (a Virtual Office Website, or "VOW," arrangement). HOMEH Inc., Brokerage therefore provides it to signed-in members only. Creating an account is free and takes under a minute.
About 537 Danks Ridge Drive, Ajax, South East
Summarized Description
- Luxury executive rental in South Ajax.
- Fully furnished with designer furniture.
- Turnkey convenience for immediate move-in.
- Gourmet kitchen with high-end appliances.
- Tri-aspect exposures for natural light.
- Family-friendly neighborhood near amenities.
- Whole-home water softener included.
- Close to Paradise Beach and Highway 401.
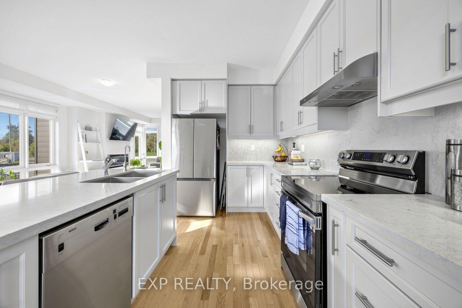
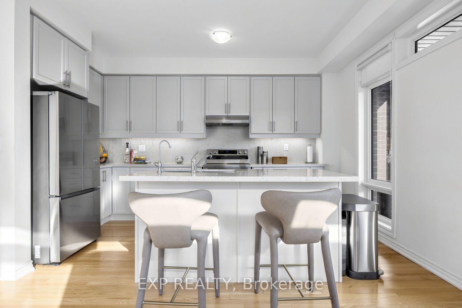
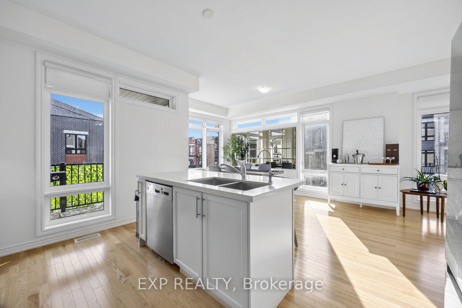
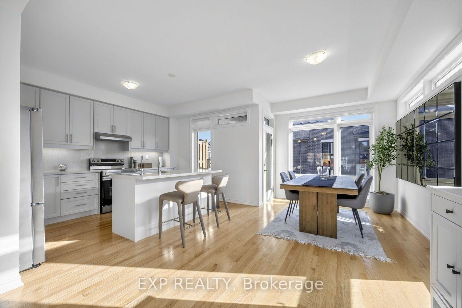
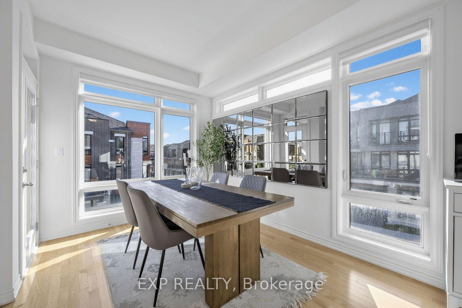
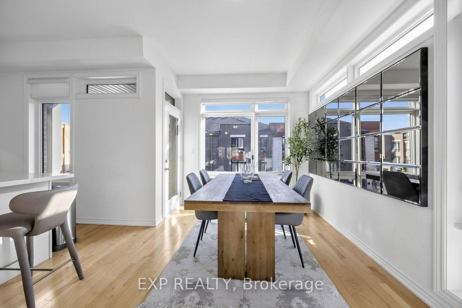
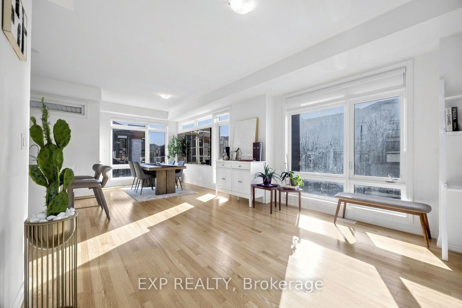
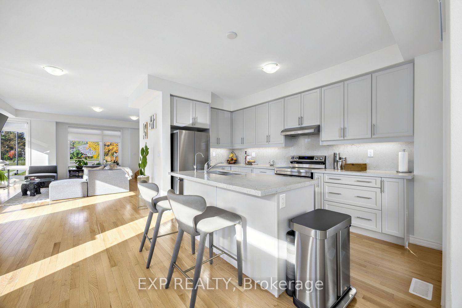
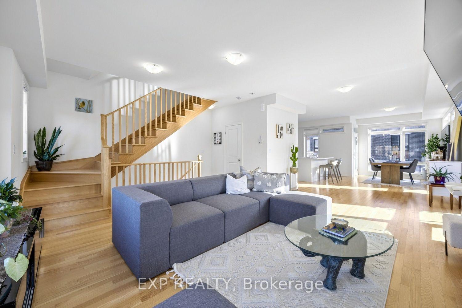
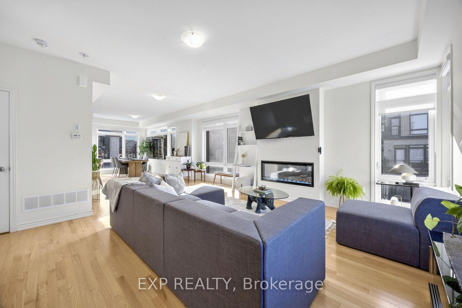
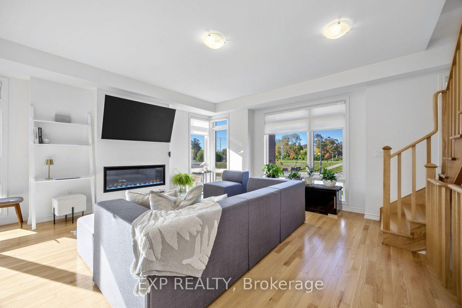
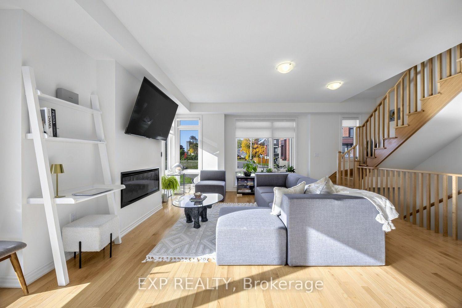
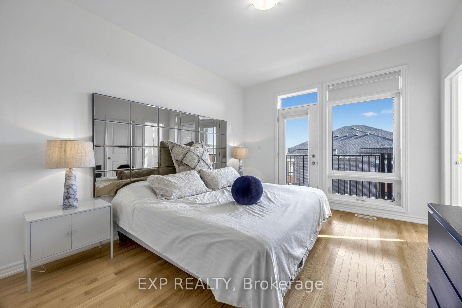
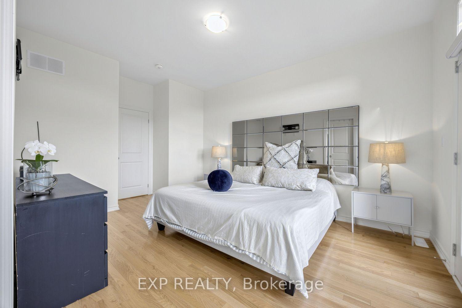
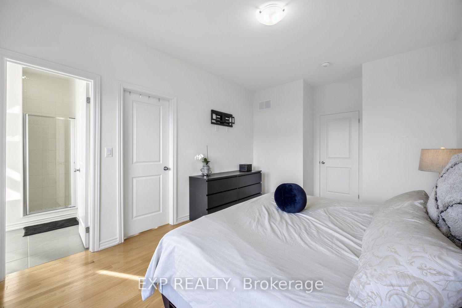
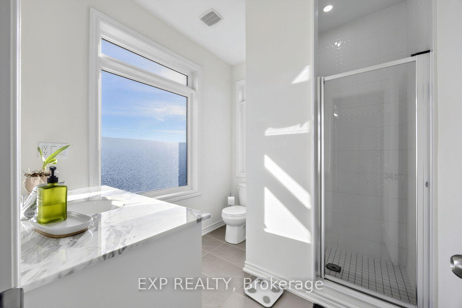
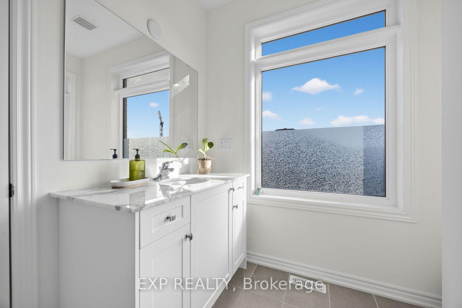
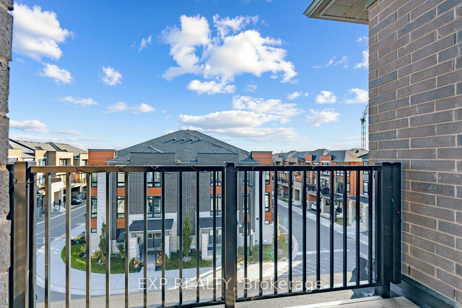
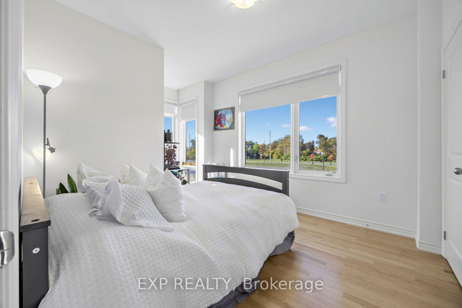
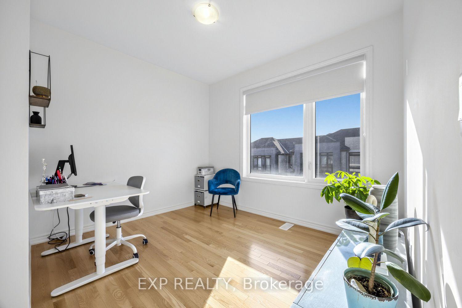
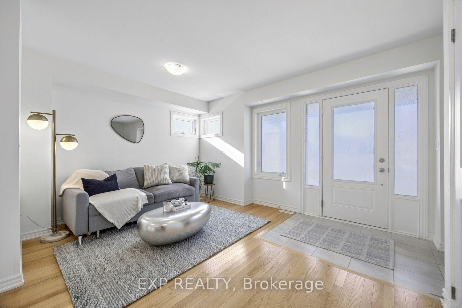
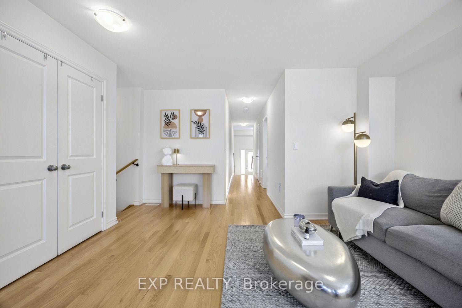
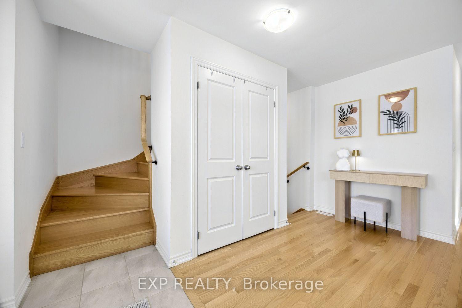
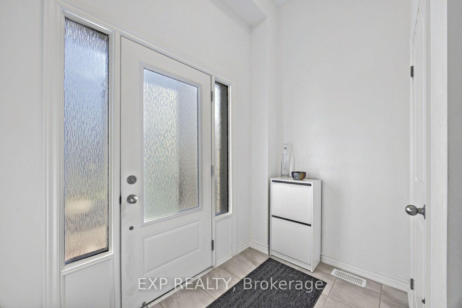
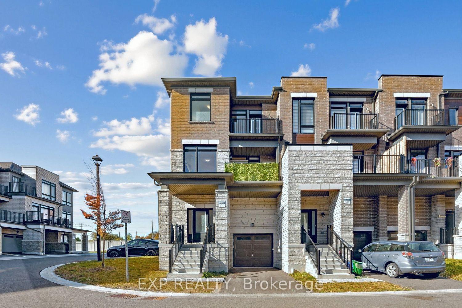
Welcome to an extraordinary executive rental opportunity in South Ajax, offering luxury, space, and complete turnkey convenience. Available for a minimum 3-month lease, this fully furnished residence offers exclusive private access to the entire 2nd and 3rd floors, paired with shared access to a welcoming main-floor common area and laundry facilities. Built just three years ago, this premier end-unit townhouse features tri-aspect Eastern, Southern, and Western exposures, flooding every room with brilliant natural light by day and gentle moonlight by evening.The residence is exquisitely appointed with designer furniture, smooth ceilings, and rich honey-hued oak hardwood flooring and staircases throughout. Upstairs, the light-filled main living area serves as an elegant sanctuary for relaxation and entertaining, anchored by a sleek electric fireplace. The gourmet kitchen is fully equipped for seamless living, featuring refined oyster coloured cabinetry, chrome hardware, high-end stainless steel appliances, luxury quartz countertops with a matching backsplash, under-cabinet valance lighting, and a deep double sink. Modern comfort is prioritized with a whole-home water softener alongside a dedicated reverse osmosis filtration system servicing the kitchen faucet and fridge ice maker. Generous closet space throughout ensures plenty of room to settle in comfortably. Set in a prestigious, family-friendly neighbourhood, you are just 5 minutes from Paradise Beach, 3 minutes to Highway 401 via Salem Road, and 8 minutes to the Ajax GO Station, with Costco, boutique shopping, and fine dining right nearby. Offering high-end finishes, flexible tenancy, and a prime location, this fully furnished home is ready for you to move right in.
Key Facts & Features
Rental Details
- Portion Of Property For Rent
- 2nd Floor, 3rd Floor
- Furnished
- Furnished
- Rent Term
- Short Term Lease
- Payment Frequency
- Monthly
- Rental Deposit
- No
- Credit Check
- No
- Employment Letter
- No
- Rental Application
- Yes
- References Required
- No
Included In Rent Fee
- None
- Basement Type
- Unfinished, Walk-Up
Interior Features
- Laundry Features
- Shared
- Laundry Level
- Main Level
- Interior Extras
- Auto Garage Door Remote, Carpet Free, On Demand Water Heater, Rough-In Bath, Water Purifier, Water Softener
- Fireplace/Stove
- Yes
- Fireplace Features
- Electric, Living Room
- Elevator
- No
Exterior Features
- Pool
- None
Building
- Building Type
- Freehold Townhouse
- Building Style
- 3-Storey
- Approx Age
- 0-5
Construction
- Exterior Finish
- Brick, Metal/Steel Siding
- Roof
- Asphalt Shingle
- Foundation Details
- Concrete
- Special Designation
- Unknown
Lot
- Lot Front
- 26.05 ft
- Lot Depth
- 74.27 ft
- Lot Shape
- Irregular
Inclusions
- Inclusions
- Fridge, Stove, Hood Range, Dishwasher. Shared washer & dryer. Window coverings and Lighting fixtures. All utilities can be included for and extra $200/mo or Tenant pays 70% of Utilities
Parking & Garages
- Garage Type
- Built-In
- Garage Spaces
- 1
- Parking Spaces
- 1
- Total Garage And Parking Spaces
- 2
Heating & Cooling
- Heat Source
- Gas
- Heat Type
- Forced Air
- Air Conditioning
- Central Air
- Water
- Municipal
- Sewers
- Sewer
- Bedrooms
- 3
- Washrooms
- 3
- Kitchens
- 1
- Family / bonus room
- Yes
Room sizes
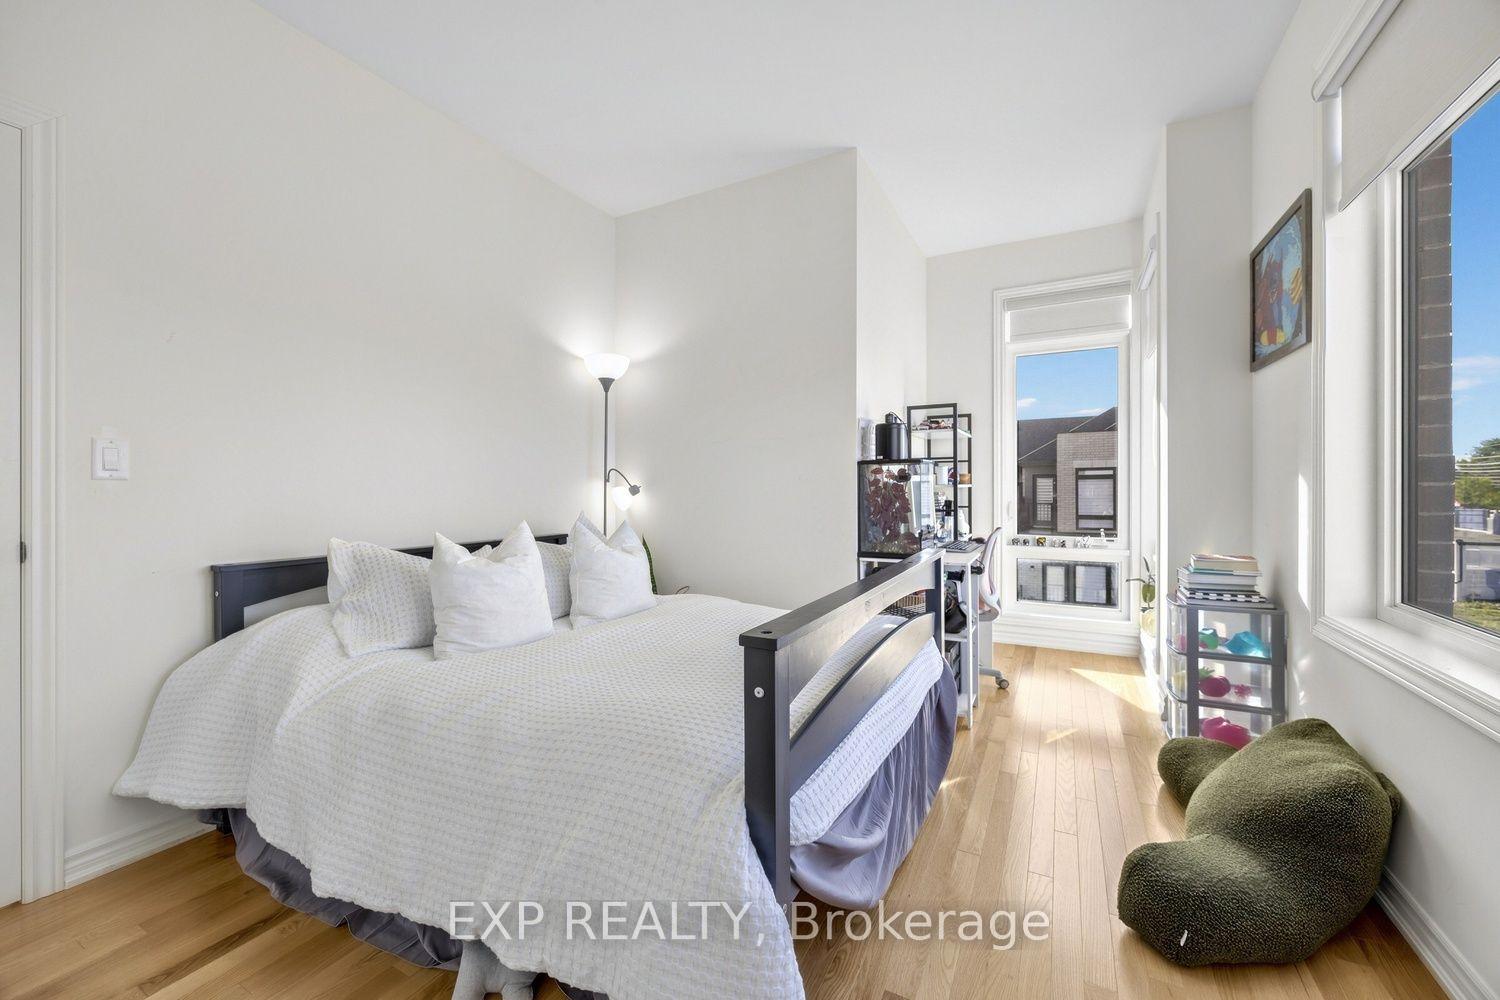
- Primary Bedroom—Third level, Hardwood Floor, Walk-In Closet(s), 3 Pc Ensuite
- Family Room—Main level, Hardwood Floor, Walk-Out
- Living Room—Second level, Hardwood Floor, Electric Fireplace
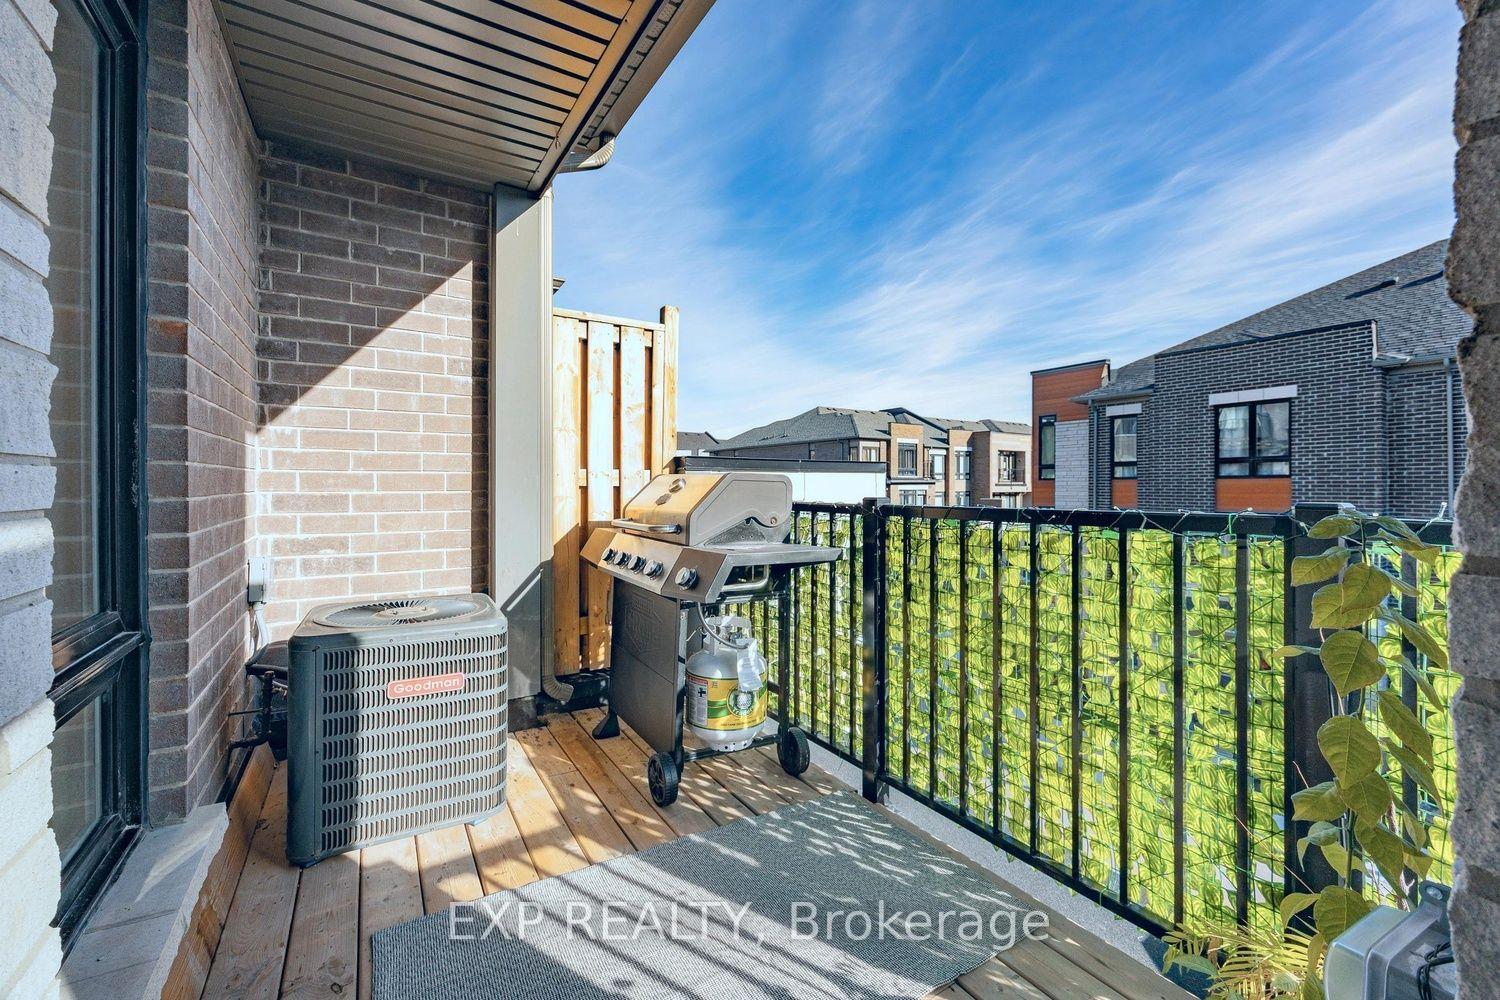
- Dining Room—Second level, Hardwood Floor, Large Window, W/O To Balcony
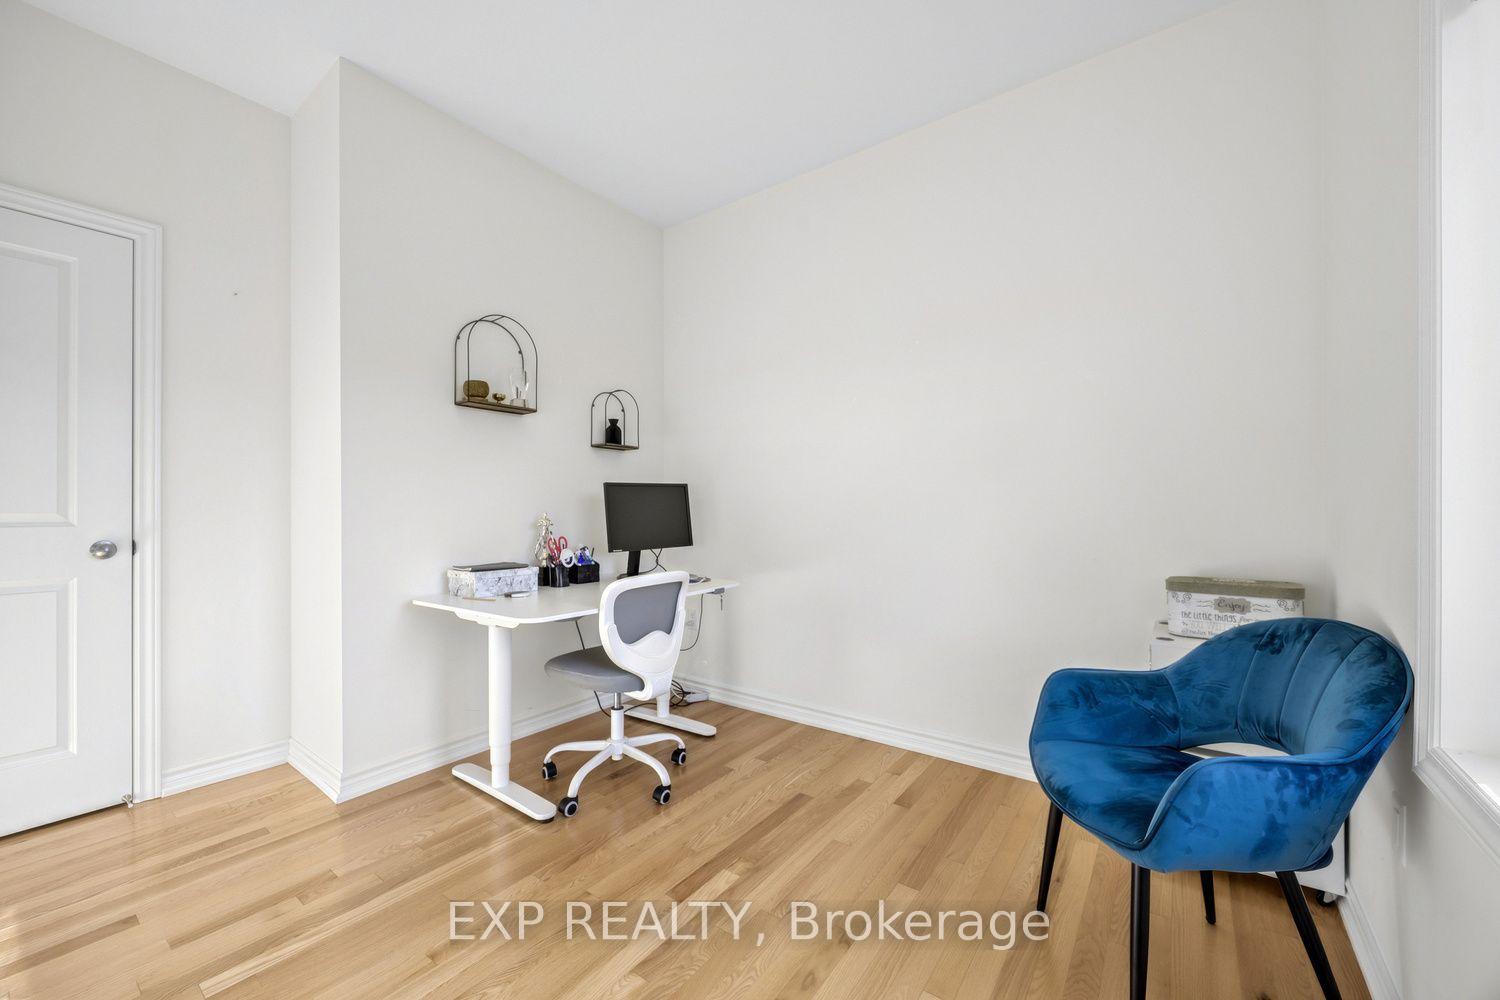
- Bedroom 2—Third level, Hardwood Floor, Large Window, Closet
- Bedroom 3—Third level, Hardwood Floor, Large Window, Closet
- Kitchen—Second level, Hardwood Floor, Stainless Steel Appl, Centre Island
- Breakfast—Second level, Hardwood Floor, Large Window
Washrooms
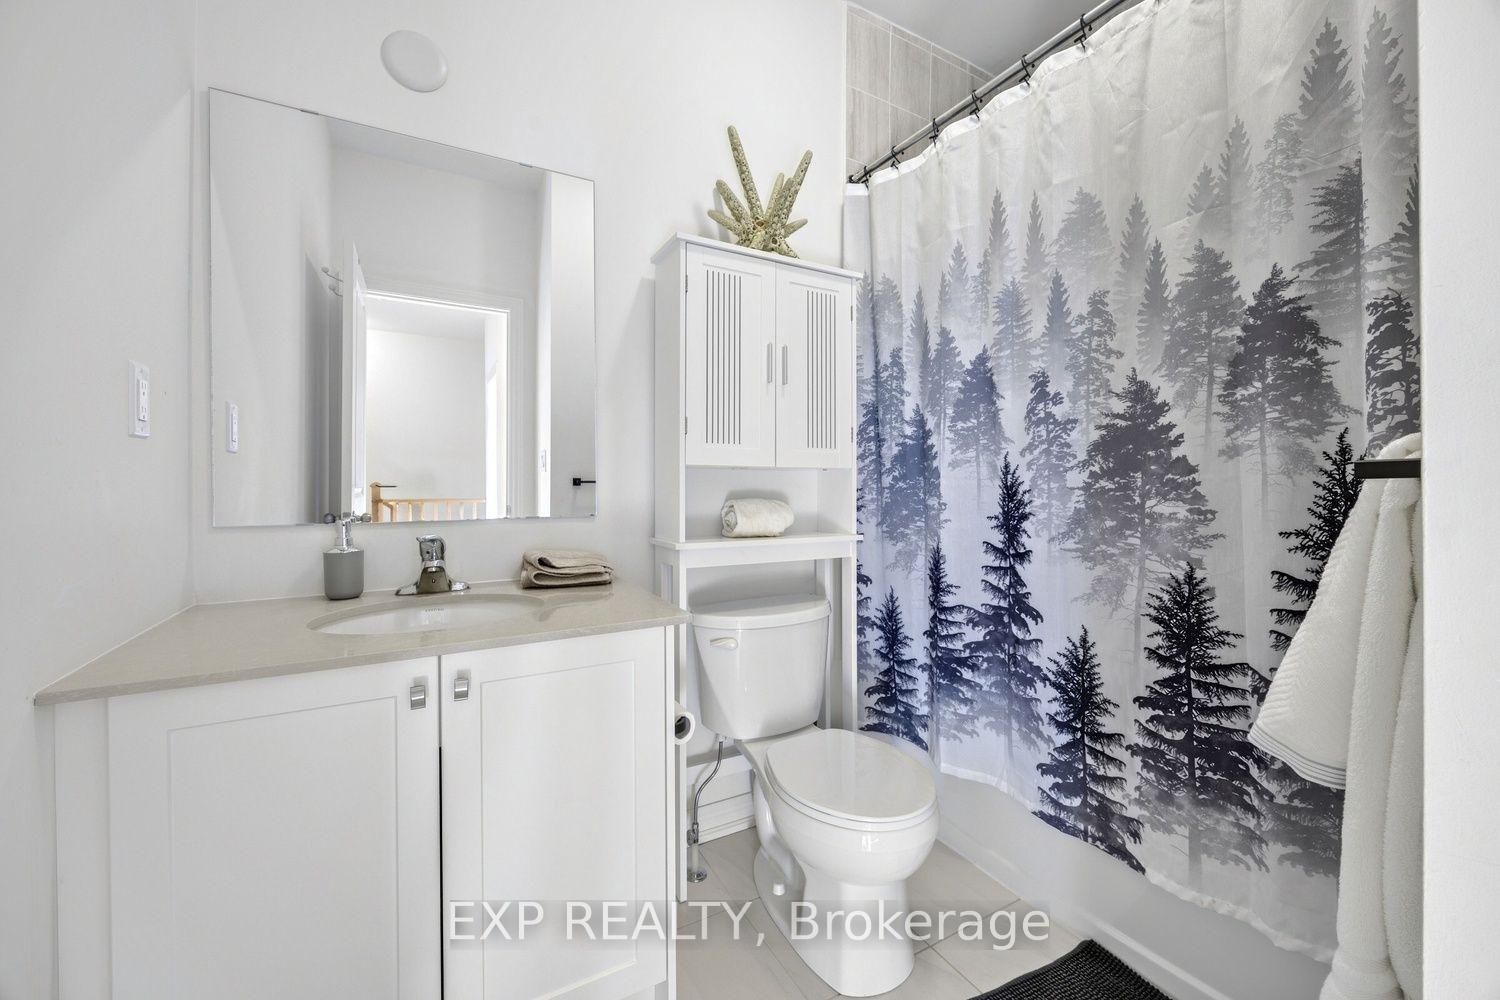
- 3-piece, Third
- 4-piece, Third
- 2-piece, Second
- Municipality
- Ajax
- Neighbourhood
- South East
- Main cross streets
- Salem and Bayly
- Directions
- south on Salem from 401, East on Lord Dr, South on Danks Ridge
- MLS® number
- E14115590
- Data source
- Toronto Regional Real Estate Board
- Listed on
- 2026-10-26
- Updated on
- 2026-10-26
- Days on market
- 1 day
- Possession date
- 2026-11-30
- Possession type
- Flexible
- Co-op commission
- quarter to half month**
- Listed by
- eXp Realty
Home Market Value
Current home valuation for 537 Danks Ridge Drive, Ajax, South East, Ajax, ON. Listed for $4,000
HOMEH Estimate
$827,624
Estimated Sales Range
$653,823 - $1,001,425
HOMEH Estimate for 537 Danks Ridge Drive, Ajax, South East
What this home would sell for today, not its rent
Calculated with a real agent's CMA method — 45+ years of experience, codified. Not an AI guess.
For the owner
Is this your home? Track its value.
Get this home's HOMEH Estimate by email once a month, with how many homes are for sale around you.
Around this home
No schools found nearby
Data provided by OpenStreetMap & Fraser Institute School Rankings
Ask HOMEH
New!Hi there!
👋Text or call (416) 301-9001
Recommended for you
Based on homes you've looked at.
No recommended properties found.
Nearby similar homes
No nearby properties found.
More real estate resources
Other homes nearby
Explore this area
Nearby neighbourhoods
No nearby listings available.