

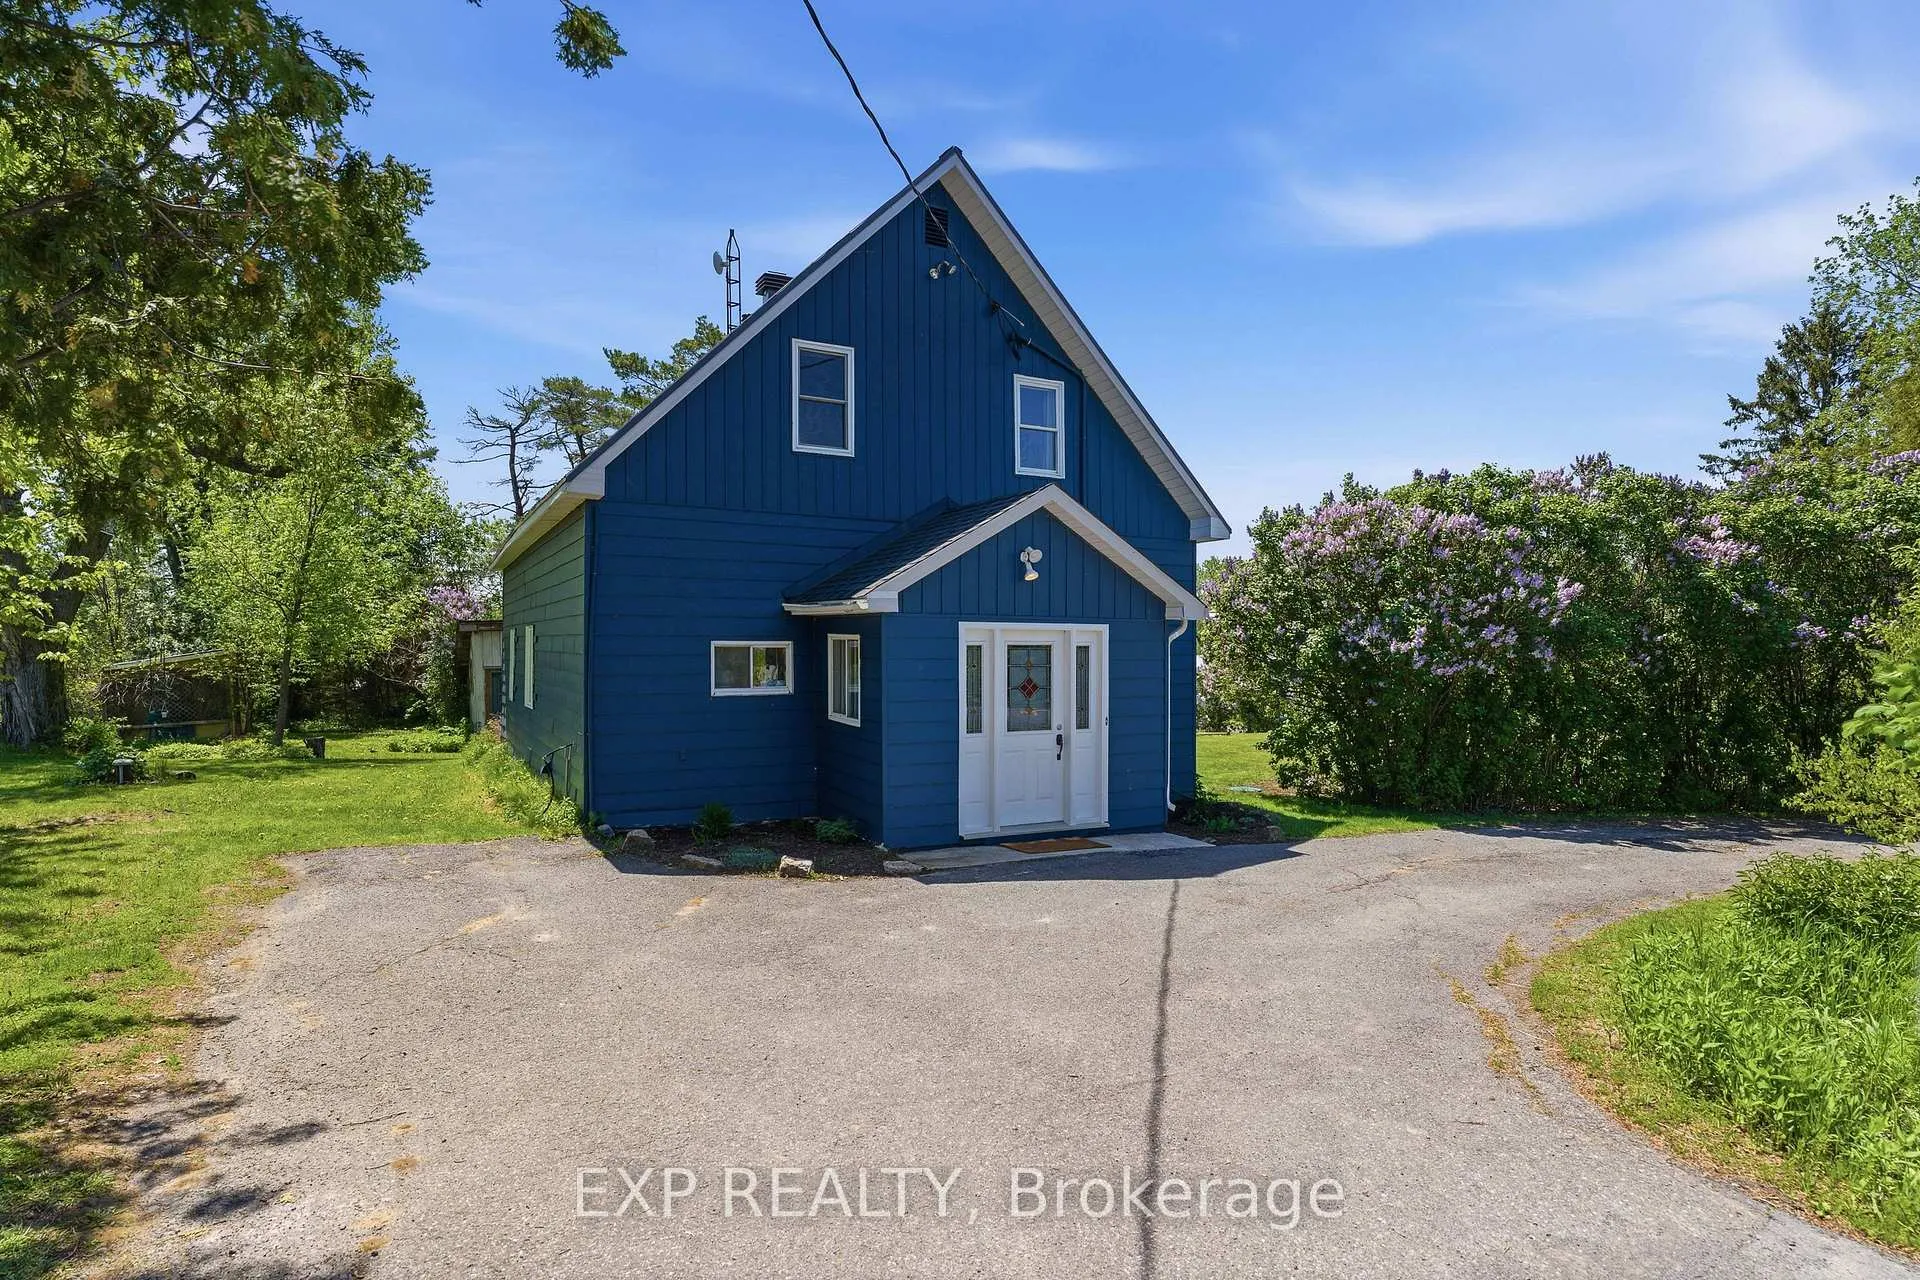
1490 Plantagenet Concession 3
1490 Plantagenet Concession 3
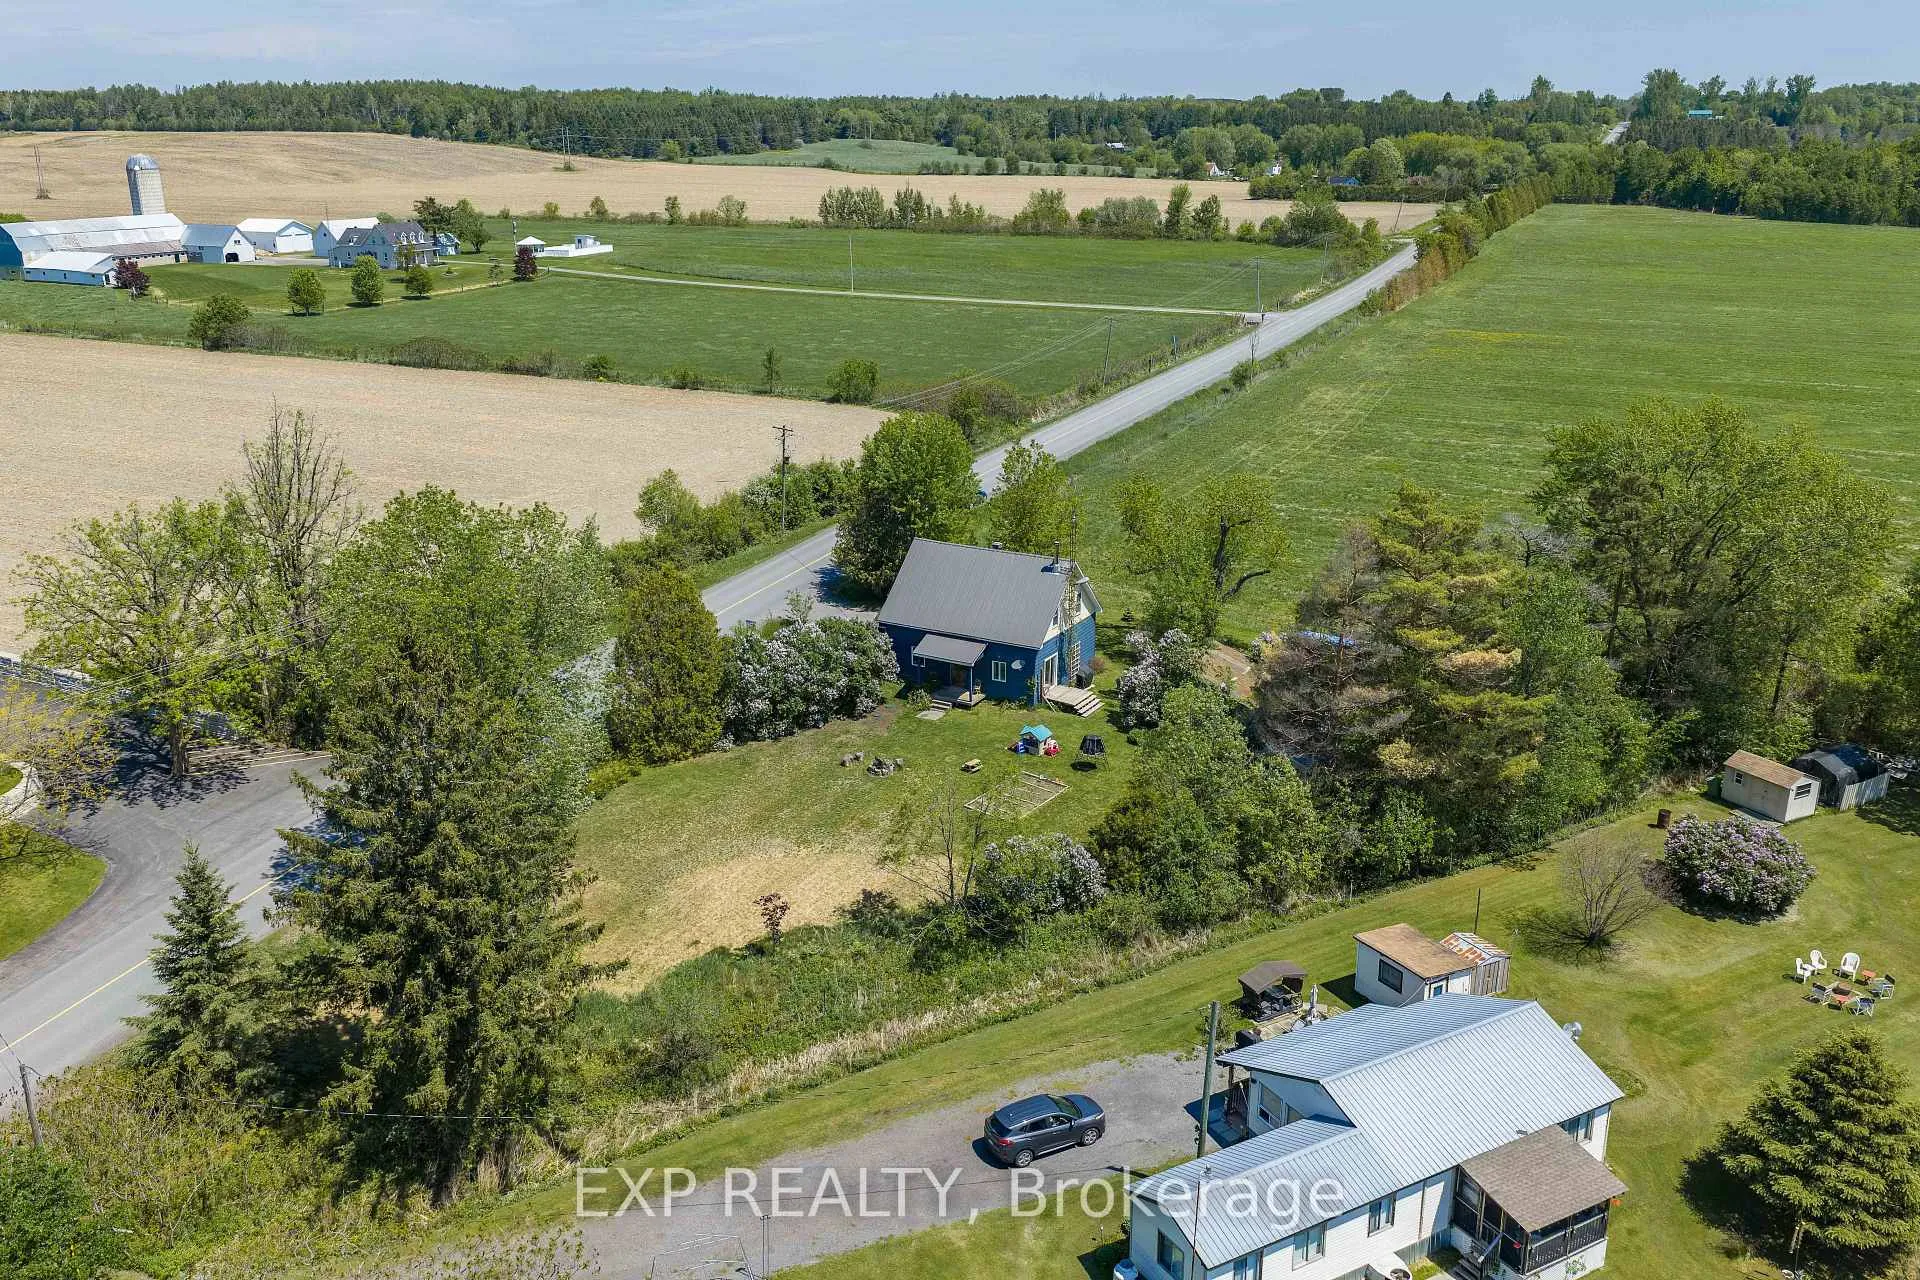 See all 34 photos
Property history
Facts and features
- BasementCrawl space
- Water, sewerWell, septic
- HeatingBaseboard
- Type of homeDetached
- Fireplace
The homeDetached, 1 1/2 storey, 1,100–1,500 sq ft
- Type: Detached
- Style: 1 1/2 storey
- Living space: 1,100–1,500 sq ft
- Basement: None, crawl space
InsideFireplace Yes, wood stove, Rooms above ground 7, Rooms in the basement 0
- Fireplace: Yes, wood stove
- Rooms above ground: 7
- Rooms in the basement: 0
- Bedrooms: 3
- Bathrooms: 1
- Kitchens: 1
Outside and lotBoard & batten, Metal, Other
- Exterior: Board & batten
- Roof: Metal
- Foundation: Other
- Features: Porch
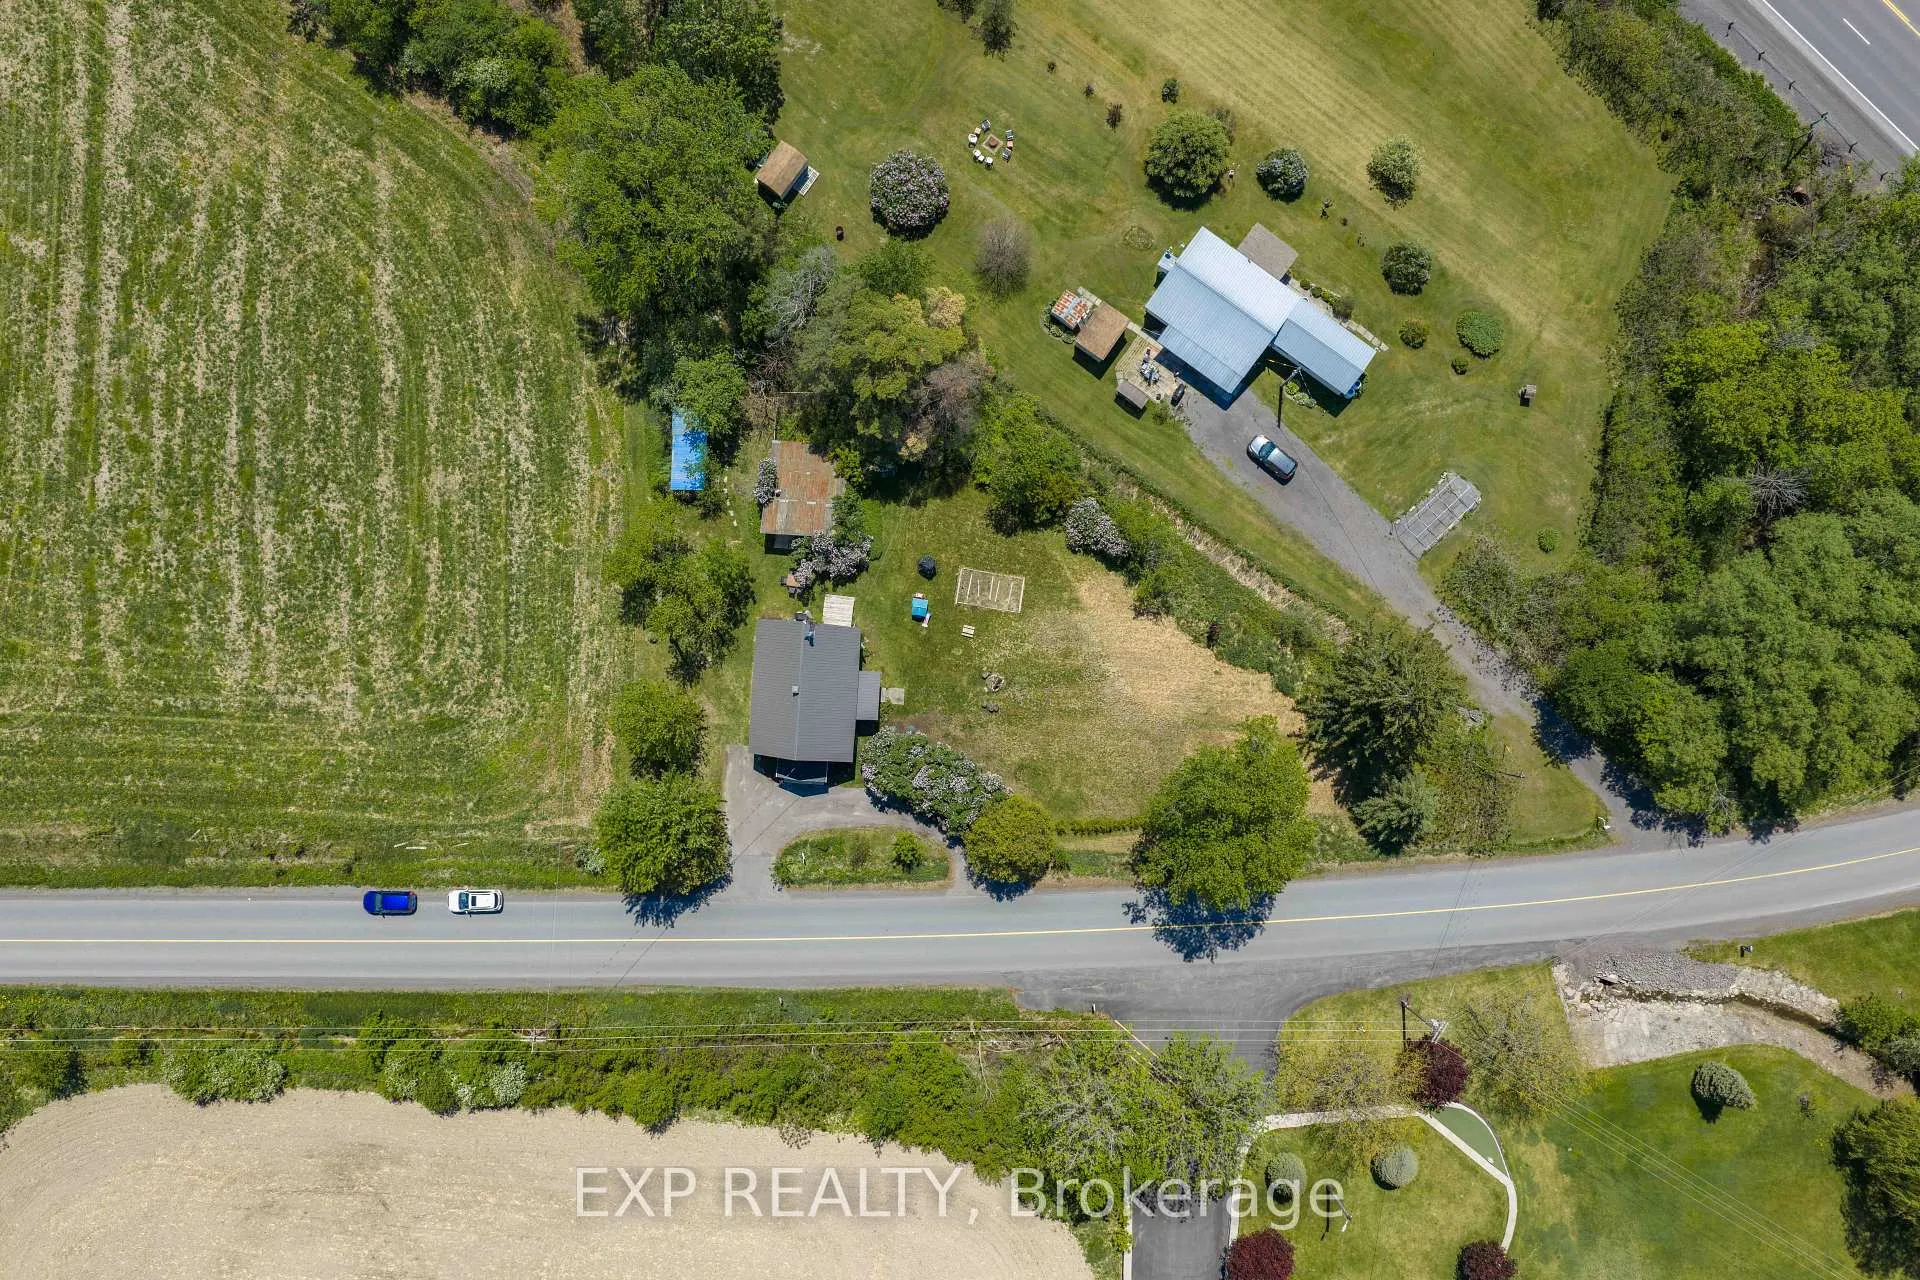
- Size: 247.25 × 172.9 ft
- Zoning: RU1
Parking4 Parking
- Spaces: 4 Parking
Heating, water and powerBaseboard, electric, Well, Septic
- Heating: Baseboard, electric
- Water: Well
- Sewer: Septic
Costs and taxesTaxes $1,594 a year, HST included in the price
- Taxes, 2025: $1,594 a year
- HST: HST included in the price
Included in the saleStove, refrigerator, dishwasher, ceiling fixtures (lights, fans), blinds, Washer and dryer
- Included: Stove, refrigerator, dishwasher, ceiling fixtures (lights, fans), blinds
- Not included: Washer and dryer
NearbySchool, place of worship, park, rec./commun.centre
- Close to: School, place of worship, park, rec./commun.centre
Listing detailsX13476540, Sold, Jun 22, 2026
- MLS® number: X13476540
- Status: Sold
- Listed on: Jun 22, 2026
- Days on market: 22
- Updated: Jul 14, 2026
- Possession: Flexible
- Occupied by: Owner
- Listing brokerage: eXp Realty
About this home
1490 Plantagenet Concession 3, Alfred and Plantagenet (Plantagenet), ON K0B 1L0
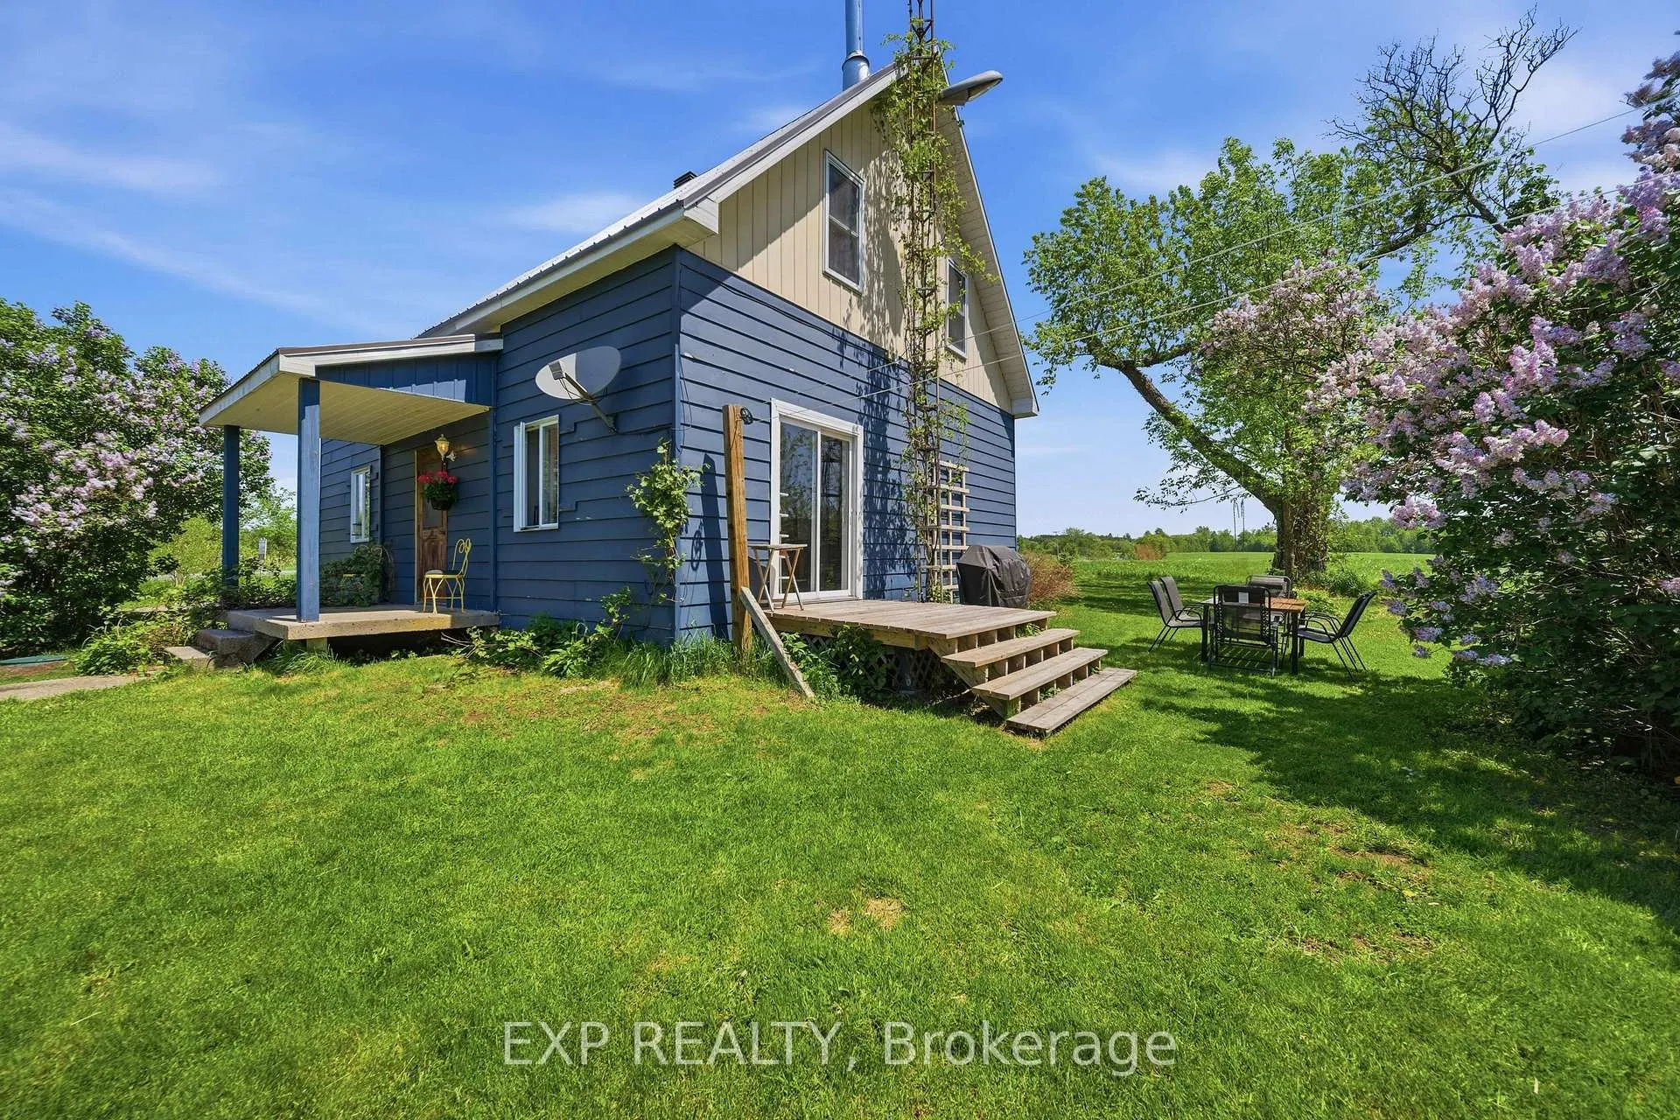
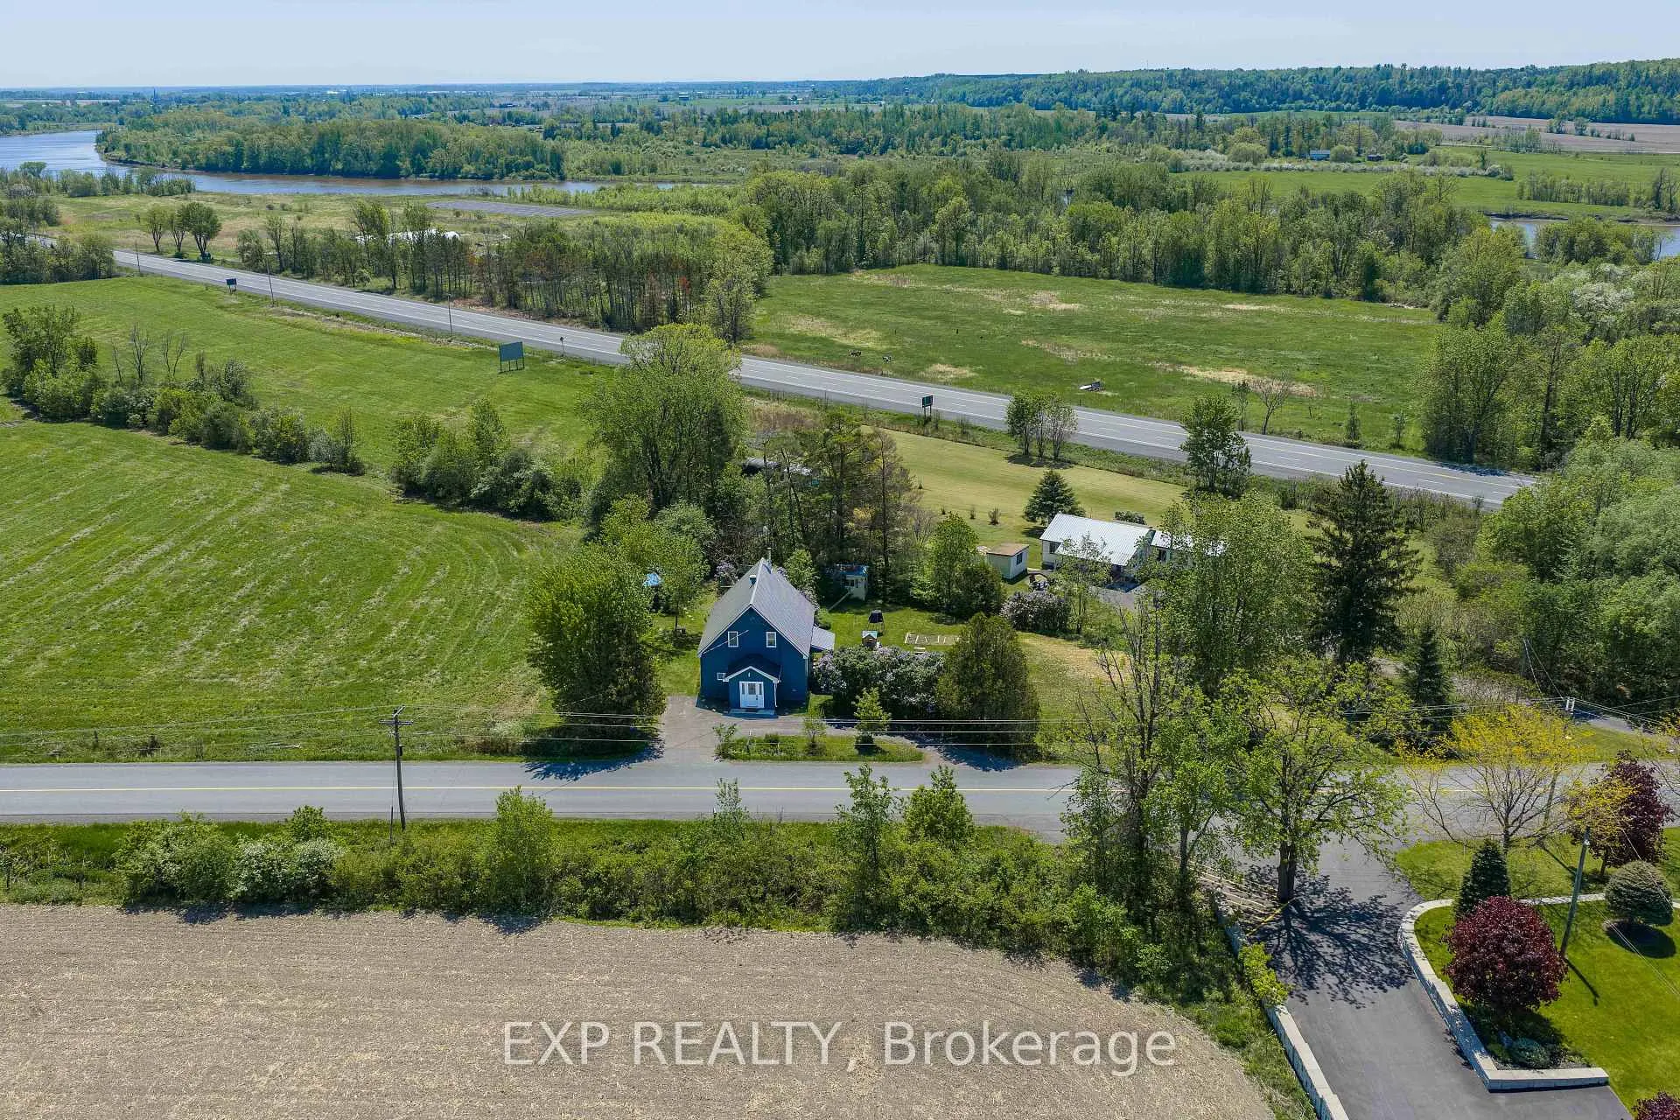
OPEN HOUSE SUNDAY JUNE 28 2-4 PM! Charming 3-bedroom, 1-bathroom home nestled on a spacious lot in the heart of Plantagenet. A welcoming front porch sets the tone as you step inside to a generous foyer that opens into the bright and airy main level. The open-concept layout features a functional kitchen complete with stainless steel appliances, pantry, and eating area, flowing seamlessly into the inviting living room with a cozy wood stove and walkout access to the rear yard. The main floor also offers a bedroom, full bathroom, and convenient laundry area. Upstairs, you'll find the primary bedroom and second bedroom, each featuring their own walk-in closets, along with access to the attic offering excellent potential to be converted into an ensuite bathroom or additional living space. Outside, enjoy the expansive rear yard with plenty of space to relax, entertain, or enjoy the outdoors. Notable updates include a metal roof (2022), septic system fully rebuilt (2020), water filtration system, well pump (2020, inspected 2025), chimney servicing (2025), interior painting, and bathroom flooring, stairs, and railings.
Ask about this home
A HOMEH agent will answer your questions about this home.
Around this home
Helpful calculators
Your HOMEH agent

"Priced 25% under the Hestimate. I would see it this week."