

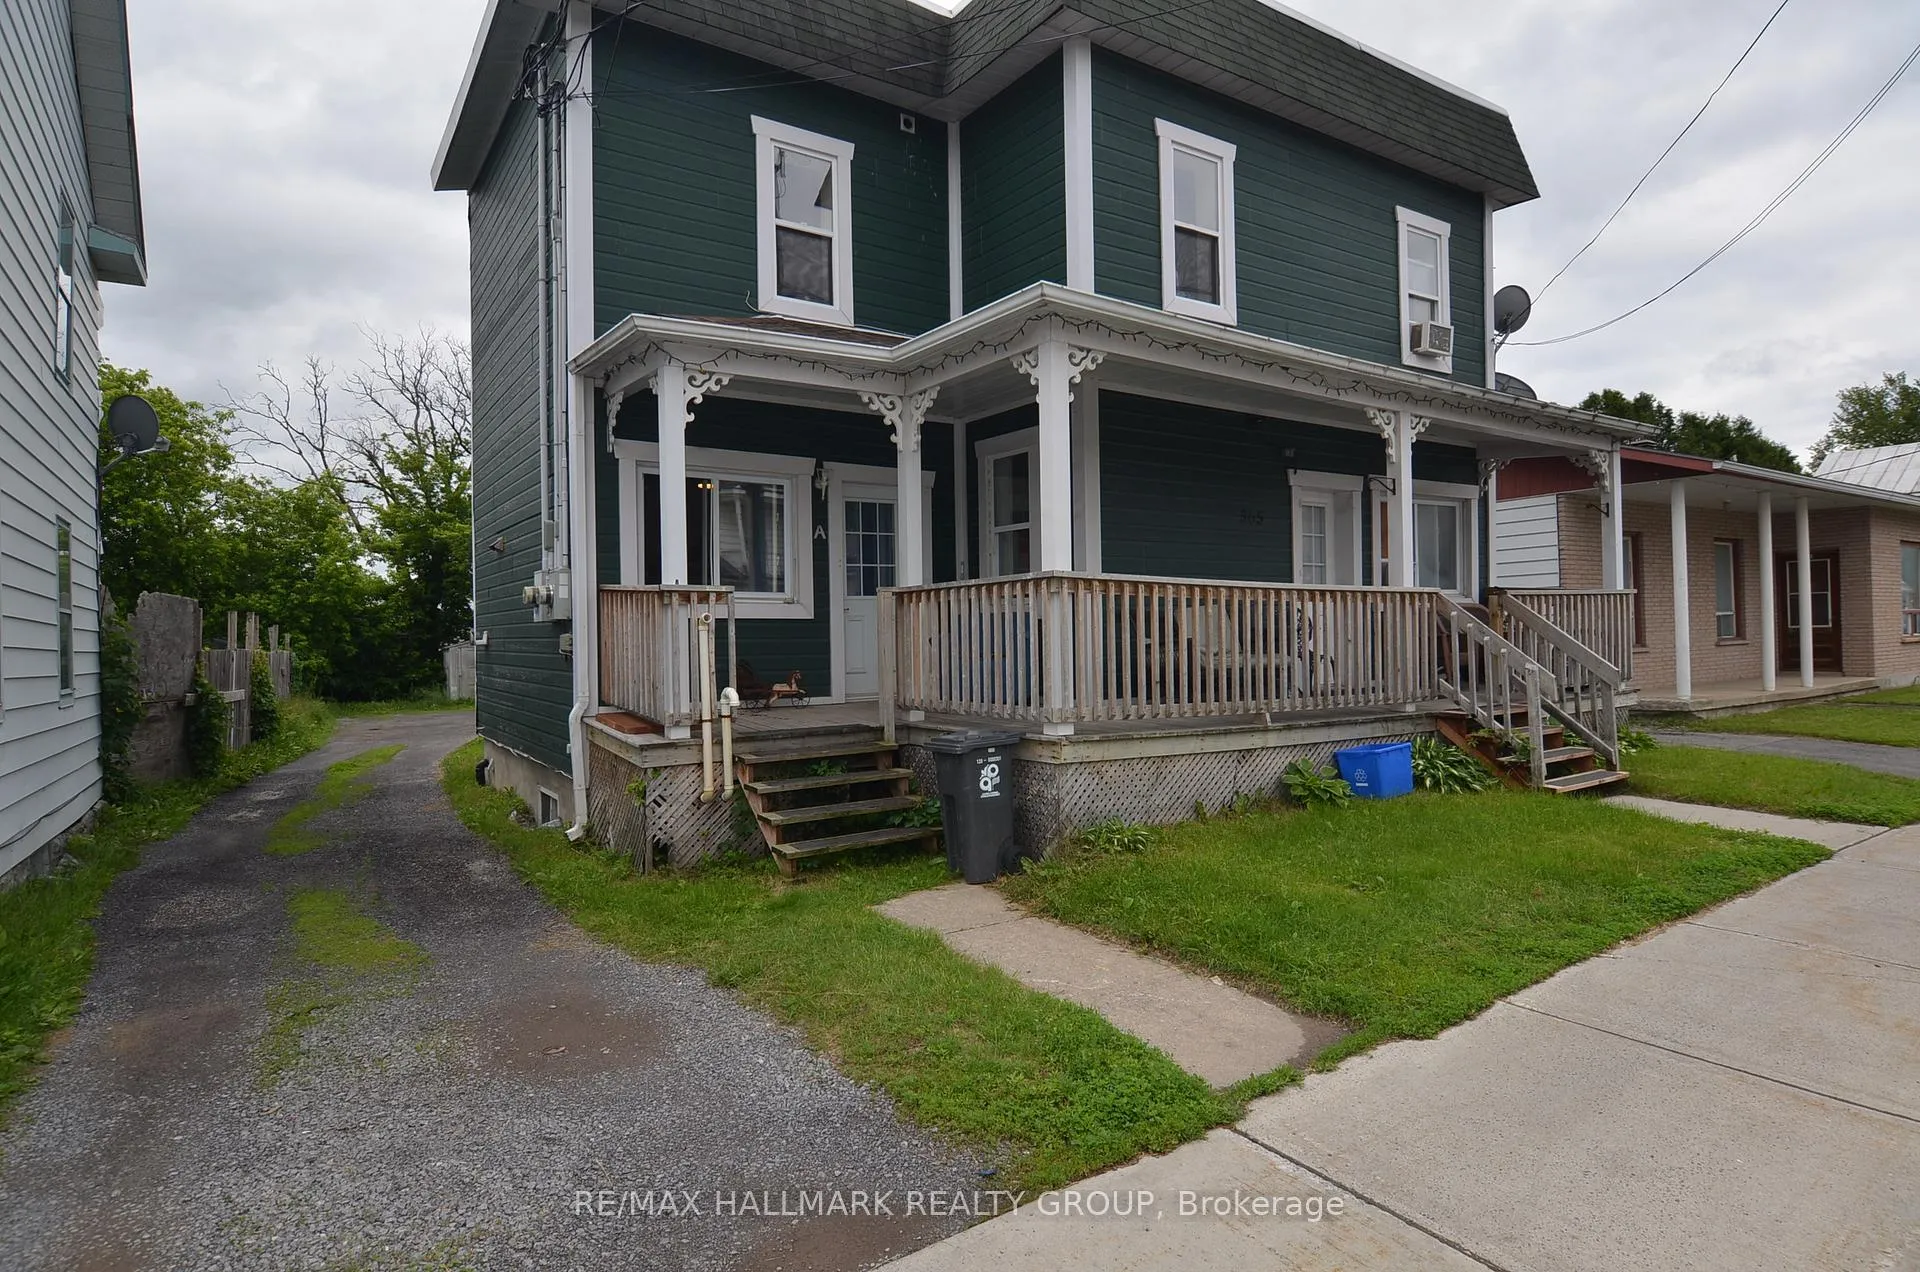
365 St Philippe Street
365 St Philippe Street
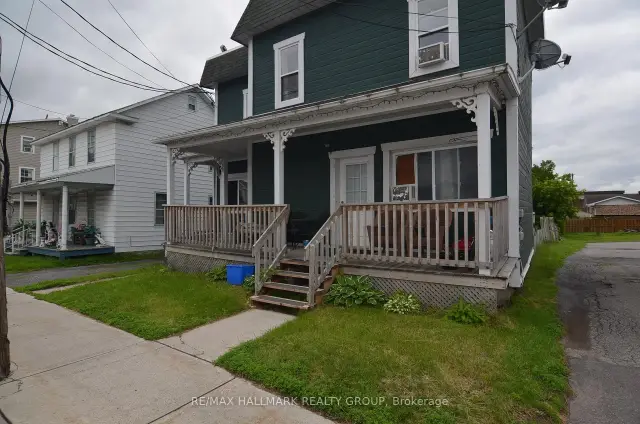
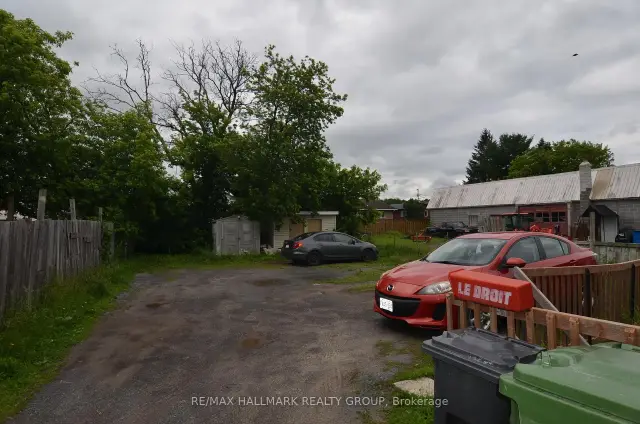
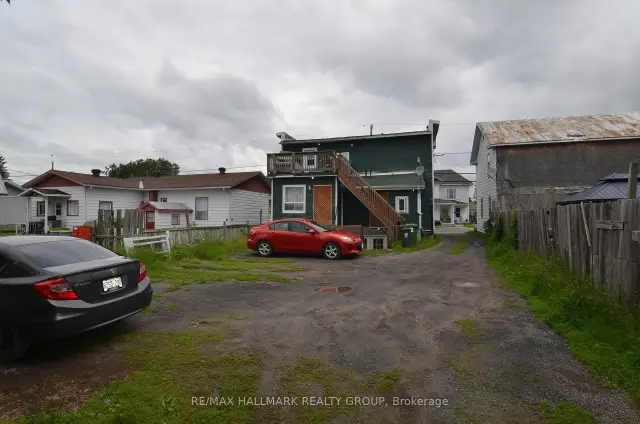
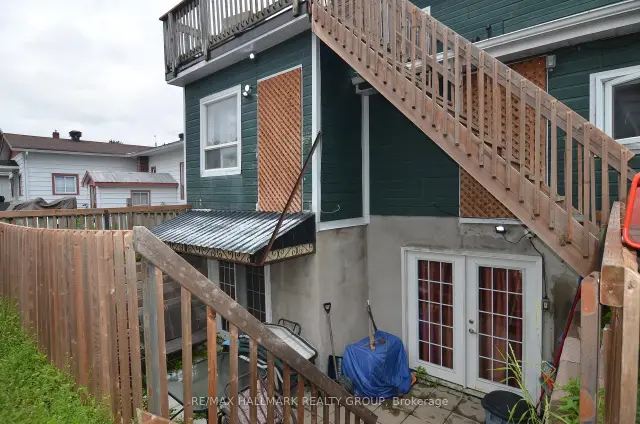 See all 5 photos
Property history
Facts and features
- BasementApartment
- Water, sewerMunicipal
- HeatingBaseboard
- Type of homeDetached
- 4 kitchens
The homeDetached, 2-storey, 1,500–2,000 sq ft
- Type: Detached
- Style: 2-storey
- Living space: 1,500–2,000 sq ft
- Basement: Apartment
InsideSeparate heating controls, Rooms above ground 11, Bedrooms 5
- Features: Separate heating controls
- Rooms above ground: 11
- Bedrooms: 5
- Bathrooms: 4
- Kitchens: 4
Outside and lotHardboard, Metal, shingles, Unknown
- Exterior: Hardboard
- Roof: Metal, shingles
- Foundation: Unknown
- Size: 45.82 × 115.5 ft
Parking4 Parking
- Spaces: 4 Parking
Heating, water and powerBaseboard, gas, Municipal water, Municipal sewer
- Heating: Baseboard, gas
- Water: Municipal water
- Sewer: Municipal sewer
Costs and taxesTaxes $3,191 a year, HST included in the price, Rental items None
- Taxes, 2025: $3,191 a year
- HST: HST included in the price
- Rental items: None
Included in the sale2- stoves, 2- refrigerators, 2- washers, 2-dryer, built in microwave, combi boiler, All tenants belongings and basement appliances
- Included: 2- stoves, 2- refrigerators, 2- washers, 2-dryer, built in microwave, combi boiler
- Not included: All tenants belongings and basement appliances
Listing detailsX13472820, Sold, Jun 22, 2026
- MLS® number: X13472820
- Status: Sold
- Listed on: Jun 22, 2026
- Days on market: 56
- Updated: Aug 17, 2026
- Possession: Flexible
- Occupied by: Tenant
- Listing brokerage: RE/MAX HALLMARK REALTY GROUP
About this home
365 St Philippe Street, Alfred and Plantagenet (Alfred), ON K0B 1A0
Fantastic investment opportunity or house-hacking gem in the expanding suburb of Alfred! This triplex generates a powerful $55,116 in annual gross rent ($4,593/month) with a Net Operating Income (NOI) of $40,394, delivering an exceptional cap rate. The property features 5 total bedrooms across three distinct levels, All units have separate heating controls: Upper Unit: Bright living space with its own private outdoor patio. Main Unit: Highly unique split-layout featuring an independent, sublet-ready suite with its own private entrance, kitchen, and bathroom. Shares a common laundry area. Basement Unit: Separate lower-level apartment boasting a private walk-out patio. The massive backyard easily accommodates parking for 4 vehicles. Perfectly situated approximately one hour from both Ottawa and Montreal, this versatile property is ideal for savvy investors or buyers looking to live in one unit while offsetting their mortgage. Schedule your viewing today! Updates: All 4 bathrooms have been updated in last 3 years, Shingles 2 years, Boiler Combi 3 Years. All units rented to adults only no children. 24hrs irrevocable on all offers.
Ask about this home
A HOMEH agent will answer your questions about this home.
Around this home
Daily convenience, out of 100, from the distances below
Schools nearby
School rating, out of 10.
Helpful calculators
Your HOMEH agent

"Priced 15% under the Hestimate. I would see it this week."