

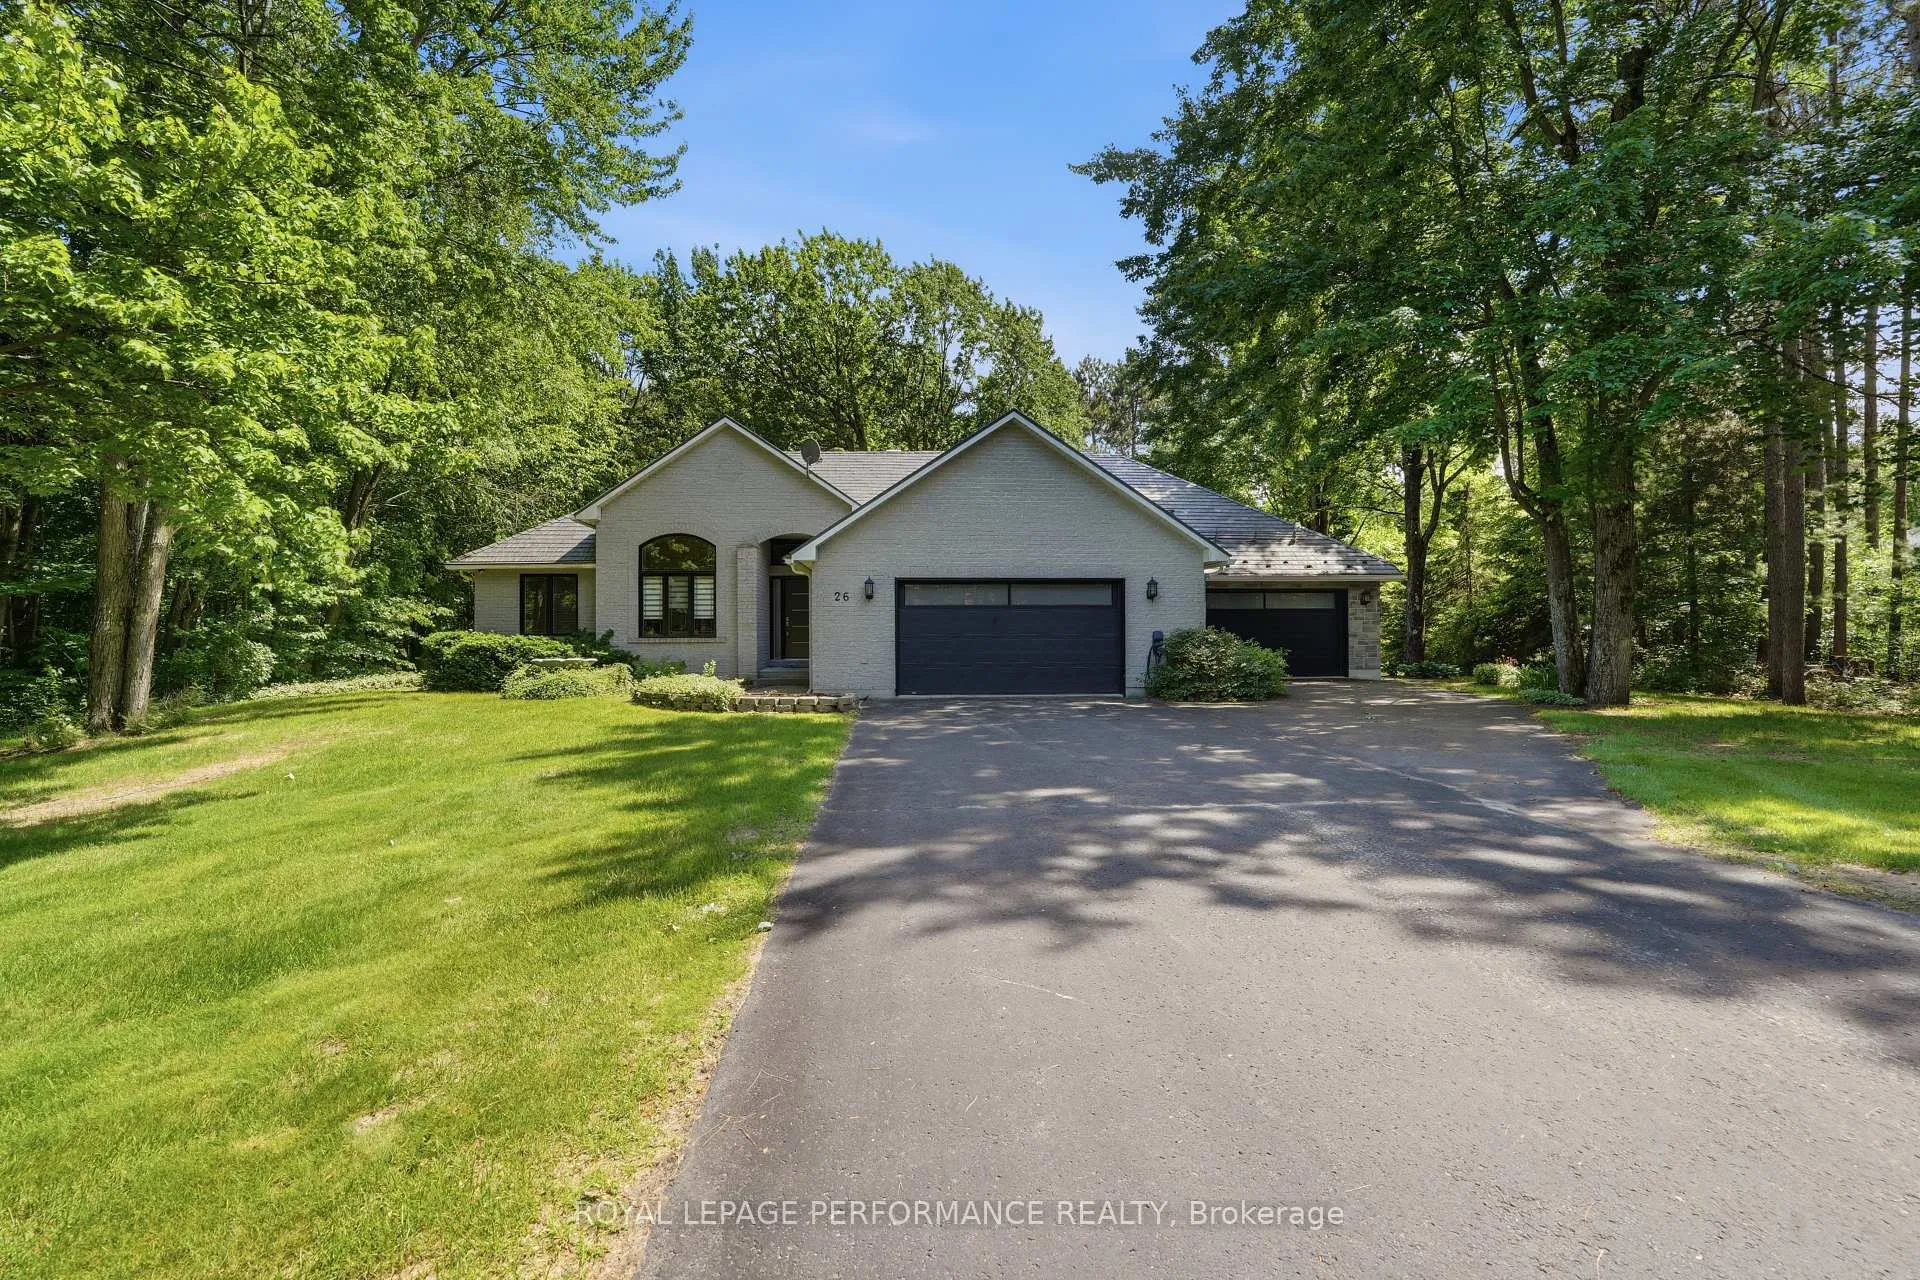
26 Marie-Eve Street
26 Marie-Eve Street
 See all 37 photos
Property history
Facts and features
- BasementFinished
- Water, sewerSeptic
- HeatingBaseboard
- CoolingCentral air
- Fireplace
- Central air
The homeDetached, Bungalow, 2,000–2,500 sq ft
- Type: Detached
- Style: Bungalow
- Living space: 2,000–2,500 sq ft
- Basement: Full, finished
InsideFireplace Yes, Primary bedroom - main floor, storage, air exchanger, auto garage door remote, central vacuum, Rooms above ground 11
- Fireplace: Yes
- Features: Primary bedroom - main floor, storage, air exchanger, auto garage door remote, central vacuum
- Rooms above ground: 11
- Bedrooms: 2
- Bathrooms: 3
- Kitchens: 1
- Family room: Yes
Outside and lotBrick, vinyl siding, Other, Poured concrete
- Exterior: Brick, vinyl siding
- Roof: Other
- Foundation: Poured concrete
- Size: 210.7 × 204.99 ft
- Zoning: RR
Parking4 Garage, Attached
- Spaces: 4 Garage
- Garage: Attached
Heating, water and powerBaseboard, gas, Central air, Municipal water
- Heating: Baseboard, gas
- Cooling: Central air
- Water: Municipal water
- Sewer: Septic
Costs and taxesTaxes $5,864 a year, HST No HST, Rental items None
- Taxes, 2025: $5,864 a year
- HST: No HST
- Rental items: None
Included in the saleFridge, stove, dishwasher, hood fan, pool table, shed, outdoor fire pit, Car lift in garage
- Included: Fridge, stove, dishwasher, hood fan, pool table, shed, outdoor fire pit
- Not included: Car lift in garage
Listing detailsX13463958, Sold, Jun 18, 2026
- MLS® number: X13463958
- Status: Sold
- Listed on: Jun 18, 2026
- Days on market: 8
- Updated: Jun 26, 2026
- Possession: 2026-09-01 / 30-59 days
- Occupied by: Owner
- Listing brokerage: ROYAL LEPAGE PERFORMANCE REALTY
About this home
26 Marie-Eve Street, Alfred and Plantagenet (Alfred), ON K0B 1A0
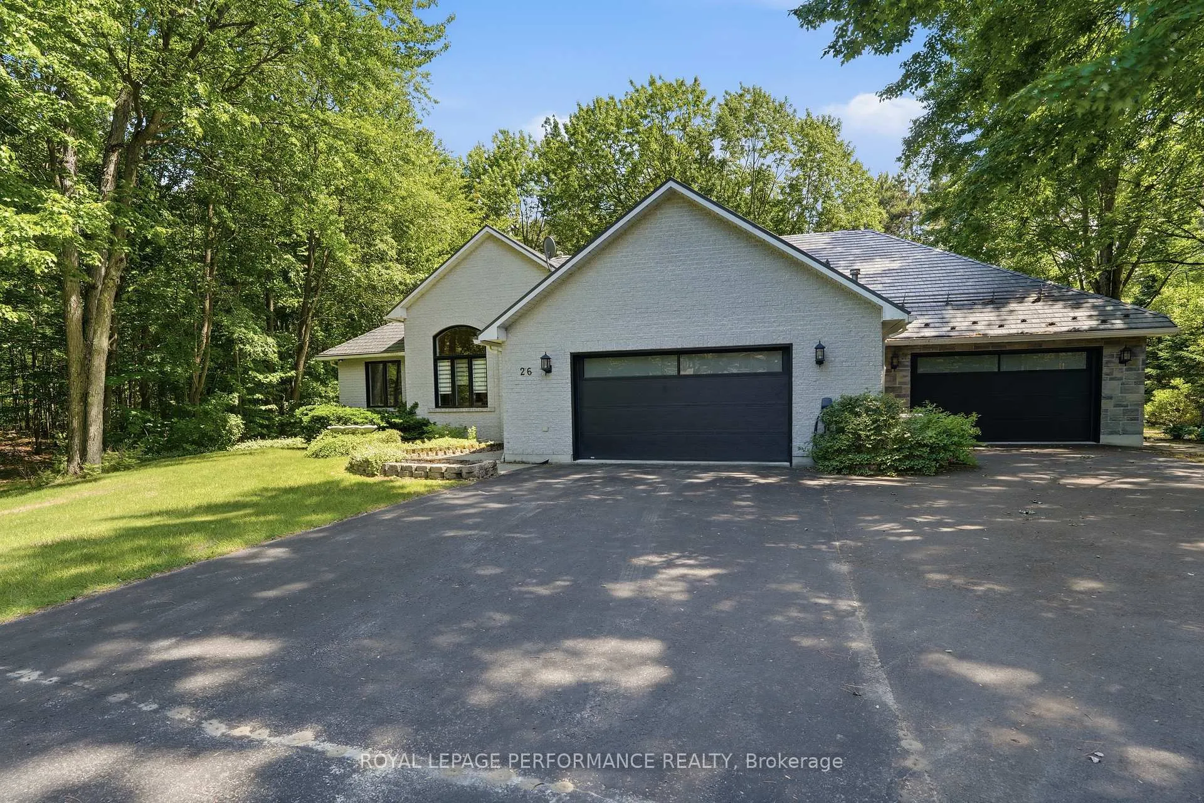
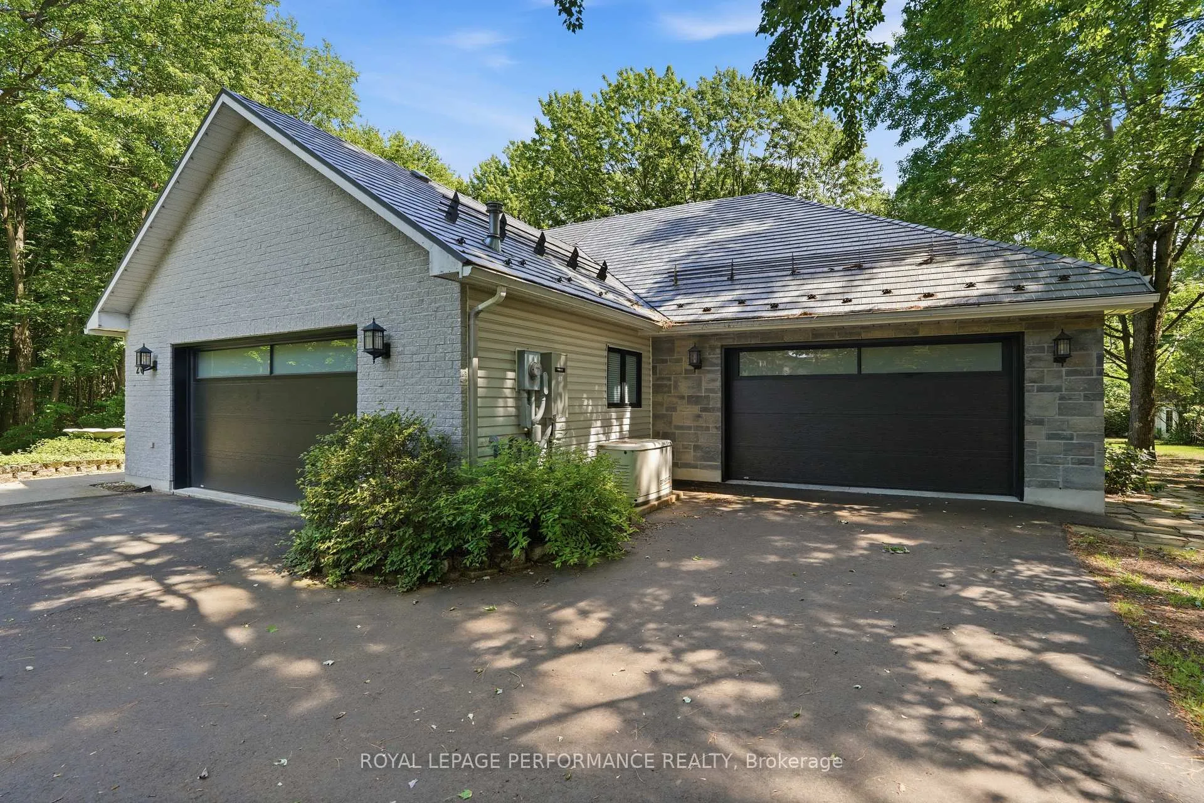
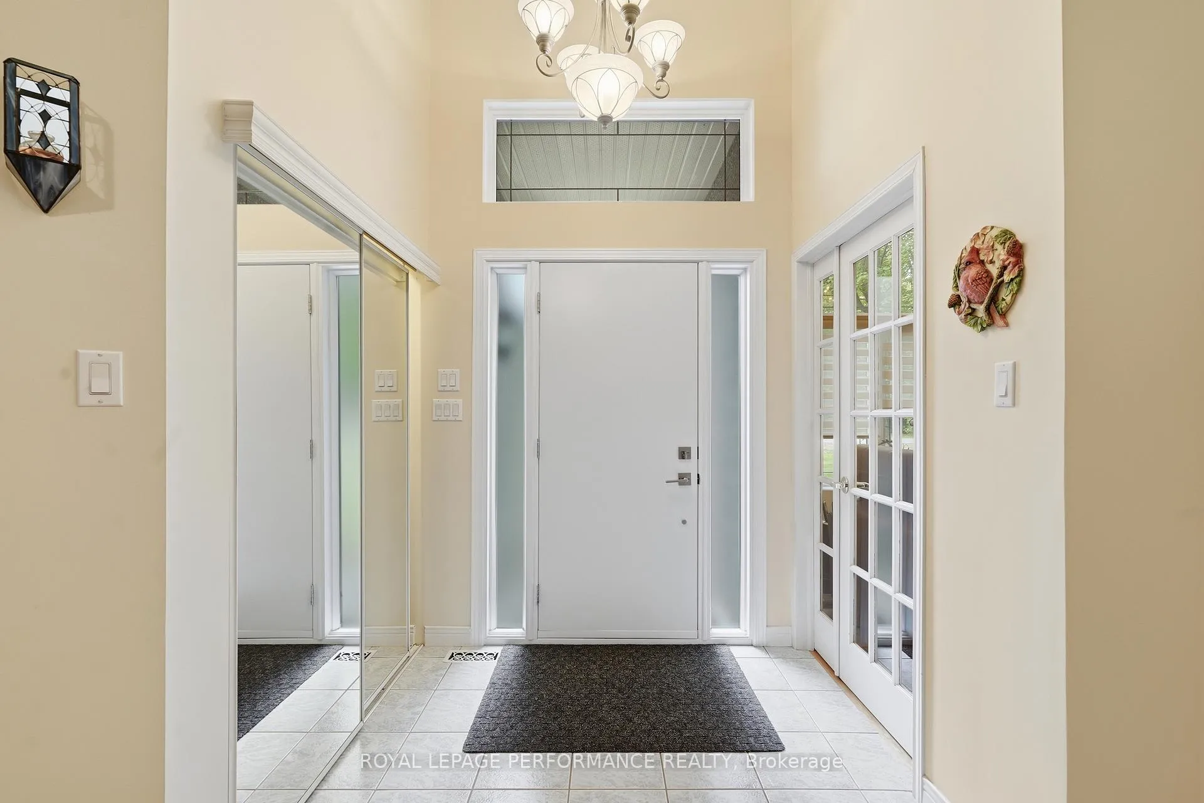
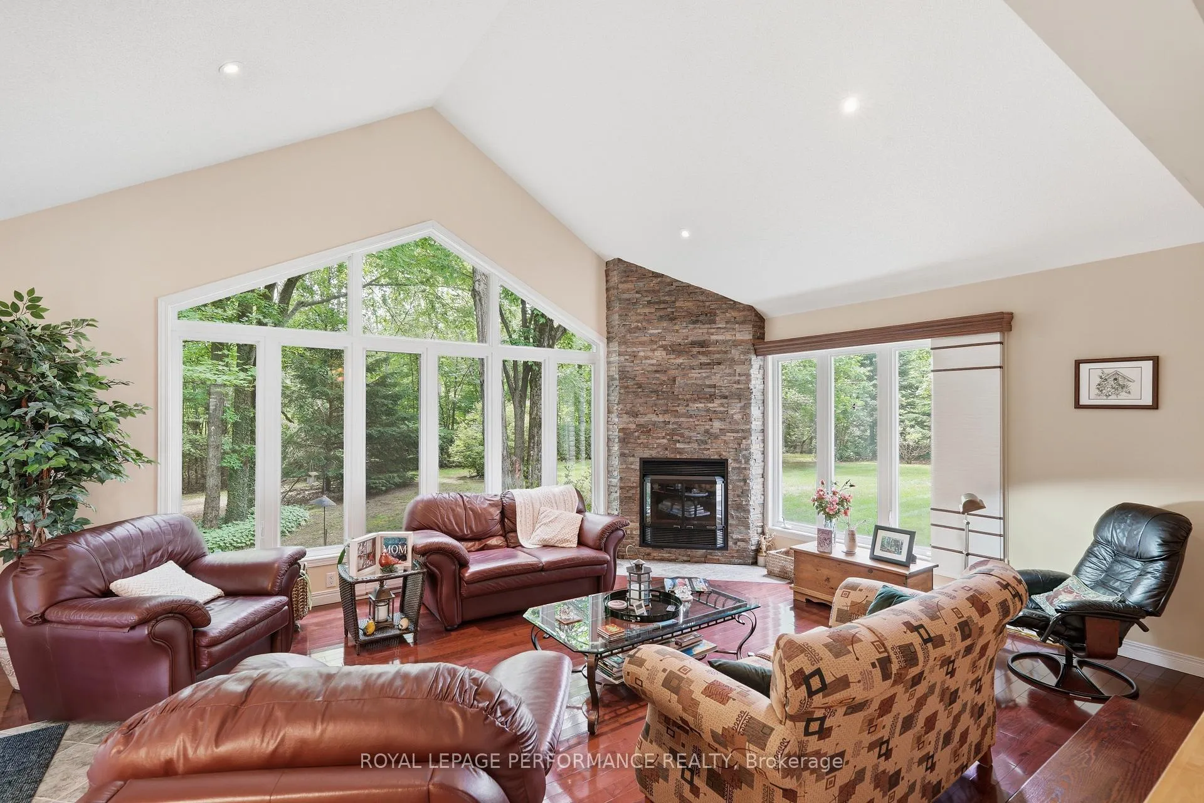
Sprawling bungalow on a quiet street in the heart of Alfred - and yes, that's TWO heated garages. Inside, enjoy bright single-level living with a spacious living room framed by an oversized picture window, a separate dining room, and a kitchen built for the whole family. The primary bedroom features a walk-in closet and ensuite, with one more main-floor bedrooms plus a versatile office/den and main-floor laundry. Downstairs, the fully finished basement adds a large family room, a rec room with built-in bar, a third bathroom, and a separate entrance from the garage - perfect for in-laws, teens, or a home office. Out back, a sunroom, outdoor fire pit, and shed round out the lot, while the heated second garage with its own sink and washroom makes a dream workshop. Both garages are heated - one with radiant in-floor heat, the other with a natural gas utility heater - and the property includes two EV plugs. Stylish metal roof, Some updated windows (2020), Generac generator, central vac, municipal water, and septic system. Move-in ready, minutes from Hwy 417 and the Ottawa River.
Ask about this home
A HOMEH agent will answer your questions about this home.
Around this home
Daily convenience, out of 100, from the distances below
Schools nearby
School rating, out of 10.
Helpful calculators
Your HOMEH agent

"I would see it this week."