

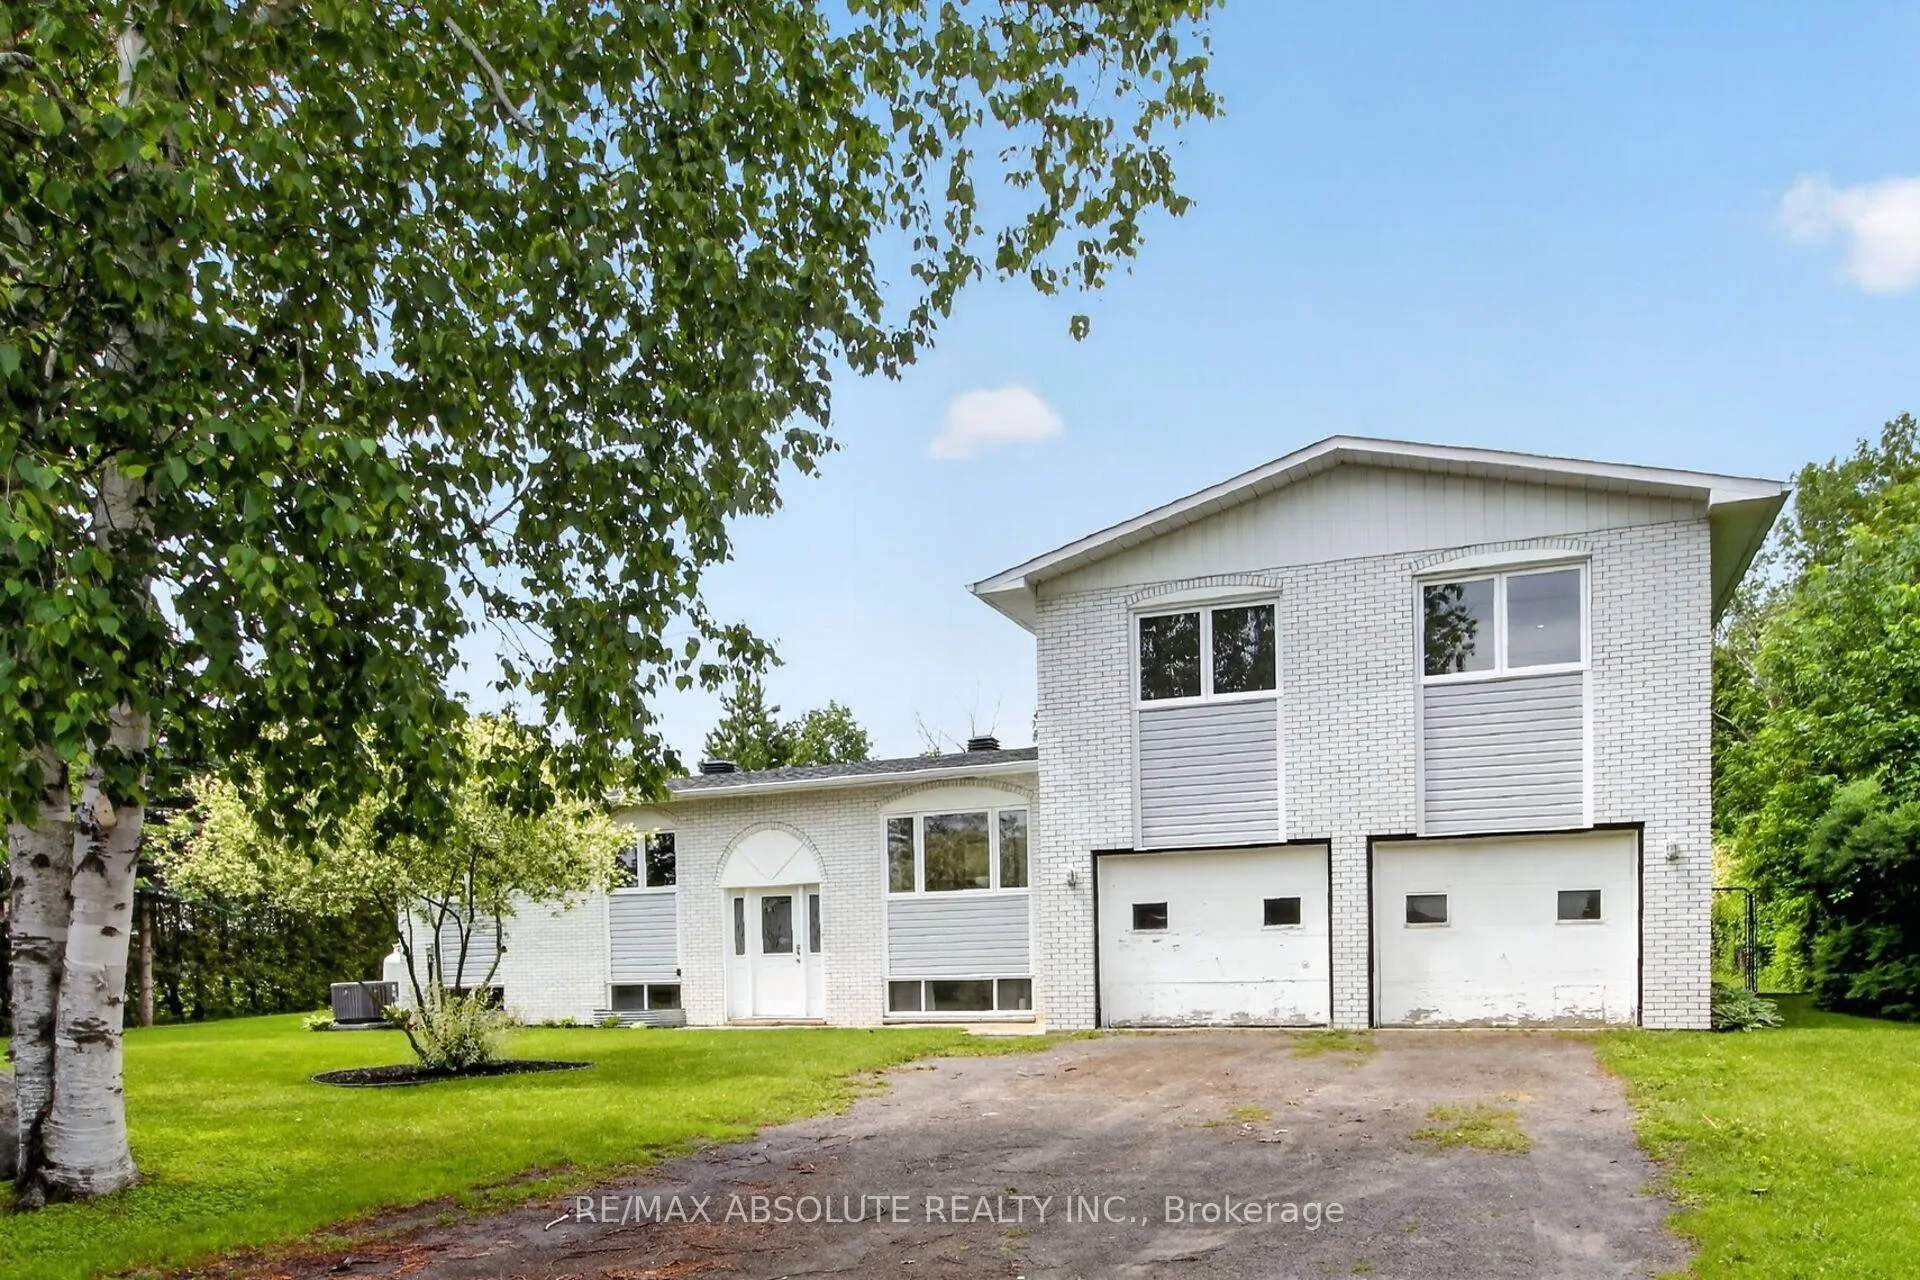
900 Concession 5 Road
900 Concession 5 Road
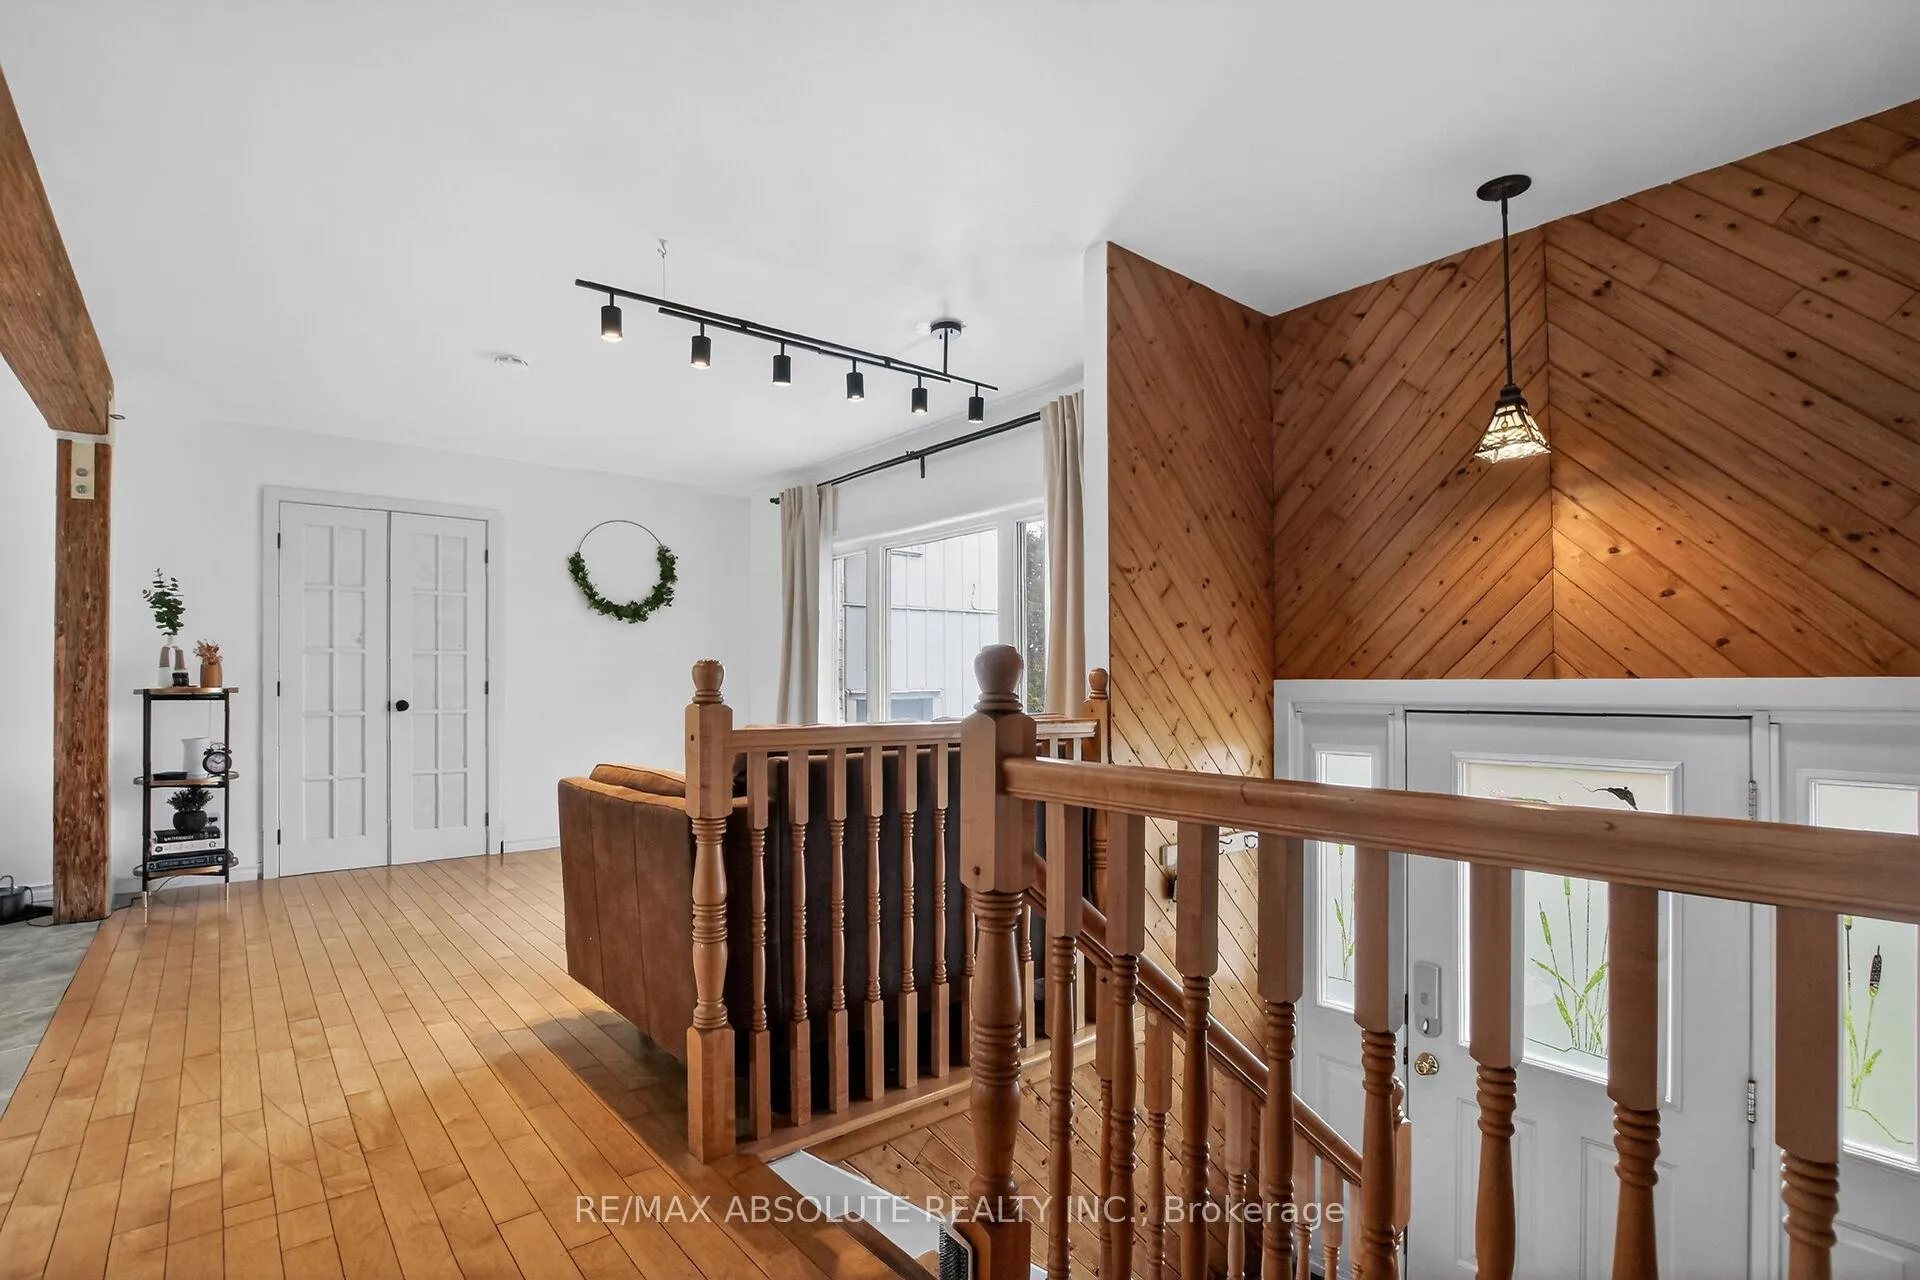 See all 49 photos
Property history
Facts and features
- BasementUnfinished
- Water, sewerSeptic
- HeatingBaseboard
- CoolingCentral air, wall unit(s)
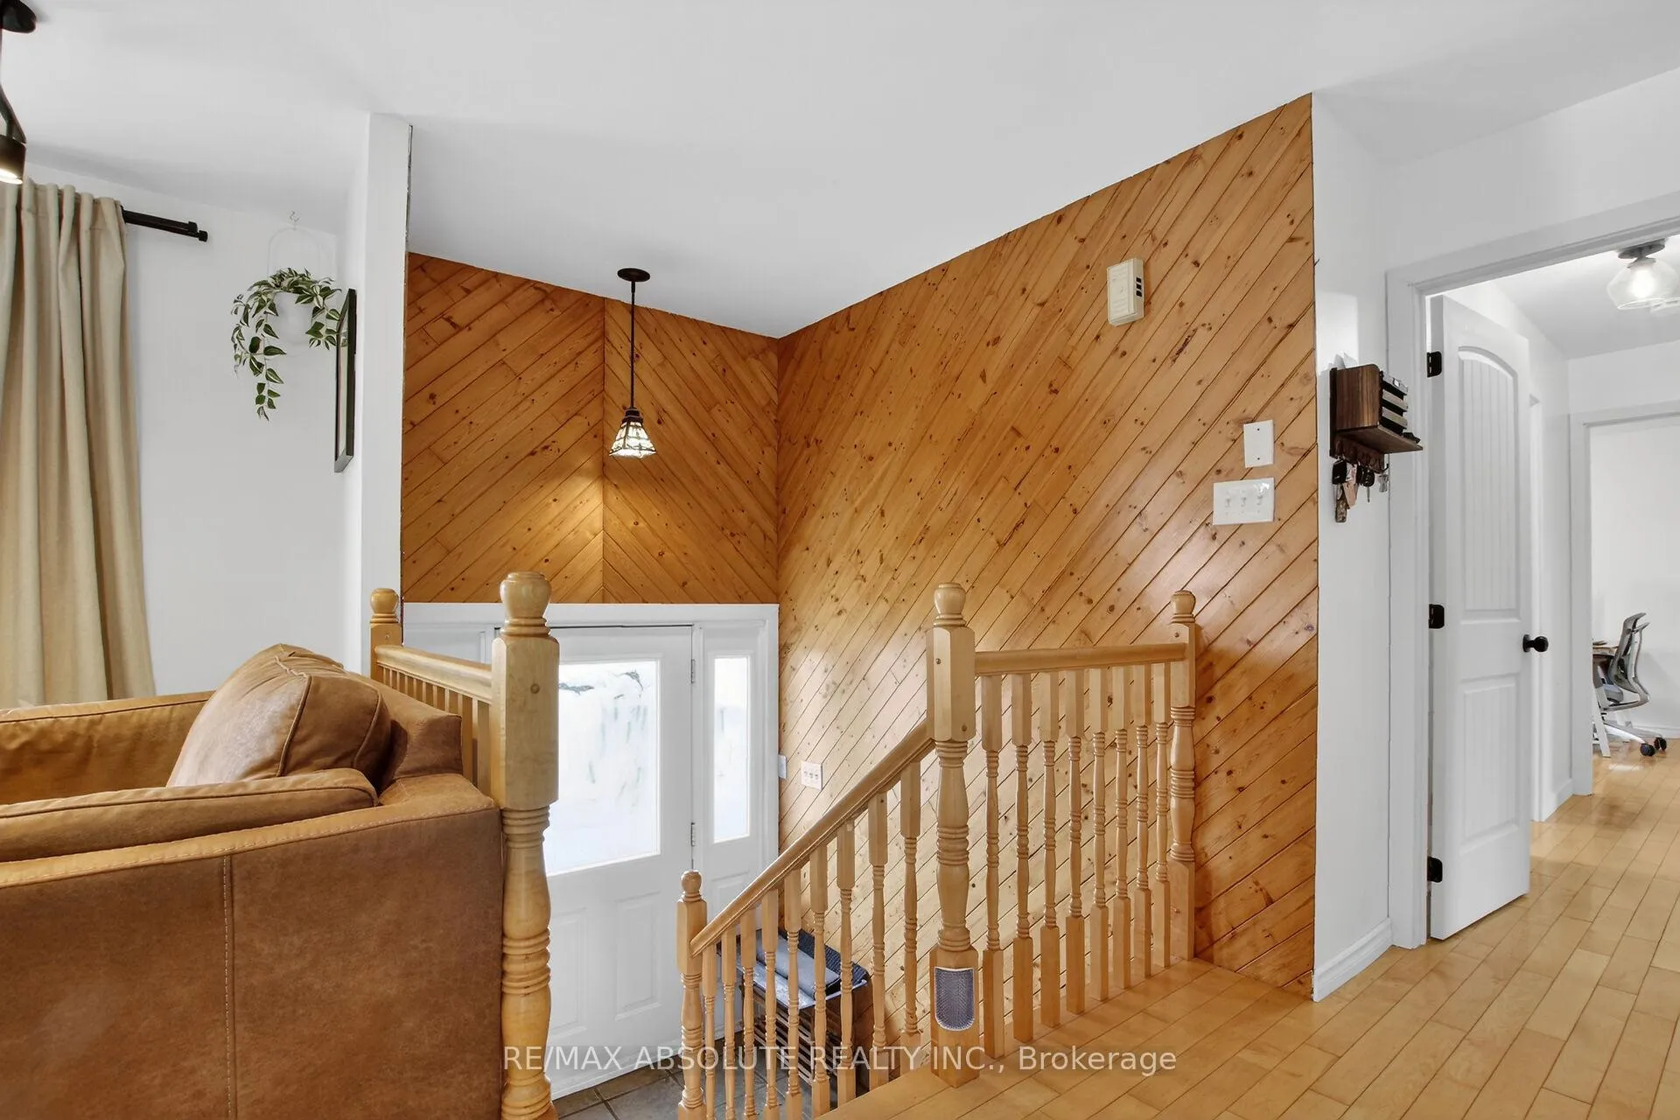
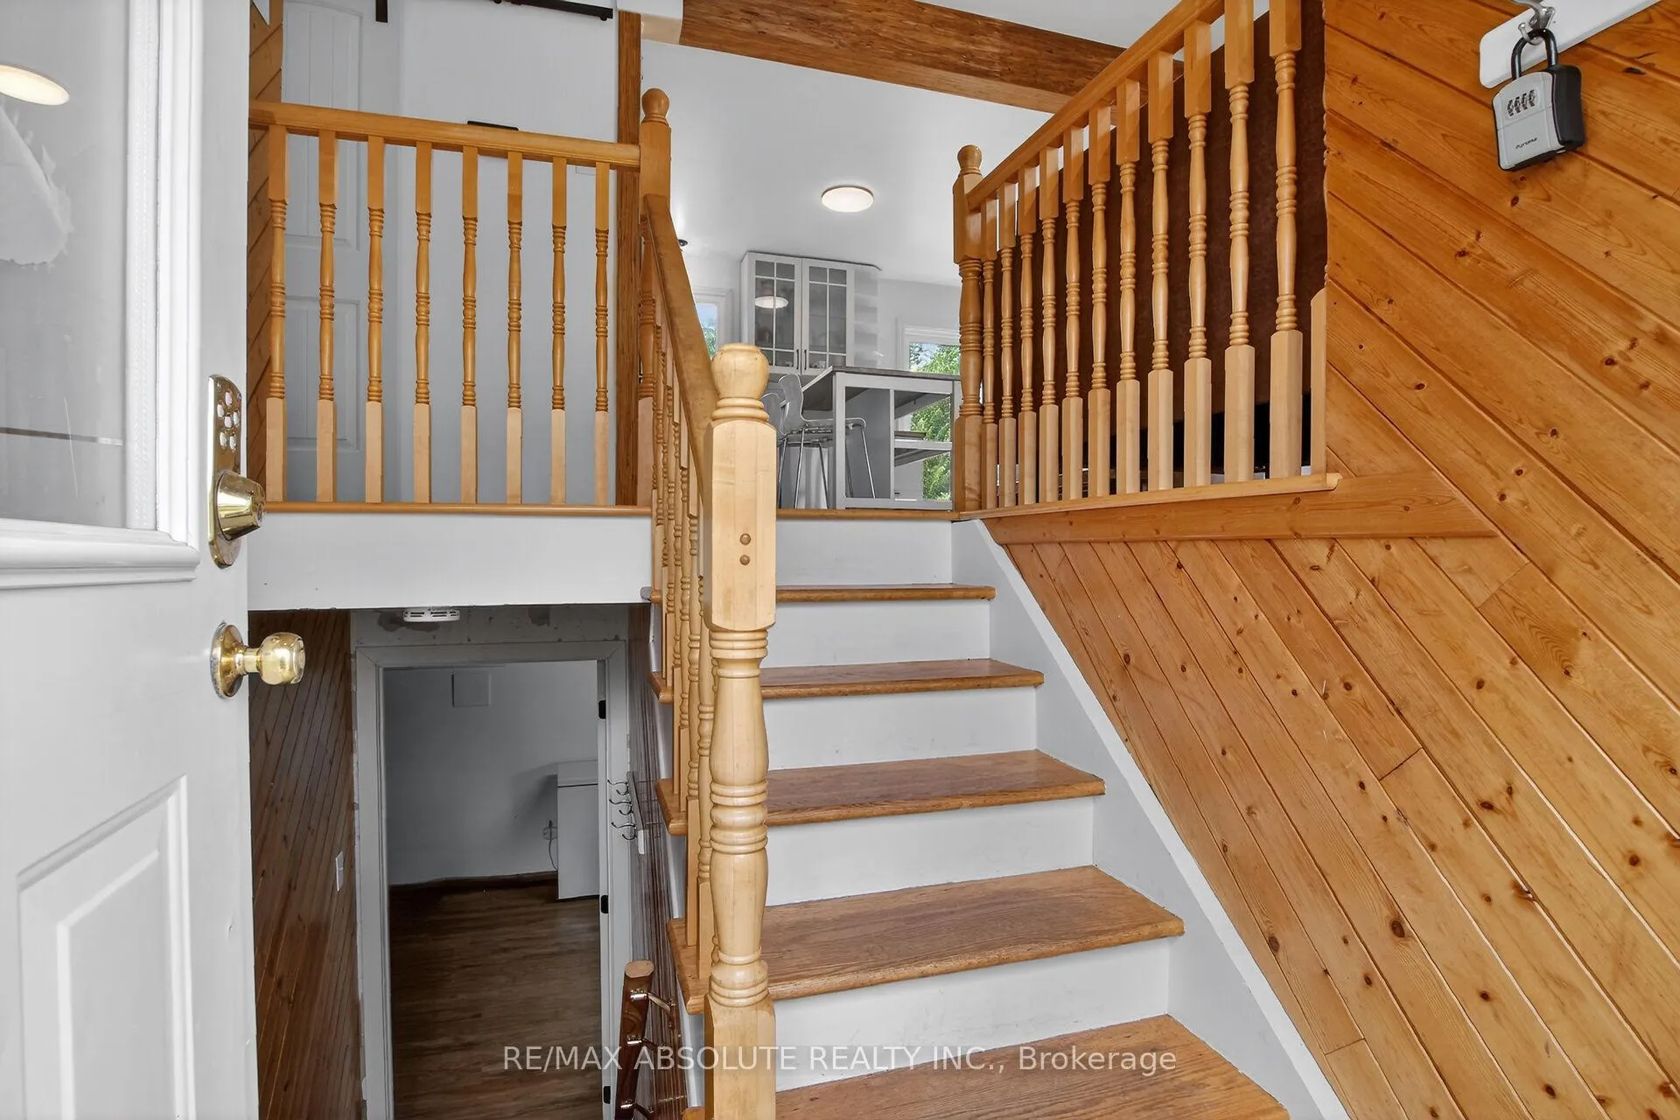
- Hardwood floors
- Central air
The homeDetached, Bungalow-raised, 1,500–2,000 sq ft
- Type: Detached
- Style: Bungalow-raised
- Living space: 1,500–2,000 sq ft
- Basement: Full, unfinished
- View: Forest, garden
- Waterfront: None
InsideTile, Hardwood, Main level, Sump pump, water heater owned, propane tank, carpet free
- Flooring: Tile, Hardwood
- Laundry: Main level
- Features: Sump pump, water heater owned, propane tank, carpet free
- Security: Smoke detector
- Rooms above ground: 10
- Bedrooms: 4
- Bathrooms: 2
- Kitchens: 1
- Family room: Yes
Outside and lotBrick, vinyl siding, Asphalt shingle, Concrete
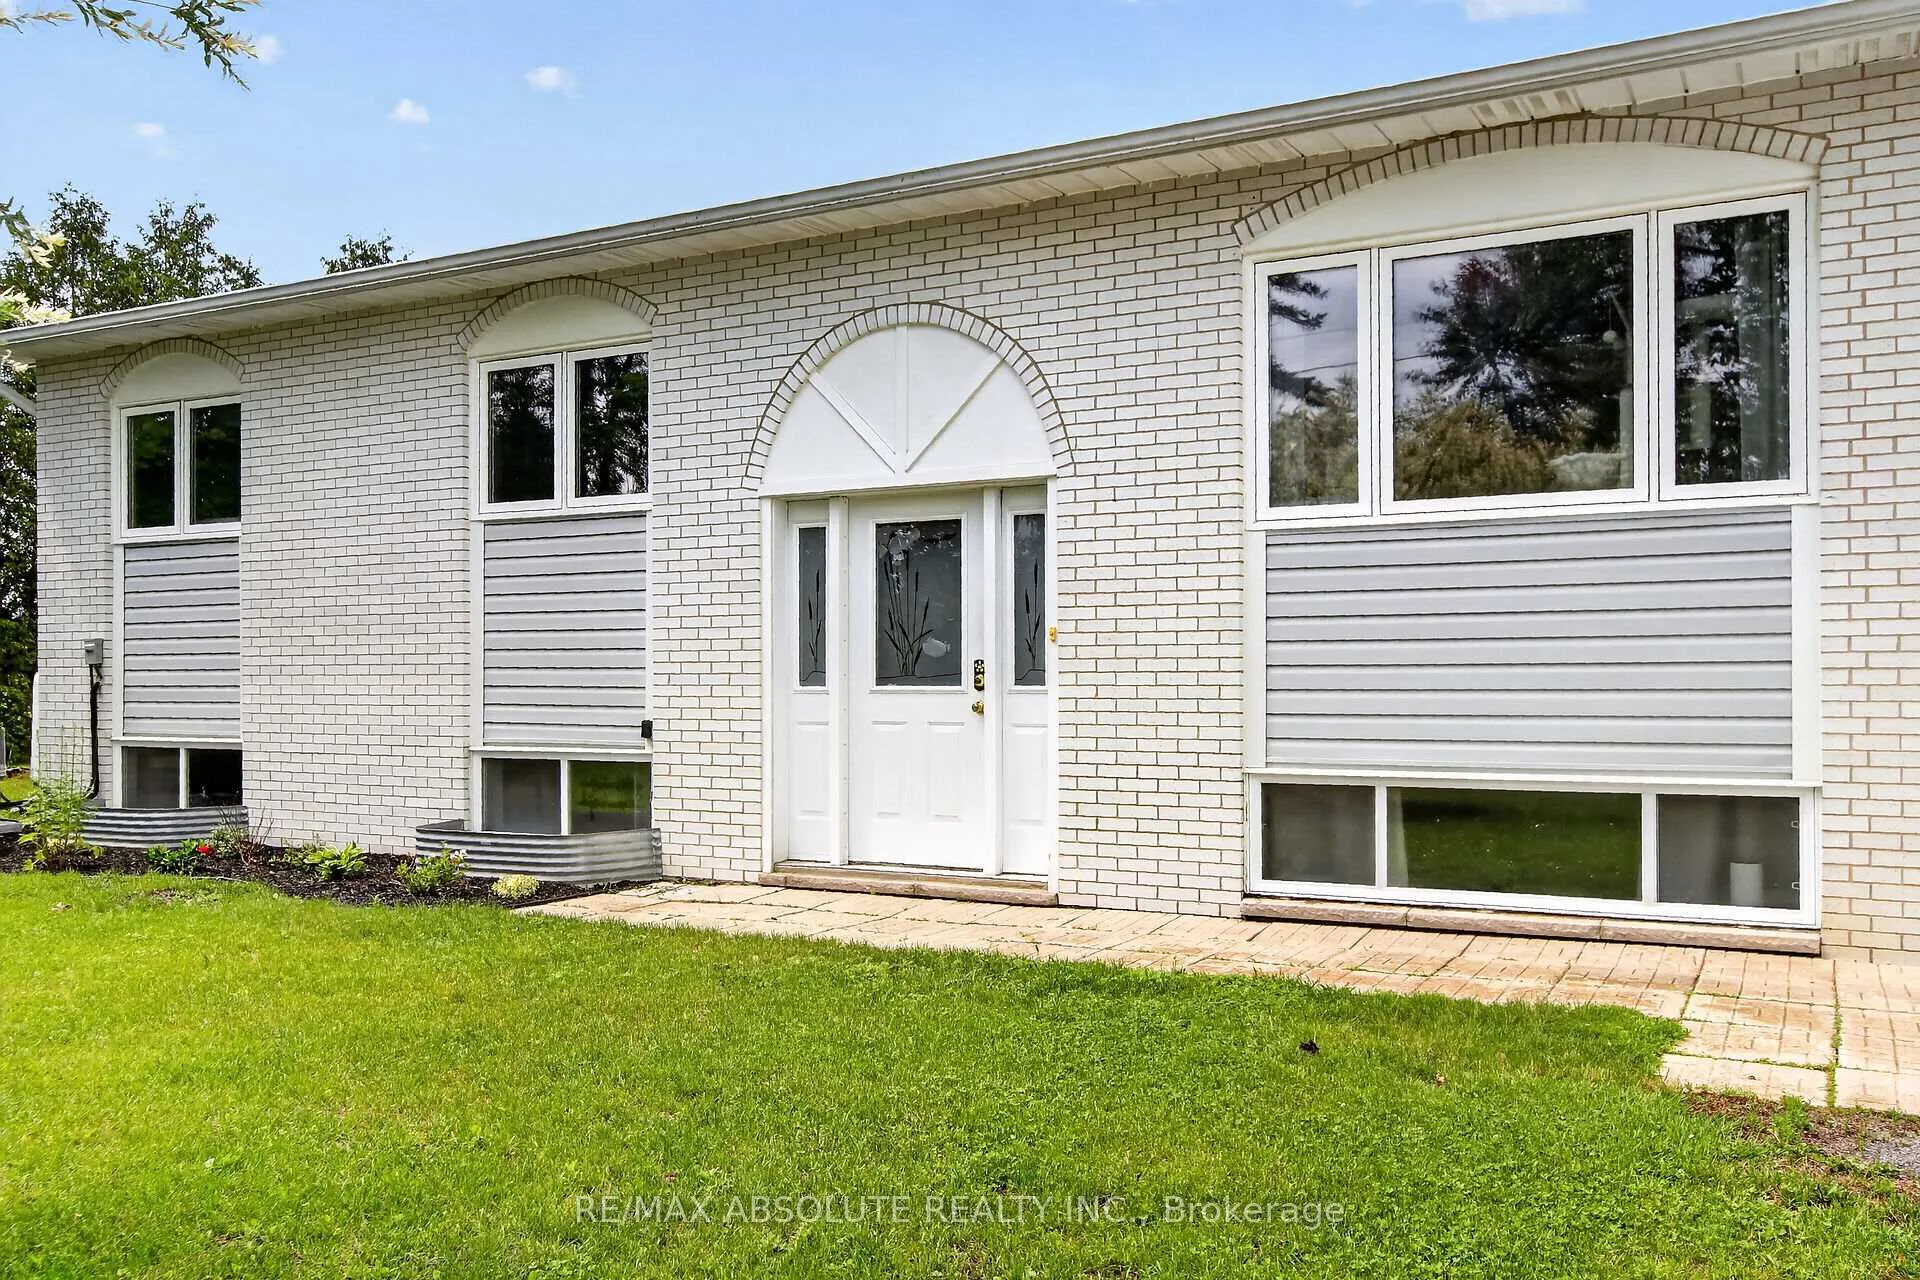
- Exterior: Brick, vinyl siding
- Roof: Asphalt shingle
- Foundation: Concrete
- Features: Privacy, landscaped
- Other structures: Fence - full
- Size: 120 × 210 ft
Parking2 Garage, Attached, Inside entry, private double
- Spaces: 2 Garage
- Garage: Attached
- Driveway: Inside entry, private double
Heating, water and powerBaseboard, electric, Central air, wall unit(s), Municipal water
- Heating: Baseboard, electric
- Cooling: Central air, wall unit(s)
- Water: Municipal water
- Sewer: Septic
Costs and taxesTaxes $3,480 a year, HST No HST, Propane tanks
- Taxes, 2025: $3,480 a year
- HST: No HST
- Rental items: Propane tanks
- Under contract: Propane tank
Included in the saleFridge, stove, dishwasher, washer, dryer, hot water tank (2016), all window coverings, all light fixtures, all bathroom mirrors, c/air, wall heat pump
- Included: Fridge, stove, dishwasher, washer, dryer, hot water tank (2016), all window coverings, all light fixtures, all bathroom mirrors, c/air, wall heat pump
NearbyFenced yard, wooded/treed
- Close to: Fenced yard, wooded/treed
Listing detailsX13445448, Sold, Jun 15, 2026
- MLS® number: X13445448
- Status: Sold
- Listed on: Jun 15, 2026
- Days on market: 15
- Updated: Jun 30, 2026
- Possession: Flexible
- Occupied by: Owner
- Listing brokerage: RE/MAX ABSOLUTE REALTY INC.
About this home
900 Concession 5 Road, Alfred and Plantagenet (Plantagenet), ON K0B 1L0
Exceptional opportunity to own this spacious high ranch bungalow offering an impressive amount of living space in a desirable location with no rear neighbours. Beautifully updated throughout, this home combines comfort, functionality and style. The bright country kitchen features abundant cabinetry and opens to a generous dining area, perfect for family gatherings and entertaining, with patio door access to the private backyard. The open concept layout continues into the spacious living room highlighted by large windows that fill the home with natural light. The main level offers three generously sized bedrooms with ample closet space, a large linen closet and a convenient four piece bath with laundry. A substantial addition above the double car garage creates even more living space, featuring a large family room and an impressive primary retreat complete with a spacious ensuite bath. The lower level provides a versatile recreation and TV area with plenty of potential for additional finished living space, along with abundant storage in the utility room. Direct access from the lower level to the double garage and front laneway adds convenience, while a heated workshop or storage room at the rear of the garage is ideal for hobbyists and extra storage needs. The fully fenced backyard offers exceptional privacy with a covered patio, fire pit and plenty of space for outdoor entertaining and family enjoyment. With no rear neighbours and room for everyone, this is the perfect home for first time buyers, growing families or anyone seeking a large property with outstanding value.Roof, fence (2020); Patio door, front siding, side garage door, basement flooring & triple system sump pump, central air + heat pump (all 2021); Windows on extension, kitchen & main floor bath, mudroom doors (all 2024); back gate to fence (2025); Interior doors + frames (2026), lighting throughout main and upper floor (2021-2023). "Other" room is heated/insulated hobby room.
Ask about this home
A HOMEH agent will answer your questions about this home.
Around this home
Daily convenience, out of 100, from the distances below
Schools nearby
School rating, out of 10.
Helpful calculators
Your HOMEH agent

"Priced 9% over the Hestimate. I would see it this week."