

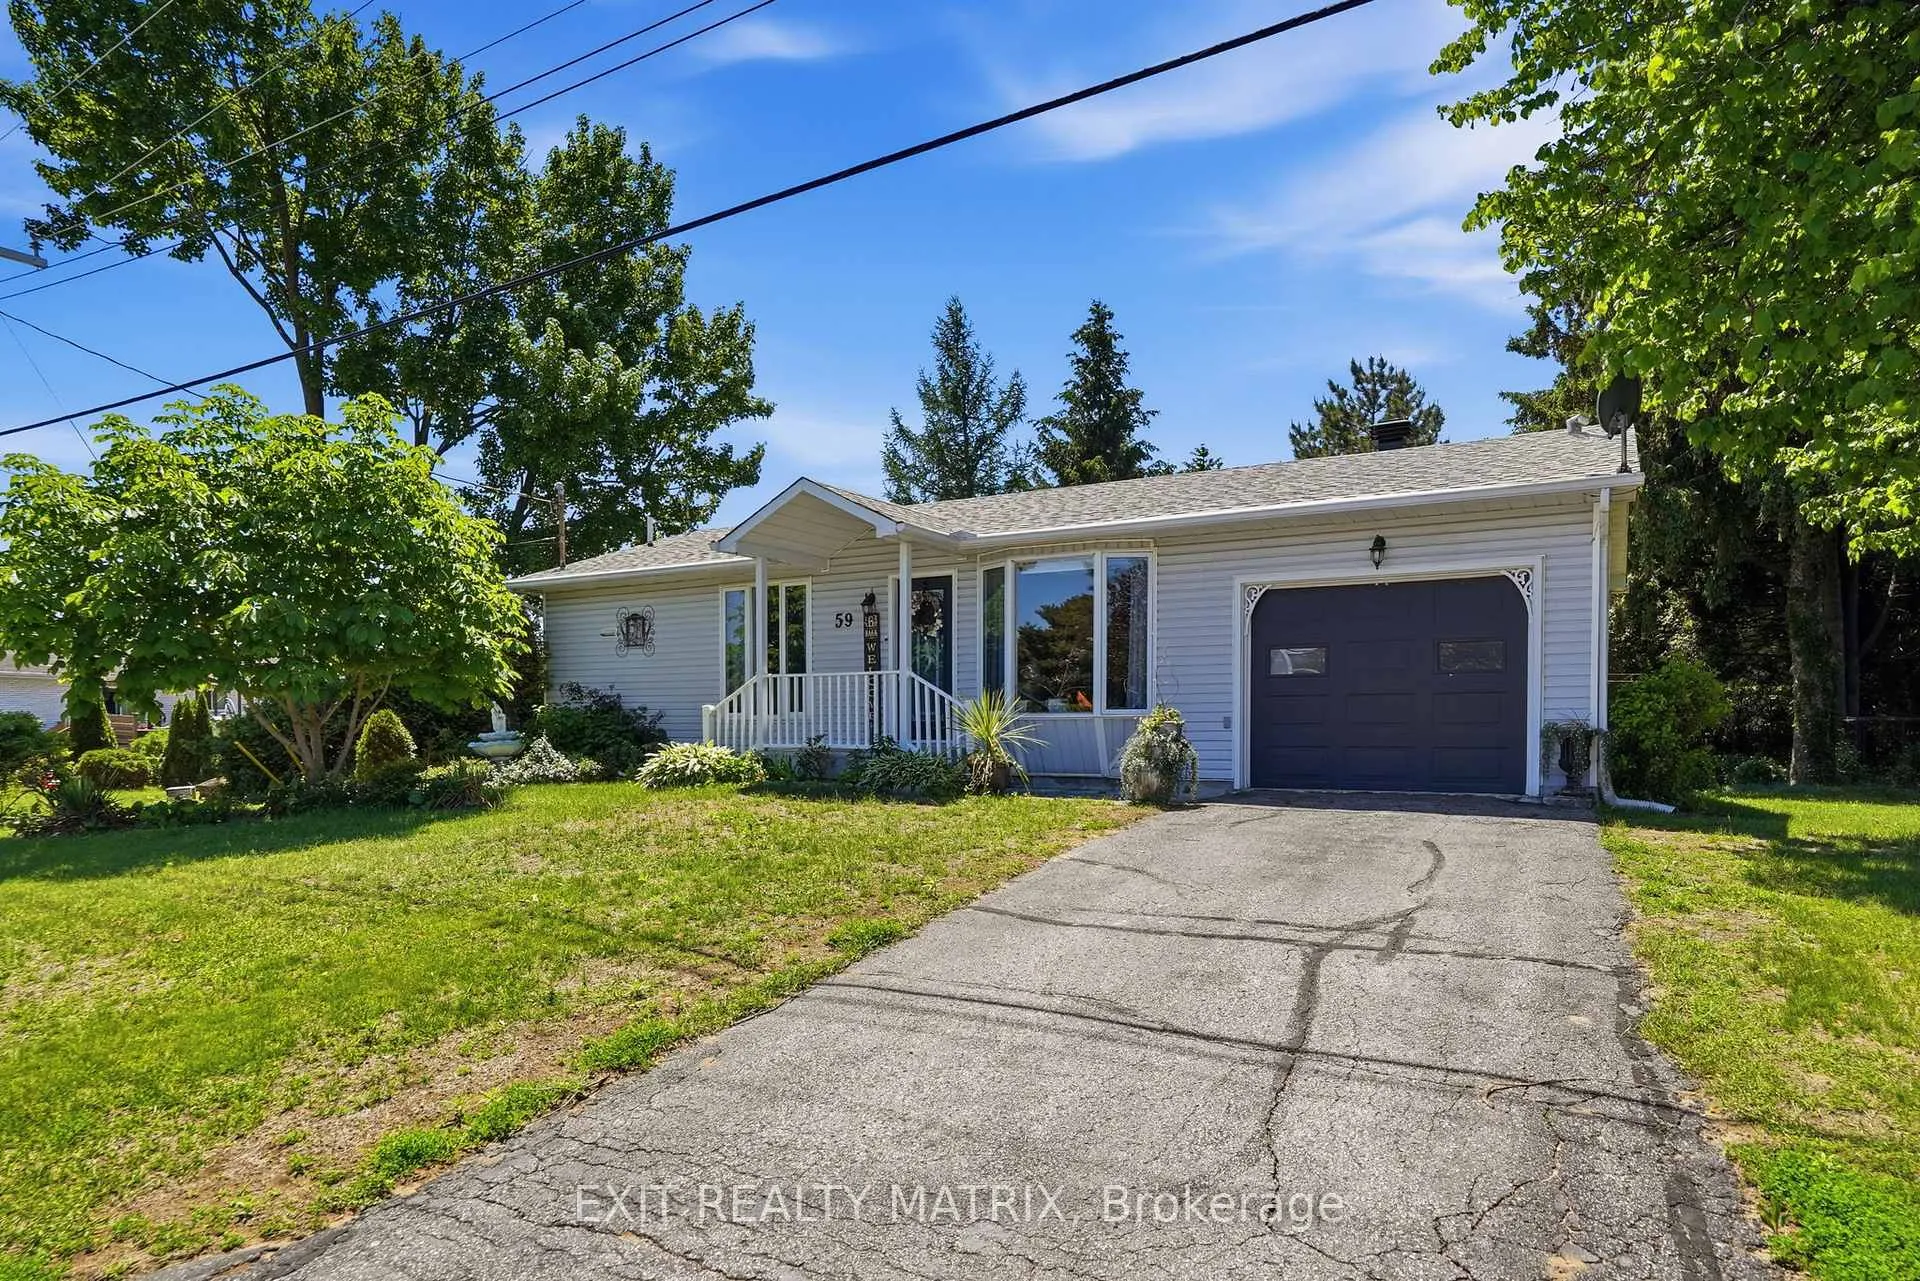
59 Alexandre Street
59 Alexandre Street
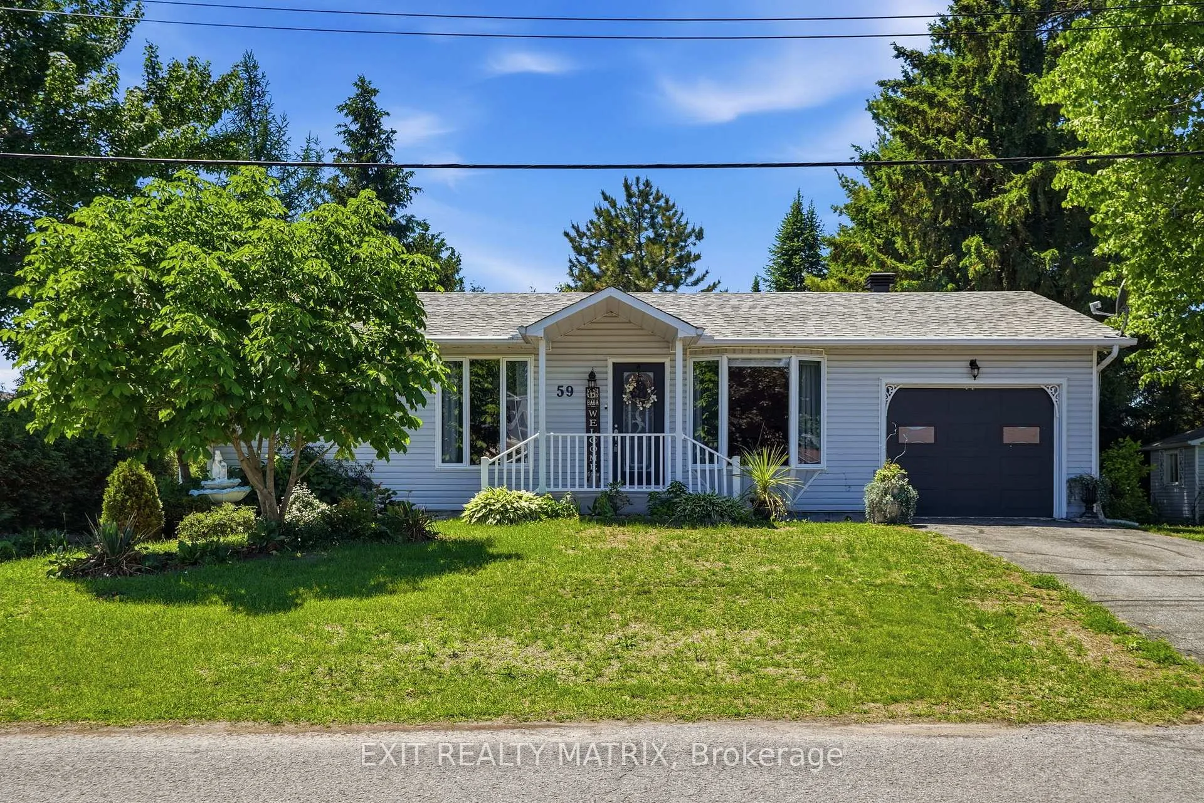
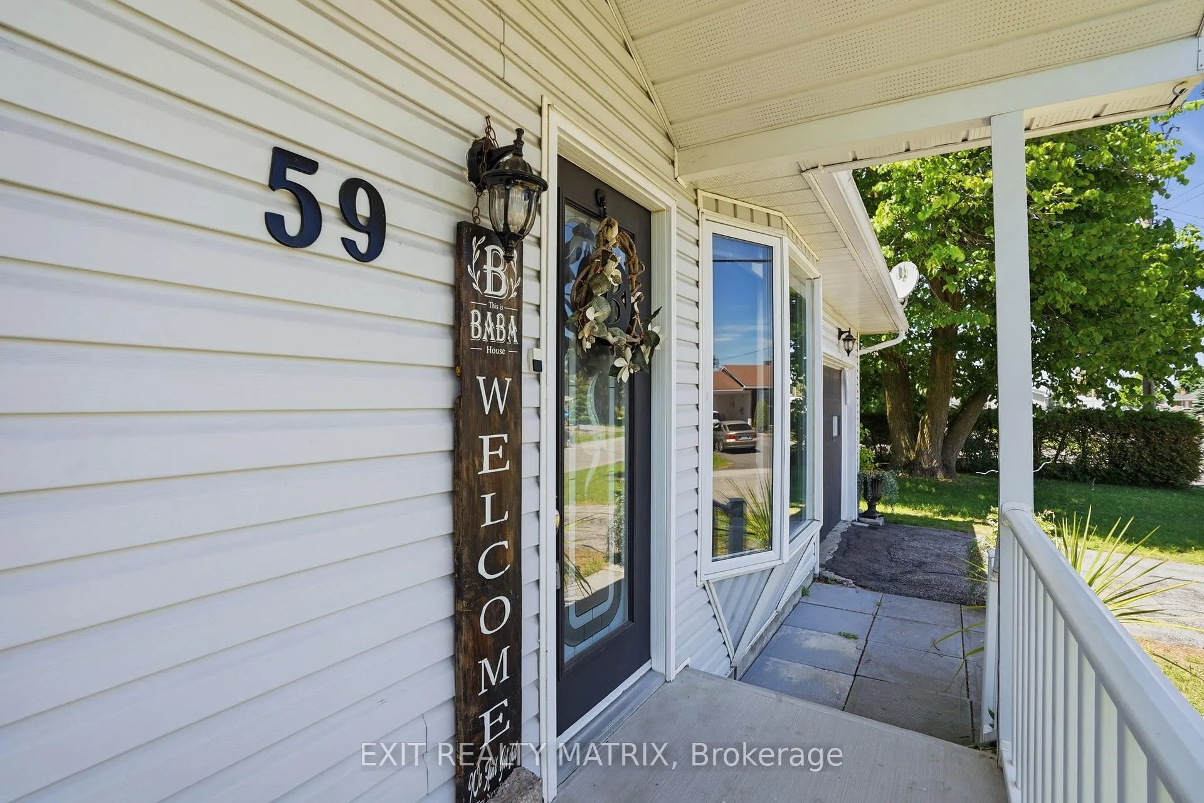
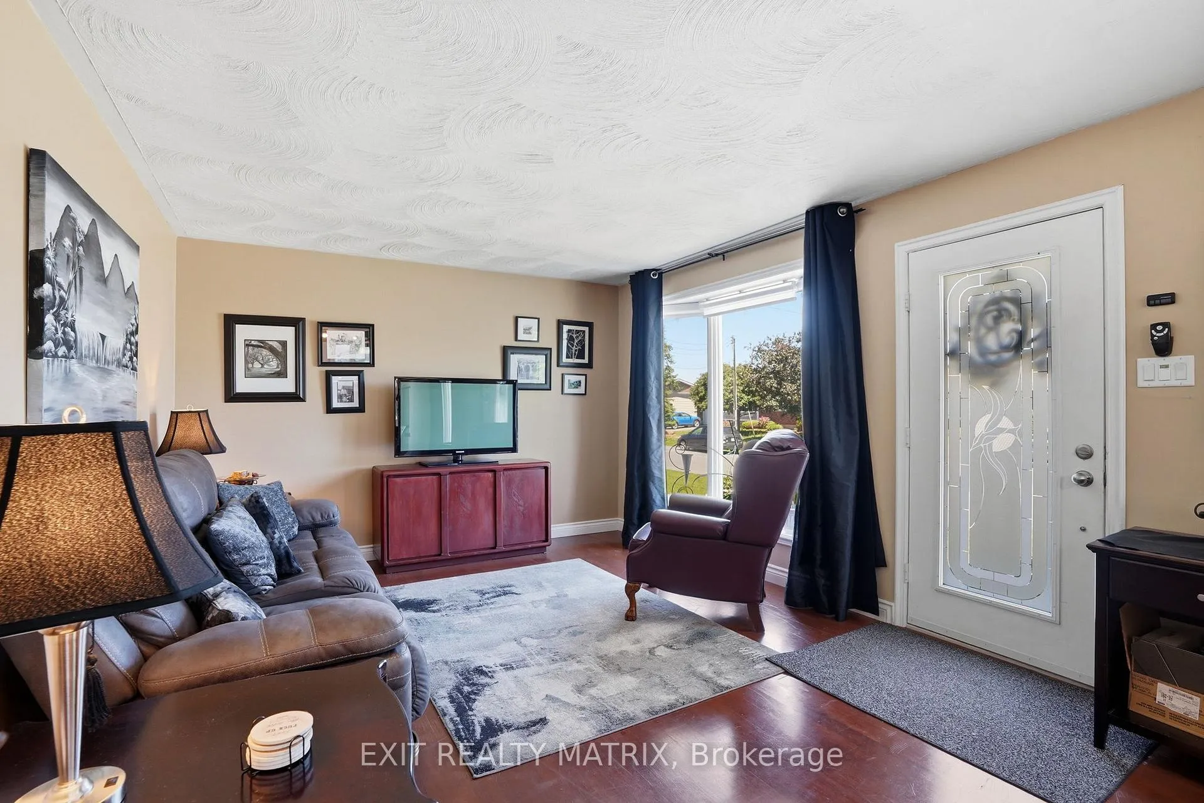
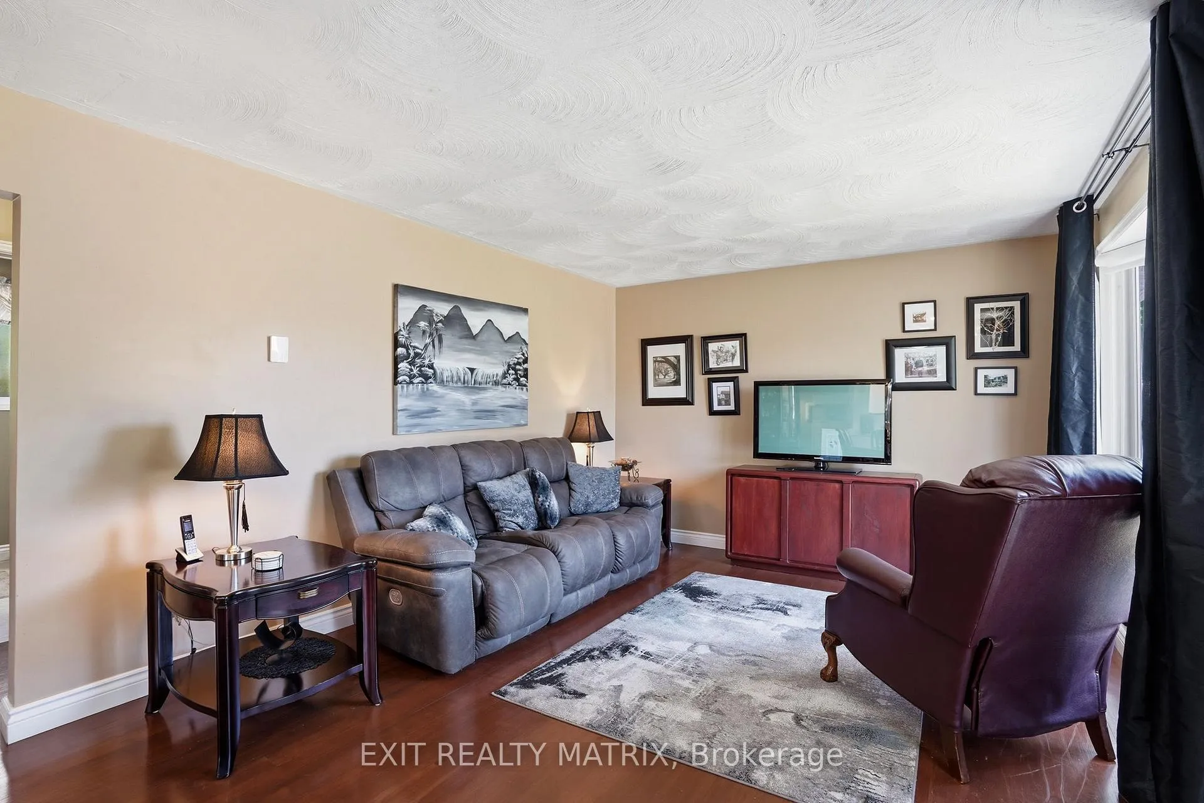 See all 41 photos
Property history
Facts and features
- BasementFinished
- Water, sewerMunicipal
- HeatingHeat pump
- CoolingWall unit(s)
The homeDetached, Bungalow, 700–1,100 sq ft
- Type: Detached
- Style: Bungalow
- Living space: 700–1,100 sq ft
- Basement: Finished
InsideWater heater owned, Rooms above ground 4, Rooms in the basement 2
- Features: Water heater owned
- Rooms above ground: 4
- Rooms in the basement: 2
- Bedrooms: 2
- Bathrooms: 2
- Kitchens: 1
- Family room: Yes
Outside and lotVinyl siding, Asphalt shingle, Concrete block
- Exterior: Vinyl siding
- Roof: Asphalt shingle
- Foundation: Concrete block
- Size: 99.27 × 77.01 ft
Parking1 Garage, Attached, Private double
- Spaces: 1 Garage
- Garage: Attached
- Driveway: Private double
Heating, water and powerHeat pump, electric, Wall unit(s), Municipal water
- Heating: Heat pump, electric
- Cooling: Wall unit(s)
- Water: Municipal water
- Sewer: Municipal sewer
Costs and taxesTaxes $2,254 a year, HST No HST
- Taxes, 2025: $2,254 a year
- HST: No HST
Included in the saleRefrigerator, stove, hood fan, microwave, dishwasher, washer, dryer, hot water tank, 3 heat pump heads, gazebo.
- Included: Refrigerator, stove, hood fan, microwave, dishwasher, washer, dryer, hot water tank, 3 heat pump heads, gazebo.
Listing detailsX13426758, Sold, Jun 10, 2026
- MLS® number: X13426758
- Status: Sold
- Listed on: Jun 10, 2026
- Days on market: 16
- Updated: Jun 26, 2026
- Possession: Immediate
- Occupied by: Vacant
- Listing brokerage: EXIT REALTY MATRIX
About this home
59 Alexandre Street, Alfred and Plantagenet (Alfred), ON K0B 1A0
Located in a quiet, family friendly neighborhood is this affordable, move in ready home. An open concept main level with plenty of natural light entering the living and dining rooms. A kitchen with a practical design has ample cabinets and counter space and includes appliances. The primary bedroom connects to a charming sunroom that gives easy access to the back deck, a screened in wood gazebo and a private backyard. A second bedroom and full bath complete the main floor living area. A fully finished basement features a family room, office space that can easily be a guest bedroom, a second bathroom and laundry area. Convenient access to the single attached garage as well. Great value and affordable for the first time home buyer! Book a private tour today!
Ask about this home
A HOMEH agent will answer your questions about this home.
Around this home
Daily convenience, out of 100, from the distances below
Schools nearby
School rating, out of 10.
Helpful calculators
Your HOMEH agent

"Priced 1% over the Hestimate. I would see it this week."