

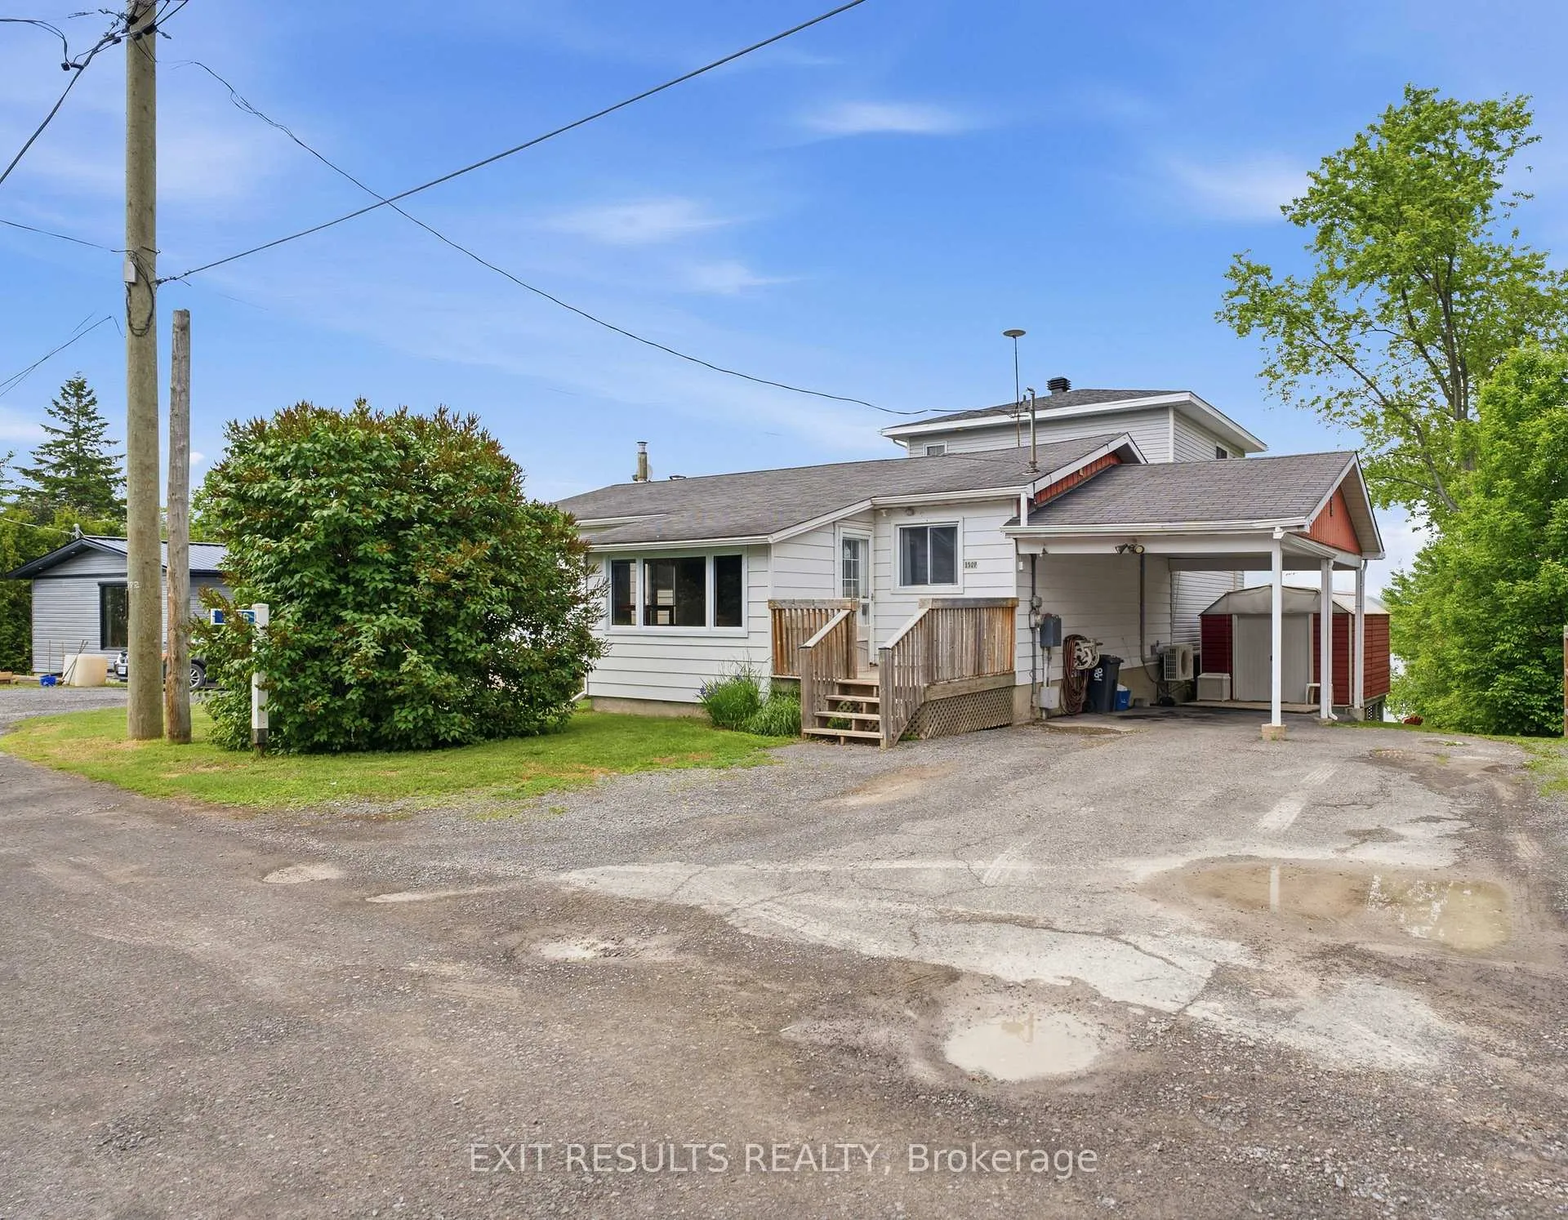
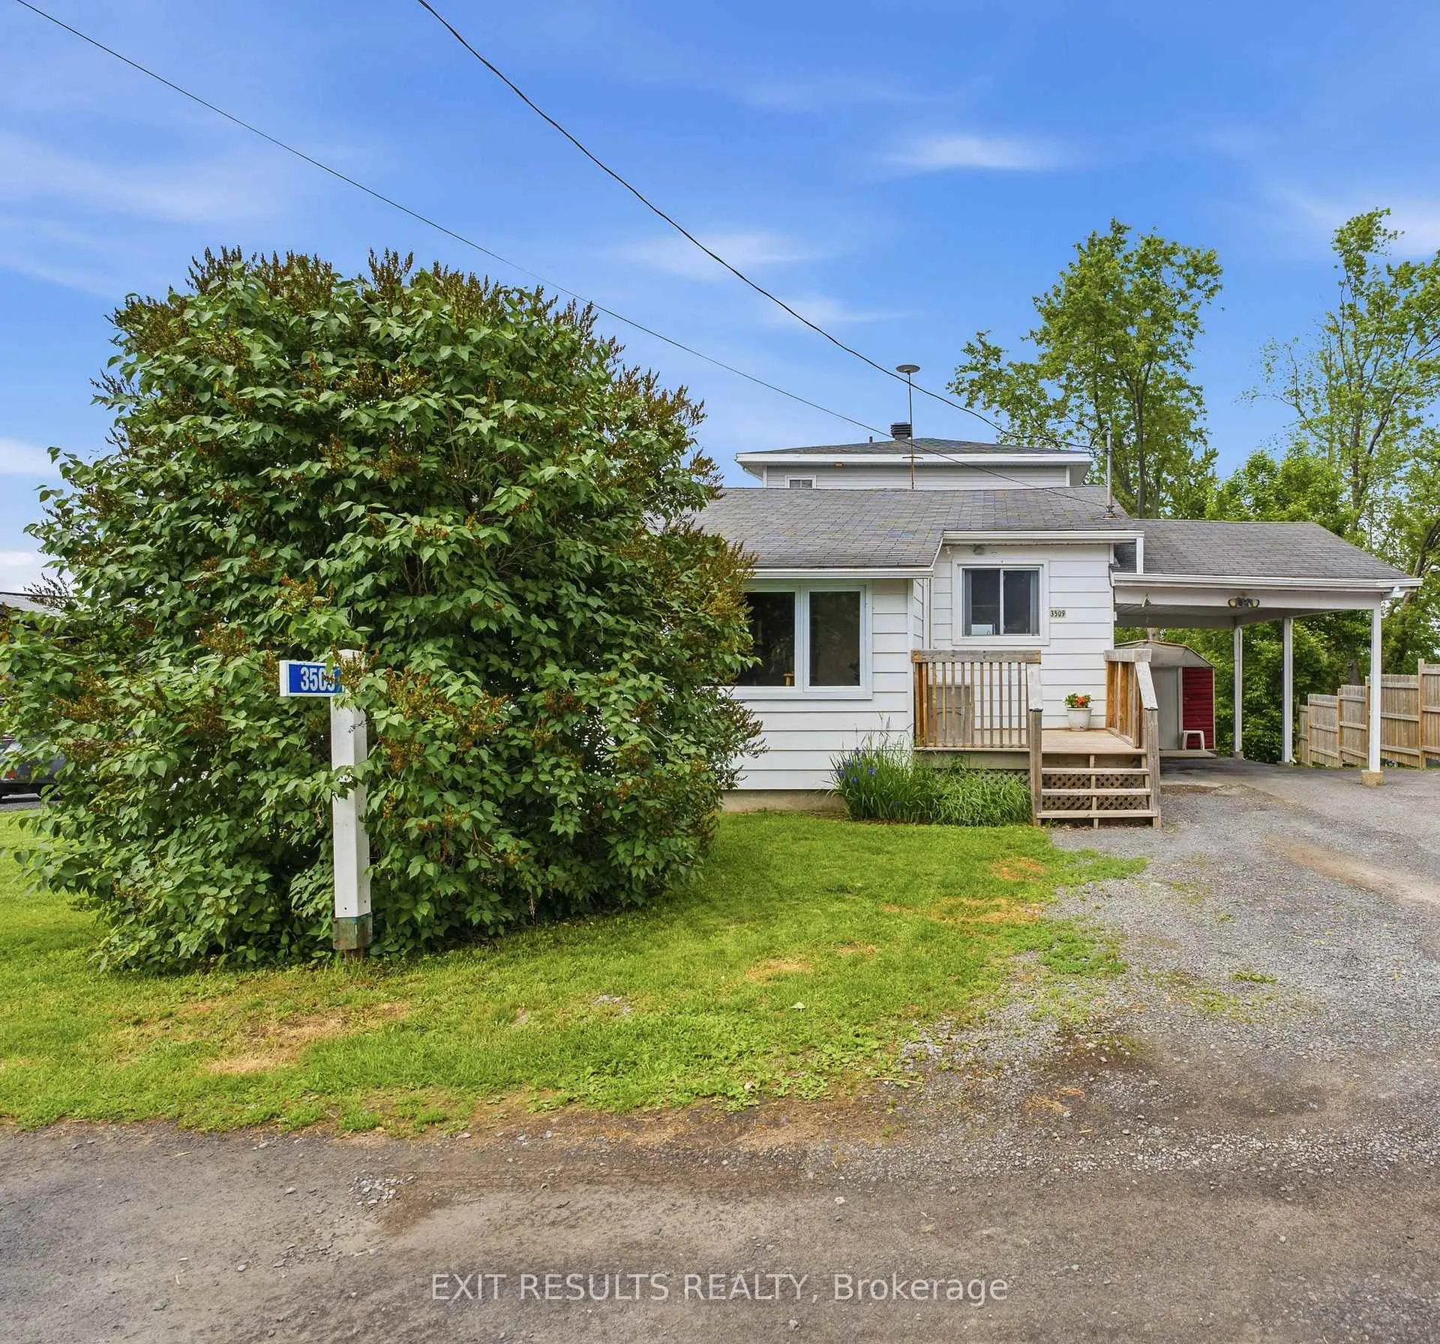
3509 Brazeau Street
3509 Brazeau Street
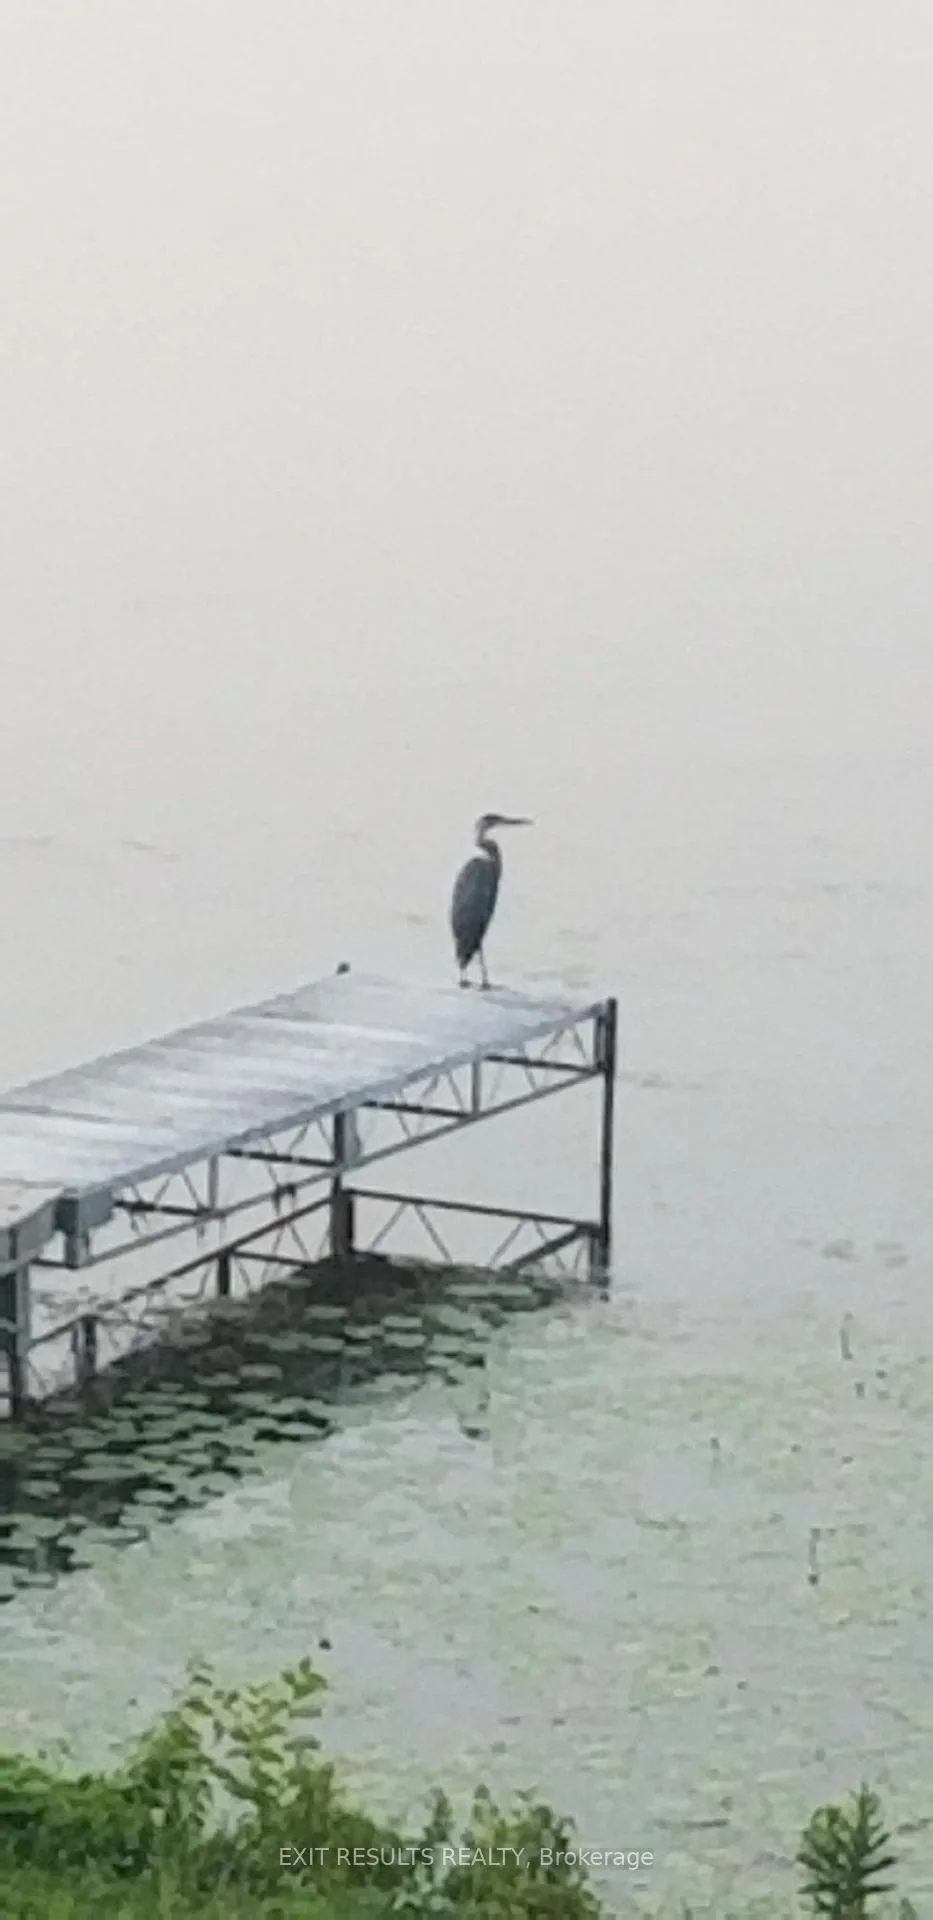 See all 50 photos
Property history
- $714,900TerminatedList: 2026-06-12|End: 2026-08-06|55 daysX13440630
Facts and features
- BasementWalk-out
- Price per sq ft~$409
- Water, sewerMunicipal
- Lot shapeRectangular
- Fireplace
- Waterfront
- Pool
The homeDetached, 1 1/2 storey, 1,500–2,000 sq ft
- Type: Detached
- Style: 1 1/2 storey
- Living space: 1,500–2,000 sq ft
- Basement: Finished with walk-out, full
- View: Bay, river, trees/woods
- Waterfront: Direct
InsideFireplace Yes, propane, Lower level, Air exchanger, propane tank, storage, water meter, workbench
- Fireplace: Yes, propane
- Laundry: Lower level
- Features: Air exchanger, propane tank, storage, water meter, workbench
- Rooms above ground: 9
- Bedrooms: 4
- Bathrooms: 3
- Kitchens: 1
- Family room: Yes
Outside and lotAluminum siding, vinyl siding, Shingles, Concrete
- Exterior: Aluminum siding, vinyl siding
- Roof: Shingles
- Foundation: Concrete
- Pool: Above ground
- Features: Awnings, deck, patio, porch, seasonal living, year round living, fishing
- Size: 75.26 × 169.5 ft
- Shape: Rectangular
- Zoning: R1
Parking1 Garage, Carport, Private
- Spaces: 1 Garage
- Garage: Carport
- Driveway: Private
Heating, water and powerForced air, propane, Wall unit(s), Municipal water
- Heating: Forced air, propane
- Cooling: Wall unit(s)
- Water: Municipal water
- Sewer: Municipal sewer
- Hydro: Yes
- Cable: Available
- Telephone: Yes
Costs and taxesTaxes $5,205 a year, HST included in the price, Hwt (reliant), propane (p38)
- Taxes, 2026: $5,205 a year
- HST: HST included in the price
- Rental items: Hwt (reliant), propane (p38)
- Under contract: Propane tank, hot water tank-propane
Included in the saleRefrigerator, stove, dishwasher, microwave, washer, dryer, freezer(in basement), all light fixtures, window coverings, gazebo, on upper deck, pool is included sold as is or can be removed by the seller.
- Included: Refrigerator, stove, dishwasher, microwave, washer, dryer, freezer(in basement), all light fixtures, window coverings, gazebo, on upper deck, pool is included sold as is or can be removed by the seller.
NearbyClear view, cul de sac/dead end, river/stream, school, waterfront
- Close to: Clear view, cul de sac/dead end, river/stream, school, waterfront
Listing detailsX13440630, Terminated, Jun 12, 2026
- MLS® number: X13440630
- Status: Terminated
- Listed on: Jun 12, 2026
- Days on market: 55
- Updated: Aug 6, 2026
- Possession: Flexible
- Occupied by: Owner
- Listing brokerage: EXIT RESULTS REALTY
About this home
3509 Brazeau Street, Alfred and Plantagenet (Alfred and Plantagenet Twp), ON K0A 3K0
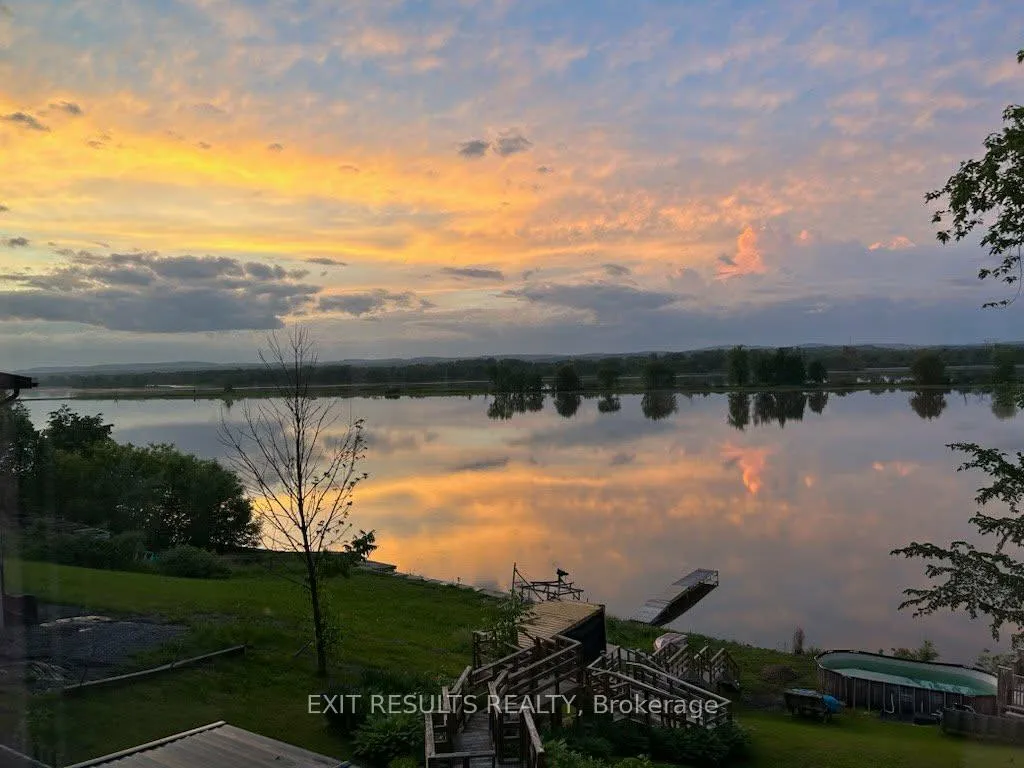
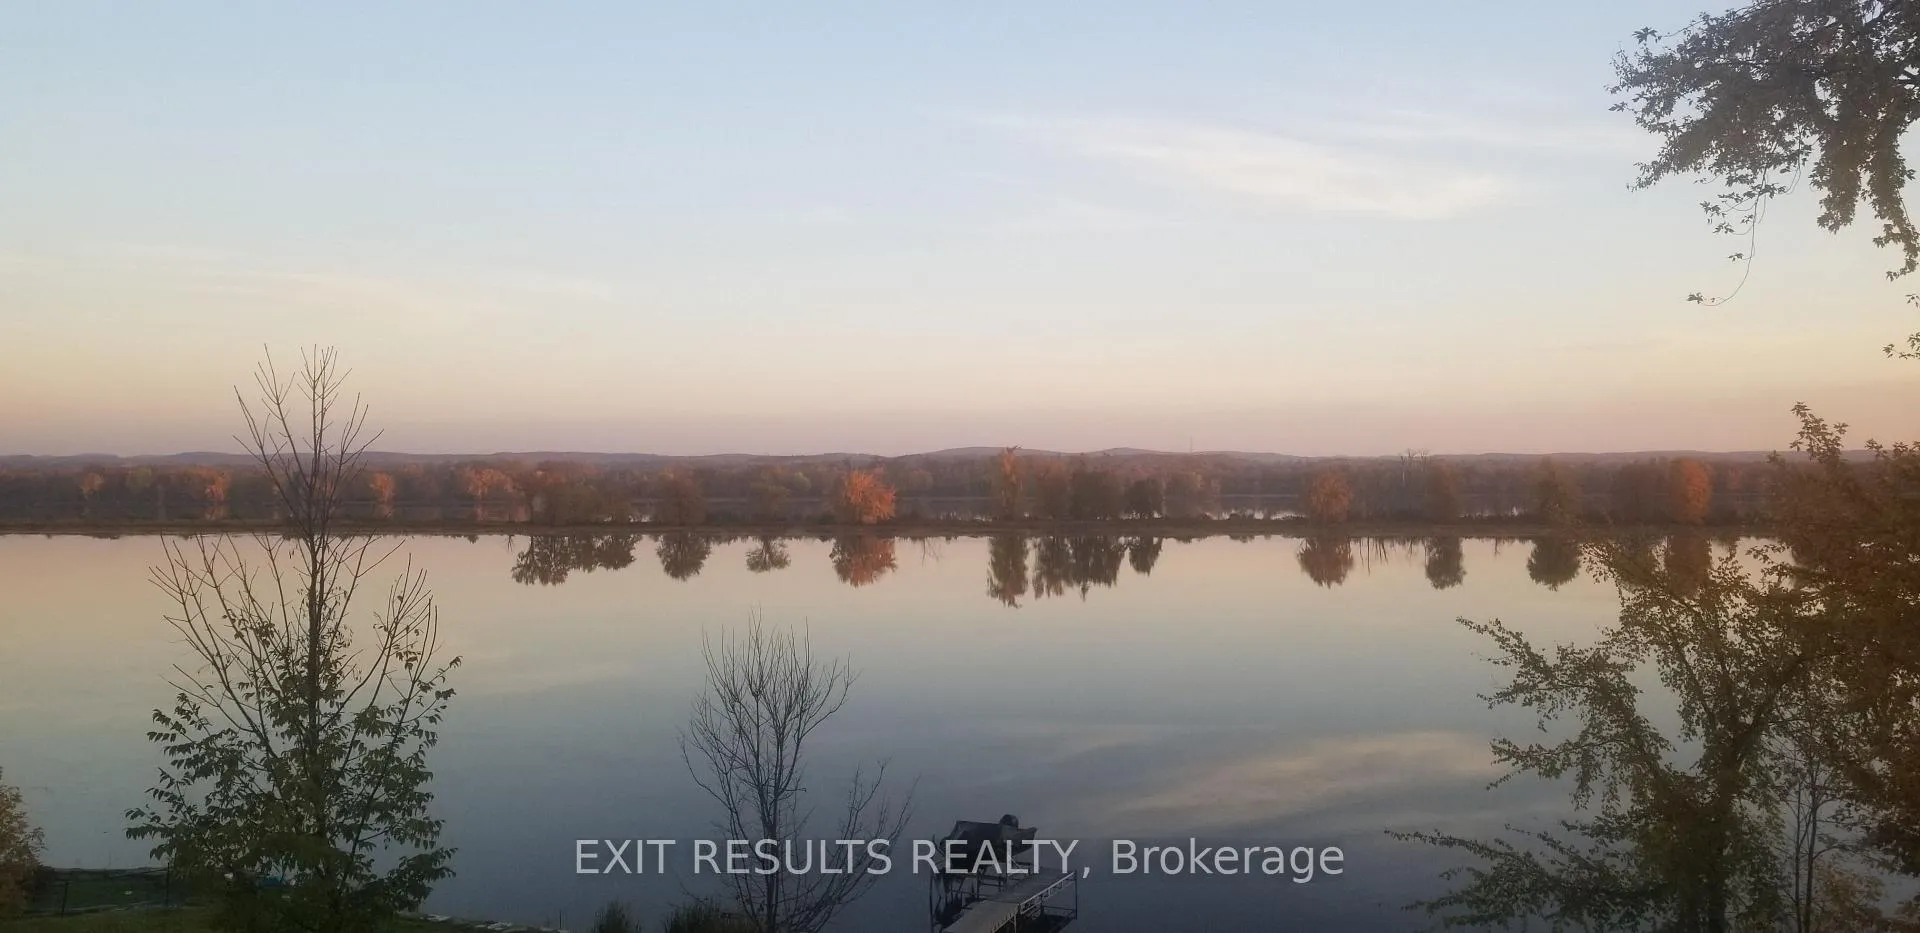
Nestled along the shores of the Ottawa River, 3509 Brazeau Street in Wendover offers a perfect blend of peaceful waterfront living and thoughtful design. The heart of the home features a bright, open-concept kitchen, dining, and living area anchored by two large windows with breathtaking river views, a cozy propane fireplace, and direct access to an upper deck. The unique layout beautifully balances privacy and togetherness. Tucked away on its own upper level is the expansive primary suite, serving as a personal sanctuary complete with an ensuite and walk-in closet. Three additional bright, cozy bedrooms rest on the main floor, perfect for family or a home office. Downstairs, a versatile L-shaped family room offers a wonderful canvas for a playroom or game night. This level also features a dedicated craft room, laundry, storage, and a mechanical room with a handy workbench. From the family room, step into the spectacular sunroom-the perfect, quiet spot for morning coffee or watching the sunset over the water, with a lovely patio just outside to enjoy the beautiful outdoor space. Thoughtfully updated, a major 2006 addition introduced the primary suite and both living rooms, and the home features a new hot water tank (2026). To ensure year-round comfort, the heating is augmented by the propane fireplace, a primary bedroom propane stove, and a lower-level convection heater, while two wall-mounted A/C units (dining and primary bedroom) ensure summer comfort. Peace of mind is assured on this quiet private road, where an affordable annual fee of $580.00 covers all the snow removal and maintenance for the road. Back at the house, the property itself offers an abundance of parking, making it easy to welcome family and friends. This isn't just a house; it's a warm, welcoming home on the river where your family's next chapter begins.
Ask about this home
A HOMEH agent will answer your questions about this home.
Around this home
Daily convenience, out of 100, from the distances below
Schools nearby
School rating, out of 10.
Helpful calculators
Your HOMEH agent

"Priced 12% over the Hestimate. I would see it this week."