

121 County Rd 19
121 County Rd 19
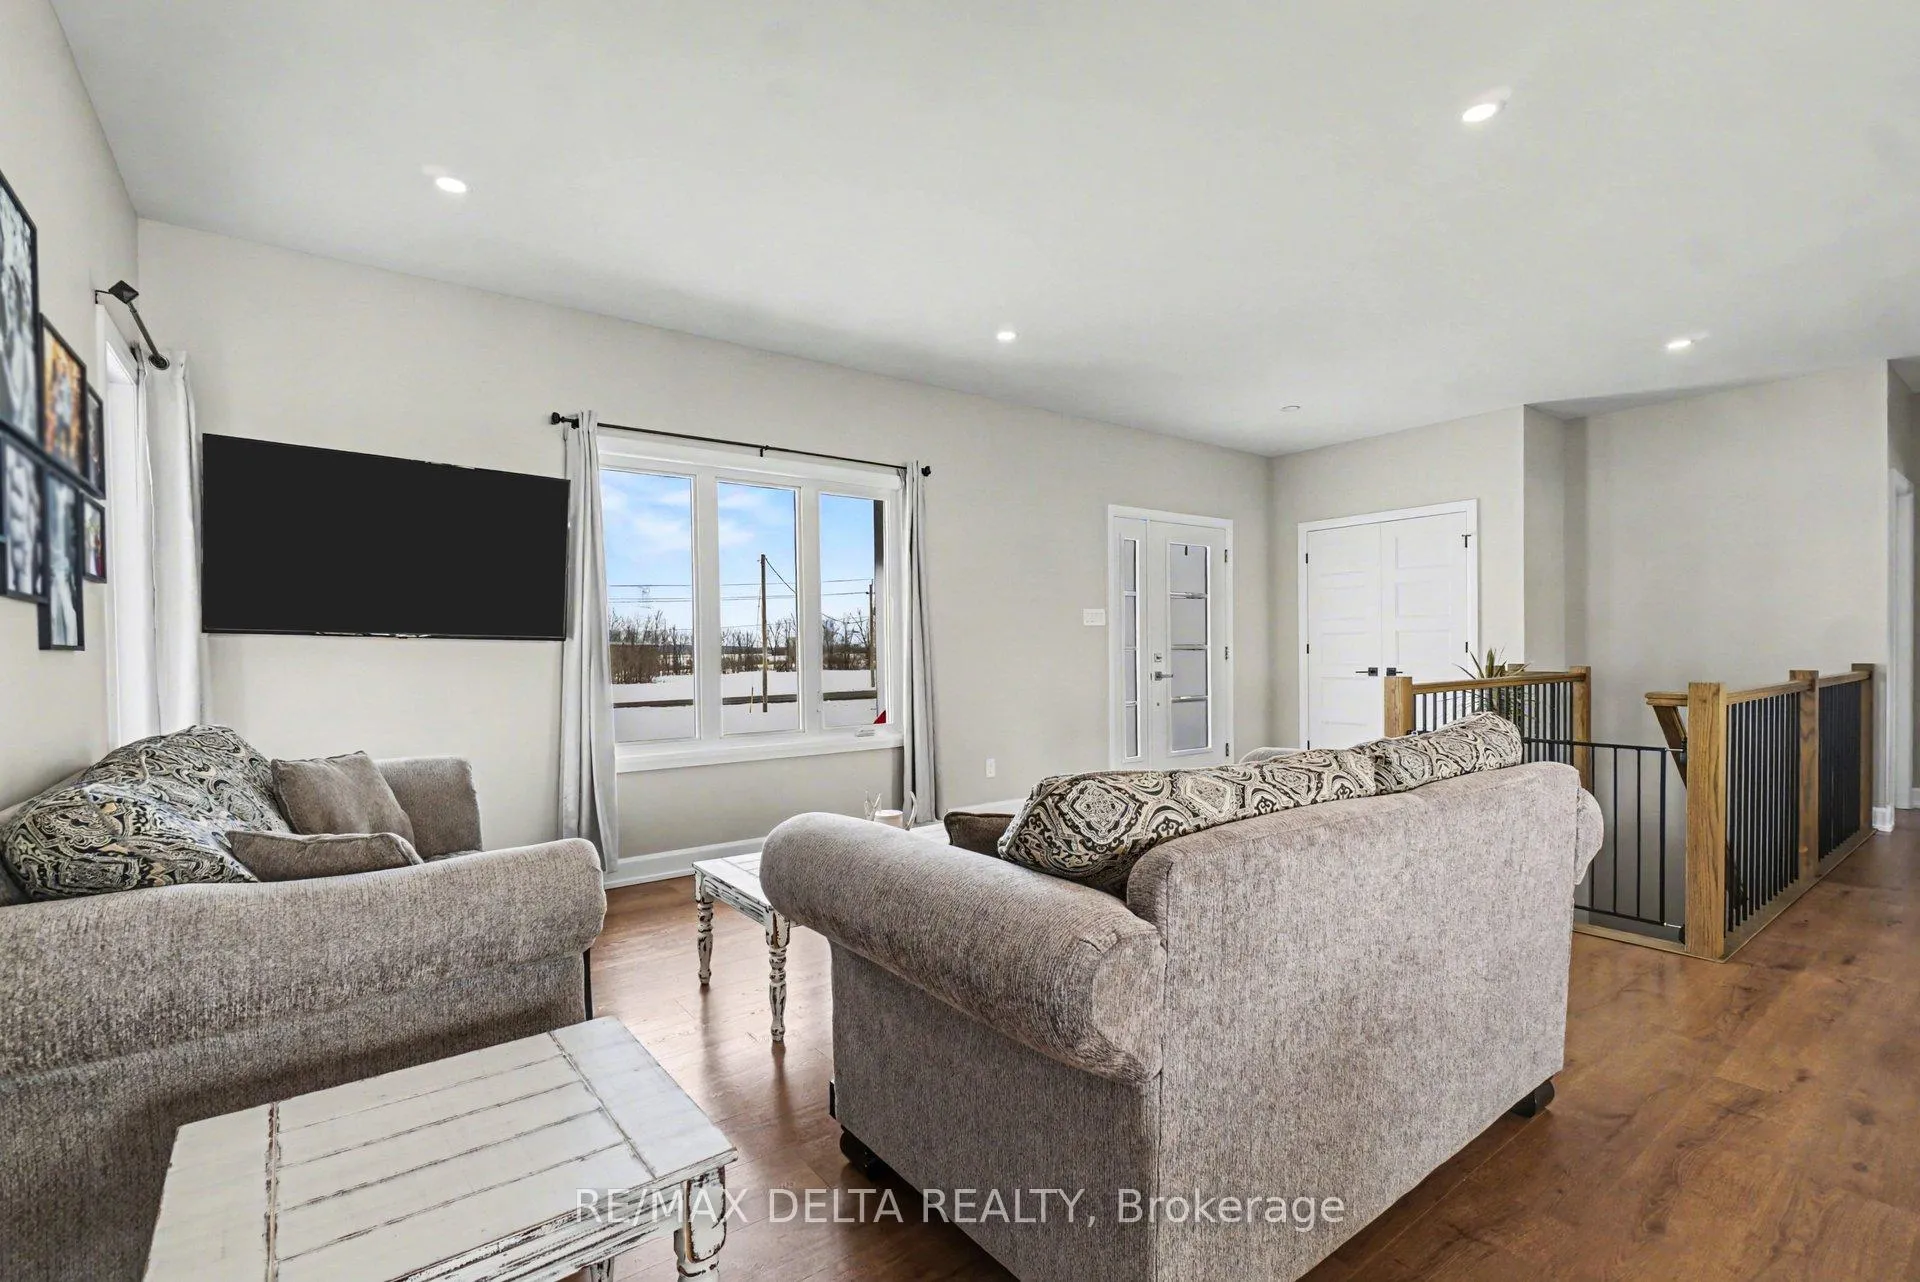 See all 35 photos
Property history
Facts and features
- BasementFinished
- Water, sewerWell, septic
- HeatingForced air
- CoolingCentral air
- Central air
The homeDetached, Bungalow, 1,100–1,500 sq ft
- Type: Detached
- Style: Bungalow
- Living space: 1,100–1,500 sq ft
- Basement: Full, finished
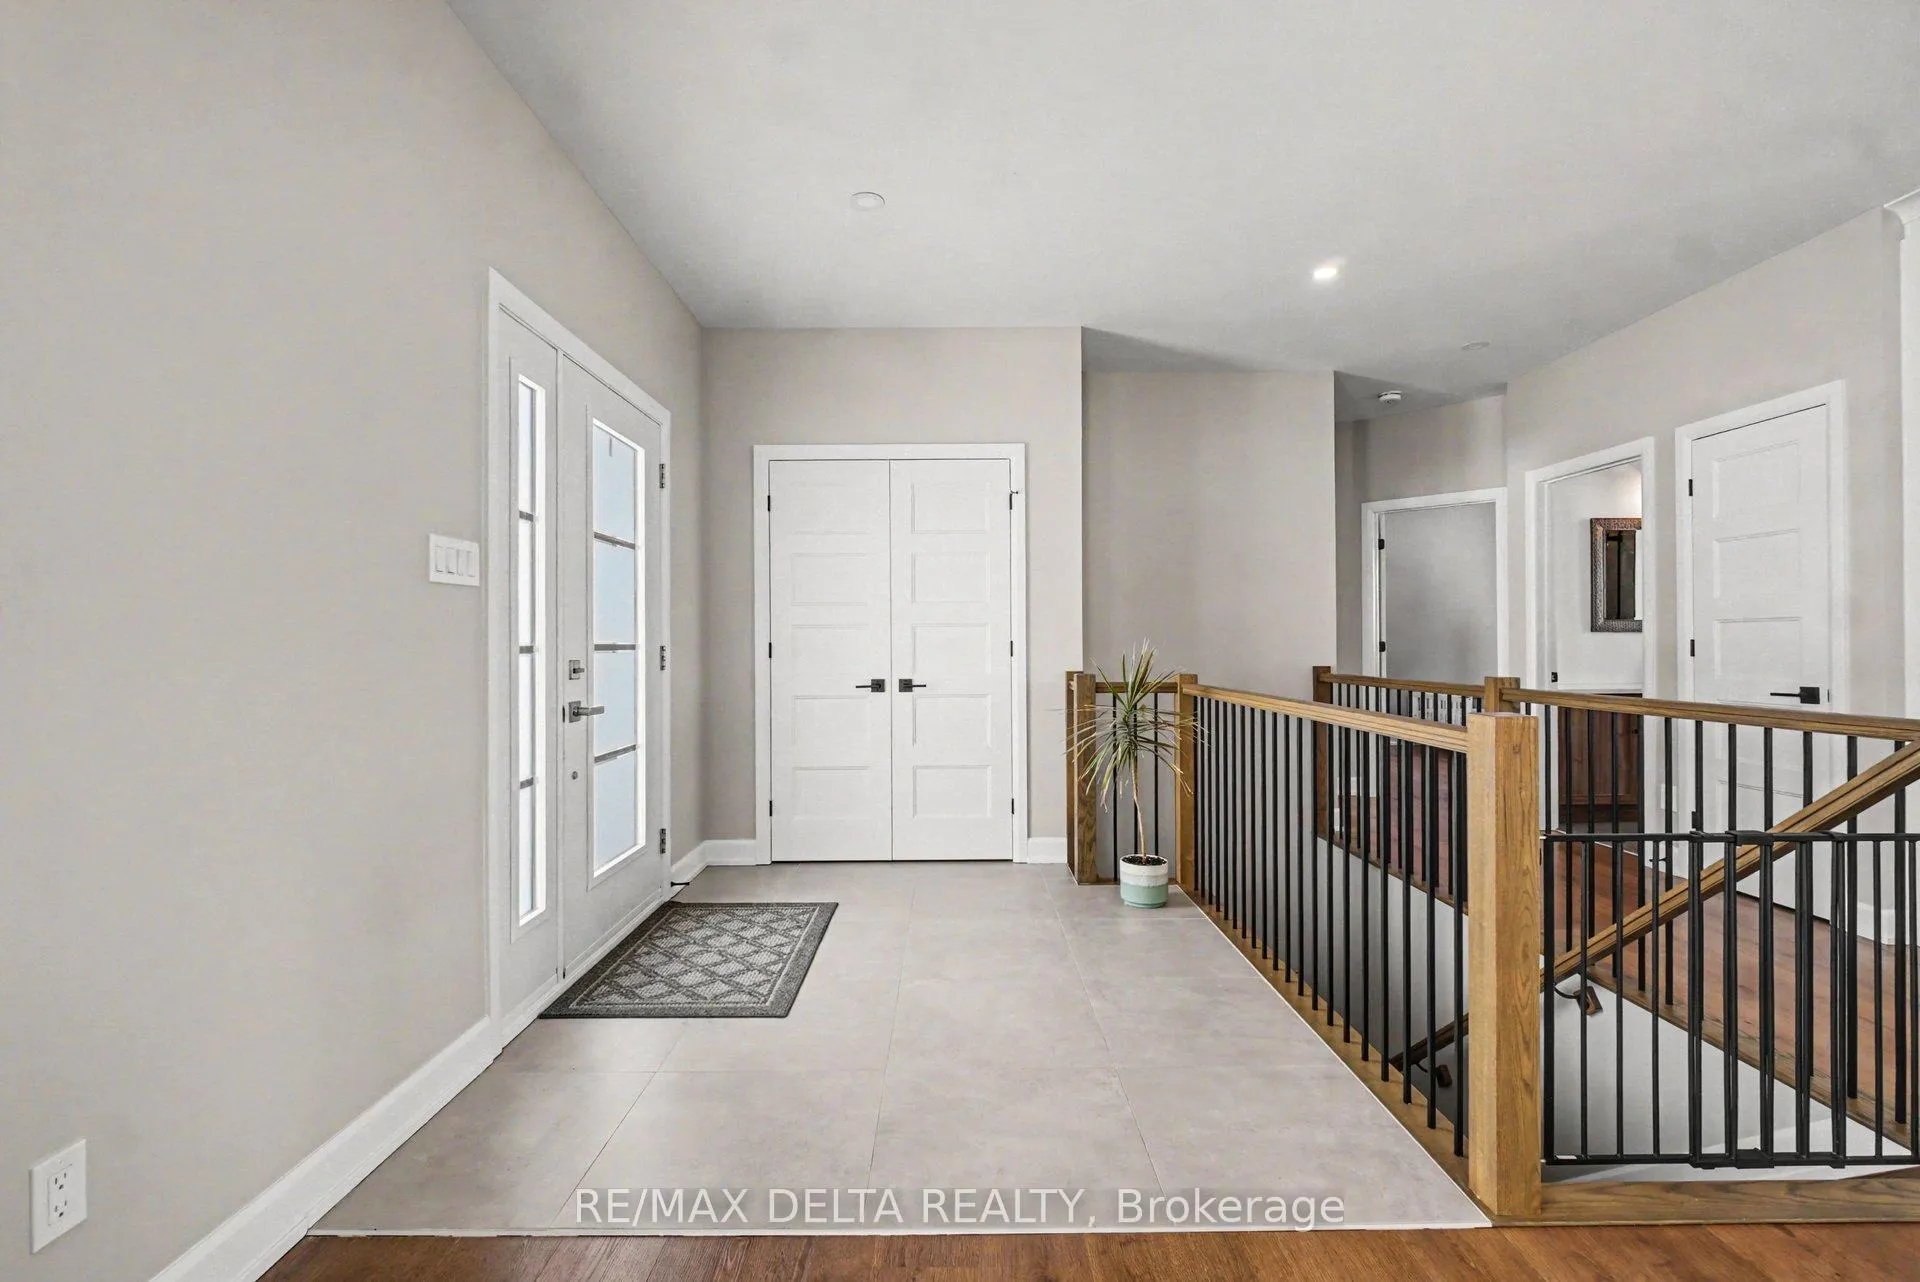
InsideLower level, Auto garage door remote, carpet free, guest accommodations, in-law capability, primary bedroom - main floor, storage, sump pump, upgraded insulation, water heater owned, air exchanger, Carbon monoxide detectors, smoke detector
- Laundry: Lower level
- Features: Auto garage door remote, carpet free, guest accommodations, in-law capability, primary bedroom - main floor, storage, sump pump, upgraded insulation, water heater owned, air exchanger
- Security: Carbon monoxide detectors, smoke detector
- Rooms above ground: 6
- Rooms in the basement: 3
- Bedrooms: 2 + 1 in the basement
- Bathrooms: 2
- Kitchens: 1
- Family room: Yes
Outside and lotStone, vinyl siding, Asphalt shingle, Poured concrete
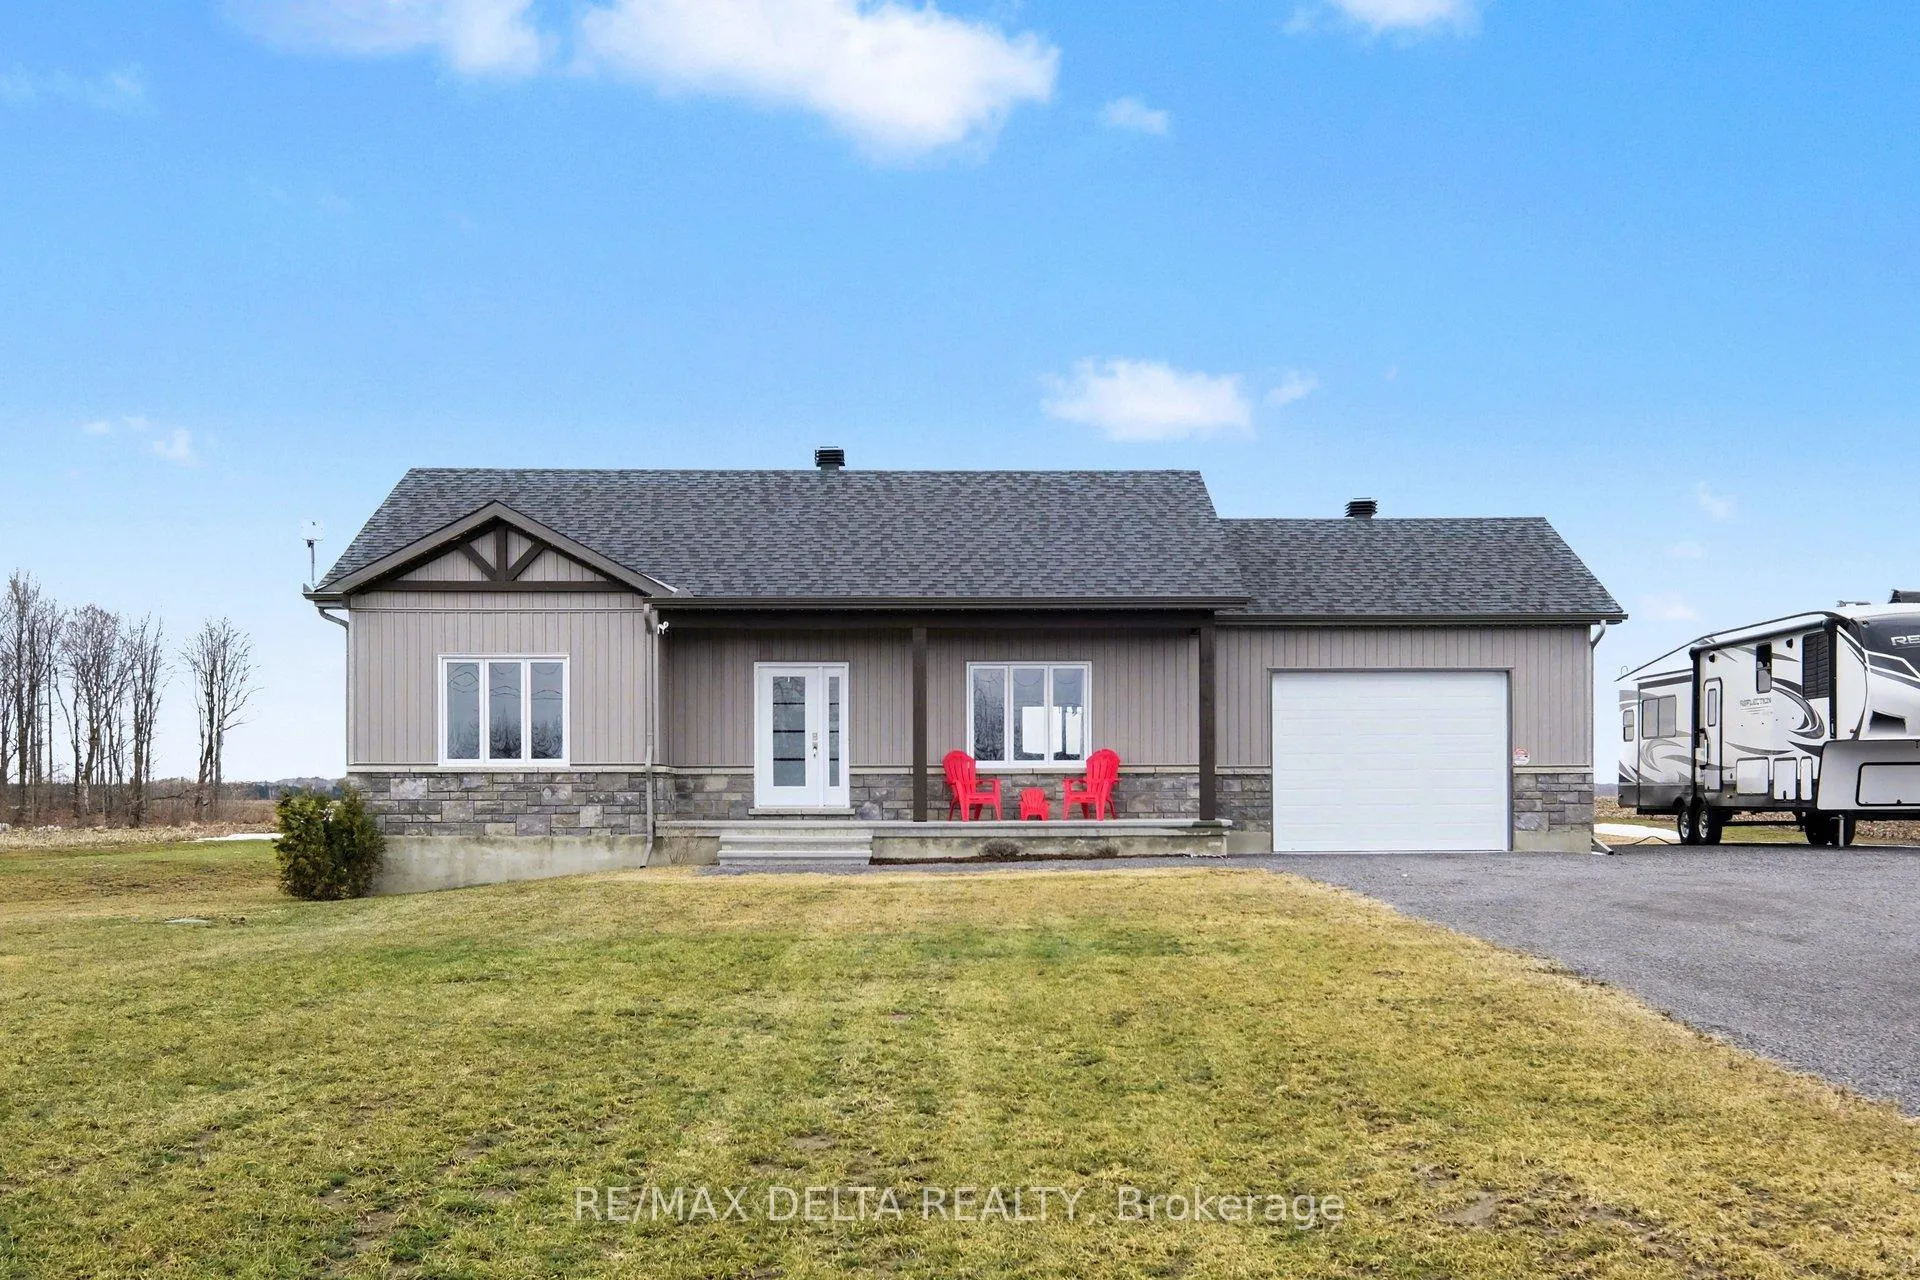
- Exterior: Stone, vinyl siding
- Roof: Asphalt shingle
- Foundation: Poured concrete
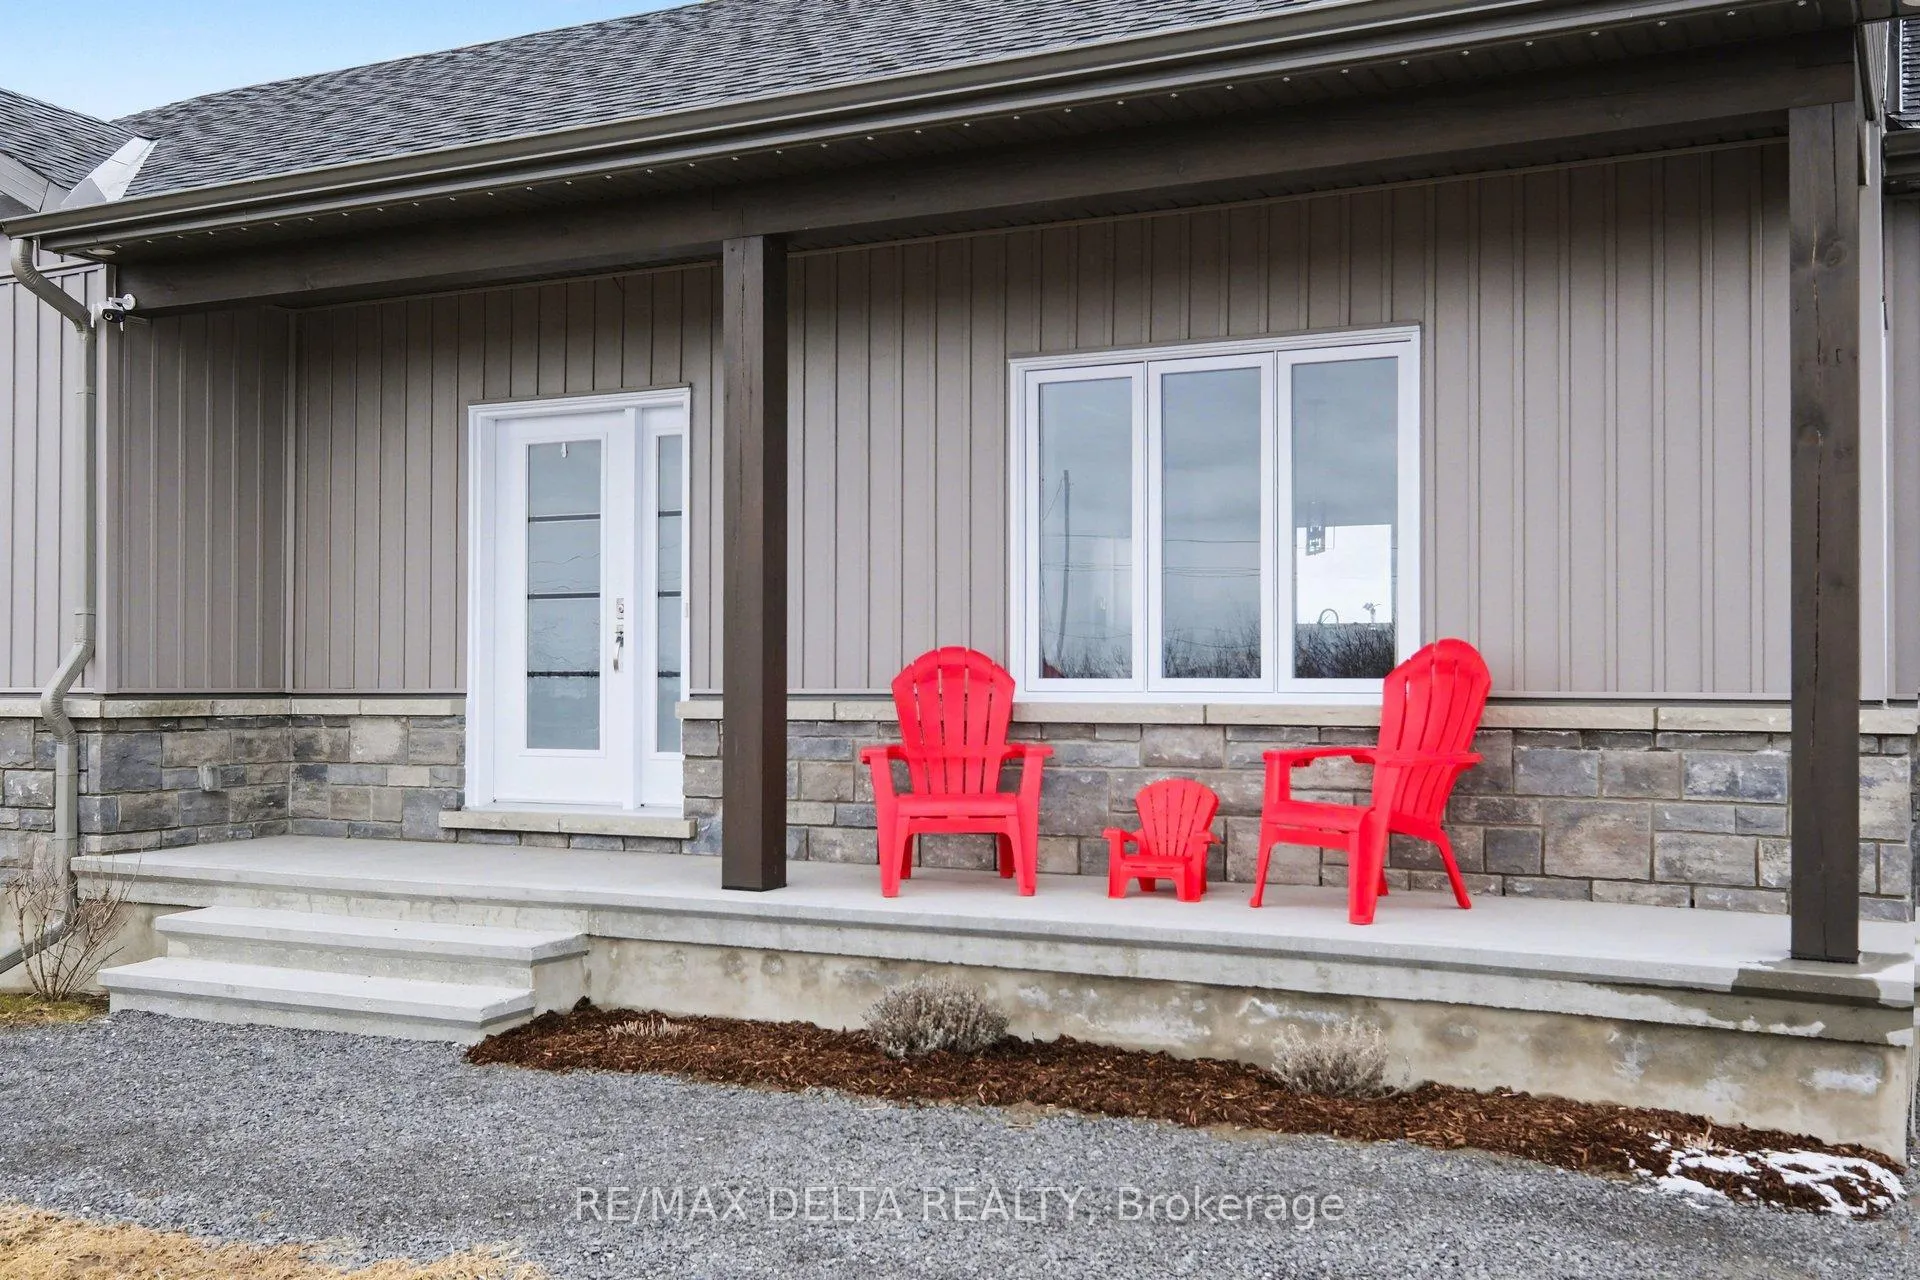
- Features: Deck, landscape lighting, porch, year round living, privacy
- Size: 150 × 300 ft
- Zoning: RU1
Parking1 Garage, Attached, Front yard parking, inside entry, private, rv/truck
- Spaces: 1 Garage
- Garage: Attached
- Driveway: Front yard parking, inside entry, private, rv/truck
Heating, water and powerForced air, propane, Central air, Well
- Heating: Forced air, propane
- Cooling: Central air
- Water: Well
- Sewer: Septic
- Natural gas: No
- Hydro: Yes
- Cable: Yes
Costs and taxesTaxes $4,445 a year, HST included in the price
- Taxes, 2025: $4,445 a year
- HST: HST included in the price
Included in the saleRefrigerator, stove, dishwasher, hood fan, dryer, washer, all curtains and curtain rods, Shipping container
- Included: Refrigerator, stove, dishwasher, hood fan, dryer, washer, all curtains and curtain rods
- Not included: Shipping container
NearbyClear view, golf, rec./commun.centre, school, school bus route, campground
- Close to: Clear view, golf, rec./commun.centre, school, school bus route, campground
Listing detailsX13443884, Sold, Jun 15, 2026
- MLS® number: X13443884
- Status: Sold
- Listed on: Jun 15, 2026
- Days on market: 46
- Updated: Jul 31, 2026
- Possession: Flexible
- Occupied by: Owner
- Listing brokerage: RE/MAX DELTA REALTY
About this home
121 County Rd 19, Alfred and Plantagenet (Alfred and Plantagenet Twp), ON K0A 3K0
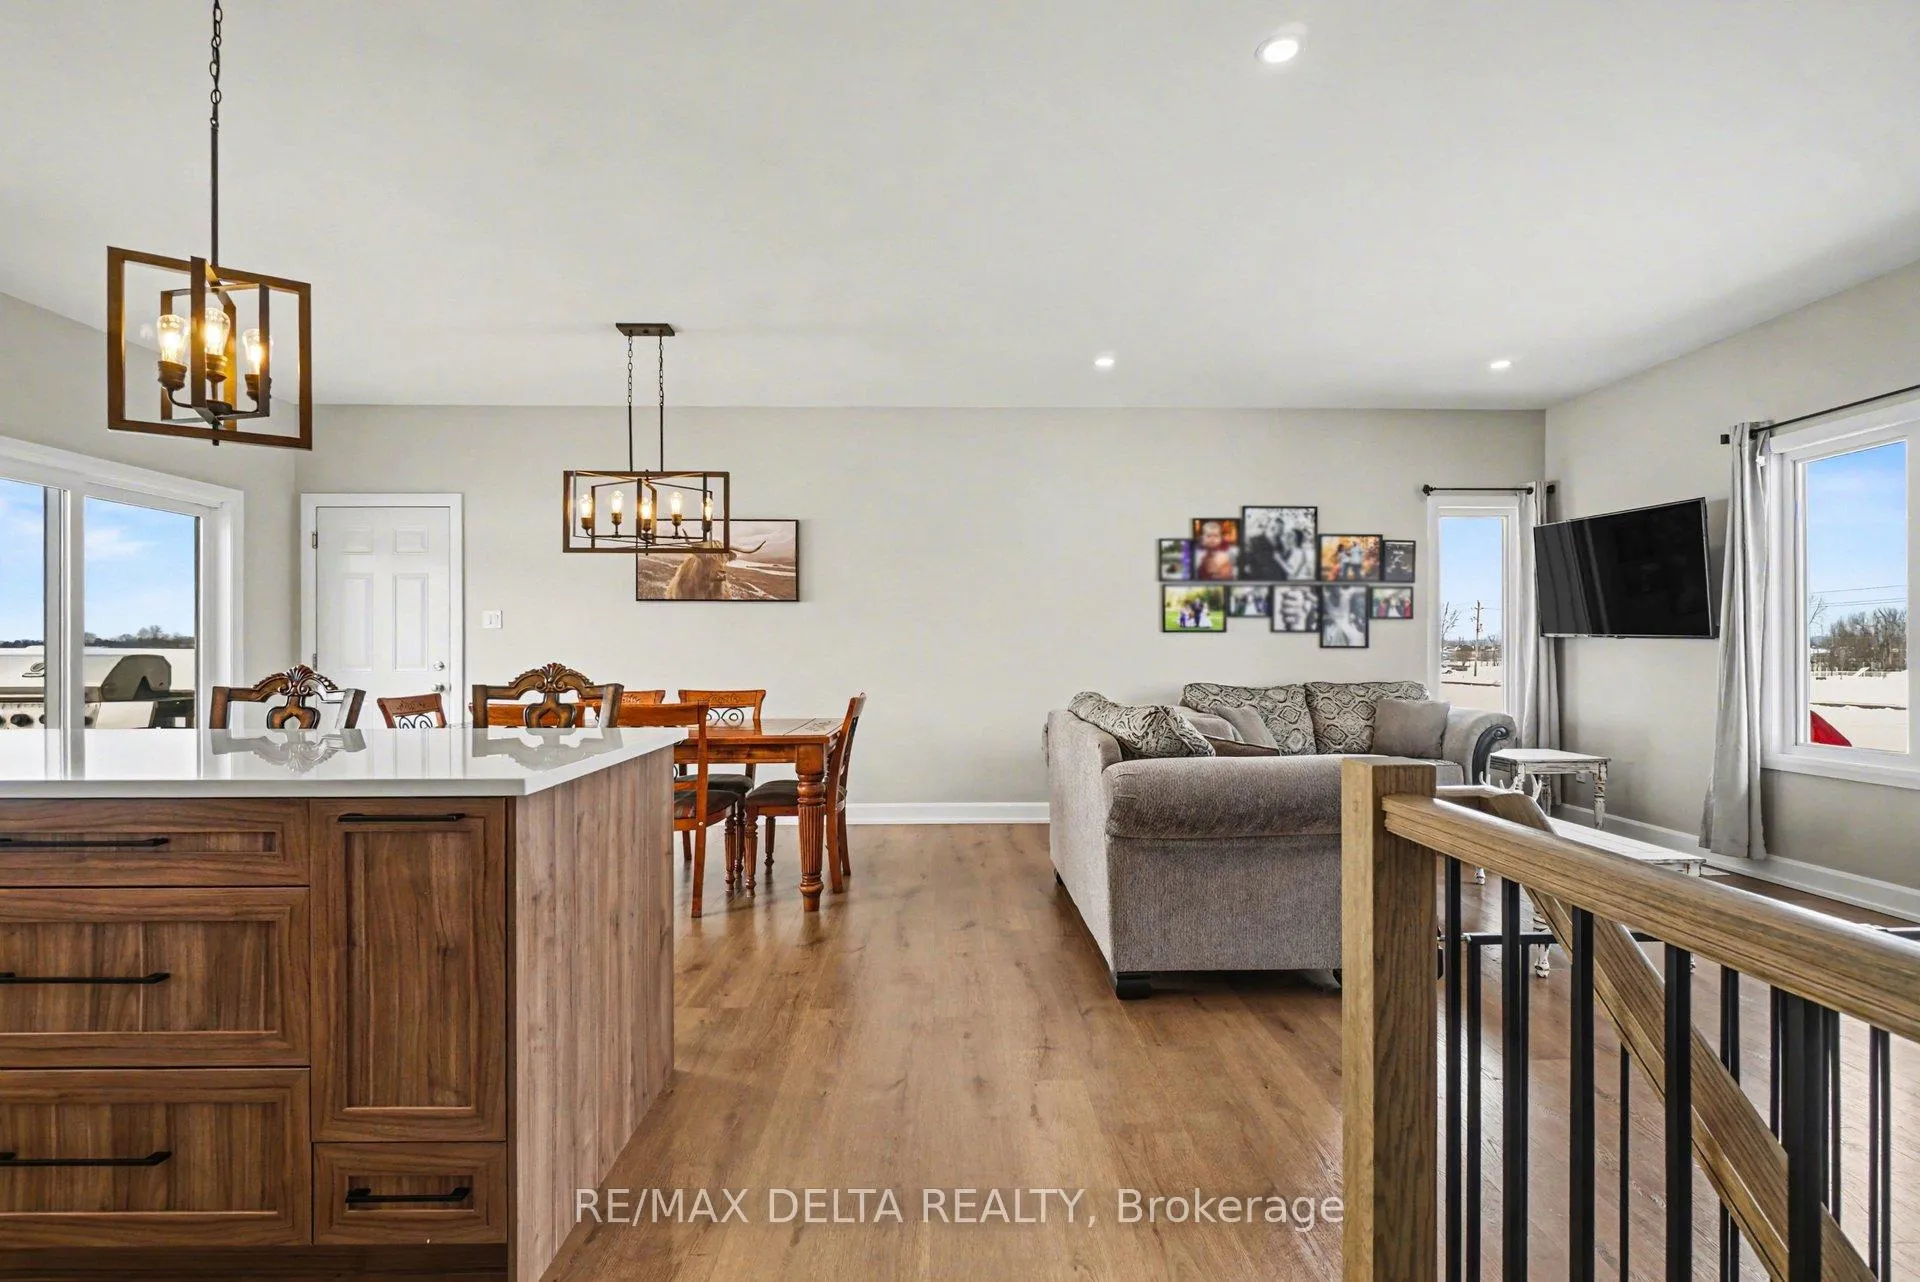
Exquisite custom 2025-built bungalow by Vincent Construction, perfectly situated between Rockland and Wendover, offering the ideal blend of easy highway access and peaceful country living. Thoughtfully designed for modern comfort, this move-in-ready home includes a transferable Tarion Warranty for added peace of mind. The bright, open-concept main floor features two spacious bedrooms and a stylish 3-piece bathroom, while the beautifully designed kitchen serves as the heart of the home with an oversized island, quartz countertops, elegant two-tone cabinetry, pantry, and abundant storage-perfect for everyday living and entertaining alike. Quartz counters continue in both bathrooms, creating a cohesive, upscale finish throughout. Large windows fill the living spaces with natural light, enhancing the home's warm and welcoming atmosphere. The fully finished basement offers exceptional versatility with an additional bedroom and second full 3-piece bathroom, ideal for guests, extended family, a home office, or a growing household. The attached 19.6' x 23' garage with convenient inside entry, combined with the oversized driveway, provides ample room for vehicles, recreational toys, and outdoor equipment. Additional features include a dug well, brand-new conventional septic system, central air conditioning, owned electric hot water tank, 200-amp electrical panel, and average hydro costs of approximately $125/month. Illumidel permanent outdoor lighting adds year-round curb appeal and functionality. Perfect for downsizers seeking turnkey luxury without compromise or first-time buyers looking for quality new construction with premium finishes, this exceptional home is sure to impress. **Motivated sellers are ready to work with serious buyers-an excellent opportunity to secure a beautiful new-build home in a peaceful country setting.
Ask about this home
A HOMEH agent will answer your questions about this home.
Around this home
Daily convenience, out of 100, from the distances below
Schools nearby
School rating, out of 10.
Helpful calculators
Your HOMEH agent

"Priced 9% over the Hestimate. I would see it this week."