

3620 Carriere Road
3620 Carriere Road
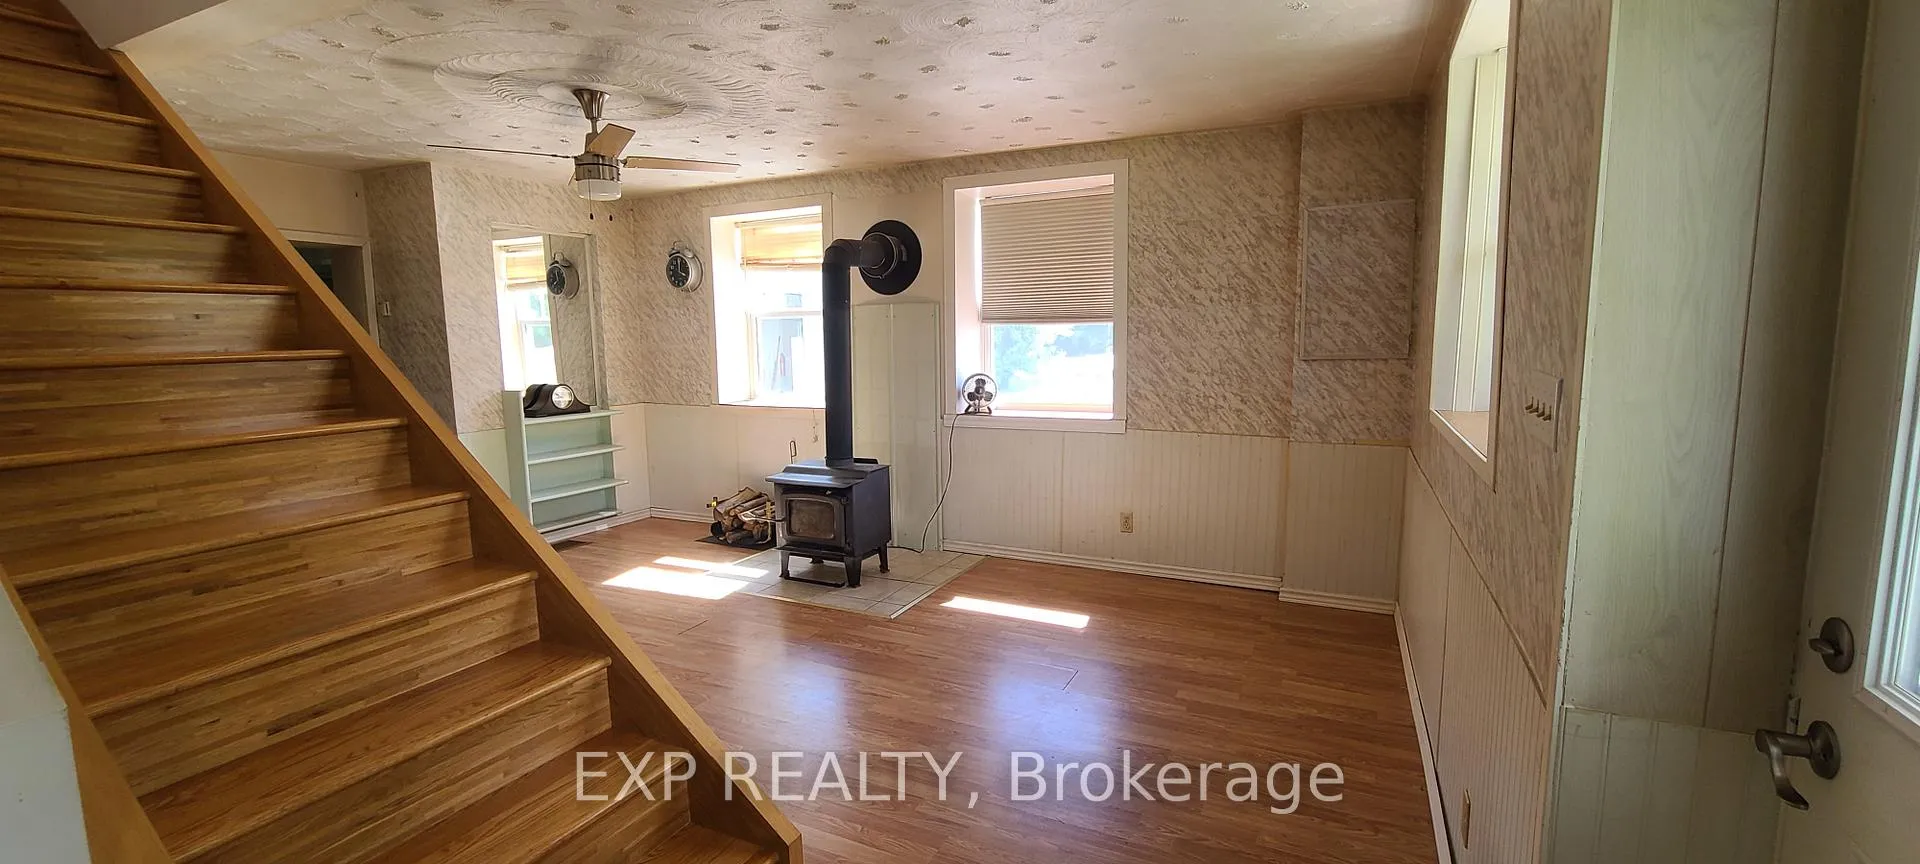 See all 30 photos
Property history
Facts and features
- BasementUnfinished
- Age of home100+
- Water, sewerWell, septic
- Lot shapeIrregular
- Fireplace
The homeDetached, 2-storey, 100+
- Type: Detached
- Style: 2-storey
- Age: 100+
- Living space: 1,100–1,500 sq ft
- Basement: Unfinished
- View: Trees/woods
- Waterfront: None
InsideFireplace Yes, wood stove, Main level, Auto garage door remote
- Fireplace: Yes, wood stove
- Laundry: Main level
- Features: Auto garage door remote
- Rooms above ground: 5
- Bedrooms: 2
- Bathrooms: 2
- Kitchens: 1
- Family room: Yes
Outside and lotVinyl siding, Asphalt rolled, metal, Block
- Exterior: Vinyl siding
- Roof: Asphalt rolled, metal
- Foundation: Block
- Features: Porch enclosed, year round living, privacy
- Size: 658.05 × 113.84 ft
- Shape: Irregular
Parking3 Garage, Attached, Front yard parking, private
- Spaces: 3 Garage
- Garage: Attached
- Driveway: Front yard parking, private
Heating, water and powerForced air, oil, Well, Septic
- Heating: Forced air, oil
- Water: Well
- Sewer: Septic
- Natural gas: No
- Hydro: Available
- Cable: No
- Telephone: Available
Costs and taxesTaxes $2,670 a year, HST included in the price, Unknown
- Taxes, 2026: $2,670 a year
- HST: HST included in the price
- Rental items: Unknown
Included in the saleFridge, stove, washer, dryer, heater in garage, 2 woodstoves, storage shed, dining table, storage in garage all sold as is, Some personal items
- Included: Fridge, stove, washer, dryer, heater in garage, 2 woodstoves, storage shed, dining table, storage in garage all sold as is
- Not included: Some personal items
Listing detailsX13482962, Sold, Jun 24, 2026
- MLS® number: X13482962
- Status: Sold
- Listed on: Jun 24, 2026
- Days on market: 33
- Updated: Jul 27, 2026
- Possession: 90+ days
- Occupied by: Vacant
- Listing brokerage: eXp Realty
About this home
3620 Carriere Road, Alfred and Plantagenet (Alfred and Plantagenet Twp), ON K0B 1A0
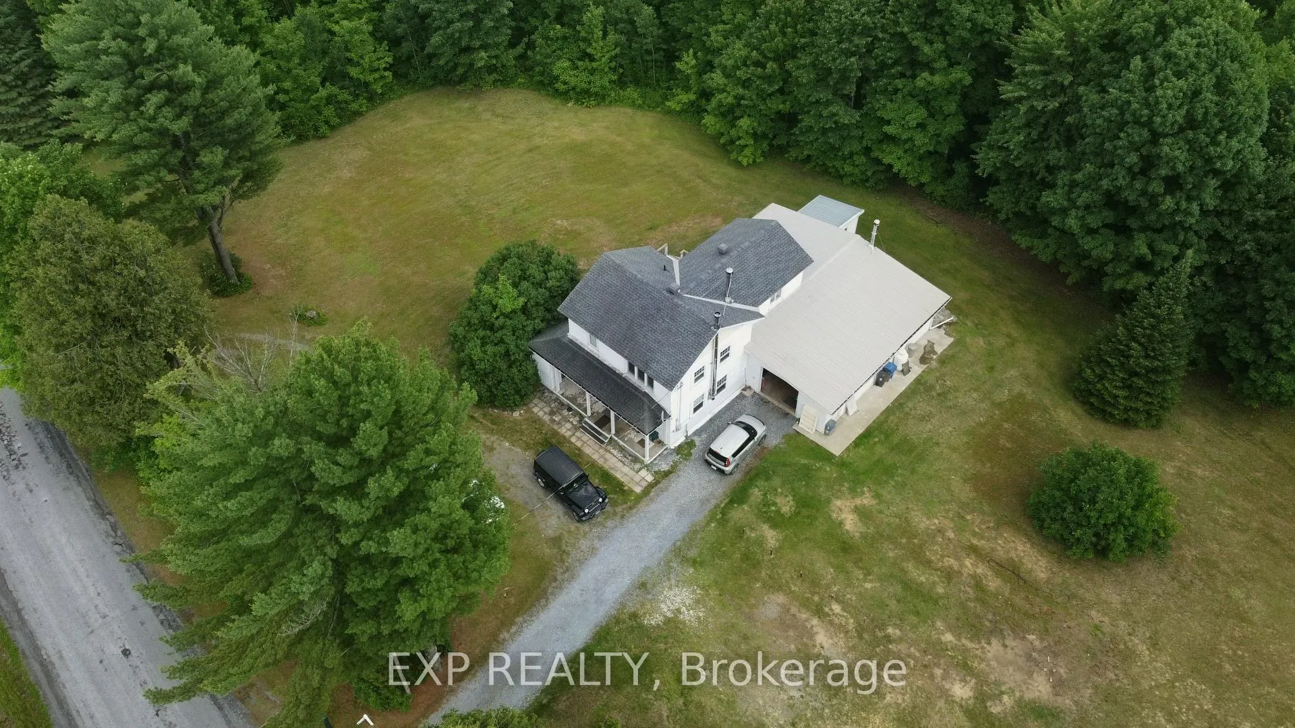
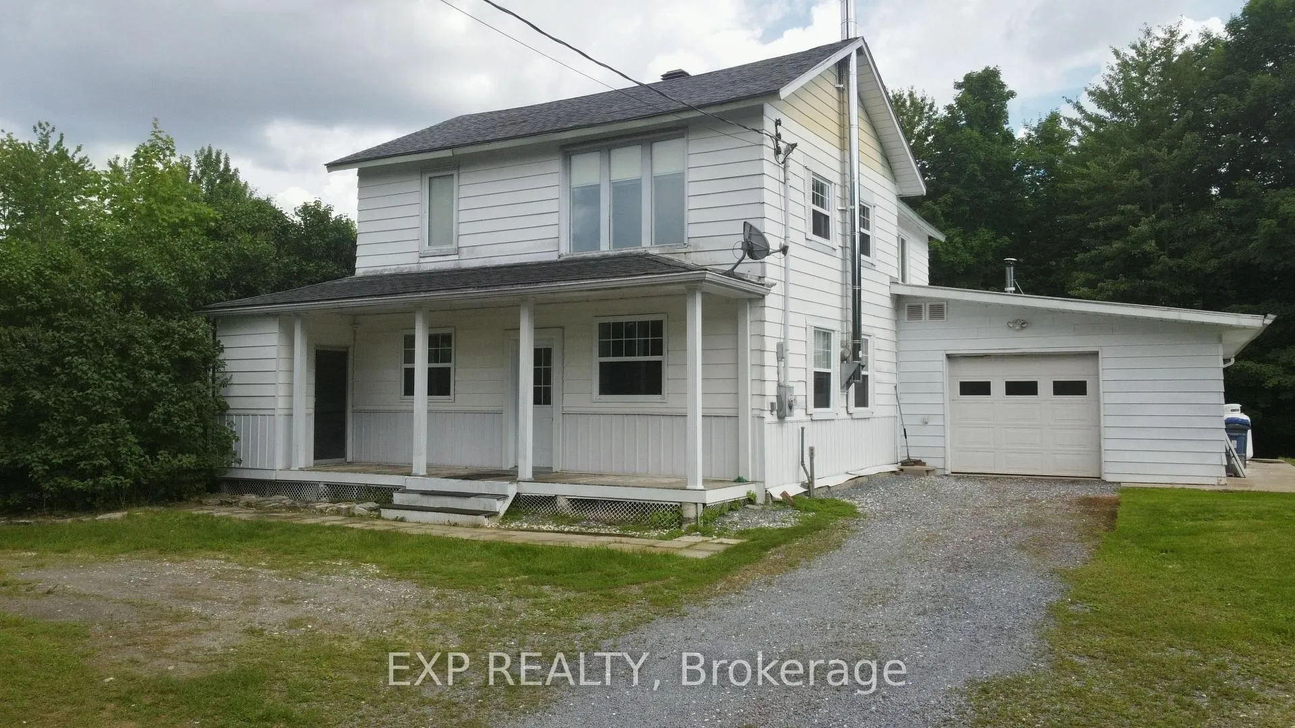
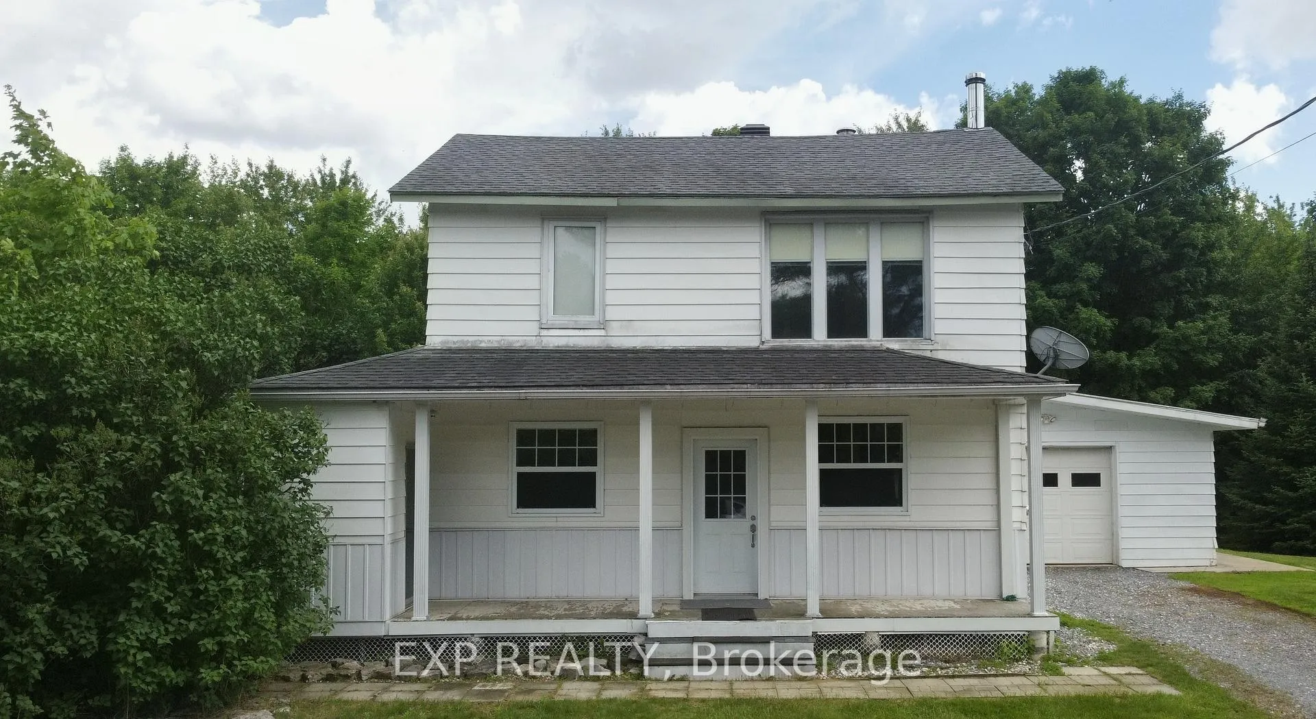
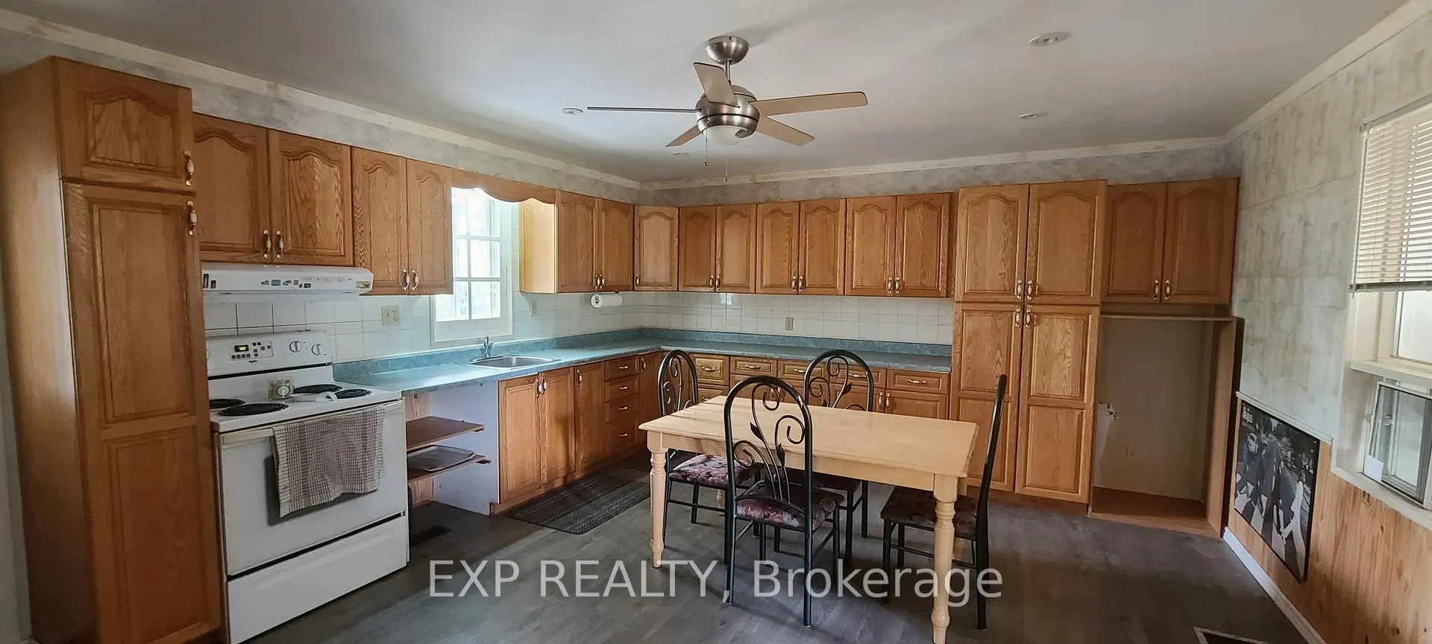
Charming older 2 story home on very private 2.46 acre lot surrounded by mature trees and no visible neighbors. Traditional eat-in oak kitchen, Living room with woodstove and lots of natural light. Den is combined with laundry area. Primary bedroom with walk-in closet and 2 additional closets for ample storage. Spacious 2nd level family room. 2nd bedroom with newer flooring. Full bathroom on main level and large 2pc bath on 2nd level. Heated attached garage is L shaped 40x40 perfect for a mechanic or hobbyist. screened in porch...basement is low and mostly unfinished with older walkout door. home is in need of repairs and renovations. Affordable place with amazing lot to make your own!
Ask about this home
A HOMEH agent will answer your questions about this home.
Around this home
Helpful calculators
Your HOMEH agent

"Priced 14% under the Hestimate. I would see it this week."