

3729 Prudhomme Road
3729 Prudhomme Road
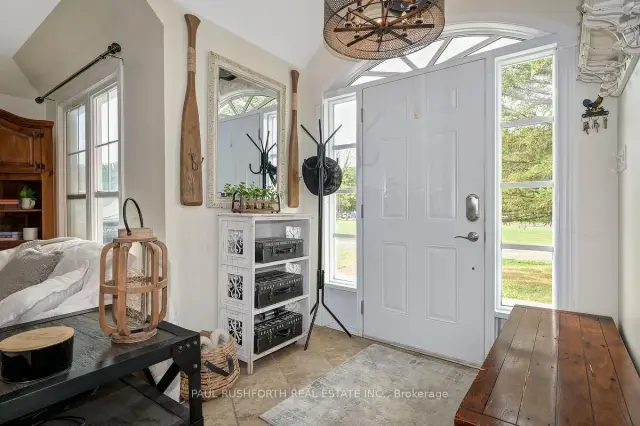 See all 45 photos
Property history
Facts and features
- BasementWalk-out
- Water, sewerMunicipal
- HeatingForced air
- CoolingWall unit(s)
- Waterfront
- Pool
The homeDetached, 2-storey, 1,500–2,000 sq ft
- Type: Detached
- Style: 2-storey
- Living space: 1,500–2,000 sq ft
- Basement: Finished with walk-out, full
- View: Water, river
- Waterfront: Direct
InsideFloor drain, upgraded insulation, water heater owned, Rooms above ground 6, Rooms in the basement 2
- Features: Floor drain, upgraded insulation, water heater owned
- Rooms above ground: 6
- Rooms in the basement: 2
- Bedrooms: 3 + 1 in the basement
- Bathrooms: 2
- Kitchens: 1
- Family room: Yes
Outside and lotVinyl siding, Asphalt shingle, Block
- Exterior: Vinyl siding
- Roof: Asphalt shingle
- Foundation: Block
- Pool: Above ground
- Features: Deck, landscape lighting, patio, porch
- Size: 75 × 133.1 ft
Parking6 Parking
- Spaces: 6 Parking
Heating, water and powerForced air, electric, Wall unit(s), Municipal water
- Heating: Forced air, electric
- Cooling: Wall unit(s)
- Water: Municipal water
- Sewer: Holding tank
Costs and taxesTaxes $4,966 a year, HST included in the price, N/a
- Taxes, 2025: $4,966 a year
- HST: HST included in the price
- Rental items: N/a
Included in the saleStove, refrigerator, dishwasher, washer, dryer, shed, Wall shelves
- Included: Stove, refrigerator, dishwasher, washer, dryer, shed
- Not included: Wall shelves
NearbyRiver/stream, waterfront
- Close to: River/stream, waterfront
Listing detailsX13504630, Sold, Jun 30, 2026
- MLS® number: X13504630
- Status: Sold
- Listed on: Jun 30, 2026
- Days on market: 78
- Updated: Sep 16, 2026
- Possession: Flexible
- Occupied by: Owner
- Listing brokerage: PAUL RUSHFORTH REAL ESTATE INC.
About this home
3729 Prudhomme Road, Alfred and Plantagenet (Alfred and Plantagenet Twp), ON K0A 3K0
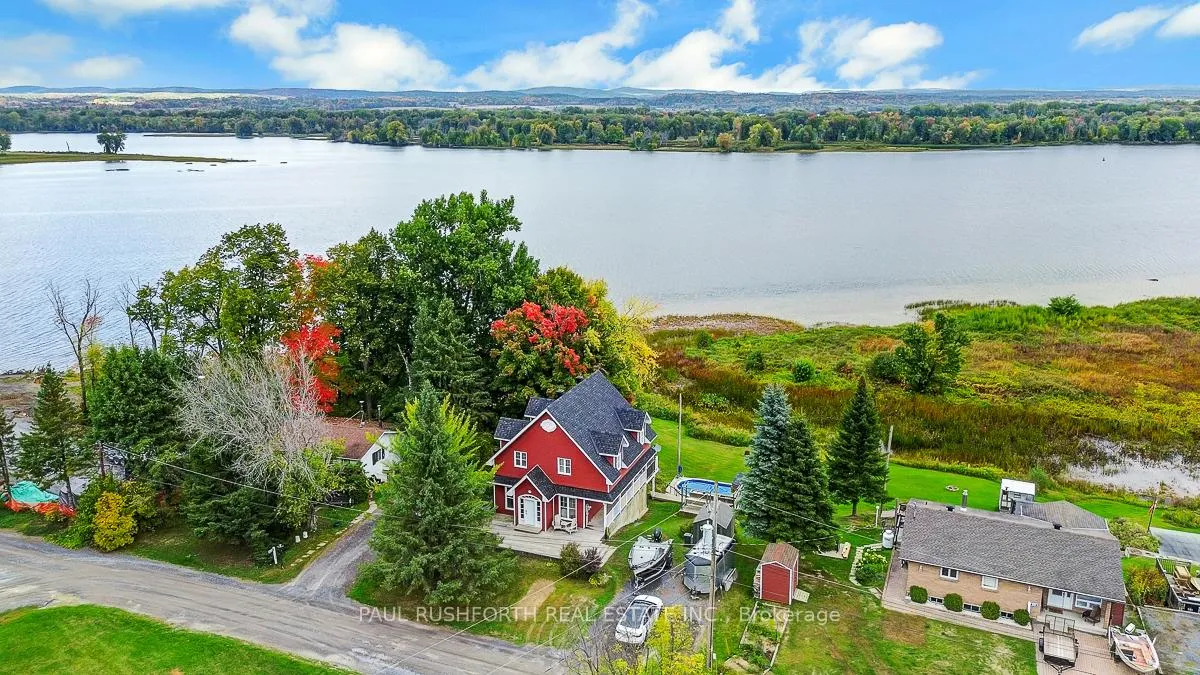
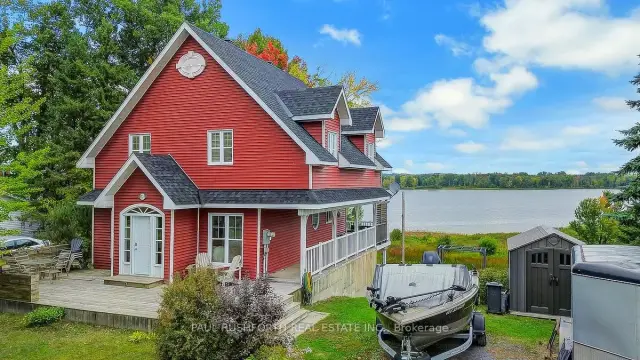
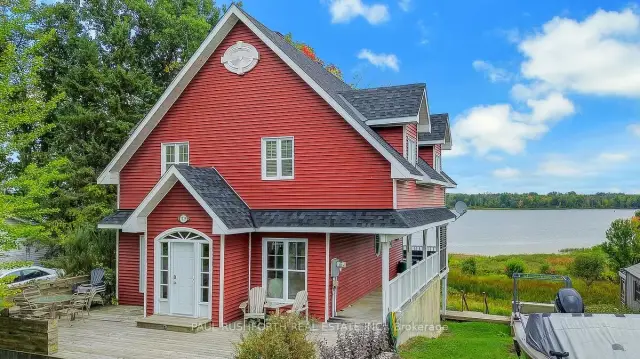
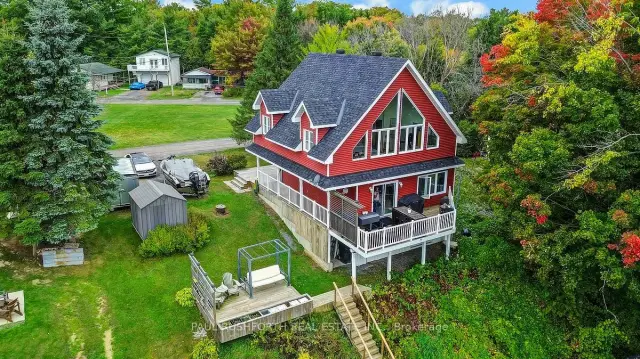
Welcome to your dream waterfront escape! This stunning 3+1 bedroom, 2 bath detached home offers breathtaking, unobstructed views of the Ottawa River from nearly every room. Thoughtfully designed for comfort and style, the property features a bright, open-concept kitchen with a central island that overlooks the water, perfect for morning coffee or evening entertaining. The heart of the home extends to a wrap-around porch, ideal for enjoying sunrise and sunset views, while the cathedral ceiling in the primary bedroom and glass wall bring the beauty of the river right into your private sanctuary. With a fully finished walk-out basement featuring an additional bedroom and a spacious rec room, there's plenty of space for family, guests, or a home office. This turn-key property is ready to enjoy as a year-round home. Don't miss your chance to own a piece of waterfront paradise where luxury meets tranquility on the majestic Ottawa River. Roof (2022), HWT (approx 2018)
Ask about this home
A HOMEH agent will answer your questions about this home.
Around this home
Schools nearby
School rating, out of 10.
Helpful calculators
Your HOMEH agent

"Priced 5% over the Hestimate. I would see it this week."