

915 Elizabeth Road
915 Elizabeth Road
 See all 40 photos
Property history
- $624,900TerminatedList: 2026-07-03|End: 2026-09-07|66 daysX13518522
Facts and features
- BasementFull
- Price per sq ft~$481
- Water, sewerWell, septic
- HeatingForced air
- Fireplace
- Central air
The homeDetached, Sidesplit, 1,100–1,500 sq ft
- Type: Detached
- Style: Sidesplit
- Living space: 1,100–1,500 sq ft
- Basement: Full
InsideFireplace Yes, wood stove, Lower level, Auto garage door remote, floor drain, propane tank, sump pump, water heater owned
- Fireplace: Yes, wood stove
- Laundry: Lower level
- Features: Auto garage door remote, floor drain, propane tank, sump pump, water heater owned
- Rooms above ground: 10
- Bedrooms: 4
- Bathrooms: 3
- Kitchens: 1
- Family room: Yes
Outside and lotBrick veneer, wood, Asphalt shingle, Block
- Exterior: Brick veneer, wood
- Roof: Asphalt shingle
- Foundation: Block
- Features: Landscaped
- Other structures: Additional garage(s), fence - full, fence - partial, workshop
- Size: 132 × 165 ft
Parking2 Garage, Detached, Private, private double
- Spaces: 2 Garage
- Garage: Detached
- Driveway: Private, private double
Heating, water and powerForced air, electric, Central air, Well
- Heating: Forced air, electric
- Cooling: Central air
- Water: Well
- Sewer: Septic
- Hydro: Yes
- Cable: Yes
- Telephone: Yes
Costs and taxesTaxes $3,273 a year, HST included in the price, Rental items None
- Taxes, 2026: $3,273 a year
- HST: HST included in the price
- Rental items: None
Included in the saleCooktop, built-in oven, dishwasher, two refrigerators, washer, dryer, gazebo, and garage door opener., Not included None
- Included: Cooktop, built-in oven, dishwasher, two refrigerators, washer, dryer, gazebo, and garage door opener.
- Not included: None
NearbyFenced yard, clear view
- Close to: Fenced yard, clear view
Listing detailsX13518522, Terminated, Jul 3, 2026
- MLS® number: X13518522
- Status: Terminated
- Listed on: Jul 3, 2026
- Days on market: 66
- Updated: Sep 7, 2026
- Possession: Flexible
- Occupied by: Owner
- Listing brokerage: RE/MAX DELTA REALTY
About this home
915 Elizabeth Road, Alfred and Plantagenet (Alfred and Plantagenet Twp), ON K0B 1C0
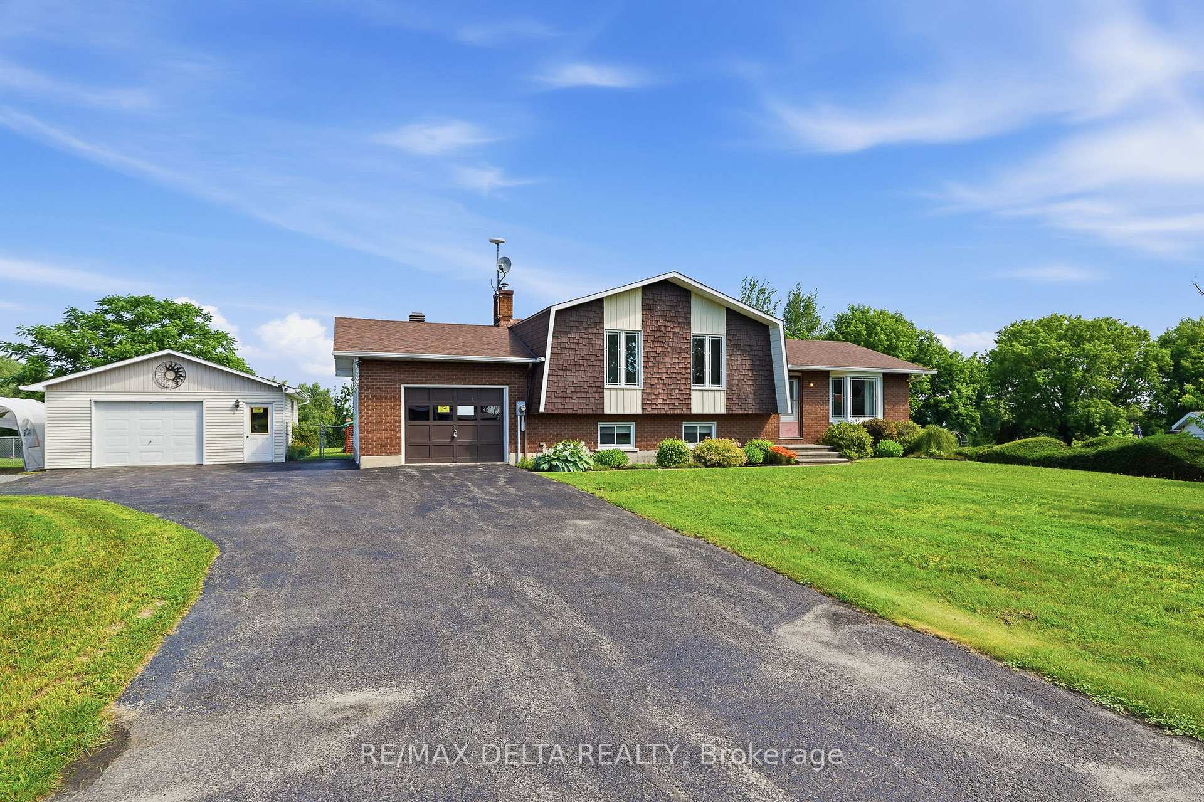
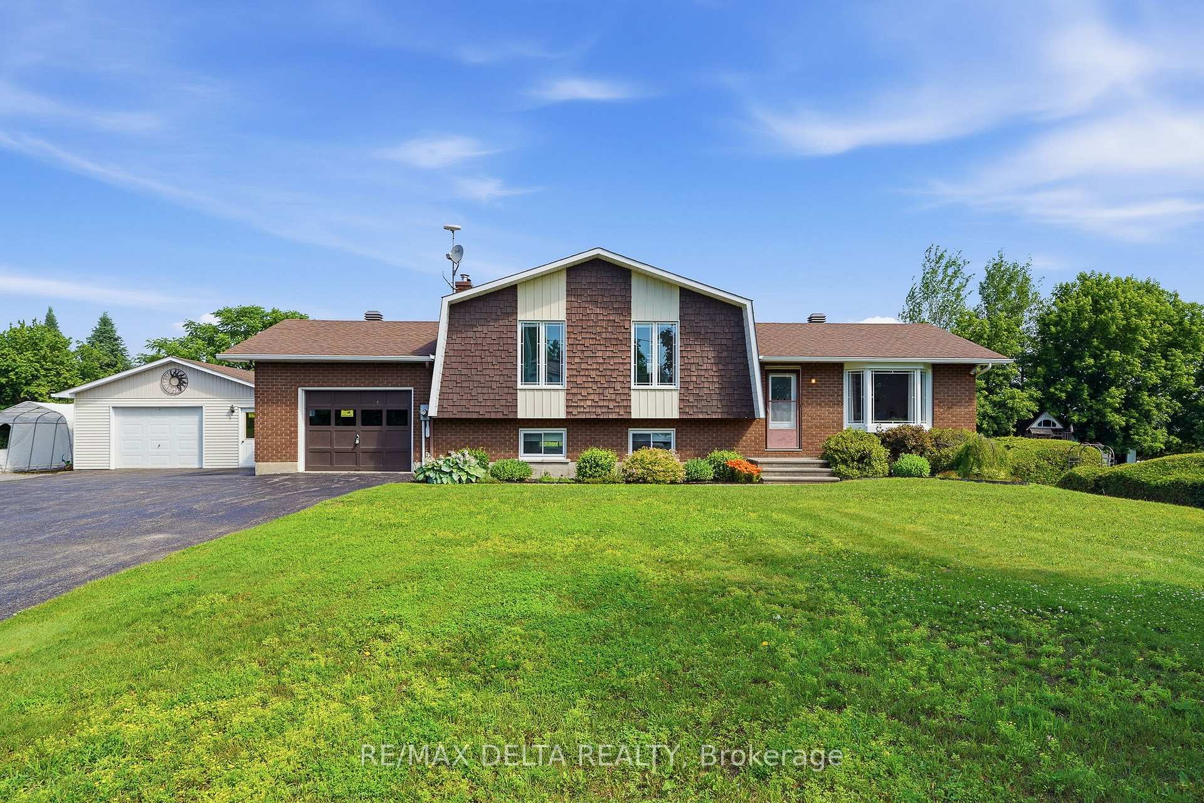
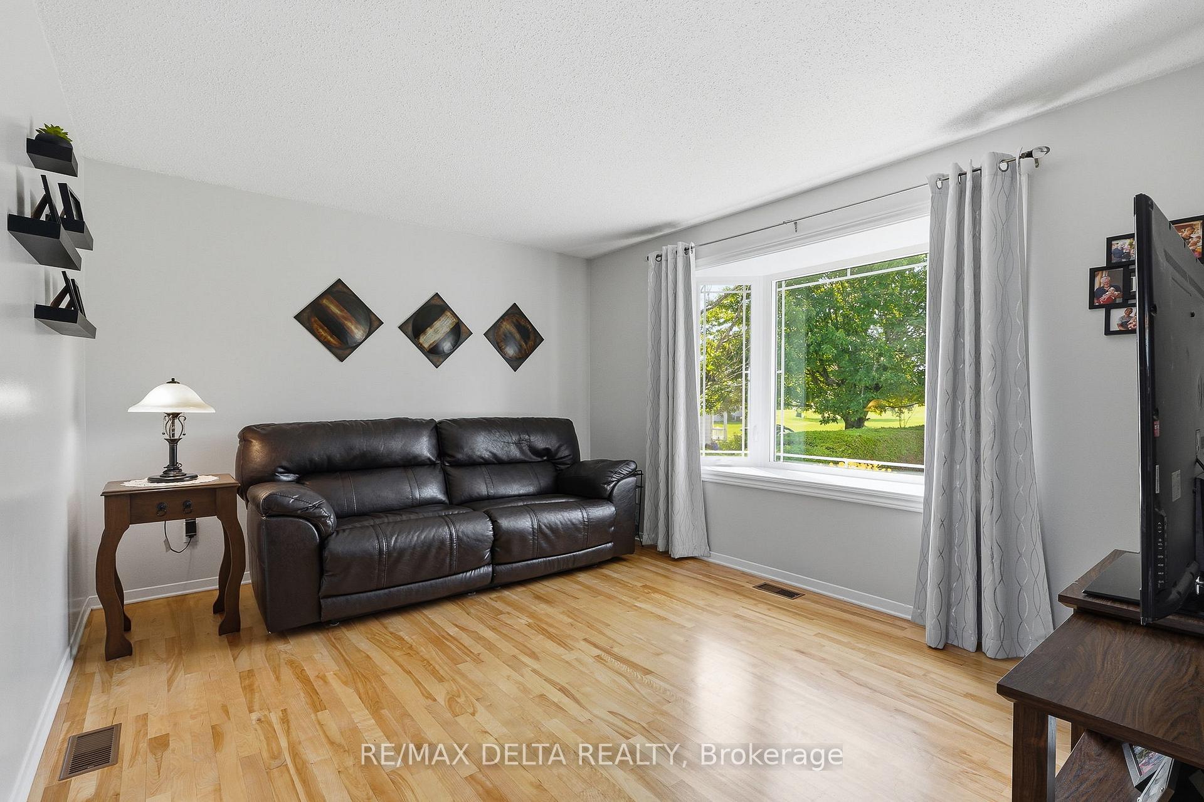
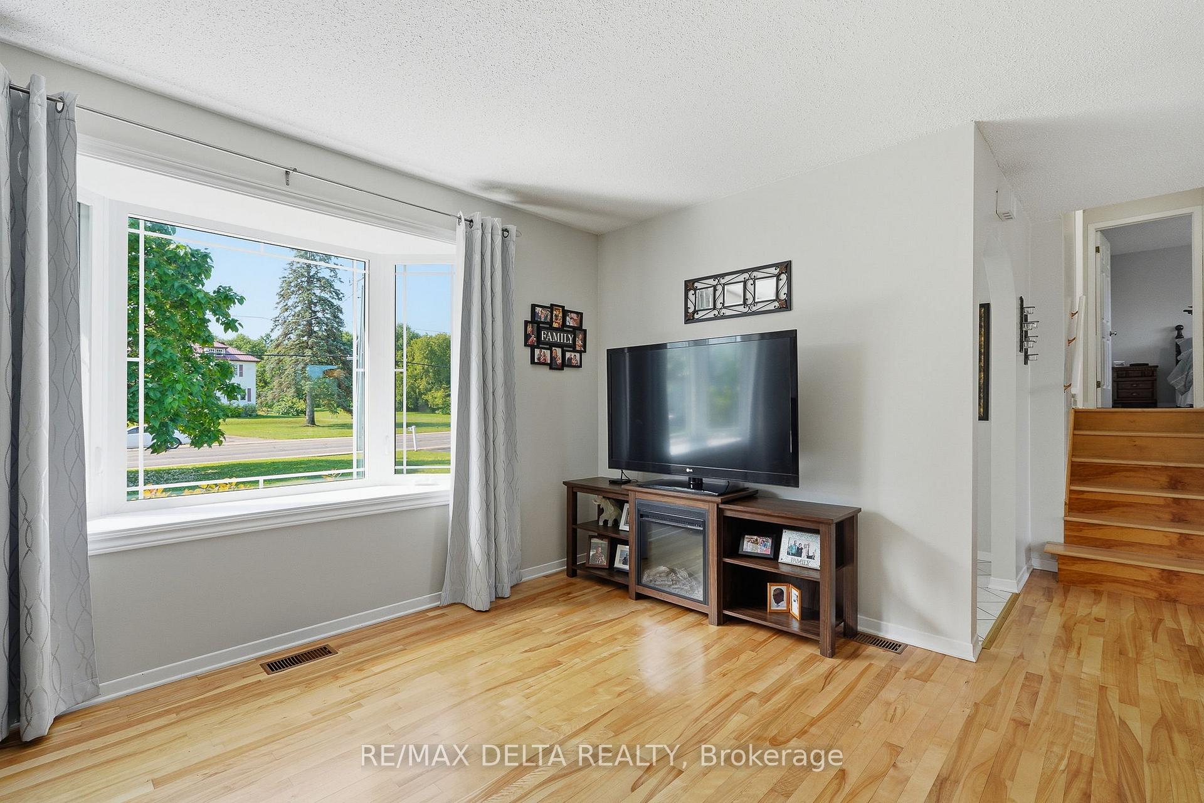
Beautifully maintained split-level home situated on a beautifully landscaped 0.48-acre lot, perfectly positioned to maximize both space and functionality. A long paved driveway offers parking for numerous vehicles and leads to both an attached garage and a detached garage/workshop, making this property ideal for families, hobbyists, or anyone in need of extra storage or workspace. The expansive yard provides plenty of room to relax, entertain, garden, or simply enjoy the outdoors. The bright main level showcases refinished hardwood flooring, spacious living and dining areas filled with natural light, and a functional kitchen with a centre island and ample cabinetry. Upstairs offers three generously sized bedrooms and a spacious bathroom with a double vanity and relaxing soaker tub. The lower level features a warm and inviting family room with a wood stove, a second full bathroom, and additional living space, while the basement provides a versatile finished room perfect as a bedroom, home office, gym, or hobby room, along with plenty of storage. Pride of ownership is evident throughout, with numerous updates including the roof (2013), A/C (2016), windows (2018), hot water tank (2018), refinished hardwood floors (2024), sump pump (2024), well (2026), septic system (2014, pumped in 2025), interlock landscaping, and more. Located only 7 minutes away from the Nation Golf Course, this home is move-in ready and offers the perfect balance of indoor comfort and outdoor living.
Ask about this home
A HOMEH agent will answer your questions about this home.
Around this home
Helpful calculators
Your HOMEH agent

"Priced 12% over the Hestimate. I would see it this week."