

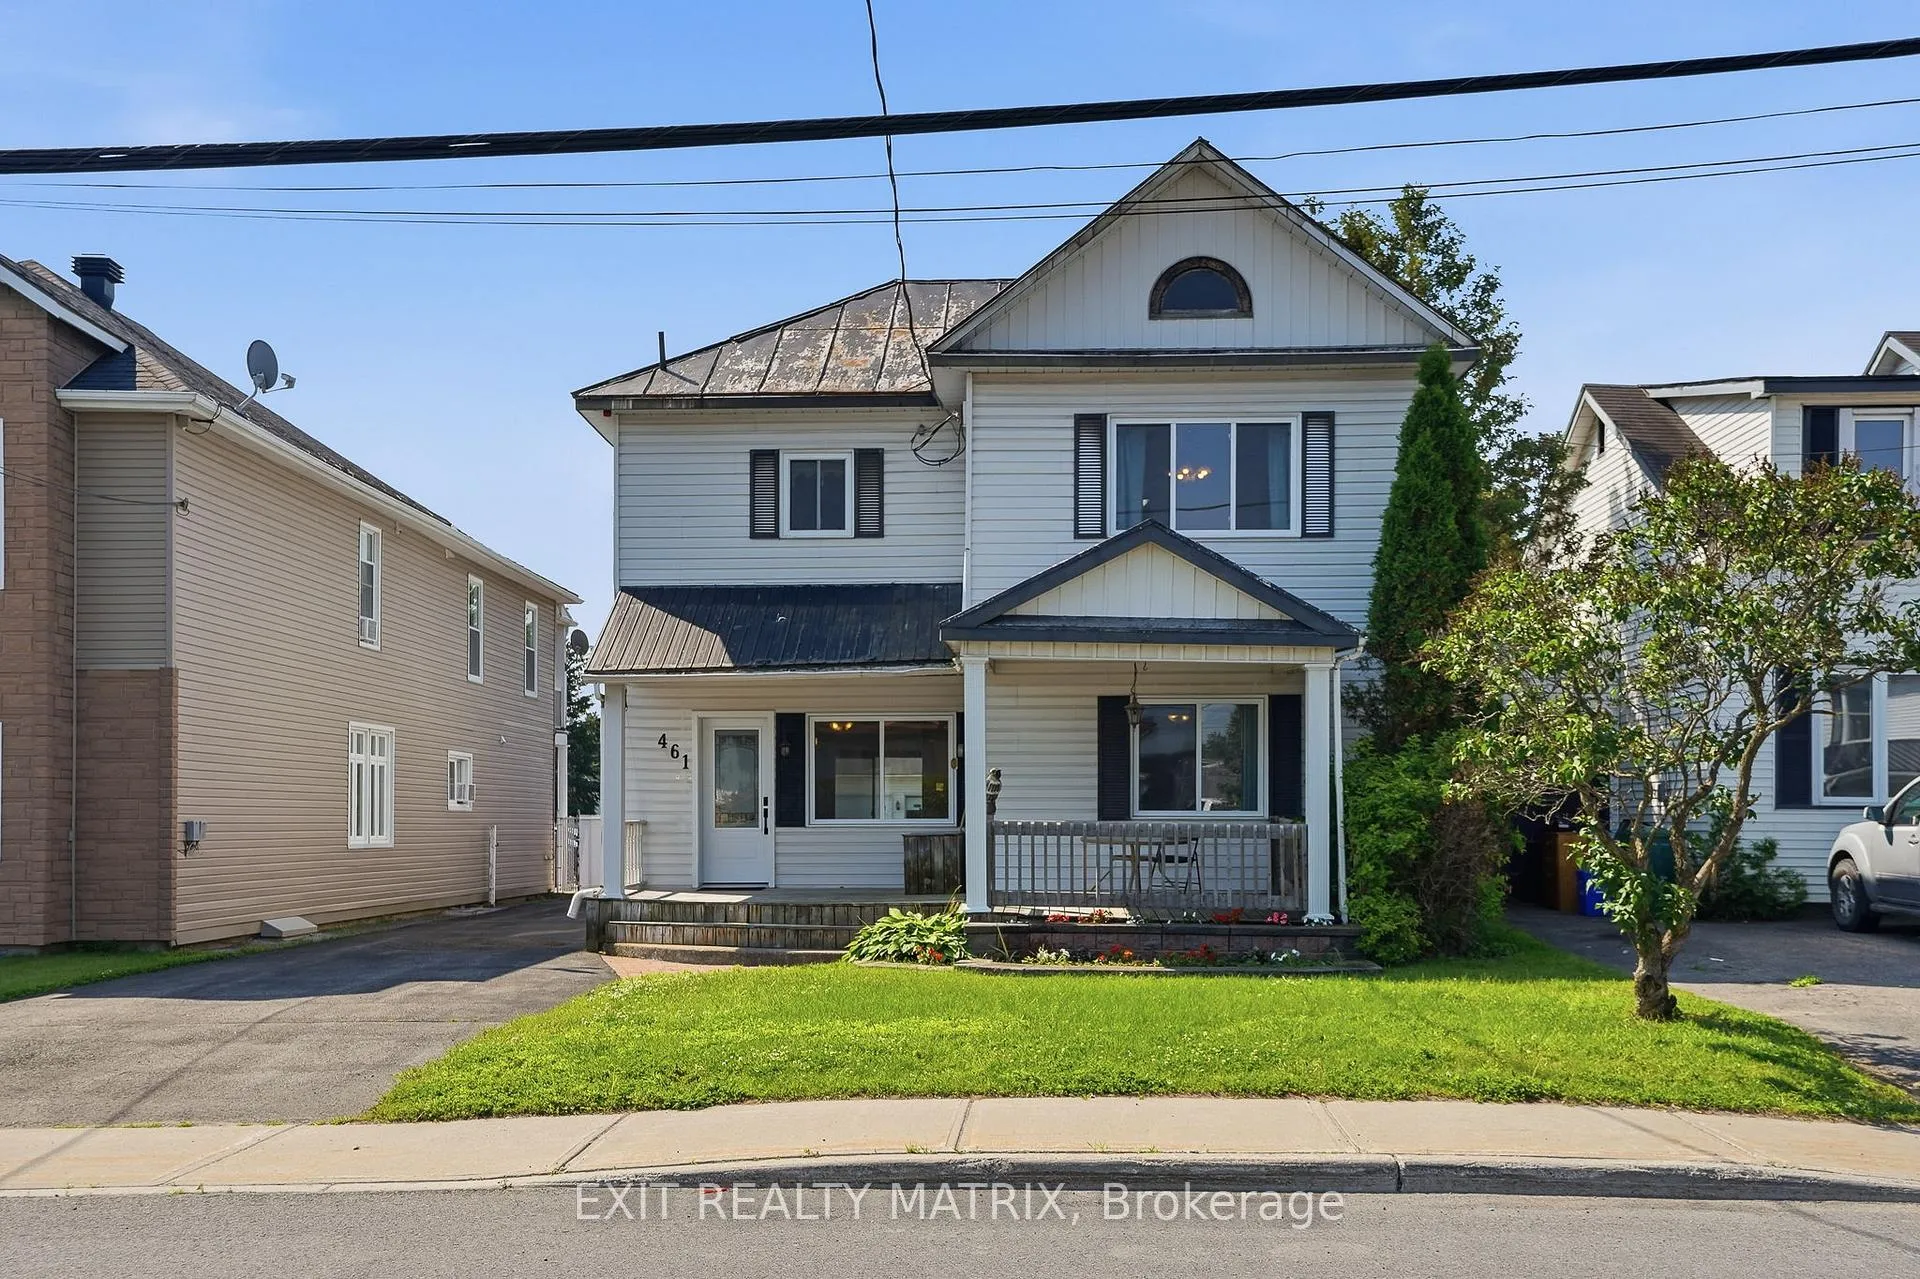
461 St Philippe Street
461 St Philippe Street
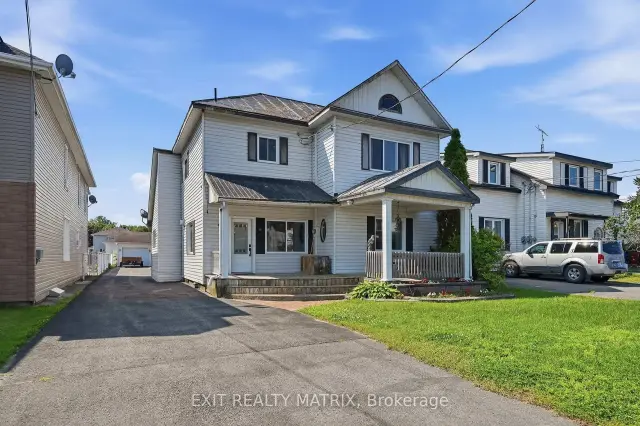
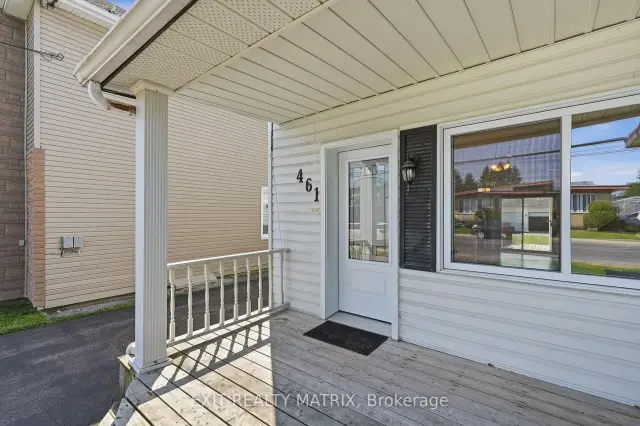
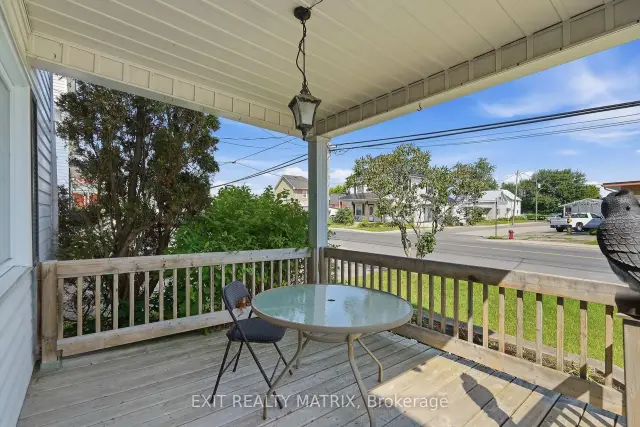
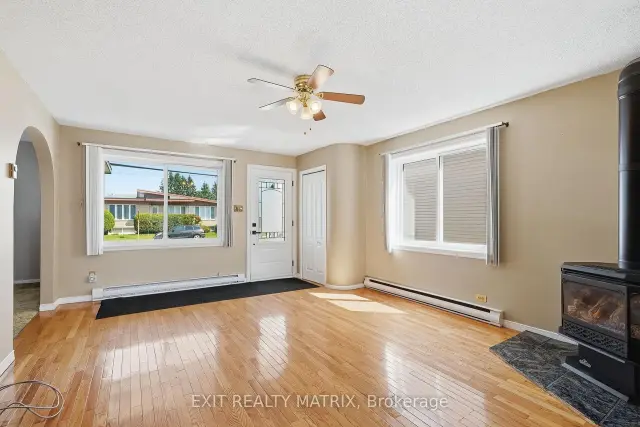 See all 36 photos
Property history
Facts and features
- BasementCrawl space
- Water, sewerMunicipal
- HeatingBaseboard
- Type of homeDetached
- Hardwood floors
- Fireplace
The homeDetached, 2-storey, 1,500–2,000 sq ft
- Type: Detached
- Style: 2-storey
- Living space: 1,500–2,000 sq ft
- Basement: Crawl space
InsideFireplace Yes, natural gas, Hardwood, Central vacuum, water heater owned
- Fireplace: Yes, natural gas
- Flooring: Hardwood
- Features: Central vacuum, water heater owned
- Rooms above ground: 6
- Bedrooms: 2
- Bathrooms: 2
- Kitchens: 1
Outside and lotVinyl siding, Metal, Stone, block
- Exterior: Vinyl siding
- Roof: Metal
- Foundation: Stone, block
- Size: 46 × 193.52 ft
Parking2 Garage, Detached
- Spaces: 2 Garage
- Garage: Detached
Heating, water and powerBaseboard, electric, Municipal water, Municipal sewer
- Heating: Baseboard, electric
- Water: Municipal water
- Sewer: Municipal sewer
Costs and taxesTaxes $2,197 a year, HST No HST
- Taxes, 2026: $2,197 a year
- HST: No HST
Included in the saleBuilt in oven, cooktop, refrigerator, gas fireplace, blinds, curtains, ceiling fans, fixtures, central vacuum & accessories, hot water tank. (all included in as is condition)
- Included: Built in oven, cooktop, refrigerator, gas fireplace, blinds, curtains, ceiling fans, fixtures, central vacuum & accessories, hot water tank. (all included in as is condition)
Listing detailsX13506360, Sold, Jun 30, 2026
- MLS® number: X13506360
- Status: Sold
- Listed on: Jun 30, 2026
- Days on market: 101
- Updated: Oct 9, 2026
- Possession: Immediate
- Occupied by: Vacant
- Listing brokerage: EXIT REALTY MATRIX
About this home
461 St Philippe Street, Alfred and Plantagenet (Alfred), ON K0B 1A0
Affordable family home! Welcoming front covered verandah to enjoy summer nights. A spacious living room with hardwood flooring and gas stove. An additional front living space that could easily be converted into a primary bedroom, a home office area that connects to a 2 piece bathroom combined with laundry room. A large eat in kitchen with ample oak cabinets, dining area and walk in food pantry. Two bedrooms on the second level along with the 2nd bathroom with soaker tub. Patio doors in the kitchen give access to a covered patio and a pergola covered deck. A deep backyard that is partially enclosed along with 24' x 28' detached garage built on a cement slab with electricity. Perfectly located within walking distance to grocery, restaurants, library, tennis and rec center. Book a private visit! Immediate occupancy available.
Ask about this home
A HOMEH agent will answer your questions about this home.
Around this home
Daily convenience, out of 100, from the distances below
Schools nearby
School rating, out of 10.
Helpful calculators
Your HOMEH agent

"Priced 17% under the Hestimate. I would see it this week."