

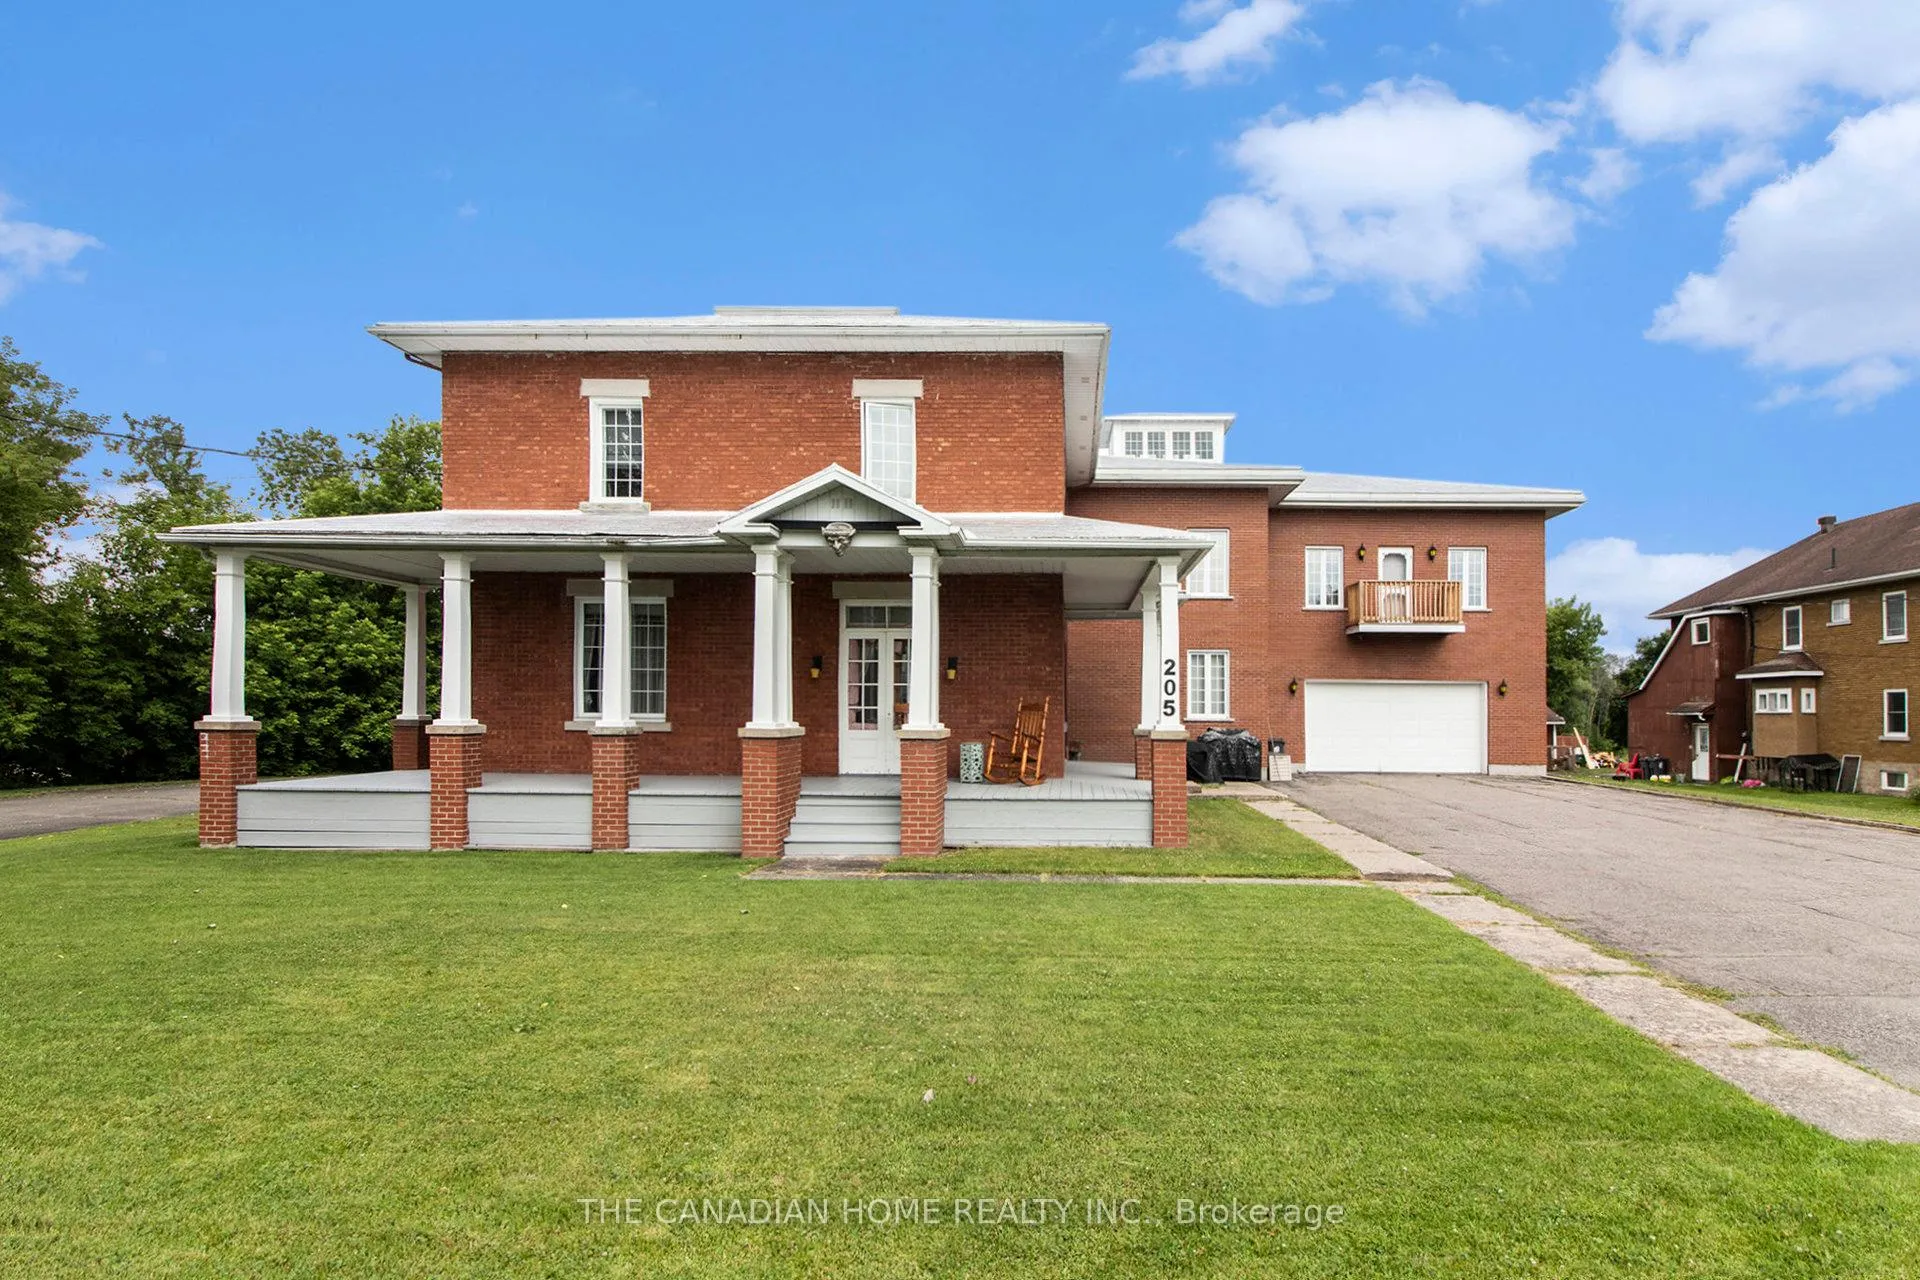
205 Water Street
205 Water Street
 See all 36 photos
Property history
Facts and features
- BasementPart finished
- Water, sewerMunicipal
- HeatingWater
- CoolingWall unit(s)
- Waterfront
The homeDetached, 2-storey, 3,500–5,000 sq ft
- Type: Detached
- Style: 2-storey
- Living space: 3,500–5,000 sq ft
- Basement: Partially finished
- Waterfront: Indirect
InsideUpper, Water heater owned, Rooms above ground 15
- Laundry: Upper
- Features: Water heater owned
- Rooms above ground: 15
- Bedrooms: 4
- Bathrooms: 2
- Kitchens: 1
- Family room: Yes
Outside and lotBrick front, Metal, Concrete
- Exterior: Brick front
- Roof: Metal
- Foundation: Concrete
- Size: 129.52 × 170 ft
Parking4 Garage, Attached
- Spaces: 4 Garage
- Garage: Attached
Heating, water and powerWater, gas, Wall unit(s), Municipal water
- Heating: Water, gas
- Cooling: Wall unit(s)
- Water: Municipal water
- Sewer: Municipal sewer
Costs and taxesTaxes $5,729 a year, HST included in the price
- Taxes, 2024: $5,729 a year
- HST: HST included in the price
Included in the saleRefrigerator, stove, dishwasher, washer and dryer, All personal items
- Included: Refrigerator, stove, dishwasher, washer and dryer
- Not included: All personal items
Listing detailsX12652130, Sold, Dec 29, 2025
- MLS® number: X12652130
- Status: Sold
- Listed on: Dec 29, 2025
- Days on market: 87
- Updated: Mar 26, 2026
- Possession: 2026-01-20 / Immediate
- Occupied by: Owner
- Listing brokerage: THE CANADIAN HOME REALTY INC.
About this home
205 Water Street, Alfred and Plantagenet (Plantagenet), ON K0B 1L0
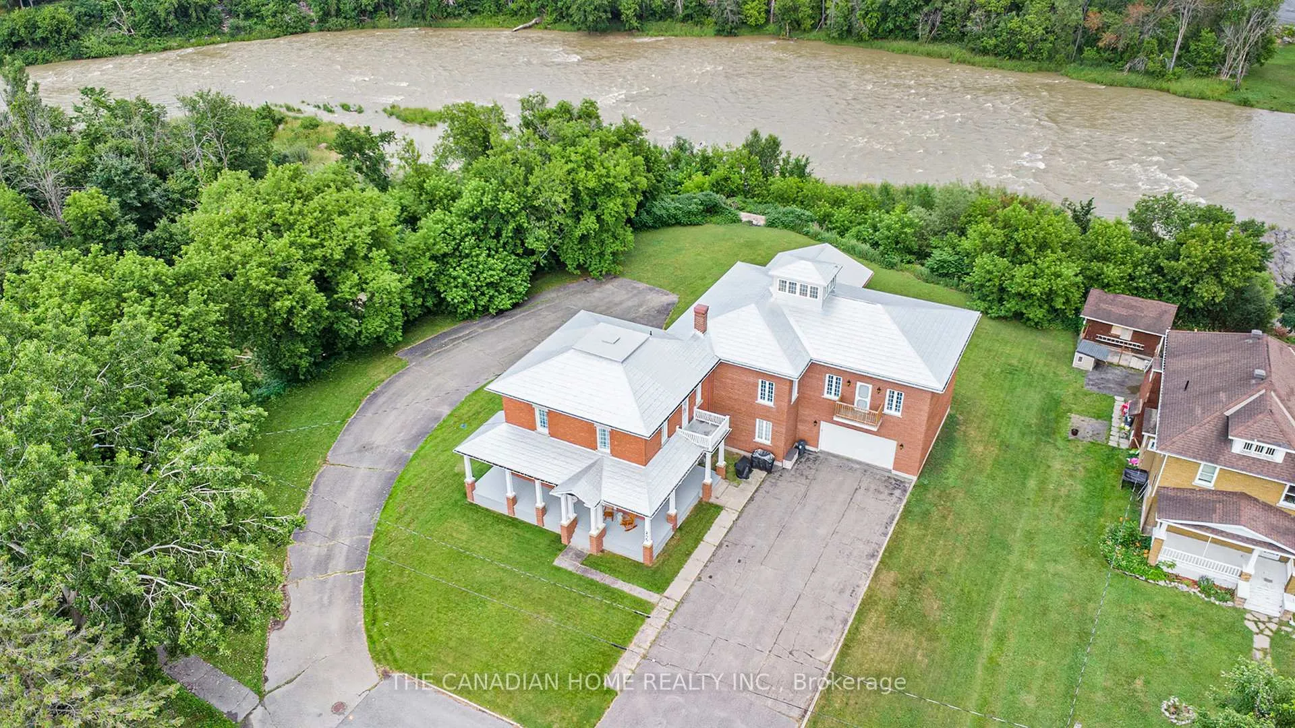
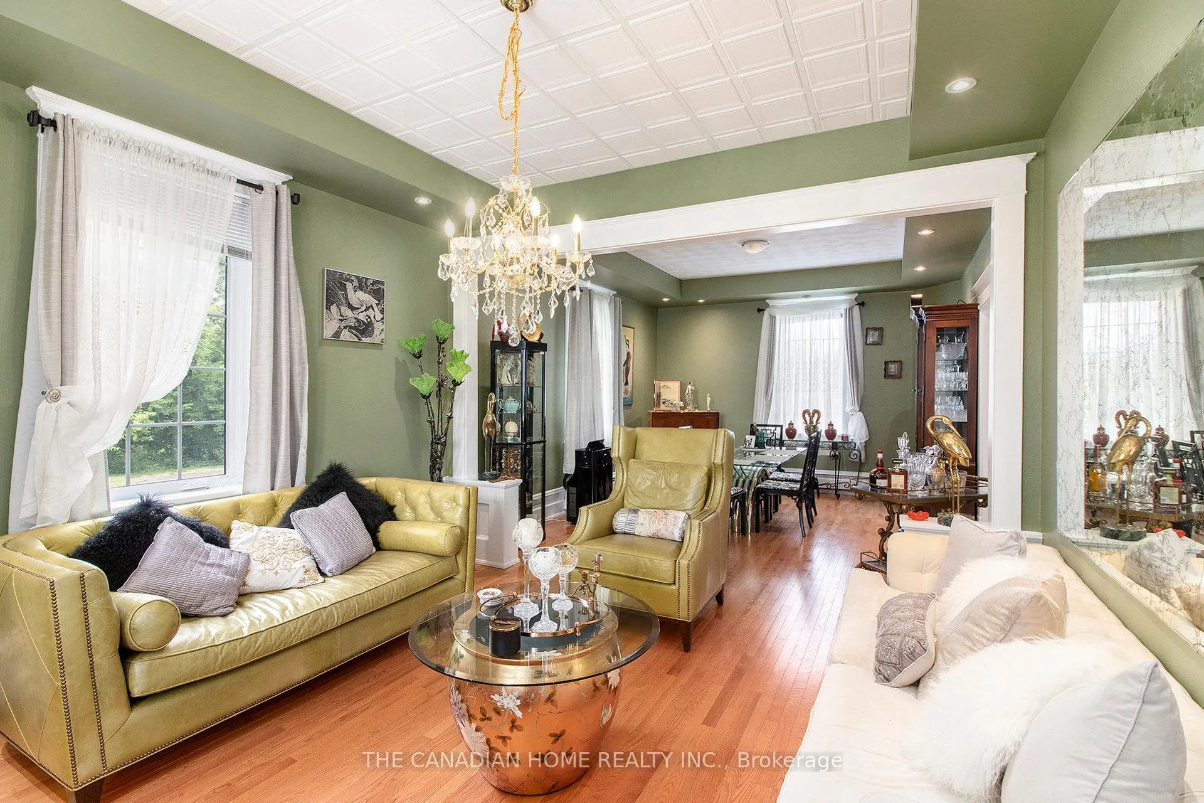
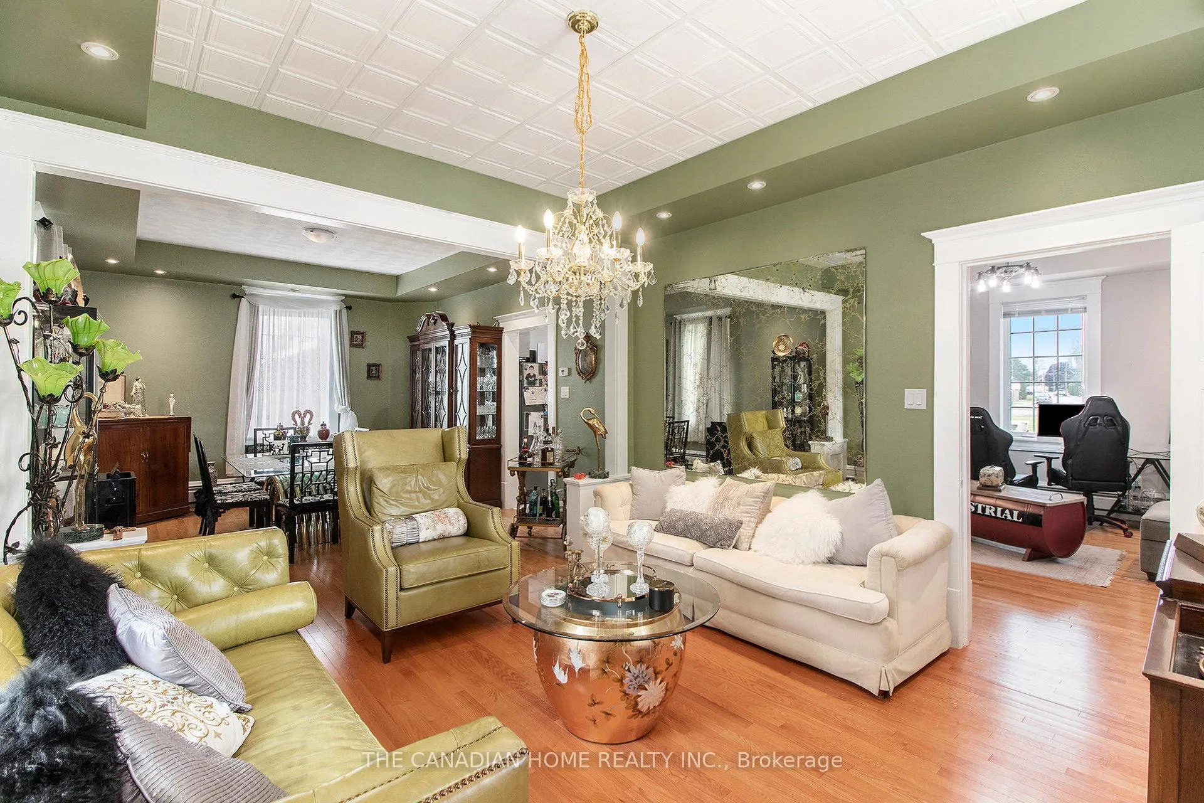
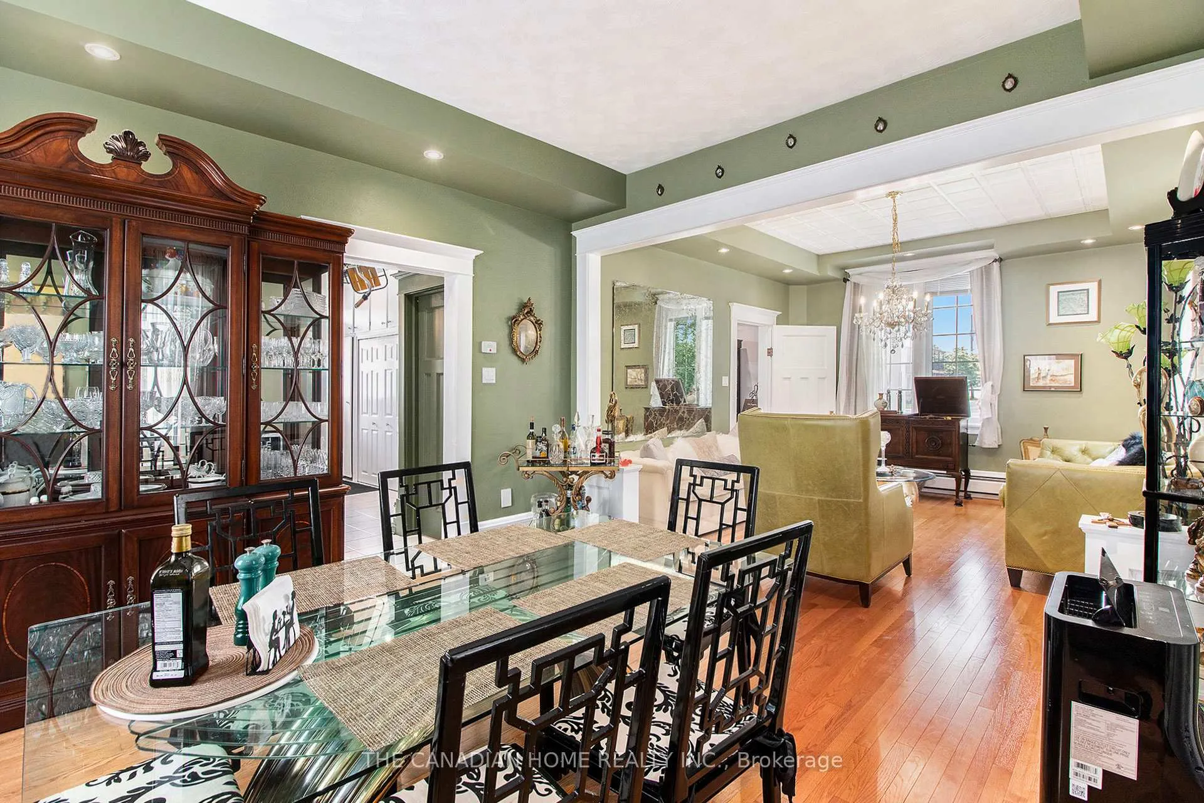
Welcome to this beautifully updated Century home situated on a premium riverfront lot along the Nation River. This unique property features a rooftop tower with scenic views and a classic wraparound veranda.The main level offers a bright living room, formal dining room, and a spacious foyer that can also function as a home office. The second level includes four bedrooms, highlighted by a large primary suite with exposed beams, private office area, ensuite bathroom, and whirlpool nook. Character details throughout the home include soaring ceilings, oversized 6' windows, and detailed crown and base moldings.A substantial addition completed in 1990 provides a large attached garage (approx. 49' x 36' with 12' ceilings) complete with lavatory-ideal for RV storage, multiple vehicles, or a workshop. A detached shed offers additional storage or utility space.Recent updates include a durable metal roof, most windows replaced between 2010-2019, and an ultra-efficient boiler and water heater to help reduce utility costs. Flooring consists of hardwood and ceramic tile throughout.This property combines historic charm with modern improvements in a private riverfront setting, offering exceptional potential for a variety of lifestyle needs.
Ask about this home
A HOMEH agent will answer your questions about this home.
Around this home
Daily convenience, out of 100, from the distances below
Schools nearby
School rating, out of 10.
Helpful calculators
Your HOMEH agent

"Priced 22% under the Hestimate. I would see it this week."