

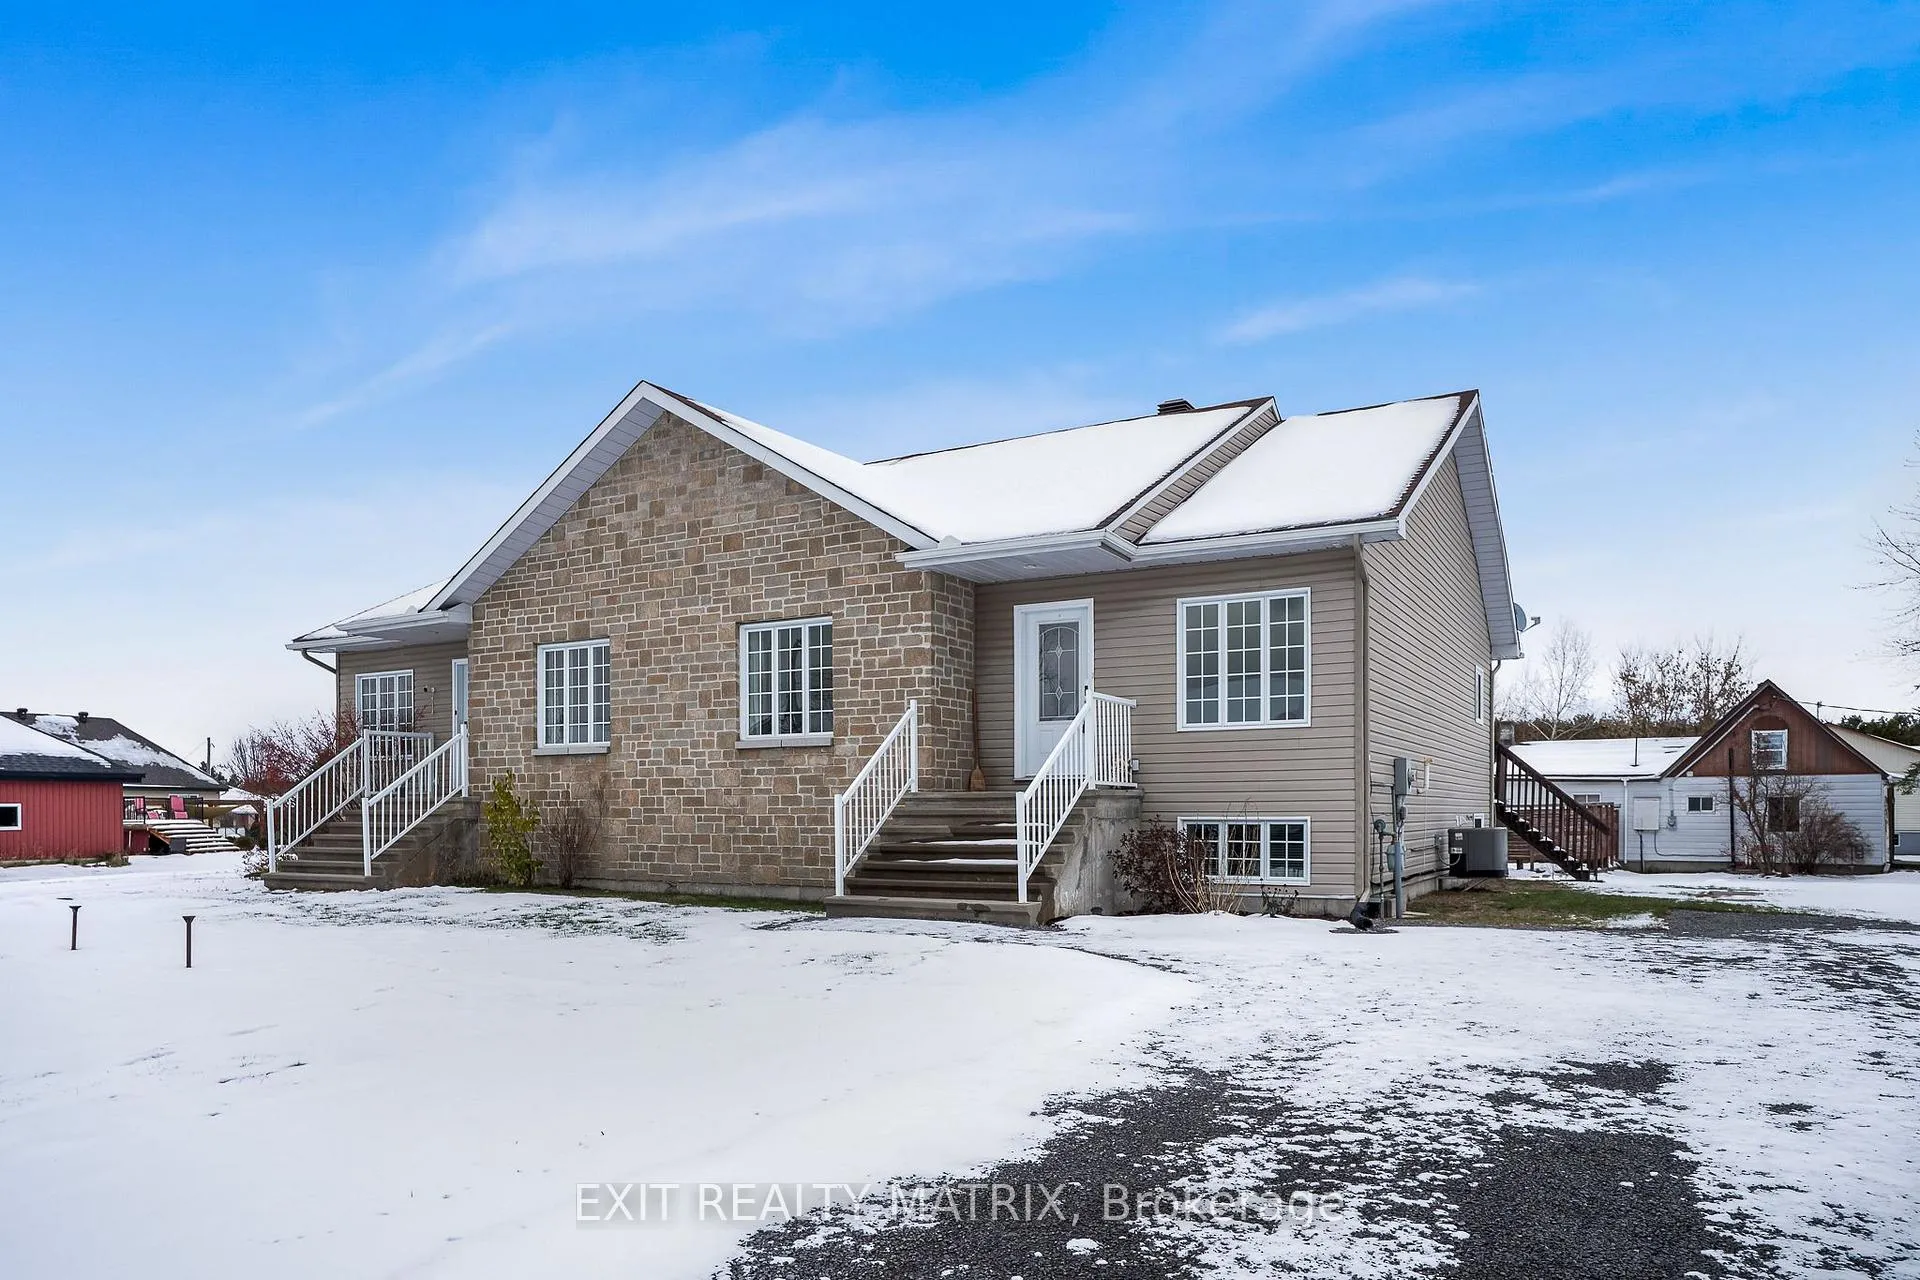
6 Telegraph Crescent
6 Telegraph Crescent
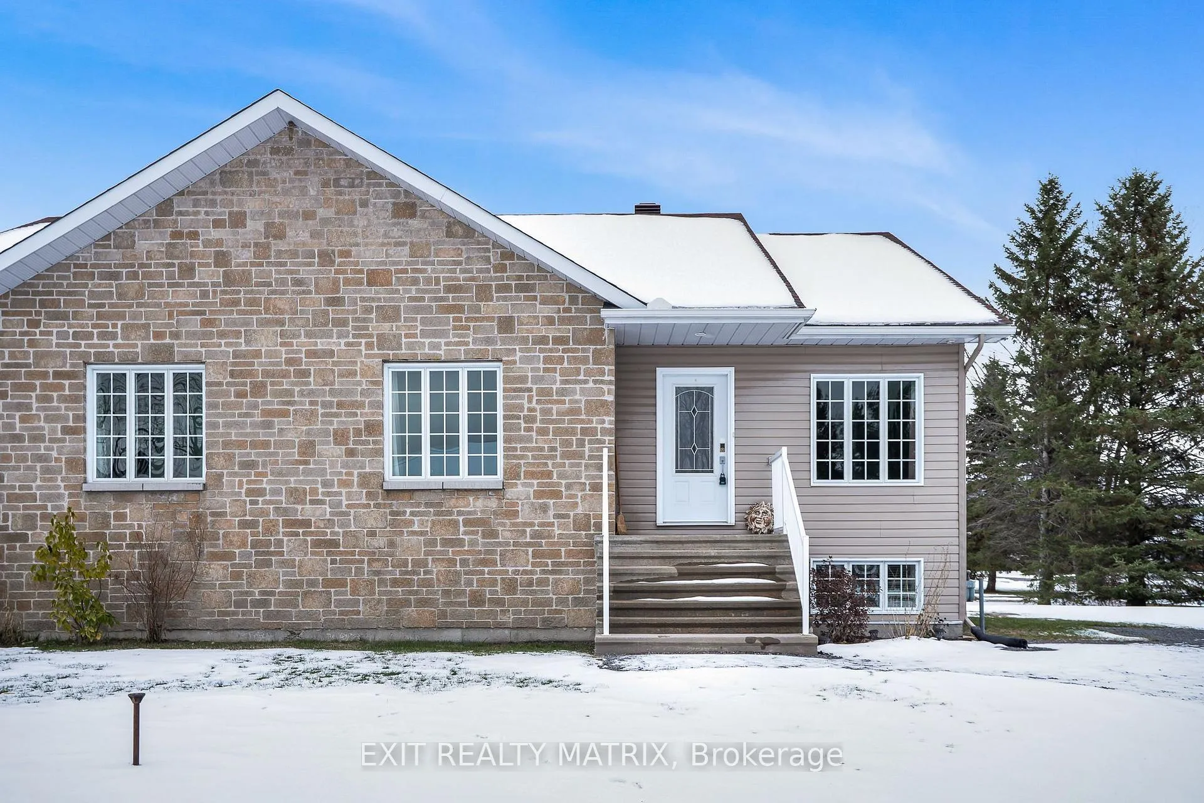
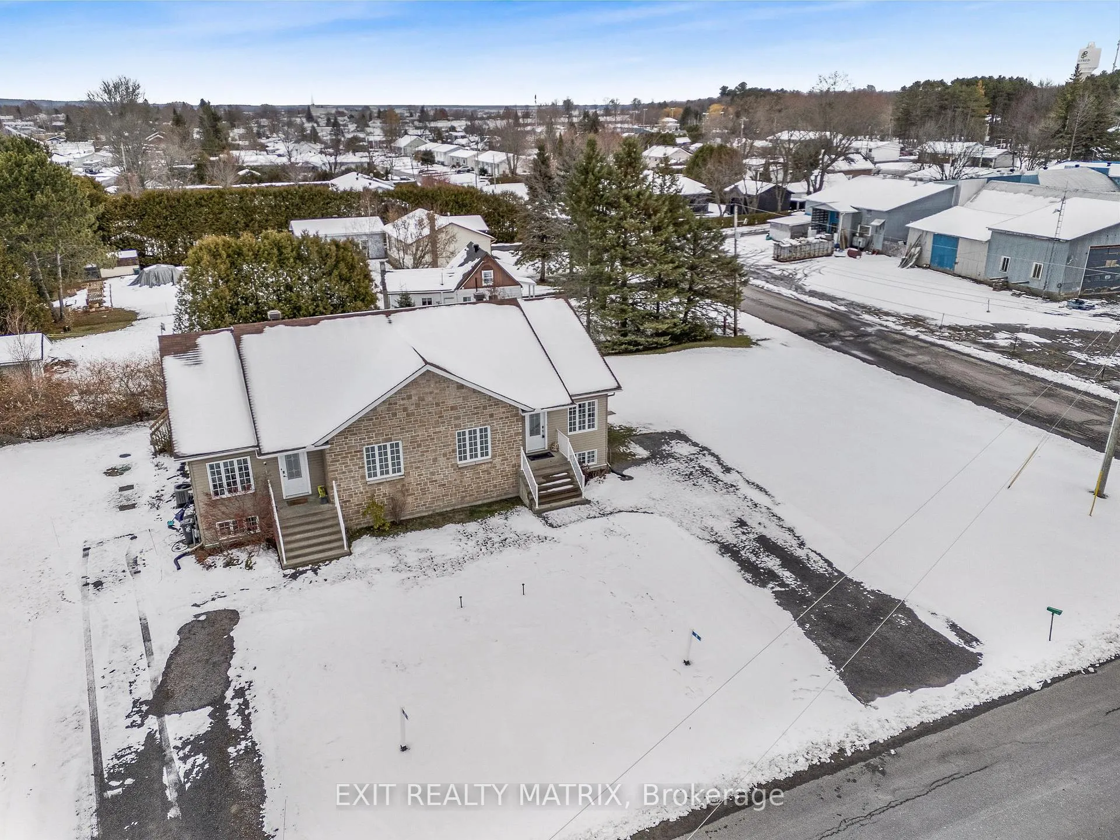
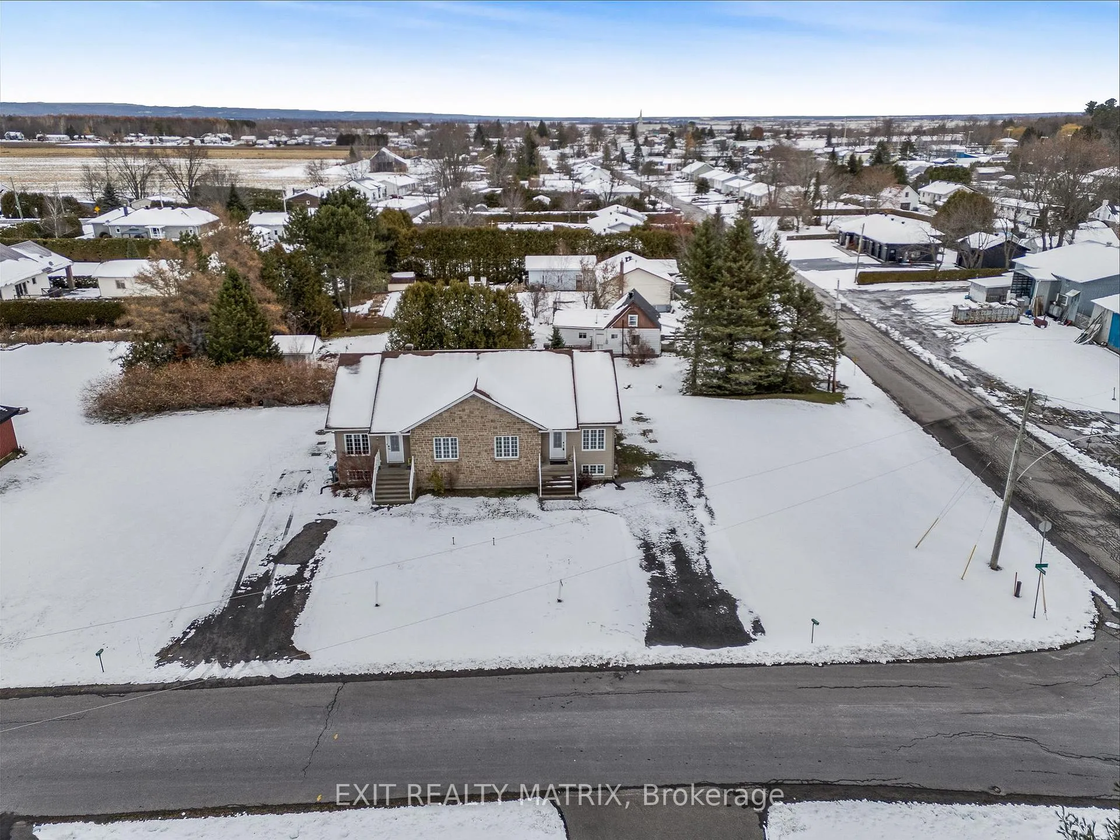
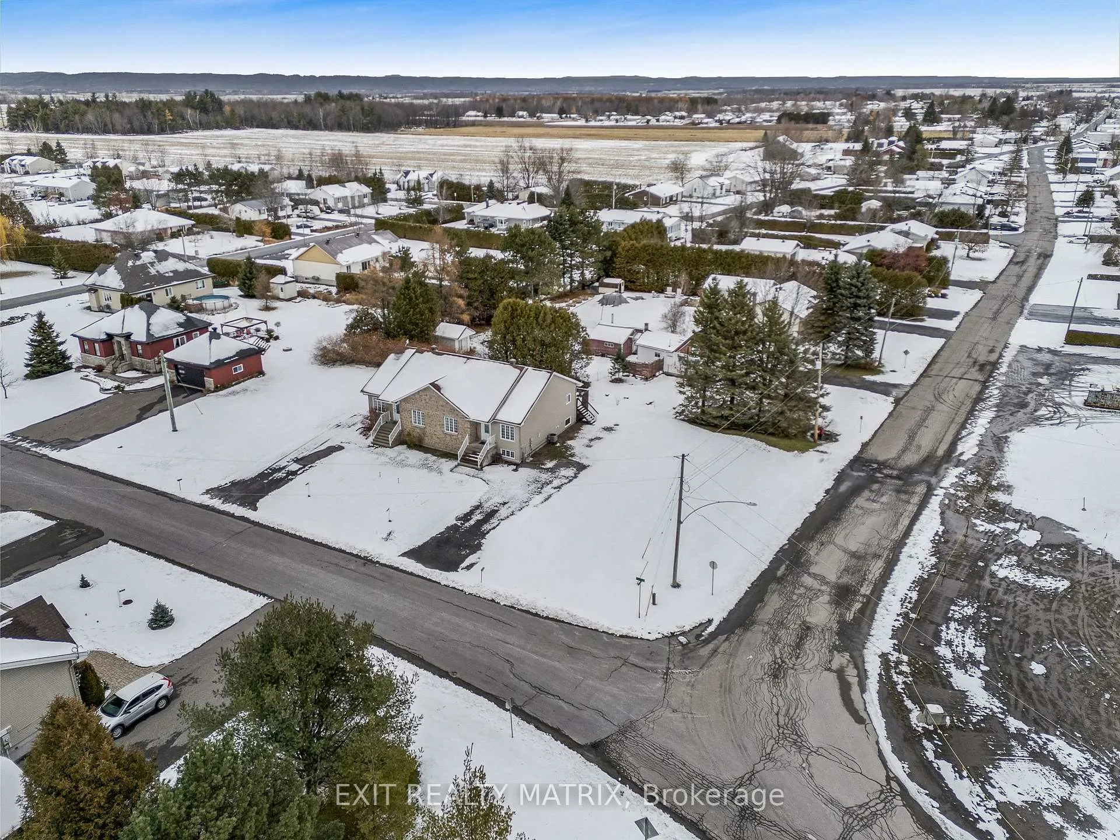 See all 39 photos
Property history
Facts and features
- BasementFinished
- Water, sewerSeptic
- HeatingForced air
- CoolingCentral air
- Central air
The homeSemi-Detached, Bungalow, 1,100–1,500 sq ft
- Type: Semi-Detached
- Style: Bungalow
- Living space: 1,100–1,500 sq ft
- Basement: Finished
InsideLower level, Water heater owned, Rooms above ground 4
- Laundry: Lower level
- Features: Water heater owned
- Rooms above ground: 4
- Rooms in the basement: 3
- Bedrooms: 2 + 1 in the basement
- Bathrooms: 2
- Kitchens: 1
- Family room: Yes
Outside and lotStone, vinyl siding, Asphalt shingle, Poured concrete
- Exterior: Stone, vinyl siding
- Roof: Asphalt shingle
- Foundation: Poured concrete
- Size: 91.75 × 98.65 ft
Parking6 Parking, Private double
- Spaces: 6 Parking
- Driveway: Private double
Heating, water and powerForced air, gas, Central air, Municipal water
- Heating: Forced air, gas
- Cooling: Central air
- Water: Municipal water
- Sewer: Septic
- Natural gas: Yes
Costs and taxesTaxes $2,509 a year, HST No HST
- Taxes, 2025: $2,509 a year
- HST: No HST
Included in the saleDishwasher, hot water tank a/c
- Included: Dishwasher, hot water tank a/c
Listing detailsX12466561, Sold, Oct 16, 2025
- MLS® number: X12466561
- Status: Sold
- Listed on: Oct 16, 2025
- Days on market: 83
- Updated: Jan 7, 2026
- Possession: Immediate
- Occupied by: Vacant
- Listing brokerage: EXIT REALTY MATRIX
About this home
6 Telegraph Crescent, Alfred and Plantagenet (Alfred), ON K0B 1A0
Available immediately! Well maintained, move in ready semi on a quiet Crescent. A well designed, open concept layout provides ample space for family gatherings. With a brightly lit living room that flows well into the kitchen area. Plenty of cabinets and counter space along with patio doors that give access to a back deck a large yard. Two good size bedrooms on the main level and a full bath with soaker tub and separate shower. Plenty of additional living space in the finished basement with a spacious family room, a third bedroom, practical home office space and convenient laundry room. Low maintenance flooring, efficient gas heat with central air, plenty of parking. Call for a private visit!
Ask about this home
A HOMEH agent will answer your questions about this home.
Around this home
Daily convenience, out of 100, from the distances below
Schools nearby
School rating, out of 10.
Helpful calculators
Your HOMEH agent

"Priced 11% under the Hestimate. I would see it this week."