

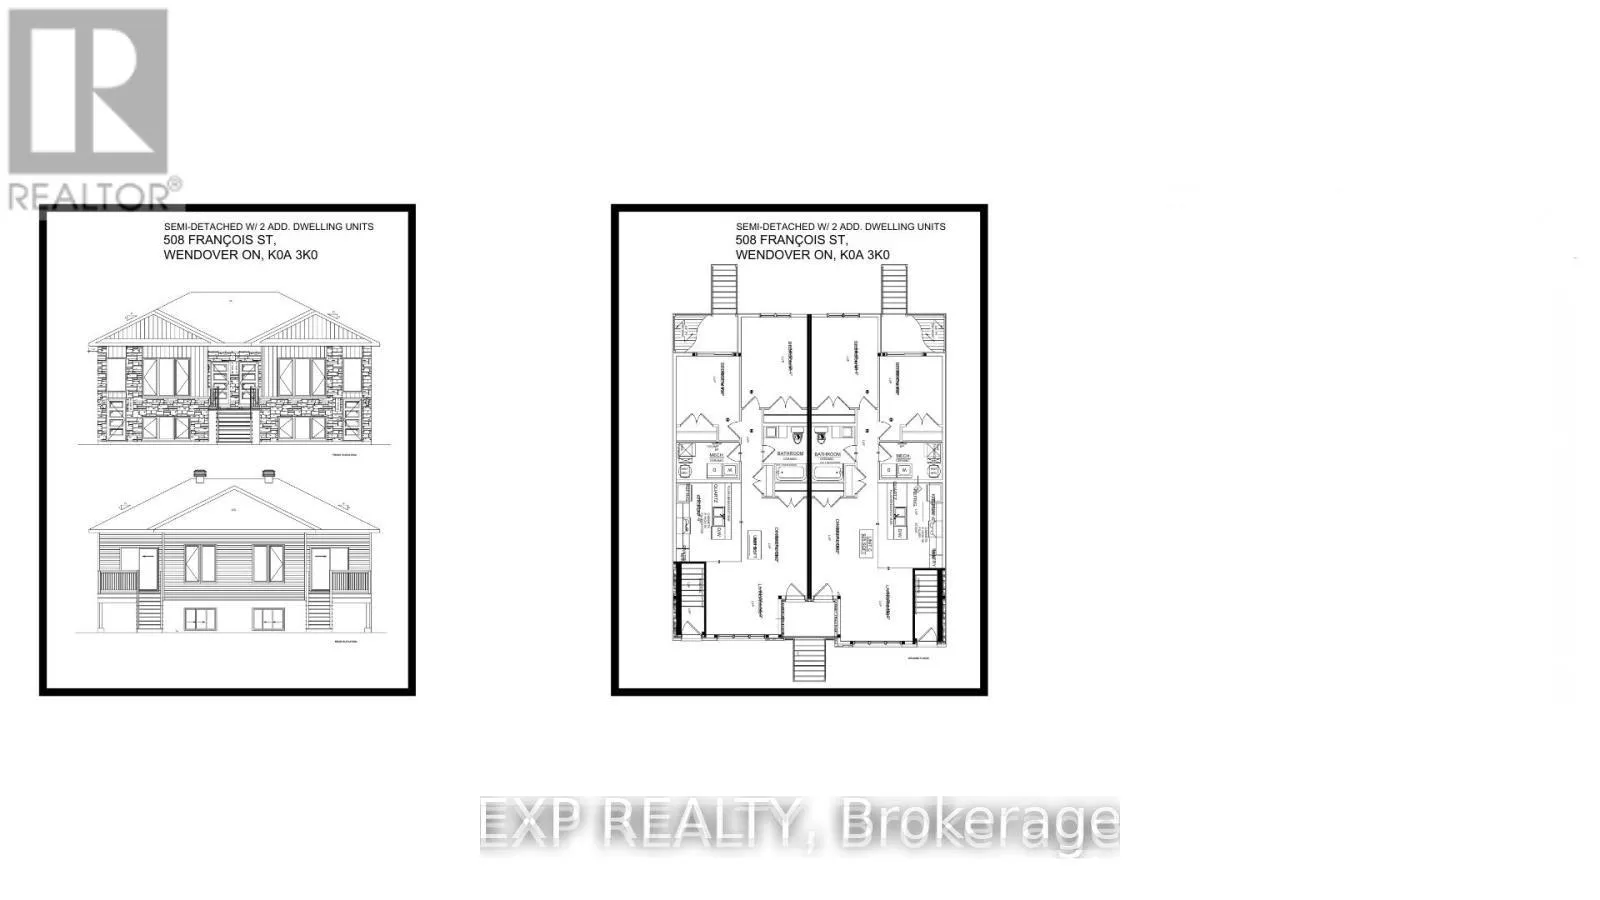
Unit B, 508 Francois Street
Multiplex Expired
1/1Unit B, 508 Francois Street
Multiplex Expired
2 Bedrooms
1 Bathroom
1 Parking
1.5K–2K sq.ft
Basement
— Unit
Property history
- $1,700ExpiredList: 2025-11-14|End: 2026-04-13|150 daysX12547122
Facts and features
- BasementWalk-out
- Lot size486 × 11
- Lease term12 months
- FurnishedUnfurnished
What stands out
- Separate entrance
- Central air
The homeMultiplex, Apartment, 1,500–2,000 sq ft
- Type: Multiplex
- Style: Apartment
- Living space: 1,500–2,000 sq ft
- Basement: Finished with walk-out, separate entrance
InsideIn-suite laundry, Rooms above ground 4, Bedrooms 2
- Laundry: In-suite laundry
- Rooms above ground: 4
- Bedrooms: 2
- Bathrooms: 1
- Kitchens: 1
Outside and lotStone, brick, Asphalt shingle, Unknown
Outside
- Exterior: Stone, brick
- Roof: Asphalt shingle
- Foundation: Unknown
- Size: 486 × 11,883 ft
Parking1 Parking, Attached
- Spaces: 1 Parking
- Garage: Attached
Heating, water and powerForced air, gas, Central air, Municipal water
- Heating: Forced air, gas
- Cooling: Central air
- Water: Municipal water
- Sewer: Municipal sewer
Rent and termsRent $1,700 a month, Basement, Unfurnished
- Rent: $1,700 a month
- Space for rent: Basement
- Furnished: Unfurnished
- Lease: 12 months
Listing detailsX12547122, Expired, Nov 14, 2025
- MLS® number: X12547122
- Status: Expired
- Listed on: Nov 14, 2025
- Days on market: 150
- Updated: Apr 13, 2026
- Possession: 2026-02-01 / Flexible
- Occupied by: Vacant
- Listing brokerage: eXp Realty
About this home
Unit B, 508 Francois Street, Alfred and Plantagenet (Alfred and Plantagenet Twp), ON K0A 3K0
Cozy and spacious 2-bedroom lower unit with a private entrance for added comfort and privacy. The layout offers a warm, relaxed feel with generous living space and quiet surroundings-perfect for tenants who appreciate a peaceful home. Located close to everyday amenities, parks, and town conveniences, this unit provides comfortable living in a friendly community setting.
Read more
Ask about this home
A HOMEH agent will answer your questions about this home.
Ask a question
Around this home
Notre Dame St & Nicole Street
Errands
Parks
Schools
Daily convenience, out of 100, from the distances below
ParkParc Lucien Delorme Park · 1 within 1 km3 min walk177 m
GroceryMarché de la Place7 min walk404 m
SchoolÉcole élémentaire catholique Saint-Joseph (Wendover)12 min walk740 m
PharmacyPharmasave7 min walk424 m
Cafés & foodMack's Pizza & Diner · 3 within 1 km6 min walk370 m
Gym & rec centreLucien Delorme Community Centre2 min walk140 m
LibraryAlfred Plantagenet Public Library - Wendover Branch2 min walk136 m
WalkDriveStraight-line distance, open map data
Grocery0.4 km
Park0.2 km
Coffee0.4 km
Dining0.4 km
Schools nearby
School rating, out of 10.
École élémentaire catholique Saint-Joseph (Wendover)elementary · Private · 0.7 km
7.5/10Good
Contact agent
Helpful calculators
Rent vs buy
Affordability
Mortgage
Down payment
Stress test
CMHC insurance
Your HOMEH agent

NimaHOMEH agent · Alfred and Plantagenet
"I would see it this week."
Ask Nima