

3459 Principale Street
3459 Principale Street
 See all 46 photos
Property history
Facts and features
- BasementApartment
- Water, sewerMunicipal
- HeatingForced air
- CoolingCentral air
- Second kitchen
- Separate entrance
- Fireplace
- Central air
- Waterfront
The homeDetached, Bungalow, 700–1,100 sq ft
- Type: Detached
- Style: Bungalow
- Living space: 700–1,100 sq ft
- Basement: Apartment, full, finished, separate entrance
- View: River
- Waterfront: Direct
InsideFireplace Yes, Lower level, Accessory apartment, auto garage door remote, carpet free, erv/hrv, guest accommodations, in-law capability, primary bedroom - main floor, storage, water heater owned
- Fireplace: Yes
- Laundry: Lower level
- Features: Accessory apartment, auto garage door remote, carpet free, erv/hrv, guest accommodations, in-law capability, primary bedroom - main floor, storage, water heater owned
- Rooms above ground: 6
- Bedrooms: 2
- Bathrooms: 2
- Kitchens: 2
- Family room: Yes
Outside and lotBrick, Asphalt shingle, Poured concrete
- Exterior: Brick
- Roof: Asphalt shingle
- Foundation: Poured concrete
- Features: Awnings, deck, landscaped, year round living
- Other structures: Garden shed, storage
- Size: 70 × 193.34 ft
Parking2 Garage, Attached
- Spaces: 2 Garage
- Garage: Attached
Heating, water and powerForced air, gas, Central air, Municipal water
- Heating: Forced air, gas
- Cooling: Central air
- Water: Municipal water
- Sewer: Municipal sewer
Costs and taxesTaxes $4,092 a year, HST No HST, Rental items None
- Taxes, 2025: $4,092 a year
- HST: No HST
- Rental items: None
Included in the sale2 fridges, 2 stoves, 2 dishwashers, washer, dryer, bbq, Not included None
- Included: 2 fridges, 2 stoves, 2 dishwashers, washer, dryer, bbq
- Not included: None
NearbyClear view, river/stream, tiled/drainage, sloping
- Close to: Clear view, river/stream, tiled/drainage, sloping
Listing detailsX13159884, Sold, May 22, 2026
- MLS® number: X13159884
- Status: Sold
- Listed on: May 22, 2026
- Days on market: 77
- Updated: Aug 7, 2026
- Possession: Flexible
- Occupied by: Owner
- Listing brokerage: ENGEL & VOLKERS OTTAWA
About this home
3459 Principale Street, Alfred and Plantagenet (Alfred and Plantagenet Twp), ON K0A 3K0
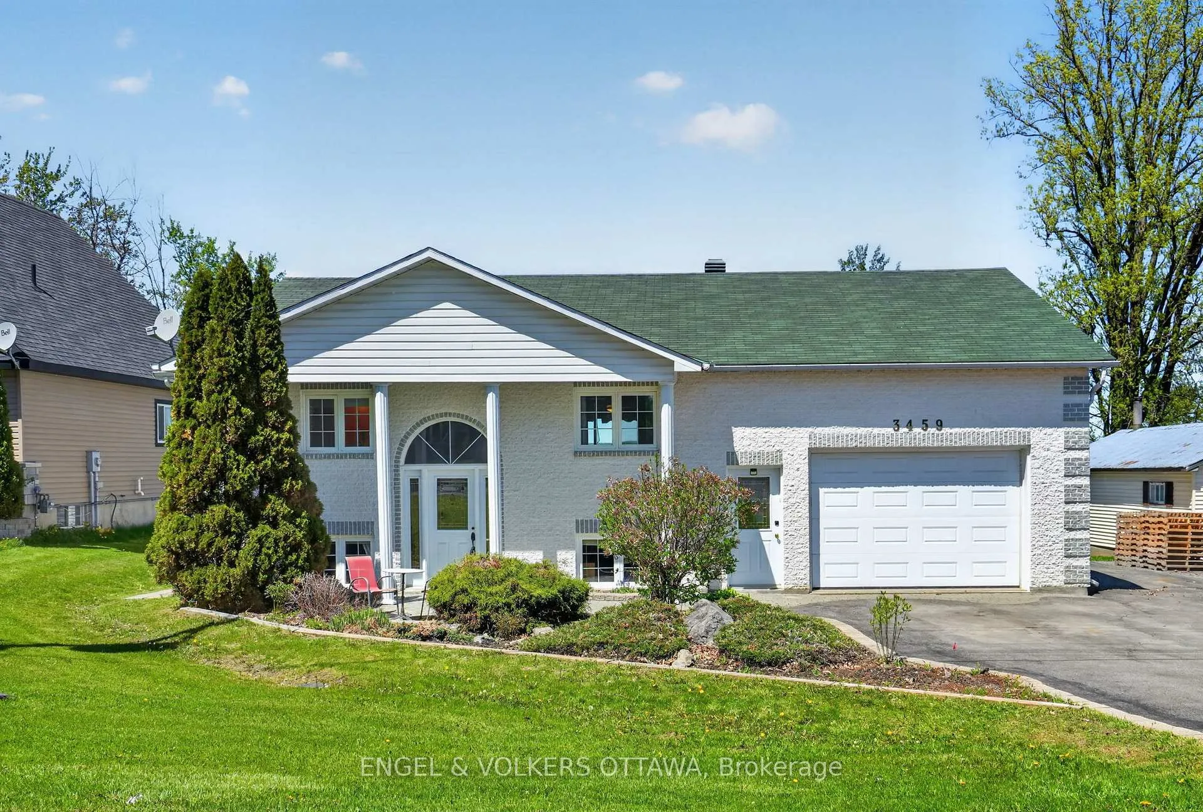
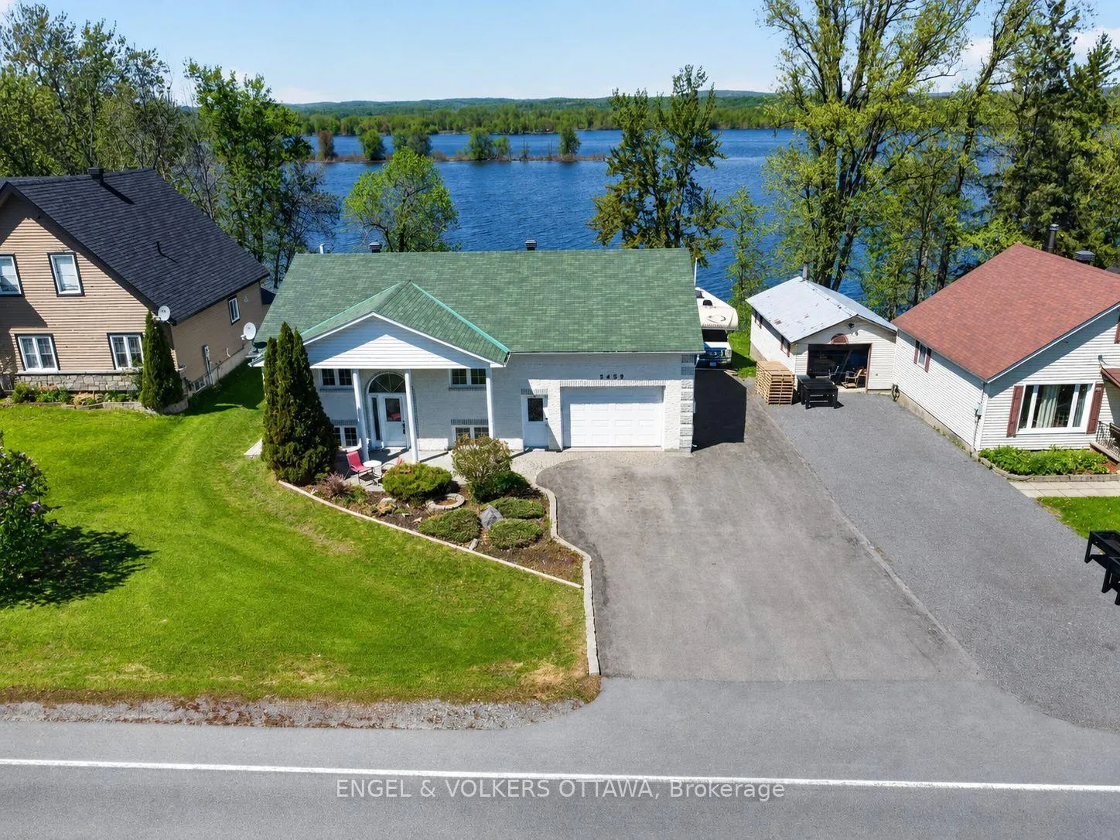
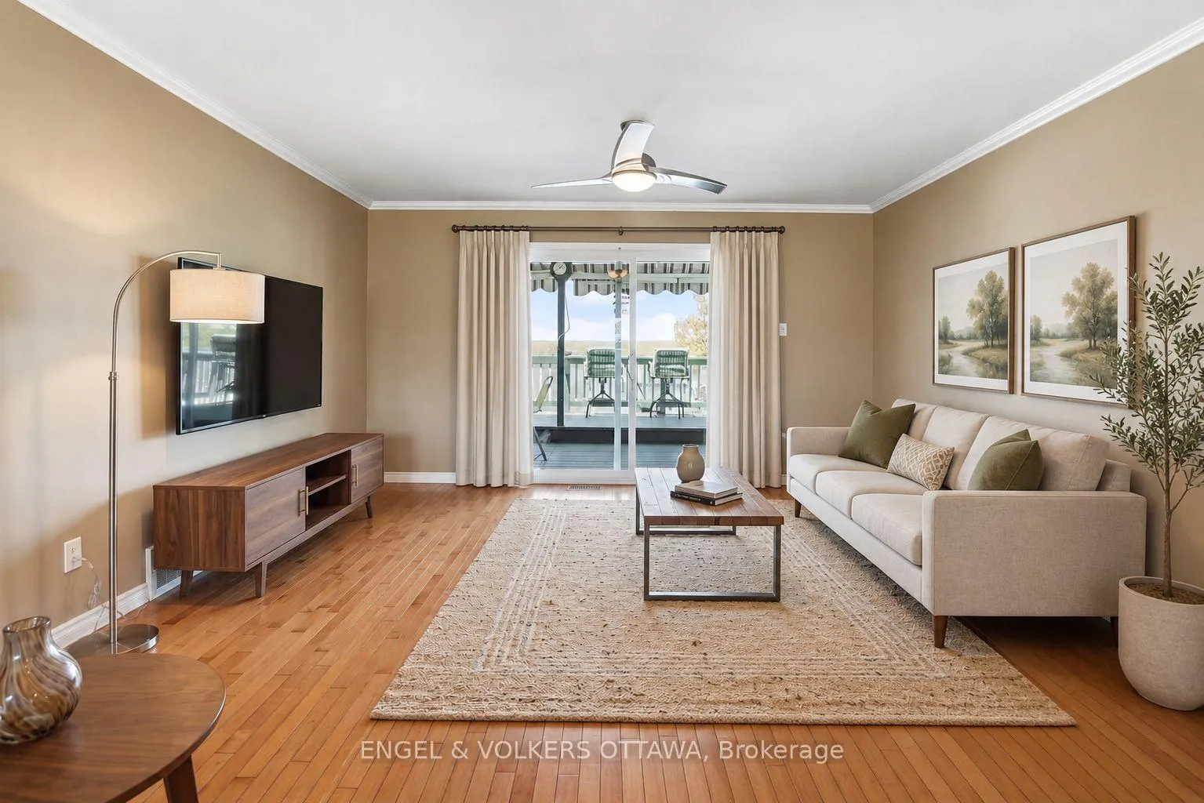
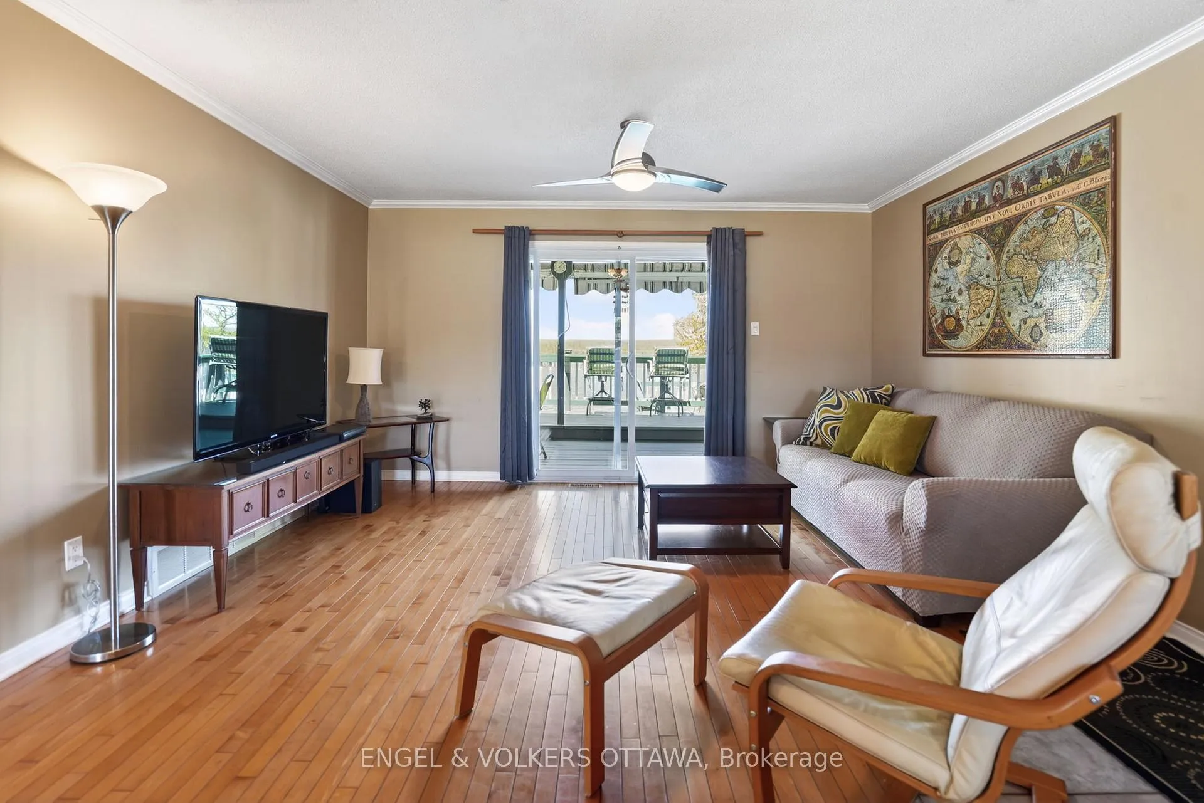
Set on a large, picturesque waterfront lot along the Ottawa River, 3459 Principale Street is a beautifully maintained bungalow offering the perfect blend of cottage lifestyle and city convenience. Pulling up to the home, you will immediately fall in love with the manicured gardens and stunning curb appeal. Thoughtfully designed with everyday living and entertaining in mind, the home features a bright open-concept kitchen that flows seamlessly into a spacious living area filled with natural light and framed by stunning unobstructed river views. A bright primary retreat with a large walk-in closet and a refreshed bathroom (2024) complete the main level. Below, a newly added in-law suite (2024) boasts a full kitchen, bright living space, natural gas fireplace, and separate entrance through the garage. This layout offer exceptional flexibility for multi-generational living, accommodating guests, or generating additional rental income. Step outside and discover an incredible backyard retreat. An enormous deck creates the ultimate summer entertaining space, complete with an outdoor kitchenette, ideal for hosting family and friends by the water. The attached heated garage is surprisingly spacious, with room for 2 cars in tandem, a workshop area, and extra storage. With municipal water and sewer, you get the joy of waterfront living without the hassle of well and septic. This property is perfectly suited for boating, fishing, and enjoying waterfront recreation right from your own yard. A separate electrical connection and fresh water line by the shore add even more convenience, whether washing your boat, operating power tools, or supporting future waterfront upgrades. The home is positioned well above the waterline, offering peace of mind with no concerns about flooding. Located just minutes from the amenities of Wendover and Rockland and only 40 minutes from Ottawa, this exceptional property offers the tranquility of waterfront living without sacrificing convenience.
Ask about this home
A HOMEH agent will answer your questions about this home.
Around this home
Daily convenience, out of 100, from the distances below
Schools nearby
School rating, out of 10.
Helpful calculators
Your HOMEH agent

"Priced 7% over the Hestimate. I would see it this week."