

85 Leduc Road
85 Leduc Road
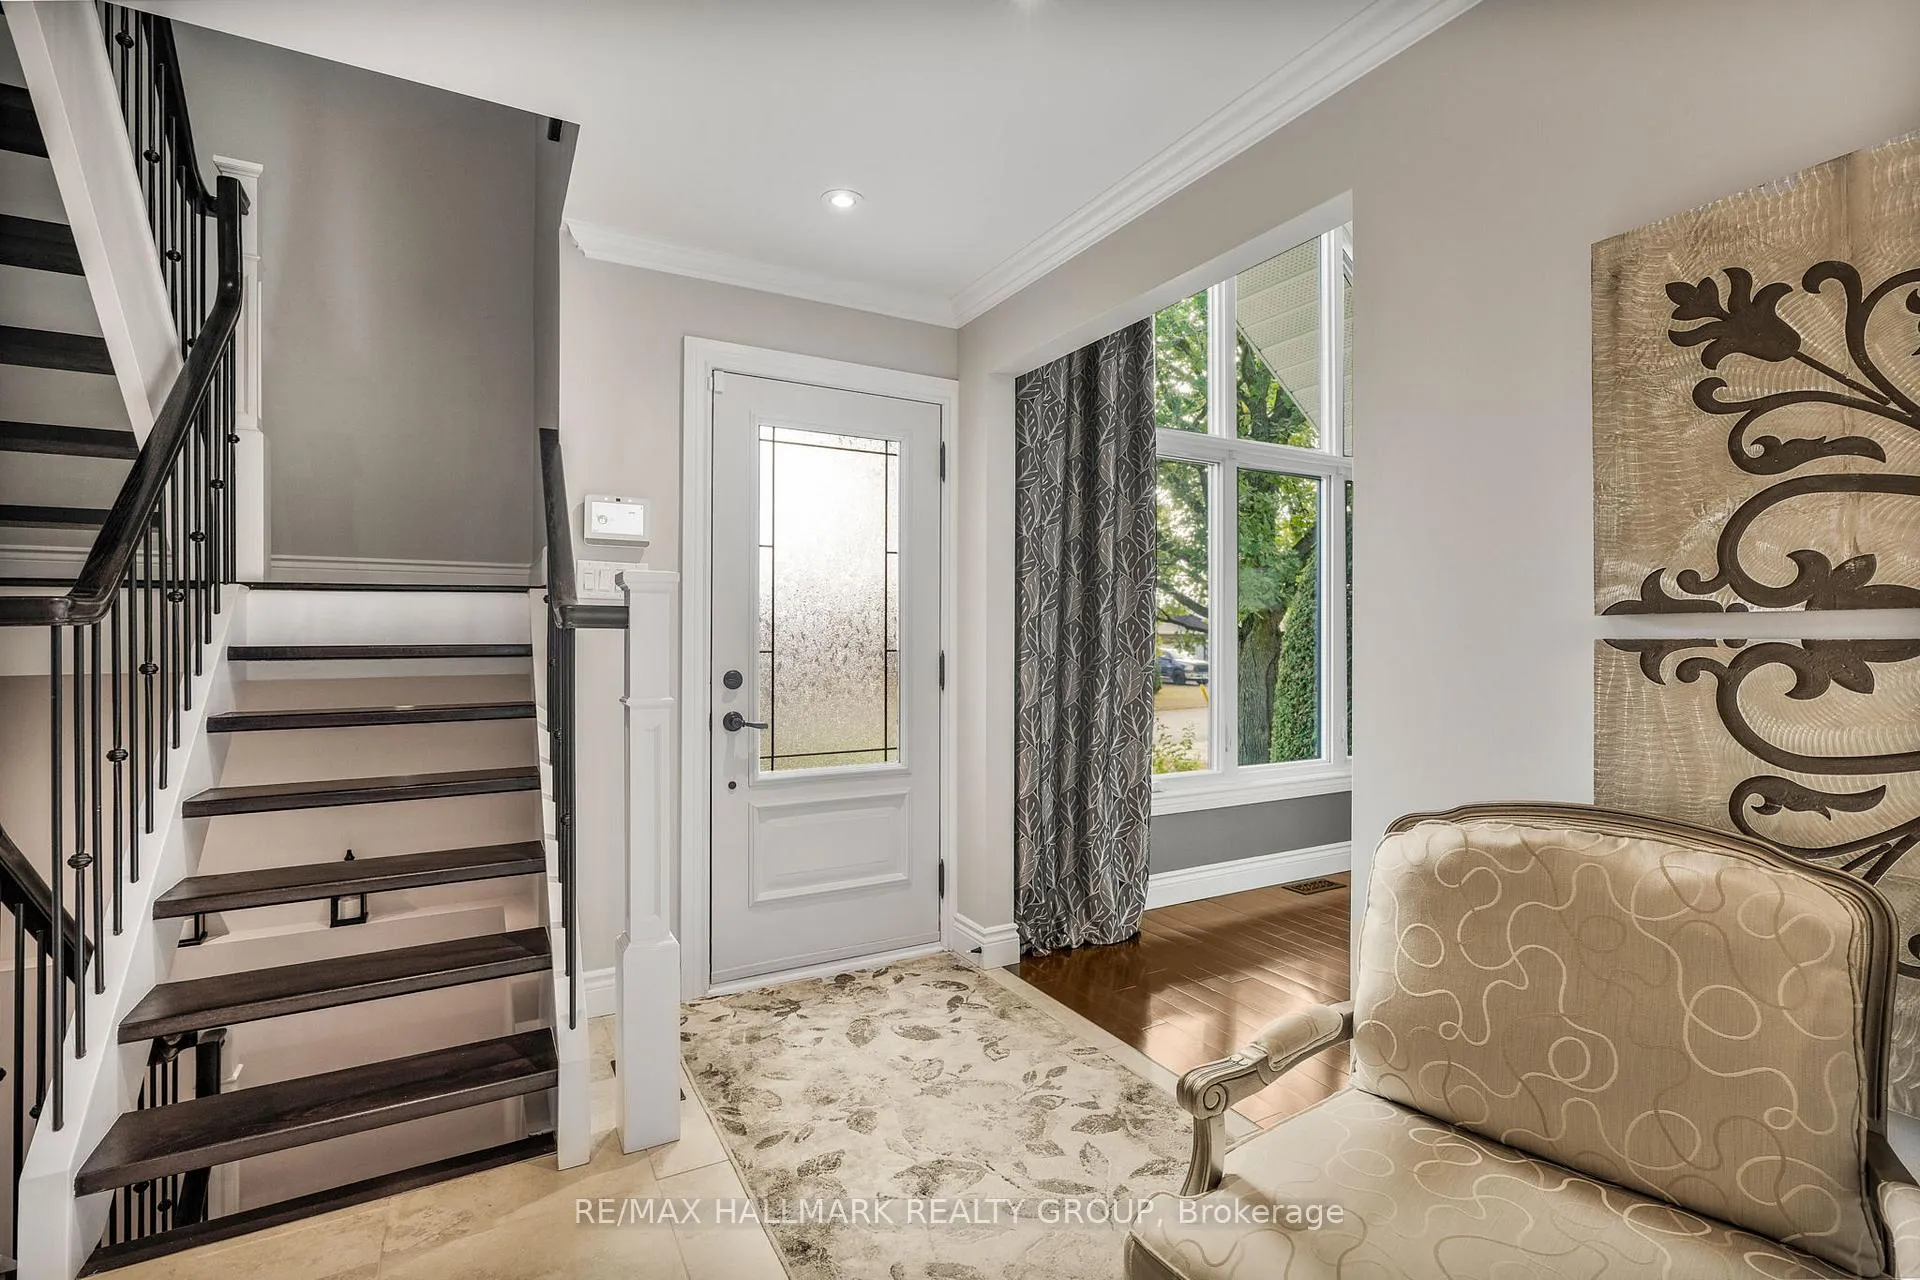 See all 49 photos
Property history
Facts and features
- BasementFinished
- Age of home16–30 years
- Water, sewerSeptic
- HeatingForced air
- Fireplace
- Central air
- Pool
The homeDetached, 2-storey, Age 16–30 years
- Type: Detached
- Style: 2-storey
- Age: 16–30 years
- Living space: 2,000–2,500 sq ft
- Basement: Finished
InsideFireplace Yes, Auto garage door remote, central vacuum, primary bedroom - main floor, water heater owned, Rooms above ground 9
- Fireplace: Yes
- Features: Auto garage door remote, central vacuum, primary bedroom - main floor, water heater owned
- Rooms above ground: 9
- Rooms in the basement: 5
- Bedrooms: 3 + 1 in the basement
- Bathrooms: 2
- Kitchens: 1
- Family room: Yes
Outside and lotStone, vinyl siding, Asphalt shingle, Poured concrete
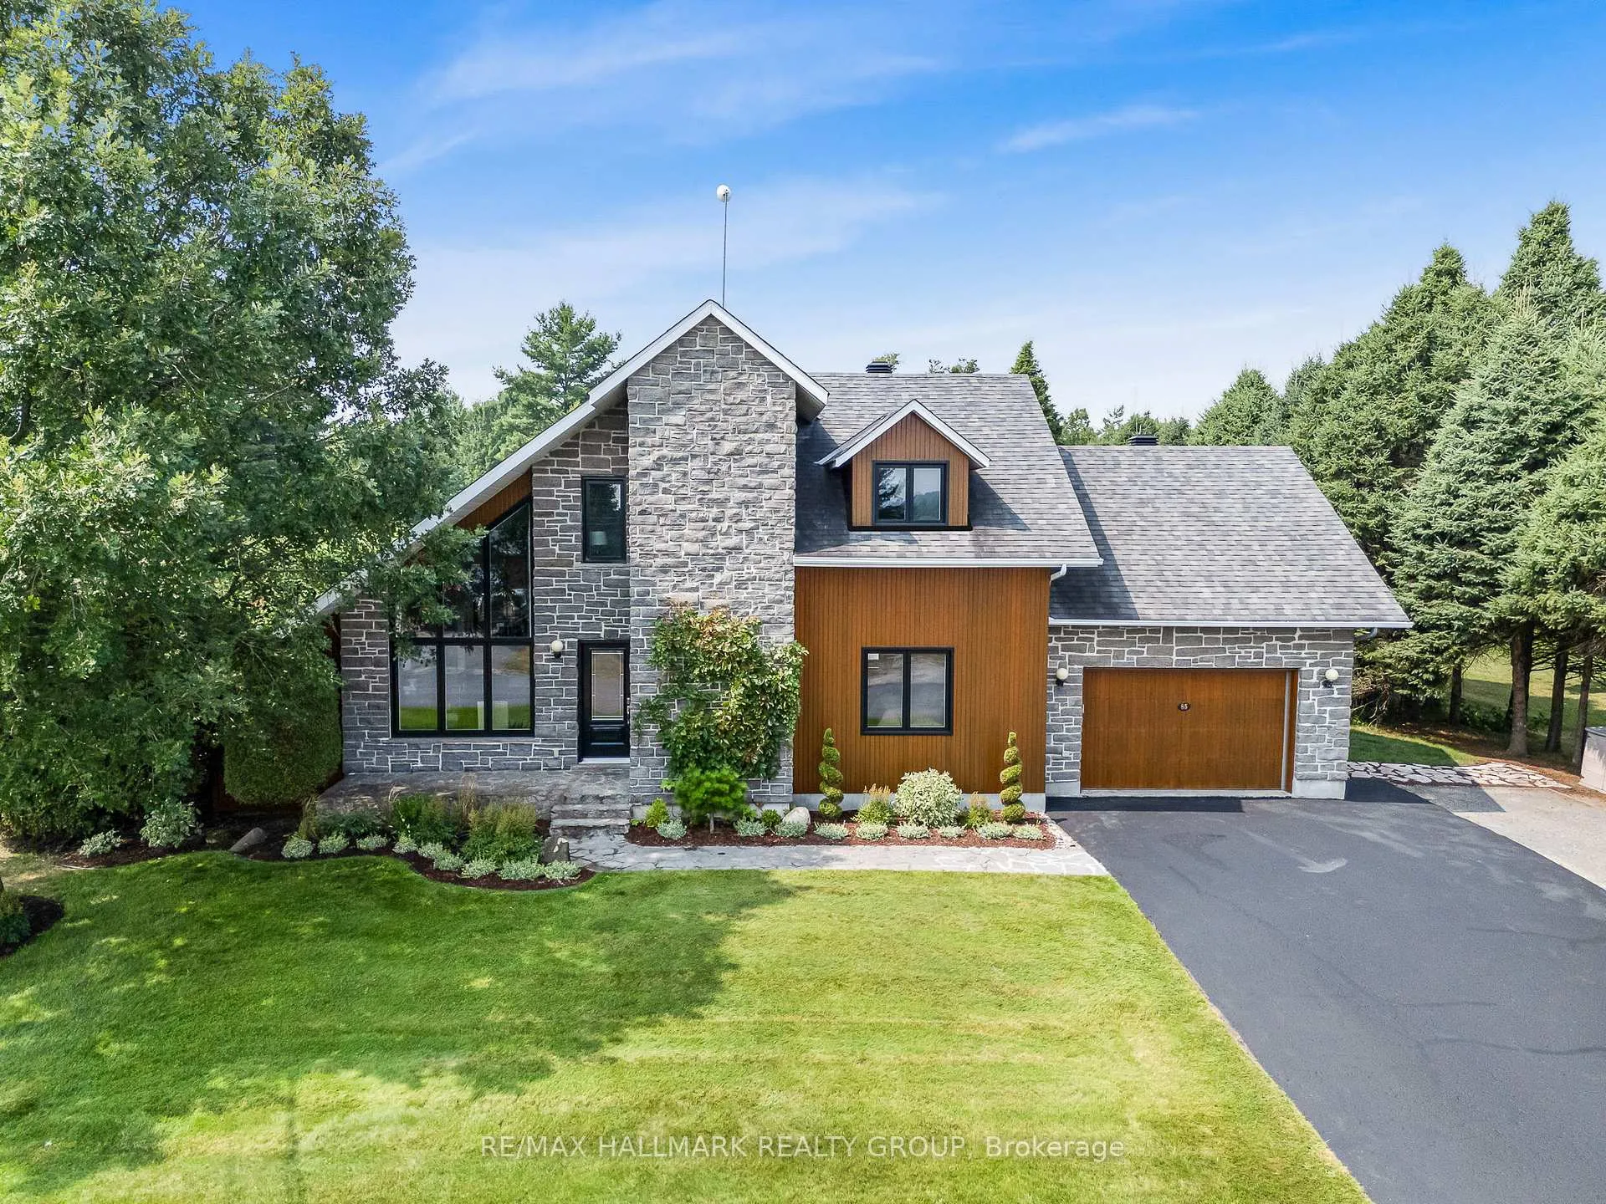
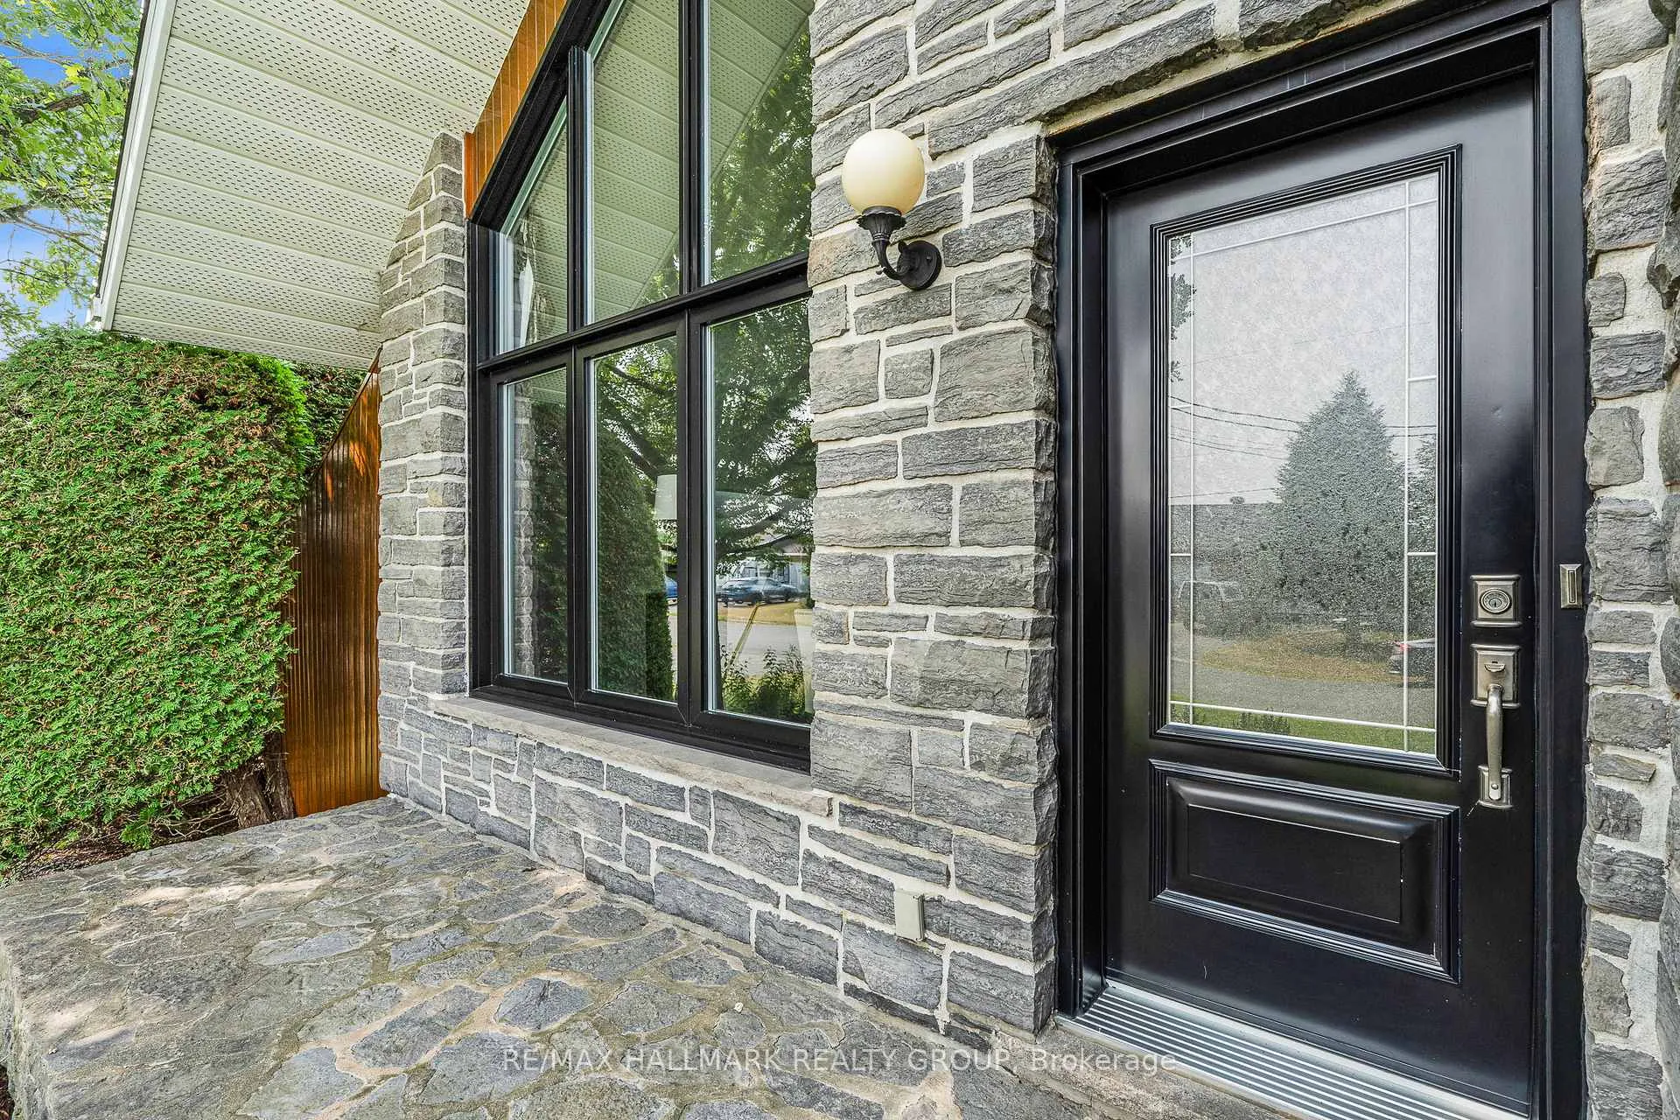
- Exterior: Stone, vinyl siding
- Roof: Asphalt shingle
- Foundation: Poured concrete
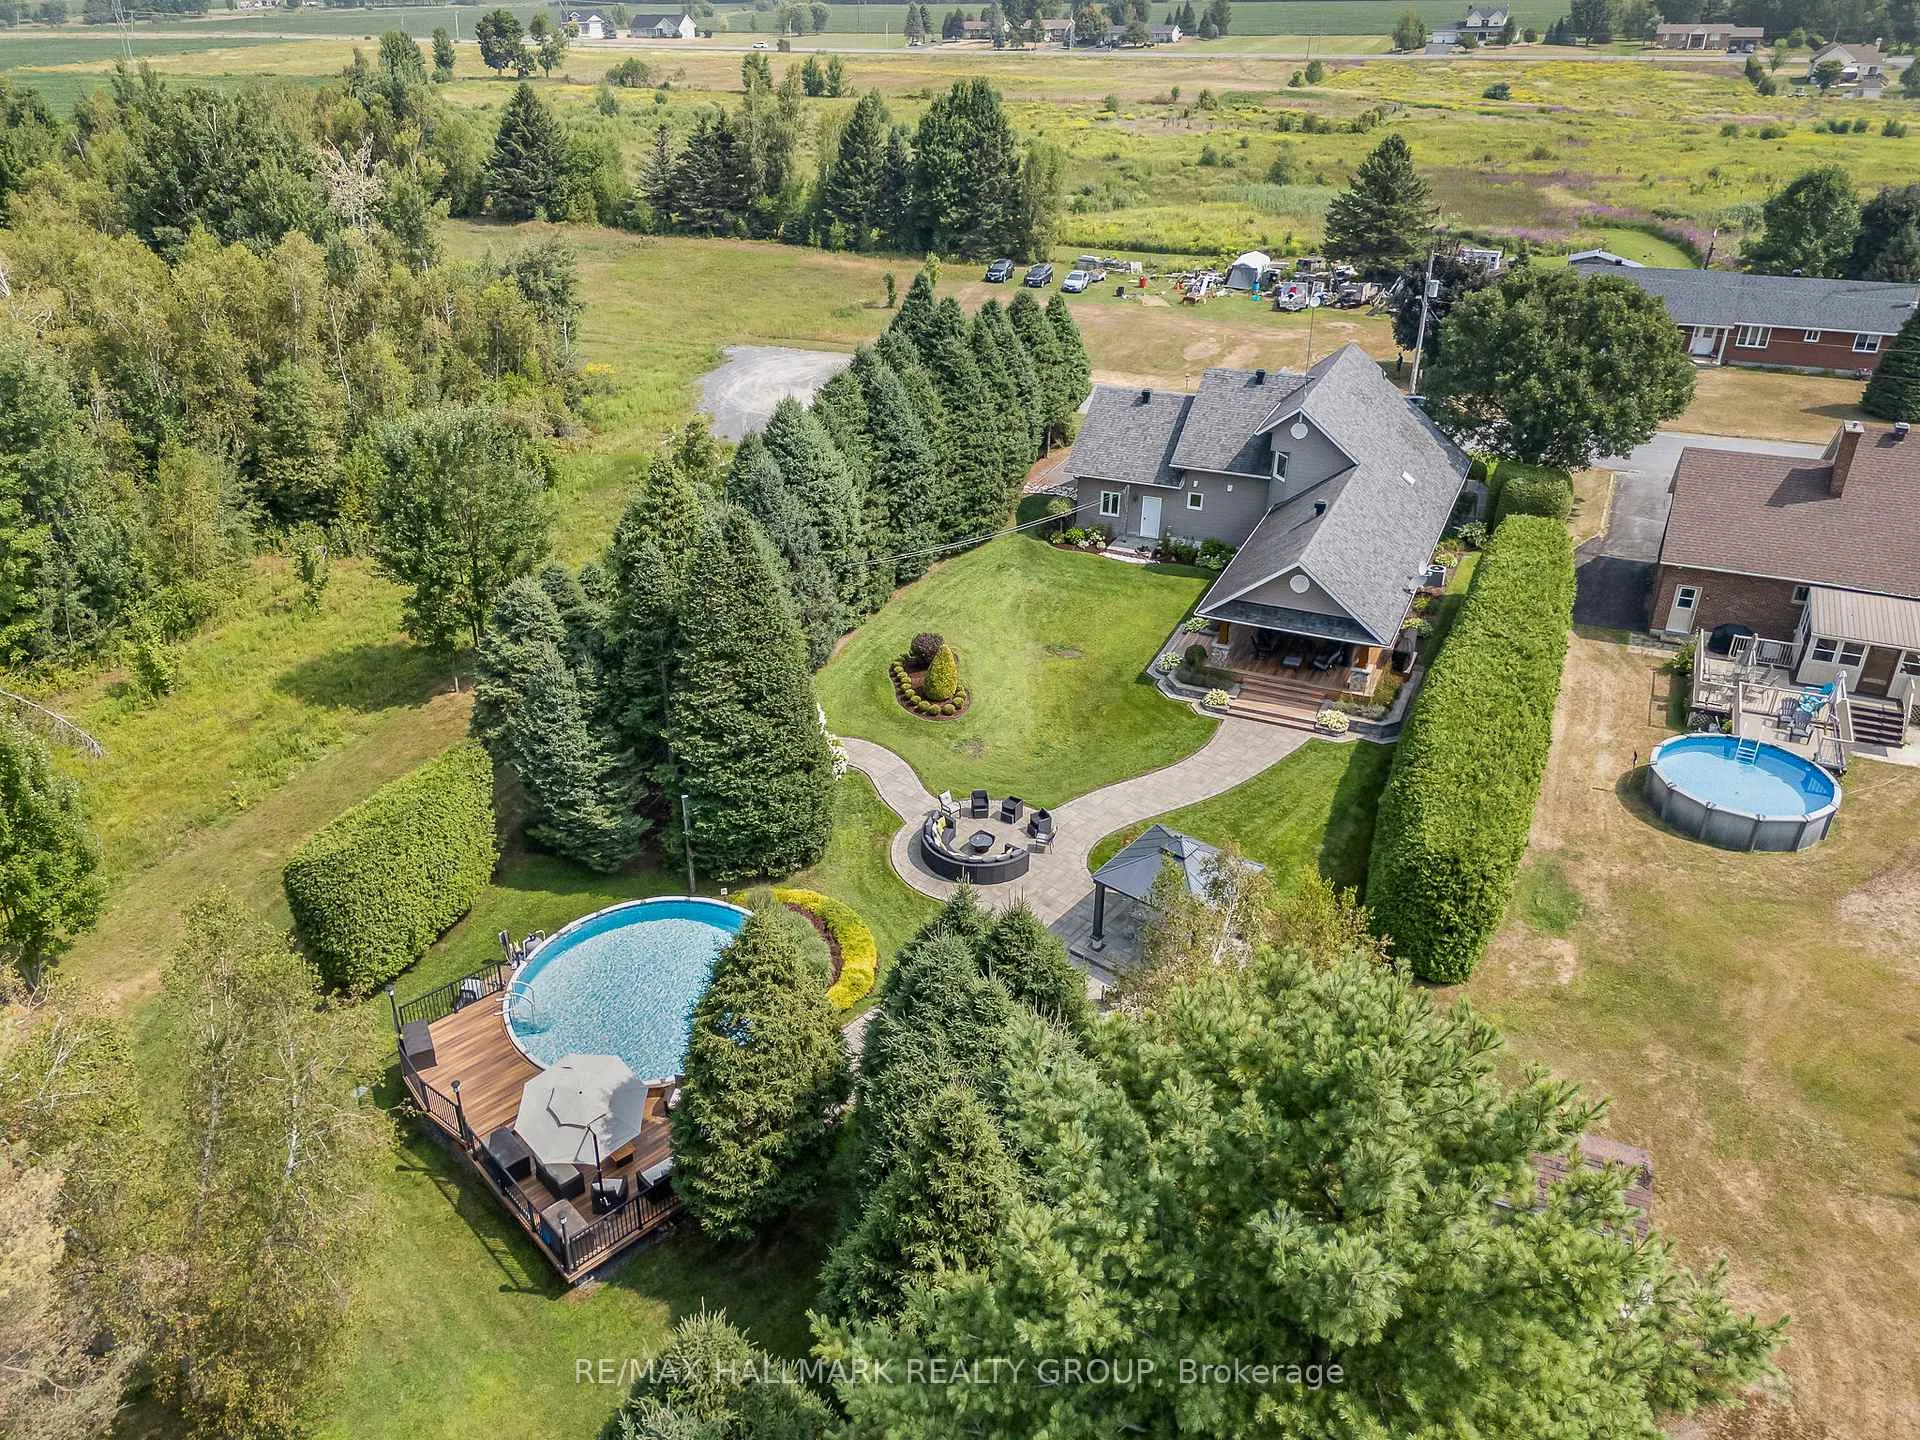
- Pool: Above ground
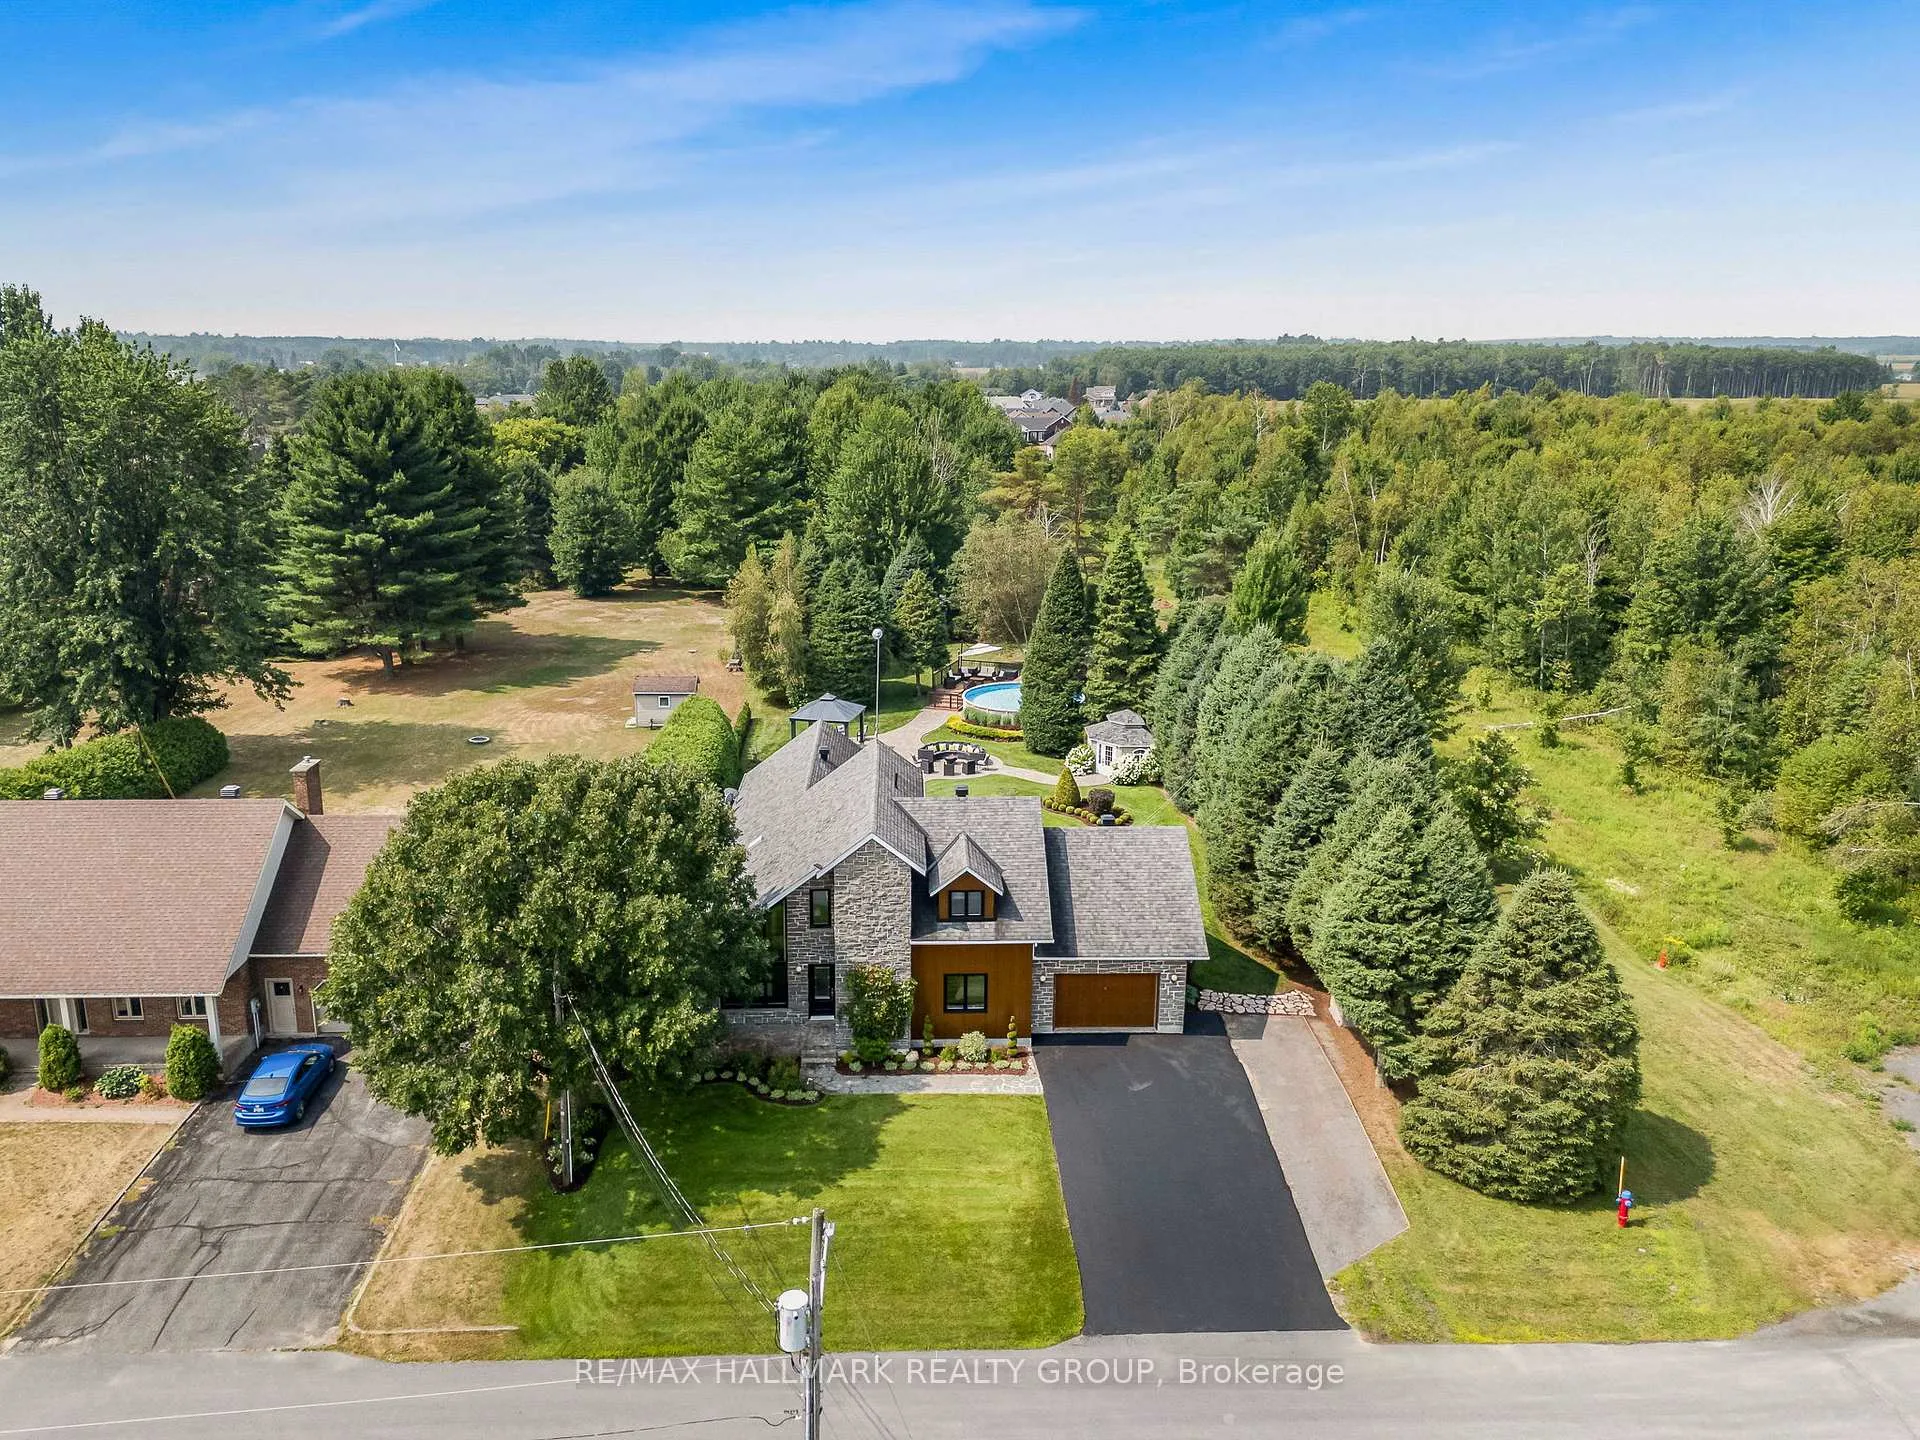
- Size: 150.77 × 325.3 ft
- Zoning: RESIDENTIAL
Parking1 Garage, Attached
- Spaces: 1 Garage
- Garage: Attached
Heating, water and powerForced air, gas, Central air, Municipal water
- Heating: Forced air, gas
- Cooling: Central air
- Water: Municipal water
- Sewer: Septic
Costs and taxesTaxes $5,305 a year, HST No HST, Rental items None
- Taxes, 2025: $5,305 a year
- HST: No HST
- Rental items: None
Included in the saleExterior sofas and patio umbrella on pool deck, storage box, exterior sofas around natural gas fire pit, refrigerator, wine fridge, dishwasher, natural gas stove, oven, microwave, basement fridge, washer, natural gas dryer, all window coverings, basement sofa, office furniture, control 4 system and speakers, sub woofer, built in tv wall unit, natural gas hot water tank, alarm system, 2 garden sheds.
- Included: Exterior sofas and patio umbrella on pool deck, storage box, exterior sofas around natural gas fire pit, refrigerator, wine fridge, dishwasher, natural gas stove, oven, microwave, basement fridge, washer, natural gas dryer, all window coverings, basement sofa, office furniture, control 4 system and speakers, sub woofer, built in tv wall unit, natural gas hot water tank, alarm system, 2 garden sheds.
Listing detailsX13152816, Sold, May 20, 2026
- MLS® number: X13152816
- Status: Sold
- Listed on: May 20, 2026
- Days on market: 22
- Updated: Jun 11, 2026
- Possession: Flexible
- Occupied by: Owner
- Listing brokerage: RE/MAX HALLMARK REALTY GROUP
About this home
85 Leduc Road, Alfred and Plantagenet (Alfred), ON K0B 1A0
Welcome to 85 Leduc Street; this immaculate 2,128 sqft 3 bedroom, 2 bathroom custom luxury 2 story home is located on an acre of privacy at the end of a cul-de-sac ONLY 36 min. away from Ottawa & 21 min. away from Hawkesbury. Thoughtfully designed with premium finishes and sophisticated details throughout. Modern comfort, smart technology, and exceptional outdoor living come together to create the ultimate lifestyle property. The bright and spacious main floor features an open concept layout seamlessly connecting the living room, dining area, and contemporary gourmet kitchen. Flooded with natural light, the inviting living spaces offer the perfect setting for both everyday living and entertaining. The chef-inspired kitchen showcases modern cabinetry, quality finishes, and ample granite counter space, ideal for preparing meals while staying connected to family and guests. The oversized primary suite offers a peaceful retreat, complete with a beautifully finished ensuite bathroom designed for relaxation and comfort. Two additional spacious bedrooms and a second modern full bathroom complete this exceptionally functional floor plan. Every inch of this home has been carefully crafted to maximize style, convenience, and practicality. Enjoy effortless control of your entire home with the fully integrated Control4 Smart Home System, allowing you to manage lighting, sound, and ambiance both indoors and outdoors at the touch of a button. Step outside into your own private oasis featuring a crystal-clear above-ground pool, durable Trex composite covered patio, and elegant exterior lighting on dimmer switches, creating the perfect atmosphere for entertaining day or night. Additional premium features include a 30-amp RV trailer hookup, BBQ gas outlet, high-powered Wi-Fi antenna for exceptional connectivity, fully automated sprinkler system, and two garden sheds, including one thoughtfully designed with a convenient poolside changing station. BOOK YOUR PRIVATE SHOWING TODAY!!!
Ask about this home
A HOMEH agent will answer your questions about this home.
Around this home
Daily convenience, out of 100, from the distances below
Schools nearby
School rating, out of 10.
Helpful calculators
Your HOMEH agent

"Priced 7% over the Hestimate. I would see it this week."