

3568 Principale Street
3568 Principale Street
 See all 38 photos
Property history
Facts and features
- BasementFinished
- Water, sewerMunicipal
- HeatingForced air
- CoolingCentral air
- Fireplace
- Central air
The homeDetached, Bungalow, 1,500–2,000 sq ft
- Type: Detached
- Style: Bungalow
- Living space: 1,500–2,000 sq ft
- Basement: Full, finished
InsideFireplace Yes, Primary bedroom - main floor, water heater owned, Rooms above ground 9
- Fireplace: Yes
- Features: Primary bedroom - main floor, water heater owned
- Rooms above ground: 9
- Rooms in the basement: 3
- Bedrooms: 3 + 1 in the basement
- Bathrooms: 3
- Kitchens: 1
- Family room: Yes
Outside and lotStone, Metal, Concrete
- Exterior: Stone
- Roof: Metal
- Foundation: Concrete
- Features: Deck, porch
- Size: 80.8 × 192.73 ft
- Zoning: Residential - R1
Parking2 Garage, Attached
- Spaces: 2 Garage
- Garage: Attached
Heating, water and powerForced air, gas, Central air, Municipal water
- Heating: Forced air, gas
- Cooling: Central air
- Water: Municipal water
- Sewer: Municipal sewer
Costs and taxesTaxes $5,347 a year, HST included in the price
- Taxes, 2025: $5,347 a year
- HST: HST included in the price
Included in the saleRefrigerator, stove, dishwasher, washer, dryer, tankless water heater
- Included: Refrigerator, stove, dishwasher, washer, dryer, tankless water heater
NearbyPark, rec./commun.centre, marina, river/stream
- Close to: Park, rec./commun.centre, marina, river/stream
Listing detailsX13159740, Sold, May 22, 2026
- MLS® number: X13159740
- Status: Sold
- Listed on: May 22, 2026
- Days on market: 21
- Updated: Jun 12, 2026
- Possession: Flexible
- Occupied by: Owner
- Listing brokerage: eXp Realty
About this home
3568 Principale Street, Alfred and Plantagenet (Alfred and Plantagenet Twp), ON K0A 3K0
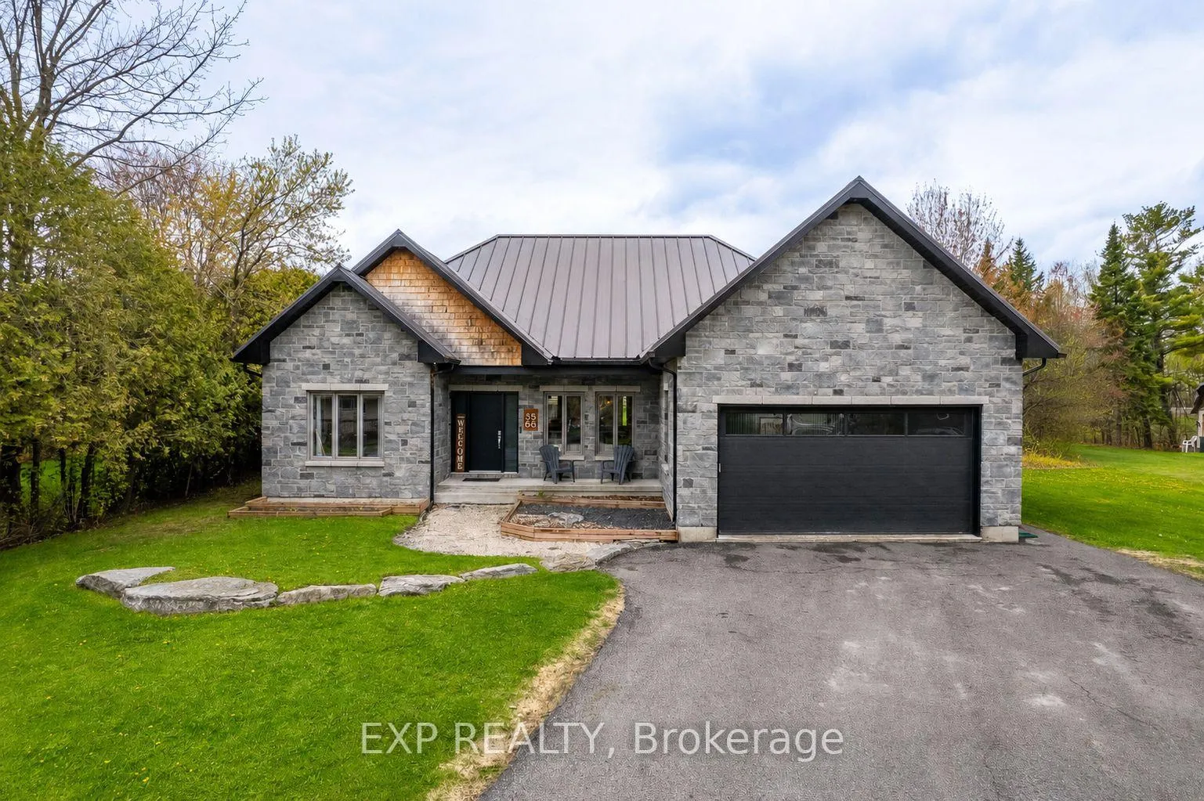
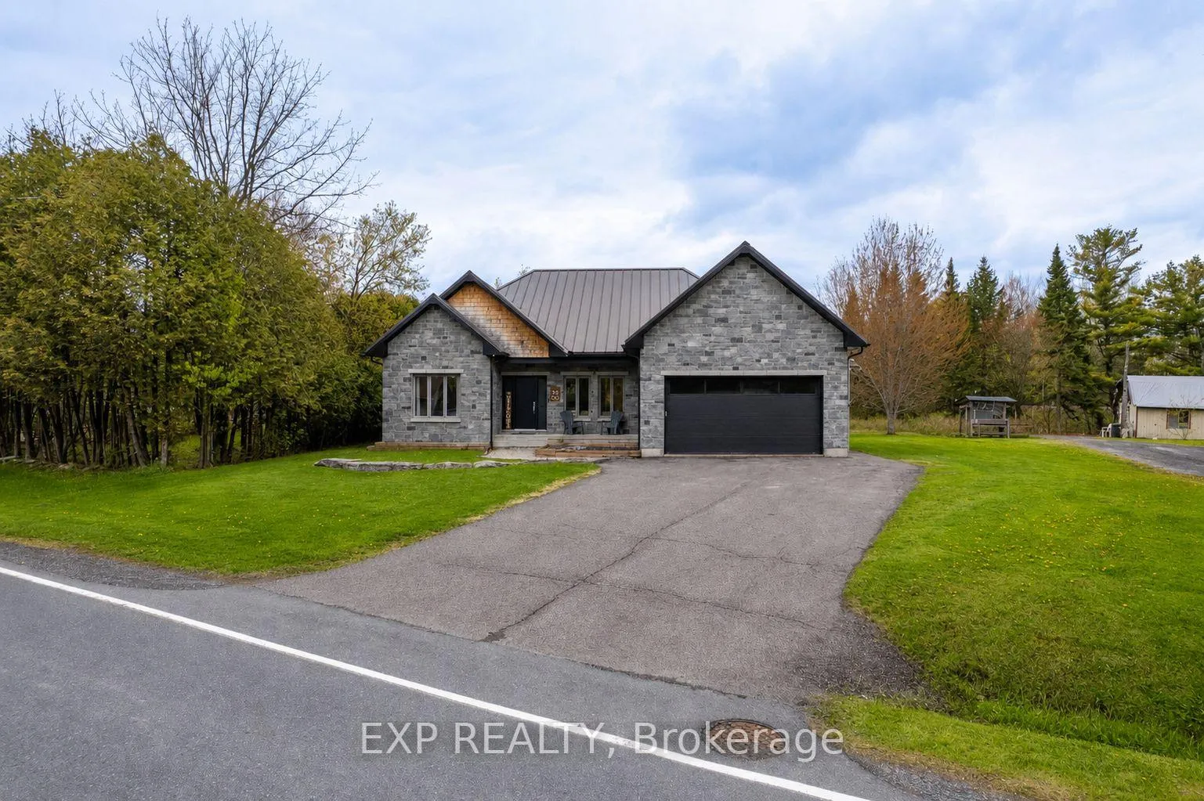
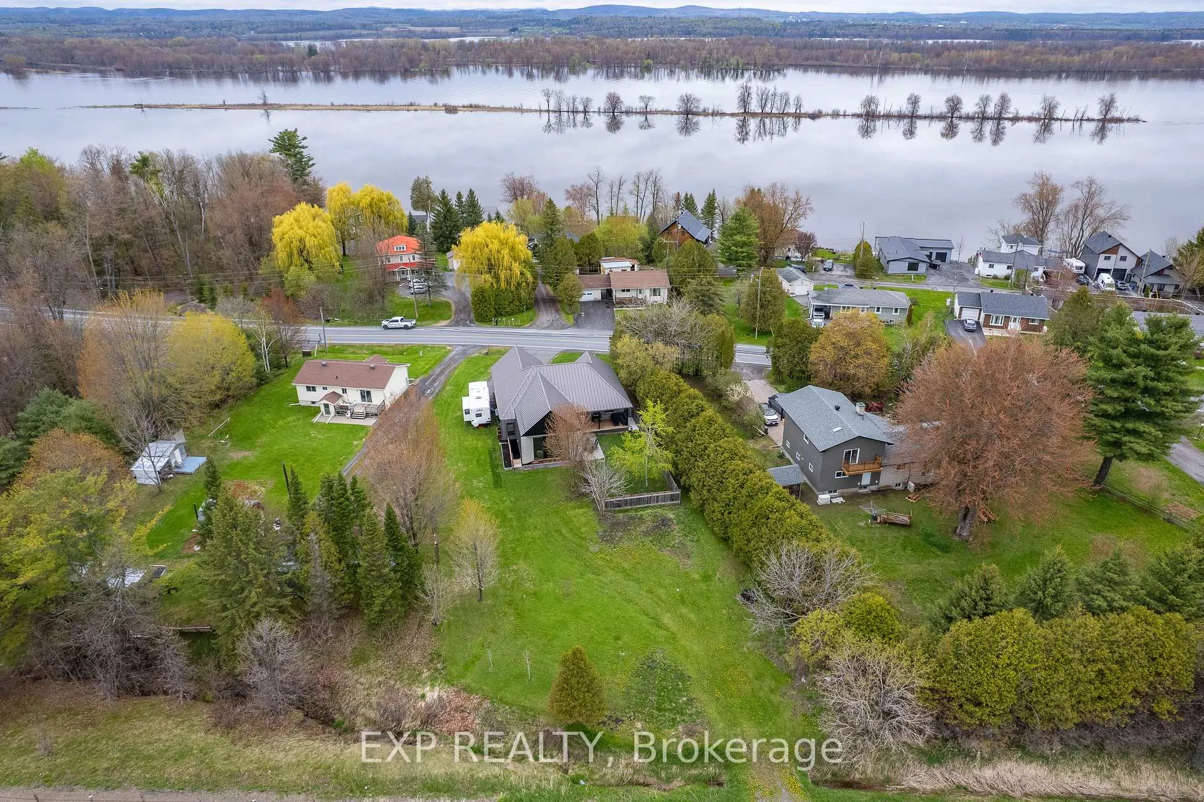
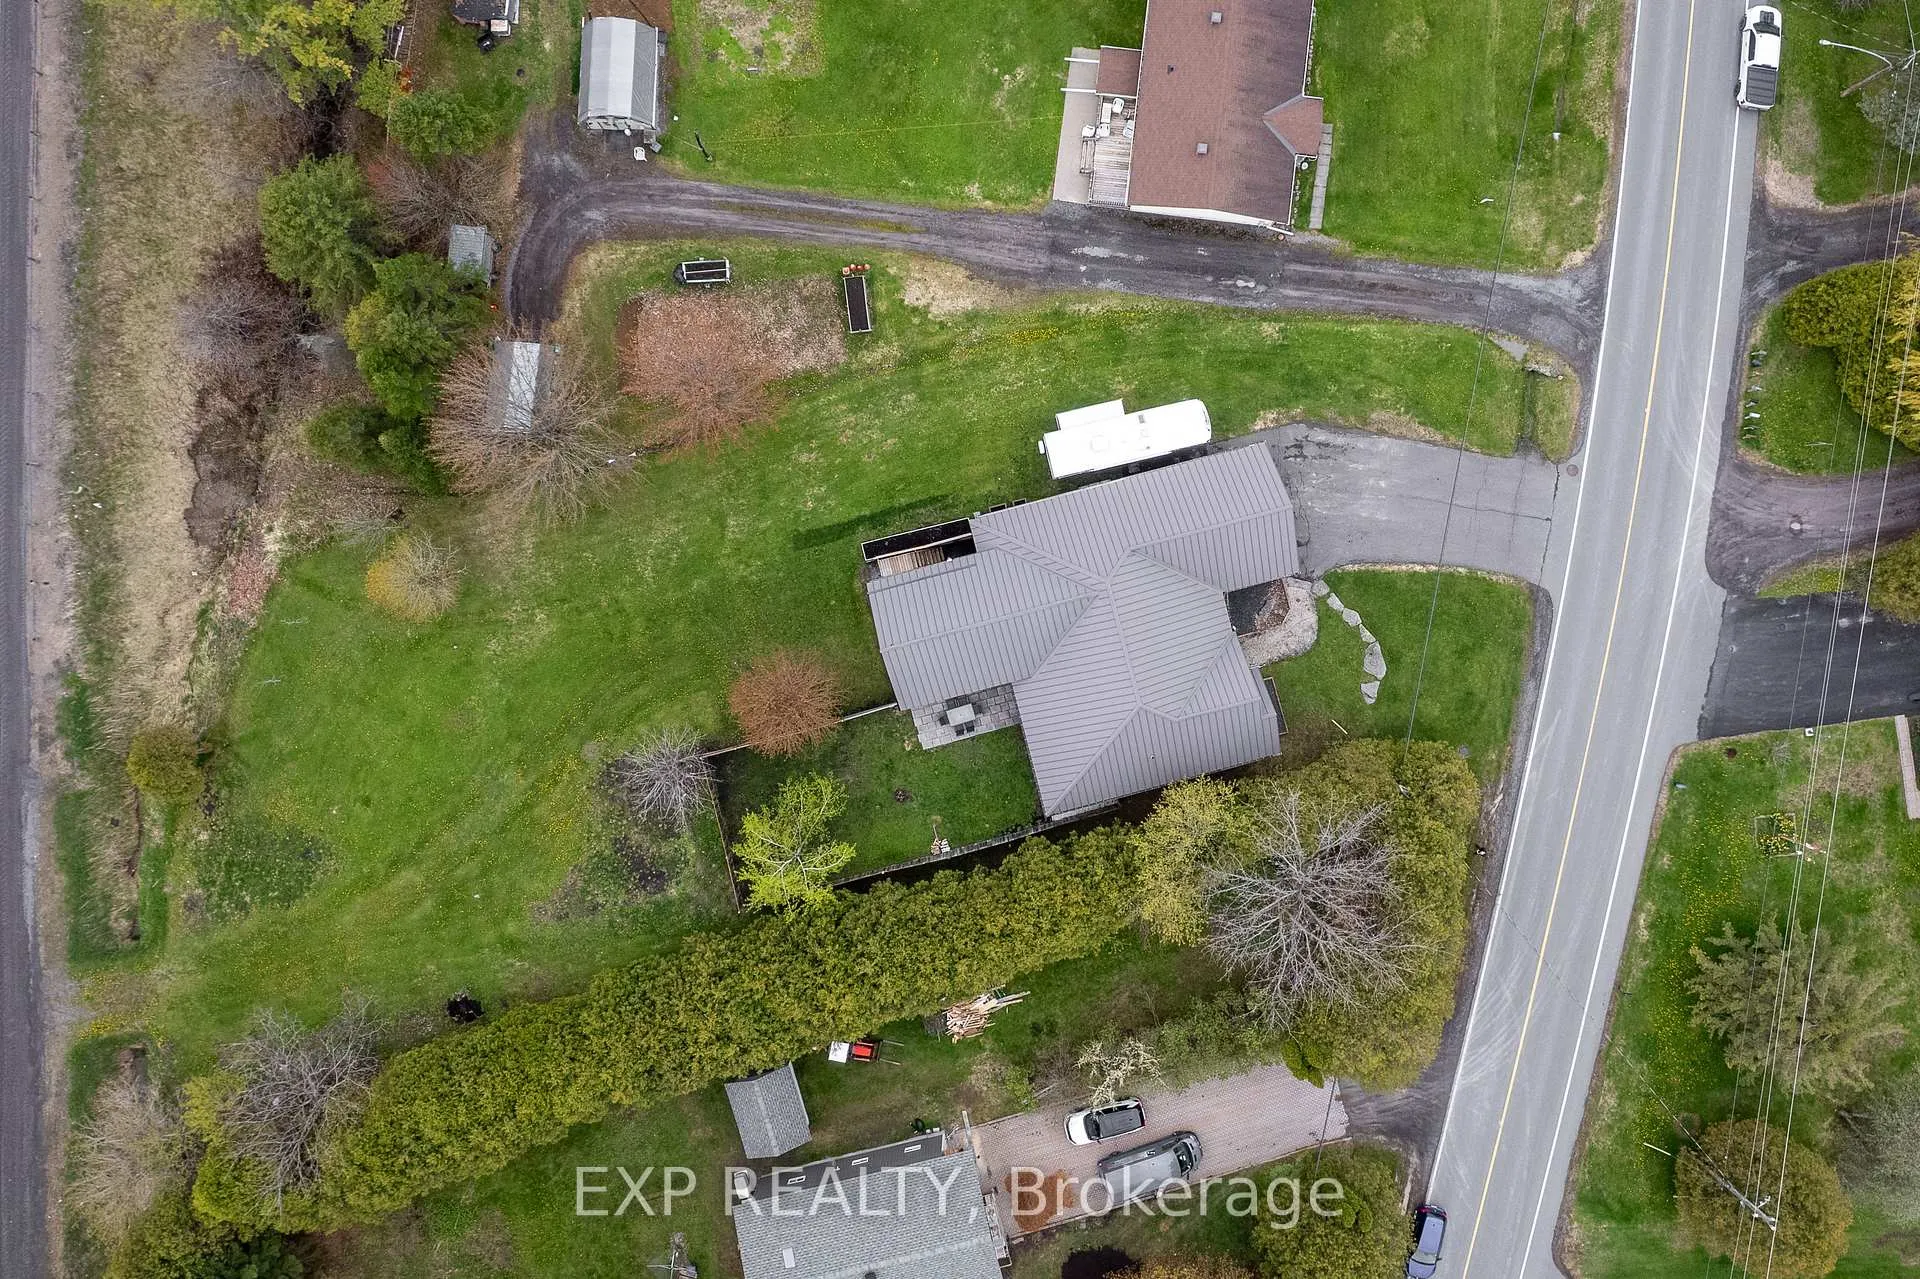
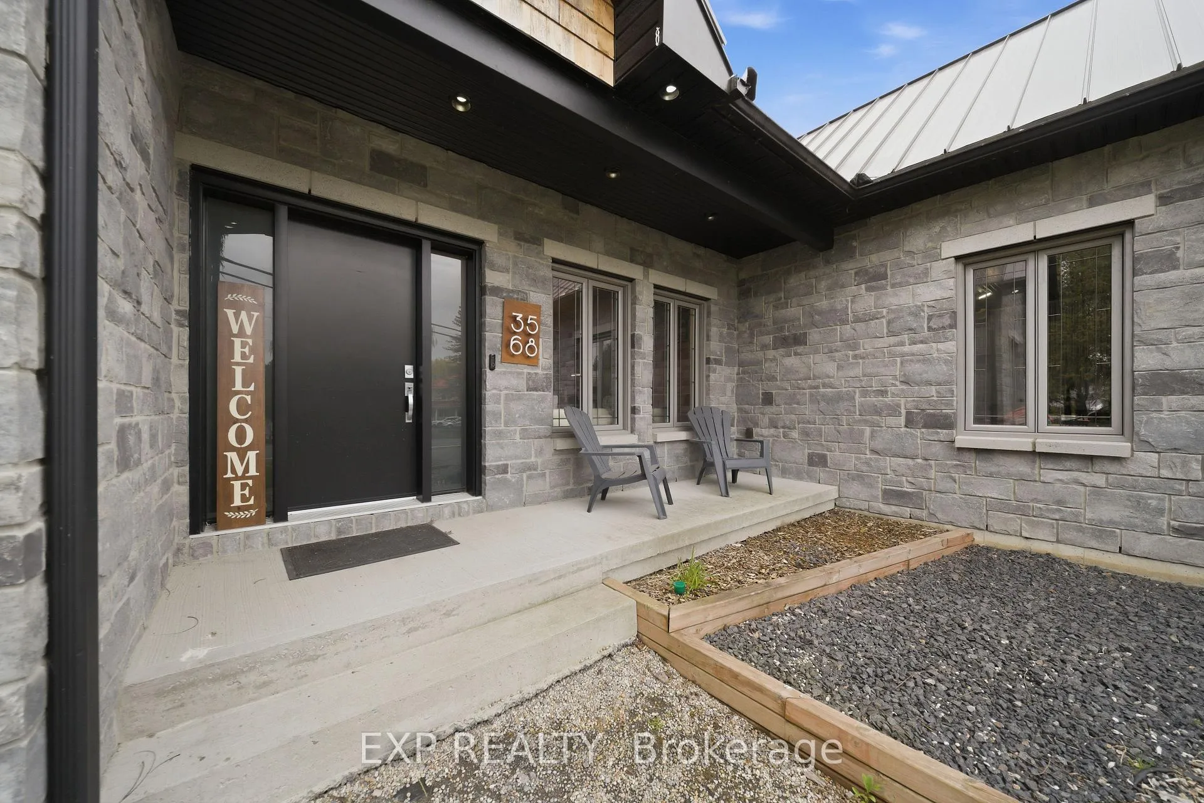
OPEN HOUSE SUNDAY MAY 31 2-4 PM! Beautifully maintained 3+1 bedroom, 3 bathroom bungalow in the heart of Wendover, just a two-minute drive to the Wendover Boat Launch and close to the river! A charming front porch welcomes you into the home, where you'll find a convenient office space upon entry - perfect for working from home. The bright and spacious main level features an open concept layout connecting the living, dining, and kitchen areas, ideal for everyday living and entertaining. The kitchen is equipped with stainless steel appliances and a stylish coffee bar addition. The primary bedroom offers a walk-in closet, a 4-piece ensuite, and direct access to the stunning sunroom featuring soaring vaulted ceilings, expansive windows overlooking the yard, and a cozy fireplace - the perfect space to relax year-round. A second bedroom, along with a fully remodeled 3-piece bathroom/laundry room, completes the main level. The finished lower level adds even more living space, featuring a gym area, an additional bedroom, a 3-piece bathroom, and multiple storage rooms. Step outside to enjoy the large rear yard featuring a deck and patio area - perfect for relaxing or hosting family and friends. Recent updates include upgraded fixtures, added pot lights in the kitchen and primary bathroom, vinyl flooring in the basement, an electric heater in the garage, and the installation of a battery backup sump pump.
Ask about this home
A HOMEH agent will answer your questions about this home.
Around this home
Schools nearby
School rating, out of 10.
Helpful calculators
Your HOMEH agent

"I would see it this week."