

6560 County Rd 17
6560 County Rd 17
 See all 27 photos
Property history
- $899,900ExpiredList: 2026-03-31|End: 2026-09-30|183 daysX12938742
- $924,900ExpiredList: 2024-05-02|End: 2025-11-30|577 daysX9515102
Facts and features
- BasementFinished
- Price per sq ft~$711
- Water, sewerWell, septic
- HeatingForced air
- Second kitchen
- Central air
- Inground pool
The homeDetached, Bungalow, 1,100–1,500 sq ft
- Type: Detached
- Style: Bungalow
- Living space: 1,100–1,500 sq ft
- Basement: Full, finished
InsideWater heater owned, other, Unknown, Rooms above ground 22
- Features: Water heater owned, other
- Security: Unknown
- Rooms above ground: 22
- Rooms in the basement: 0
- Bedrooms: 2 + 1 in the basement
- Bathrooms: 2
- Kitchens: 2
Outside and lotStone, other, Asphalt shingle, Concrete
- Exterior: Stone, other
- Roof: Asphalt shingle
- Foundation: Concrete
- Pool: Inground
- Size: 508.58 × 562.02 ft
- Zoning: RU1 - Residential
Parking10 Garage, Other, Inside entry
- Spaces: 10 Garage
- Garage: Other
- Driveway: Inside entry
Heating, water and powerForced air, propane, Central air, Well
- Heating: Forced air, propane
- Cooling: Central air
- Water: Well
- Sewer: Septic
Costs and taxesTaxes $4,747 a year, Rental items None.
- Taxes, 2023: $4,747 a year
- Rental items: None.
Included in the saleStove, microwave, dryer, washer, refrigerator, dishwasher, hood fan, Freezer, fridge & stove in in-law suite, washer & dryer in in-law suite
- Included: Stove, microwave, dryer, washer, refrigerator, dishwasher, hood fan
- Not included: Freezer, fridge & stove in in-law suite, washer & dryer in in-law suite
Listing detailsX9515102, Expired, May 2, 2024
- MLS® number: X9515102
- Status: Expired
- Listed on: May 2, 2024
- Days on market: 577
- Updated: Nov 30, 2025
- Possession: To Be Determined
- Occupied by: Owner
- Listing brokerage: EXIT REALTY MATRIX
About this home
6560 County Rd 17, Alfred and Plantagenet (Alfred and Plantagenet Twp), ON K0B 1L0
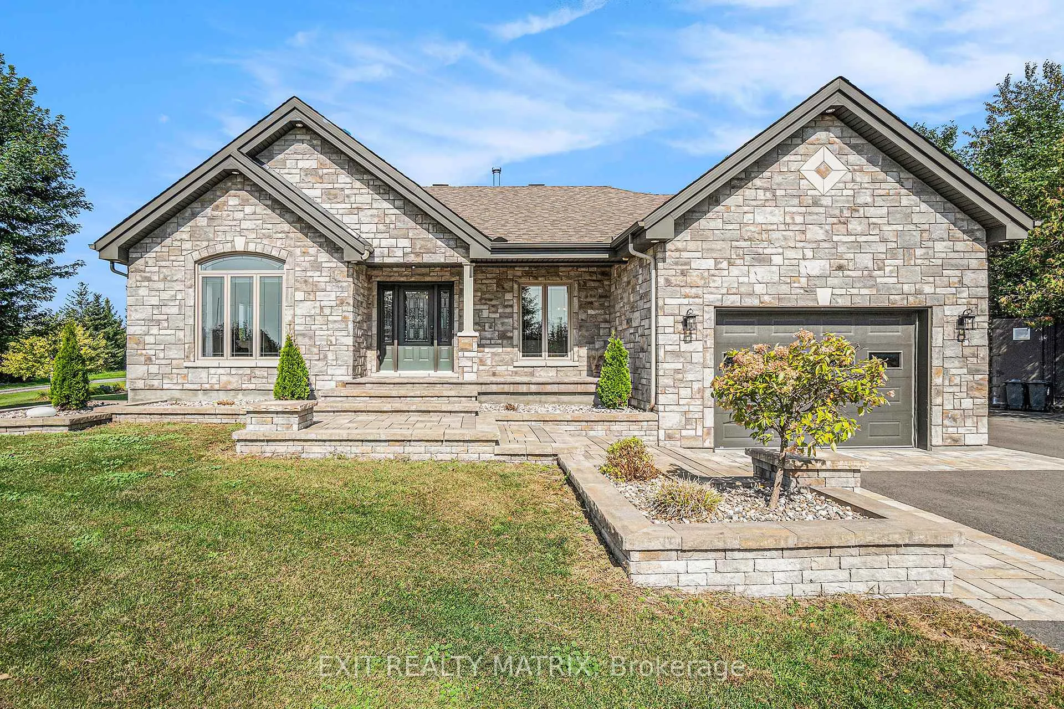
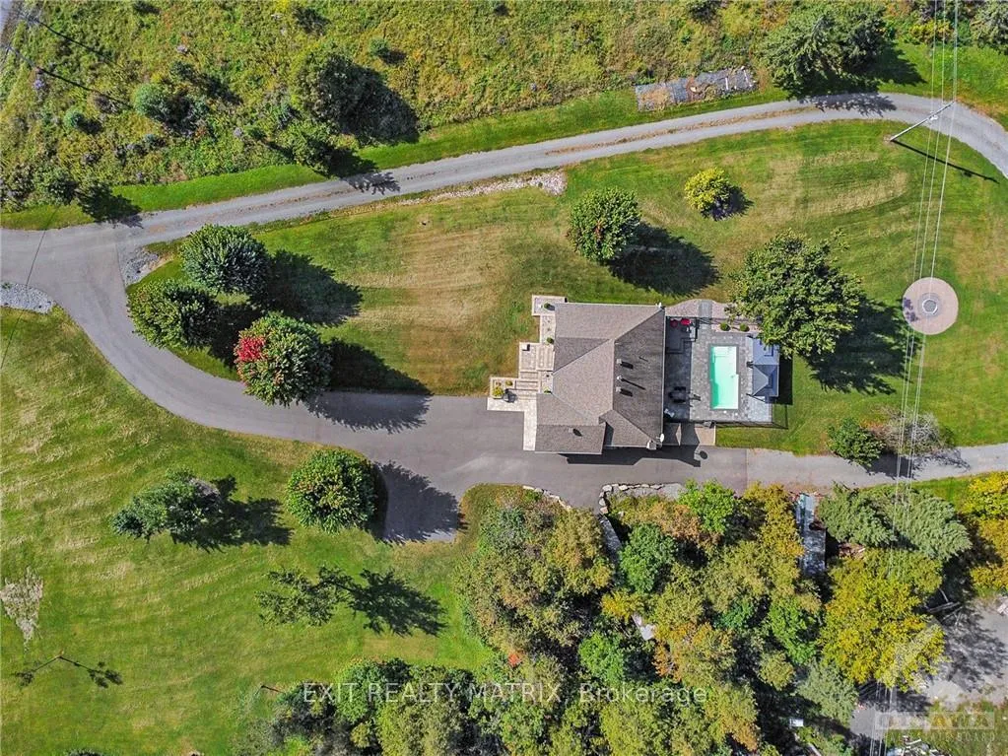
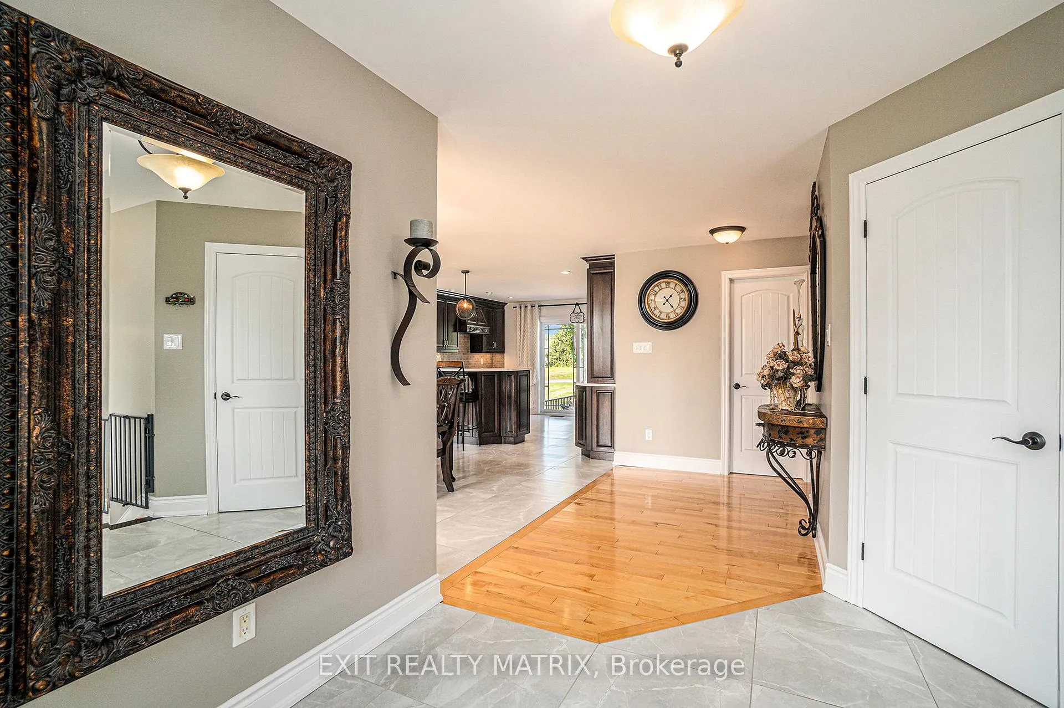
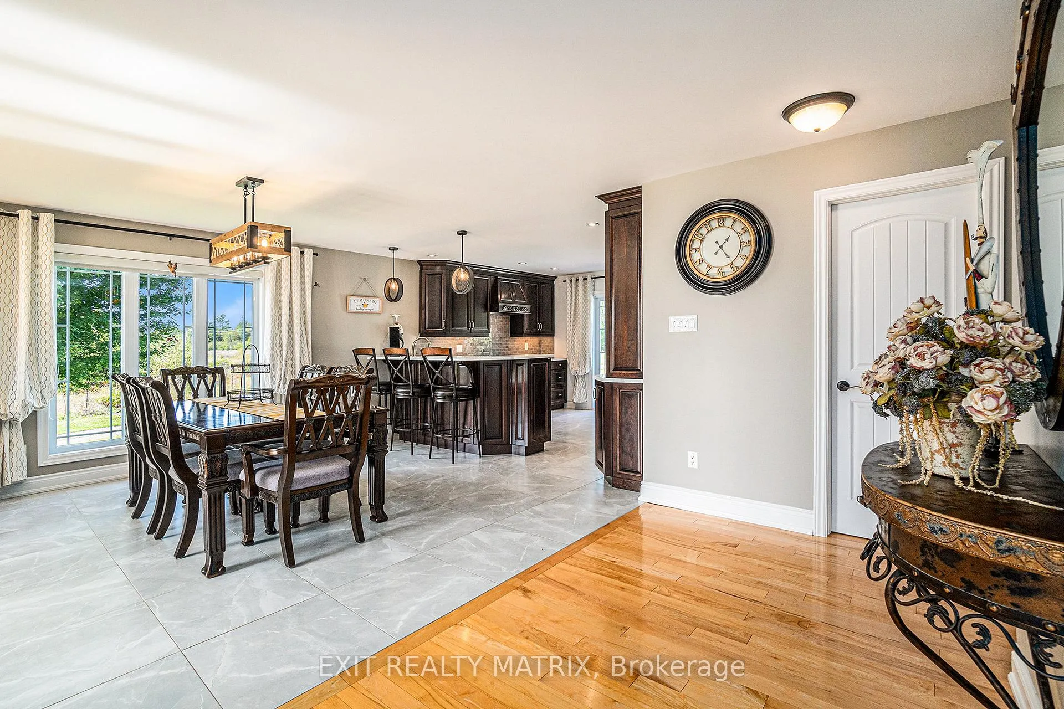
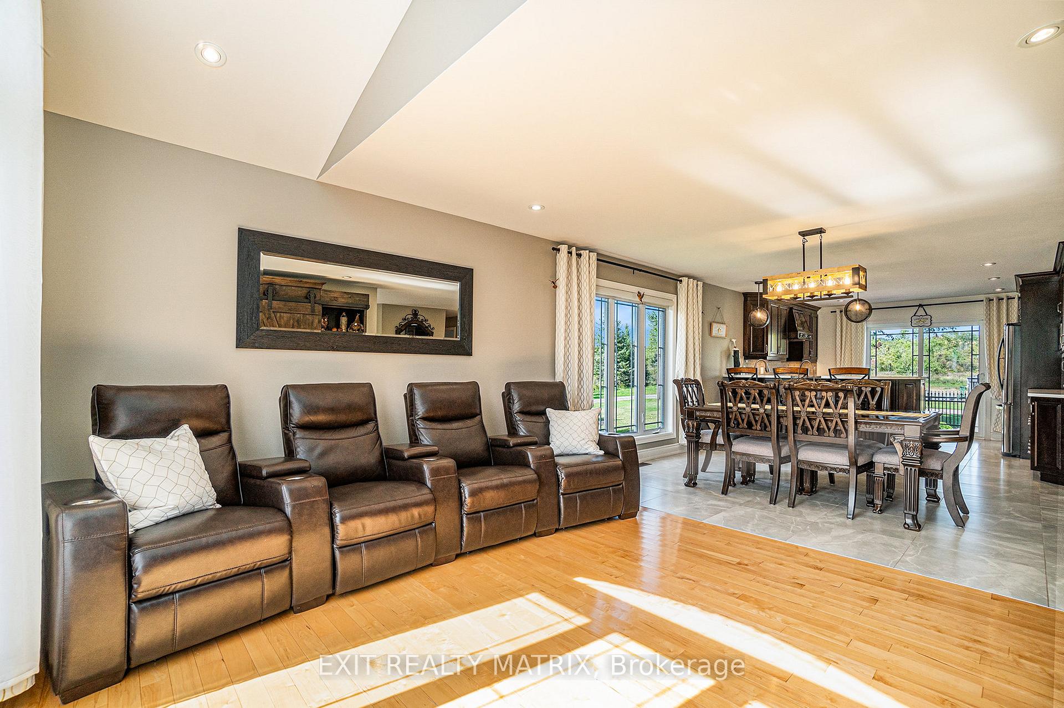
This exquisite bungalow is a haven of comfort and luxury. Its open-concept main level features hardwood floors and large windows throughout. A cozy living room, elegant dining room and a chef's kitchen with s/s appliances and a sit-at peninsula create a welcoming atmosphere. Two well-appointed bedrooms and a renovated 4-piece bathroom offer relaxation and style. The primary bedroom boasts dual walk-in closets, a true retreat. A laundry room and oversized garage complete this level. The lower level showcases an in-law suite with an open concept design, including a living area, dining space and a spacious kitchen. A laundry room and 4-piece bathroom provide convenience, while a spacious bedroom with an oversized walk-in closet ensures comfort. Outside, enjoy a backyard oasis on the expansive 5.21-acre property. Entertain on the large deck with a gazebo, relax by the in-ground pool, or gather around the firepit with the privacy of no rear neighbors.
Ask about this home
A HOMEH agent will answer your questions about this home.
Around this home
Helpful calculators
Your HOMEH agent

"I would see it this week."