
1117 Main Street
Algonquin Highlands (Sherborne), ON P0A 1E0
- 3Bedrooms
- 3Bathrooms
- 2Garage
- 1500–2000Sq Ft
- $2,453Tax
- 371×157 ftLot Size
 Estimated Value:$678,680See Free Estimate Report

Property not available for sale or for rent.
HOMEH One: full-service selling for a 1% listing fee. The buyer's agent commission is separate.
Free Home EvaluationHow Much Is My Home Worth?Homes for Sale NearbySale & Price History for 1117 Main Street, Algonquin Highlands, Sherborne
| Start Date | End Date | Price | Event | MLS# |
|---|---|---|---|---|
| 2026-07-10 | 2026-09-01 | Login to See Prices | Sold | x13551994 |
Real estate boards require you to or to see the full details of this property.
*Sold prices and complete sale & price history are regulated data. Under the Trust in Real Estate Services Act, 2002 (TRESA) and the rules of the Real Estate Council of Ontario (RECO), and pursuant to the Multiple Listing Service® rules of the Canadian Real Estate Association (CREA) and the Toronto Regional Real Estate Board (TRREB), this information may be shown only to registered users who have agreed to the applicable terms of use (a Virtual Office Website, or "VOW," arrangement). HOMEH Inc., Brokerage therefore provides it to signed-in members only. Creating an account is free and takes under a minute.
About 1117 Main Street, Algonquin Highlands, Sherborne
Summarized Description
- 3-bedroom, 3-bathroom home in Dorset.
- Spacious living room with new flooring.
- Wraparound deck with screened-in gazebo.
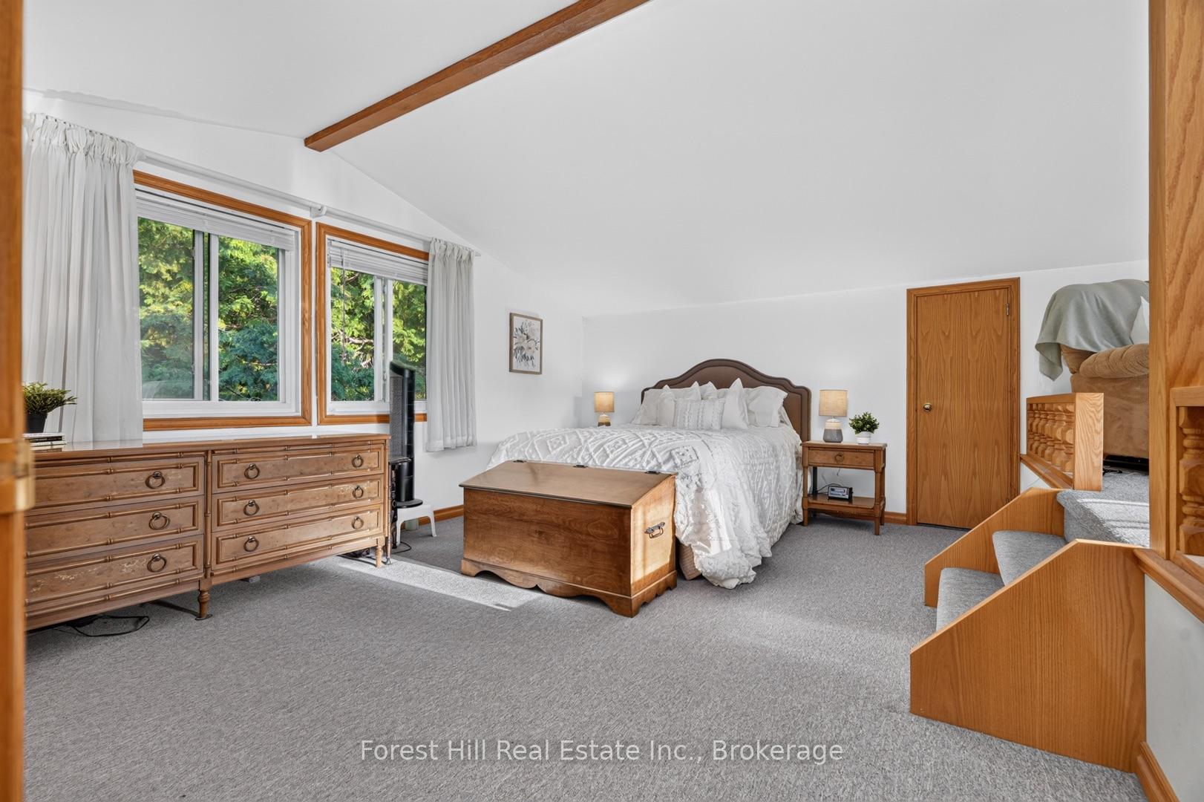
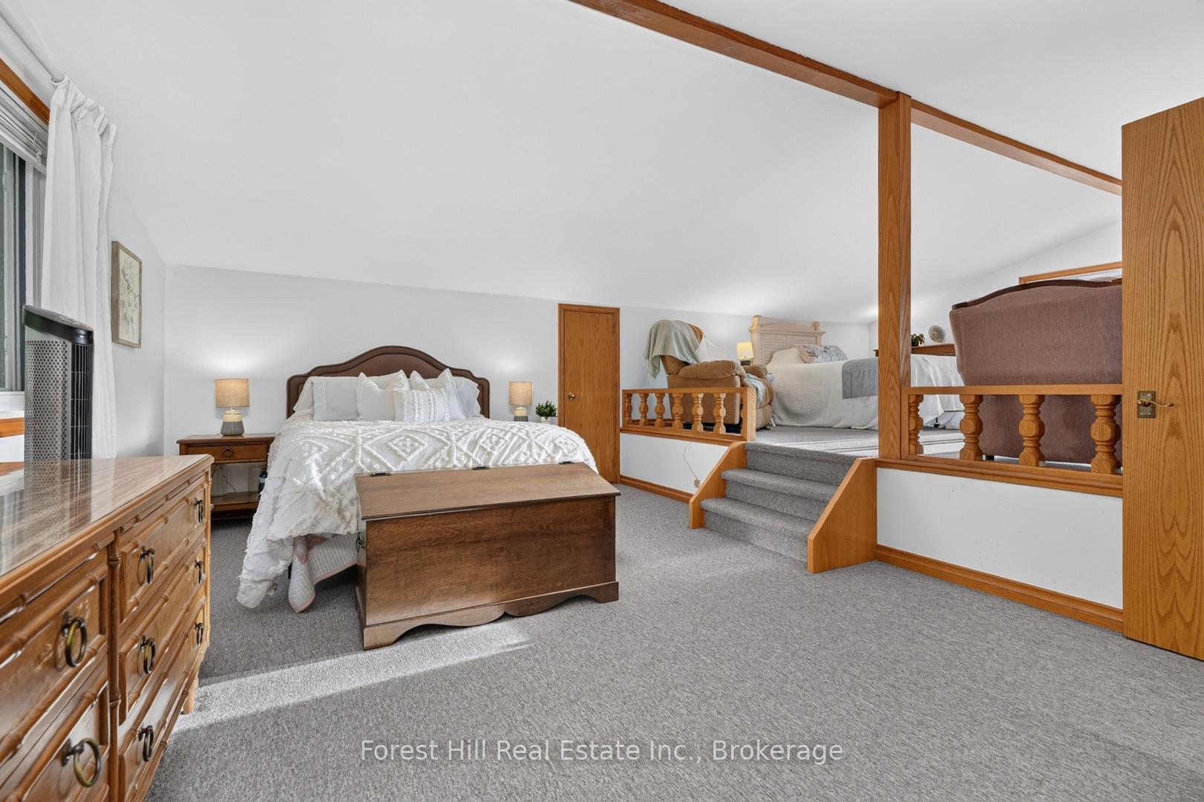
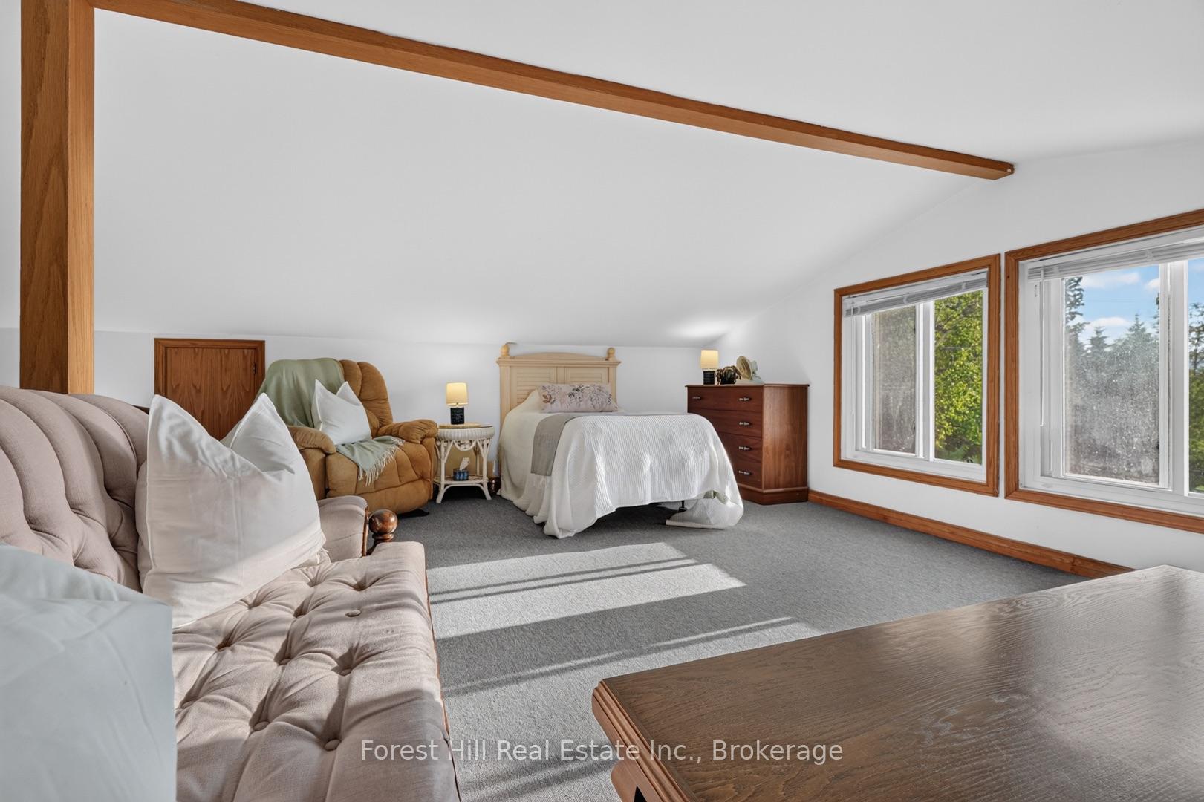
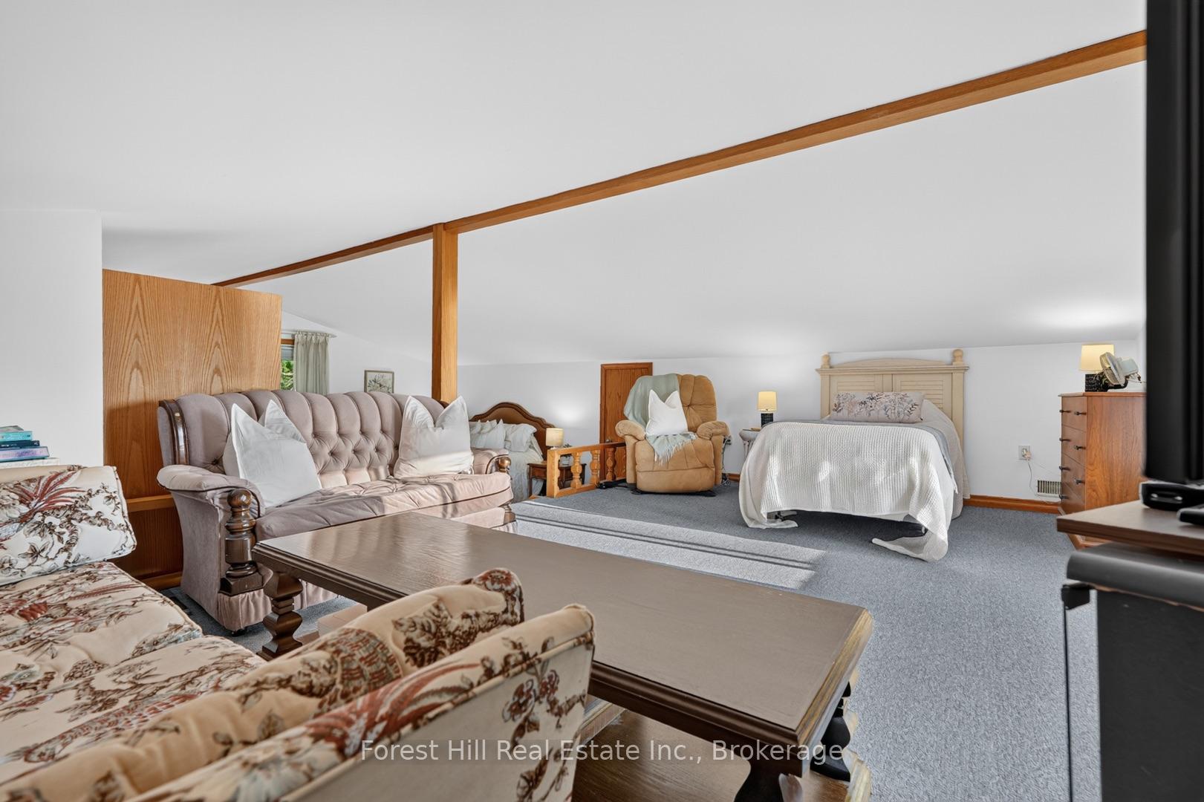
- Open loft for flexible living space.
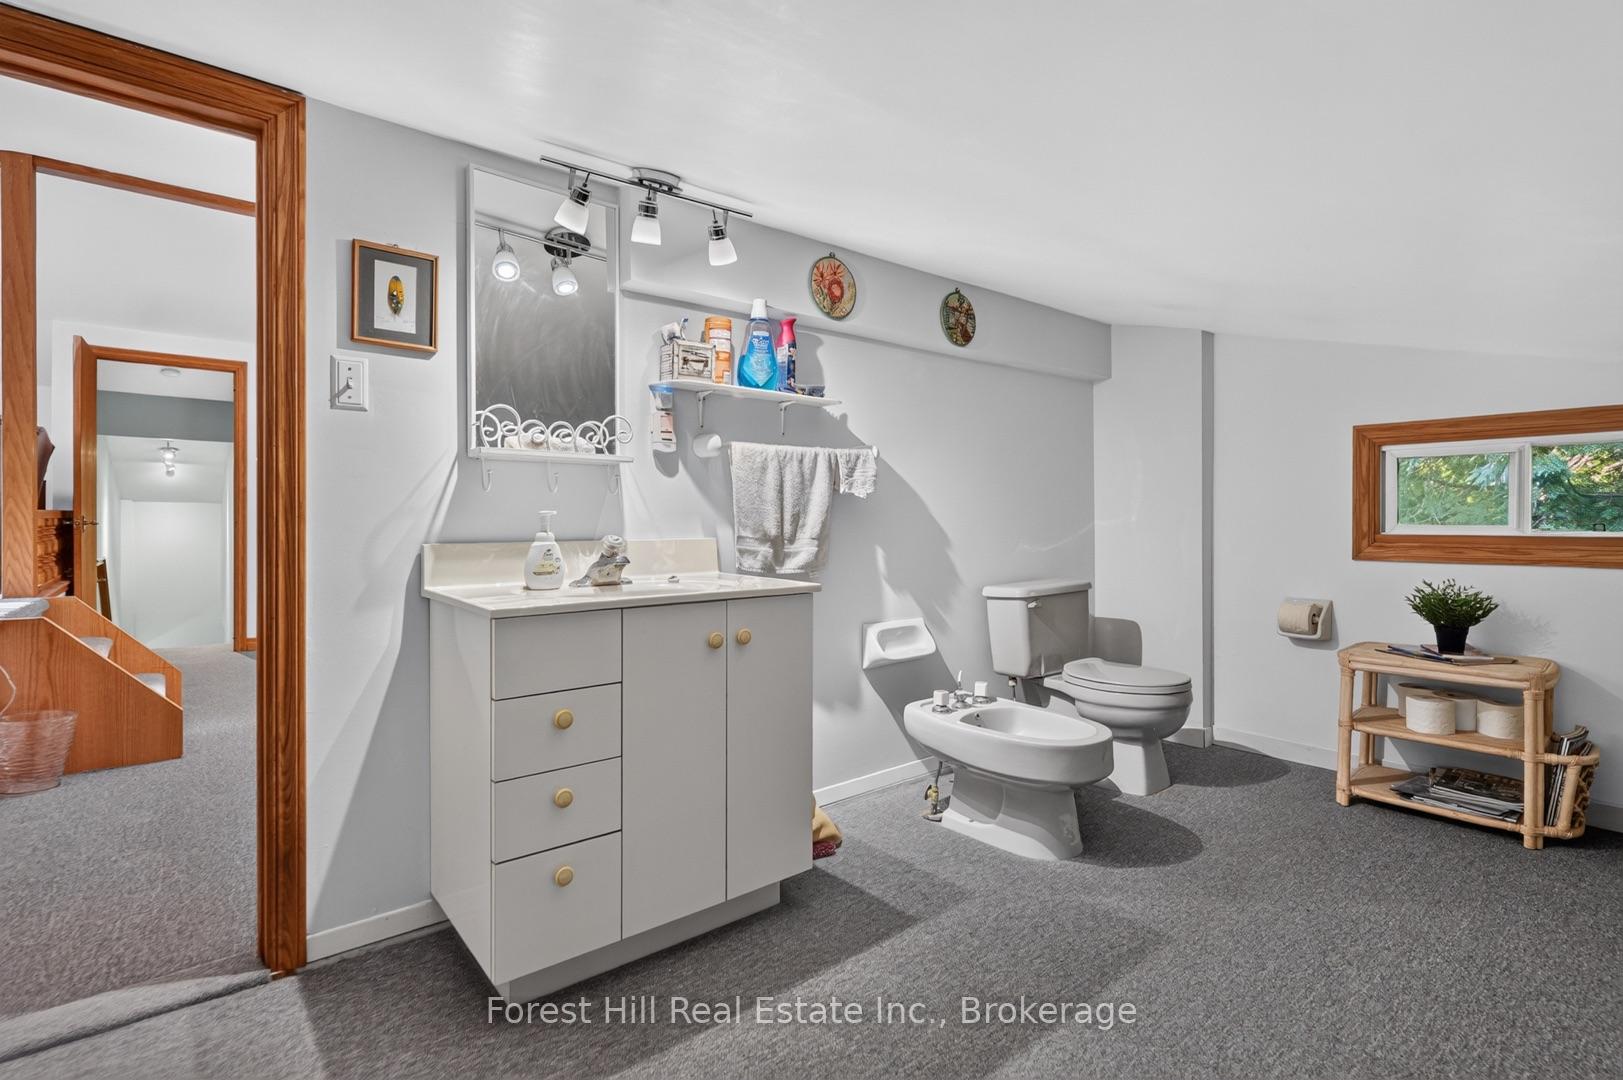
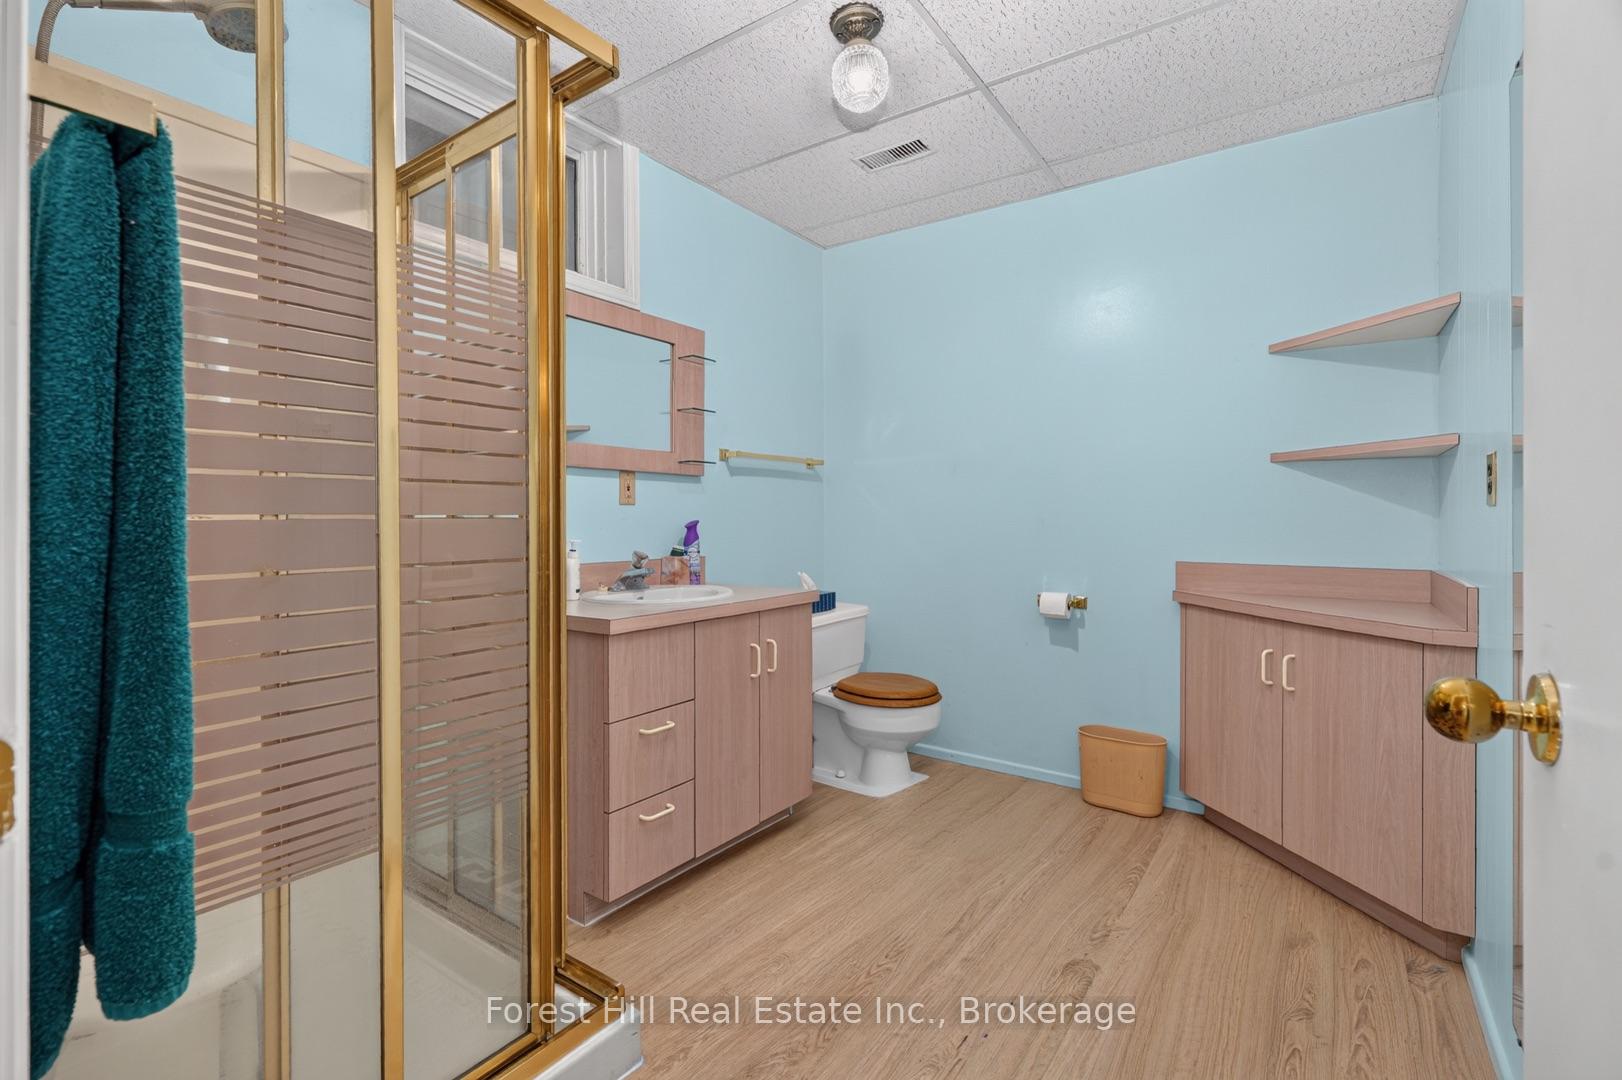
- Finished lower level with bathroom.
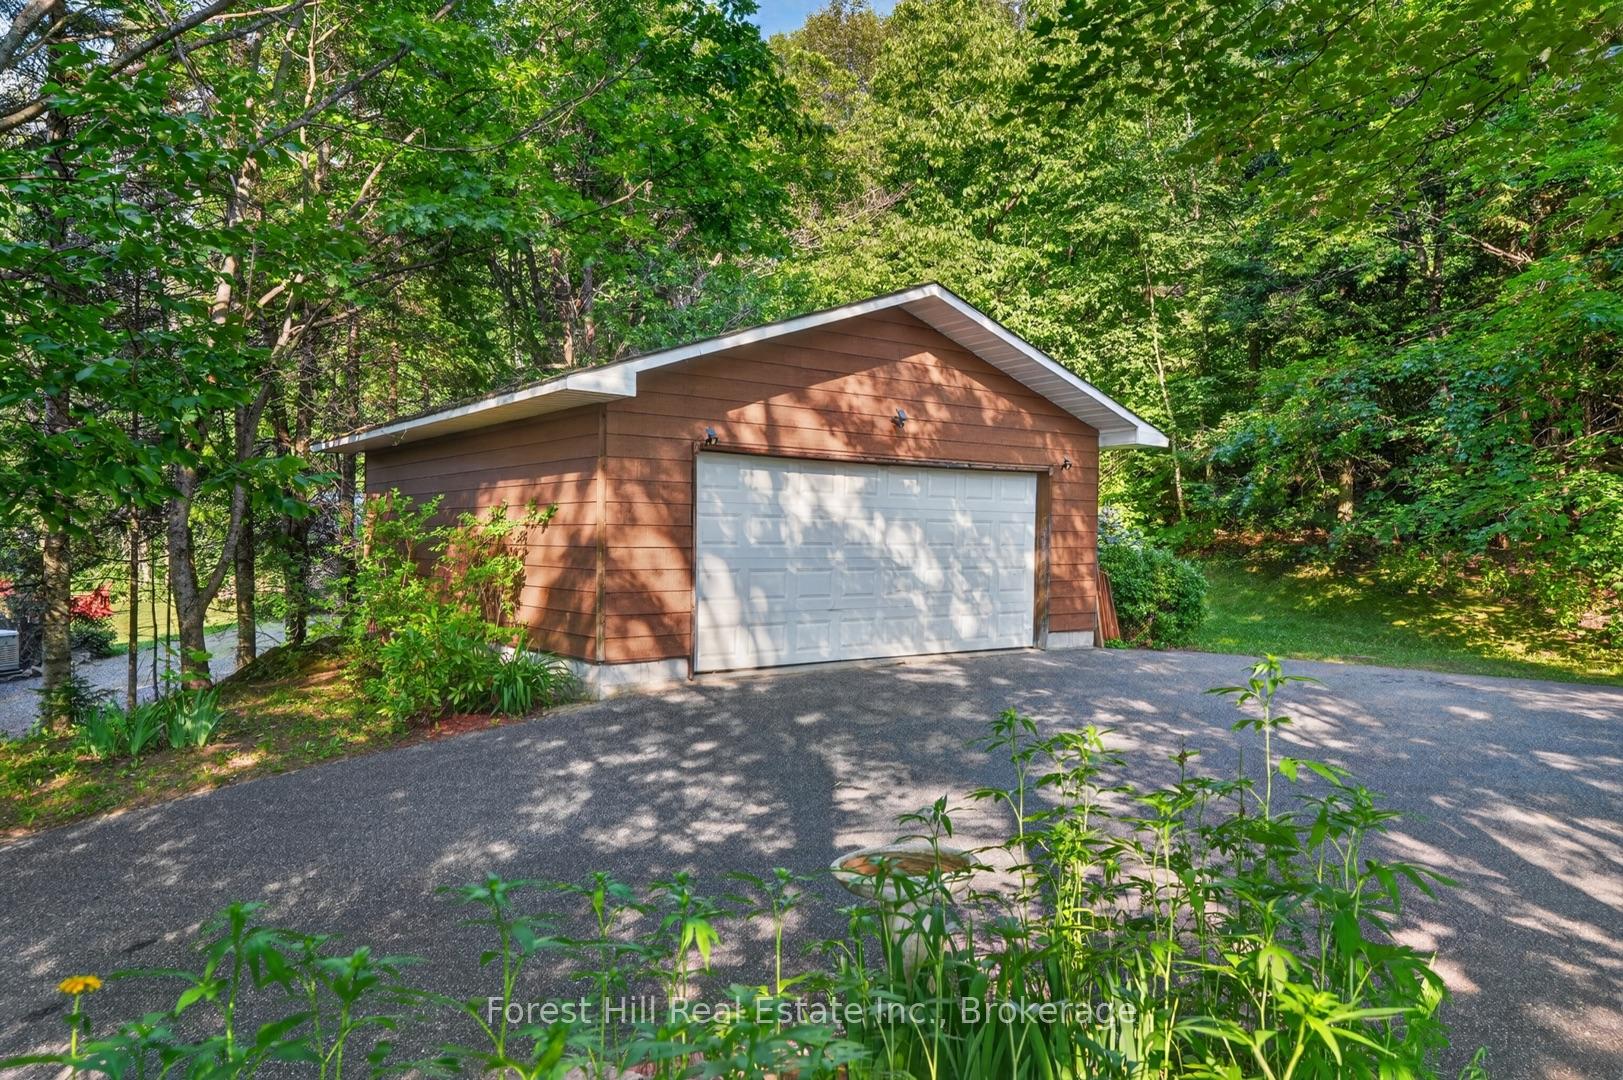
- Detached garage and ample storage.
- Walking distance to local amenities.
- Ideal for outdoor enthusiasts year-round.
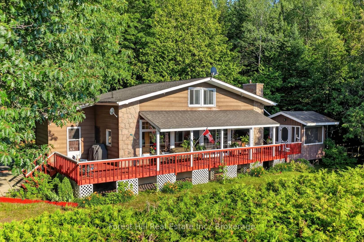
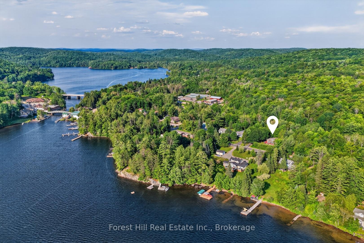
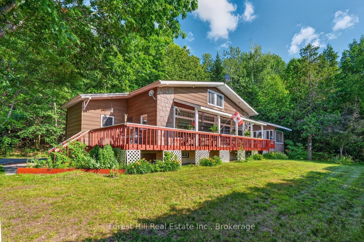
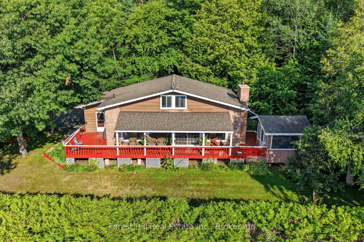
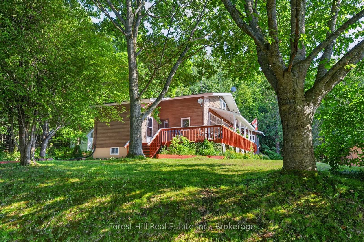
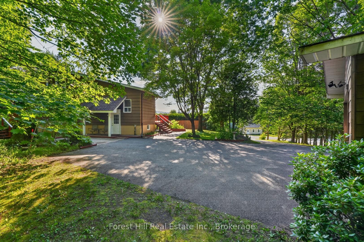
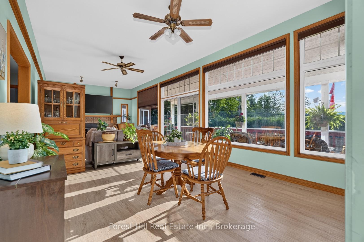
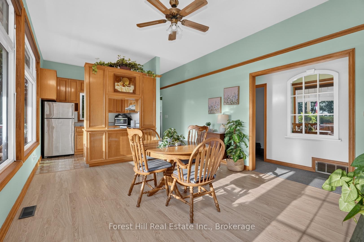
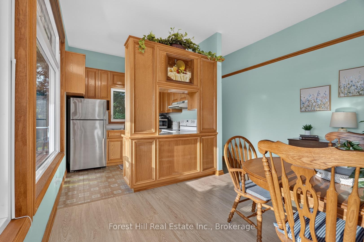
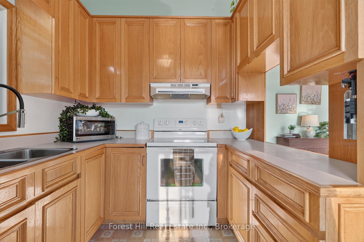
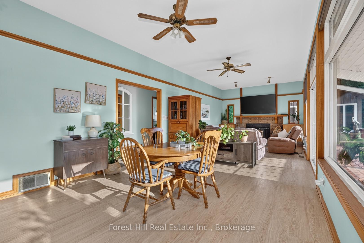
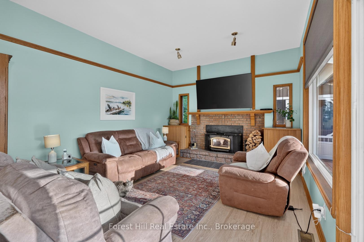
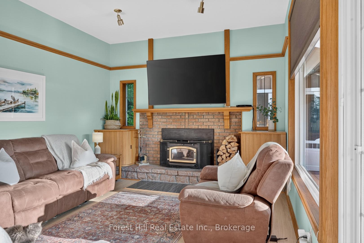
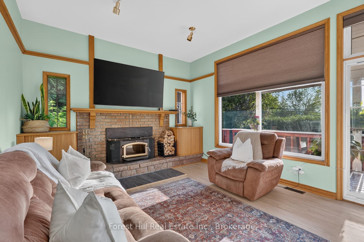
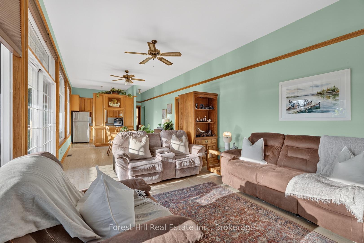
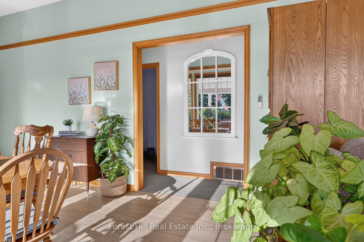
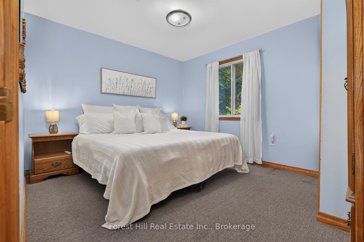
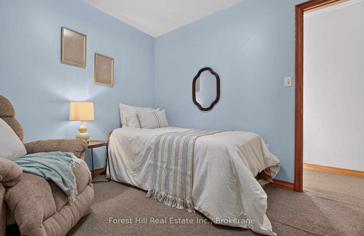
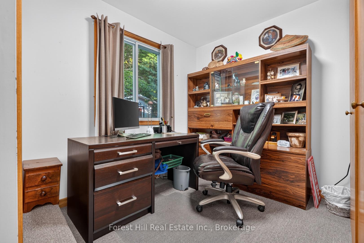
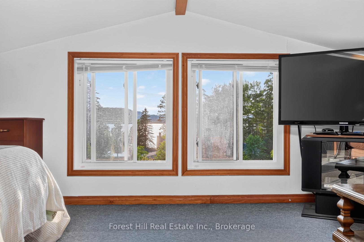
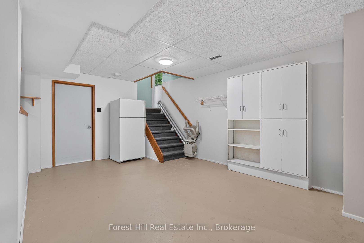
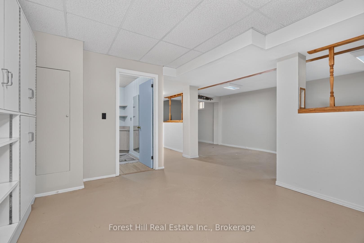
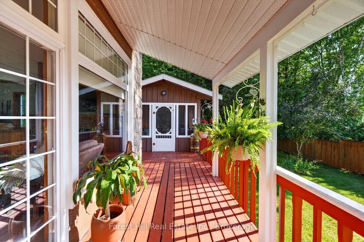
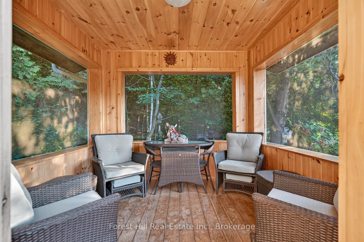
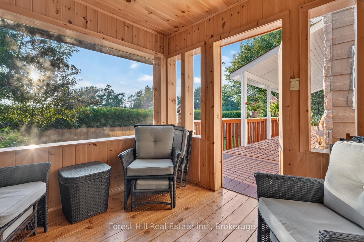
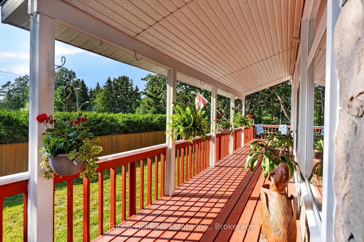
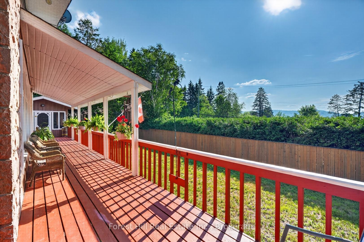
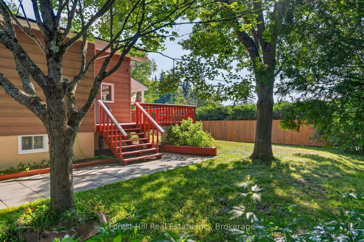
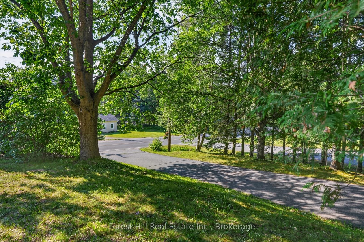
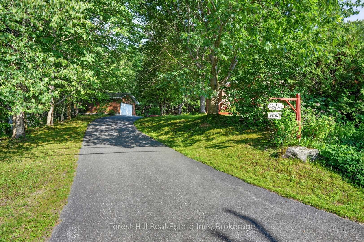
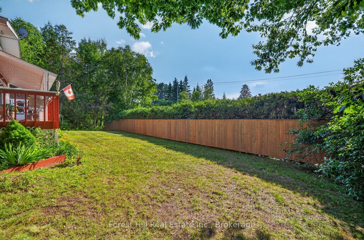
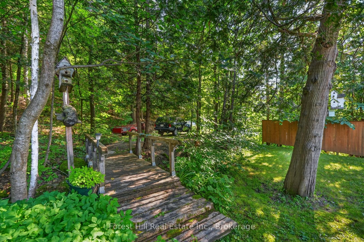
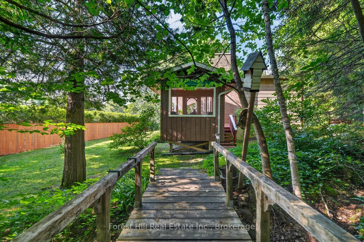
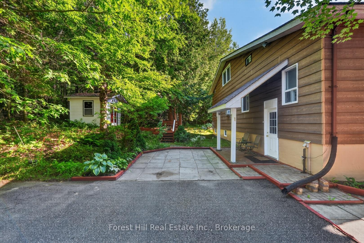
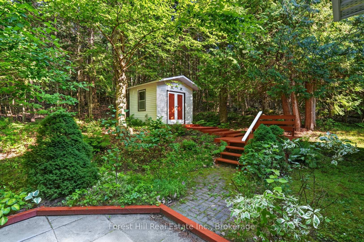
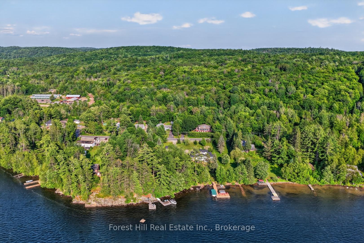
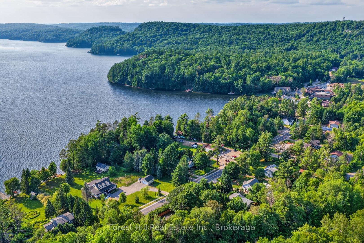
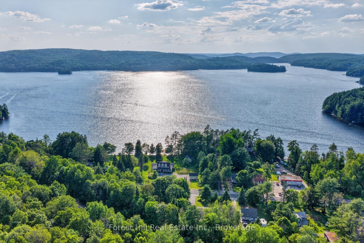
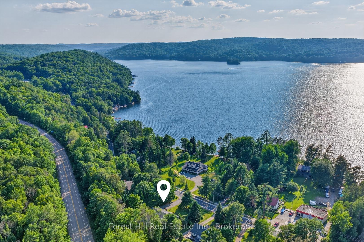
Nestled in the heart of Dorset, this well-maintained 3-bedroom, 3-bathroom home offers 1,888 sq. ft. of above-grade living space and the perfect blend of comfort, privacy, and convenience to local town amenities. The spacious living room features new flooring (2024) and a walkout to a beautiful wraparound deck complete with a screened-in gazebo overlooking Lake of Bays. Enjoy peaceful mornings watching the birds and breathtaking sunsets, all while mature hedges and fencing provide exceptional privacy.The bright, open loft offers flexible living space that can serve as an additional bedroom, family room, home office, or guest retreat, complete with its own 2-piece bathroom. The lower level is ready for your finishing touches, featuring drywall, painted concrete floors, a finished ceiling, and a 3-piece bathroom-ideal for creating a recreation room, home gym, or hobby space. Outside, you'll appreciate the detached garage, gardening shed, and a second driveway with ample room to store your boat, trailer, or recreational toys. Recent updates include new windows (2023) with custom electronic blinds, an electric furnace (2020), hot water tank (2022), new flooring (2024), and a new washing machine (2024), providing added peace of mind. Located within walking distance of everything Dorset has to offer, including grocery stores, restaurants, pharmacy, gas station, LCBO, marinas, church, weed shop, swimming areas, parks, the recreation centre, and the iconic Dorset Lookout Tower. Outdoor enthusiasts will love the nearby walking, ATV, and snowmobile trails, making this an ideal year-round home or cottage retreat. Book your showing today for this charming opportunity to live in the charming and inviting beauty of Dorset!
Key Facts & Features
Property Costs
- Annual Property Tax Amount
- $2,453
- Land Transfer Tax Fee
- $9,455
- Basement Type
- Full, Partially Finished
Interior Features
- Interior Extras
- Central Vacuum, Primary Bedroom - Main Floor, Water Treatment
- View
- Bay, Hills, Lake
- Fireplace/Stove
- Yes
- Fireplace Features
- Living Room, Wood Stove, Fireplace Insert
- Elevator
- No
Exterior Features
- Exterior Extras
- Deck, Landscaped, Porch, Paved Yard, Year Round Living
- Pool
- None
- Property Features
- Beach, Marina, Library, Place Of Worship, Rec./Commun.Centre, School Bus Route
- Accessibility Features
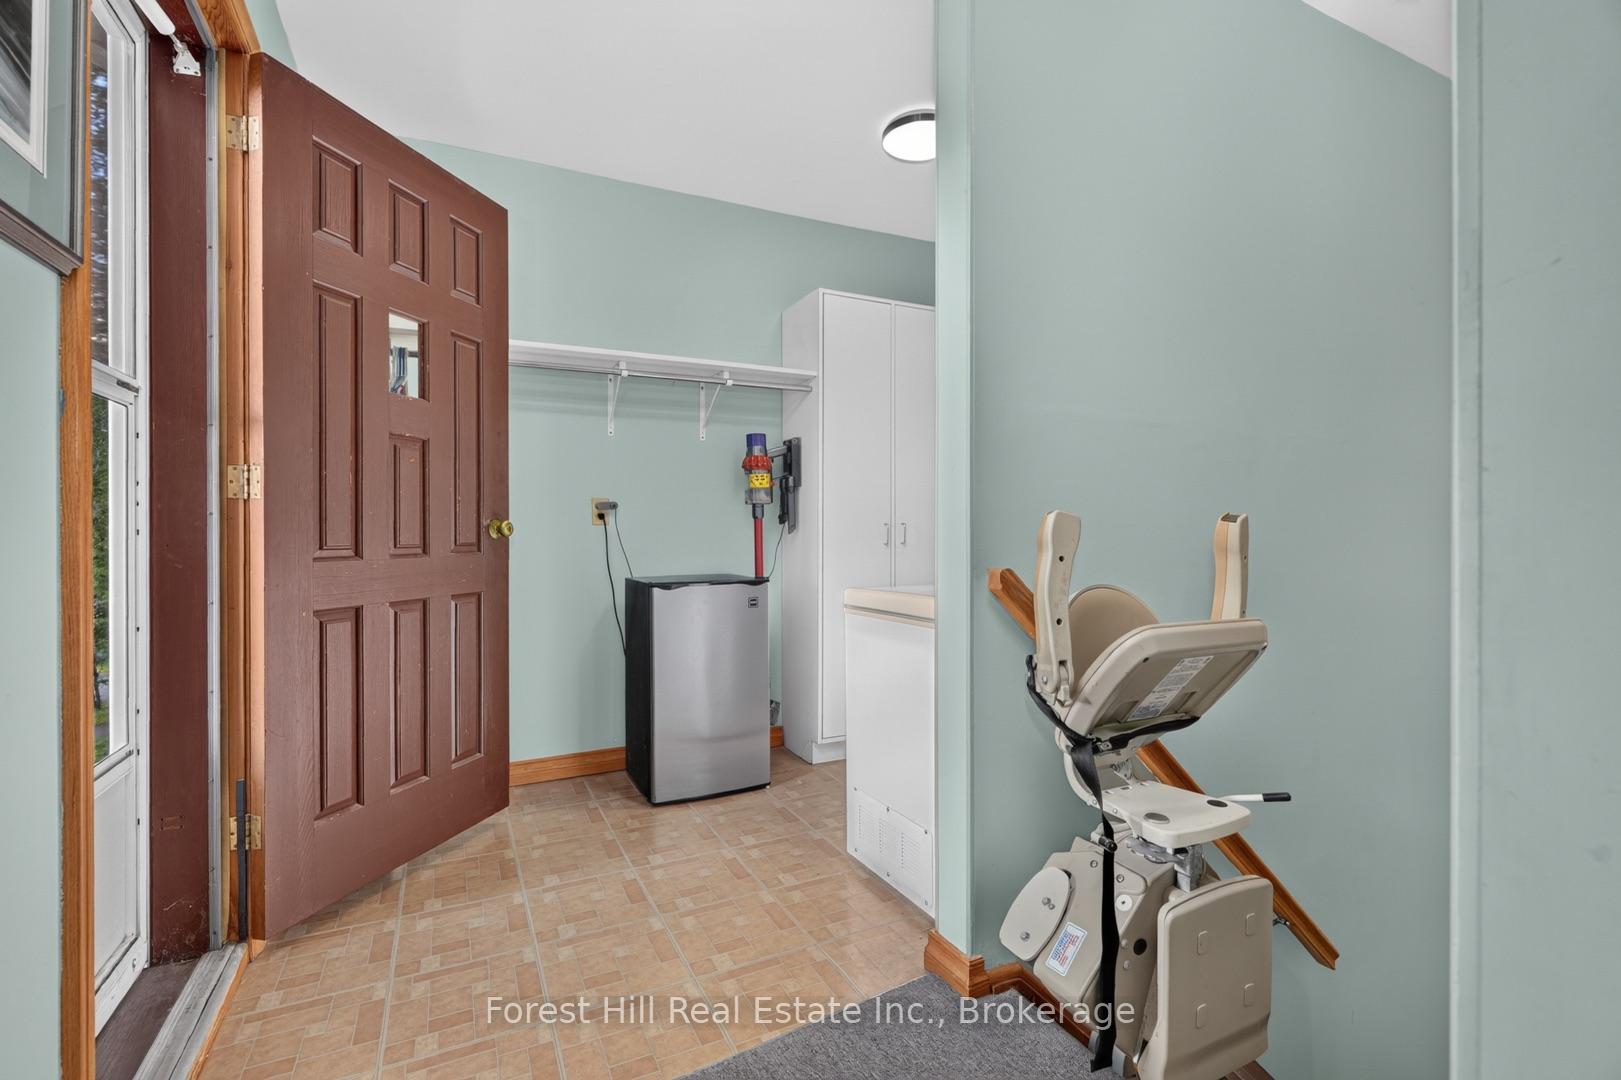
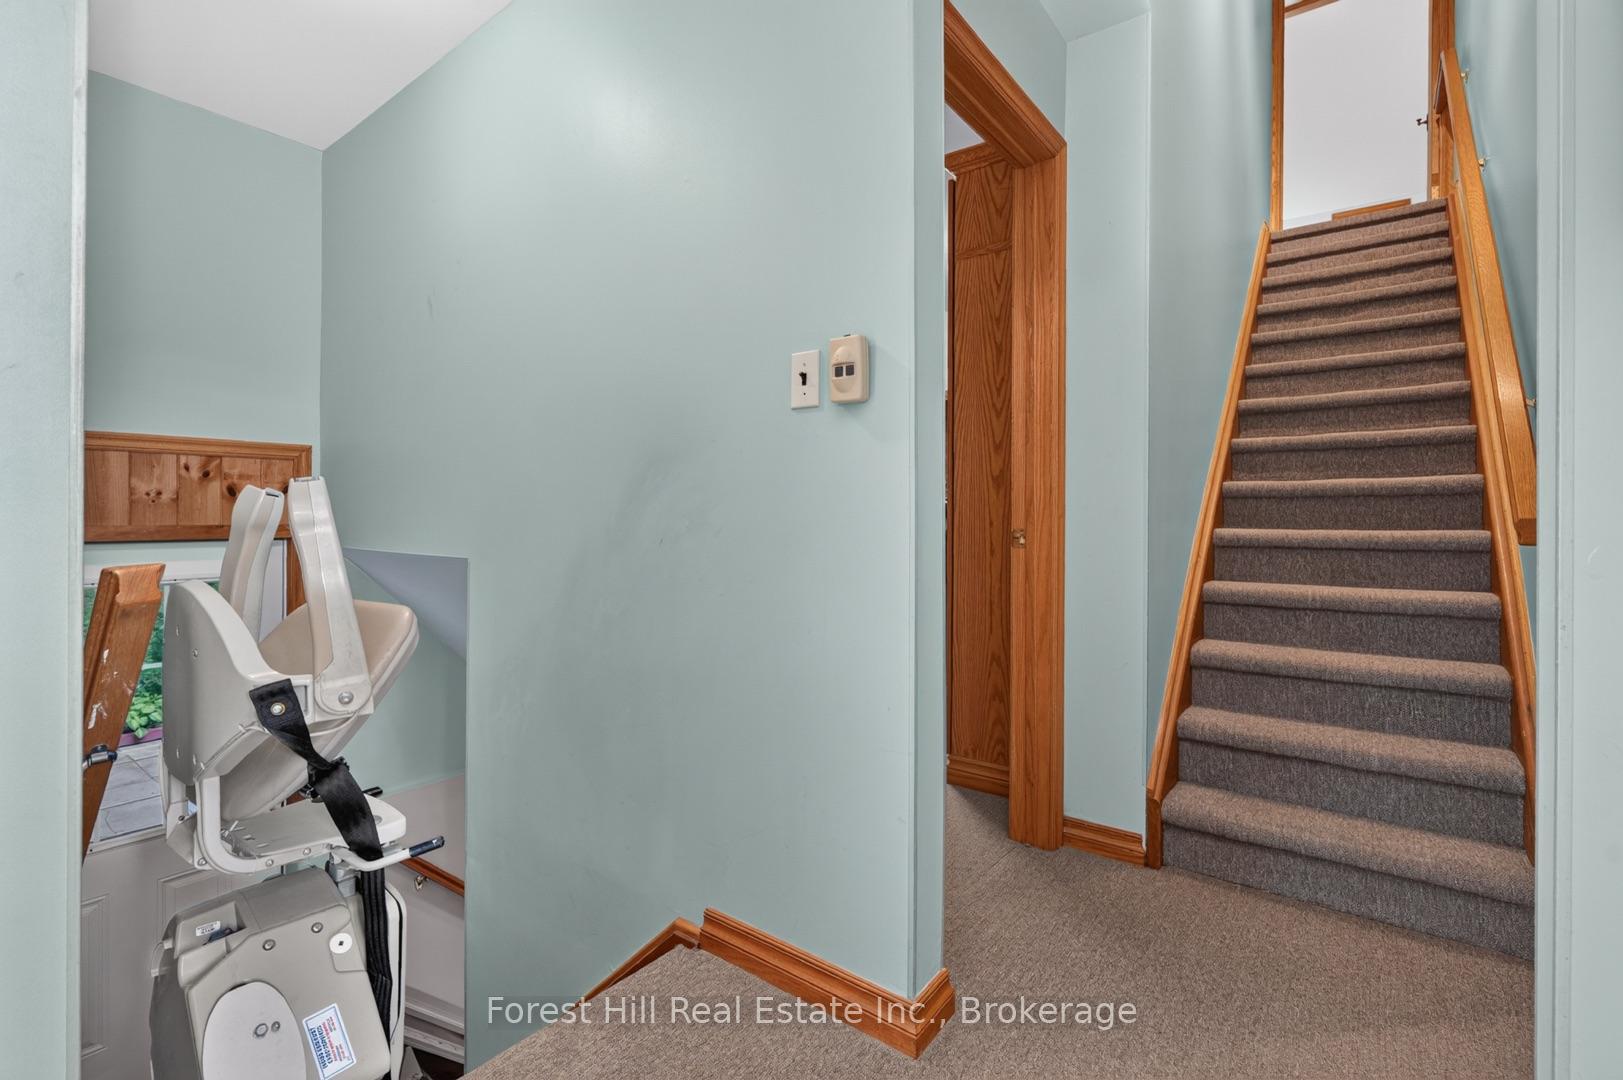
- Stair Lift
- Other Structures
- Garden Shed, Gazebo
Building
- Building Type
- Detached
- Building Style
- 1 1/2 Storey
Construction
- Exterior Finish
- Wood
- Roof
- Asphalt Shingle
- Foundation Details
- Concrete Block
- Special Designation
- Unknown
Lot
- Lot Front
- 370.87 ft
- Lot Depth
- 157.00 ft
- Lot Size
- 0.64
- Lot Shape
- Pie
Inclusions
- Inclusions
- Refrigerator in kitchen, stove, washer, dryer, 10 KW Briggs & Stratton gas generator (located in white shed), paint cabinet (with left over paint cans on shelves), miscellaneous lumber, basement cabinet/closet, chair lift system, extra boxes of flooring for main living room.
Exclusions
- Exclusions
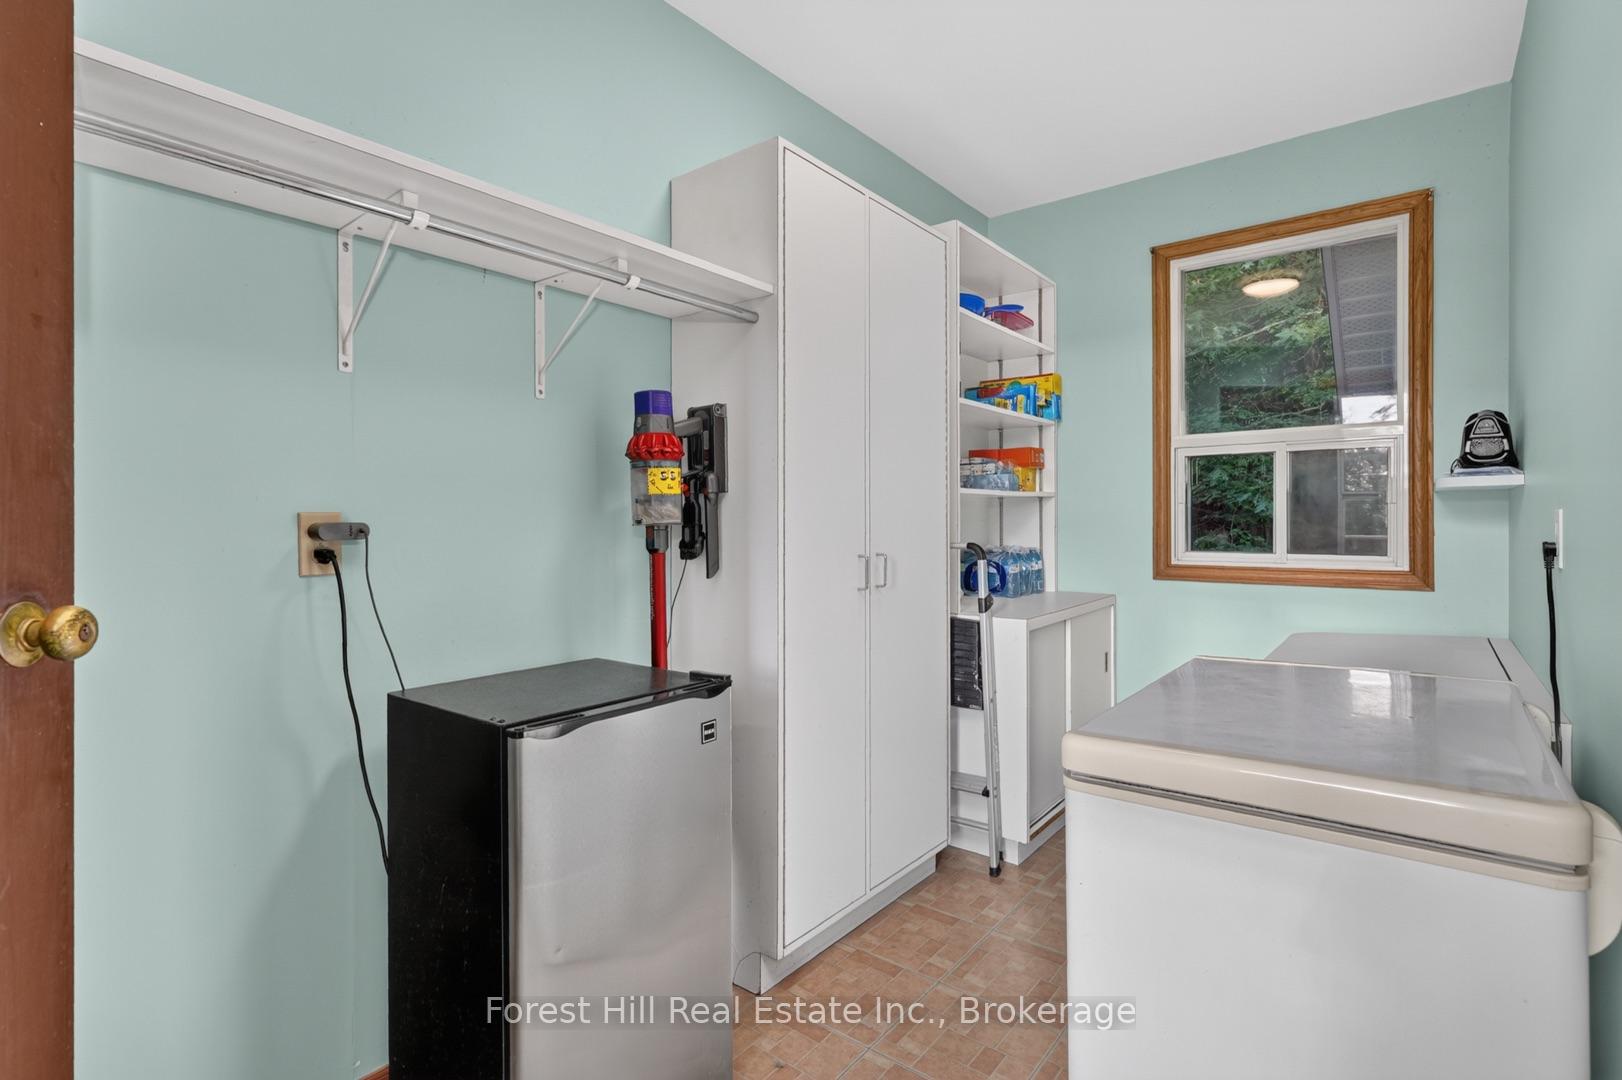
- Ladders, basement fridge, bar fridge in mud room, deep chest freezer, window A/C unit, garden tools, outdoor furniture, all indoor furniture, personal items & belongings, garden items, tractor, trailer(s), staging items, cabinets in office.
Parking & Garages
- Garage Type
- Detached
- Garage Spaces
- 2
- Parking Spaces
- 8
- Total Garage And Parking Spaces
- 8
Heating & Cooling
- Heat Source
- Wood
- Heat Type
- Forced Air
- Air Conditioning
- None
- Water
- Well
- Sewers
- Septic
- Bedrooms
- 3
- Washrooms
- 3
- Kitchens
- 1
- Family / bonus room
- Yes
Washrooms
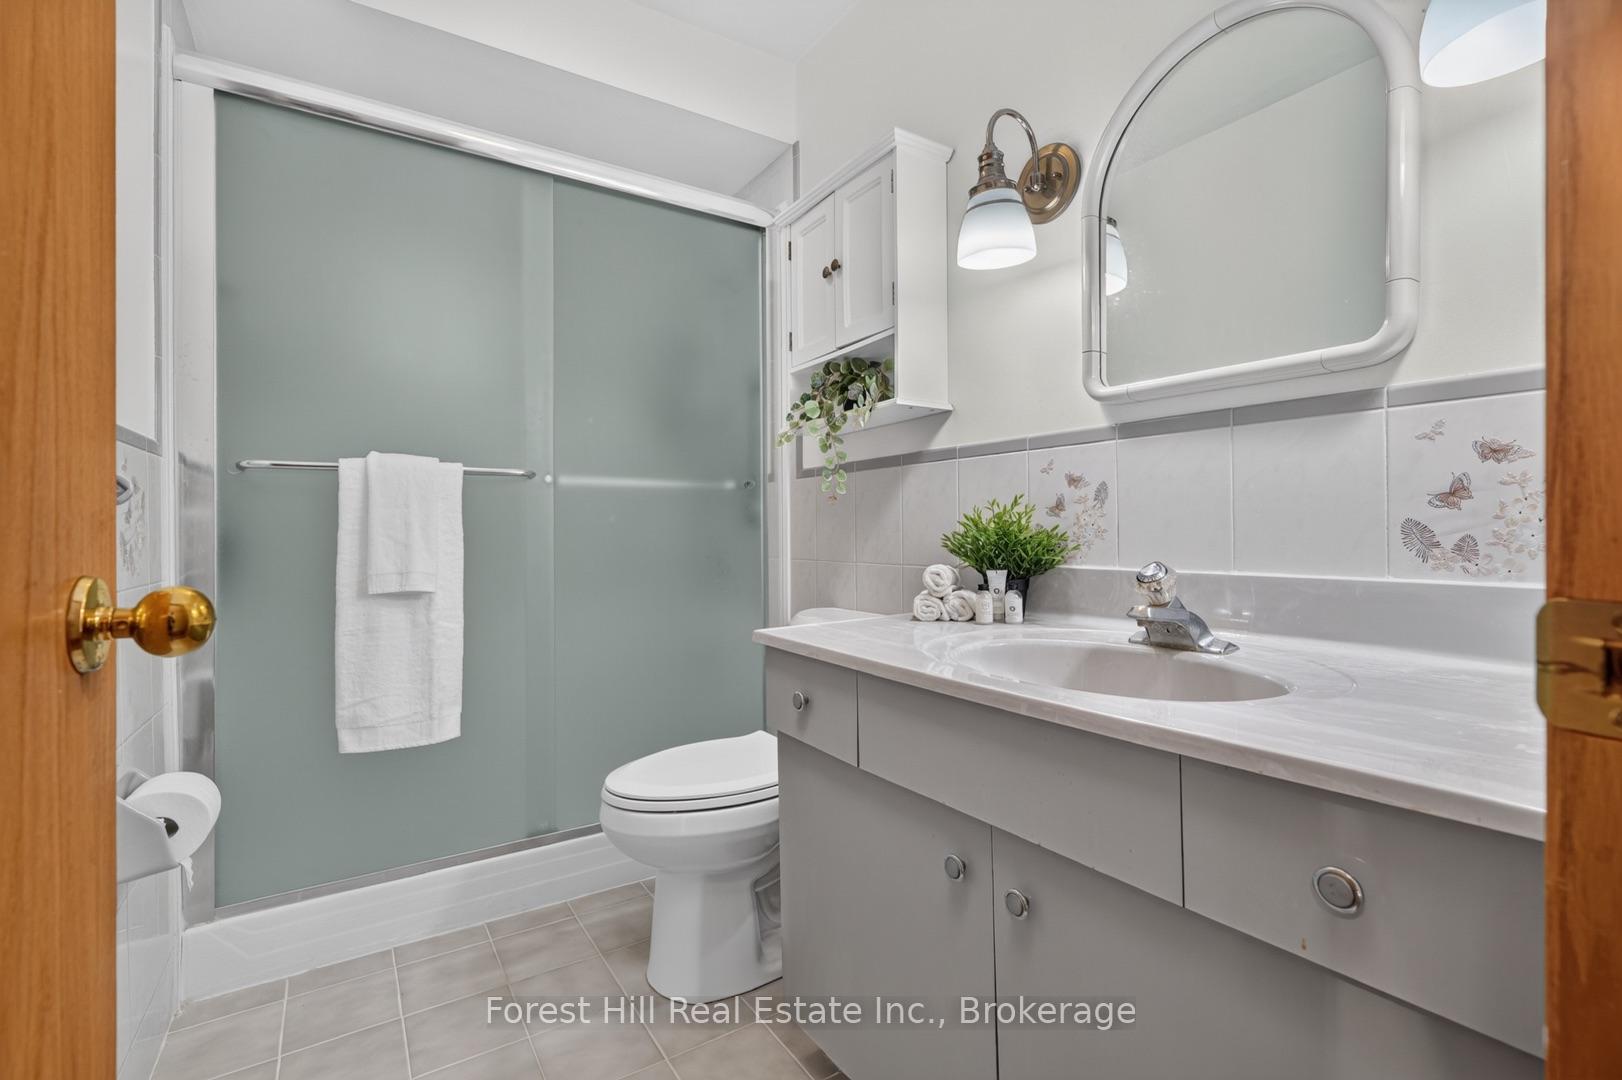
- 4-piece
- 3-piece
- 2-piece
- Municipality
- Algonquin Highlands
- Neighbourhood
- Sherborne
- Main cross streets
- Main St & Muskoka Road117
- Zoning
- HR (Hamlet Residential)
- Directions
- Muskoka Road 117 or 35 to Main St to subject
- MLS® number
- X13551994
- Data source
- Toronto Regional Real Estate Board
- Status change
- 2026-09-01
- Listed on
- 2026-07-10
- Days on market
- 53 days
- Possession date
- 2026-09-10
- Possession type
- 60-89 days
- Co-op commission
- 2.5% + HST
- Seller
- Listed by
- FOREST HILL REAL ESTATE INC.
Home Market Value
Current home valuation for 1117 Main Street, Algonquin Highlands, Sherborne, Algonquin Highlands, ON. Listed for $649,000
HOMEH Estimate
$678,680
Estimated Sales Range
$475,076 - $882,284
HOMEH Estimate for 1117 Main Street, Algonquin Highlands, Sherborne
Calculated with a real agent's CMA method — 45+ years of experience, codified. Not an AI guess.
For the owner
Is this your home? Track its value.
Get this home's HOMEH Estimate by email once a month, with how many homes are for sale around you.
Mortgage Payment Calculator
Compare up to 4 down payment scenarios
5% on first $500K + 10% on $149,000 over $500K
$39,900
| Scenario 1 | Scenario 2 | Scenario 3 | Scenario 4 | |
|---|---|---|---|---|
−Down payment | % $ | % $ | % $ | % $ |
+CMHC insurance | $24,350 | $18,107 | $15,446 | $0 |
=Total mortgage | $633,112 | $602,207 | $567,096 | $519,200 |
Amortization | ||||
Mortgage rate | % | % | % | % |
| Payment frequency | ||||
=Mortgage payment | $3,091monthly | $2,940monthly | $2,769monthly | $2,535monthly |
Land Transfer Tax
$9,455
$9,455
Around this home
No schools found nearby
Data provided by OpenStreetMap & Fraser Institute School Rankings
Ask HOMEH
New!Hi there!
👋Text or call (416) 301-9001
Recommended for you
Based on homes you've looked at.
No recommended properties found.
Nearby similar homes
No nearby properties found.
More real estate resources
Other homes nearby
Explore this area
Nearby neighbourhoods
No nearby listings available.