
17359 Highway 35
Algonquin Highlands (Stanhope), ON K0M 1S0
- 4Bedrooms
- 4Bathrooms
- 2Garage
- 3000–3500Sq Ft
- $3,110Tax
- — x 1,549 ftLot Size
 Estimated Value:$998,188See Free Estimate Report

Property not available for sale or for rent.
HOMEH One: full-service selling for a 1% listing fee. The buyer's agent commission is separate.
Free Home EvaluationHow Much Is My Home Worth?Homes for Sale NearbySale & Price History for 17359 Highway 35, Algonquin Highlands, Stanhope
Real estate boards require you to or to see the full details of this property.
*Sold prices and complete sale & price history are regulated data. Under the Trust in Real Estate Services Act, 2002 (TRESA) and the rules of the Real Estate Council of Ontario (RECO), and pursuant to the Multiple Listing Service® rules of the Canadian Real Estate Association (CREA) and the Toronto Regional Real Estate Board (TRREB), this information may be shown only to registered users who have agreed to the applicable terms of use (a Virtual Office Website, or "VOW," arrangement). HOMEH Inc., Brokerage therefore provides it to signed-in members only. Creating an account is free and takes under a minute.
About 17359 Highway 35, Algonquin Highlands, Stanhope
Summarized Description
- Unique 3,000+ sq. ft.
- Dodecagon design.
- Innovative steel i-beam construction.
- Exquisite wood floating stairs featured.
- 360-degree views from the solarium.
- Hot tub included in the design.
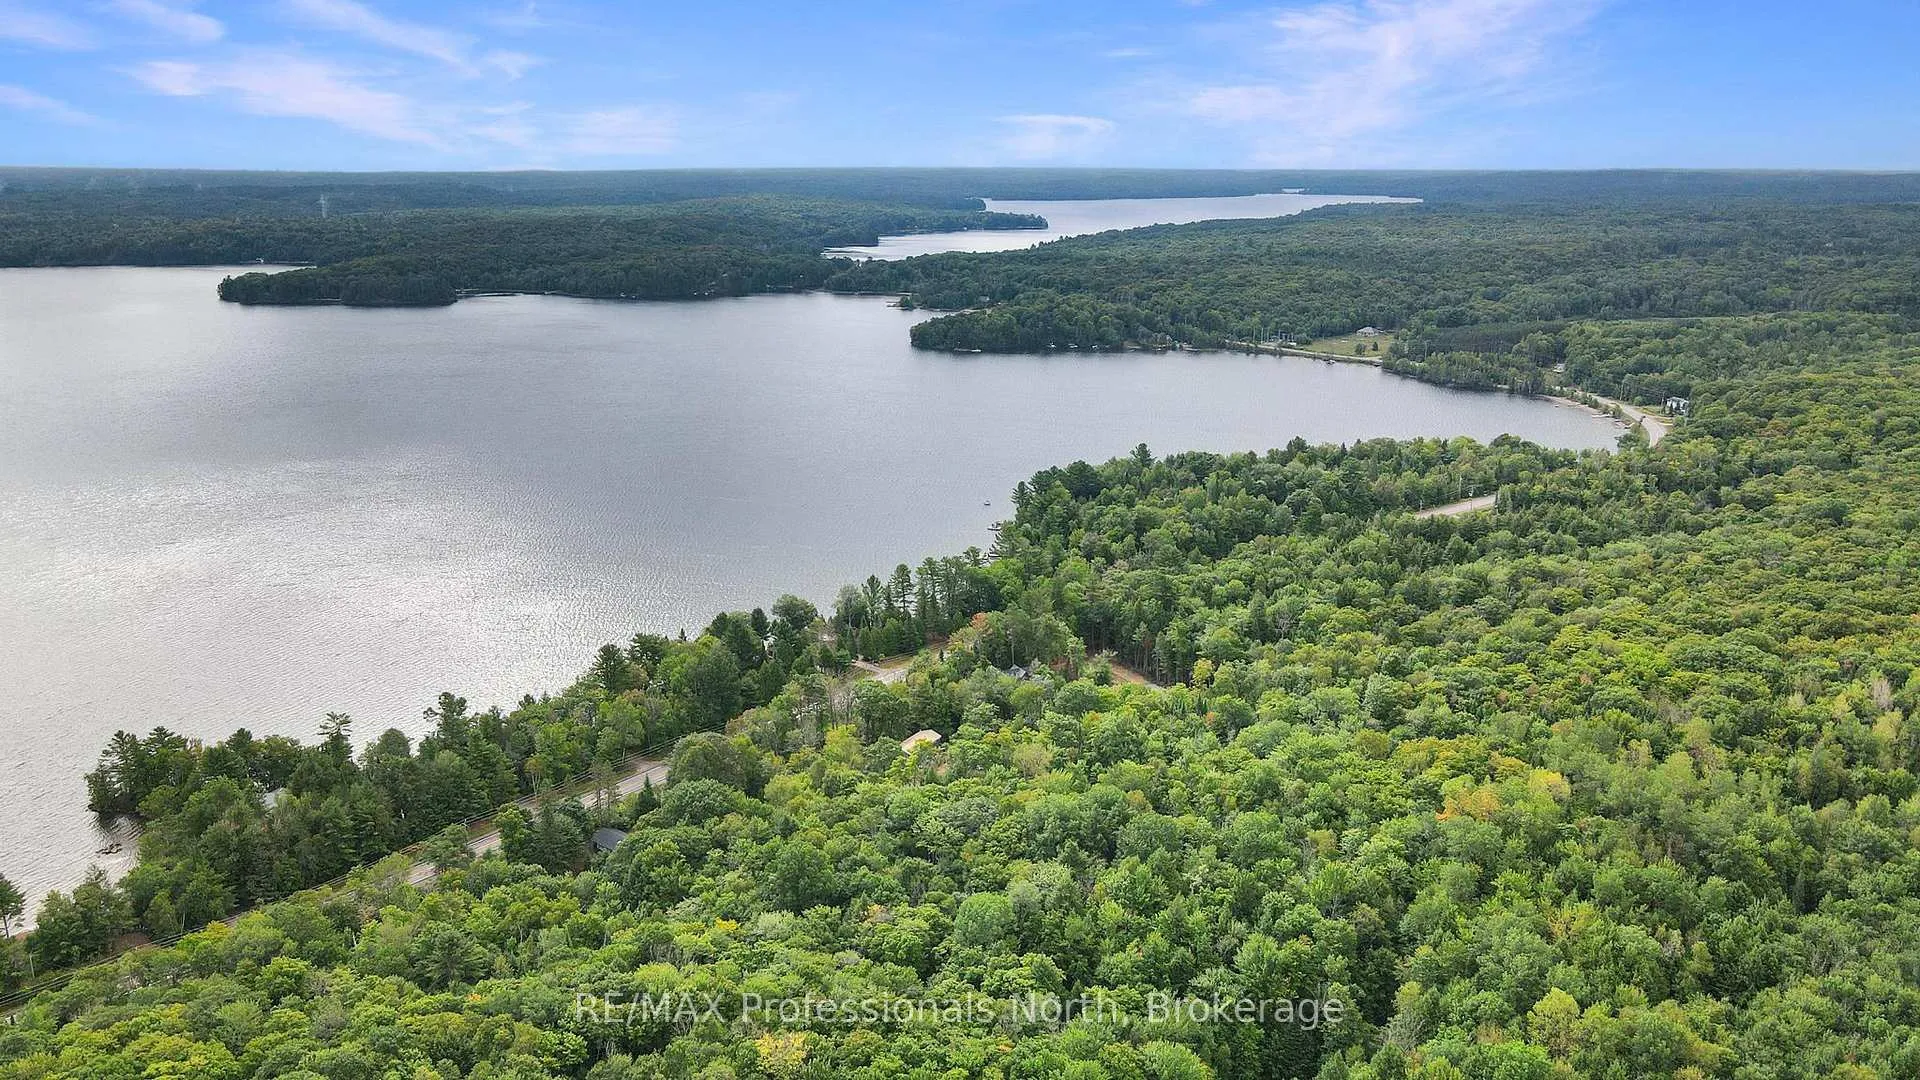
- Surrounded by 130 acres of forest.
- Salt-water pool and perennial gardens.
- Stunning vistas and outdoor exploration.
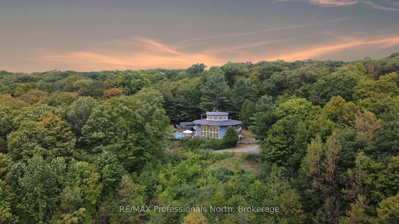
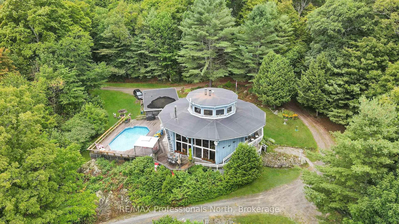
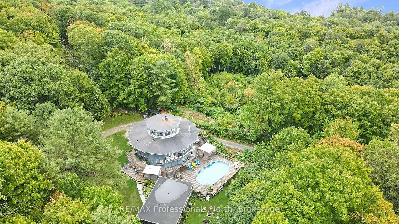
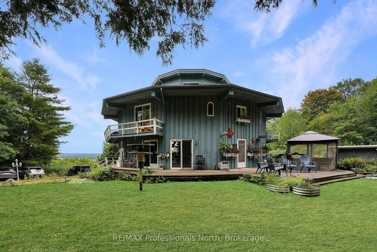
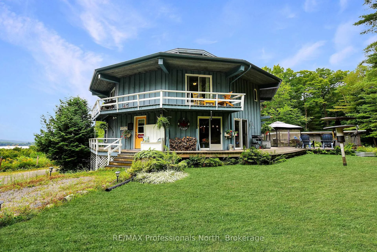
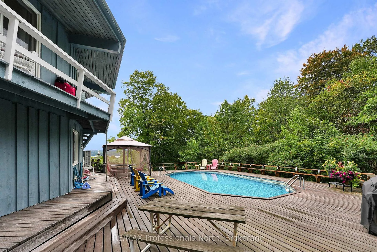
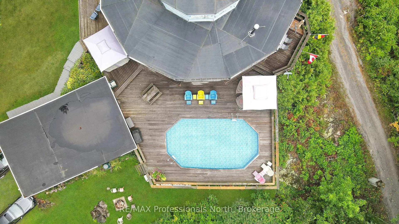
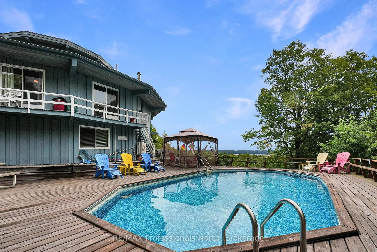
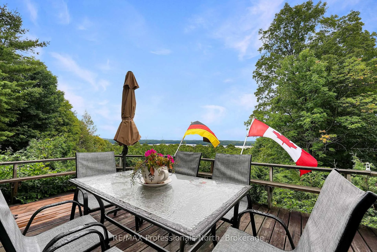
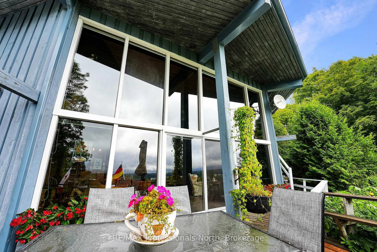
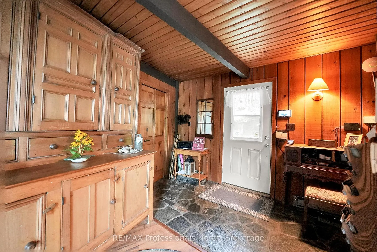
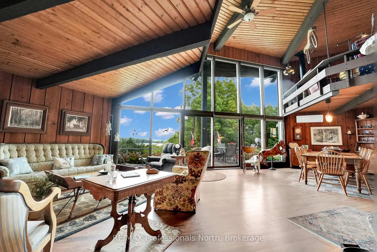
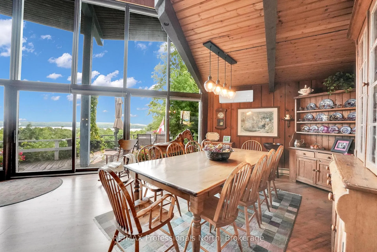
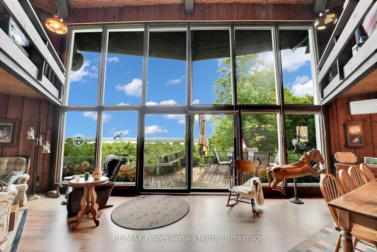
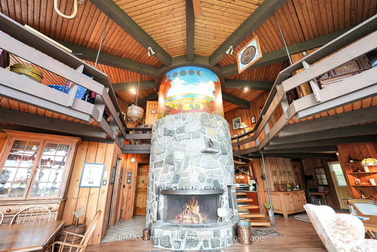
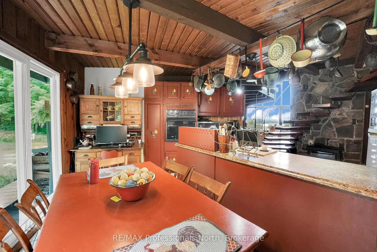
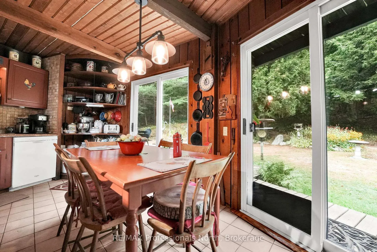
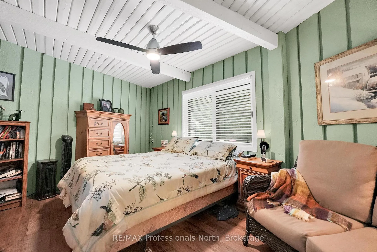
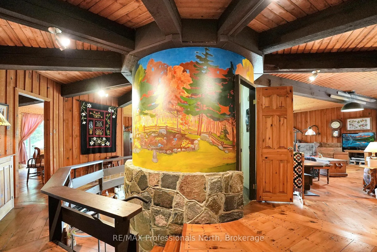
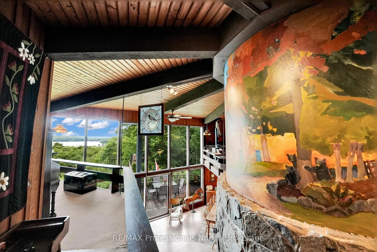
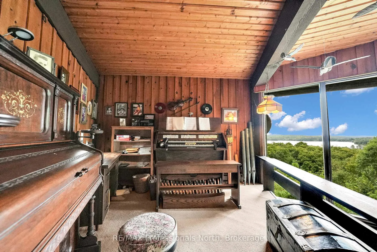
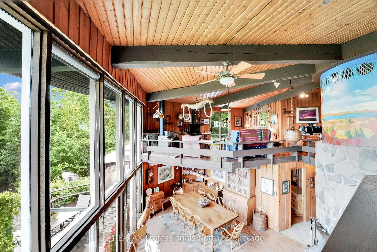
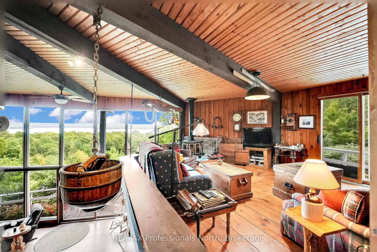
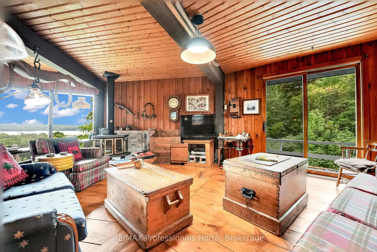
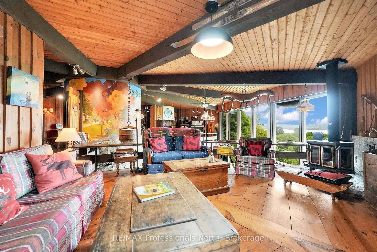
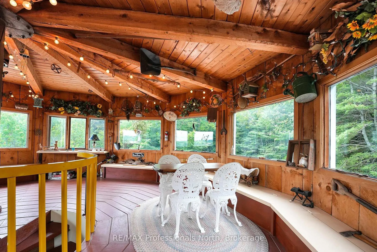
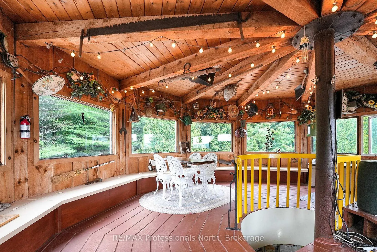
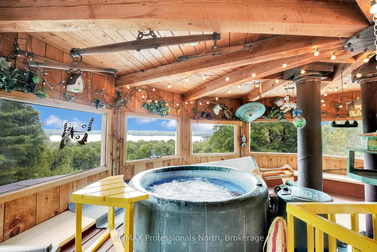
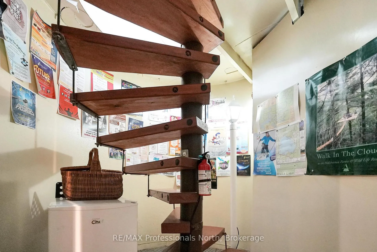
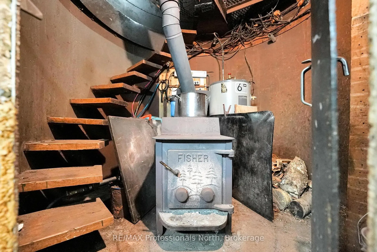
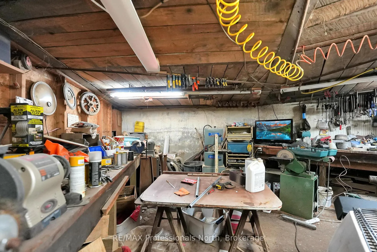
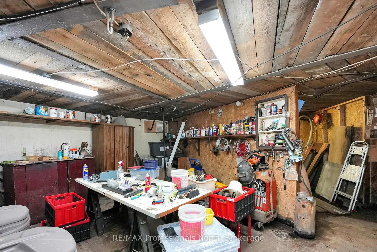
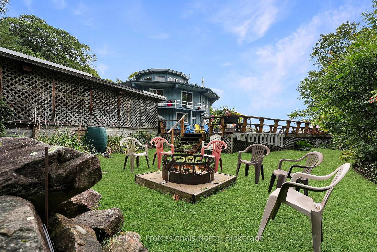
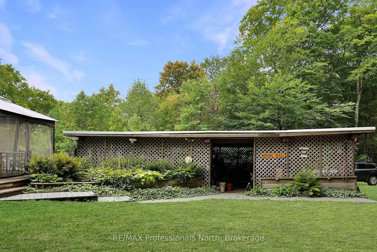
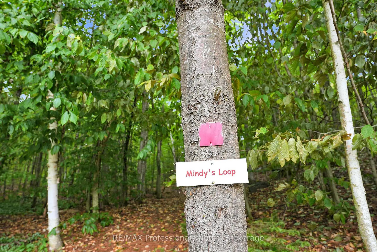
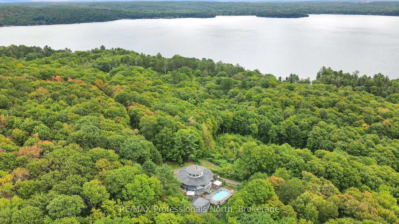
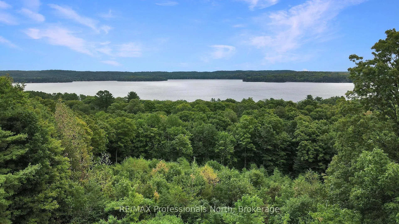
Attention all Architecture lovers! This 3,000+ sq. ft. Dodecagon home (12-sided) is a marvel of engineering. It starts with an inner core steel tube that runs from the basement to the top, with steel i-beams heading out from the centre to fully anchor the home. Inside you will find exquisite wood floating stairs, solid wood post and beam construction and an overhanging second floor open to the living/dining area below. All with exhilarating views that encompass all of Halls Lake and beyond. The second level also provides two additional hang-out areas, currently used as a games area and a music area. The centre tube provides access to the basement, which also has access from outside for the perfect workshop. Follow the spiral stairs in the tube from the second floor upward and discover the amazing solarium or copula with seating a full 360 degrees, topped off by a hot tub! An incredible feature. Balconies exit off each upstairs bedroom, and decks encircle the main floor. The centre piece of this home is the core steel tube, offering an amazing stone fireplace and a beautiful mural painted by Artist Lois Rod. The construction of this home is simply a study in engineering and amazingly built with longevity in mind. The outside offers a world to explore. Over 130 acres of managed forest with trails, a pond, a salt-water pool, beautiful perennial gardens, and abutting acres of Crown Land. All with a stunning vista that must be seen to be believed.
Key Facts & Features
Property Costs
- Annual Property Tax Amount
- $3,110
- Land Transfer Tax Fee
- $18,455
- Basement Type
- Unfinished, Separate Entrance
Interior Features
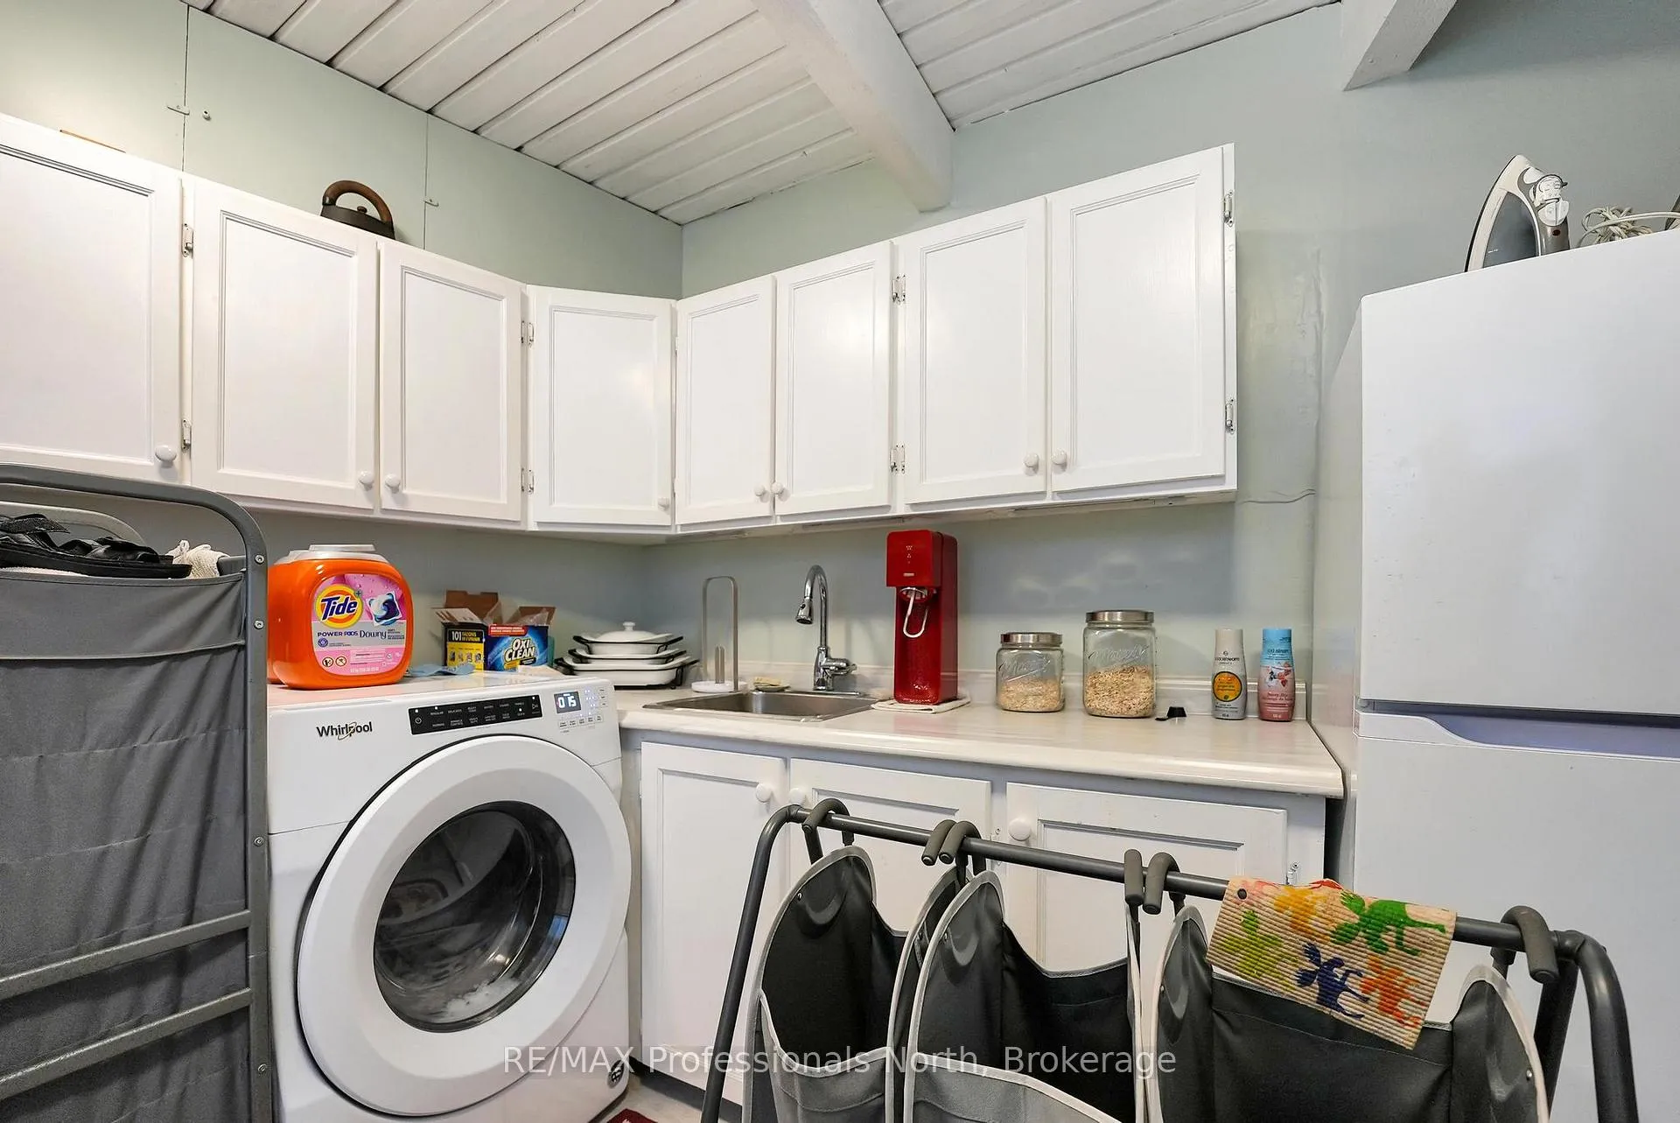
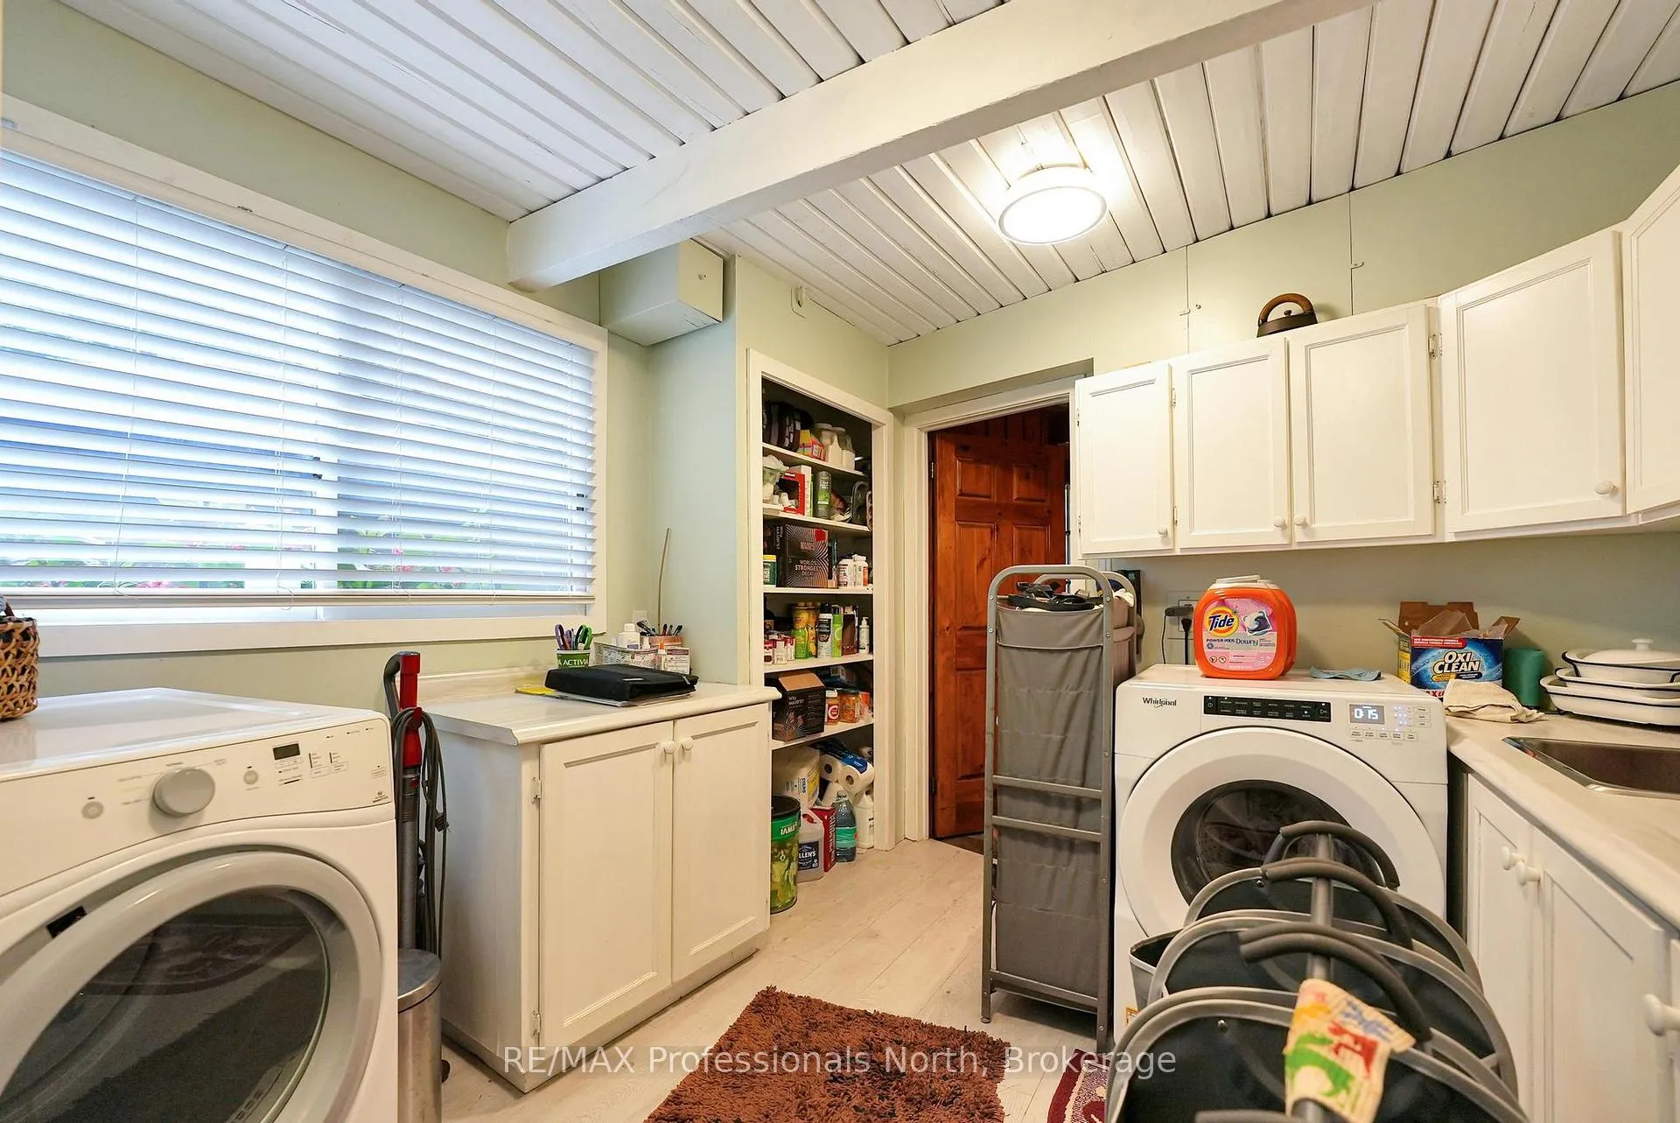
- Laundry Level
- Main Level
- Interior Extras
- Primary Bedroom - Main Floor, Water Heater Owned, Water Treatment
- View
- Forest, Lake, Skyline, Trees/Woods
- Fireplace/Stove
- Yes
- Fireplace Features
- Wood, Living Room
- Elevator
- No
Exterior Features
- Exterior Extras
- Deck, Hot Tub, Privacy, Year Round Living
- Pool
- Above Ground
- Property Features
- Lake Access, Lake/Pond, Park, Rolling, School Bus Route, Wooded/Treed
Building
- Building Type
- Detached
- Building Style
- 2-Storey
- Approx Age
- 51-99
Construction
- Exterior Finish
- Wood
- Roof
- Membrane
- Foundation Details
- Block
- Special Designation
- Unknown
Lot
- Lot Depth
- 1548.63 ft
- Lot Size
- 136
- Lot Shape
- Irregular
Parking & Garages
- Garage Type
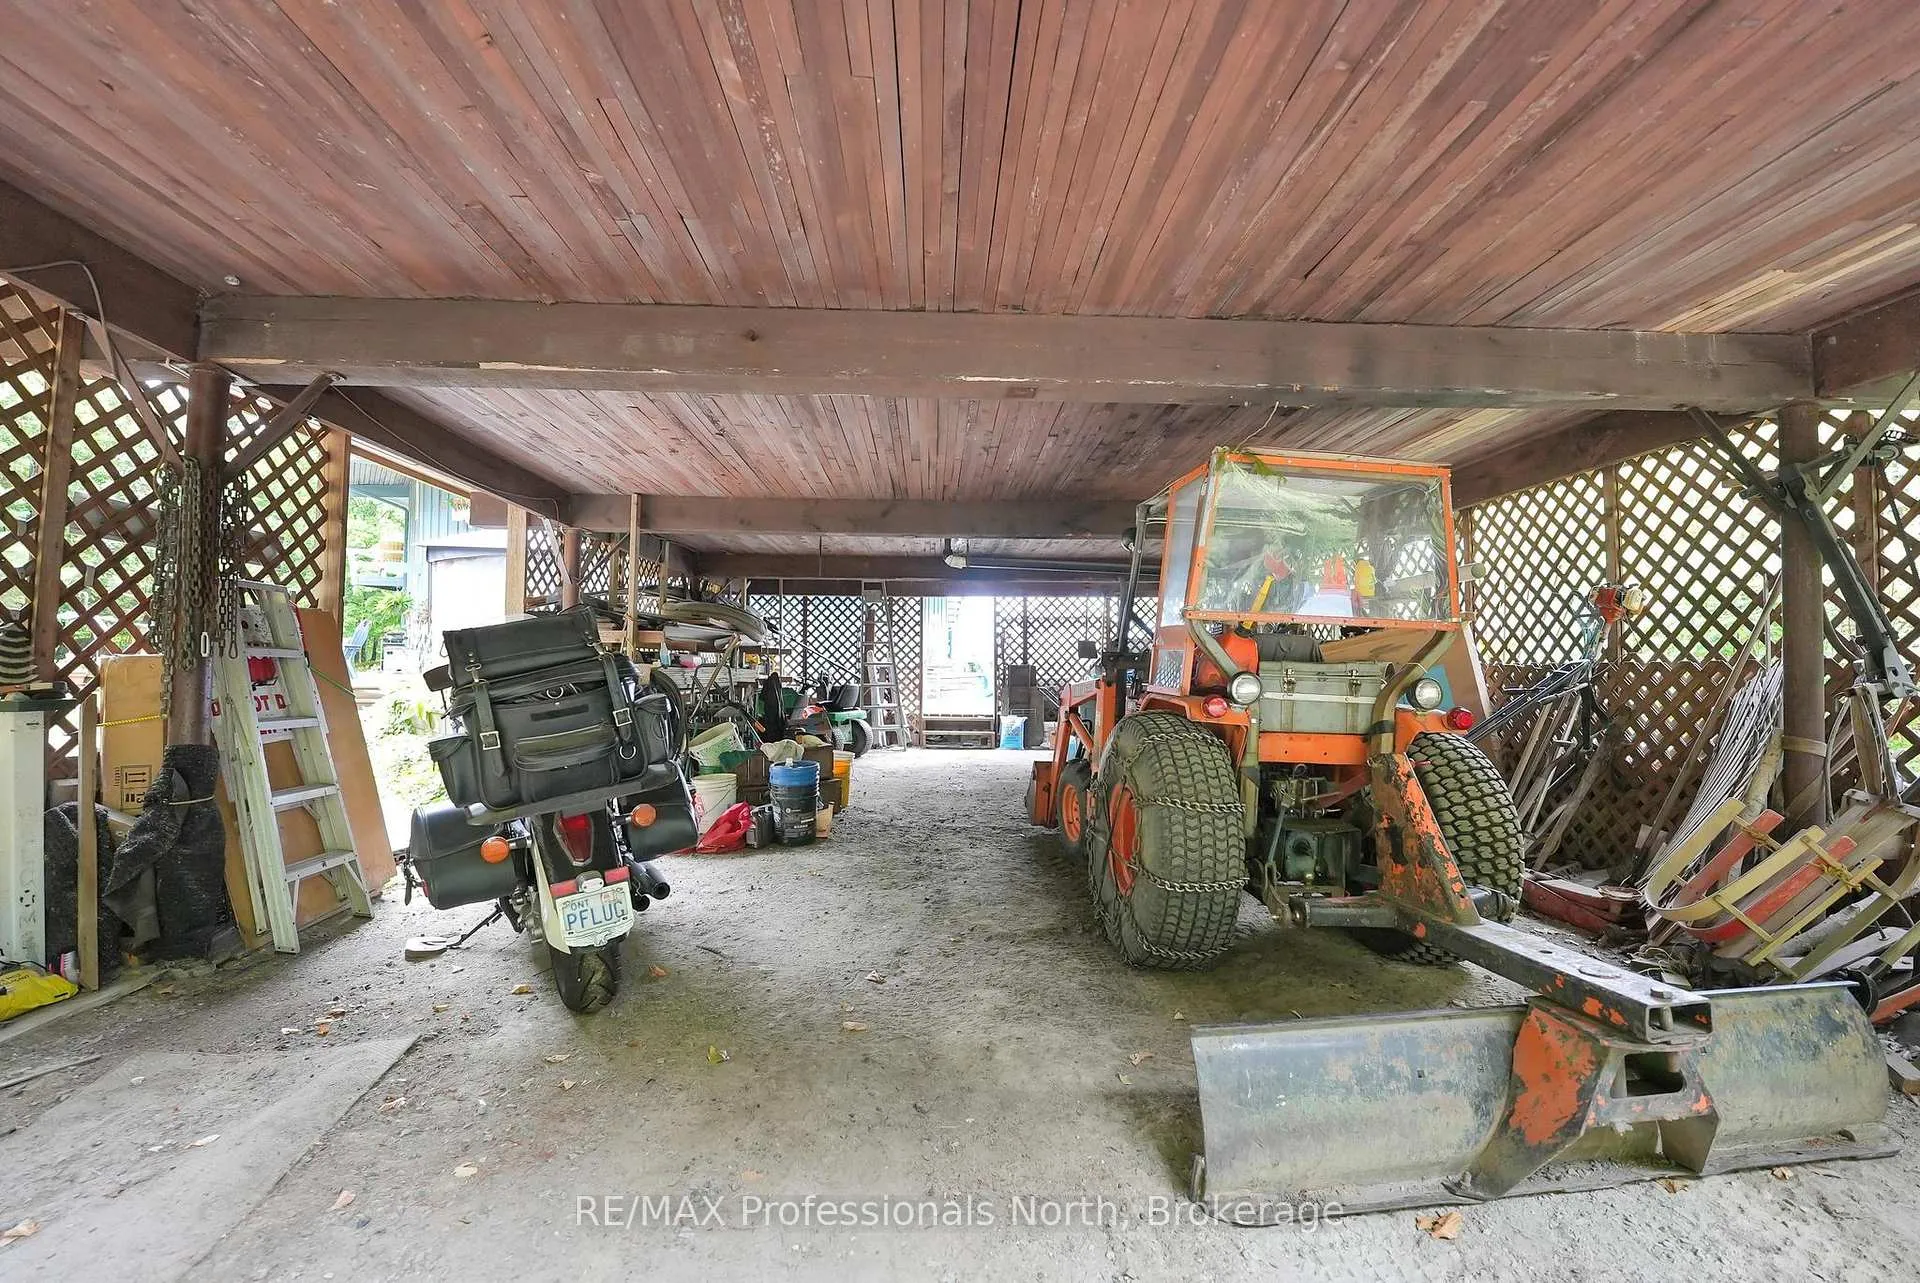
- Carport
- Garage Spaces
- 2
- Parking Spaces
- 8
- Total Garage And Parking Spaces
- 10
Heating & Cooling
- Heat Source
- Electric
- Heat Type
- Heat Pump
- Air Conditioning
- Central Air
- Water
- Well
- Sewers
- Septic
- Natural Gas
- No
- Hydro
- Yes
- Cable
- No
- Telephone
- Yes
- Bedrooms
- 4
- Washrooms
- 4
- Kitchens
- 1
- Family / bonus room
- Yes
Room sizes
- Foyer—Main level
- Kitchen—Main level
- Living Room—Main level
- Dining Room—Main level
- Primary Bedroom—Main level
- Laundry—Main level
- Family Room—Second level
- Bedroom—Second level
- Bathroom—Second level
- Bedroom 2—Second level
- Bathroom—Second level
- Bedroom 3—Second level
- Bathroom—Second level
- Office—Second level
- Solarium—Third level
Washrooms
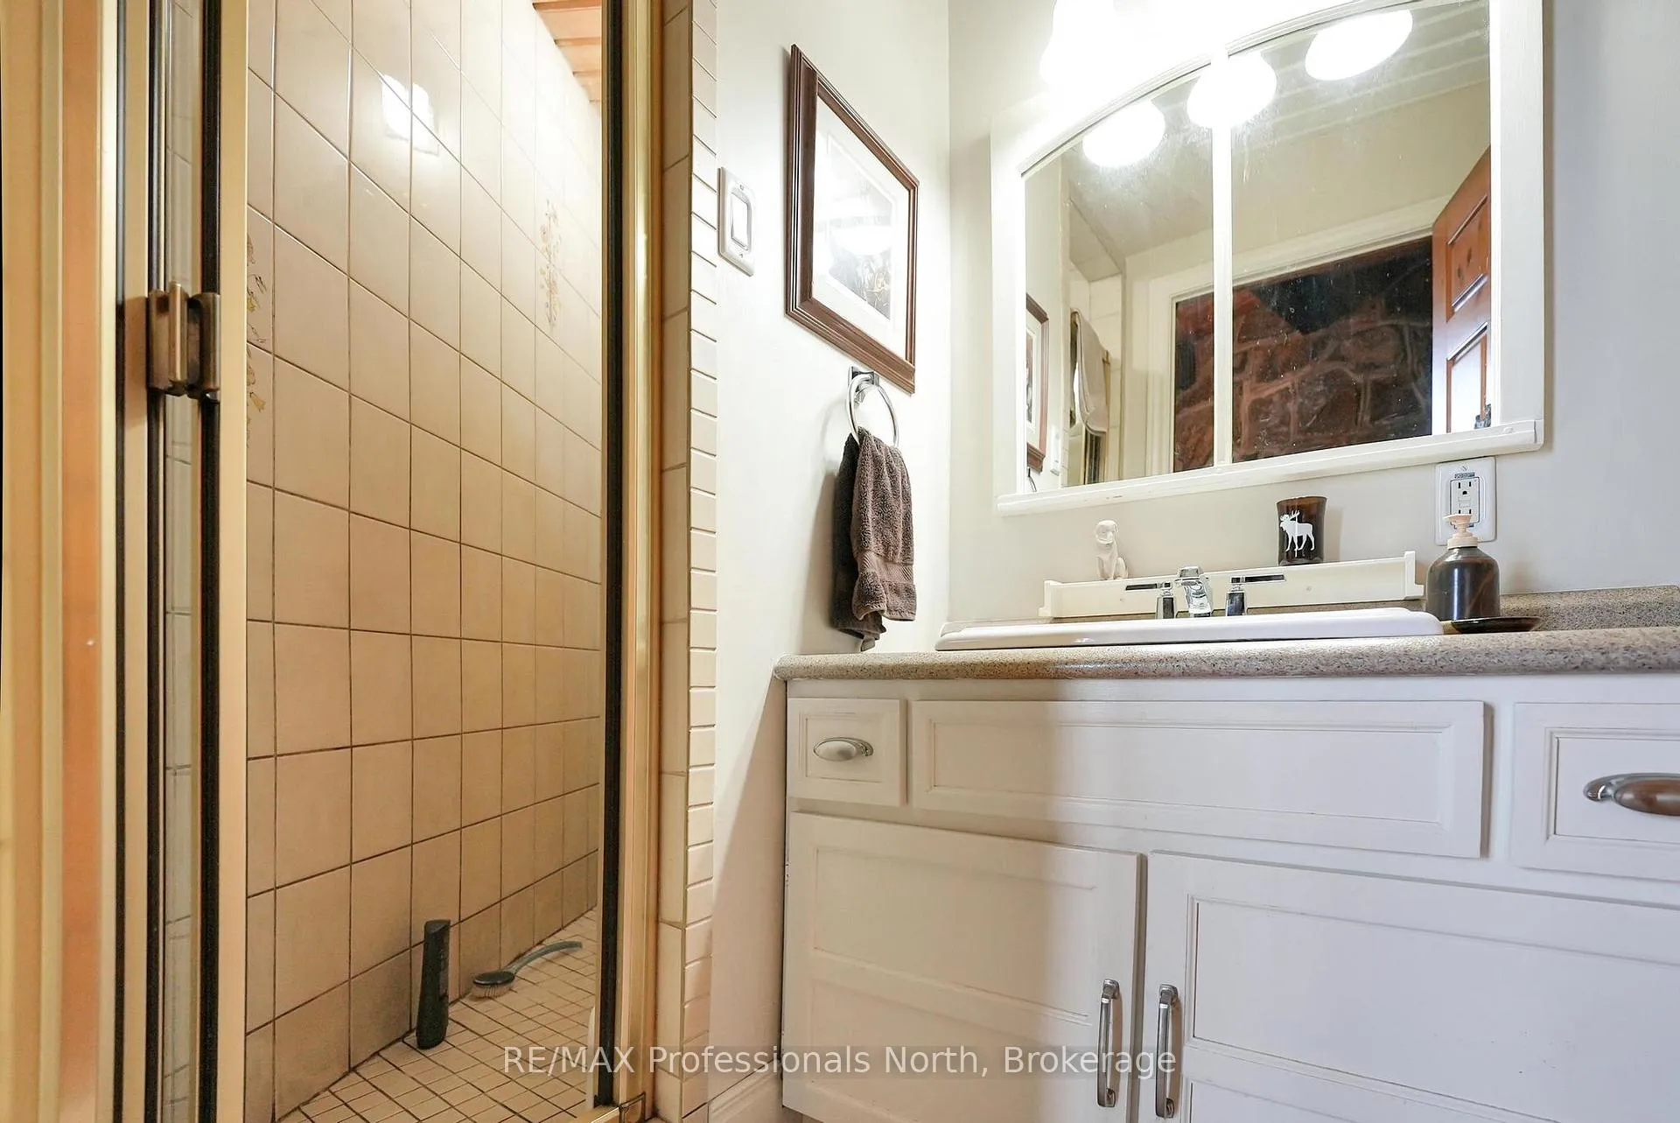
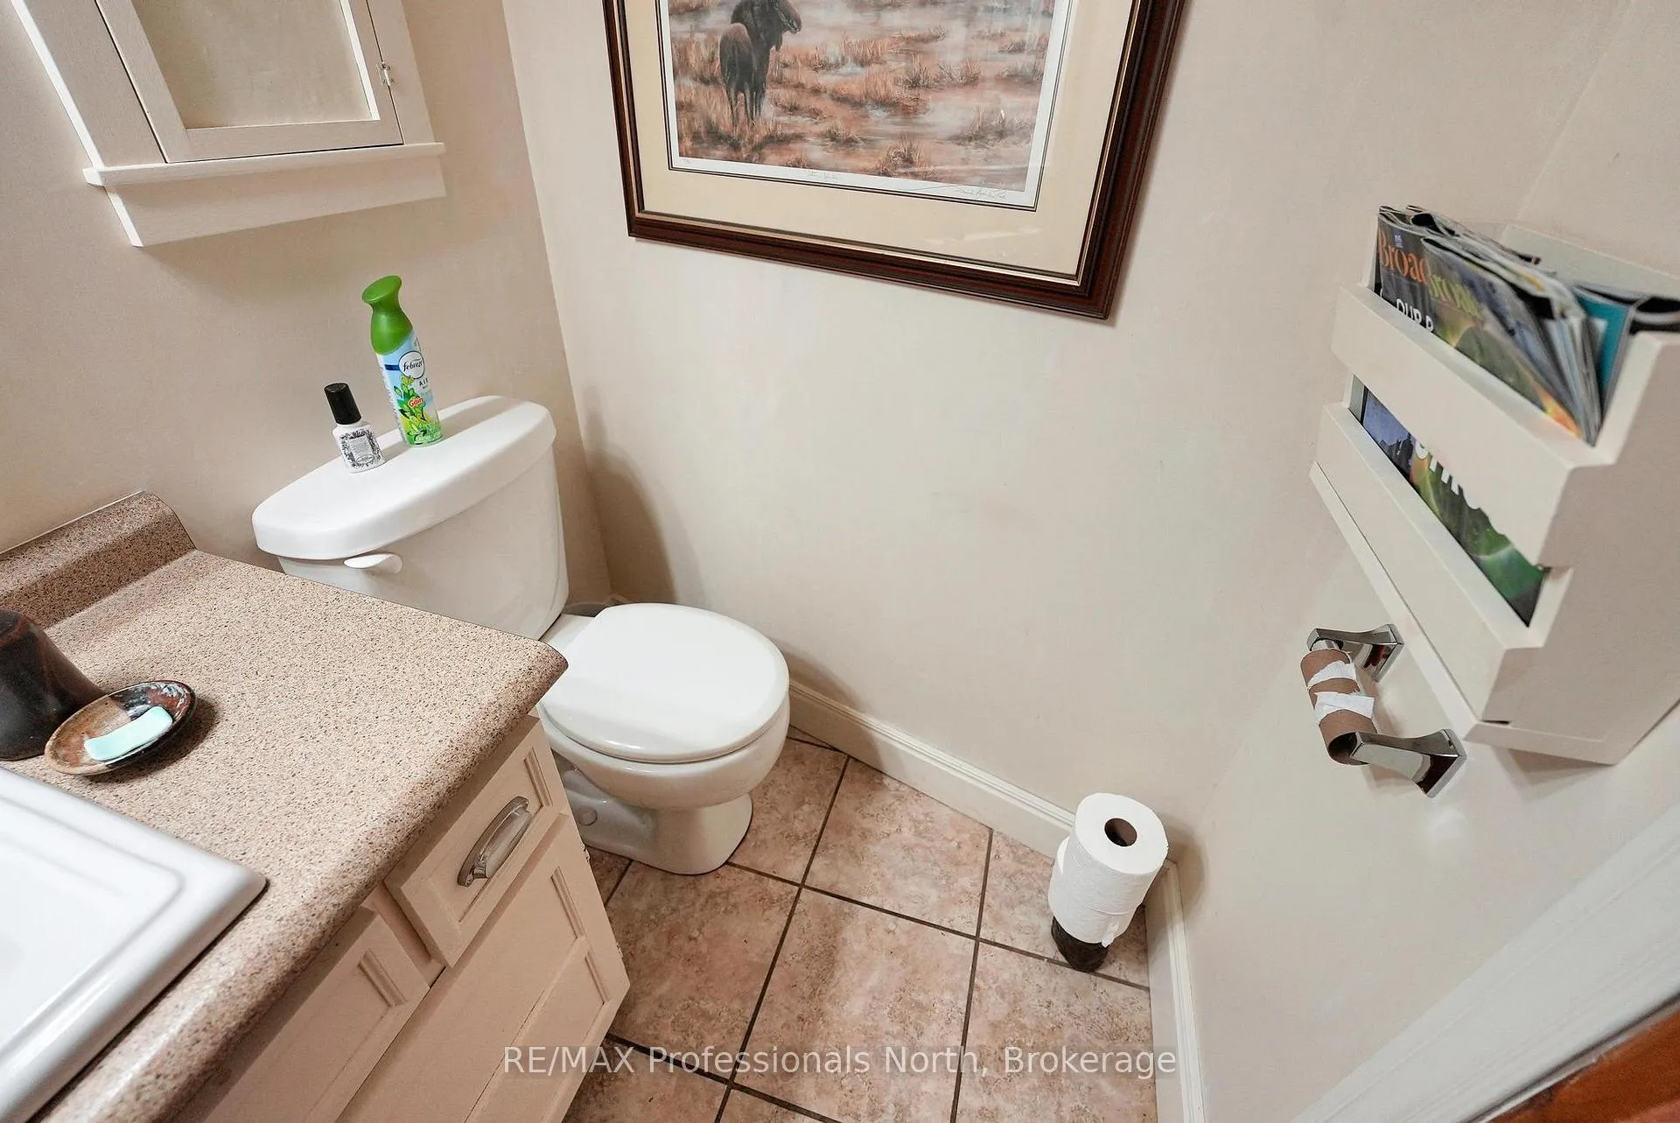
- 3-piece, Main
- 4-piece, Second
- 3-piece, Second
- 3-piece, Second
- Municipality
- Algonquin Highlands
- Neighbourhood
- Stanhope
- Main cross streets
- Hwy 35/Stouffer Mill Rd
- Zoning
- RU
- Directions
- Hwy 35 North of Carnarvon
- MLS® number
- X13133646
- Data source
- Toronto Regional Real Estate Board
- Status change
- 2026-05-29
- Listed on
- 2026-05-15
- Days on market
- 14 days
- Possession type
- Flexible
- Co-op commission
- 2.5%. See brokerage remarks
- Seller
- Listed by
- RE/MAX Professionals North
Home Market Value
Current home valuation for 17359 Highway 35, Algonquin Highlands, Stanhope, Algonquin Highlands, ON. Listed for $1,099,000
HOMEH Estimate
$998,188
Estimated Sales Range
$698,732 - $1,297,644
HOMEH Estimate for 17359 Highway 35, Algonquin Highlands, Stanhope
Calculated with a real agent's CMA method — 45+ years of experience, codified. Not an AI guess.
For the owner
Is this your home? Track its value.
Get this home's HOMEH Estimate by email once a month, with how many homes are for sale around you.
Mortgage Payment Calculator
Compare up to 4 down payment scenarios
5% on first $500K + 10% on $599,000 over $500K
$84,900
| Scenario 1 | Scenario 2 | Scenario 3 | Scenario 4 | |
|---|---|---|---|---|
−Down payment | % $ | % $ | % $ | % $ |
+CMHC insurance | $40,531 | $30,662 | $26,156 | $0 |
=Total mortgage | $1,053,809 | $1,019,762 | $960,306 | $879,200 |
Amortization | ||||
Mortgage rate | % | % | % | % |
| Payment frequency | ||||
=Mortgage payment | $5,145monthly | $4,979monthly | $4,689monthly | $4,293monthly |
Land Transfer Tax
$18,455
$18,455
Around this home
No schools found nearby
Data provided by OpenStreetMap & Fraser Institute School Rankings
Ask HOMEH
New!Hi there!
👋Text or call (416) 301-9001
Recommended for you
Based on homes you've looked at.
No recommended properties found.
Nearby similar homes
No nearby properties found.
More real estate resources
Other homes nearby
Explore this area
Nearby neighbourhoods
No nearby listings available.